

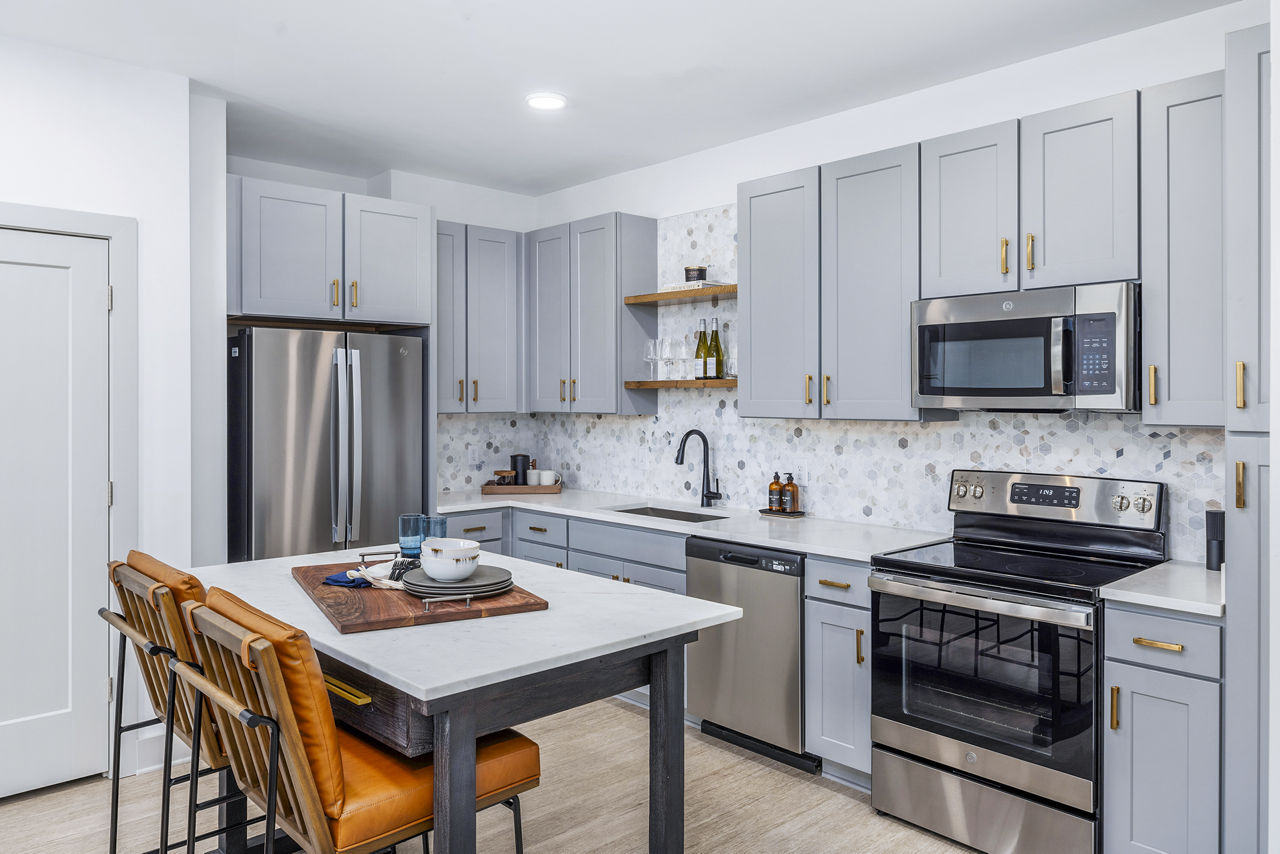
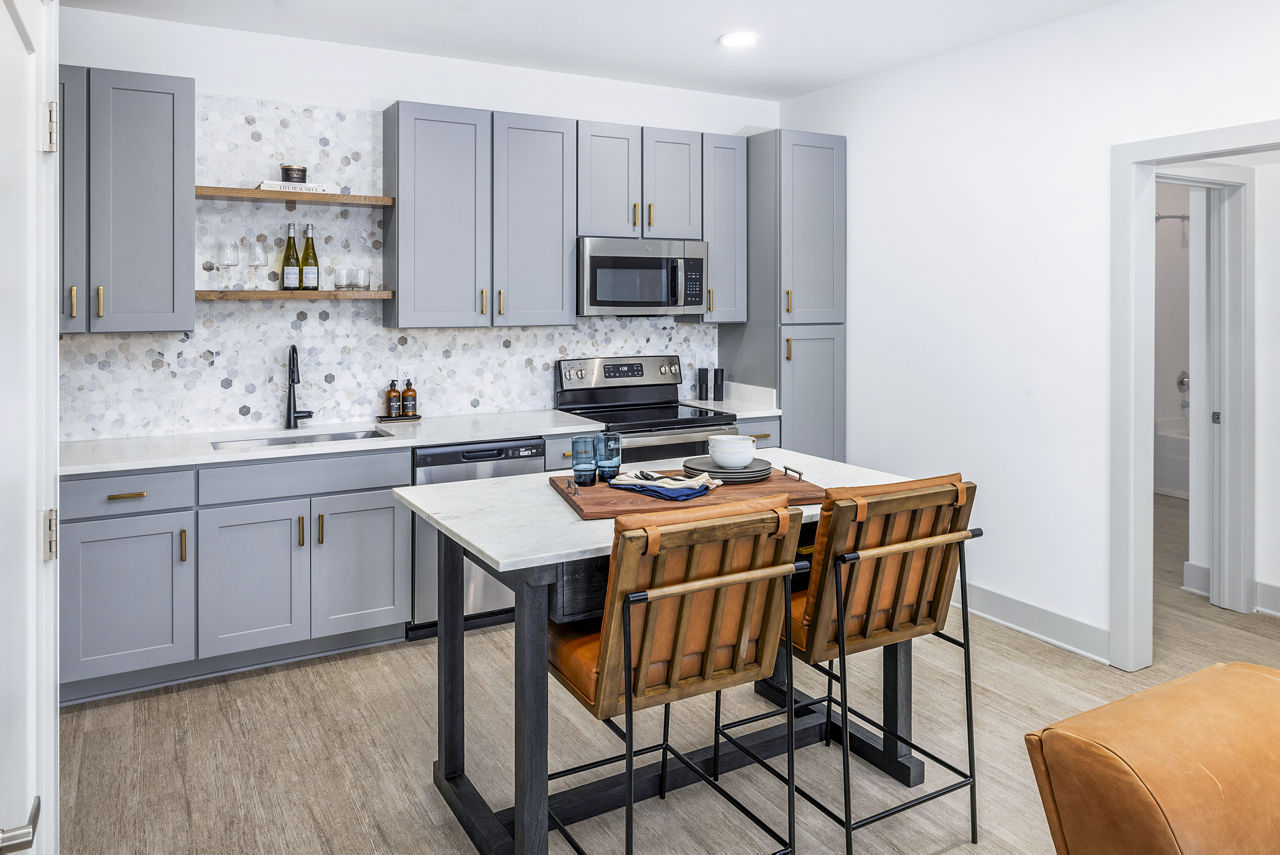
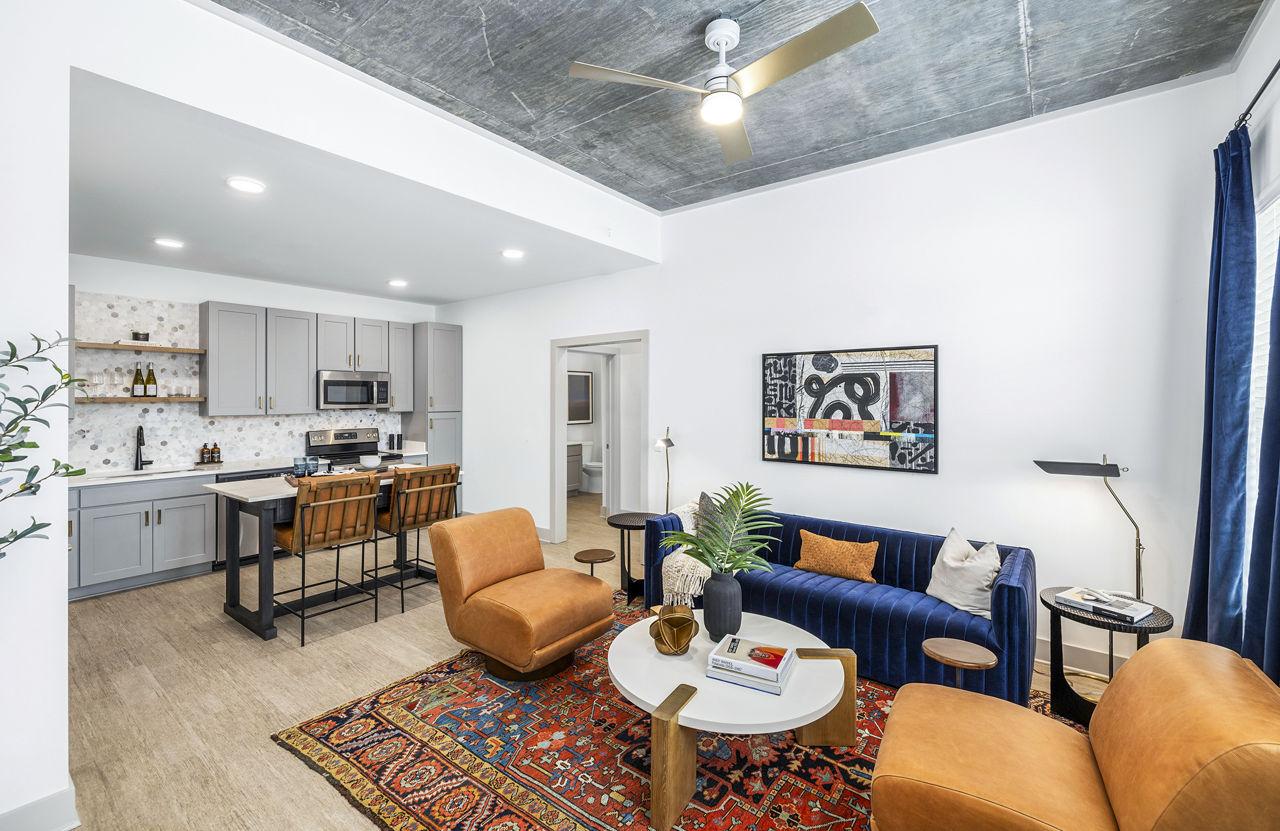


A1 - 1x1
Starting at $1,635
1 Bedroom • 1 Bath • 735 Sq Ft
| 1 available unit | Price | Sq ft | Available | Open unit |
|---|---|---|---|---|
| 6405 | $1,635 | 735 | Nov 6 |
How can I help?
$1,635 – $2,300/mo
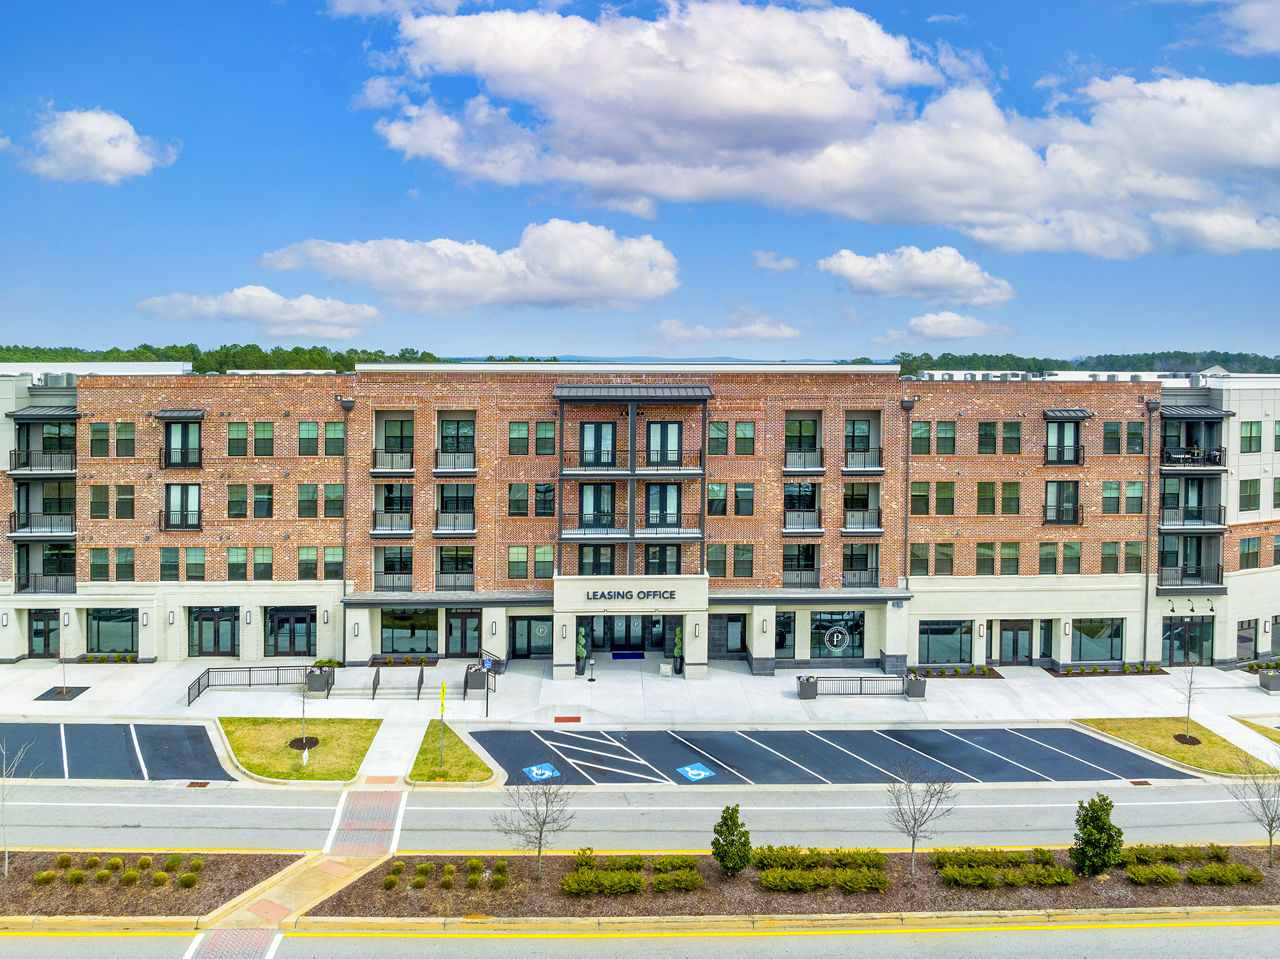
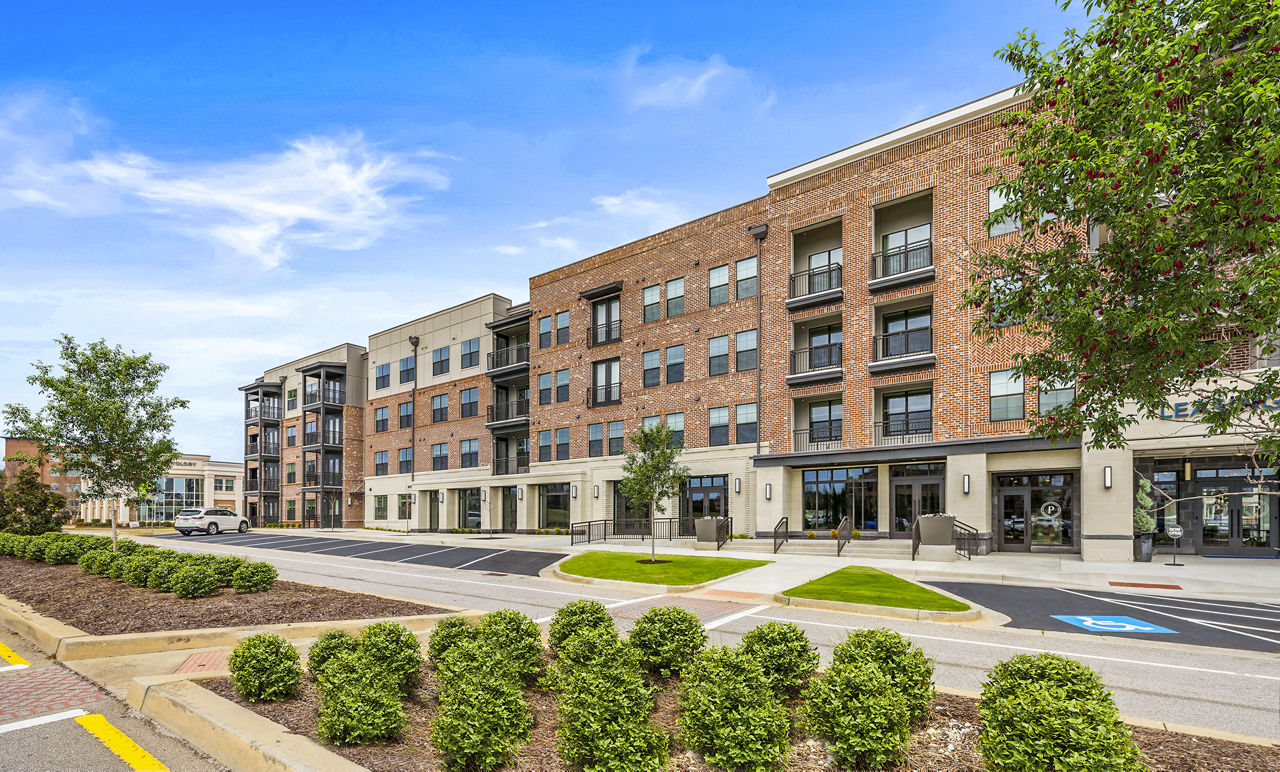
1065 Williamsburg Way, Evans, GA 30809The Premier currently lists 6 floor plans across 21 available units, from one-bedroom to two-bedroom, starting at $1,635/mo. 4 one-bedrooms from $1,635 to $1,775/mo (735–900 sq ft), earliest move-in Oct 3. 17 two-bedrooms from $2,100 to $2,300/mo (1,056–1,119 sq ft), earliest move-in Jun 12. Prices checked September 24, 2026.
Starting at $1,635
1 Bedroom • 1 Bath • 735 Sq Ft
| 1 available unit | Price | Sq ft | Available | Open unit |
|---|---|---|---|---|
| 6405 | $1,635 | 735 | Nov 6 |
Starting at $1,675
1 Bedroom • 1 Bath • 821 Sq Ft
| 1 available unit | Price | Sq ft | Available | Open unit |
|---|---|---|---|---|
| 3306 | $1,675 | 821 | Oct 31 |
Starting at $1,755
1 Bedroom • 1 Bath • 785 Sq Ft
| 1 available unit | Price | Sq ft | Available | Open unit |
|---|---|---|---|---|
| 2424 | $1,755 | 785 | Oct 3 |
Starting at $1,775
1 Bedroom • 1 Bath • 900 Sq Ft
| 1 available unit | Price | Sq ft | Available | Open unit |
|---|---|---|---|---|
| 1207 | $1,775 | 900 | Oct 20 |
Starting at $2,100
2 Bedrooms • 2 Baths • 1,119 Sq Ft
| 12 available units | Price | Sq ft | Available | Open unit |
|---|---|---|---|---|
| 6206 | $2,100 | 1,119 | Aug 7 | |
| 6406 | $2,150 | 1,119 | Aug 7 | |
| 3416 | $2,225 | 1,119 | Aug 7 | |
| 5303 | $2,225 | 1,119 | Aug 7 | |
| 4204 | $2,175 | 1,119 | Sep 18 | |
| 2410 | $2,300 | 1,119 | Sep 18 | |
| 2310 | $2,250 | 1,119 | Oct 3 | |
| 4206 | $2,100 | 1,119 | Oct 8 | |
| 4306 | $2,125 | 1,119 | Oct 8 | |
| 2221 | $2,250 | 1,119 | Oct 17 | |
| 4304 | $2,125 | 1,119 | Oct 24 | |
| 3216 | $2,175 | 1,119 | Oct 29 |
Starting at $2,200
2 Bedrooms • 2 Baths • 1,056 Sq Ft
| 5 available units | Price | Sq ft | Available | Open unit |
|---|---|---|---|---|
| 5001 | $2,200 | 1,056 | Jun 12 | |
| 5005 | $2,200 | 1,056 | Jun 12 | |
| 1208 | $2,200 | 1,056 | Oct 31 | |
| 5201 | $2,275 | 1,056 | Nov 7 | |
| 6202 | $2,200 | 1,056 | Nov 21 |
Rent at The Premier is $1,635 – $2,300 per month. Monthly fees include Intra-Community Transfer Fee, Month-to-Month Fee, and Pest Control Services. Due at signing: Utility - Vacant Processing Fee ($50). The earliest listed move-in is Jun 12. Prices checked September 24, 2026.
Rent
$1,635 – $2,300/moEarliest move-in
Jun 12Intra-Community Transfer Fee | $500/mo |
Month-to-Month Fee | $500/mo |
Pest Control Services | $5/mo |
Pet Fee | $300/mo |
Pet Rent | $30/mo |
Storage Space Rental | $100/mo |
Trash Services - Doorstep | $30/mo |
Trash Services - Hauling | $3/mo |
Utility - Billing Administrative Fee | $5/mo |
Utility - Vacant Processing Fee | $50 |
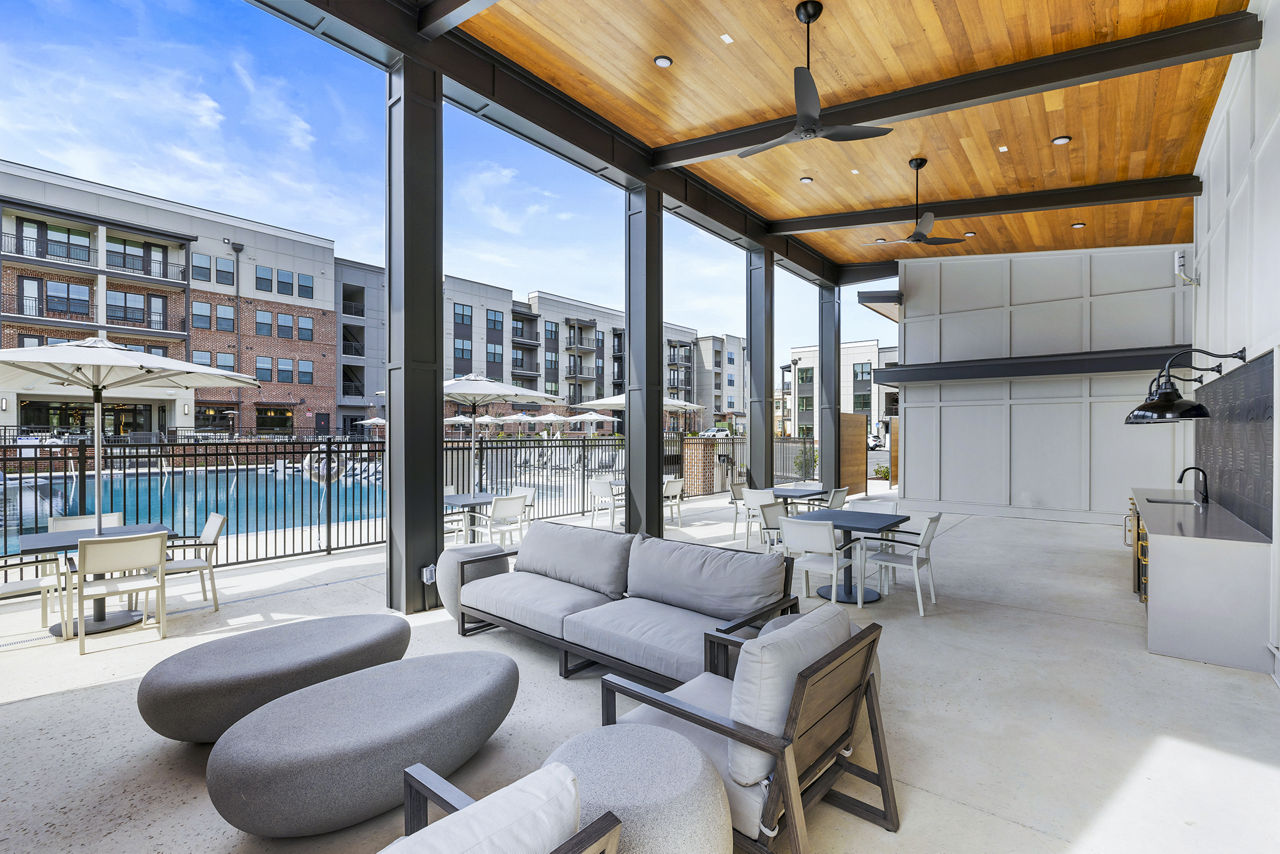
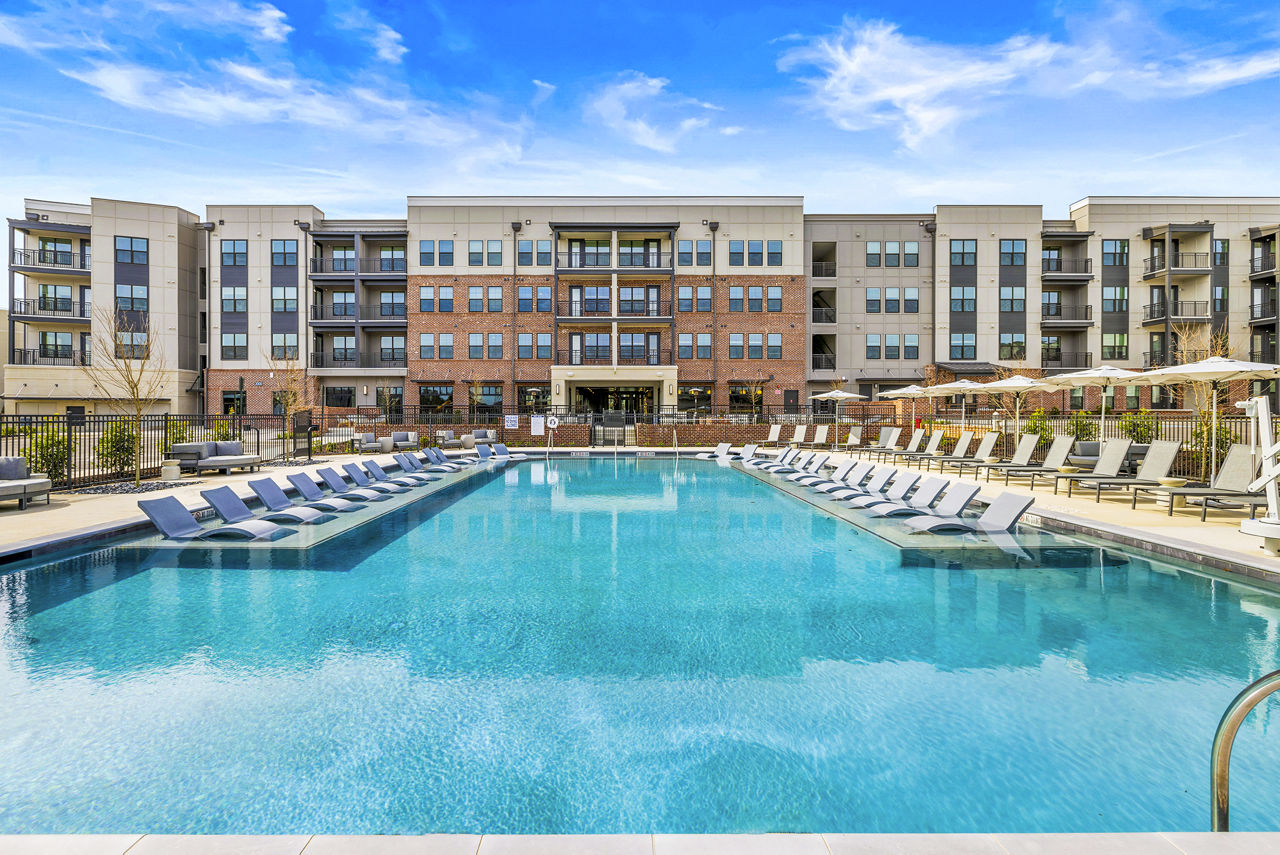
The Premier lists 18 amenities, including a gym, a pool, and pet-friendly spaces.
Air Conditioning
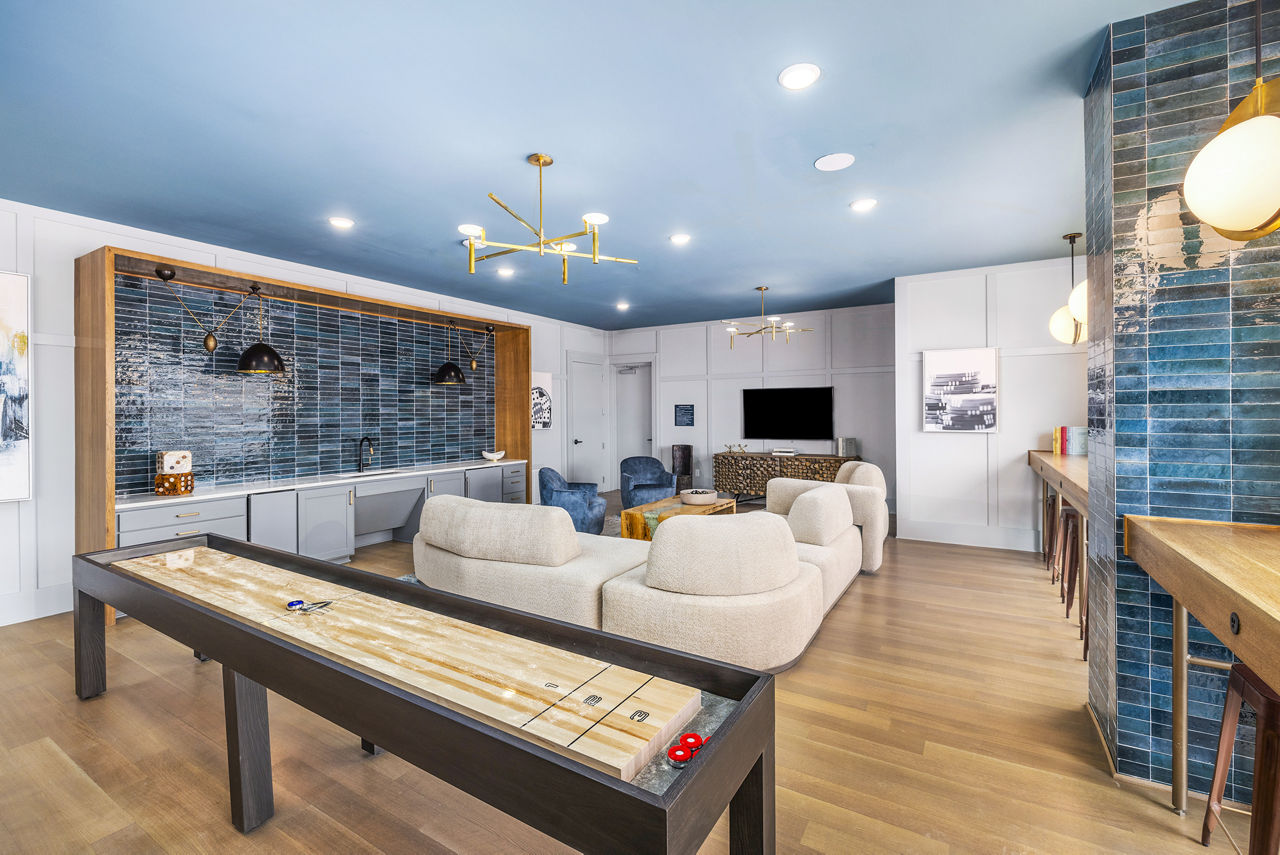
Clubroom With Entertainment Kitchen
Community Bike Storage
Controlled Access Entry
Co-Working Space
Dishwasher
Fitness Center
Outdoor Grilling Area
Patio/Balcony
Pet Friendly
Poolside Kitchen And Lounging
Resort-Style Pool And Sundeck
Self-Service Pet Spa
Smoke Free
Swimming Pool
Tech-Infused Fitness Center
Walk-In Closets
Washer/Dryer
The Premier is at 1065 Williamsburg Way, Evans, GA 30809.
1065 Williamsburg Way, Evans, GA 30809
Residents give The Premier an A+ grade (about 4.9 out of 5) from 100+ reviews. The Premier Apartments delivers an exceptional overall resident experience marked by luxury design, thoughtful amenities, and outstanding staff service. Residents consistently praise the modern, well-maintained apartments, convenient location near parks and dining, and responsive management team.
The Premier Apartments delivers an exceptional overall resident experience marked by luxury design, thoughtful amenities, and outstanding staff service. Residents consistently praise the modern, well-maintained apartments, convenient location near parks and dining, and responsive management team. The property excels in community engagement through regular events and activities, though one resident noted cleanliness concerns in common areas like breezeways and stairwells.
Management and office staff consistently receive praise for professionalism, friendliness, and responsiveness to resident needs. Leasing and community management teams are noted for thorough communication during move-in, prompt responses to maintenance and billing inquiries, and proactive coordination of community events. One resident reported difficulty obtaining a returned security deposit after move-out, though this appears isolated among the selected reviews.
The Premier offers an exceptional location with excellent walkability to restaurants, cafes, grocery stores, and parks, making daily errands and recreation highly convenient. Residents consistently praise proximity to downtown Evans amenities, community events, and nearby attractions like the Performing Arts Center and Evans Market. The location provides an urban feel with suburban peace, ideal for various lifestyles including families, young professionals, and pet owners.
Residents consistently praise the property's well-maintained amenities, including a salt-water pool, fully equipped fitness center, clubhouse, dog facilities, and community spaces. Maintenance issues are addressed promptly, and staff are noted as friendly and professional. One review noted cleanliness concerns in common areas like breezeways and stairwells, though this was not a recurring theme among selected reviews. Community events and convenient location near parks, restaurants, and shopping are frequently highlighted as standout features.
Maintenance staff consistently respond promptly to work requests and complete repairs in a timely manner. Residents report positive interactions with maintenance personnel and appreciate their willingness to assist with needs. The property demonstrates reliable follow-through on maintenance requests.
Resident feedback on building quality is mixed. Common areas including breezeways, stairwells, and elevators show inconsistent cleanliness with reports of debris and stains, which contrasts with well-maintained individual apartments. One resident noted the building is otherwise well-kept and suggested amenity additions to enhance the property further.
The Premier is car-dependent (grade F) and biking is not bikeable (grade F).
F
Car-Dependent
F
Not Bikeable
The Premier is a 303-unit garden.
Building
Apartment · GardenTotal units
303West Haven Pre-School & Learning Center is 0.2 miles from The Premier. 10 schools are listed nearby.
| School | Type | Level | Distance |
|---|---|---|---|
West Haven Pre-School & Learning Center Private · Preschool | Private | Preschool | 0.2 mi |
Academics Plus Private · Elementary | Private | Elementary | 0.6 mi |
Blue Ridge Pre-School & Dc Private · Preschool | Private | Preschool | 1.3 mi |
Magic Wonder Day Care Private · Preschool | Private | Preschool | 1.3 mi |
Blue Ridge Elementary School Public · Elementary | Public | Elementary | 1.4 mi |
Evans Elementary School Public · Elementary | Public | Elementary | 1.5 mi |
Cozy Childcare & Learning Center Private · Preschool | Private | Preschool | 1.5 mi |
The Sunshine House Private · Preschool | Private | Preschool | 1.5 mi |
Cozy West Learning Center Private · Preschool | Private | Preschool | 1.6 mi |
Learning Junction Pre-School Private · Preschool | Private | Preschool | 1.6 mi |
The Premier is managed by Greystar. Call 706-406-5819 to tour or ask about availability.