How can I help?

brightplace uses ai, verify answers
The Wynne 1 of 6

The Wynne

$990 – $2,460/mo

3497 Meadowglenn Village Ln, Doraville, GA, 30340

What floor plans are available at The Wynne?

The Wynne currently lists 7 floor plans across 120 available units, from one-bedroom to three-bedroom, starting at $990/mo. 29 one-bedrooms from $990 to $1,180/mo (561–706 sq ft), earliest move-in Sep 21. 72 two-bedrooms from $1,120 to $1,400/mo (847–1,042 sq ft), earliest move-in Sep 21. 19 three-bedrooms from $1,660 to $2,460/mo (1,206–1,543 sq ft), earliest move-in Sep 23. Prices checked September 23, 2026.

A1

Starting at $990

1 Bedroom • 1 Bath • 561 Sq Ft

16 available unitsPriceSq ftAvailableOpen unit
3521I (Classic)$990561Sep 21
3577B (Classic)$990561Sep 22
3577F (Classic)$990561Sep 22
3521J (Classic)$990561Sep 23
3526S (Classic)$990561Sep 23
3560B (Classic)$990561Sep 23
3568B (Classic)$990561Sep 23
3615T (Classic)$990561Sep 25
3568A (Renovated)$1,100561Oct 6
3560L (Classic)$990561Oct 8
3526J (Classic)$990561Oct 9
3577P (Classic)$990561Oct 27
3577C (Classic)$990561Nov 1
3577S (Renovated)$1,100561Nov 1
3560H (Classic)$990561Nov 27
3568I (Renovated)$1,100561Jan 8

A2

Starting at $1,030

1 Bedroom • 1 Bath • 643 Sq Ft

6 available unitsPriceSq ftAvailableOpen unit
3584I (Classic)$1,030643Sep 23
3546E (Classic)$1,030643Oct 23
3617A (Renovated)$1,140643Oct 30
3546T (Classic)$1,030643Nov 6
3621B (Classic)$1,030643Dec 11
3546M (Classic)$1,030643Jan 8

A3

Starting at $1,080

1 Bedroom • 1 Bath • 706 Sq Ft

7 available unitsPriceSq ftAvailableOpen unit
3554E (Classic)$1,080706Sep 22
3551I (Classic)$1,080706Sep 23
3574A (Classic)$1,080706Sep 23
3574B (Classic)$1,080706Sep 23
3575D (Classic)$1,080706Sep 23
3551E (Renovated)$1,180706Nov 8
3570E (Classic)$1,080706Nov 11

B1

Starting at $1,120

2 Bedrooms • 1 Bath • 847 Sq Ft

48 available unitsPriceSq ftAvailableOpen unit
3603A (Classic)$1,120847Sep 21
3622F (Classic)$1,120847Sep 21
3624E (Renovated)$1,240847Sep 22
3578C (Classic)$1,120847Sep 23
3593J (Classic)$1,120847Sep 23
3601D (Classic)$1,120847Sep 23
3601E (Classic)$1,120847Sep 23
3603C (Classic)$1,120847Sep 23
3603G (Classic)$1,120847Sep 23
3604A (Classic)$1,120847Sep 23
3604H (Classic)$1,120847Sep 23
3604I (Classic)$1,120847Sep 23
3610A (Classic)$1,120847Sep 23
3610F (Classic)$1,120847Sep 23
3610G (Classic)$1,120847Sep 23
3614H (Classic)$1,120847Sep 23
3622E (Classic)$1,120847Sep 23
3622G (Classic)$1,120847Sep 23
3622H (Classic)$1,120847Sep 23
3624A (Classic)$1,120847Sep 23
3624C (Classic)$1,120847Sep 23
3624F (Classic)$1,120847Sep 23
3624G (Classic)$1,120847Sep 23
3624I (Classic)$1,120847Sep 23
3624J (Classic)$1,120847Sep 23
3549C (Renovated)$1,240847Sep 23
3601I (Renovated)$1,240847Sep 23
3603I (Renovated)$1,240847Sep 23
3614I (Renovated)$1,240847Sep 23
3619I (Renovated)$1,240847Sep 23
3622I (Renovated)$1,240847Sep 23
3492J (Classic)$1,120847Sep 25
3601B (Classic)$1,120847Sep 25
3604E (Classic)$1,120847Sep 25
3622B (Classic)$1,120847Sep 25
3604D (Renovated)$1,240847Sep 25
3619A (Renovated)$1,240847Sep 25
3492B (Classic)$1,120847Sep 29
3619B (Classic)$1,120847Oct 2
3619E (Classic)$1,120847Oct 2
3604C (Classic)$1,120847Oct 5
3528I (Classic)$1,120847Oct 8
3622C (Renovated)$1,240847Oct 17
3602E (Renovated)$1,240847Oct 29
3602H (Classic)$1,120847Nov 8
3593C (Classic)$1,120847Nov 22
3528D (Classic)$1,120847Dec 6
3528G (Classic)$1,120847Jan 8

B2

Starting at $1,250

2 Bedrooms • 2 Baths • 1,042 Sq Ft

24 available unitsPriceSq ftAvailableOpen unit
3606E (Classic)$1,2501,042Sep 21
3583C (Classic)$1,2501,042Sep 23
3586D (Classic)$1,2501,042Sep 23
3586E (Classic)$1,2501,042Sep 23
3591B (Classic)$1,2501,042Sep 23
3591D (Classic)$1,2501,042Sep 23
3591G (Classic)$1,2501,042Sep 23
3599D (Classic)$1,2501,042Sep 23
3599E (Classic)$1,2501,042Sep 23
3600G (Classic)$1,2501,042Sep 23
3608H (Classic)$1,2501,042Sep 23
3594E (Classic)$1,2501,042Sep 25
3594F (Classic)$1,2501,042Sep 25
3600C (Classic)$1,2501,042Sep 25
3600E (Classic)$1,2501,042Sep 25
3606F (Classic)$1,2501,042Sep 25
3608D (Classic)$1,2501,042Sep 25
3582G (Classic)$1,2501,042Oct 8
3566D (Classic)$1,2501,042Oct 9
3586G (Classic)$1,2501,042Oct 10
3572H (Classic)$1,2501,042Oct 16
3586B (Classic)$1,2501,042Nov 10
3552G (Renovated)$1,4001,042Dec 8
3606B (Classic)$1,2501,042Jan 8

C1

Starting at $1,660

3 Bedrooms • 2 Baths • 1,206 Sq Ft

16 available unitsPriceSq ftAvailableOpen unit
3494C (Classic)$1,6601,206Sep 23
3553B (Classic)$1,6601,206Sep 23
3558B (Classic)$1,6601,206Sep 23
3558D (Classic)$1,6601,206Sep 23
3592C (Classic)$1,6601,206Sep 23
3597A (Classic)$1,6601,206Sep 23
3597C (Classic)$1,6601,206Sep 23
3607C (Classic)$1,6601,206Sep 23
3612D (Classic)$1,6601,206Sep 23
3553C (Classic)$1,6601,206Sep 25
3592D (Classic)$1,6601,206Sep 25
3597D (Classic)$1,6601,206Sep 25
3612B (Classic)$1,6601,206Sep 25
3494D (Classic)$1,6601,206Sep 30
3607A (Classic)$1,6601,206Oct 8
3607D (Classic)$1,6601,206Oct 11

C2

Starting at $2,460

3 Bedrooms • 2 Baths • 1,543 Sq Ft

3 available unitsPriceSq ftAvailableOpen unit
3588A (Classic)$2,4601,543Sep 25
3630B (Classic)$2,4601,543Sep 25
3550A (Classic)$2,4601,543Dec 8

What are the fees and lease terms at The Wynne?

Rent at The Wynne is $990 – $2,460 per month. The security deposit is $250. Monthly fees include Pet rent. Due at signing: Admin Fee ($150), Application Fee ($75), and Pet one time Fee ($400). The earliest listed move-in is Jan 8. Prices checked September 23, 2026.

  • Rent

    $990 – $2,460/mo
  • Security deposit

    $250
  • Earliest move-in

    Jan 8

Monthly fees

Pet rent

$25/mo

Due at signing

Admin Fee

$150

Application Fee

$75

Pet one time Fee

$400

Security Deposit

$250

What amenities does The Wynne have?

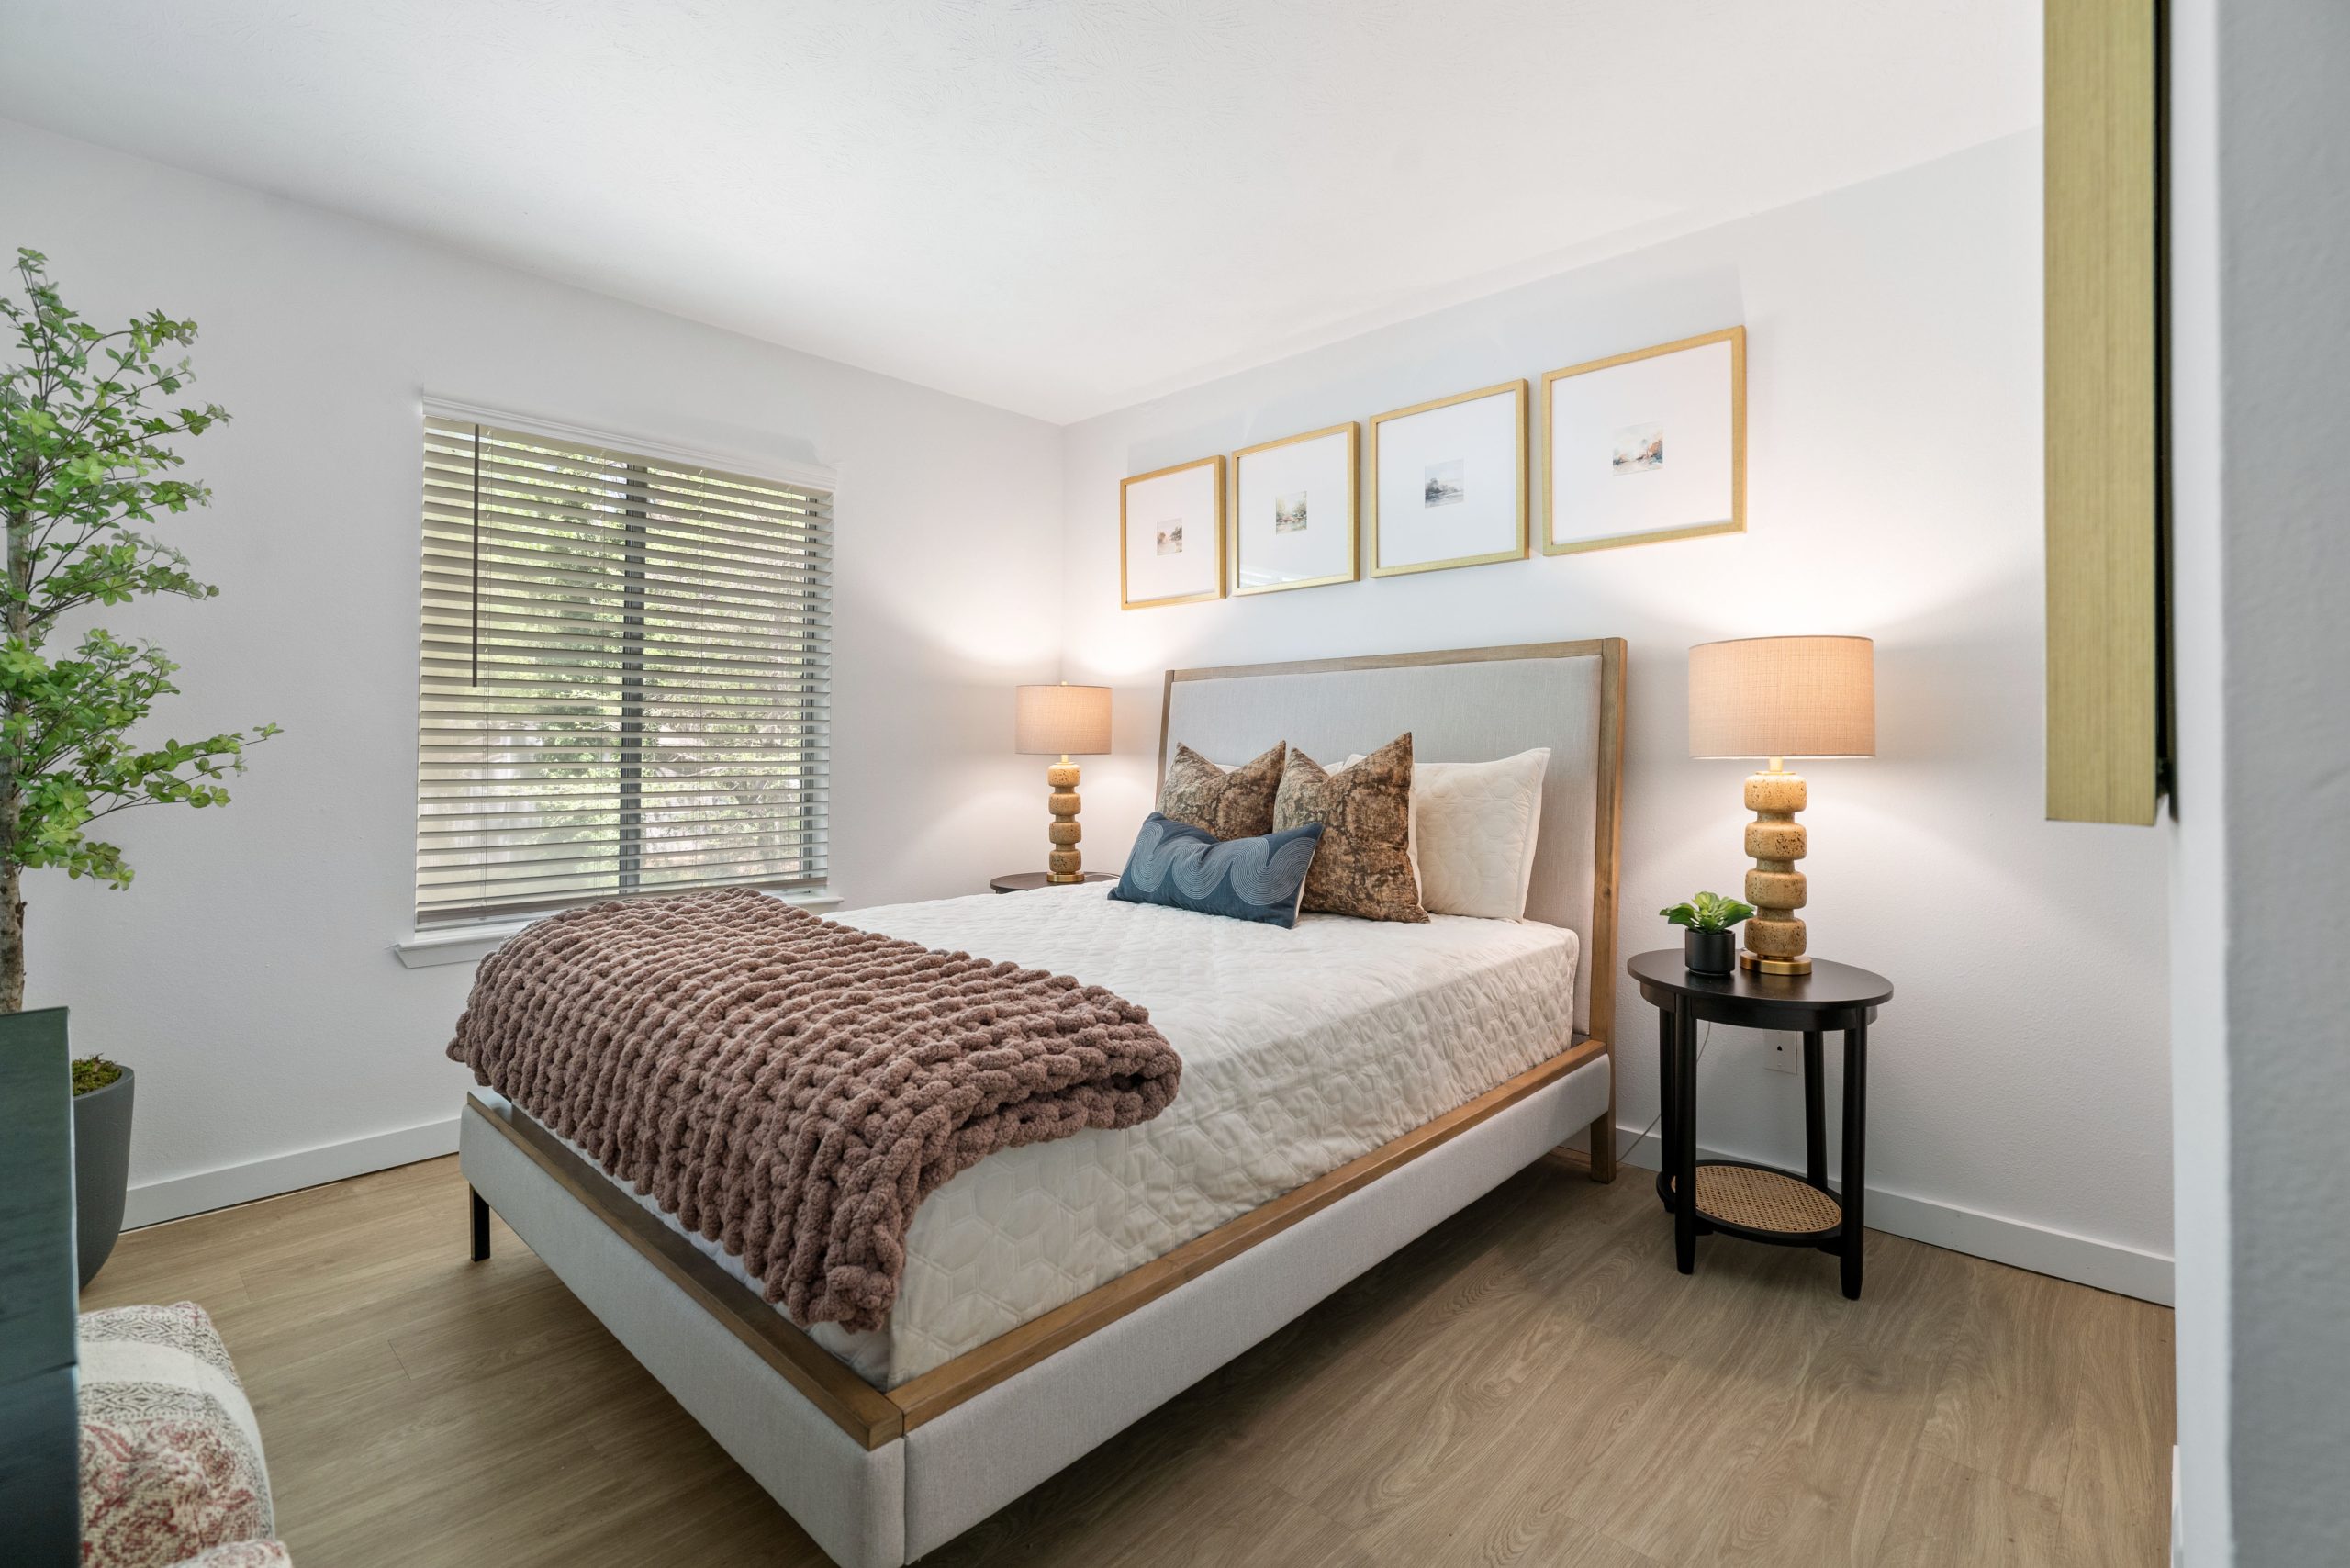
The Wynne lists 27 amenities, including a gym, a pool, and pet-friendly spaces.

  • 1, 2 & 3 Bedroom Apartments

  • 24/7, Newly-Renovated Fitness Center

  • Additional Storage Available

  • Apartment Features

  • Business Center With Wifi

  • Clothes Care Center

  • Community Amenities

  • Covered Recreational Dome

  • Dog Park

  • Fully Renovated Interiors*

  • Gated Community

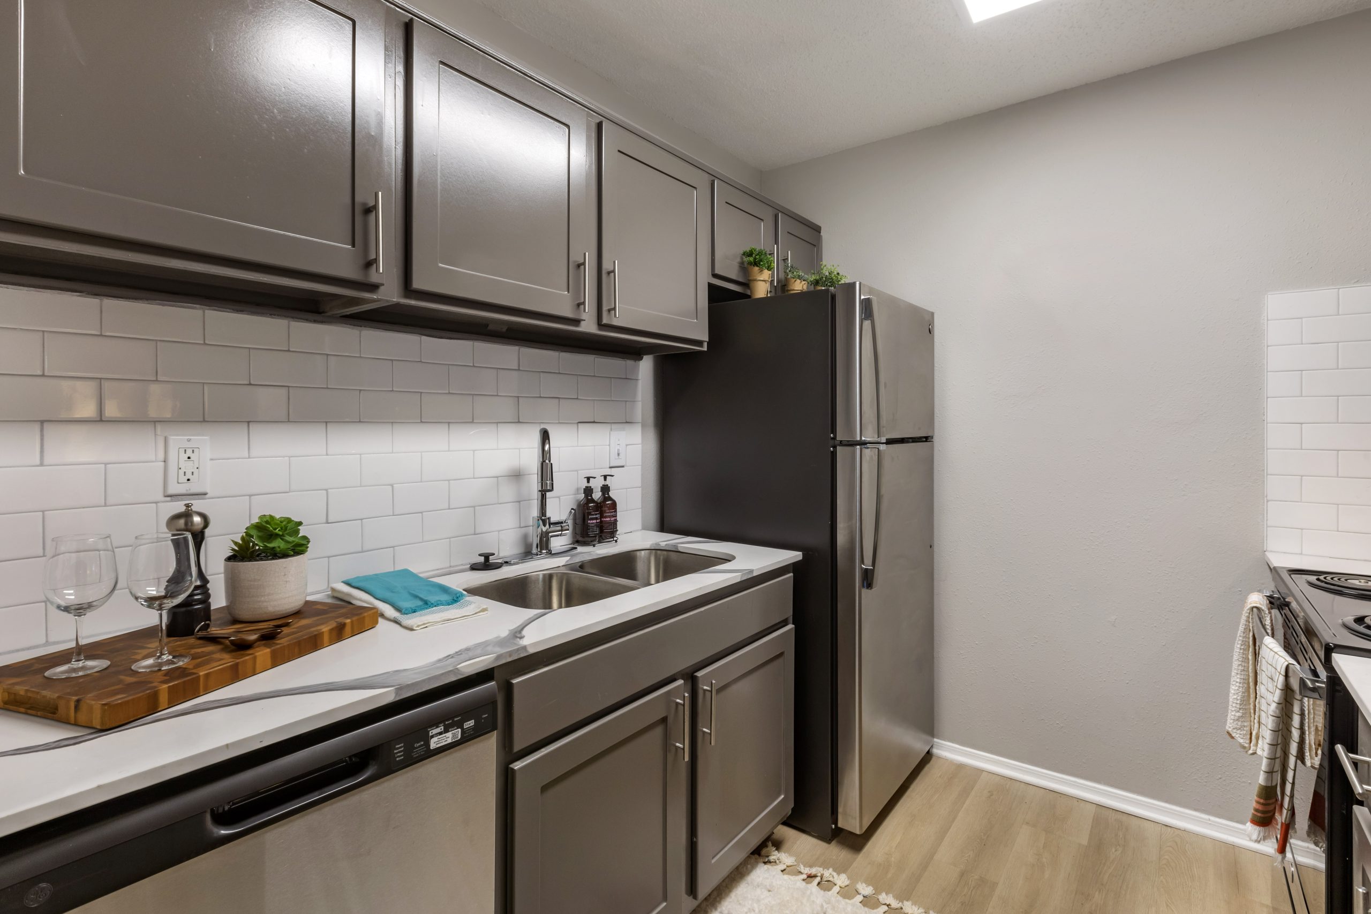
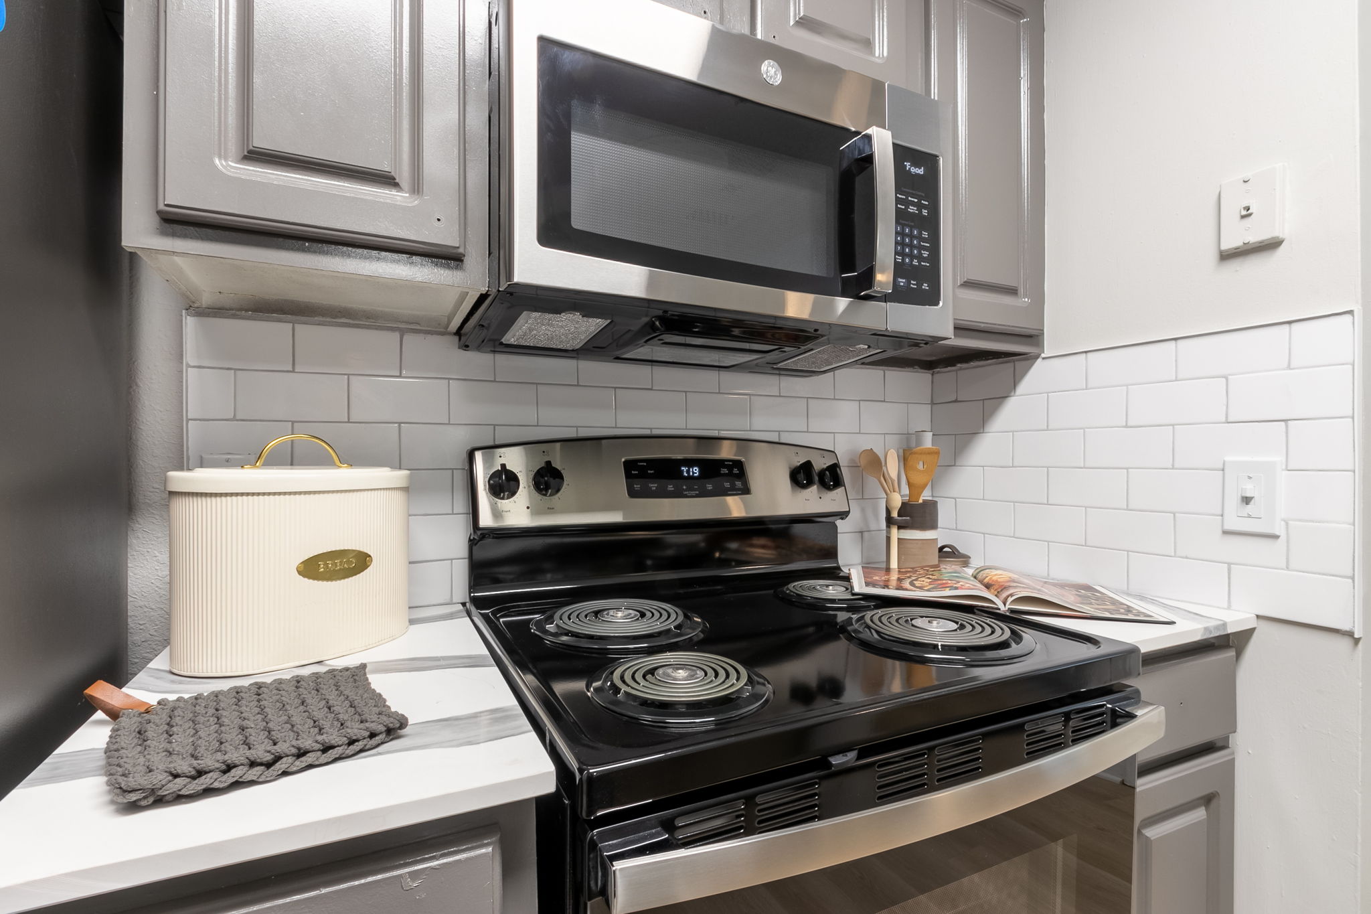
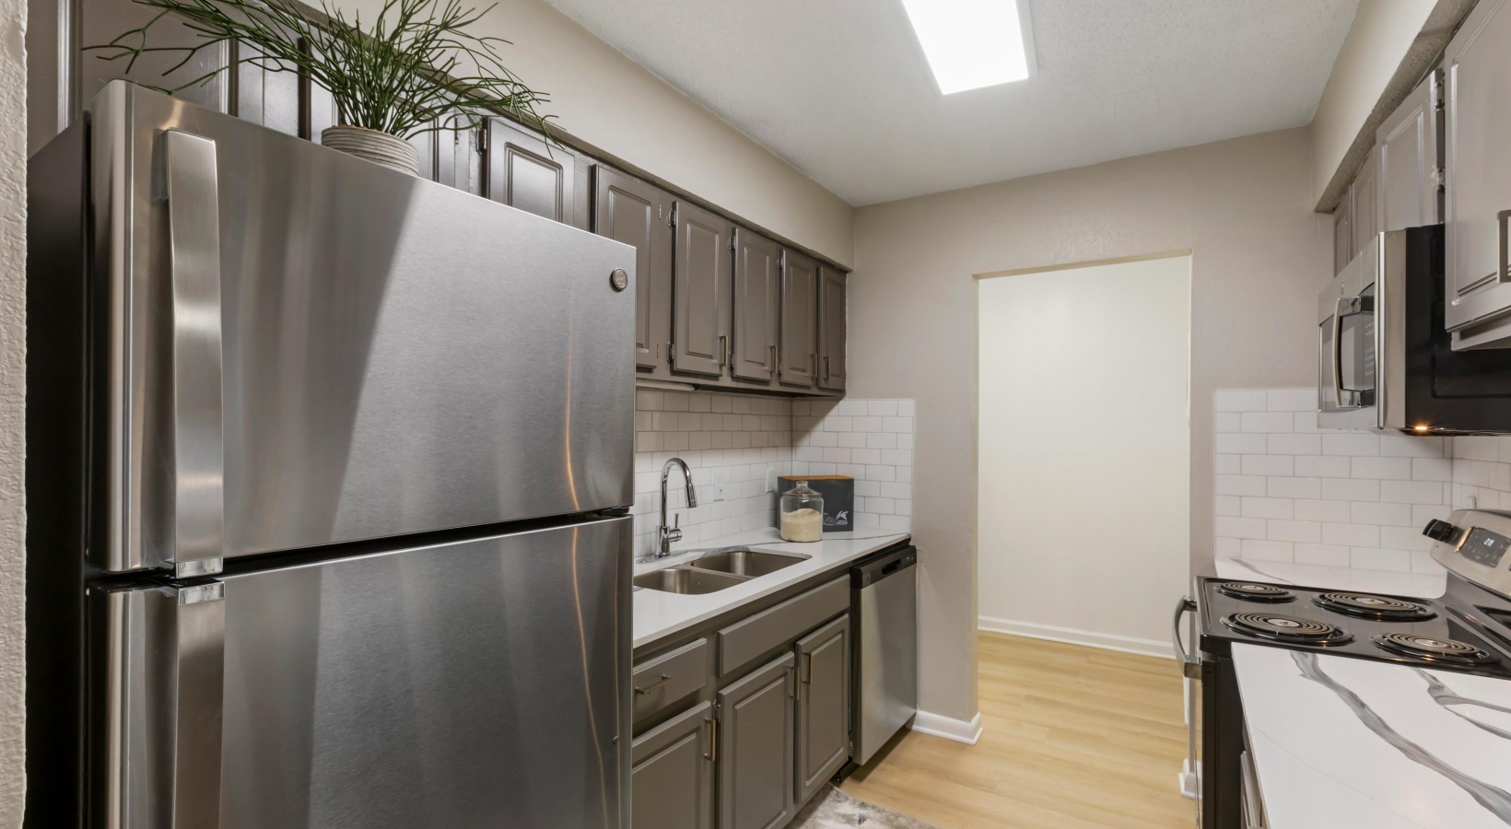
  • Granite Countertops With Tile Backsplashes*

  • High-Speed Internet Access

  • In-Home Washer & Dryers*

  • Outdoor Lounge With Fire Pit

  • Pet-Friendly Community

  • Picnic Areas And Outdoor Lounge

  • Playground

  • Pool With Sundeck

  • Private Patios And Balconies

  • Resident Clubhouse

  • Soccer Fields

  • Spacious Walk-In Closets

  • Vaulted Ceilings

  • Villa-Style Homes

  • Washer & Dryer Connections*

  • Wood-Burning Fireplaces


Where is The Wynne?

The Wynne is at 3497 Meadowglenn Village Ln, Doraville, GA, 30340.

3497 Meadowglenn Village Ln, Doraville, GA, 30340


What is the neighborhood around The Wynne like?

The Wynne is in Gwinnett Village. From The Wynne, the nearest grocery store is Royal Food Mart (14-minute walk), the nearest transit stop is Pleasantdale Rd @ Valley Bluff Way (4-minute walk), and the nearest park is Pleasantdale Park (7-minute walk).

  • Nearest grocery store

    Royal Food Mart · 14-minute walk
  • Nearest transit stop

    Pleasantdale Rd @ Valley Bluff Way · 4-minute walk
  • Nearest park

    Pleasantdale Park · 7-minute walk

Residents give The Wynne a D grade (about 3.2 out of 5) from 200+ reviews. The Wynne offers a mixed resident experience with exceptional leasing and office staff service that frequently exceeds expectations, but significant ongoing challenges with maintenance responsiveness, unit condition issues, and communication. While many residents praise the professionalism and care of leasing personnel, recurring complaints center on delayed maintenance repairs, pest control problems, and difficulty reaching management.

3.20 · 200+ reviews
Overall rating
Positive
Mixed
Neutral
Negative
Management3.5
Maintenance2.9
Building Quality1.5
Amenities and Shared Spaces1.5

The Wynne offers a mixed resident experience with exceptional leasing and office staff service that frequently exceeds expectations, but significant ongoing challenges with maintenance responsiveness, unit condition issues, and communication. While many residents praise the professionalism and care of leasing personnel, recurring complaints center on delayed maintenance repairs, pest control problems, and difficulty reaching management. The property's affordability and amenities appeal to residents, but service inconsistencies and unit-readiness issues at move-in have created frustration for a notable portion of the community.

Management responsiveness is inconsistent, with significant delays in maintenance requests and communication issues reported by many residents, though some staff members receive consistent praise for attentiveness and problem-solving. Billing and lease renewal communication has been problematic, with residents reporting unexpected charges, deposit delays, and unclear pricing discrepancies. Leasing and move-in experiences vary widely—some residents report smooth, professional service while others encountered unprepared units, unresponsiveness, and poor initial interactions. Recent staff changes appear to have improved some areas, though systemic issues with maintenance urgency and office accessibility persist.

Maintenance response times are inconsistent and frequently delayed, with many residents reporting weeks or months of unaddressed work orders for critical issues like HVAC, plumbing, and appliance repairs. Work orders are sometimes closed without completion, and communication from maintenance and office staff is often unresponsive to follow-up calls and emails. However, recent reviews indicate improved service under new management, with some residents reporting repairs completed within 24 hours and responsive staff.

Residents report significant building quality concerns including persistent pest infestations, water damage and mold growth, and slow maintenance response times. Common issues include roaches present upon move-in and throughout units, leaks and moisture problems lasting months or years without resolution, and maintenance requests taking weeks or longer to address. Cleanliness and upkeep of common areas are also cited as problematic, with trash accumulation reported.

Residents report significant challenges with maintenance responsiveness, with requests remaining unaddressed for extended periods. Security concerns include non-functional gate access and parking area vulnerabilities. Pest control and common-area upkeep, including trash management, are cited as ongoing issues affecting the property.


Is The Wynne walkable?

The Wynne is car-dependent (grade F) and biking is not bikeable (grade F).

WALK

Car-Dependent

BIKE

Not Bikeable


What is The Wynne like?

The Wynne offers spacious apartments for rent in Doraville, GA with unique community amenities and a convenient location. Call us today to reserve your new home!


How big is The Wynne?

The Wynne is an apartment.

  • Building

    Apartment

What schools are near The Wynne?

Pleasantdale Elementary School is 0.3 miles from The Wynne. 10 schools are listed nearby.

SchoolTypeLevelDistance

Pleasantdale Elementary School

Public · Elementary
PublicElementary0.3 mi

Academy Of Brilliant Schlr

Private · Preschool
PrivatePreschool0.3 mi

Georgia Fugees Academy Charter School

Charter · High
CharterHigh0.9 mi

Old Chamblee-Tucker KinderCare

Private · Preschool
PrivatePreschool1.0 mi

Kinder Care Learning Center #408

Private · Preschool
PrivatePreschool1.0 mi

Miss Jamie's House Day Care

Private · Preschool
PrivatePreschool1.1 mi

Evansdale Elementary School

Public · Elementary
PublicElementary1.5 mi

Oakcliff Elementary School

Public · Elementary
PublicElementary1.7 mi

Abss Daycare Division

Private · Preschool
PrivatePreschool2.1 mi

Kids World

Private · Preschool
PrivatePreschool2.3 mi

How do I contact The Wynne?

The Wynne is managed by S2 Capital. Call 470.684.6056 to tour or ask about availability.