3 Bedroom
Starting at $1,850
3 Bedrooms • 2.5 Baths
| 1 available unit | Price | Sq ft | Available | Open unit |
|---|---|---|---|---|
| 7583404f-f06c-11ef-bc3a-0275979fd873 | $1,850 | — | Jul 1 |
How can I help?
$1,850/mo
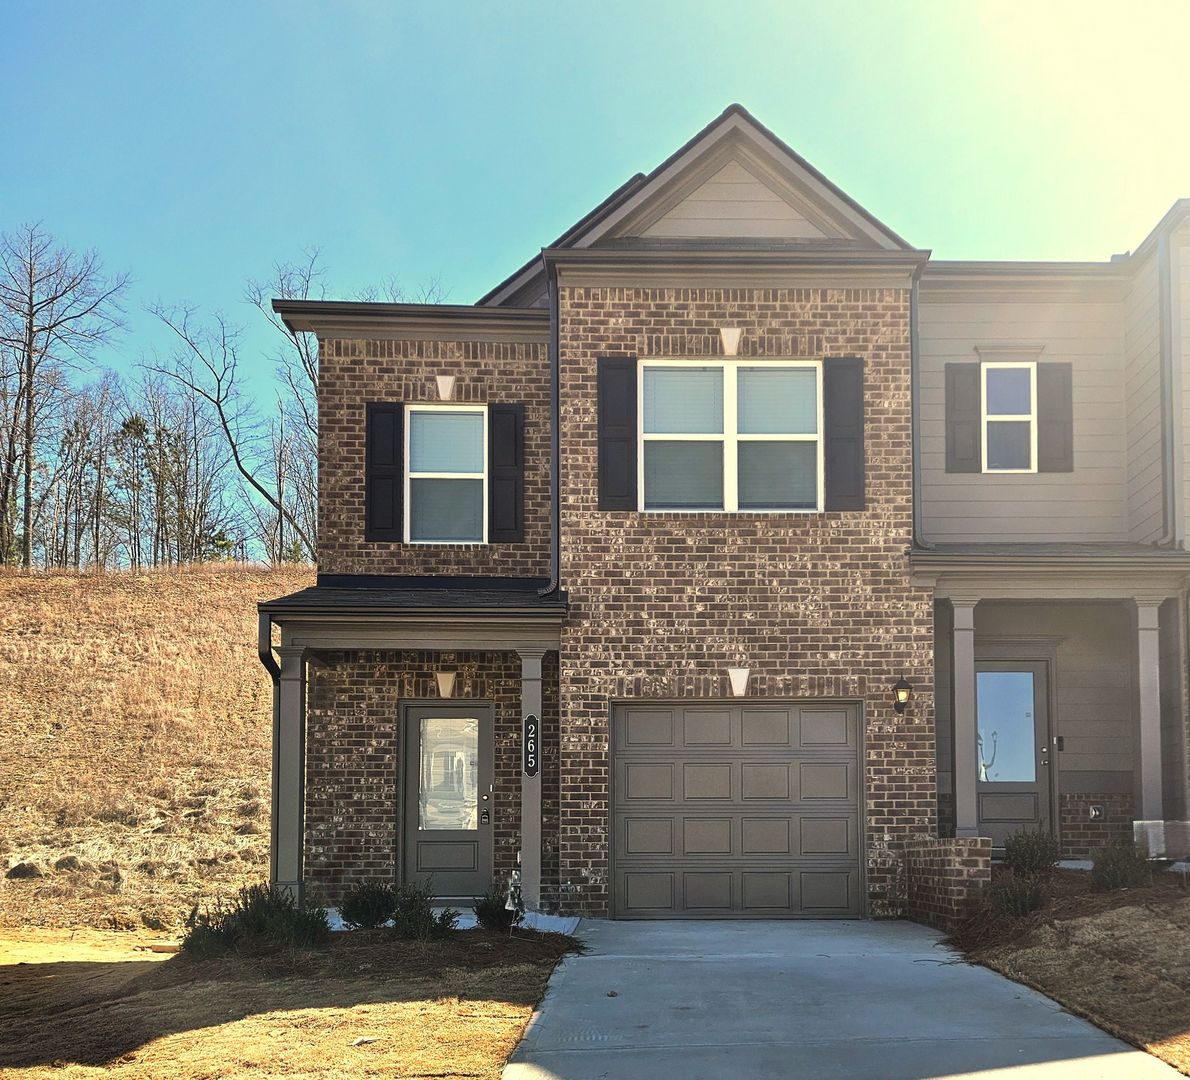
265 Dupont Drive, Cartersville, GA 30121Dupont Drive 265 currently lists 1 floor plan across 1 available unit, from three-bedroom, starting at $1,850/mo. 1 three-bedroom at $1,850/mo, earliest move-in Jul 1. Prices checked September 24, 2026.
Starting at $1,850
3 Bedrooms • 2.5 Baths
| 1 available unit | Price | Sq ft | Available | Open unit |
|---|---|---|---|---|
| 7583404f-f06c-11ef-bc3a-0275979fd873 | $1,850 | — | Jul 1 |
Rent at Dupont Drive 265 is $1,850 per month. The security deposit is $1,850. The earliest listed move-in is Jul 1. Prices checked September 24, 2026.
Rent
$1,850/moSecurity deposit
$1,850Earliest move-in
Jul 1Dupont Drive 265 lists 6 amenities, including in-unit laundry.
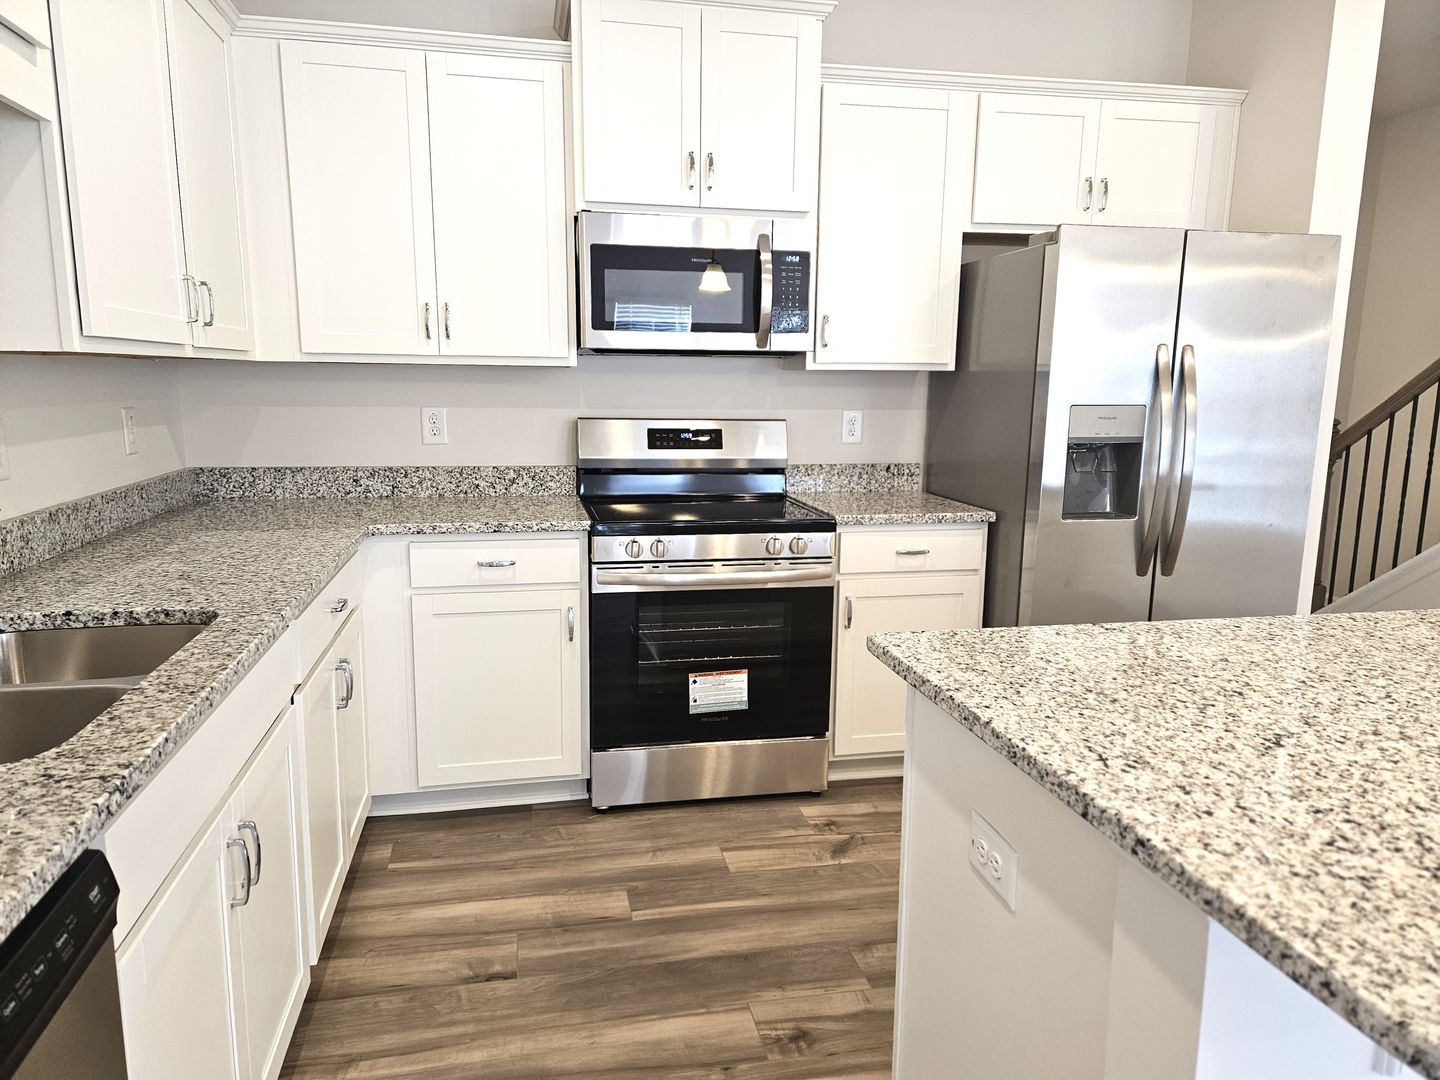
Dishwasher
Dryer
Microwave
Range: Electric
Refrigerator
Washing Machine
Dupont Drive 265 is at 265 Dupont Drive, Cartersville, GA 30121.
265 Dupont Drive, Cartersville, GA 30121
Dupont Drive 265 is car-dependent (grade F) and biking is not bikeable (grade F).
F
Car-Dependent
F
Not Bikeable
Like-New End-Unit Townhome - Washer & Dryer Included Welcome to this beautifully maintained 3BR/2. 5BA end-unit townhome offering low-maintenance living and modern comfort.
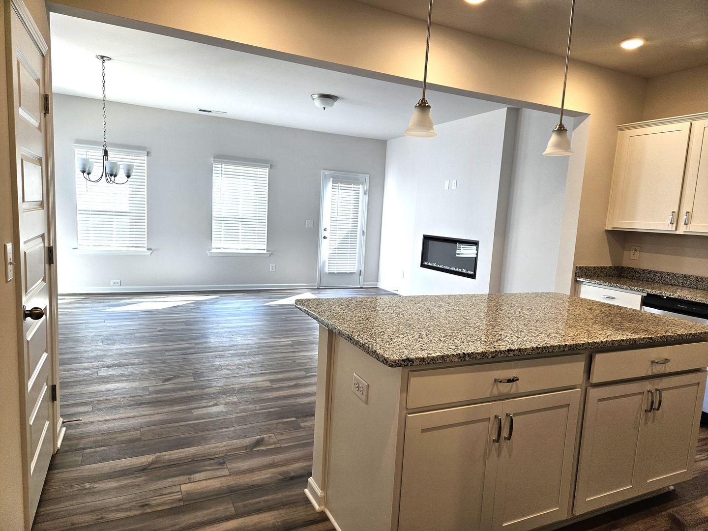
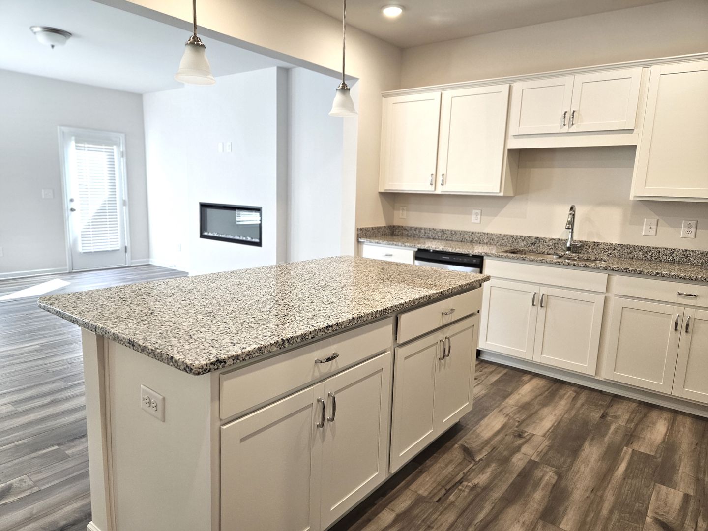
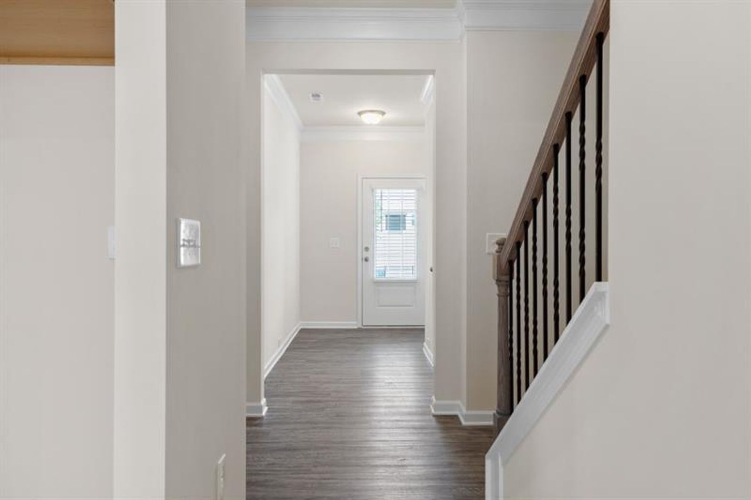
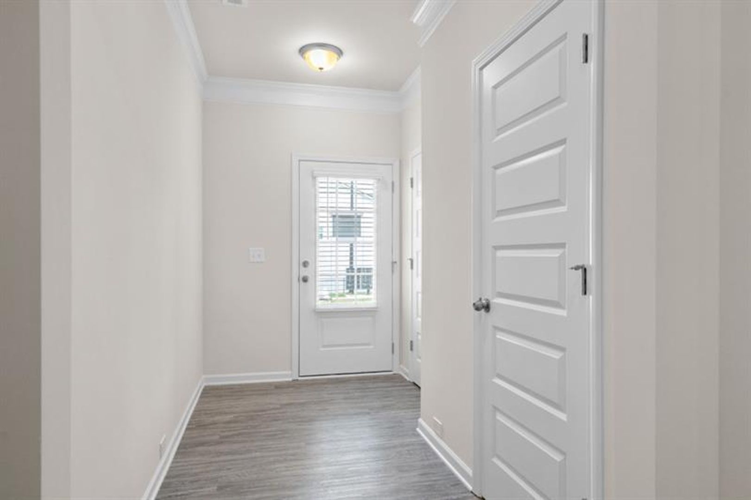
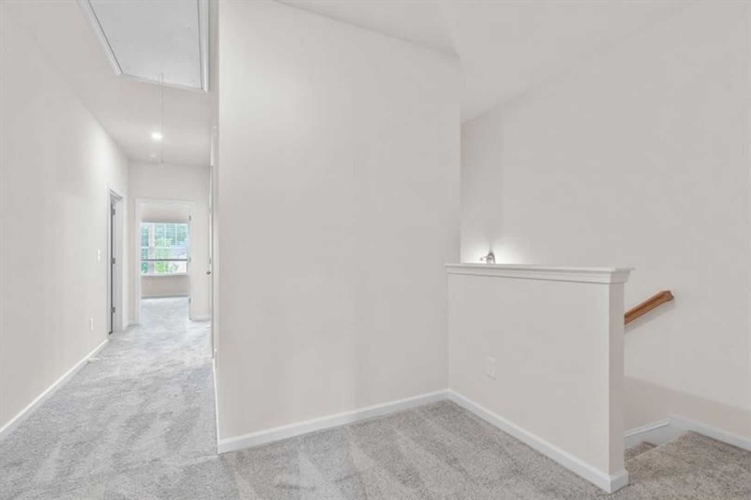
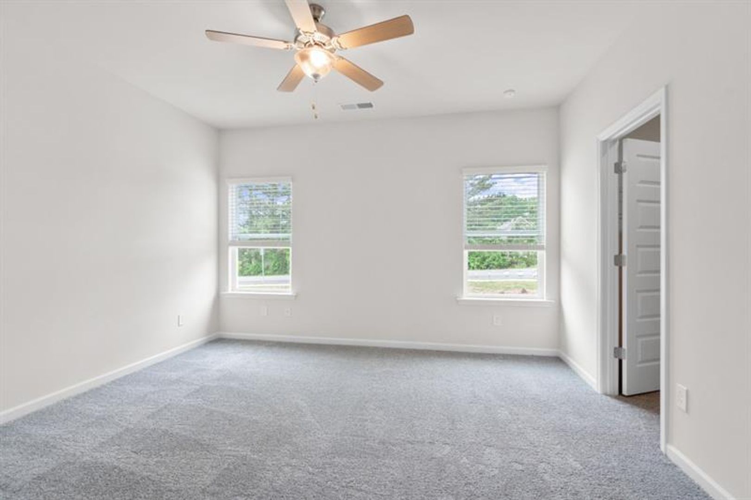
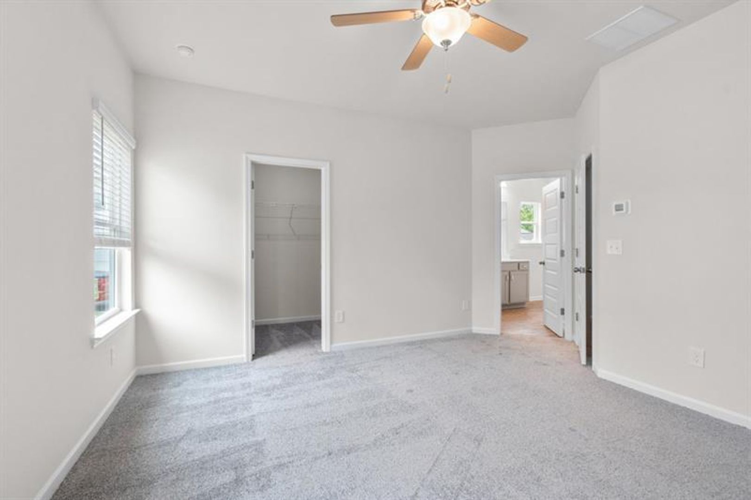
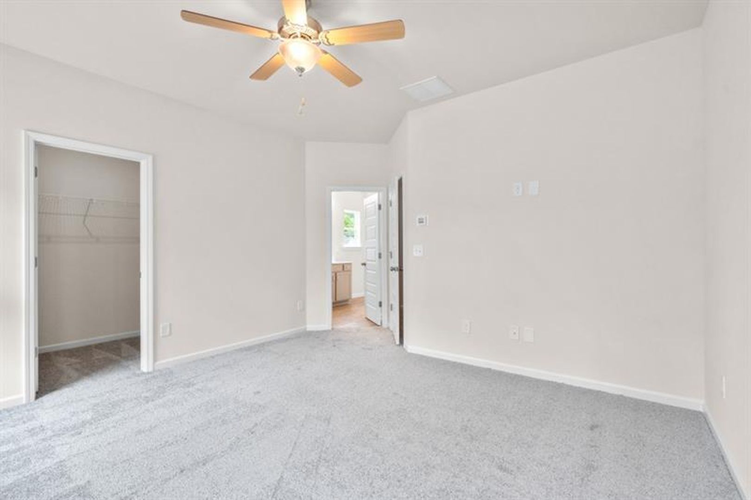
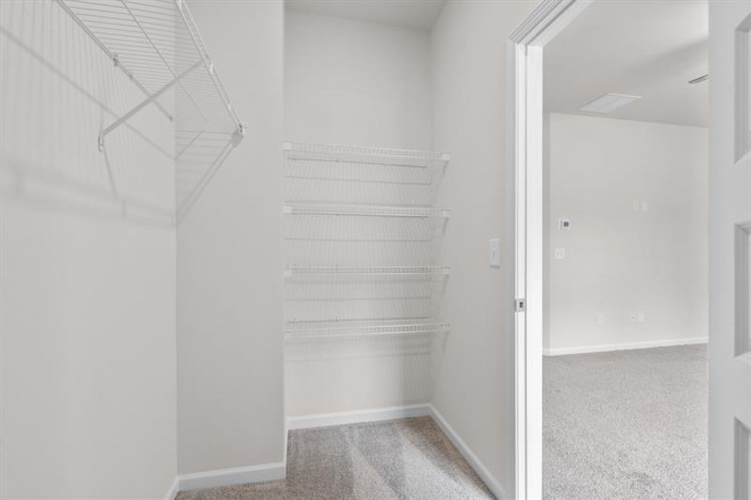
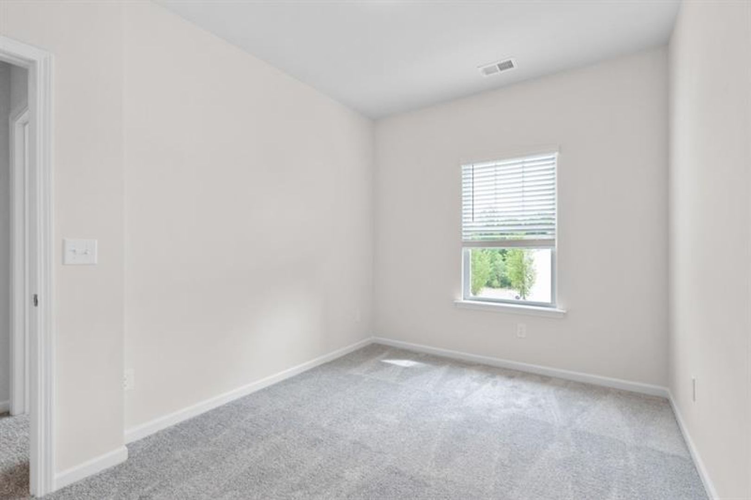
Like-New End-Unit Townhome - Washer & Dryer Included Welcome to this beautifully maintained 3BR/2.5BA end-unit townhome offering low-maintenance living and modern comfort. Built just one year ago, this home still shows like new and is move-in ready. Step inside through the covered front entry into an inviting open-concept layout, featuring a stylish island kitchen with pendant lighting that flows seamlessly into the family room with a sleek linear fireplace and a spacious dining area. Vinyl plank flooring extends throughout the main living spaces for a clean, polished look and easy upkeep. Upstairs, a spacious landing area leads to a generous owner’s suite, two additional bedrooms, a large laundry room, and ample storage. With 9-ft ceilings on both levels, the home feels bright, open, and airy. Enjoy outdoor living on your private rear patio. This well-maintained home offers the look and feel of new construction.
Dupont Drive 265 is an apartment.
Building
ApartmentBonnie's Day Care Home is 0.9 miles from Dupont Drive 265. 8 schools are listed nearby.
| School | Type | Level | Distance |
|---|---|---|---|
Bonnie's Day Care Home Private · Preschool | Private | Preschool | 0.9 mi |
Tomorrow's Child Development Center Private · Preschool | Private | Preschool | 1.4 mi |
Cloverleaf Elementary School Public · Elementary | Public | Elementary | 1.6 mi |
Grace Academy of Cartersville Private · High | Private | High | 1.8 mi |
Kid's Stop Private · Preschool | Private | Preschool | 2.9 mi |
Kids' Stop Private · Preschool | Private | Preschool | 2.9 mi |
Huskin's Day Care Home Private · Preschool | Private | Preschool | 3.0 mi |
Clear Creek Elementary School Public · Elementary | Public | Elementary | 8.1 mi |
Dupont Drive 265 is managed by ShowMeTheRent.com. Call (470) 227-8956x7 to tour or ask about availability.