


A4
Starting at $1,433
1 Bedroom • 1 Bath • 752 Sq Ft
| 4 available units | Price | Sq ft | Available | Open unit |
|---|---|---|---|---|
| 9305 | $1,648 | 752 | Nov 16 | |
| 5005 | $1,433 | 752 | Nov 21 | |
| 7307 | $1,648 | 752 | Dec 9 | |
| 2205 | $1,483 | 752 | Dec 14 |
How can I help?
$1,433 – $2,487/mo
1520 Laurel Crossing Pkwy Ne, Buford, GA 30519Timberline View currently lists 11 floor plans across 51 available units, from one-bedroom to three-bedroom, starting at $1,433/mo. 22 one-bedrooms from $1,433 to $1,948/mo (752–926 sq ft), earliest move-in May 7. 23 two-bedrooms from $1,849 to $2,235/mo (1,099–1,261 sq ft), earliest move-in Jun 24. 6 three-bedrooms from $2,199 to $2,487/mo (1,486–1,550 sq ft), earliest move-in May 2. Prices checked September 24, 2026.
Starting at $1,433
1 Bedroom • 1 Bath • 752 Sq Ft
| 4 available units | Price | Sq ft | Available | Open unit |
|---|---|---|---|---|
| 9305 | $1,648 | 752 | Nov 16 | |
| 5005 | $1,433 | 752 | Nov 21 | |
| 7307 | $1,648 | 752 | Dec 9 | |
| 2205 | $1,483 | 752 | Dec 14 |
Starting at $1,473
1 Bedroom • 1 Bath • 790 Sq Ft
| 3 available units | Price | Sq ft | Available | Open unit |
|---|---|---|---|---|
| 7009 | $1,606 | 790 | Jul 7 | |
| 7104 | $1,523 | 790 | Oct 12 | |
| 7110 | $1,473 | 790 | Nov 29 |
Starting at $1,480
1 Bedroom • 1 Bath • 803 Sq Ft
| 12 available units | Price | Sq ft | Available | Open unit |
|---|---|---|---|---|
| 9308 | $1,480 | 803 | May 7 | |
| 5310 | $1,480 | 803 | May 8 | |
| 6309 | $1,480 | 803 | Jun 7 | |
| 1303 | $1,618 | 803 | Jul 22 | |
| 2310 | $1,480 | 803 | Jul 23 | |
| 7309 | $1,708 | 803 | Aug 25 | |
| 4304 | $1,593 | 803 | Sep 14 | |
| 9204 | $1,583 | 803 | Sep 22 | |
| 3304 | $1,593 | 803 | Sep 25 | |
| 4310 | $1,593 | 803 | Oct 1 | |
| 6109 | $1,543 | 803 | Oct 14 | |
| 5204 | $1,563 | 803 | Dec 15 |
Starting at $1,608
1 Bedroom • 1 Bath • 843 Sq Ft
| 1 available unit | Price | Sq ft | Available | Open unit |
|---|---|---|---|---|
| 1107 | $1,608 | 843 | Oct 7 |
Starting at $1,948
1 Bedroom • 1 Bath • 926 Sq Ft
| 2 available units | Price | Sq ft | Available | Open unit |
|---|---|---|---|---|
| 0101 | $1,948 | 926 | Aug 13 | |
| 0102 | $1,948 | 926 | Oct 23 |
Starting at $1,849
2 Bedrooms • 2 Baths • 1,099 Sq Ft
| 9 available units | Price | Sq ft | Available | Open unit |
|---|---|---|---|---|
| 4208 | $1,849 | 1,099 | Jun 25 | |
| 3206 | $2,048 | 1,099 | Jul 6 | |
| 5307 | $2,098 | 1,099 | Aug 18 | |
| 2306 | $2,098 | 1,099 | Sep 4 | |
| 3207 | $1,923 | 1,099 | Sep 12 | |
| 7306 | $2,138 | 1,099 | Sep 14 | |
| 1307 | $2,138 | 1,099 | Sep 23 | |
| 2208 | $2,048 | 1,099 | Oct 6 | |
| 8103 | $2,048 | 1,099 | Oct 29 |
Starting at $1,949
2 Bedrooms • 2 Baths • 1,163 Sq Ft
| 2 available units | Price | Sq ft | Available | Open unit |
|---|---|---|---|---|
| 9107 | $1,949 | 1,163 | Jun 30 | |
| 9109 | $1,949 | 1,163 | Jul 1 |
Starting at $2,023
2 Bedrooms • 2 Baths • 1,261 Sq Ft
| 7 available units | Price | Sq ft | Available | Open unit |
|---|---|---|---|---|
| 2211 | $2,049 | 1,261 | Jun 24 | |
| 1311 | $2,235 | 1,261 | Jul 6 | |
| 5011 | $2,098 | 1,261 | Oct 14 | |
| 3011 | $2,023 | 1,261 | Oct 27 | |
| 4011 | $2,025 | 1,261 | Dec 7 | |
| 4311 | $2,073 | 1,261 | Dec 14 | |
| 2011 | $2,147 | 1,261 | Dec 14 |
Starting at $2,098
2 Bedrooms • 2 Baths • 1,246 Sq Ft
| 5 available units | Price | Sq ft | Available | Open unit |
|---|---|---|---|---|
| 8301 | $2,198 | 1,246 | Aug 14 | |
| 5101 | $2,148 | 1,246 | Sep 10 | |
| 6301 | $2,198 | 1,246 | Sep 25 | |
| 6001 | $2,098 | 1,246 | Oct 2 | |
| 8207 | $2,148 | 1,246 | Nov 29 |
Starting at $2,199
3 Bedrooms • 2 Baths • 1,486 Sq Ft
| 1 available unit | Price | Sq ft | Available | Open unit |
|---|---|---|---|---|
| 4112 | $2,199 | 1,486 | May 2 |
Starting at $2,402
3 Bedrooms • 2 Baths • 1,550 Sq Ft
| 5 available units | Price | Sq ft | Available | Open unit |
|---|---|---|---|---|
| 6212 | $2,437 | 1,550 | Jun 5 | |
| 5312 | $2,487 | 1,550 | Aug 16 | |
| 4212 | $2,402 | 1,550 | Sep 25 | |
| 2312 | $2,452 | 1,550 | Oct 24 | |
| 1212 | $2,402 | 1,550 | Nov 26 |
Rent at Timberline View is $1,433 – $2,487 per month. Leases are typically 12 months. The earliest listed move-in is May 2. Prices checked September 24, 2026.
Rent
$1,433 – $2,487/moLease term
12 monthsEarliest move-in
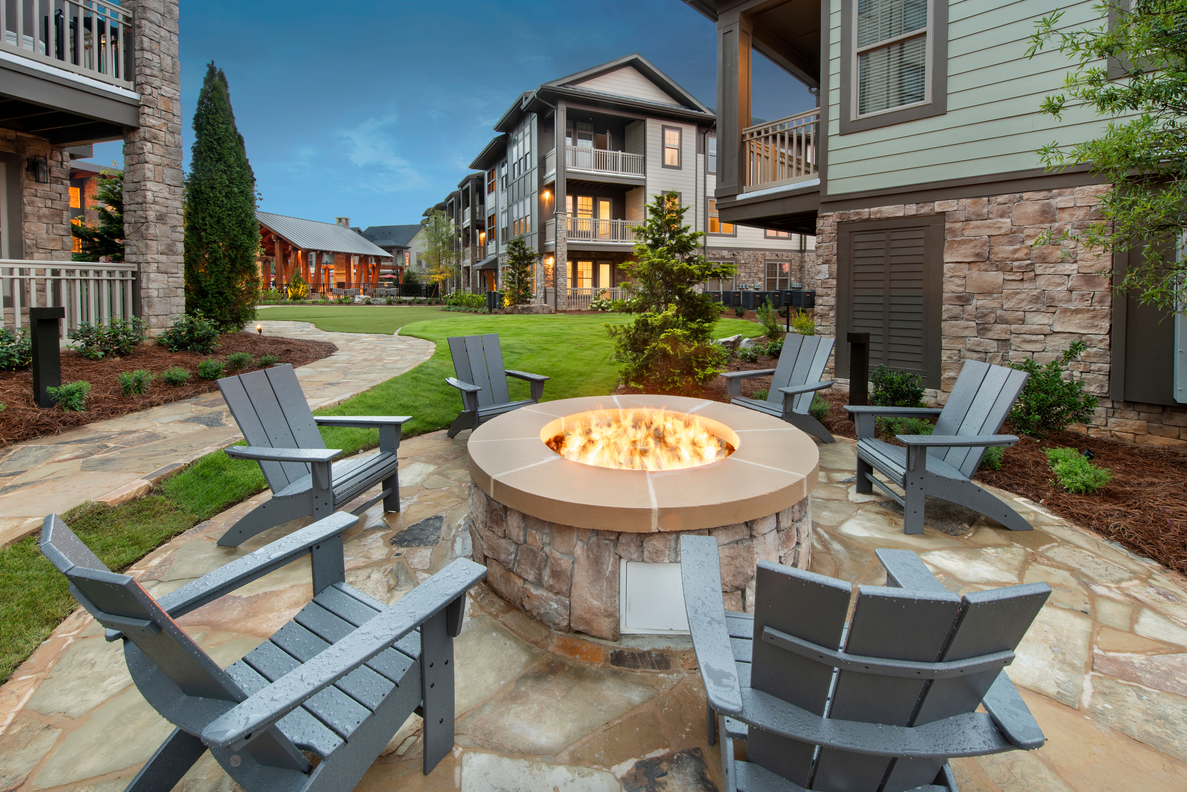
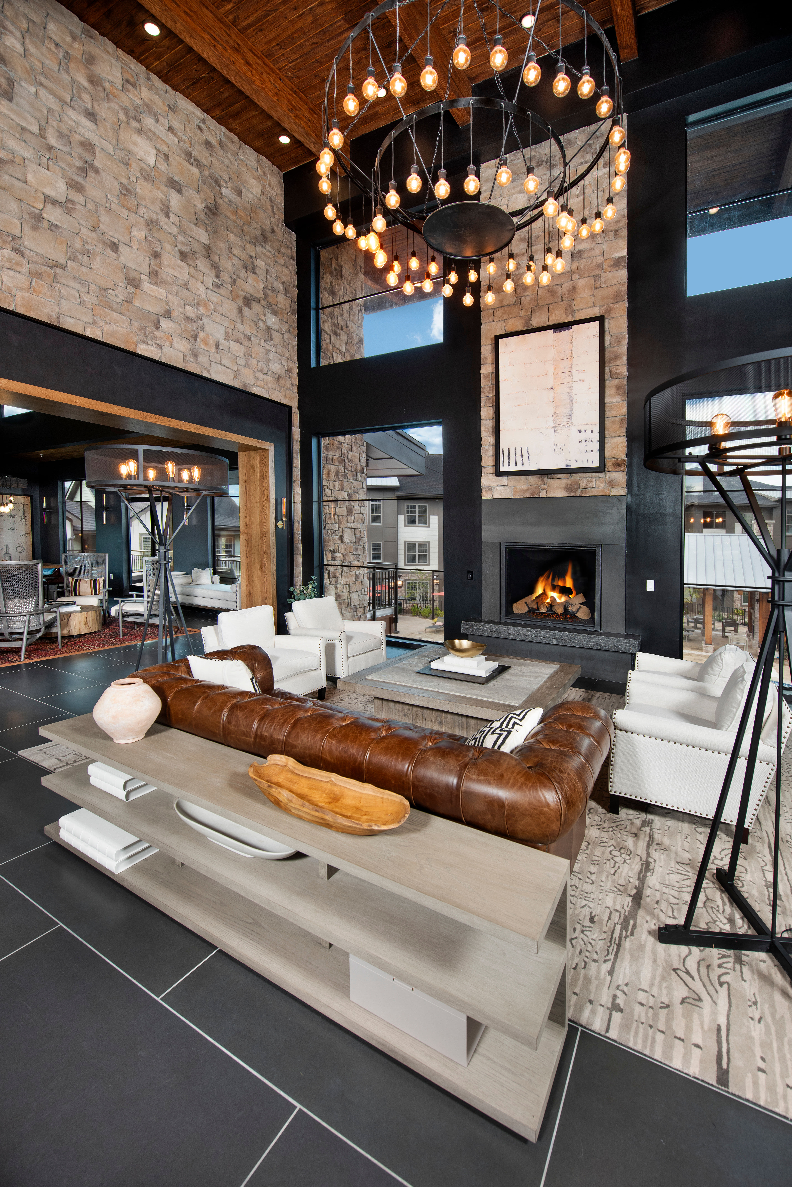
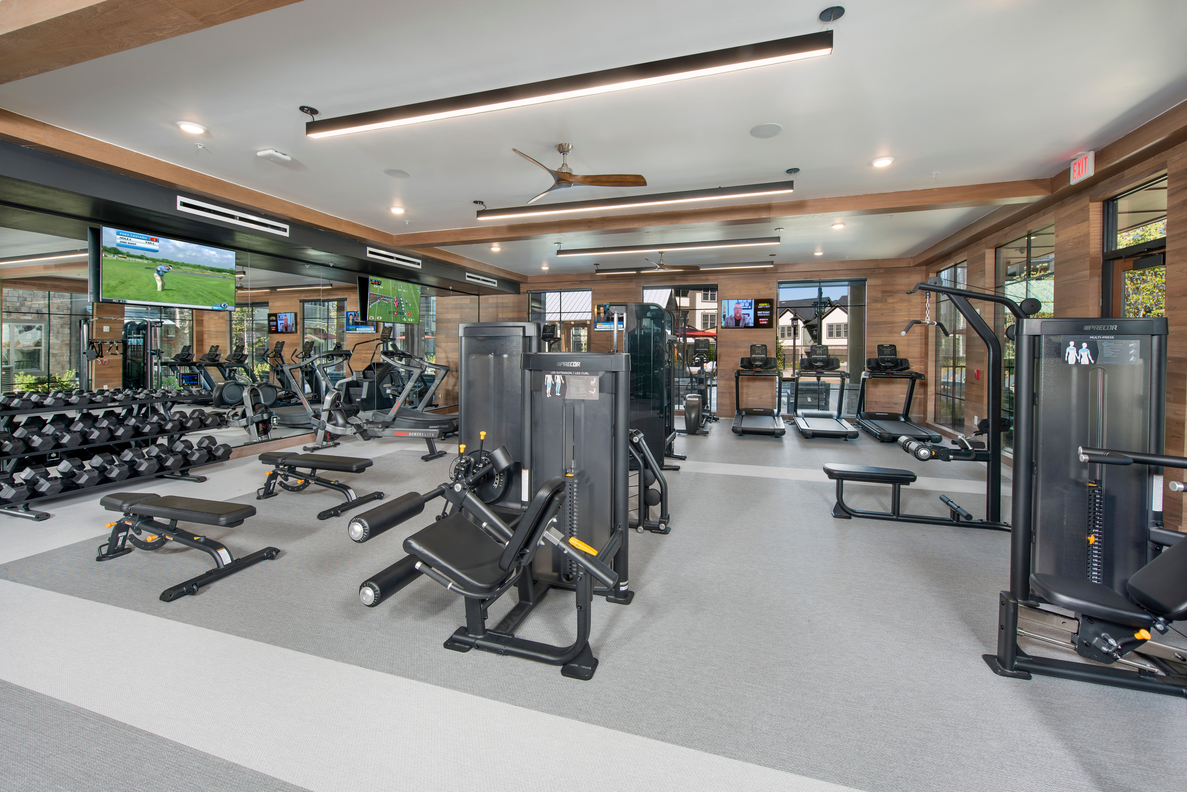
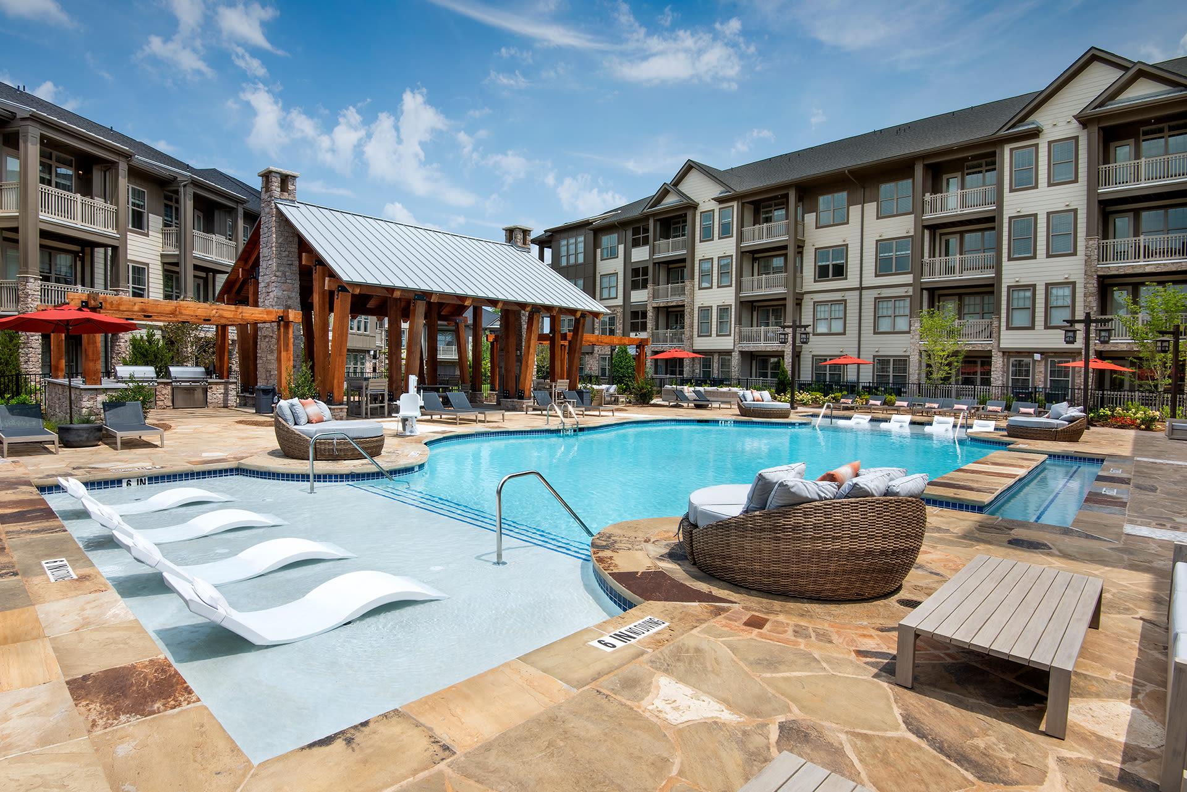
May 2Timberline View lists 29 amenities, including a gym, a pool, and pet-friendly spaces.
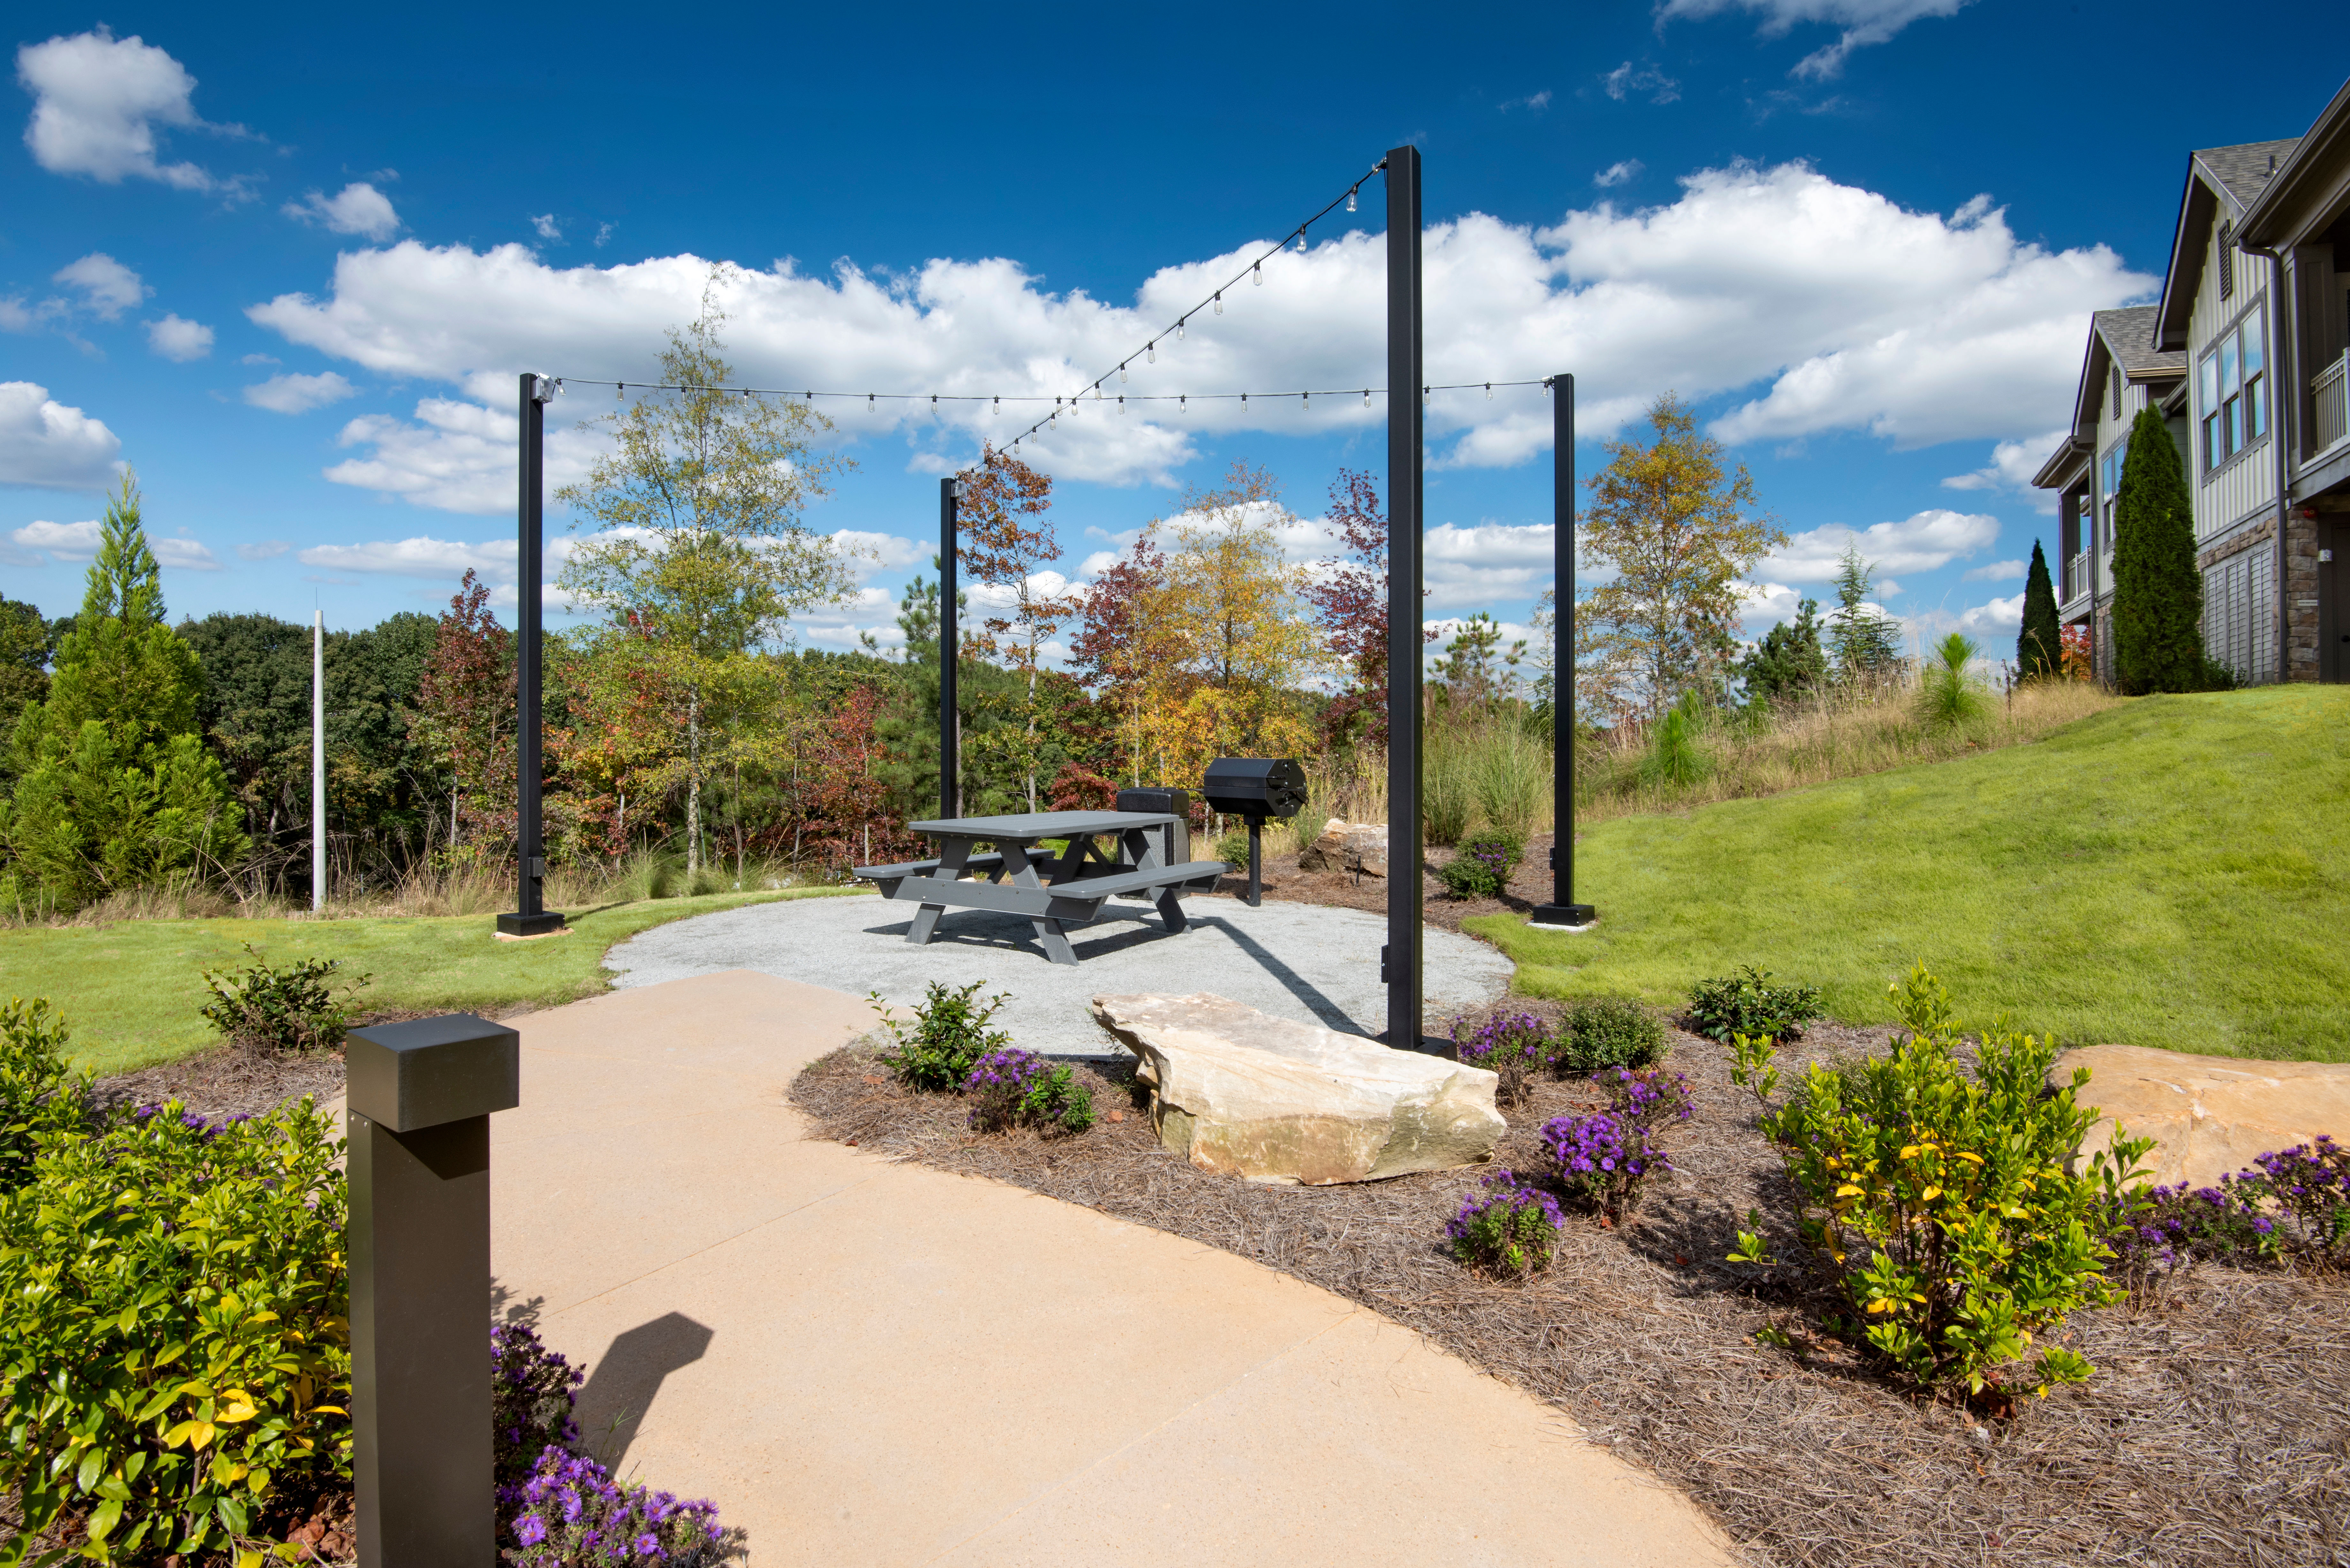
Bbq Grill Areaâ
Clubhouseâ
Complimentary Coffee Barâ
Co-Working Spaceâ
Designer Bathroomsâ
Digital Package Storage
Electric Vehicle Charging Stationsâ
Fireside Lounge And Game Lawnâ
Fitness Centerâ
Furnished Apartments*
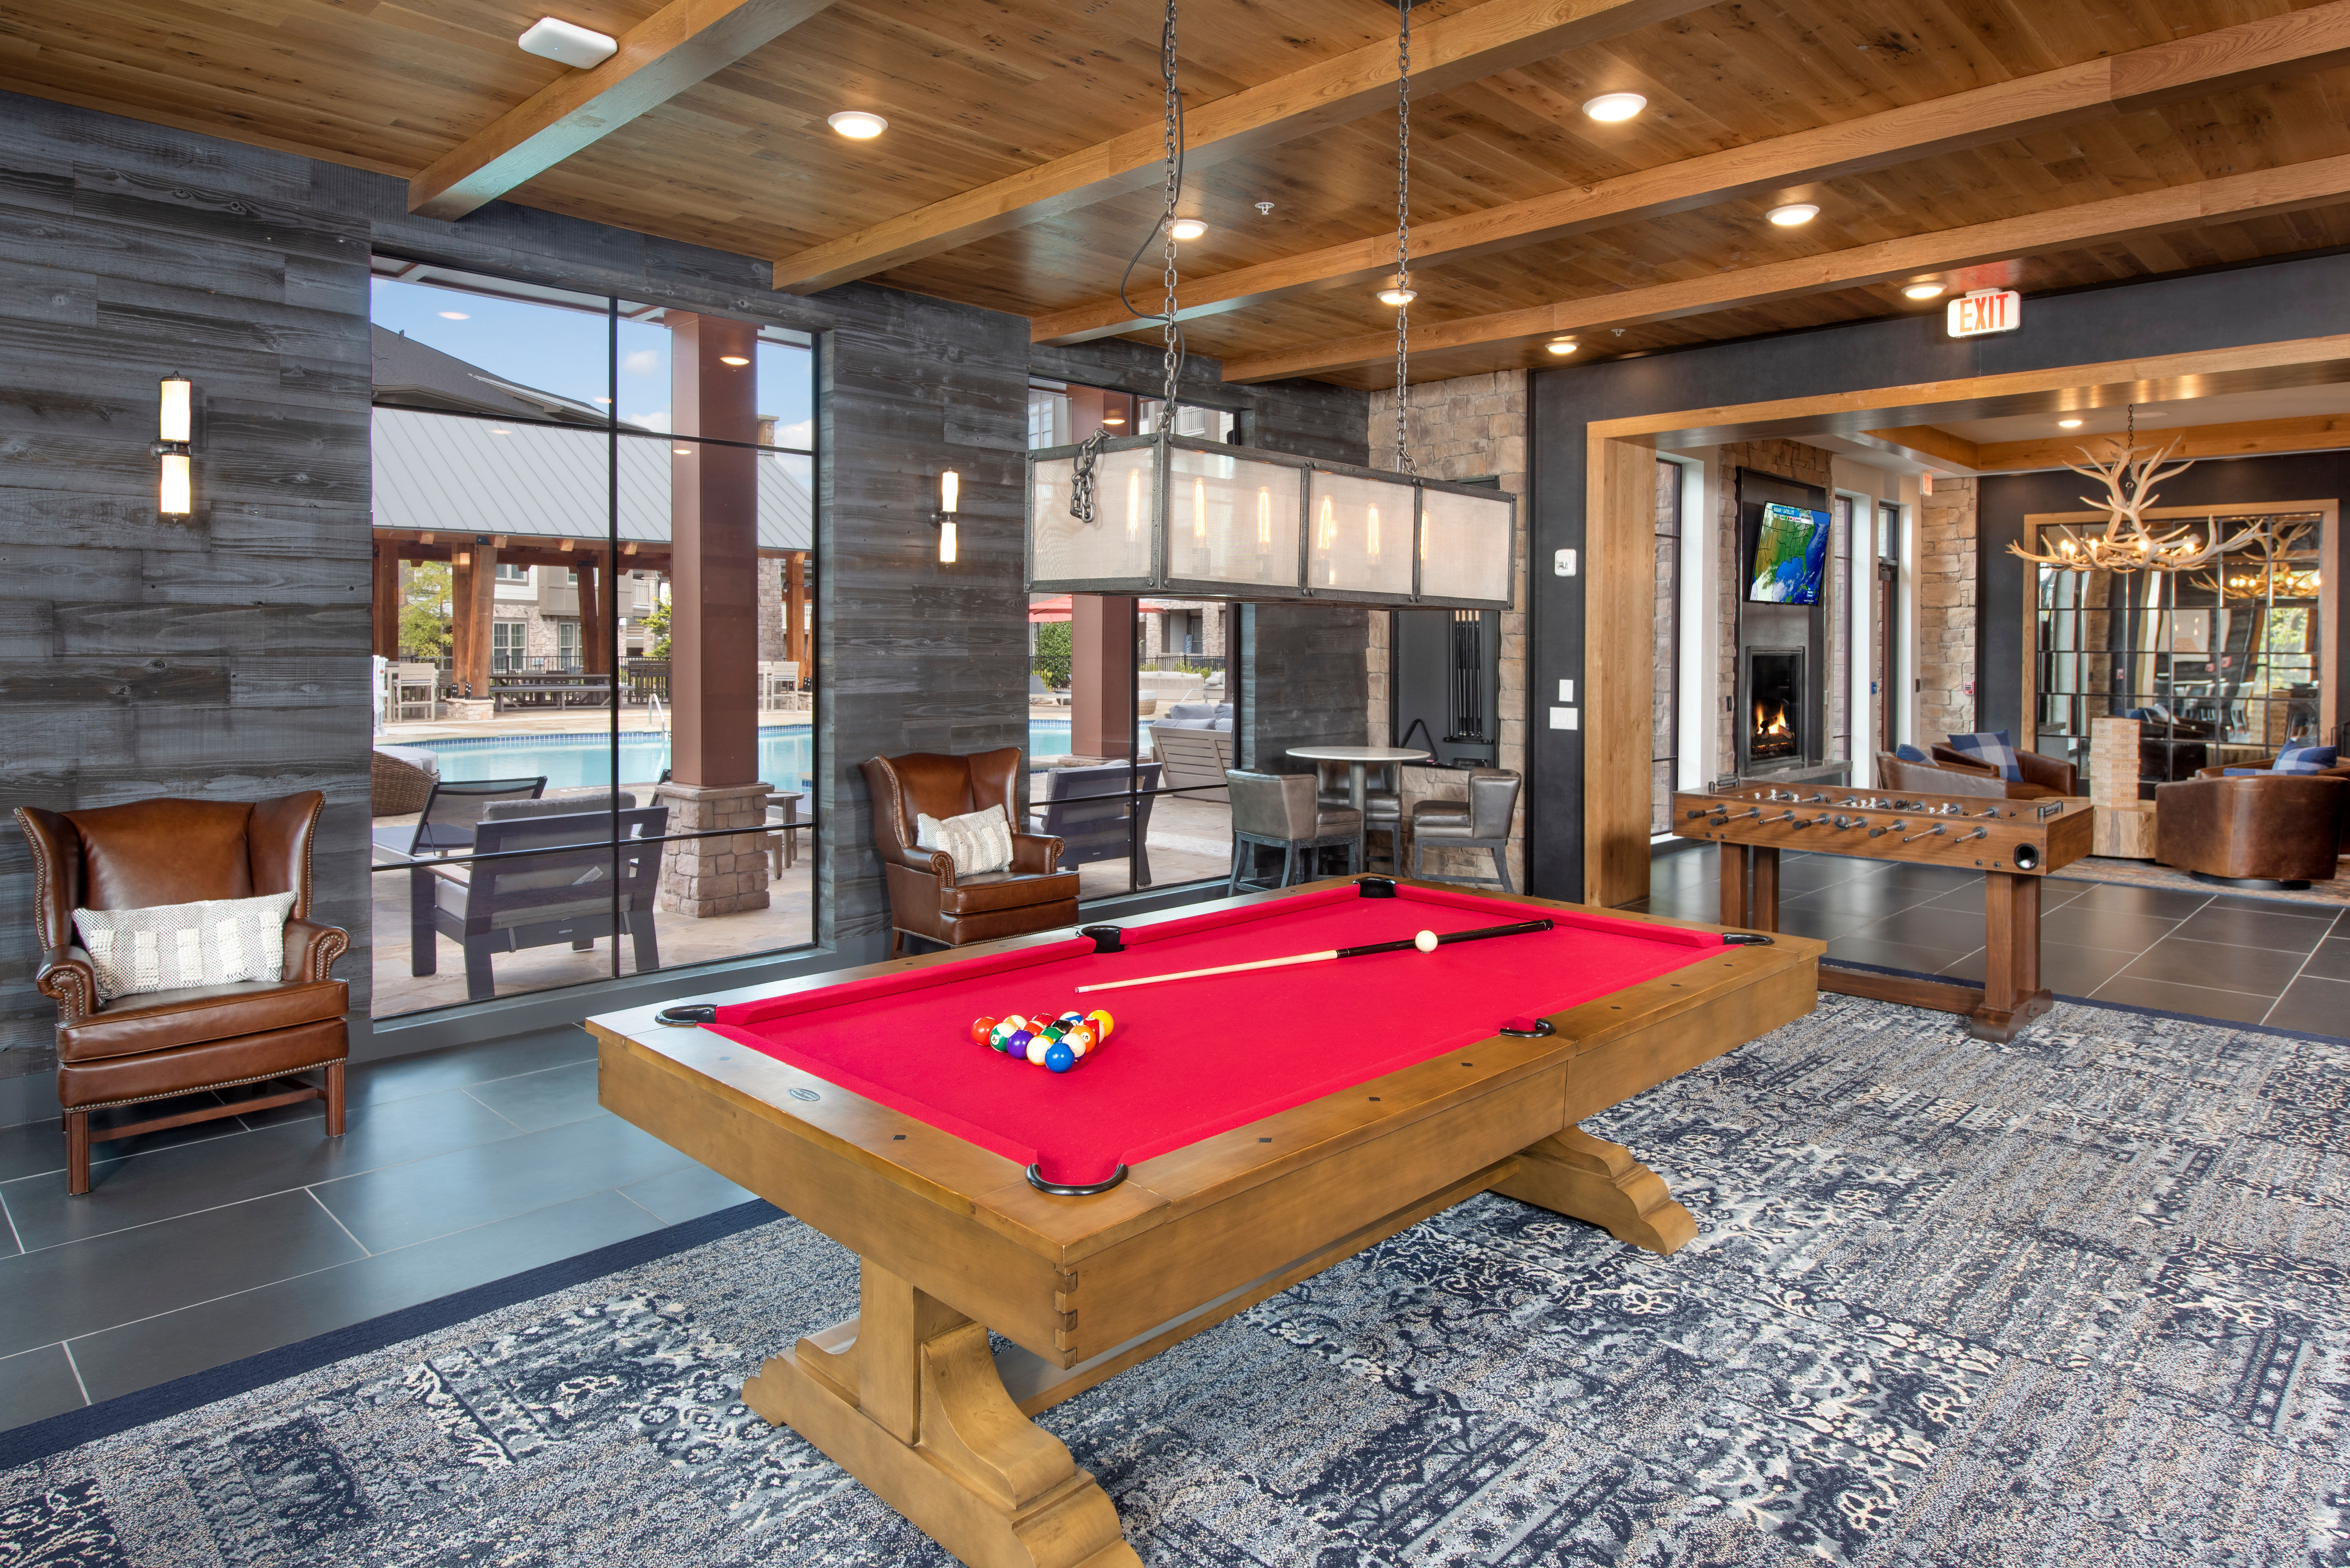
Game Loungeâ
Garages Availableâ
Hardwood Flooringâ
High Ceilingsâ
In-Home Washer & Dryer
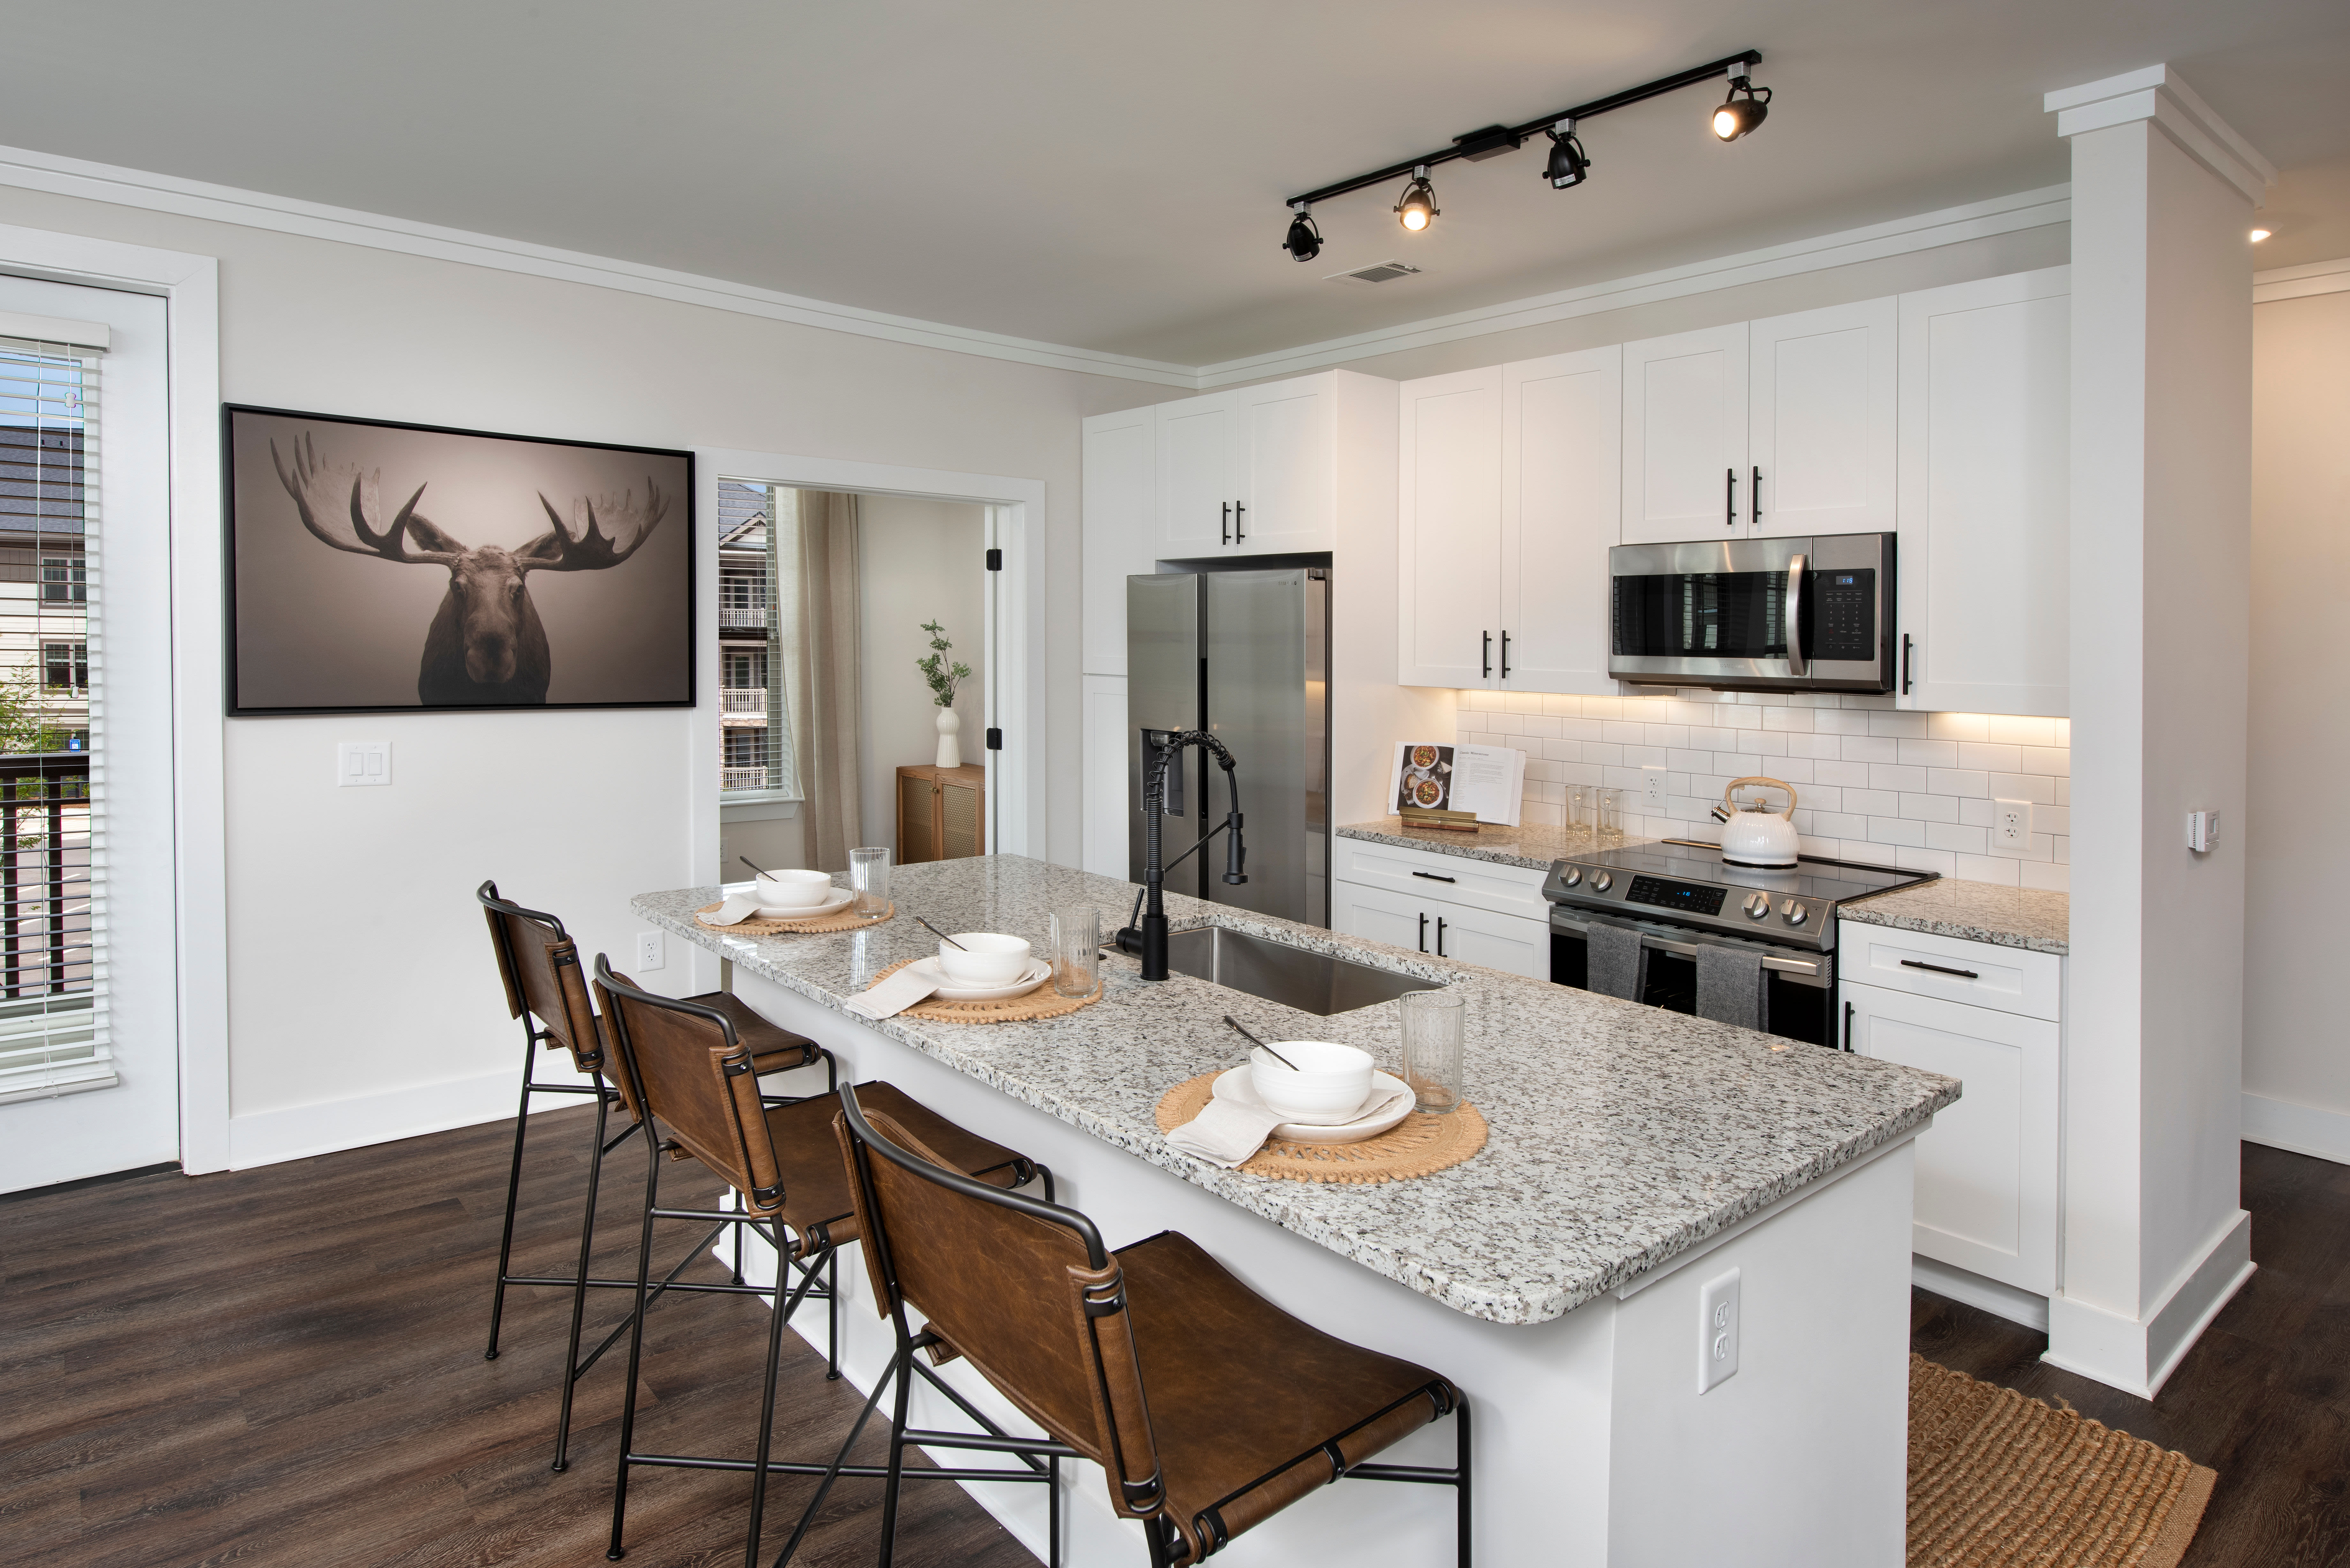
Natural Stone Countertopsâ
On-Site Dog Park
On-The-Go Sundry Shop
Outdoor Pavilion And Summer Kitchenâ
Pet Spaâ
Private Patio Or Balcony
Saunaâ
Shaker Style Cabinetsâ
Smartphone-Enabled Keyless Entry
Stainless-Steel Appliancesâ
Storage And Bike Storageâ
Swimming Poolâ
Walk-In Closets
Wine Loungeâ
Timberline View is at 1520 Laurel Crossing Pkwy Ne, Buford, GA 30519.
1520 Laurel Crossing Pkwy Ne, Buford, GA 30519
Residents give Timberline View a B grade (about 4.2 out of 5) from 200+ reviews. Timberline View offers attractive amenities and a prime location, with staff frequently praised for friendliness and responsiveness. However, residents report persistent infrastructure issues—particularly non-functional entry and pool gates, unreliable internet service, and parking shortages—that undermine the luxury positioning.
Timberline View offers attractive amenities and a prime location, with staff frequently praised for friendliness and responsiveness. However, residents report persistent infrastructure issues—particularly non-functional entry and pool gates, unreliable internet service, and parking shortages—that undermine the luxury positioning. Maintenance and cleanliness concerns, including noise enforcement and common area upkeep, remain unresolved despite management transitions.
Management responsiveness and communication are inconsistent across the property. While some residents report positive experiences with individual staff members and responsive maintenance, others cite significant issues including poor phone accessibility, delayed responses to maintenance requests, lack of proactive communication about service outages, and inconsistent policy enforcement. The transition to new management has been a point of contention, with some residents noting service improvements while others report declining conditions and unresolved infrastructure problems.
The property offers extensive amenities including a heated pool, sauna, gym, coworking space, and game room that residents consistently praise. However, significant operational issues undermine the experience: entrance and pool gates have been nonfunctional for extended periods, parking is frequently unavailable, and common areas suffer from inconsistent maintenance and cleanliness. Management responsiveness and communication have declined, particularly following a recent management transition, with unresolved complaints about security, package handling, and service reliability.
Maintenance response times are generally quick, with some residents reporting work orders completed within one to two days and staff communication. However, recurring concerns include low water pressure issues that management claims cannot be resolved, inconsistent follow-up on repair requests, and isolated incidents of work order confusion. Beyond maintenance, residents report broader facility issues including non-functional gates, unreliable internet service, and limited enforcement of parking and amenity policies.
The property benefits from a prime location with nearby shopping and dining options, and several residents praise the peaceful, clean neighborhood setting. However, persistent concerns about security—including broken entrance gates left open and vehicle break-ins—and parking availability near buildings create friction for residents. Staff responsiveness to maintenance and community issues varies significantly by account.
Residents report significant building maintenance and cleanliness concerns, including broken entrance and pool gates left open for extended periods, hallway debris and pet waste in common areas, and thin walls with noise transmission issues. Management responsiveness to maintenance requests and noise complaints is frequently cited as inadequate, with residents reporting delayed pest control follow-up, unresolved gate repairs, and limited communication on reported issues.
Timberline View is car-dependent (grade F) and biking is not bikeable (grade F).
F
Car-Dependent
F
Not Bikeable
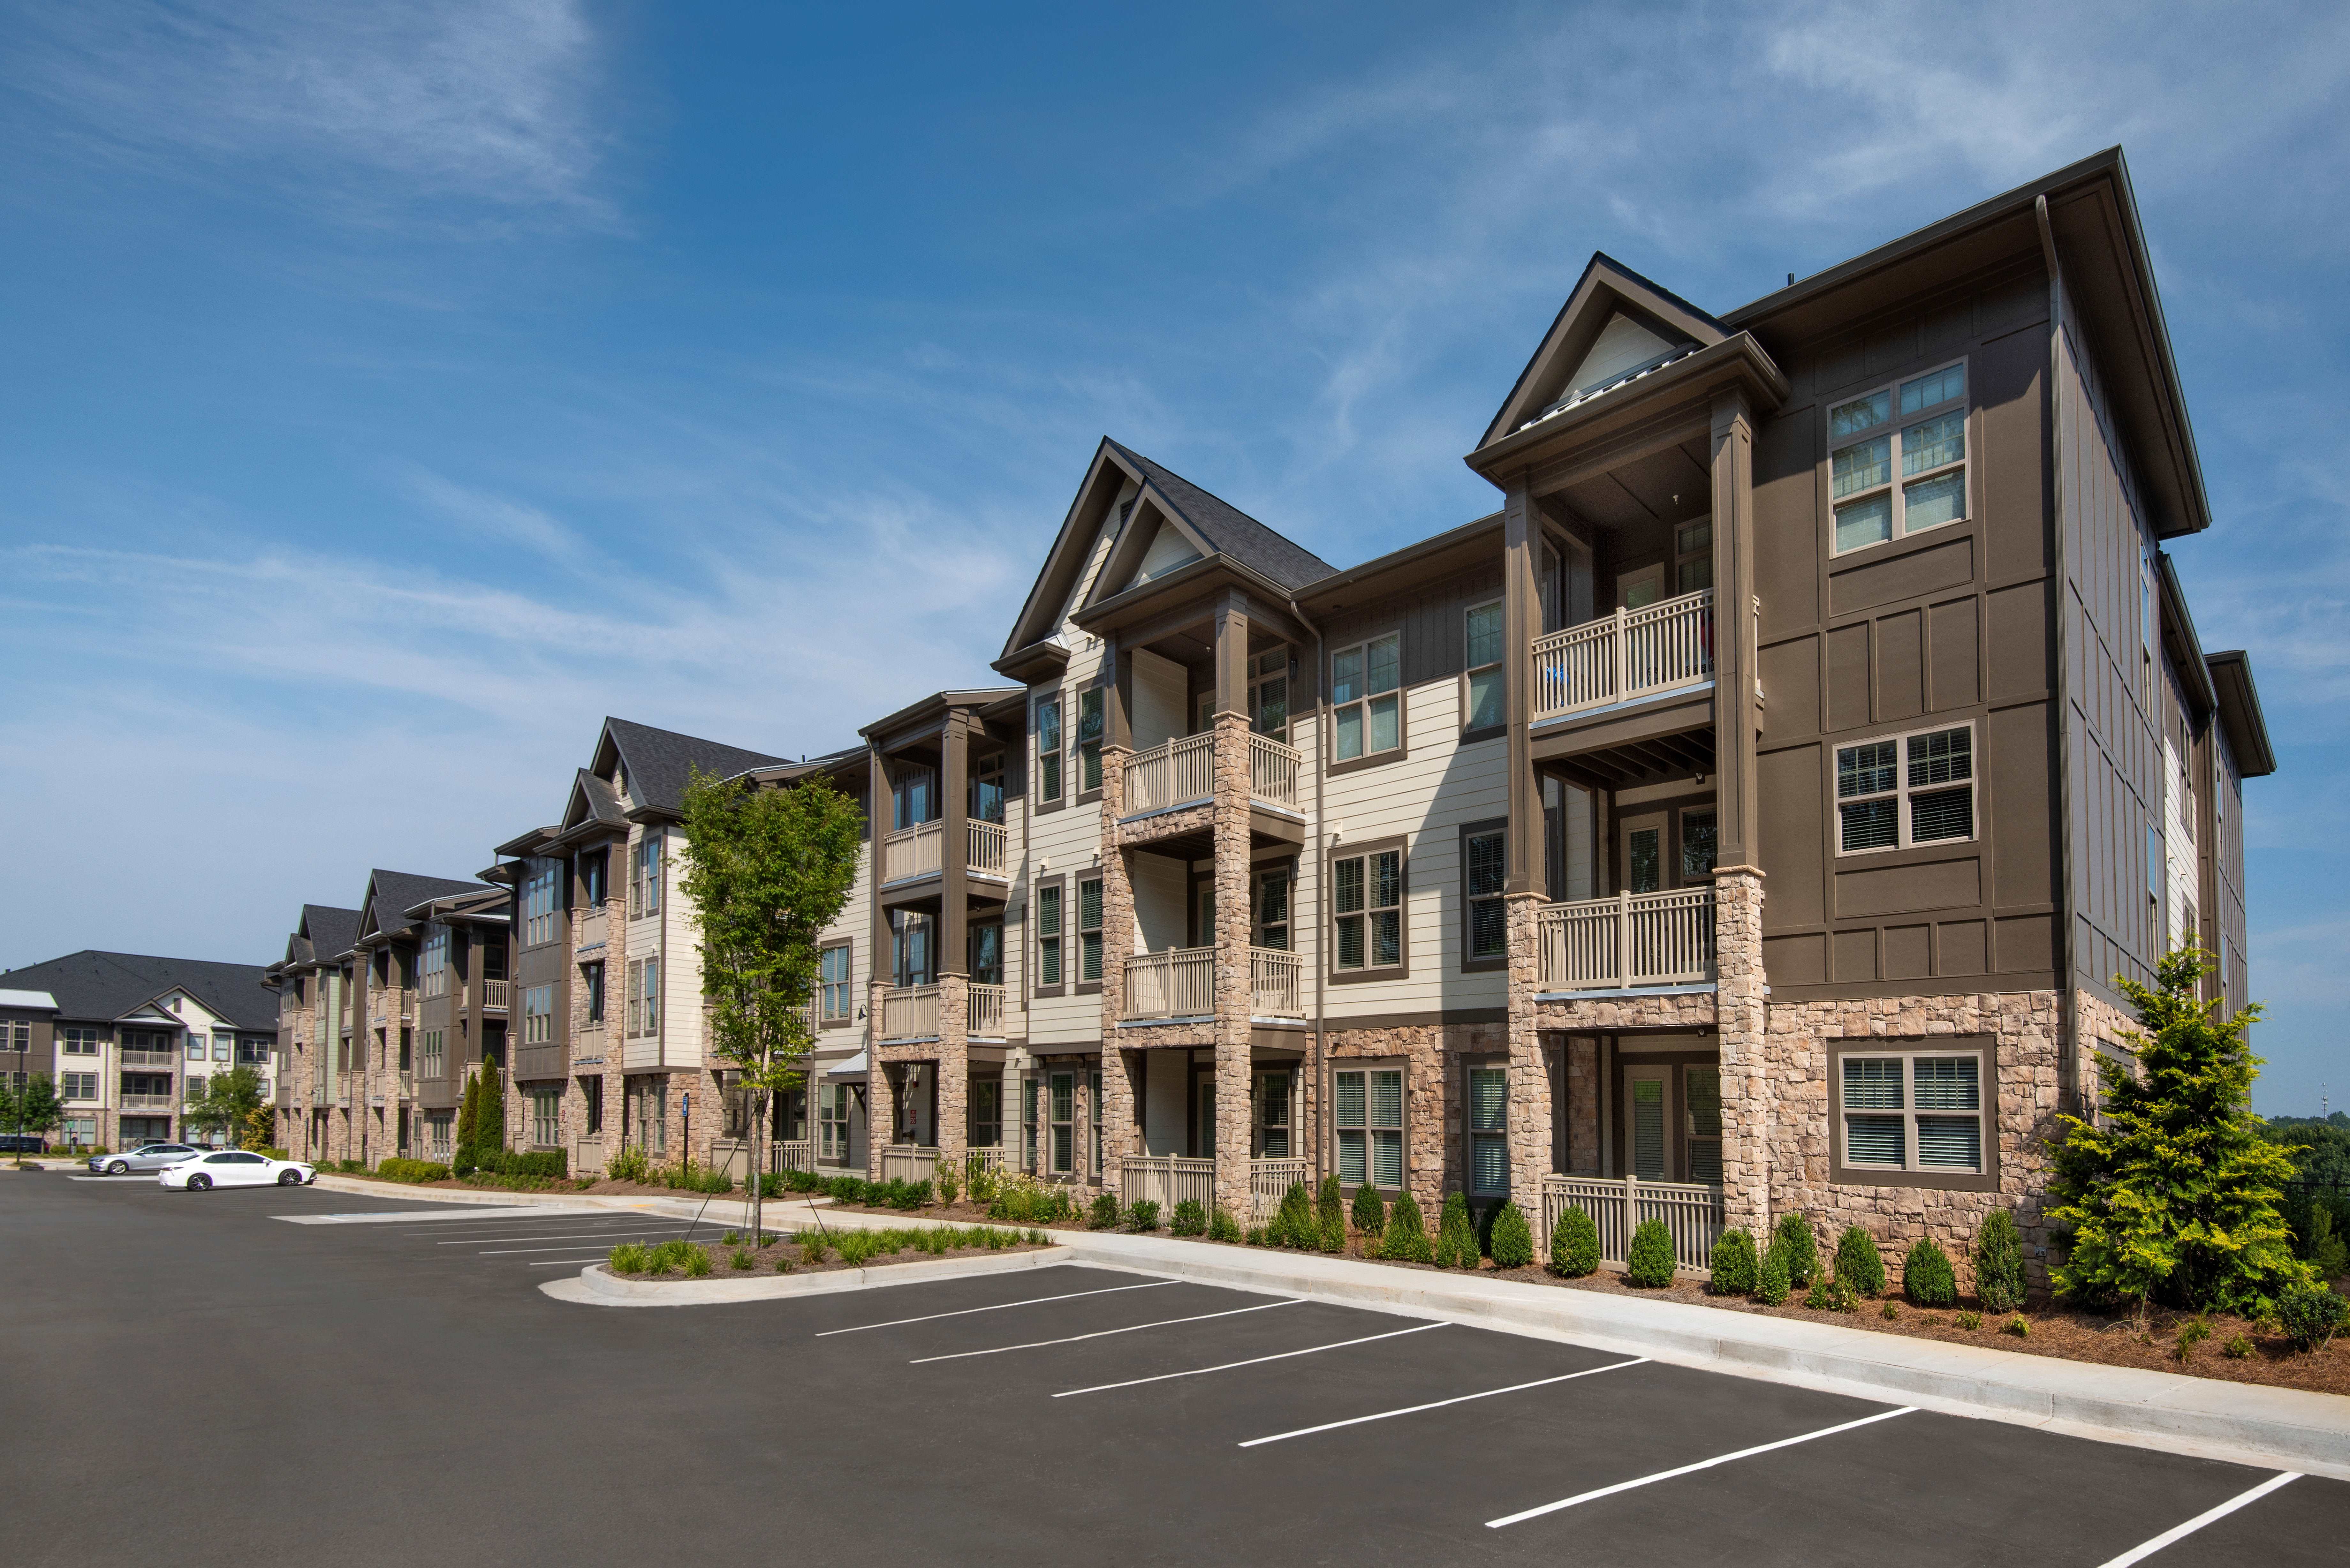
Timberline View offers luxury 1, 2 & 3 bedroom apartments in Buford, GA! Fantastic amenities + Great location near Rock Springs Park.
Timberline View offers luxury 1, 2 & 3 bedroom apartments in Buford, GA! Fantastic amenities + Great location near Rock Springs Park. Click for more info!
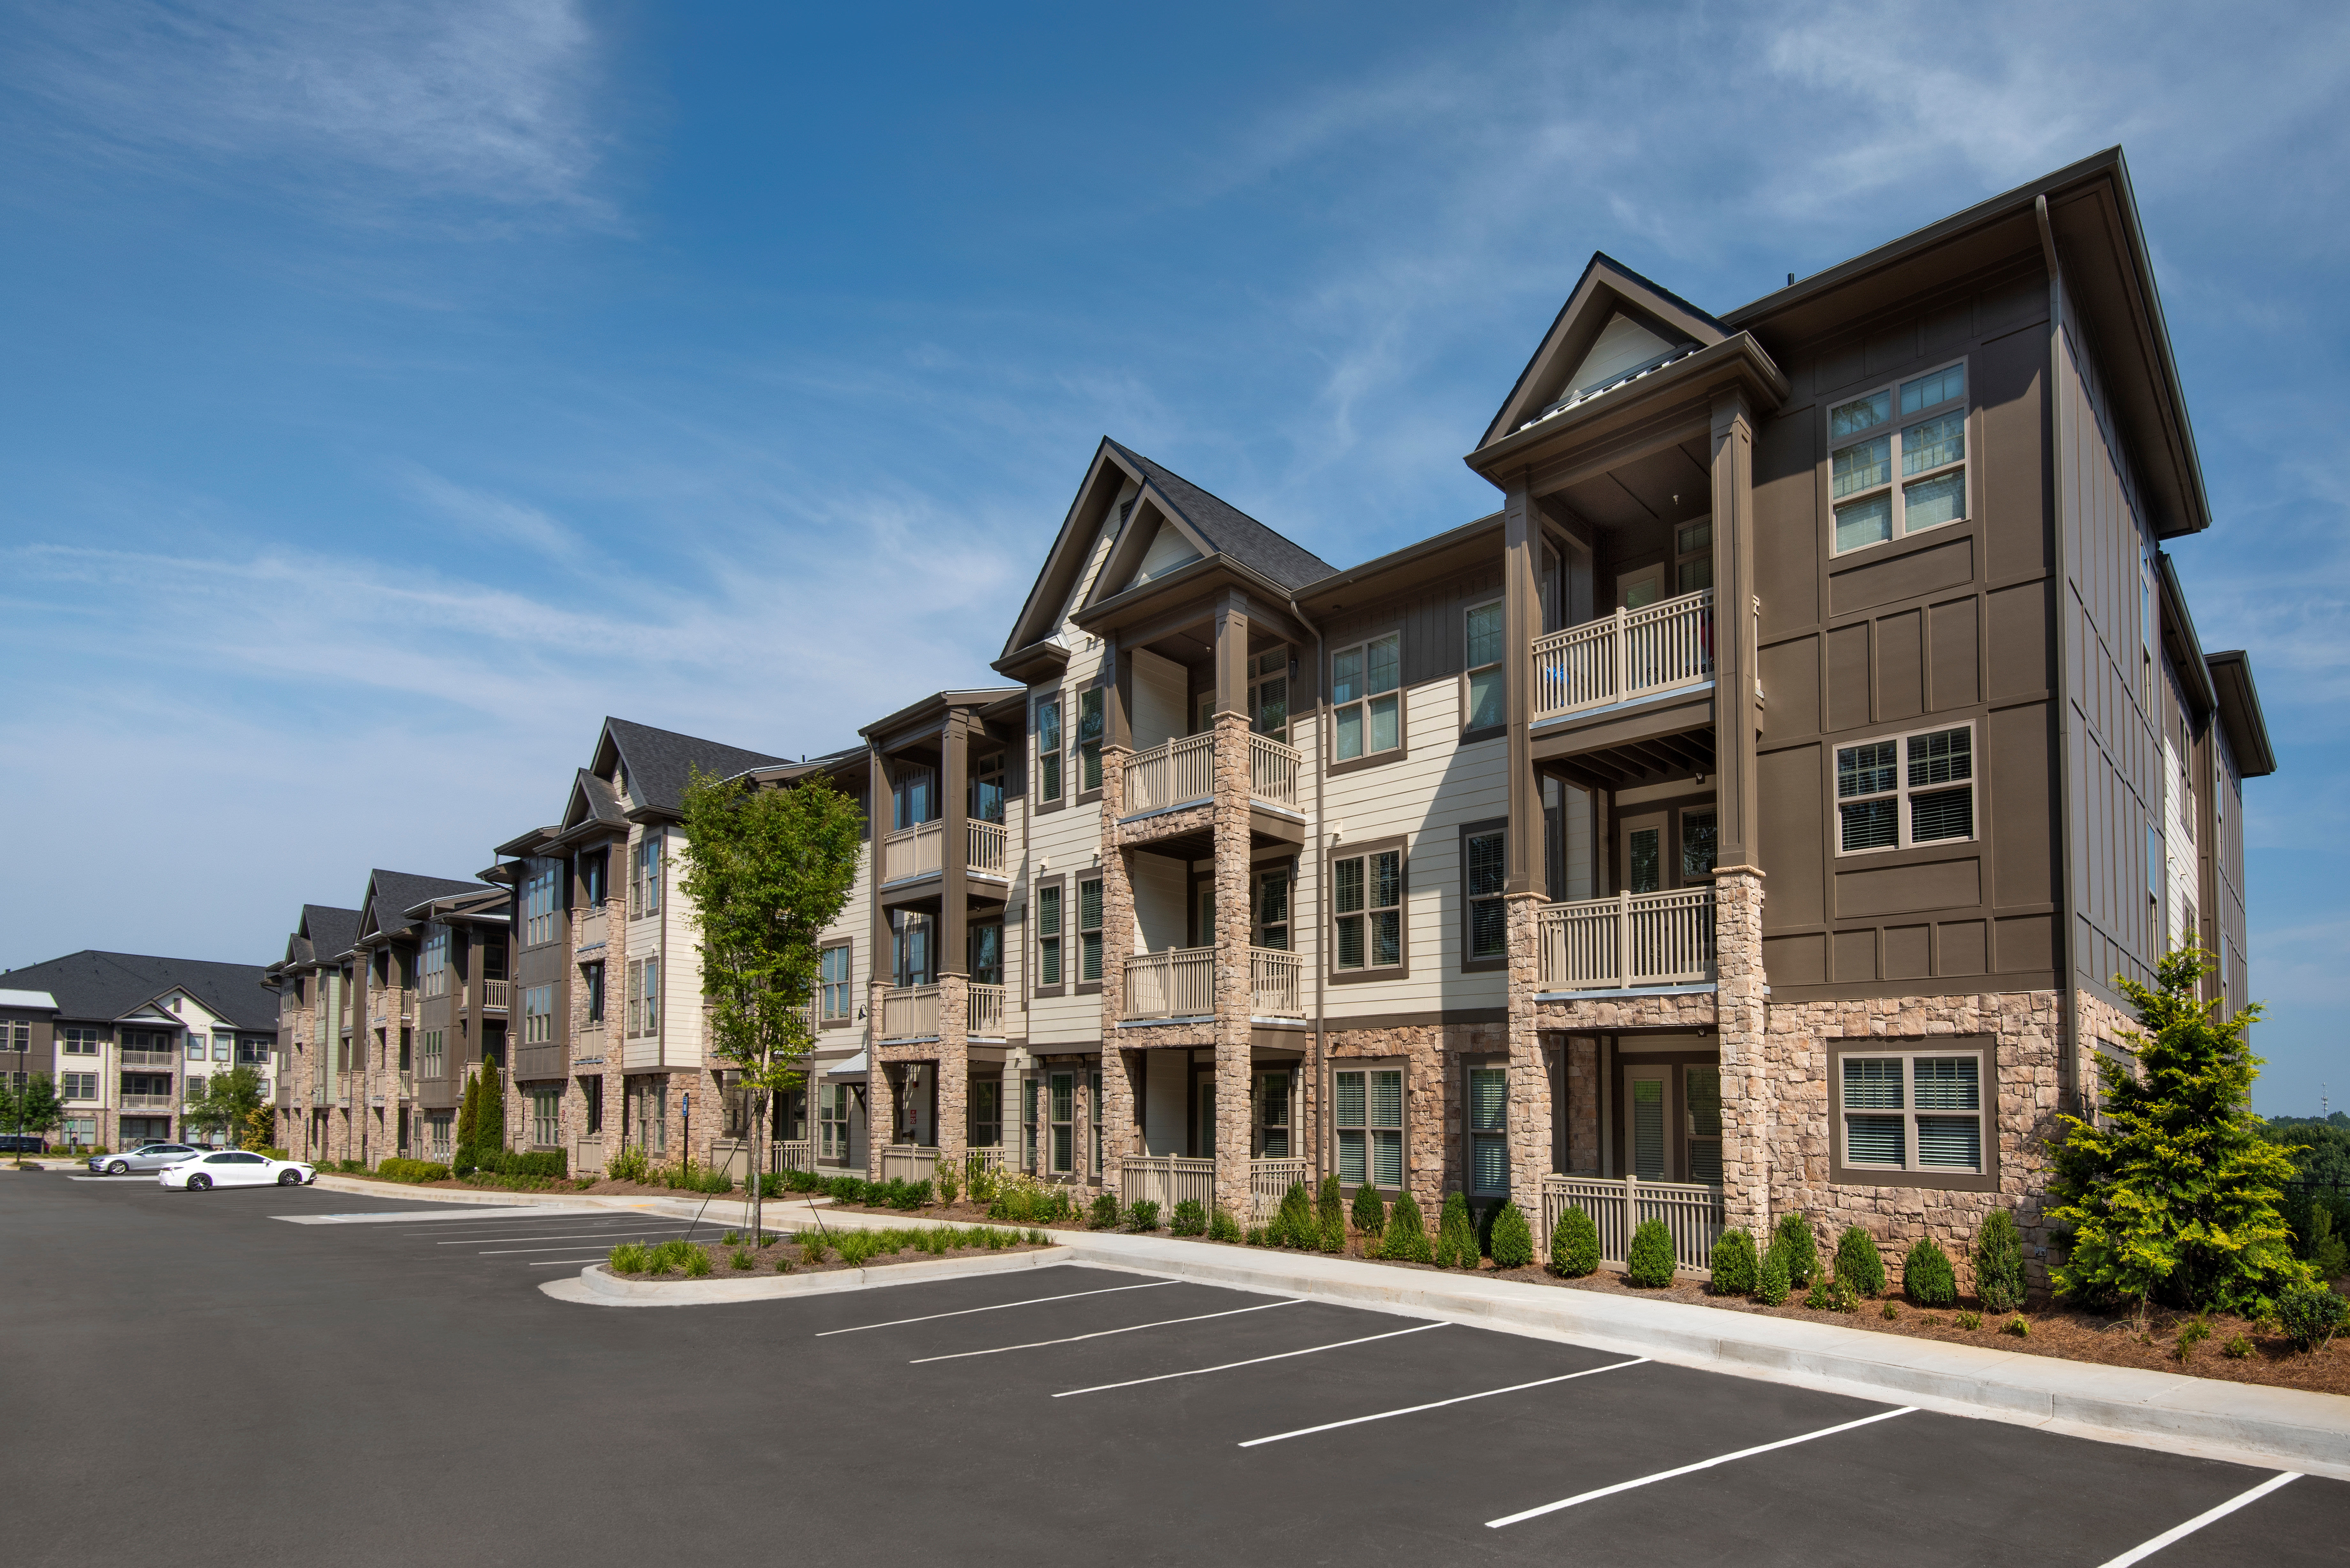
Timberline View is an apartment.
Building
ApartmentGeneva Christian Academy is 0.4 miles from Timberline View. 10 schools are listed nearby.
| School | Type | Level | Distance |
|---|---|---|---|
Geneva Christian Academy Private · High | Private | High | 0.4 mi |
Discovery Point-Mall Of Ga Private · Preschool | Private | Preschool | 1.0 mi |
Twin Rivers Middle School Public · Middle | Public | Middle | 2.4 mi |
Patrick Elementary School Public · Elementary | Public | Elementary | 2.8 mi |
Harmony Elementary School Public · Elementary | Public | Elementary | 2.8 mi |
The Goddard School - Buford Private · Preschool | Private | Preschool | 3.1 mi |
Legacy Academy-Hamilton Mill Private · Preschool | Private | Preschool | 3.7 mi |
Discovery Point Dc-40 Private · Preschool | Private | Preschool | 3.9 mi |
Ivy Creek Elementary School Public · Elementary | Public | Elementary | 4.0 mi |
Glenn C. Jones Middle School Public · Middle | Public | Middle | 4.2 mi |
Timberline View is managed by Mission Rock Residential. Call 855-306-3407 to tour or ask about availability.