A3
Starting at $1,731
1 Bedroom • 1 Bath • 724 Sq Ft
| 5 available units | Price | Sq ft | Available | Open unit |
|---|---|---|---|---|
| 5512 | $1,856 | 724 | Sep 23 | |
| 4522 | $2,206 | 724 | Nov 14 | |
| 4222 | $2,081 | 724 | Nov 21 | |
| 4322 | $2,106 | 724 | Nov 21 | |
| 5212 | $1,731 | 724 | Dec 2 |
How can I help?
$1,731 – $4,705/mo
1400 Lake Hearn Dr Ne, Brookhaven, GA, 30319Amli currently lists 20 floor plans across 91 available units, from one-bedroom to three-bedroom, starting at $1,731/mo. 39 one-bedrooms from $1,731 to $2,877/mo (626–933 sq ft), earliest move-in Sep 21. 40 two-bedrooms from $2,895 to $3,971/mo (1,113–1,363 sq ft), earliest move-in Sep 22. 12 three-bedrooms from $3,999 to $4,705/mo (1,455–1,498 sq ft), earliest move-in Sep 23. Prices checked September 24, 2026.
Starting at $1,731
1 Bedroom • 1 Bath • 724 Sq Ft
| 5 available units | Price | Sq ft | Available | Open unit |
|---|---|---|---|---|
| 5512 | $1,856 | 724 | Sep 23 | |
| 4522 | $2,206 | 724 | Nov 14 | |
| 4222 | $2,081 | 724 | Nov 21 | |
| 4322 | $2,106 | 724 | Nov 21 | |
| 5212 | $1,731 | 724 | Dec 2 |
Starting at $1,799
1 Bedroom • 1 Bath • 626 Sq Ft
| 2 available units | Price | Sq ft | Available | Open unit |
|---|---|---|---|---|
| 1007 | $1,799 | 626 | Sep 23 | |
| 1107 | $1,799 | 626 | Sep 23 |
Starting at $1,824
1 Bedroom • 1 Bath • 626 Sq Ft
| 5 available units | Price | Sq ft | Available | Open unit |
|---|---|---|---|---|
| 2407 | $1,824 | 626 | Sep 23 | |
| 4124 | $1,849 | 626 | Sep 23 | |
| 2203 | $1,874 | 626 | Sep 23 | |
| 2205 | $1,874 | 626 | Sep 23 | |
| 2303 | $1,874 | 626 | Sep 23 |
Starting at $1,875
1 Bedroom • 1 Bath • 679 Sq Ft
| 6 available units | Price | Sq ft | Available | Open unit |
|---|---|---|---|---|
| 1302 | $1,900 | 679 | Sep 21 | |
| 1102 | $1,875 | 679 | Sep 23 | |
| 1104 | $1,875 | 679 | Sep 23 | |
| 1106 | $1,875 | 679 | Sep 23 | |
| 1304 | $1,900 | 679 | Sep 23 | |
| 1306 | $1,900 | 679 | Sep 23 |
Starting at $1,875
1 Bedroom • 1 Bath • 679 Sq Ft
| 2 available units | Price | Sq ft | Available | Open unit |
|---|---|---|---|---|
| 1005 | $1,875 | 679 | Sep 23 | |
| 1105 | $1,875 | 679 | Sep 23 |
Starting at $1,999
1 Bedroom • 1 Bath • 724 Sq Ft
| 5 available units | Price | Sq ft | Available | Open unit |
|---|---|---|---|---|
| 1009 | $1,999 | 724 | Sep 23 | |
| 1015 | $1,999 | 724 | Sep 23 | |
| 1017 | $1,999 | 724 | Sep 23 | |
| 2126 | $1,999 | 724 | Sep 23 | |
| 1215 | $2,024 | 724 | Sep 23 |
Starting at $2,356
1 Bedroom • 1 Bath • 797 Sq Ft
| 5 available units | Price | Sq ft | Available | Open unit |
|---|---|---|---|---|
| 1019 | $2,356 | 797 | Sep 23 | |
| 1119 | $2,356 | 797 | Sep 23 | |
| 1120 | $2,356 | 797 | Sep 23 | |
| 1219 | $2,381 | 797 | Sep 23 | |
| 1220 | $2,381 | 797 | Sep 23 |
Starting at $2,457
1 Bedroom • 1 Bath • 859 Sq Ft
| 5 available units | Price | Sq ft | Available | Open unit |
|---|---|---|---|---|
| 1003 | $2,457 | 859 | Sep 23 | |
| 1203 | $2,482 | 859 | Sep 23 | |
| 1303 | $2,507 | 859 | Sep 23 | |
| 2412 | $2,507 | 859 | Sep 23 | |
| 1403 | $2,532 | 859 | Sep 23 |
Starting at $2,827
1 Bedroom • 1 Bath • 933 Sq Ft
| 4 available units | Price | Sq ft | Available | Open unit |
|---|---|---|---|---|
| 2228 | $2,827 | 933 | Sep 23 | |
| 2328 | $2,827 | 933 | Sep 23 | |
| 2428 | $2,852 | 933 | Sep 23 | |
| 2528 | $2,877 | 933 | Sep 23 |
Starting at $2,895
2 Bedrooms • 2 Baths • 1,129 Sq Ft
| 6 available units | Price | Sq ft | Available | Open unit |
|---|---|---|---|---|
| 2420 | $2,945 | 1,129 | Sep 22 | |
| 2220 | $2,895 | 1,129 | Sep 23 | |
| 2320 | $2,920 | 1,129 | Sep 23 | |
| 2120 | $2,945 | 1,129 | Sep 23 | |
| 2218 | $2,945 | 1,129 | Sep 23 | |
| 4207 | $2,945 | 1,129 | Sep 23 |
Starting at $3,096
2 Bedrooms • 2 Baths • 1,113 Sq Ft
| 5 available units | Price | Sq ft | Available | Open unit |
|---|---|---|---|---|
| 1210 | $3,096 | 1,113 | Sep 23 | |
| 2200 | $3,096 | 1,113 | Sep 23 | |
| 1308 | $3,121 | 1,113 | Sep 23 | |
| 1310 | $3,121 | 1,113 | Sep 23 | |
| 1408 | $3,146 | 1,113 | Sep 23 |
Starting at $3,506
2 Bedrooms • 2 Baths • 1,194 Sq Ft
| 5 available units | Price | Sq ft | Available | Open unit |
|---|---|---|---|---|
| 1011 | $3,506 | 1,194 | Sep 23 | |
| 1111 | $3,531 | 1,194 | Sep 23 | |
| 1211 | $3,531 | 1,194 | Sep 23 | |
| 1311 | $3,556 | 1,194 | Sep 23 | |
| 1411 | $3,581 | 1,194 | Sep 23 |
Starting at $3,540
2 Bedrooms • 2 Baths • 1,209 Sq Ft
| 5 available units | Price | Sq ft | Available | Open unit |
|---|---|---|---|---|
| 3272 | $3,540 | 1,209 | Sep 23 | |
| 3372 | $3,540 | 1,209 | Sep 23 | |
| 3472 | $3,540 | 1,209 | Sep 23 | |
| 3572 | $3,565 | 1,209 | Sep 23 | |
| 4338 | $3,565 | 1,209 | Sep 23 |
Starting at $3,567
2 Bedrooms • 2 Baths • 1,215 Sq Ft
| 4 available units | Price | Sq ft | Available | Open unit |
|---|---|---|---|---|
| 4200 | $3,567 | 1,215 | Sep 23 | |
| 4300 | $3,592 | 1,215 | Sep 23 | |
| 4400 | $3,617 | 1,215 | Sep 23 | |
| 4500 | $3,692 | 1,215 | Sep 23 |
Starting at $3,599
2 Bedrooms • 2 Baths • 1,211 Sq Ft
| 5 available units | Price | Sq ft | Available | Open unit |
|---|---|---|---|---|
| 1001 | $3,599 | 1,211 | Sep 23 | |
| 1101 | $3,599 | 1,211 | Sep 23 | |
| 1212 | $3,599 | 1,211 | Sep 23 | |
| 2222 | $3,599 | 1,211 | Sep 23 | |
| 2224 | $3,599 | 1,211 | Sep 23 |
Starting at $3,612
2 Bedrooms • 2 Baths • 1,200 Sq Ft
| 5 available units | Price | Sq ft | Available | Open unit |
|---|---|---|---|---|
| 1100 | $3,612 | 1,200 | Sep 23 | |
| 1200 | $3,637 | 1,200 | Sep 23 | |
| 1300 | $3,662 | 1,200 | Sep 23 | |
| 1400 | $3,687 | 1,200 | Sep 23 | |
| 1500 | $3,762 | 1,200 | Sep 23 |
Starting at $3,846
2 Bedrooms • 2 Baths • 1,363 Sq Ft
| 5 available units | Price | Sq ft | Available | Open unit |
|---|---|---|---|---|
| 4216 | $3,846 | 1,363 | Sep 23 | |
| 4328 | $3,846 | 1,363 | Sep 23 | |
| 4316 | $3,871 | 1,363 | Sep 23 | |
| 4428 | $3,871 | 1,363 | Sep 23 | |
| 4516 | $3,971 | 1,363 | Sep 23 |
Starting at $3,999
3 Bedrooms • 2 Baths • 1,455 Sq Ft
| 2 available units | Price | Sq ft | Available | Open unit |
|---|---|---|---|---|
| 5310 | $3,999 | 1,455 | Sep 23 | |
| 5410 | $4,024 | 1,455 | Sep 23 |
Starting at $4,467
3 Bedrooms • 2 Baths • 1,487 Sq Ft
| 5 available units | Price | Sq ft | Available | Open unit |
|---|---|---|---|---|
| 4101 | $4,467 | 1,487 | Sep 23 | |
| 4201 | $4,467 | 1,487 | Sep 23 | |
| 4301 | $4,492 | 1,487 | Sep 23 | |
| 4401 | $4,517 | 1,487 | Sep 23 | |
| 4501 | $4,542 | 1,487 | Oct 23 |
Starting at $4,630
3 Bedrooms • 2 Baths • 1,498 Sq Ft
| 5 available units | Price | Sq ft | Available | Open unit |
|---|---|---|---|---|
| 3264 | $4,630 | 1,498 | Sep 23 | |
| 3364 | $4,655 | 1,498 | Sep 23 | |
| 3164 | $4,680 | 1,498 | Sep 23 | |
| 3464 | $4,680 | 1,498 | Sep 23 | |
| 3564 | $4,705 | 1,498 | Sep 23 |
Rent at Amli is $1,731 – $4,705 per month. The earliest listed move-in is Sep 21. Prices checked September 24, 2026.
Rent
$1,731 – $4,705/moEarliest move-in
Sep 21Amli lists 11 amenities.
Bike Storage
Breatheasy® Smoke-Free Community
Community Recycling
Electric Car Charging
Energy Star® Appliances
Energy Use Reduction [17%]
Exhaust Directly Outdoors
Fresh Air Ventilation
Low-Voc Flooring And Paints
Premium Air Filters
Watersense Fixtures
Amli is at 1400 Lake Hearn Dr Ne, Brookhaven, GA, 30319.
1400 Lake Hearn Dr Ne, Brookhaven, GA, 30319
Amli is in the Perimeter Center neighborhood of Sandy Springs. From Amli, the nearest transit stop is Medical Center (13-minute walk) and the nearest coffee shop is Daily Grounds - Saint Joseph Hospital (19-minute walk).
Nearest transit stop
Medical Center · 13-minute walkNearest coffee shop
Daily Grounds - Saint Joseph Hospital · 19-minute walkResidents give Amli a B+ grade (about 4.4 out of 5) from 86 reviews. AMLI Brookhaven is a brand-new luxury community with modern amenities, thoughtfully designed units, and a convenient location near shopping and dining. The leasing and maintenance staff consistently receive praise for responsiveness and professionalism, though some residents report concerns about the app-based access system reliability, pest control issues in early move-ins, and pricing relative to comparable properties.
AMLI Brookhaven is a brand-new luxury community with modern amenities, thoughtfully designed units, and a convenient location near shopping and dining. The leasing and maintenance staff consistently receive praise for responsiveness and professionalism, though some residents report concerns about the app-based access system reliability, pest control issues in early move-ins, and pricing relative to comparable properties. Overall, the property maintains high cleanliness standards and offers a welcoming community atmosphere, with most residents expressing satisfaction with their living experience.
Management and leasing staff receive consistently high praise for responsiveness, professionalism, and welcoming service throughout the application and move-in process. Most residents report smooth interactions and feel well-supported by office personnel. However, a small number of residents have experienced communication gaps, scheduling issues, and concerns about the app-based access system lacking backup options like key fobs.
Residents consistently praise the property's amenities, including a well-maintained gym, modern common spaces, and clean facilities. The app-based access system is convenient for most but creates frustration for some residents when connectivity issues occur, with requests for key fob backup options. Overall maintenance and upkeep of shared areas receive positive feedback, though a few residents note strict policies around amenity use and trash disposal.
The property offers excellent location convenience with nearby shopping, dining, and grocery options, plus strong transit access including MARTA proximity. Residents appreciate the reduced commute times and walkability of the area. One resident noted concerns with the app-based digital access system, citing reliability issues when connectivity fails, though most reviews highlight the location as a major strength of the community.
The building is generally well-maintained with clean common areas and apartments, though some residents report cleanliness issues at move-in. Most residents praise the responsive leasing staff and secure digital access system, though a few note concerns about app reliability and lack of physical key fob backup options. Noise insulation is effective, particularly from external transit noise.
Maintenance responds promptly to service requests with consistent follow-up communication. Staff demonstrate professionalism and thoroughness, resolving issues efficiently and ensuring resident satisfaction before closing out work orders. The maintenance team is proactive and dedicated to addressing resident needs.
Amli is car-dependent (grade F) and biking is not bikeable (grade F).
F
Car-Dependent
F
Not Bikeable
Welcome to AMLI Brookhaven, where a quieter North Brookhaven setting keeps the Central Perimeter area close by. You’re near the I-285 and GA-400 interchange for getting around the north side of Atlanta, and you can stay local with restaurants and shopping in the community’s Retail Village.
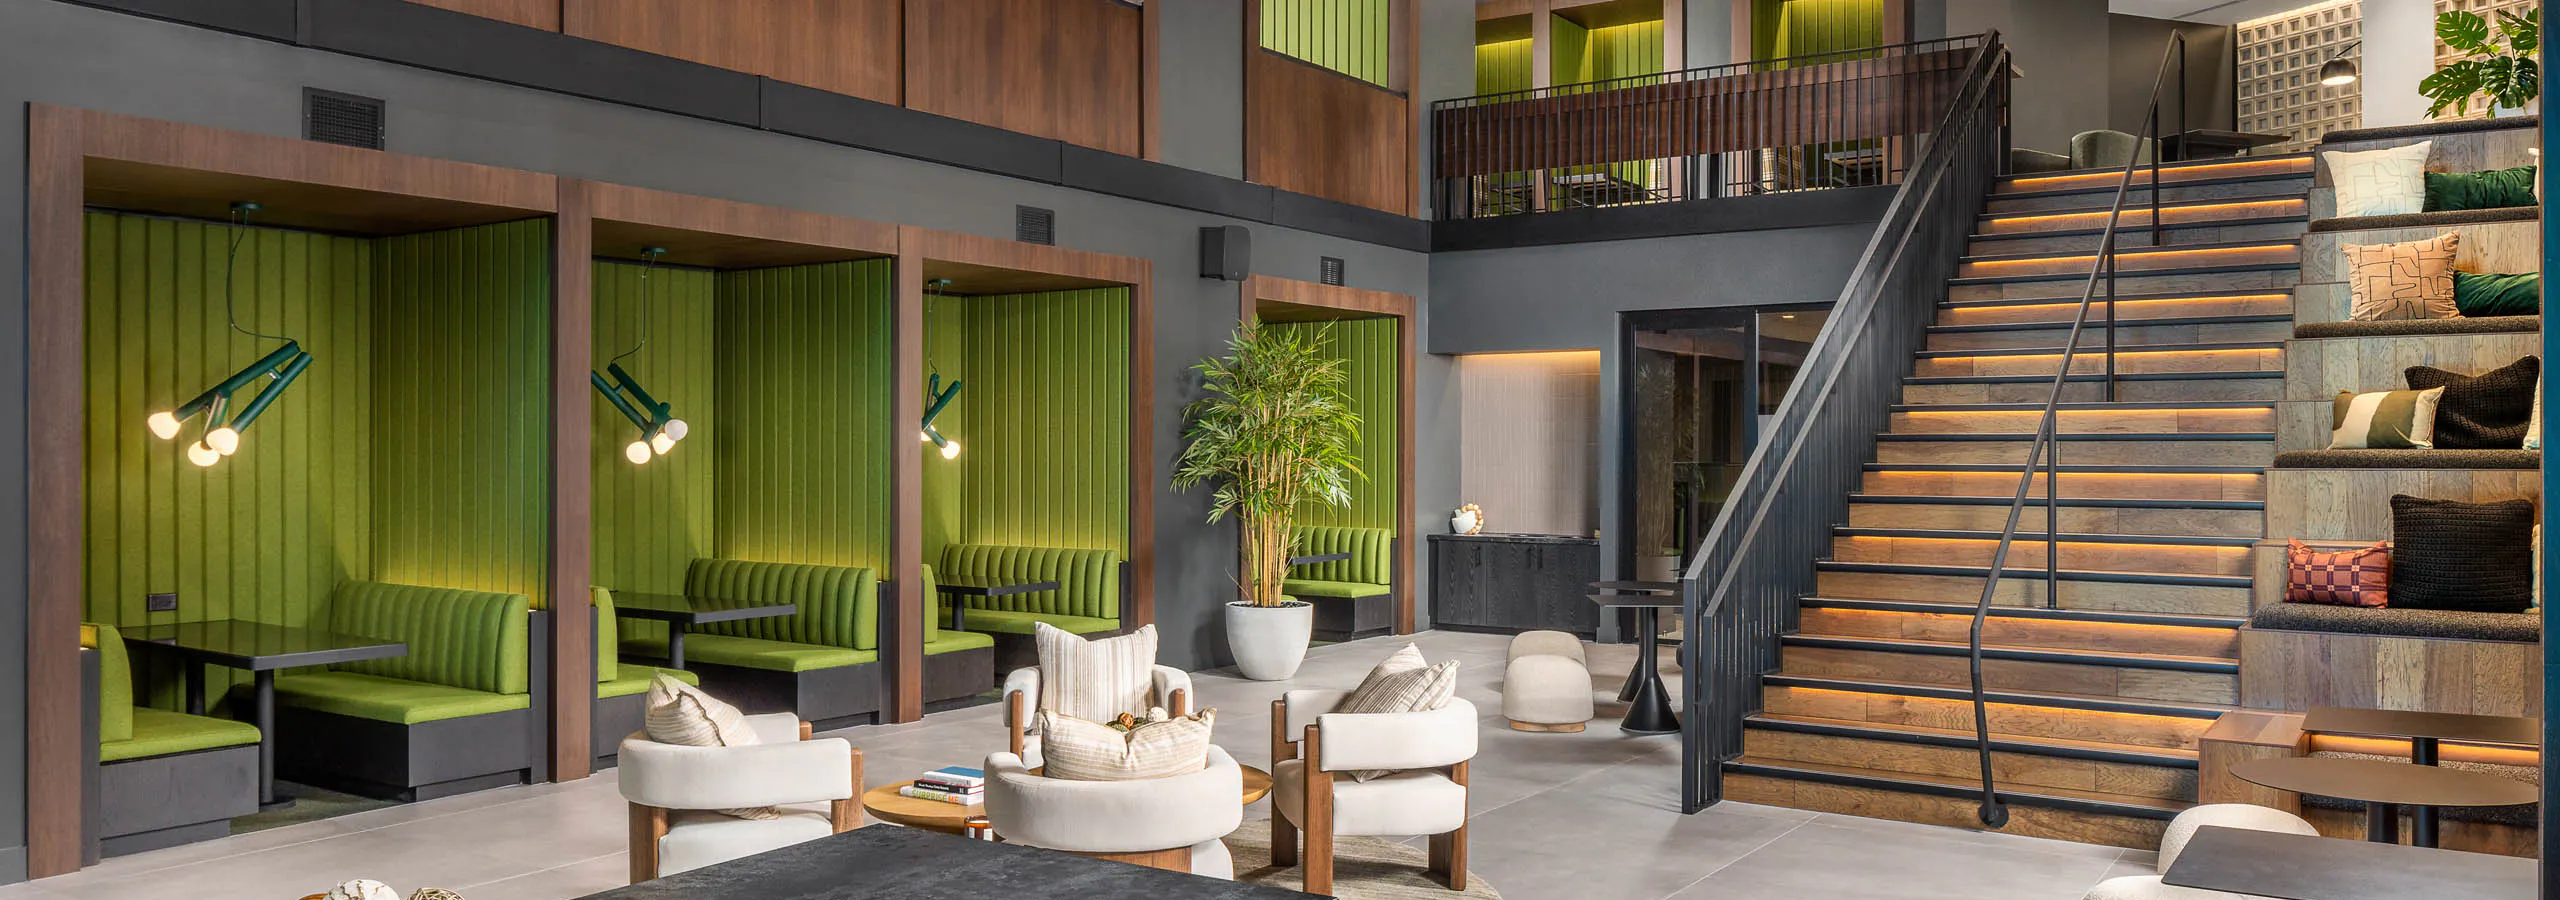
Welcome to AMLI Brookhaven, where a quieter North Brookhaven setting keeps the Central Perimeter area close by. You’re near the I-285 and GA-400 interchange for getting around the north side of Atlanta, and you can stay local with restaurants and shopping in the community’s Retail Village. Choose from one-, two-, and three-bedroom homes with high ceilings and two designer finish package options. Kitchens include smart refrigerators, quartz countertops, and custom tile backsplashes, and every home includes a washer and dryer, private patios or balconies, and smart keyless entry. Select floor plans include sunrooms and other work-from-home spaces when you want a dedicated spot to focus. With two miles of woodland trails and an indoor sport court on-site, it’s easy to stay active without leaving the community. View one-, two-, and three-bedroom floor plans and current availability, then schedule a tour.
Amli is a 630-unit apartment, built in 2024.
Building
ApartmentYear built
2024Total units
630Easter Seals North Georgia is 0.1 miles from Amli. 10 schools are listed nearby.
| School | Type | Level | Distance |
|---|---|---|---|
Easter Seals North Georgia Private · Preschool | Private | Preschool | 0.1 mi |
New Generation Cdc Private · Preschool | Private | Preschool | 0.5 mi |
Montgomery Elementary School Public · Elementary | Public | Elementary | 0.8 mi |
Marist School Private · High | Private | High | 1.0 mi |
Ashford-Dunwoody Ymca Private · Preschool | Private | Preschool | 1.2 mi |
Prime Time Dc-High Point Private · Preschool | Private | Preschool | 1.2 mi |
Cary Reynolds Elementary School Public · Elementary | Public | Elementary | 1.5 mi |
Primrose School of Brookhaven Private · Elementary | Private | Elementary | 1.9 mi |
Our Lady Of The Assumption Catholic School Private · Middle | Private | Middle | 2.1 mi |
St. Martin's Episcopal School Private · Middle | Private | Middle | 2.5 mi |
Amli is managed by AMLI Residential. Call (833) 816-1469 to tour or ask about availability.