A1
Starting at $1,545
1 Bedroom • 1 Bath • 592 – 606 Sq Ft
| 5 available units | Price | Sq ft | Available | Open unit |
|---|---|---|---|---|
| 1101 | $1,545 | 592 | Sep 23 | |
| 1149 | $1,545 | 606 | Sep 23 | |
| 1201 | $1,545 | 592 | Sep 23 | |
| 1440 | $1,565 | 592 | Sep 23 | |
| 1501 | $1,565 | 592 | Sep 23 |
How can I help?
$1,545 – $3,715/mo
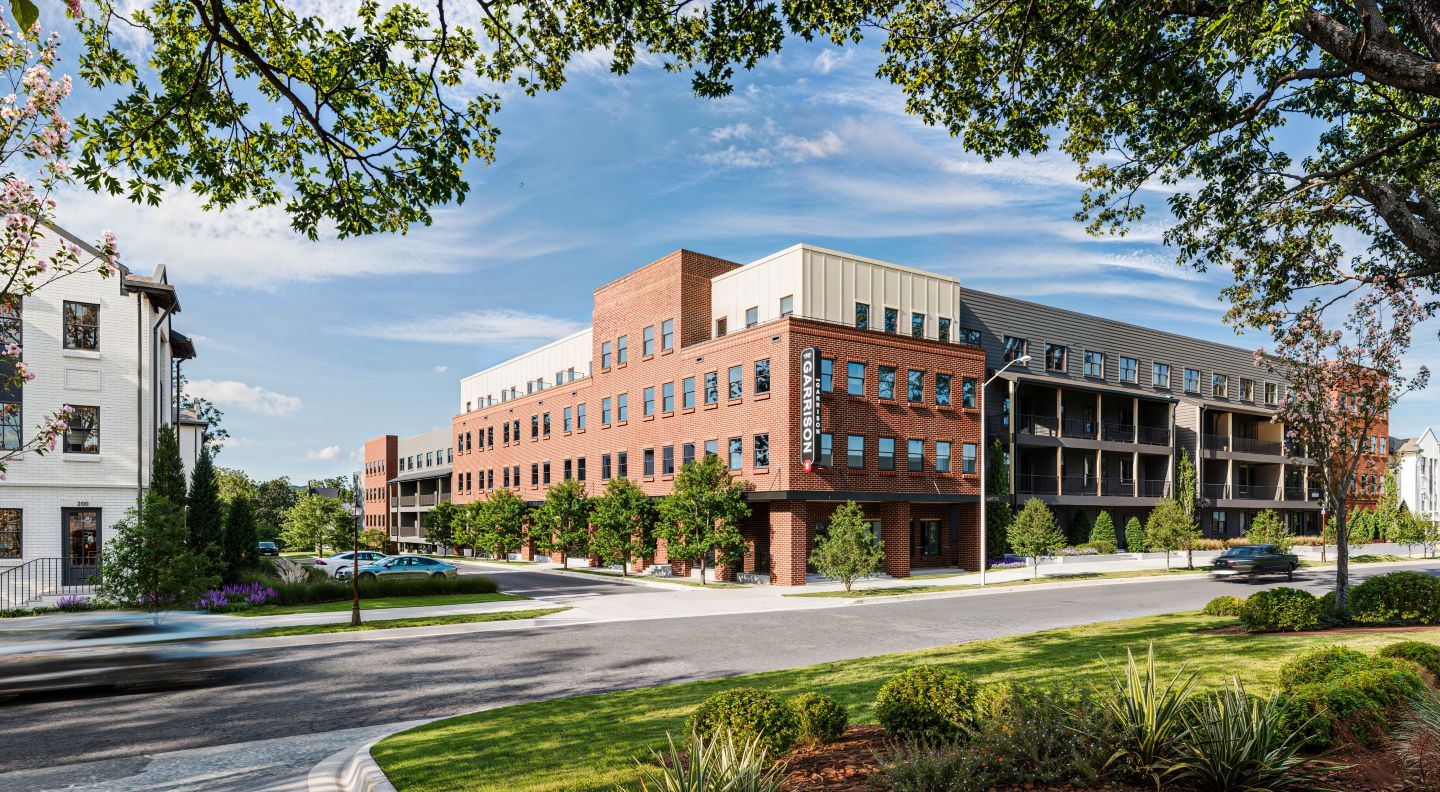
1104 Avondale Ave Se, Atlanta, GA, 30312The Garrison currently lists 11 floor plans across 128 available units, from one-bedroom to three-bedroom, starting at $1,545/mo. 68 one-bedrooms from $1,545 to $1,800/mo (583–768 sq ft), earliest move-in Sep 21. 60 three-bedrooms from $3,590 to $3,715/mo (1,470–1,721 sq ft), earliest move-in Sep 23. Prices checked September 24, 2026.
Starting at $1,545
1 Bedroom • 1 Bath • 592 – 606 Sq Ft
| 5 available units | Price | Sq ft | Available | Open unit |
|---|---|---|---|---|
| 1101 | $1,545 | 592 | Sep 23 | |
| 1149 | $1,545 | 606 | Sep 23 | |
| 1201 | $1,545 | 592 | Sep 23 | |
| 1440 | $1,565 | 592 | Sep 23 | |
| 1501 | $1,565 | 592 | Sep 23 |
Starting at $1,565
1 Bedroom • 1 Bath • 583 – 679 Sq Ft
| 8 available units | Price | Sq ft | Available | Open unit |
|---|---|---|---|---|
| 1318 | $1,565 | 679 | Sep 23 | |
| 1323 | $1,565 | 679 | Sep 23 | |
| 1325 | $1,565 | 679 | Sep 23 | |
| 1417 | $1,565 | 679 | Sep 23 | |
| 1420 | $1,565 | 679 | Sep 23 | |
| 1421 | $1,565 | 679 | Sep 23 | |
| 1518 | $1,570 | 583 | Sep 23 | |
| 1525 | $1,570 | 583 | Sep 23 |
Starting at $1,600
1 Bedroom • 1 Bath • 662 Sq Ft
| 25 available units | Price | Sq ft | Available | Open unit |
|---|---|---|---|---|
| 1302 | $1,600 | 662 | Sep 21 | |
| 1250 | $1,600 | 662 | Sep 22 | |
| 1254 | $1,600 | 662 | Sep 22 | |
| 1037 | $1,610 | 662 | Sep 23 | |
| 1039 | $1,610 | 662 | Sep 23 | |
| 1137 | $1,610 | 662 | Sep 23 | |
| 1139 | $1,610 | 662 | Sep 23 | |
| 1152 | $1,610 | 662 | Sep 23 | |
| 1154 | $1,610 | 662 | Sep 23 | |
| 1235 | $1,610 | 662 | Sep 23 | |
| 1237 | $1,610 | 662 | Sep 23 | |
| 1239 | $1,610 | 662 | Sep 23 | |
| 1334 | $1,610 | 662 | Sep 23 | |
| 1335 | $1,610 | 662 | Sep 23 | |
| 1241 | $1,635 | 662 | Sep 23 | |
| 1341 | $1,635 | 662 | Sep 23 | |
| 1351 | $1,635 | 662 | Sep 23 | |
| 1112 | $1,645 | 662 | Sep 23 | |
| 1141 | $1,645 | 662 | Sep 23 | |
| 1151 | $1,645 | 662 | Sep 23 | |
| 1255 | $1,645 | 662 | Sep 23 | |
| 1322 | $1,645 | 662 | Sep 23 | |
| 1412 | $1,645 | 662 | Sep 23 | |
| 1441 | $1,665 | 662 | Sep 23 | |
| 1522 | $1,675 | 662 | Sep 23 |
Starting at $1,605
1 Bedroom • 1 Bath • 658 Sq Ft
| 6 available units | Price | Sq ft | Available | Open unit |
|---|---|---|---|---|
| 1303 | $1,605 | 658 | Sep 23 | |
| 1403 | $1,605 | 658 | Sep 23 | |
| 1103 | $1,615 | 658 | Sep 23 | |
| 1114 | $1,615 | 658 | Sep 23 | |
| 1136 | $1,615 | 658 | Sep 23 | |
| 1436 | $1,635 | 658 | Sep 23 |
Starting at $1,610
1 Bedroom • 1 Bath • 671 Sq Ft
| 1 available unit | Price | Sq ft | Available | Open unit |
|---|---|---|---|---|
| 1127 | $1,610 | 671 | Dec 31 |
Starting at $1,635
1 Bedroom • 1 Bath • 686 Sq Ft
| 1 available unit | Price | Sq ft | Available | Open unit |
|---|---|---|---|---|
| 1447 | $1,635 | 686 | Oct 23 |
Starting at $1,665
1 Bedroom • 1 Bath • 722 – 728 Sq Ft
| 8 available units | Price | Sq ft | Available | Open unit |
|---|---|---|---|---|
| 1243 | $1,665 | 728 | Sep 23 | |
| 1308 | $1,665 | 722 | Sep 23 | |
| 1330 | $1,665 | 722 | Sep 23 | |
| 1130 | $1,675 | 722 | Sep 23 | |
| 1143 | $1,675 | 728 | Sep 23 | |
| 1208 | $1,675 | 722 | Sep 23 | |
| 1430 | $1,695 | 722 | Sep 23 | |
| 1443 | $1,695 | 728 | Sep 23 |
Starting at $1,755
1 Bedroom • 1 Bath • 754 – 768 Sq Ft
| 14 available units | Price | Sq ft | Available | Open unit |
|---|---|---|---|---|
| 1142 | $1,755 | 766 | Sep 23 | |
| 1144 | $1,755 | 754 | Sep 23 | |
| 1242 | $1,755 | 766 | Sep 23 | |
| 1244 | $1,755 | 754 | Sep 23 | |
| 1344 | $1,755 | 754 | Sep 23 | |
| 1042 | $1,765 | 766 | Sep 23 | |
| 1044 | $1,765 | 754 | Sep 23 | |
| 1126 | $1,790 | 768 | Sep 23 | |
| 1128 | $1,790 | 768 | Sep 23 | |
| 1226 | $1,790 | 768 | Sep 23 | |
| 1324 | $1,790 | 768 | Sep 23 | |
| 1511 | $1,790 | 768 | Sep 23 | |
| 1515 | $1,790 | 756 | Sep 23 | |
| 1213 | $1,800 | 766 | Sep 23 |
Starting at $3,590
3 Bedrooms • 2 Baths • 1,470 Sq Ft
| 21 available units | Price | Sq ft | Available | Open unit |
|---|---|---|---|---|
| 656T | $3,590 | 1,470 | Apr 30 | |
| 657T | $3,590 | 1,470 | Apr 30 | |
| 658T | $3,590 | 1,470 | Apr 30 | |
| 659T | $3,590 | 1,470 | Apr 30 | |
| 660T | $3,590 | 1,470 | Apr 30 | |
| 661T | $3,590 | 1,470 | Apr 30 | |
| 662T | $3,590 | 1,470 | Apr 30 | |
| 841T | $3,590 | 1,470 | Apr 30 | |
| 842T | $3,590 | 1,470 | Apr 30 | |
| 843T | $3,590 | 1,470 | Apr 30 | |
| 844T | $3,590 | 1,470 | Apr 30 | |
| 1035T | $3,600 | 1,470 | Apr 30 | |
| 1036T | $3,600 | 1,470 | Apr 30 | |
| 1037T | $3,600 | 1,470 | Apr 30 | |
| 1038T | $3,600 | 1,470 | Apr 30 | |
| 655T | $3,605 | 1,470 | Apr 30 | |
| 663T | $3,605 | 1,470 | Apr 30 | |
| 840T | $3,605 | 1,470 | Apr 30 | |
| 845T | $3,605 | 1,470 | Apr 30 | |
| 1034T | $3,615 | 1,470 | Apr 30 | |
| 1039T | $3,615 | 1,470 | Apr 30 |
Starting at $3,600
3 Bedrooms • 2 Baths • 1,721 Sq Ft
| 2 available units | Price | Sq ft | Available | Open unit |
|---|---|---|---|---|
| 1316 | $3,600 | 1,721 | Sep 23 | |
| 1416 | $3,600 | 1,721 | Oct 1 |
Starting at $3,690
3 Bedrooms • 2 Baths • 1,621 Sq Ft
| 37 available units | Price | Sq ft | Available | Open unit |
|---|---|---|---|---|
| 902T | $3,690 | 1,621 | Sep 23 | |
| 903T | $3,690 | 1,621 | Sep 23 | |
| 212T | $3,700 | 1,621 | Sep 23 | |
| 213T | $3,700 | 1,621 | Sep 23 | |
| 214T | $3,700 | 1,621 | Sep 23 | |
| 215T | $3,700 | 1,621 | Sep 23 | |
| 216T | $3,700 | 1,621 | Sep 23 | |
| 904T | $3,700 | 1,621 | Sep 23 | |
| 905T | $3,700 | 1,621 | Sep 23 | |
| 906T | $3,700 | 1,621 | Sep 23 | |
| 907T | $3,700 | 1,621 | Sep 23 | |
| 908T | $3,715 | 1,621 | Oct 26 | |
| 1129T | $3,690 | 1,621 | Apr 30 | |
| 319T | $3,690 | 1,621 | Apr 30 | |
| 320T | $3,690 | 1,621 | Apr 30 | |
| 321T | $3,690 | 1,621 | Apr 30 | |
| 322T | $3,690 | 1,621 | Apr 30 | |
| 425T | $3,690 | 1,621 | Apr 30 | |
| 426T | $3,690 | 1,621 | Apr 30 | |
| 532T | $3,690 | 1,621 | Apr 30 | |
| 747T | $3,690 | 1,621 | Apr 30 | |
| 748T | $3,690 | 1,621 | Apr 30 | |
| 749T | $3,690 | 1,621 | Apr 30 | |
| 750T | $3,690 | 1,621 | Apr 30 | |
| 751T | $3,690 | 1,621 | Apr 30 | |
| 752T | $3,690 | 1,621 | Apr 30 | |
| 753T | $3,690 | 1,621 | Apr 30 | |
| 1128T | $3,705 | 1,621 | Apr 30 | |
| 1130T | $3,705 | 1,621 | Apr 30 | |
| 318T | $3,705 | 1,621 | Apr 30 | |
| 323T | $3,705 | 1,621 | Apr 30 | |
| 424T | $3,705 | 1,621 | Apr 30 | |
| 427T | $3,705 | 1,621 | Apr 30 | |
| 531T | $3,705 | 1,621 | Apr 30 | |
| 533T | $3,705 | 1,621 | Apr 30 | |
| 746T | $3,705 | 1,621 | Apr 30 | |
| 754T | $3,705 | 1,621 | Apr 30 |
Rent at The Garrison is $1,545 – $3,715 per month. The earliest listed move-in is Apr 30. Prices checked September 24, 2026.
Rent
$1,545 – $3,715/moEarliest move-in
Apr 30The Garrison lists 12 amenities, including a gym, a pool, and pet-friendly spaces.
Bike Storage And Repair Station
Controlled Access Including Flock Cameras
Direct Access To The Atlanta Beltline For Dining, Fitness & Entertainment
Ev Charger Stations
Mail Center With Luxer Package Room
Pet Friendly
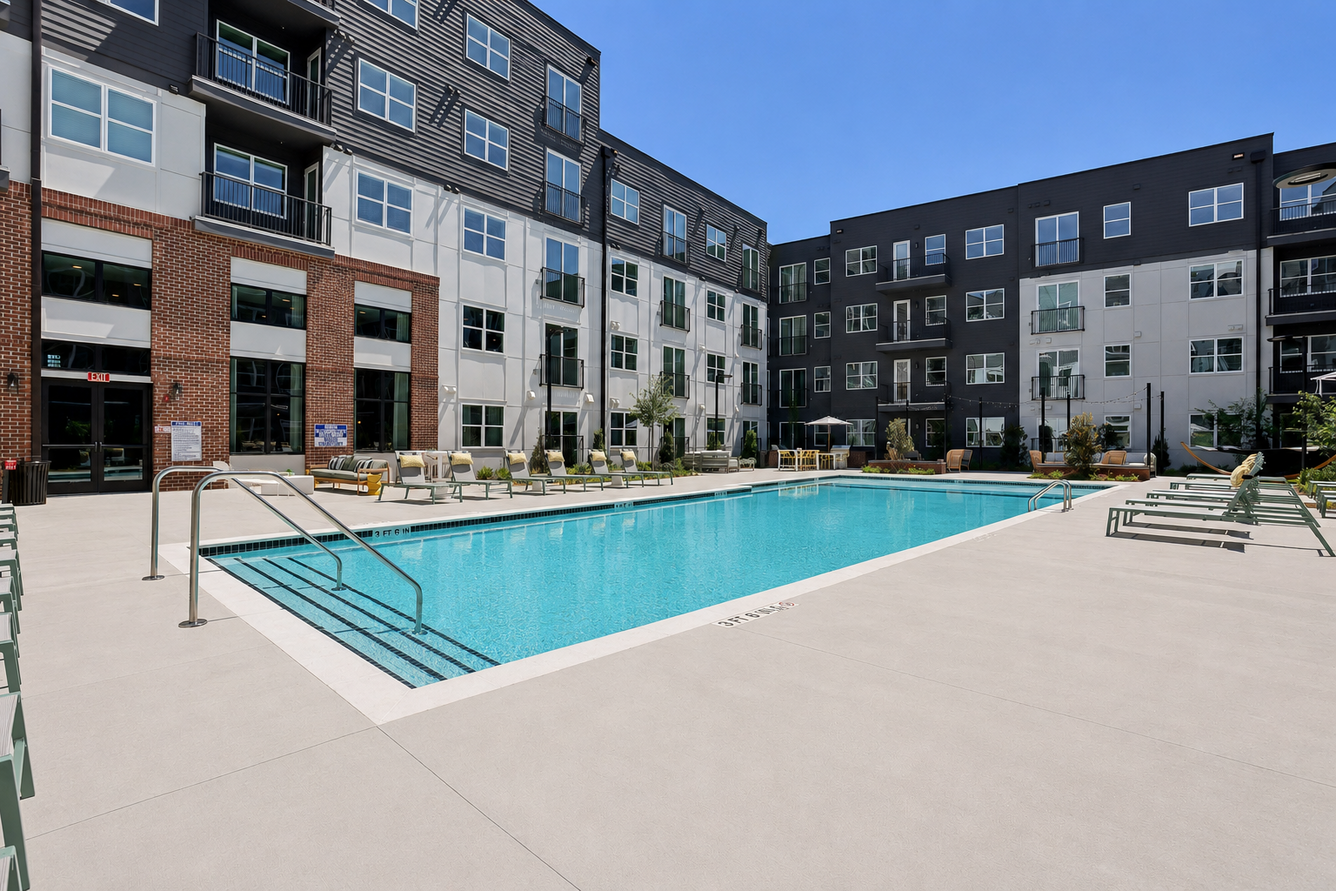
Poolside Gas Grilling With Outdoor Lounge Area
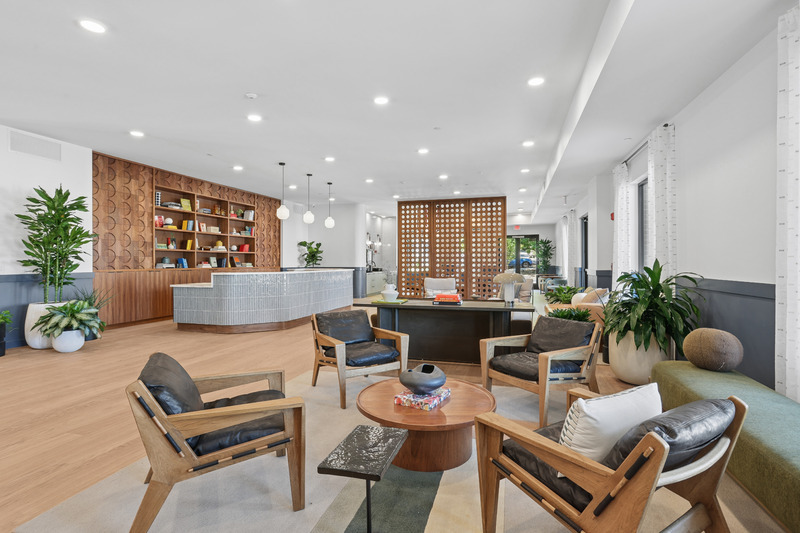
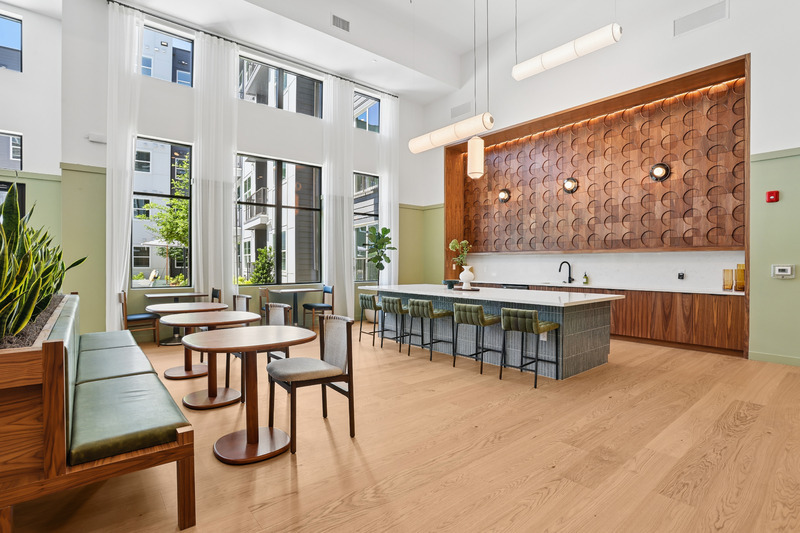
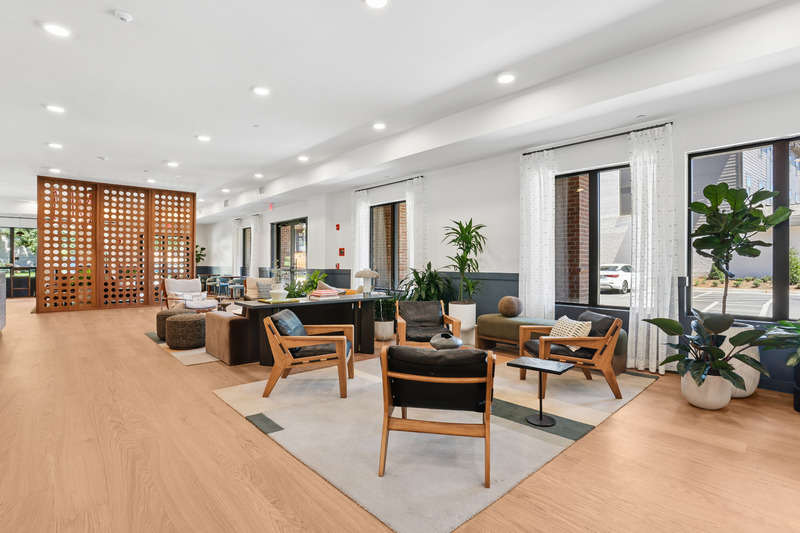
Resident Coffee Lounge With Dedicated Co-Working Space
Resort-Style Pool With Lounge Seating
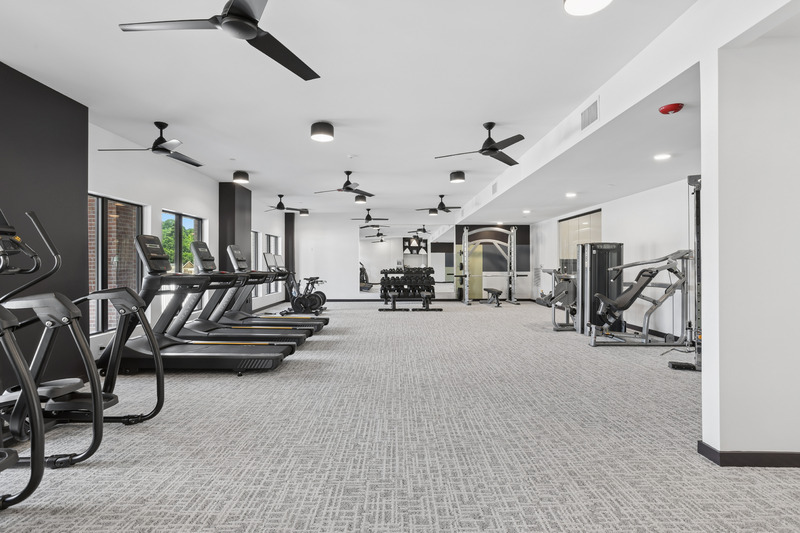
State-Of-The-Art Fitness Center & Private Yoga Room
Storage Units
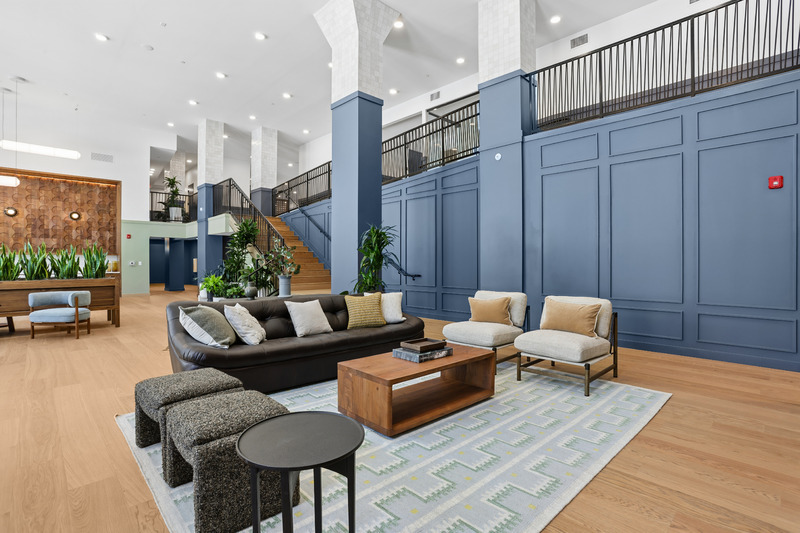
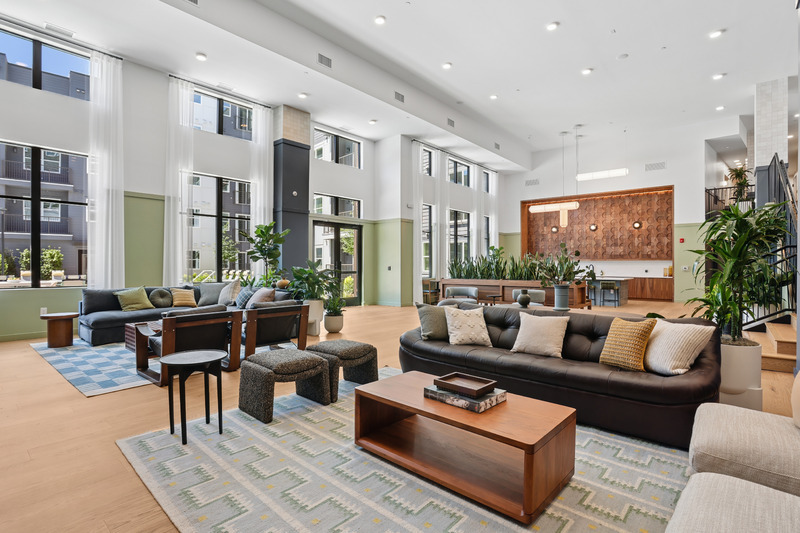
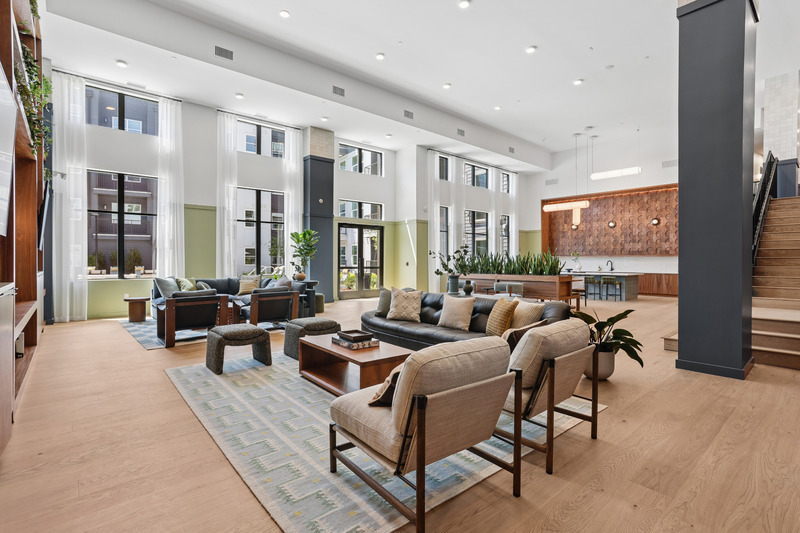
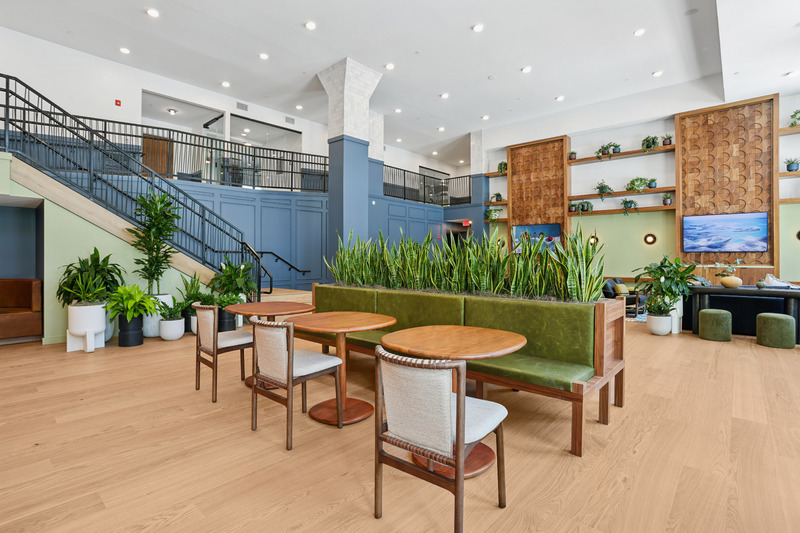
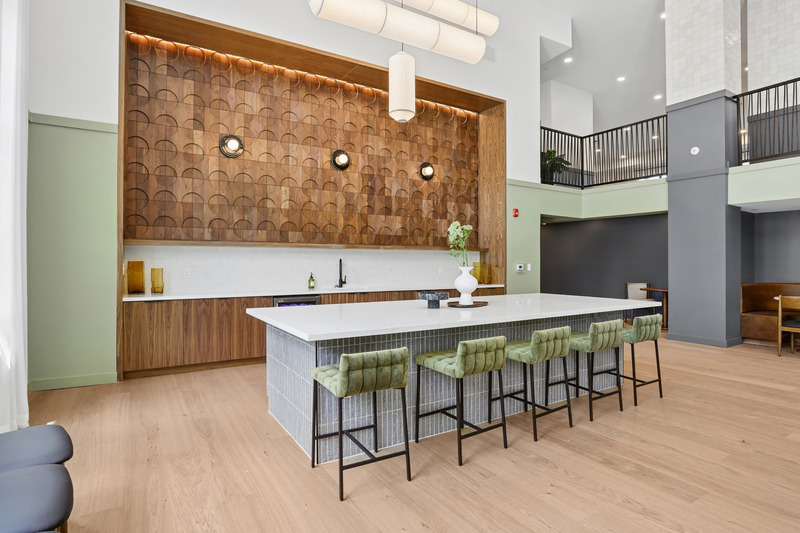
Two-Story Designer Clubhouse With Lounge Seating & Entertainment Kitchen
The Garrison is at 1104 Avondale Ave Se, Atlanta, GA, 30312.
1104 Avondale Ave Se, Atlanta, GA, 30312
The Garrison is in the Boulevard Heights neighborhood of Atlanta.
Residents give The Garrison an A grade (about 4.7 out of 5) from 10 reviews. The Garrison receives overwhelmingly positive feedback for its modern facilities, well-maintained community spaces, and responsive leasing and maintenance staff. Residents consistently praise the smooth application and move-in process, with staff noted for patience and helpfulness.
The Garrison receives overwhelmingly positive feedback for its modern facilities, well-maintained community spaces, and responsive leasing and maintenance staff. Residents consistently praise the smooth application and move-in process, with staff noted for patience and helpfulness. One applicant experienced significant frustration with unclear fee requirements and poor communication during the application process, highlighting the importance of upfront clarity on all prerequisites.
Management and leasing staff are consistently praised for responsiveness, professionalism, and helpfulness throughout the application and move-in process. The office team communicates clearly, answers questions promptly, and goes above and beyond to support residents. One applicant reported poor communication and unmet refund requests related to application fee policies, representing a notable service gap in an otherwise positive management experience.
Residents highlight the building's excellent physical condition and well-maintained community spaces. Elevator maintenance occurred as part of building upkeep, and management responded proactively to minimize resident inconvenience. The property demonstrates strong attention to building quality and resident experience.
The Garrison is car-dependent (grade F), transit is minimal (grade F), and biking is not bikeable (grade F).
F
Car-Dependent
F
Minimal Transit
F
Not Bikeable
The Garrison in Atlanta offers one- and two-bedroom apartments with modern finishes, resort-style amenities, and a vibrant community lifestyle.
The Garrison is a 291-unit apartment.
Building
ApartmentTotal units
291The Bradley Academy is 0.6 miles from The Garrison. 10 schools are listed nearby.
| School | Type | Level | Distance |
|---|---|---|---|
The Bradley Academy Private · Elementary | Private | Elementary | 0.6 mi |
Parkside Elementary School Public · Elementary | Public | Elementary | 0.7 mi |
The Children's Garden Preschool Private · Preschool | Private | Preschool | 1.2 mi |
St Nicholas Orthodox Academy Private · Middle | Private | Middle | 1.2 mi |
King Middle School Public · Middle | Public | Middle | 1.4 mi |
The New School Atlanta Private · High | Private | High | 1.4 mi |
The New School Private · High | Private | High | 1.4 mi |
Loving Arms Child Development Center Private · Preschool | Private | Preschool | 1.5 mi |
South Atlanta Child Development Center #1 Private · Preschool | Private | Preschool | 1.7 mi |
Martin Luther King Junior Child Development Private · Preschool | Private | Preschool | 1.8 mi |
The Garrison is managed by Willow Bridge. Call (877) 315-3235 to tour or ask about availability.