





S03
Starting at $1,520
Studio • 1 Bath
| 1 available unit | Price | Sq ft | Available | Open unit |
|---|---|---|---|---|
| 614 | $1,520 | — | — |
How can I help?

$1,520 – $3,195/mo
576 Northside Drive, Atlanta, GA 30318Modera Westside Trail currently lists 36 floor plans across 101 available units, from studio to three-bedroom, starting at $1,520/mo. 8 studios from $1,520 to $1,975/mo. 45 one-bedrooms from $1,685 to $1,950/mo. 41 two-bedrooms from $2,125 to $2,725/mo. 7 three-bedrooms from $2,750 to $3,195/mo. Prices checked September 24, 2026.
Starting at $1,520
Studio • 1 Bath
| 1 available unit | Price | Sq ft | Available | Open unit |
|---|---|---|---|---|
| 614 | $1,520 | — | — |
Starting at $1,625
Studio • 1 Bath
| 1 available unit | Price | Sq ft | Available | Open unit |
|---|---|---|---|---|
| 512 | $1,625 | — | — |
Starting at $1,750
Studio • 1 Bath
| 1 available unit | Price | Sq ft | Available | Open unit |
|---|---|---|---|---|
| 316 | $1,750 | — | — |
Starting at $1,750
Studio • 1 Bath
| 4 available units | Price | Sq ft | Available | Open unit |
|---|---|---|---|---|
| 210 | $1,750 | — | — | |
| 211 | $1,750 | — | — | |
| 318 | $1,850 | — | — | |
| 317 | $1,975 | — | — |
Starting at $1,850
Studio • 1 Bath
| 1 available unit | Price | Sq ft | Available | Open unit |
|---|---|---|---|---|
| 843 | $1,850 | — | — |
Starting at $1,685
1 Bedroom • 1 Bath
| 3 available units | Price | Sq ft | Available | Open unit |
|---|---|---|---|---|
| 551 | $1,685 | — | — | |
| 651 | $1,830 | — | — | |
| 668 | $1,830 | — | — |
Starting at $1,740
1 Bedroom • 1 Bath
| 9 available units | Price | Sq ft | Available | Open unit |
|---|---|---|---|---|
| 439 | $1,740 | — | — | |
| 440 | $1,740 | — | — | |
| 539 | $1,740 | — | — | |
| 540 | $1,740 | — | — | |
| 639 | $1,760 | — | — | |
| 640 | $1,760 | — | — | |
| 740 | $1,815 | — | — | |
| 839 | $1,840 | — | — | |
| 840 | $1,840 | — | — |
Starting at $1,745
1 Bedroom • 1 Bath
| 2 available units | Price | Sq ft | Available | Open unit |
|---|---|---|---|---|
| 433 | $1,745 | — | — | |
| 477 | $1,745 | — | — |
Starting at $1,750
1 Bedroom • 1 Bath
| 1 available unit | Price | Sq ft | Available | Open unit |
|---|---|---|---|---|
| 425 | $1,750 | — | — |
Starting at $1,750
1 Bedroom • 1 Bath
| 6 available units | Price | Sq ft | Available | Open unit |
|---|---|---|---|---|
| 437 | $1,750 | — | — | |
| 471 | $1,750 | — | — | |
| 571 | $1,750 | — | — | |
| 737 | $1,825 | — | — | |
| 837 | $1,850 | — | — | |
| 771 | $1,875 | — | — |
Starting at $1,770
1 Bedroom • 1 Bath
| 1 available unit | Price | Sq ft | Available | Open unit |
|---|---|---|---|---|
| 657 | $1,770 | — | — |
Starting at $1,770
1 Bedroom • 1 Bath
| 1 available unit | Price | Sq ft | Available | Open unit |
|---|---|---|---|---|
| 203 | $1,770 | — | — |
Starting at $1,785
1 Bedroom • 1 Bath
| 3 available units | Price | Sq ft | Available | Open unit |
|---|---|---|---|---|
| 524 | $1,785 | — | — | |
| 818 | $1,885 | — | — | |
| 833 | $1,885 | — | — |
Starting at $1,800
1 Bedroom • 1 Bath
| 8 available units | Price | Sq ft | Available | Open unit |
|---|---|---|---|---|
| 452 | $1,800 | — | — | |
| 454 | $1,800 | — | — | |
| 552 | $1,800 | — | — | |
| 554 | $1,800 | — | — | |
| 556 | $1,800 | — | — | |
| 656 | $1,820 | — | — | |
| 573 | $1,850 | — | — | |
| 752 | $1,875 | — | — |
Starting at $1,815
1 Bedroom • 1 Bath
| 2 available units | Price | Sq ft | Available | Open unit |
|---|---|---|---|---|
| 460 | $1,815 | — | — | |
| 860 | $1,915 | — | — |
Starting at $1,820
1 Bedroom • 1 Bath
| 2 available units | Price | Sq ft | Available | Open unit |
|---|---|---|---|---|
| 642 | $1,820 | — | — | |
| 742 | $1,875 | — | — |
Starting at $1,825
1 Bedroom • 1 Bath
| 2 available units | Price | Sq ft | Available | Open unit |
|---|---|---|---|---|
| 475 | $1,825 | — | — | |
| 775 | $1,950 | — | — |
Starting at $1,875
1 Bedroom • 1 Bath
| 1 available unit | Price | Sq ft | Available | Open unit |
|---|---|---|---|---|
| 434 | $1,875 | — | — |
Starting at $1,895
1 Bedroom • 1 Bath
| 1 available unit | Price | Sq ft | Available | Open unit |
|---|---|---|---|---|
| 644 | $1,895 | — | — |
Starting at $1,935
1 Bedroom • 1 Bath
| 1 available unit | Price | Sq ft | Available | Open unit |
|---|---|---|---|---|
| 516 | $1,935 | — | — |
Starting at $1,950
1 Bedroom • 1 Bath
| 2 available units | Price | Sq ft | Available | Open unit |
|---|---|---|---|---|
| 201 | $1,950 | — | — | |
| 301 | $1,950 | — | — |
Starting at $2,125
2 Bedrooms • 2 Baths
| 1 available unit | Price | Sq ft | Available | Open unit |
|---|---|---|---|---|
| 207 | $2,125 | — | — |
Starting at $2,150
2 Bedrooms • 2 Baths
| 2 available units | Price | Sq ft | Available | Open unit |
|---|---|---|---|---|
| 553 | $2,150 | — | — | |
| 653 | $2,170 | — | — |
Starting at $2,200
2 Bedrooms • 2 Baths
| 7 available units | Price | Sq ft | Available | Open unit |
|---|---|---|---|---|
| 422 | $2,200 | — | — | |
| 635 | $2,220 | — | — | |
| 522 | $2,250 | — | — | |
| 622 | $2,270 | — | — | |
| 722 | $2,275 | — | — | |
| 435 | $2,325 | — | — | |
| 311 | $2,350 | — | — |
Starting at $2,210
2 Bedrooms • 2 Baths
| 6 available units | Price | Sq ft | Available | Open unit |
|---|---|---|---|---|
| 455 | $2,210 | — | — | |
| 470 | $2,210 | — | — | |
| 655 | $2,230 | — | — | |
| 670 | $2,230 | — | — | |
| 770 | $2,285 | — | — | |
| 855 | $2,310 | — | — |
Starting at $2,220
2 Bedrooms • 2 Baths
| 2 available units | Price | Sq ft | Available | Open unit |
|---|---|---|---|---|
| 645 | $2,220 | — | — | |
| 753 | $2,400 | — | — |
Starting at $2,225
2 Bedrooms • 2 Baths
| 9 available units | Price | Sq ft | Available | Open unit |
|---|---|---|---|---|
| 465 | $2,225 | — | — | |
| 423 | $2,275 | — | — | |
| 520 | $2,275 | — | — | |
| 521 | $2,275 | — | — | |
| 621 | $2,295 | — | — | |
| 641 | $2,295 | — | — | |
| 623 | $2,395 | — | — | |
| 620 | $2,420 | — | — | |
| 723 | $2,450 | — | — |
Starting at $2,240
2 Bedrooms • 2 Baths
| 2 available units | Price | Sq ft | Available | Open unit |
|---|---|---|---|---|
| 469 | $2,240 | — | — | |
| 569 | $2,365 | — | — |
Starting at $2,275
2 Bedrooms • 2 Baths
| 2 available units | Price | Sq ft | Available | Open unit |
|---|---|---|---|---|
| 208 | $2,275 | — | — | |
| 315 | $2,500 | — | — |
Starting at $2,350
2 Bedrooms • 2 Baths
| 3 available units | Price | Sq ft | Available | Open unit |
|---|---|---|---|---|
| 438 | $2,350 | — | — | |
| 638 | $2,370 | — | — | |
| 738 | $2,425 | — | — |
Starting at $2,375
2 Bedrooms • 2 Baths
| 1 available unit | Price | Sq ft | Available | Open unit |
|---|---|---|---|---|
| 310 | $2,375 | — | — |
Starting at $2,399
2 Bedrooms • 2 Baths
| 1 available unit | Price | Sq ft | Available | Open unit |
|---|---|---|---|---|
| 313 | $2,399 | — | — |
Starting at $2,475
2 Bedrooms • 2 Baths
| 3 available units | Price | Sq ft | Available | Open unit |
|---|---|---|---|---|
| 413 | $2,475 | — | — | |
| 713 | $2,650 | — | — | |
| 813 | $2,675 | — | — |
Starting at $2,600
2 Bedrooms • 2 Baths
| 2 available units | Price | Sq ft | Available | Open unit |
|---|---|---|---|---|
| 402 | $2,600 | — | — | |
| 502 | $2,725 | — | — |
Starting at $2,750
3 Bedrooms • 2 Baths
| 2 available units | Price | Sq ft | Available | Open unit |
|---|---|---|---|---|
| 309 | $2,750 | — | — | |
| 701 | $2,925 | — | — |
Starting at $2,845
3 Bedrooms • 2 Baths
| 5 available units | Price | Sq ft | Available | Open unit |
|---|---|---|---|---|
| 546 | $2,845 | — | — | |
| 446 | $2,895 | — | — | |
| 646 | $2,965 | — | — | |
| 846 | $3,095 | — | — | |
| 746 | $3,195 | — | — |
Rent at Modera Westside Trail is $1,520 – $3,195 per month. Leases are typically 15 months. Prices checked September 24, 2026.
Rent
$1,520 – $3,195/moLease term
15 monthsModera Westside Trail lists 21 amenities, including a gym, a pool, and pet-friendly spaces.
24/7 Luxer One Self-Serve Package Lockers With Cold Storage Available
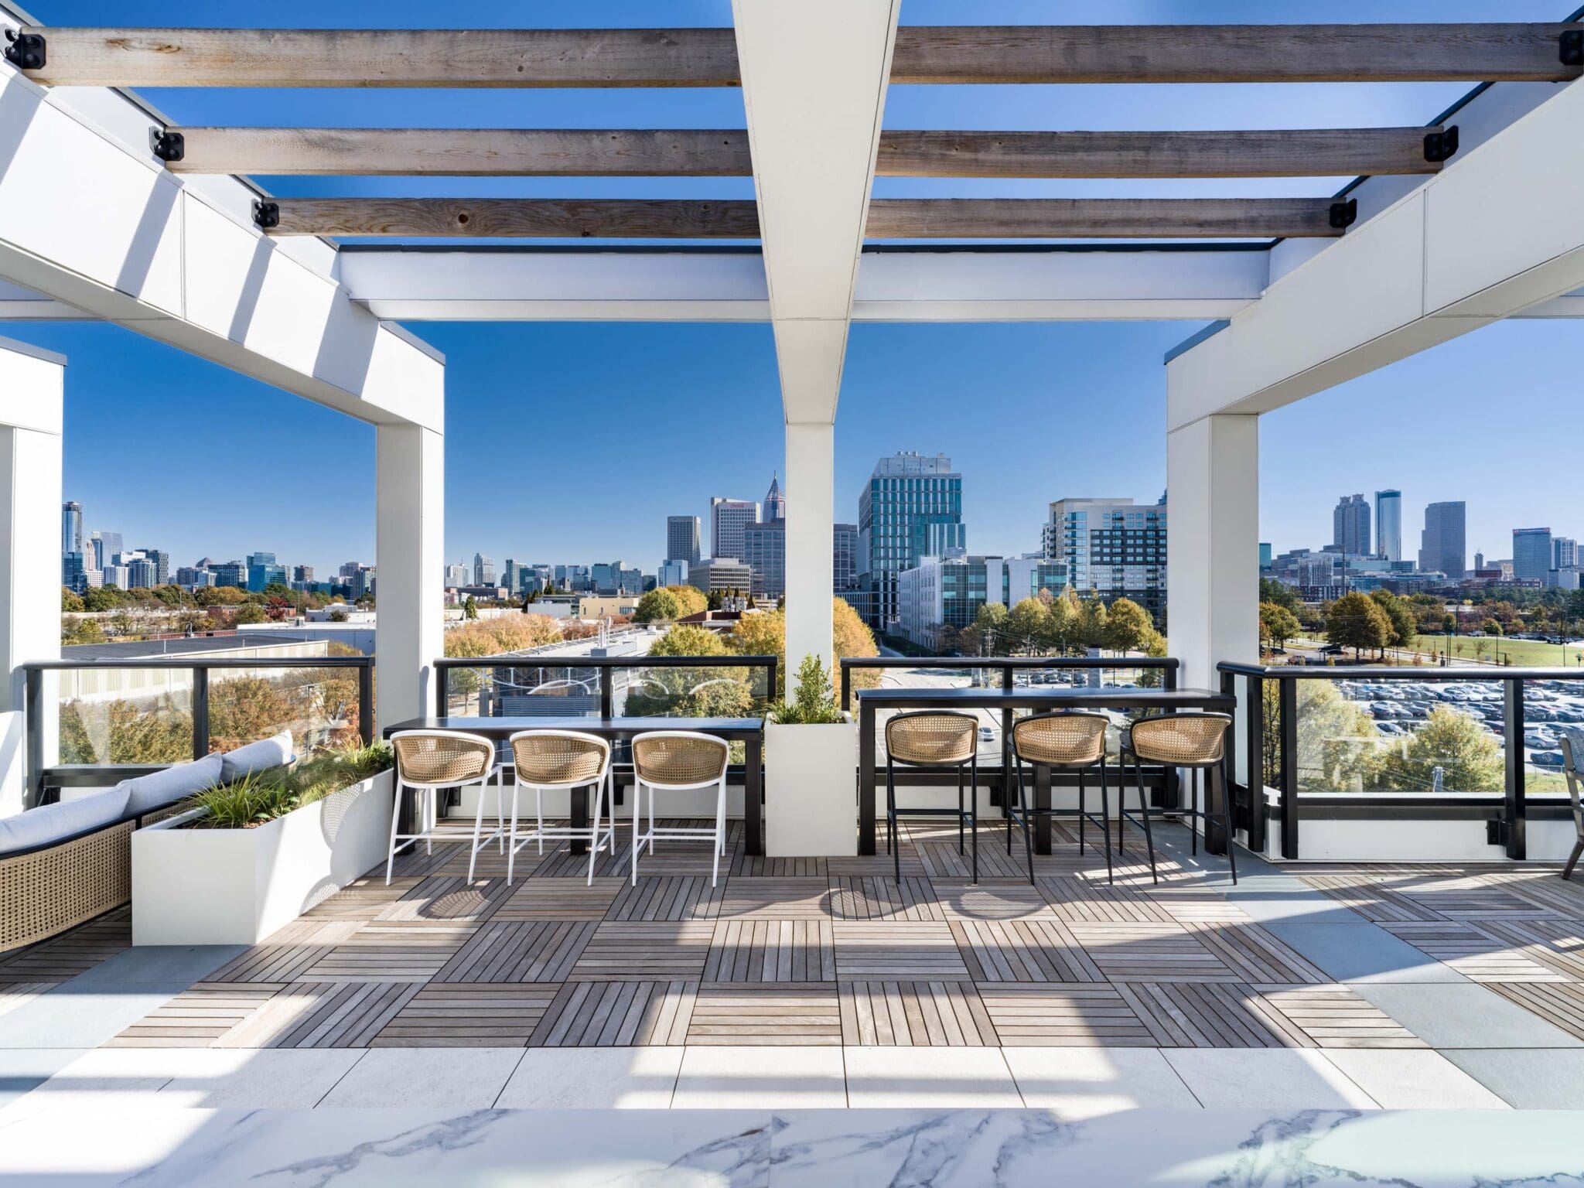
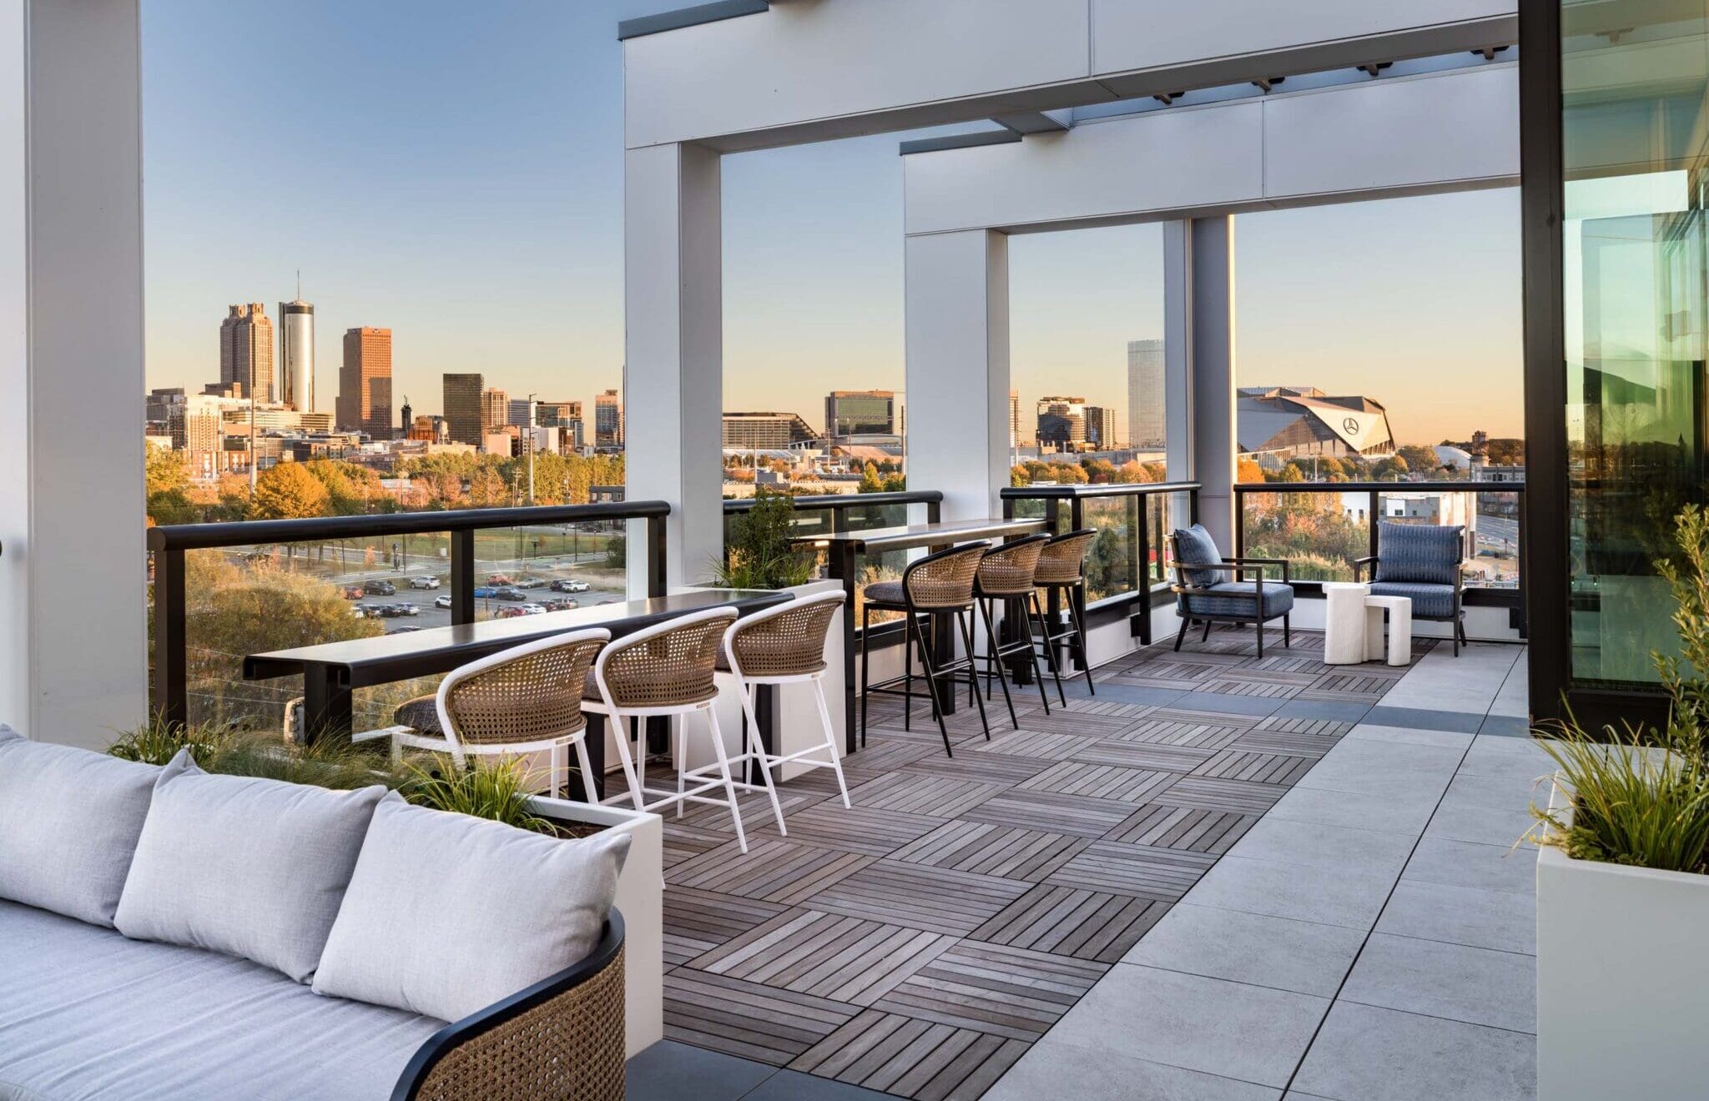
8th-Floor Sky Lounge With Bar Area And Outdoor Deck With Sweeping Views
Additional Storage Available
Bicycle-Friendly Community With Repair Station
Club-Quality Fitness Studio With Trx® System, Peloton® Bikes, And Fitness On-Demand
Complimentary High-Speed Wifi In Common Areas
Controlled-Access Guest Technology
Controlled-Access Parking Garage With Ev Charging
Coworking Space With Comfortable Seating Areas And Outdoor Courtyard
Dedicated Bicycle Storage Area
Easy Access To I-75 And I-85, Westside Beltline Connector Trail, And Downtown Atlanta
Expansive Clubroom With Gathering Space And Comfortable Seating
Hotel-Inspired Lobby
Landscaped Courtyards
Multiple Outdoor Courtyards With Grilling Areas
Pet-Friendly Community With Pet Spa And Pet Park
Private Conference Room
Pursuing Ngbs™ Bronze Certification Level
Resort-Style Pool With Sundeck And Views Of Midtown Skyline
Spa With Sauna And Steam Room
Yoga Studio
Modera Westside Trail is at 576 Northside Drive, Atlanta, GA 30318.
576 Northside Drive, Atlanta, GA 30318
Modera Westside Trail is in the English Avenue neighborhood of Atlanta. From Modera Westside Trail, the nearest grocery store is L and L Grocery (13-minute walk), the nearest transit stop is Donald L Hollowell Pkwy @ James P Brawley Dr (12-minute walk), and the nearest park is Rodney Cook Sr. Park in Historic Vine City (17-minute walk).
Nearest grocery store
L and L Grocery · 13-minute walkNearest transit stop
Donald L Hollowell Pkwy @ James P Brawley Dr · 12-minute walkNearest park
Rodney Cook Sr. Park in Historic Vine City · 17-minute walkResidents give Modera Westside Trail an A grade (about 4.7 out of 5) from 67 reviews. Modera Westside Trail is a newly constructed property with modern amenities and strong leasing staff support, though residents report mixed experiences with building maintenance, noise insulation, and policy enforcement. The property excels in tour experiences and initial customer service, but some residents have encountered challenges with elevator availability, sound proofing, amenity access restrictions, and management responsiveness to ongoing issues.
Modera Westside Trail is a newly constructed property with modern amenities and strong leasing staff support, though residents report mixed experiences with building maintenance, noise insulation, and policy enforcement. The property excels in tour experiences and initial customer service, but some residents have encountered challenges with elevator availability, sound proofing, amenity access restrictions, and management responsiveness to ongoing issues.
Management and leasing staff receive consistently positive feedback for professionalism, responsiveness, and helpfulness during the tour and application process. However, some residents report inconsistent service post-move-in, including dismissive communication from certain staff members and challenges with policy enforcement (such as strict visitor parking limits and amenity access hours). Maintenance is generally responsive, though some residents have experienced delays with building-wide issues in this newly constructed property.
Residents praise the gym, rooftop lounge, and overall amenity quality, with well-maintained common areas and responsive maintenance. However, amenity access is restricted by early closing times (10pm for most facilities) and strict guest policies that limit visitor parking hours and event hosting. Elevator availability and operational consistency are occasional concerns, and parking visitor allowances are limited at 24 hours per week.
Residents report modern finishes and generally good building condition, with most noting effective noise insulation between units. Common areas and amenities are consistently described as clean and well-maintained. However, some residents experience noise from upper floors and street-level units, and elevator service gaps have been noted, including occasional outages and lack of status notifications for freight elevator availability.
The property offers a desirable urban location with convenient access to city amenities and a well-equipped gym and rooftop terrace. However, visitor parking is limited to 24 hours per week at no charge, and shared amenities including the pool and rooftop close at 10 pm daily. Prospective residents should consider whether the neighborhood and amenity restrictions align with their lifestyle needs.
This new construction property has experienced multiple maintenance issues during the first month of occupancy, including a weekend-long electrical outage and frequent garage fire alarm activations that residents find disruptive. While front desk staff have been responsive and helpful, management should prioritize addressing building readiness and resolving recurring technical issues to match the property's luxury positioning and presentation.
Modera Westside Trail is somewhat walkable (grade D+), transit is minimal (grade F), and biking is bikeable (grade C+).
D+
Somewhat Walkable
F
Minimal Transit
C+
Bikeable
Mill Creek Residential had added to its Atlanta pipeline with the development of Modera Westside Trail, a contemporary apartment community in the city’s West Midtown neighborhood. The midrise community, which features 373 studio, one-, two and three-bedroom homes, features expedient access to the Westside Trail of the Atlanta BeltLine and the various eclectic attractions within West Midtown.
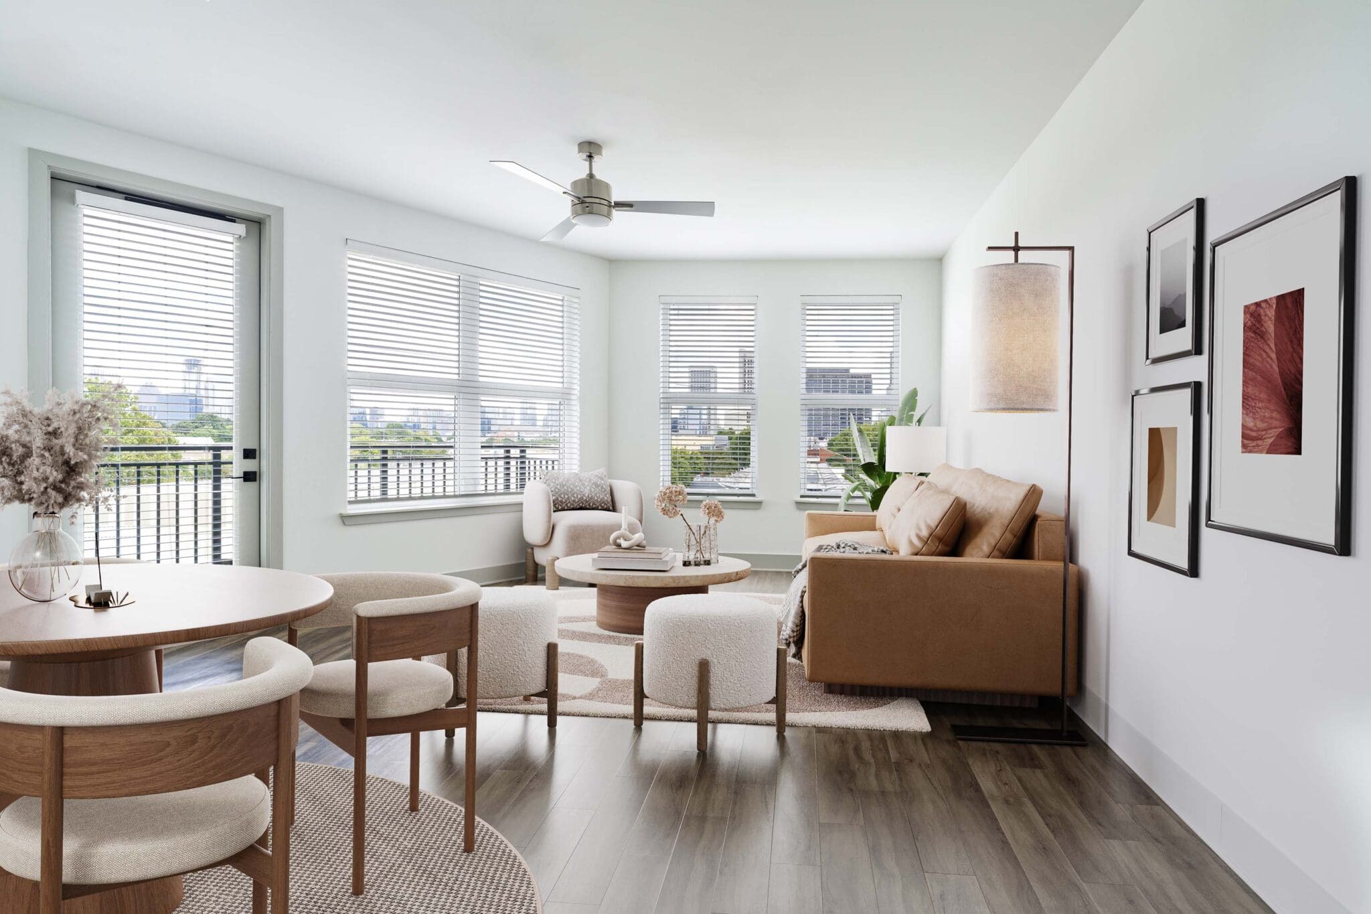
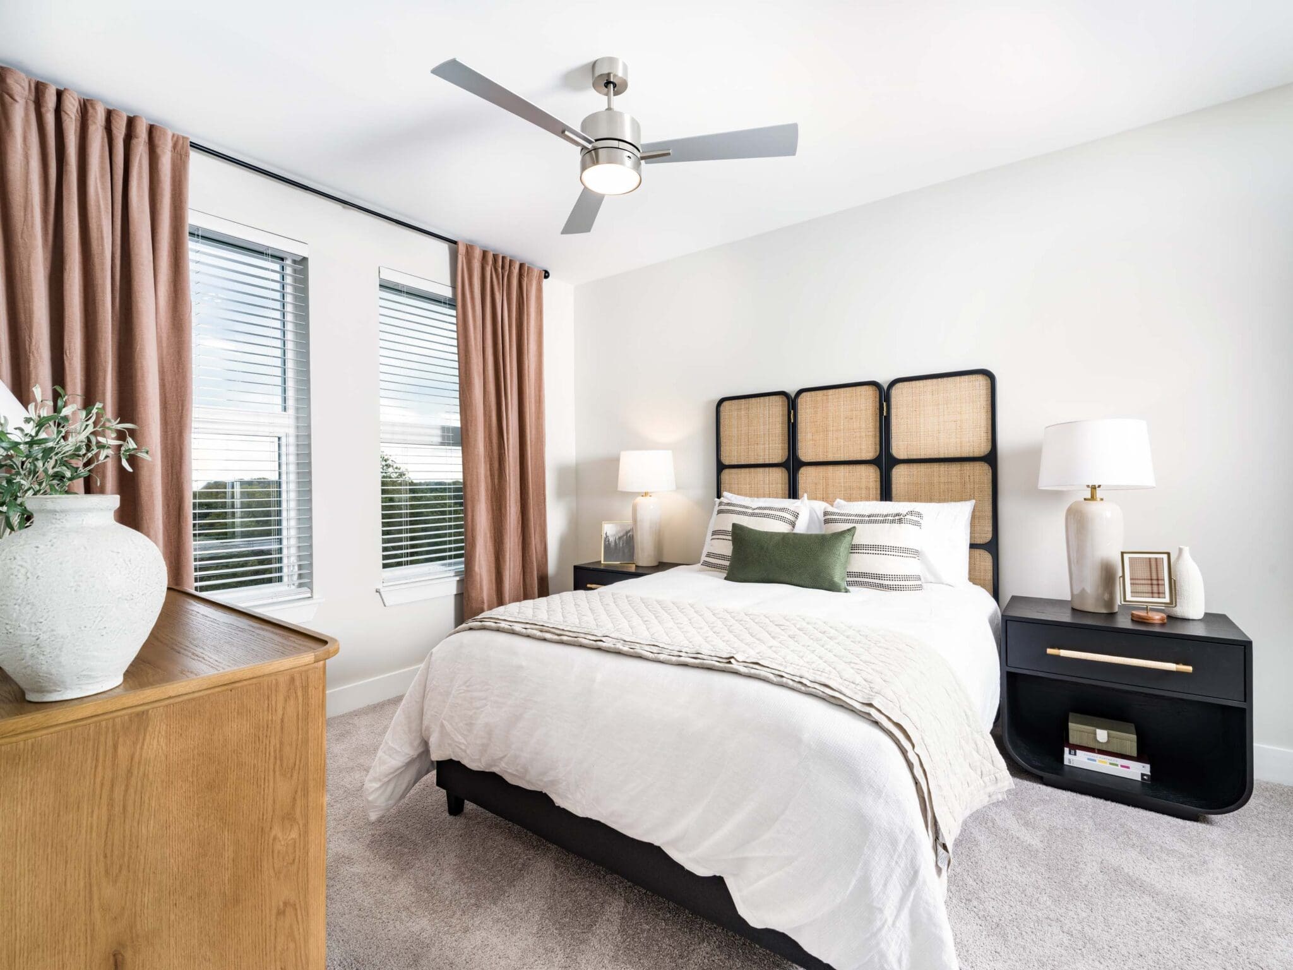
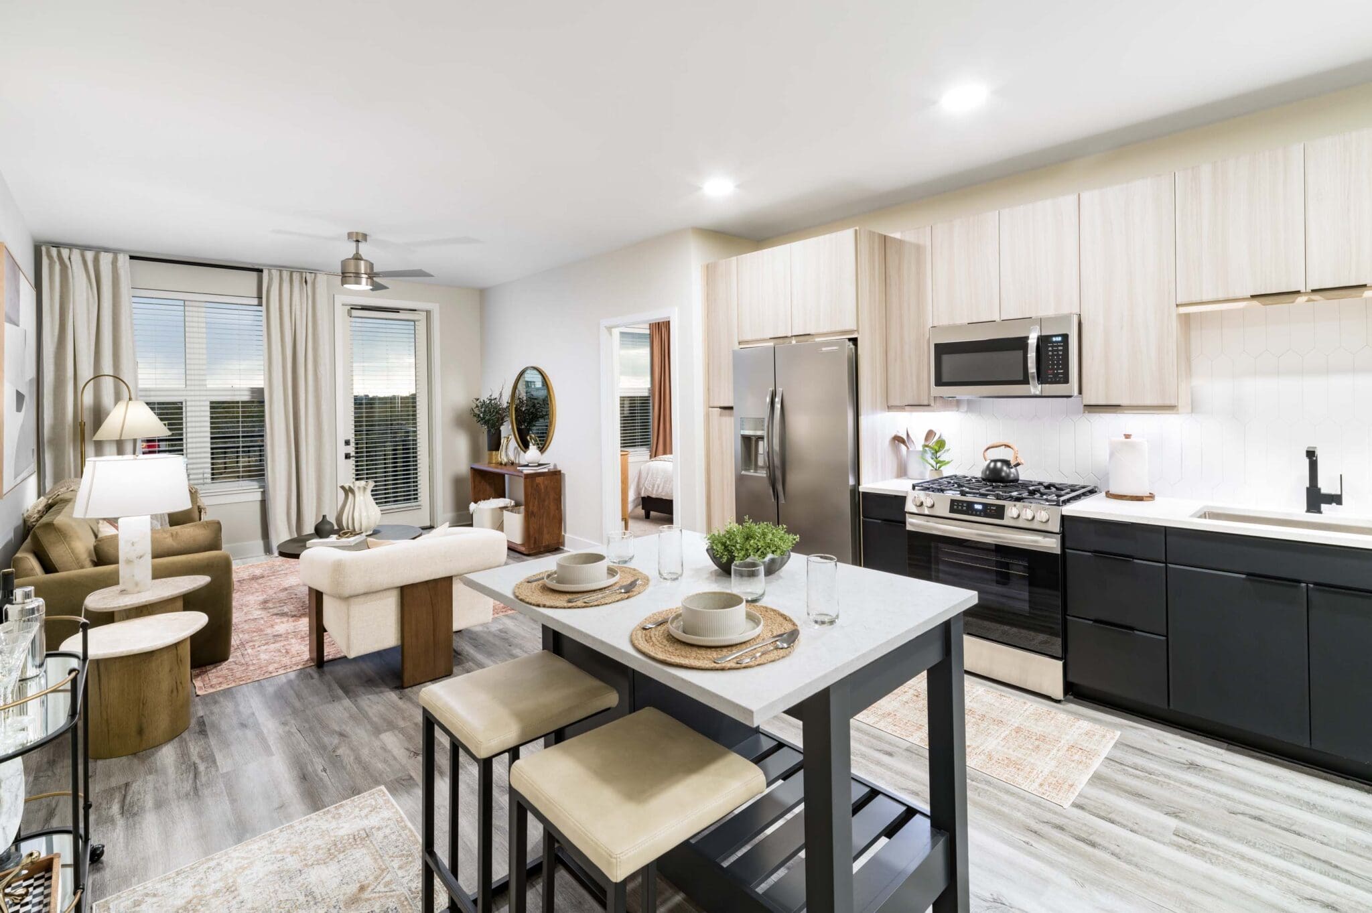
Mill Creek Residential had added to its Atlanta pipeline with the development of Modera Westside Trail, a contemporary apartment community in the city’s West Midtown neighborhood. The midrise community, which features 373 studio, one-, two and three-bedroom homes, features expedient access to the Westside Trail of the Atlanta BeltLine and the various eclectic attractions within West Midtown. Community amenities at Modera Westside Trail include a resort-style pool with sundeck and views of Midtown skyline, 8th-floor sky lounge with bar, outdoor deck with sweeping views, club-quality fitness studio with TRX system, Peloton bikes, and fitness on-demand, yoga studio, spa with sauna and steam room, landscaped courtyards, multiple outdoor courtyards with grilling areas, expansive clubroom with gathering space and comfortable seating, hotel-inspired lobby, coworking space with comfortable seating areas and outdoor courtyard, private conference room. The community also features complimentary high-speed WiFi in common areas, a pet spa, pet park, bicycle repair station, dedicated bicycle storage area, additional storage, 24/7 Luxer One self-serve package lockers with cold storage, controlled-access parking garage with EV charging and controlled-access guest technology. Home kitchens include quartz countertops, custom cabinetry with soft-close, tile backsplashes and ENERGY STAR stainless steel appliances. Home interiors offer spacious bedrooms with large closets, oversized windows, in-home full-size washers and dryers and wood-style plank flooring. Smart home tech features keyless entry, USB outlets, and smart thermostats. Select homes include a large chef’s island with built-in storage or movable kitchen island, dual-entrance bathroom with pass-through closet, bathrooms with double vanities and quartz countertops, spa-like soaking tubs, frameless glass showers with floor-to-ceiling tile surrounds, 9-foot ceilings, private balconies or patios, street-level entry and city views. Premium collection homes feature French door refrigerators, under-cabinet lighting, built-in desks and upgraded finishes. Situated at 576 Northside Drive, Modera Westside Trail is built to, and is pursuing, an NGBS Bronze certification level and features a superb Walk Score of 87. The community also boasts panoramic views of the Atlanta skyline. Key employment sectors, Midtown, Atlantic Station and downtown Atlanta, are within a 5-minute commute of the community.
Modera Westside Trail is a 373-unit apartment.
Building
ApartmentTotal units
373Kennedy Head Start is 0.4 miles from Modera Westside Trail. 10 schools are listed nearby.
| School | Type | Level | Distance |
|---|---|---|---|
Kennedy Head Start Private · Preschool | Private | Preschool | 0.4 mi |
Hollywood Day Care Center Private · Preschool | Private | Preschool | 0.8 mi |
Dar Un-Noor School Private · High | Private | High | 1.0 mi |
The Howard School Private · High | Private | High | 1.3 mi |
Elite Education Station Child Care Center Private · Preschool | Private | Preschool | 2.4 mi |
La Donvic Day Care Center Private · Preschool | Private | Preschool | 2.4 mi |
Boyd Elementary School Public · Elementary | Public | Elementary | 2.7 mi |
Toy's Rainbow Child Development Center Private · Preschool | Private | Preschool | 3.0 mi |
Fairytales Learning Center Private · Preschool | Private | Preschool | 3.0 mi |
Mother Hubbard Day Care & Kindergarten Private · Elementary | Private | Elementary | 3.0 mi |
Modera Westside Trail is managed by Mill Creek Residential.