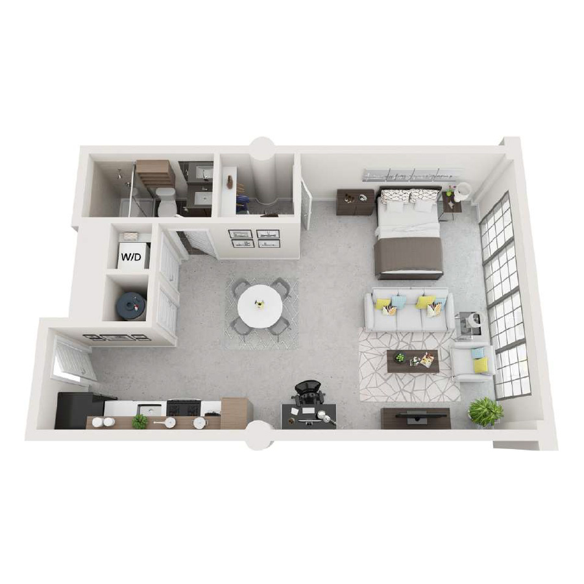
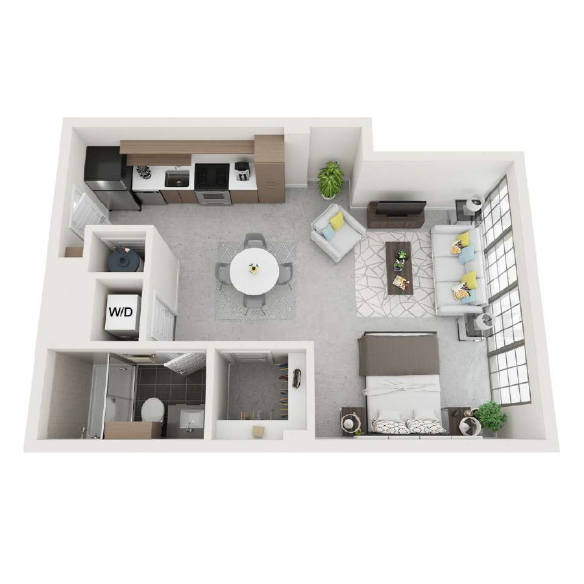
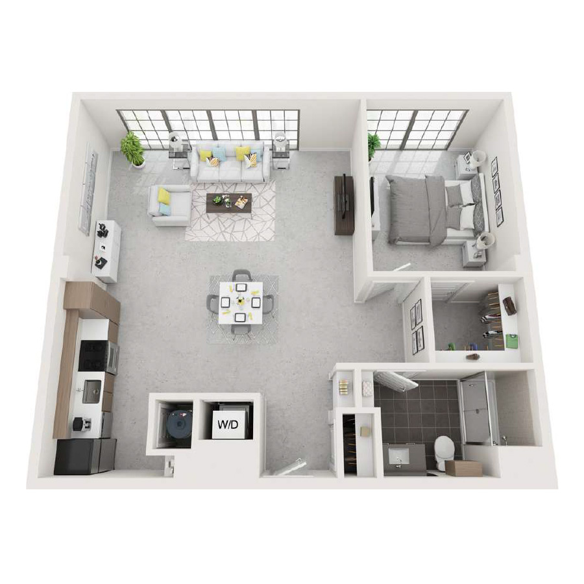
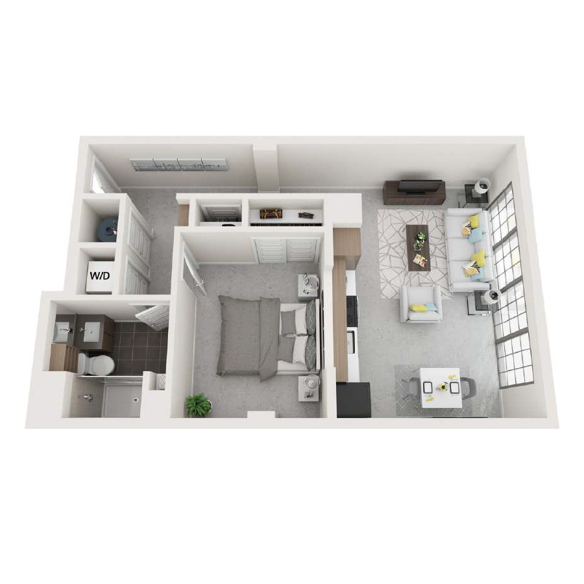
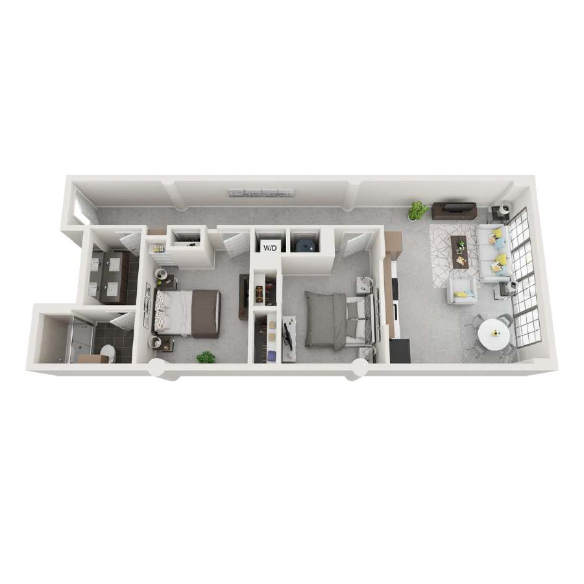
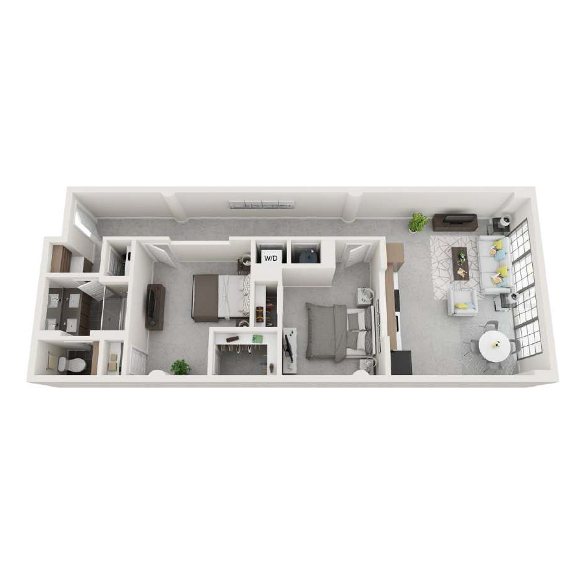
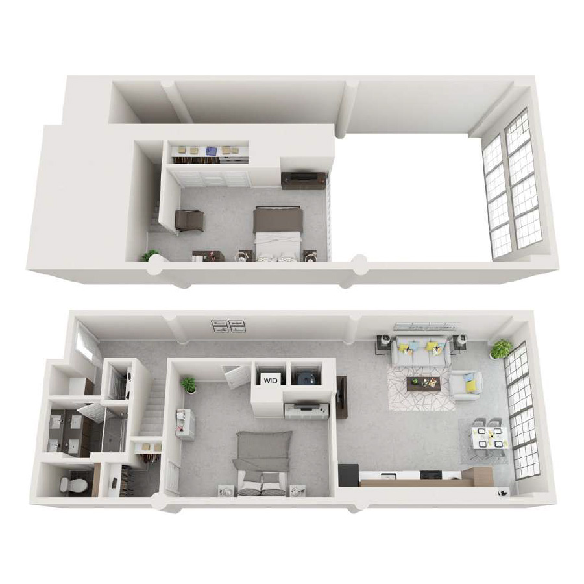
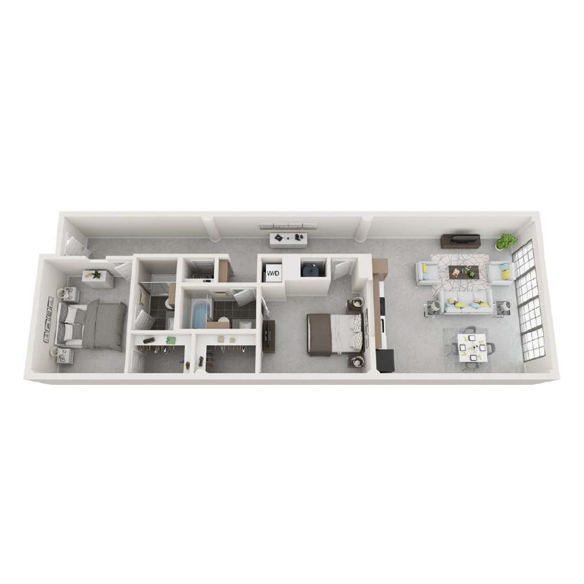
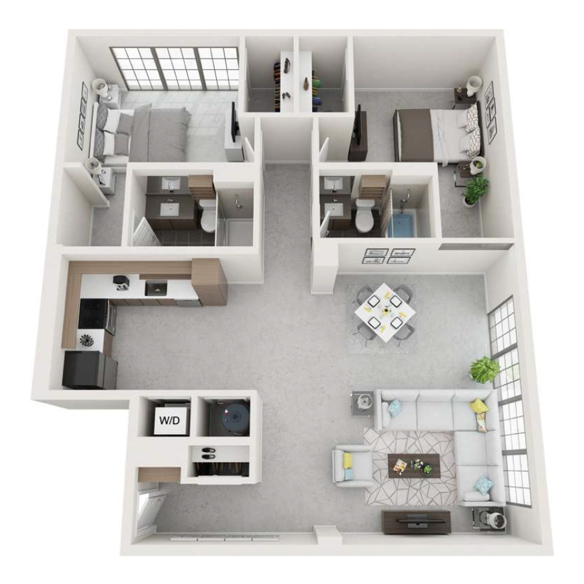
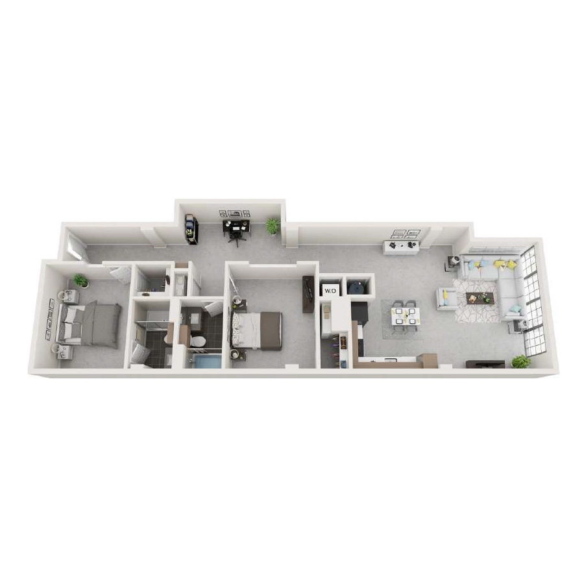
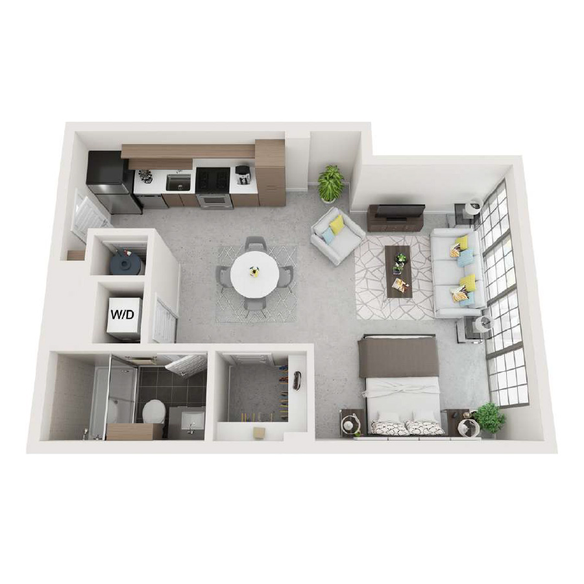
The Sears (S1)
Starting at $2,027
Studio • 1 Bath • 575 Sq Ft
| 1 available unit | Price | Sq ft | Available | Open unit |
|---|---|---|---|---|
| EAST-712 | $2,027 | 575 | Oct 26 |
How can I help?
$2,027 – $3,088/mo
675 Ponce De Leon Ave Ne, Atlanta, GA, 30308FLATS at Ponce City Market currently lists 11 floor plans across 15 available units, from studio to two-bedroom, starting at $2,027/mo. 3 studios from $2,027 to $2,054/mo (560–630 sq ft), earliest move-in Sep 23. 8 one-bedrooms from $2,063 to $3,088/mo (575–1,280 sq ft), earliest move-in Sep 23. 4 two-bedrooms from $2,878 to $3,078/mo (1,215–1,310 sq ft), earliest move-in Sep 22. Prices checked September 24, 2026.
Starting at $2,027
Studio • 1 Bath • 575 Sq Ft
| 1 available unit | Price | Sq ft | Available | Open unit |
|---|---|---|---|---|
| EAST-712 | $2,027 | 575 | Oct 26 |
Starting at $2,044
Studio • 1 Bath • 630 Sq Ft
| 1 available unit | Price | Sq ft | Available | Open unit |
|---|---|---|---|---|
| WEST-641 | $2,044 | 630 | Dec 10 |
Starting at $2,054
Studio • 1 Bath • 560 Sq Ft
| 1 available unit | Price | Sq ft | Available | Open unit |
|---|---|---|---|---|
| EAST-708 | $2,054 | 560 | Sep 23 |
Starting at $2,063
1 Bedroom • 1 Bath • 575 Sq Ft
| 1 available unit | Price | Sq ft | Available | Open unit |
|---|---|---|---|---|
| EAST-609 | $2,063 | 575 | Nov 1 |
Starting at $2,188
1 Bedroom • 1 Bath • 655 Sq Ft
| 1 available unit | Price | Sq ft | Available | Open unit |
|---|---|---|---|---|
| EAST-819 | $2,188 | 655 | Nov 7 |
Starting at $2,543
1 Bedroom • 1 Bath • 990 Sq Ft
| 3 available units | Price | Sq ft | Available | Open unit |
|---|---|---|---|---|
| WEST-733 | $2,543 | 990 | Sep 23 | |
| WEST-535 | $2,598 | 990 | Sep 23 | |
| WEST-937 | $2,632 | 990 | Sep 30 |
Starting at $2,577
1 Bedroom • 1 Bath • 1,020 Sq Ft
| 2 available units | Price | Sq ft | Available | Open unit |
|---|---|---|---|---|
| WEST-827 | $2,577 | 1,020 | Sep 23 | |
| WEST-927 | $2,728 | 1,020 | Sep 23 |
Starting at $3,088
1 Bedroom • 1 Bath • 1,280 Sq Ft
| 1 available unit | Price | Sq ft | Available | Open unit |
|---|---|---|---|---|
| WEST-331 | $3,088 | 1,280 | Nov 11 |
Starting at $2,878
2 Bedrooms • 2 Baths • 1,215 Sq Ft
| 2 available units | Price | Sq ft | Available | Open unit |
|---|---|---|---|---|
| WEST-534 | $2,878 | 1,215 | Nov 24 | |
| WEST-834 | $3,009 | 1,215 | Nov 26 |
Starting at $2,983
2 Bedrooms • 2 Baths • 1,265 Sq Ft
| 1 available unit | Price | Sq ft | Available | Open unit |
|---|---|---|---|---|
| EAST-917 | $2,983 | 1,265 | Sep 22 |
Starting at $3,078
2 Bedrooms • 2 Baths • 1,310 Sq Ft
| 1 available unit | Price | Sq ft | Available | Open unit |
|---|---|---|---|---|
| EAST-815 | $3,078 | 1,310 | Dec 18 |
Rent at FLATS at Ponce City Market is $2,027 – $3,088 per month. Leases are typically 12 months. The earliest listed move-in is Sep 22. Prices checked September 24, 2026.
Rent
$2,027 – $3,088/moLease term
12 monthsEarliest move-in
Sep 22FLATS at Ponce City Market lists 51 amenities, including a gym, pet-friendly spaces, and parking.
200 Dedicated/Secured Bike Parking Spaces For Residents
24-Hour Sitewide Patrols
A Community Within The Community
Bike Valet (And Over 400 Bike Parking Spaces On Property)
Business Center
Cafes And Central Food Hall
Complimentary Resident Rooftop Access To Skyline Park
Controlled Access Covered Parking & Building Entry
© Copyright 2026 Flats At Ponce City Market. All Rights Reserved.
Dedicated Residential Elevators
Direct Access To Beltline From The Building
Dramatic Midtown, Downtown Or Park Views
Dry Cleaning Service
Energy Conserving Business Practices By Management Staff
Energy Efficient Interior Fluorescent Lighting
Energy Efficient Lighting Throughout The Community
Energy Star™ Appliances In Each Unit
Ev Charging Stations
Exclusive Experiences And Sneak Peaks Of Pcm
Frameless Glass Showers
Free Shuttle To Marta North Ave. Station
Full-Size Washer And Dryer
Gas Stove
Generous Closet Space
Historic Brick Or Block Masonry Exterior Wall And Columns
Juliette Balconies *
Leed Homes Bd+C: Multifamily Midrise, Gold
Leed V3 Bd +C Core & Shell, Gold For Pcm
Lofted Level With Open Staircase *
Mechoshades On All Windows
Modern Design In Historic Building
On-Site Recycling Available
Original Stained Concrete Floors
Original Steel Windows
Panoramic Views Of Midtown & Downtown Skylines
Pet Friendly!
Pet-Friendly 1-Acre Outdoor Greenspace
Quartz Countertops With Under-Mount Sinks
Quiet Bosch Dishwasher
Roman Tubs *
Rooftop Experiences With Rare Views
Shopping At Your Doorstep
Stainless Steel Energy Star™ Appliances
Storage Units Available
Stylish Tribeca Wood Cabinetry
Tiled Backsplashes In Kitchen
Trash Chutes On Each Floor & Valet Trash
Two Fitness Centers With Wi-Fi
Valet Dry Cleaning
Water Conserving Shower Heads, Faucets And Toilets
Wi-Fi Throughout
FLATS at Ponce City Market is at 675 Ponce De Leon Ave Ne, Atlanta, GA, 30308.
675 Ponce De Leon Ave Ne, Atlanta, GA, 30308
FLATS at Ponce City Market is in the Old Fourth Ward neighborhood of Atlanta.
Residents give FLATS at Ponce City Market a B grade (about 4.2 out of 5) from 64 reviews. The Flats at Ponce City Market offers an exceptional location with walkable access to shopping, dining, the Beltline, and transit, with generally responsive maintenance service. However, residents report persistent challenges including ongoing construction noise, limited amenities (no pool or resident-only spaces), aging appliances, high fees relative to unit size, and inconsistent management responsiveness.
The Flats at Ponce City Market offers an exceptional location with walkable access to shopping, dining, the Beltline, and transit, with generally responsive maintenance service. However, residents report persistent challenges including ongoing construction noise, limited amenities (no pool or resident-only spaces), aging appliances, high fees relative to unit size, and inconsistent management responsiveness. The property's mixed-use environment creates both appeal and significant noise and congestion issues that affect quality of life.
Management responsiveness and communication are inconsistent, with some residents reporting efficient, professional service while others describe delayed responses, unresponsiveness to requests, and dismissive interactions. Staff turnover in the leasing office has been frequent, and billing communication issues—particularly around utility charges and payment system changes—have created frustration. Positive experiences highlight courteous, helpful staff who resolve maintenance issues promptly, though negative reviews cite defensive postures when residents raise concerns.
The location offers exceptional walkability and convenience with direct access to the Beltline, nearby grocery stores, restaurants, and retail shops, making it highly desirable for urban living. However, guest parking remains a persistent pain point with limited complimentary spots, requiring most visitors to pay for parking. Weekend traffic and crowds from the adjacent market and park create noise and congestion, while ongoing construction projects have disrupted the living experience for many residents.
The building offers a desirable location with good access to amenities and generally solid maintenance responsiveness, but residents report persistent issues with elevator reliability, construction noise, and noise transmission between units. Appliance quality is inconsistent relative to rental costs, and management responsiveness to maintenance and resident concerns has been uneven across different time periods.
The property offers well-maintained shared spaces including a gym, on-site maintenance, and convenient location near shops and the Beltline. However, residents consistently report significant concerns about limited guest parking (typically 4 spaces per wing with paid overflow), shared gym etiquette issues, and limited amenities such as no pool or resident-only common areas. Leasing office responsiveness and communication have been noted as inconsistent across reviews.
Maintenance staff generally respond quickly and professionally to service requests, with most residents reporting efficient handling of repairs and work orders. However, one resident experienced a prolonged issue with a water meter that took over six months to resolve, resulting in billing disputes and frustration with staff interactions. Overall maintenance performance is positive, though communication and follow-through on complex issues may vary.
FLATS at Ponce City Market is very walkable (grade A), transit is minimal (grade F), and biking is very bikeable (grade B).
A
Very Walkable
F
Minimal Transit
B
Very Bikeable
The Flats at Ponce City Market unveils ultimate Atlanta luxury with high-rise studio, 1, 2, & 3-bedroom apartments and direct access to retail & the BeltLine.
FLATS at Ponce City Market is an apartment.
Building
ApartmentPremier Academy is 0.6 miles from FLATS at Ponce City Market. 8 schools are listed nearby.
| School | Type | Level | Distance |
|---|---|---|---|
Premier Academy Private · Preschool | Private | Preschool | 0.6 mi |
Bright Generations Dc-Downtn Private · Preschool | Private | Preschool | 1.0 mi |
Renaissance Learning Center Private · Preschool | Private | Preschool | 1.1 mi |
Atlanta New Century School Private · Elementary | Private | Elementary | 1.2 mi |
The Children's Center at All Saints Private · Preschool | Private | Preschool | 1.3 mi |
Cristo Rey Atlanta Jesuit High School Private · High | Private | High | 1.3 mi |
Peachtree Summit Chld Care Center Private · Preschool | Private | Preschool | 1.4 mi |
Atlanta First Day School Private · Preschool | Private | Preschool | 1.4 mi |
FLATS at Ponce City Market is managed by RPM Living. Call 4704706463 to tour or ask about availability.