How can I help?

brightplace uses ai, verify answers
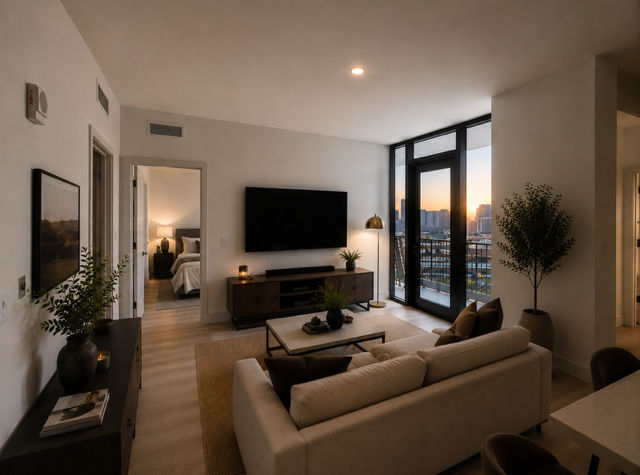
Harrison Residences Tampa Fl 1 of 1

Harrison Residences

$2,235 – $4,015/mo

1280 E Harrison Street, Tampa, FL 33602

What floor plans are available at Harrison Residences?

Harrison Residences currently lists 17 floor plans across 200 available units, from studio to two-bedroom, starting at $2,235/mo. 81 studios from $2,235 to $3,056/mo (581–763 sq ft), earliest move-in Sep 8. 96 one-bedrooms from $2,511 to $3,400/mo (705–888 sq ft), earliest move-in Sep 8. 23 two-bedrooms from $3,940 to $4,015/mo (1,103–1,104 sq ft), earliest move-in Sep 8. Prices checked September 24, 2026.

S2

Starting at $2,235

Studio • 1 Bath • 585 Sq Ft

25 available unitsPriceSq ftAvailableOpen unit
1021$2,235585Sep 8
1023$2,235585Sep 8
1121$2,235585Sep 8
1123$2,235585Sep 8
1223$2,260585Sep 8
921$2,285585Sep 8
923$2,285585Sep 8
821$2,450585Sep 8
823$2,450585Sep 8
1321$2,260585Sep 25
1323$2,260585Sep 25
1421$2,260585Sep 25
1423$2,260585Sep 25
1521$2,290585Sep 25
1523$2,290585Sep 25
1621$2,290585Oct 9
1623$2,290585Oct 9
1721$2,290585Oct 9
1723$2,290585Oct 9
1821$2,390585Oct 9
1823$2,390585Oct 9
1921$2,390585Oct 9
1923$2,390585Oct 9
2021$2,565585Oct 9
2023$2,565585Oct 9

S1

Starting at $2,270

Studio • 1 Bath • 581 Sq Ft

12 available unitsPriceSq ftAvailableOpen unit
1022$2,270581Sep 8
1122$2,270581Sep 8
1222$2,295581Sep 8
822$2,535581Sep 8
1322$2,295581Sep 25
1422$2,295581Sep 25
1522$2,325581Sep 25
1622$2,325581Oct 9
1722$2,325581Oct 9
1822$2,425581Oct 9
1922$2,425581Oct 9
2022$2,600581Oct 9

S3-3

Starting at $2,630

Studio • 1 Bath • 763 Sq Ft

11 available unitsPriceSq ftAvailableOpen unit
1012$2,630763Sep 8
1112$2,630763Sep 8
1212$2,655763Sep 8
1312$2,655763Sep 25
1412$2,655763Sep 25
1512$2,685763Sep 25
1612$2,685763Oct 9
1712$2,685763Oct 9
1812$2,785763Oct 9
1912$2,785763Oct 9
2012$2,960763Oct 9

S3-2

Starting at $2,676

Studio • 1 Bath • 736 Sq Ft

22 available unitsPriceSq ftAvailableOpen unit
1008$2,676736Sep 8
1108$2,676736Sep 8
1208$2,701736Sep 8
1006$2,726736Sep 8
1106$2,726736Sep 8
1206$2,751736Sep 8
1308$2,701736Sep 25
1408$2,701736Sep 25
1508$2,731736Sep 25
1306$2,751736Sep 25
1406$2,751736Sep 25
1506$2,781736Sep 25
1608$2,731736Oct 9
1708$2,731736Oct 9
1606$2,781736Oct 9
1706$2,781736Oct 9
1808$2,831736Oct 9
1908$2,831736Oct 9
1806$2,881736Oct 9
1906$2,881736Oct 9
2008$3,006736Oct 9
2006$3,056736Oct 9

S3

Starting at $2,726

Studio • 1 Bath • 736 Sq Ft

11 available unitsPriceSq ftAvailableOpen unit
1010$2,726736Sep 8
1110$2,726736Sep 8
1210$2,751736Sep 8
1310$2,751736Sep 25
1410$2,751736Sep 25
1510$2,781736Sep 25
1610$2,781736Oct 9
1710$2,781736Oct 9
1810$2,881736Oct 9
1910$2,881736Oct 9
2010$3,056736Oct 9

A2

Starting at $2,511

1 Bedroom • 1 Bath • 705 Sq Ft

13 available unitsPriceSq ftAvailableOpen unit
1025$2,511705Sep 8
1125$2,511705Sep 8
925$2,511705Sep 8
1225$2,536705Sep 8
825$2,726705Sep 8
1325$2,536705Sep 25
1425$2,536705Sep 25
1525$2,566705Sep 25
1625$2,566705Oct 9
1725$2,566705Oct 9
1825$2,666705Oct 9
1925$2,666705Oct 9
2025$2,841705Oct 9

A2-2

Starting at $2,511

1 Bedroom • 1 Bath • 707 Sq Ft

12 available unitsPriceSq ftAvailableOpen unit
1019$2,511707Sep 8
1119$2,511707Sep 8
919$2,511707Sep 8
1219$2,536707Sep 8
1419$2,536707Sep 25
1519$2,566707Sep 25
1619$2,566707Oct 9
1719$2,566707Oct 9
1819$2,666707Oct 9
1919$2,666707Oct 9
2019$2,841707Oct 9
1319$2,536707Oct 15

A2-5

Starting at $2,511

1 Bedroom • 1 Bath • 736 Sq Ft

10 available unitsPriceSq ftAvailableOpen unit
1007$2,511736Sep 8
1107$2,511736Sep 8
907$2,511736Sep 8
1407$2,536736Sep 25
1507$2,566736Sep 25
1607$2,566736Oct 9
1707$2,566736Oct 9
1807$2,666736Oct 9
1907$2,666736Oct 9
2007$2,841736Oct 9

A2-3

Starting at $2,561

1 Bedroom • 1 Bath • 706 Sq Ft

13 available unitsPriceSq ftAvailableOpen unit
1020$2,561706Sep 8
1120$2,561706Sep 8
920$2,561706Sep 8
1220$2,586706Sep 8
820$2,826706Sep 8
1420$2,586706Sep 25
1520$2,616706Sep 25
1620$2,616706Oct 9
1720$2,616706Oct 9
1820$2,716706Oct 9
1920$2,716706Oct 9
2020$2,891706Oct 9
1320$2,586706Oct 15

A2-6

Starting at $2,561

1 Bedroom • 1 Bath • 705 Sq Ft

13 available unitsPriceSq ftAvailableOpen unit
1016$2,561705Sep 8
1116$2,561705Sep 8
916$2,561705Sep 8
1216$2,586705Sep 8
816$2,826705Sep 8
1316$2,586705Sep 25
1416$2,586705Sep 25
1516$2,616705Sep 25
1616$2,616705Oct 9
1716$2,616705Oct 9
1816$2,716705Oct 9
1916$2,716705Oct 9
2016$2,891705Oct 9

A2-4

Starting at $2,586

1 Bedroom • 1 Bath • 711 Sq Ft

8 available unitsPriceSq ftAvailableOpen unit
1214$2,586711Sep 8
1314$2,586711Sep 25
1414$2,586711Sep 25
1514$2,616711Sep 25
1714$2,616711Oct 9
1814$2,716711Oct 9
1914$2,716711Oct 9
2014$2,891711Oct 9

A4

Starting at $2,785

1 Bedroom • 1 Bath • 779 Sq Ft

11 available unitsPriceSq ftAvailableOpen unit
1024$2,785779Sep 8
1124$2,785779Sep 8
924$2,785779Sep 8
1224$2,810779Sep 8
1324$2,810779Sep 25
1424$2,810779Sep 25
1624$2,840779Oct 9
1724$2,840779Oct 9
1824$2,940779Oct 9
1924$2,940779Oct 9
2024$3,115779Oct 9

A1

Starting at $3,054

1 Bedroom • 1 Bath • 783 Sq Ft

5 available unitsPriceSq ftAvailableOpen unit
1226$3,054783Sep 8
1326$3,054783Sep 25
1526$3,084783Sep 25
1826$3,184783Oct 9
2026$3,359783Oct 9

A3

Starting at $3,070

1 Bedroom • 1 Bath • 888 Sq Ft

11 available unitsPriceSq ftAvailableOpen unit
1004$3,070888Sep 8
1104$3,070888Sep 8
1204$3,095888Sep 8
1304$3,095888Sep 25
1404$3,095888Sep 25
1504$3,125888Sep 25
1604$3,125888Oct 9
1704$3,125888Oct 9
1804$3,225888Oct 9
1904$3,225888Oct 9
2004$3,400888Oct 9

B2-2

Starting at $3,940

2 Bedrooms • 2 Baths • 1,103 Sq Ft

5 available unitsPriceSq ftAvailableOpen unit
918$3,9401,103Sep 8
1018$3,9901,103Sep 8
1118$3,9901,103Sep 8
1218$4,0151,103Sep 8
1418$4,0151,103Sep 25

B2

Starting at $3,944

2 Bedrooms • 2 Baths • 1,104 Sq Ft

9 available unitsPriceSq ftAvailableOpen unit
1017$3,9441,104Sep 8
1117$3,9441,104Sep 8
1217$3,9691,104Sep 8
917$3,9941,104Sep 8
1417$3,9691,104Sep 25
1517$3,9991,104Sep 25
1617$3,9991,104Oct 9
1717$3,9991,104Oct 9
1317$3,9691,104Oct 15

B2-3

Starting at $3,944

2 Bedrooms • 2 Baths • 1,104 Sq Ft

9 available unitsPriceSq ftAvailableOpen unit
1015$3,9441,104Sep 8
1115$3,9441,104Sep 8
1215$3,9691,104Sep 8
915$3,9941,104Sep 8
1315$3,9691,104Sep 25
1415$3,9691,104Sep 25
1515$3,9991,104Sep 25
1615$3,9991,104Oct 9
1715$3,9991,104Oct 9

What are the fees and lease terms at Harrison Residences?

Rent at Harrison Residences is $2,235 – $4,015 per month. Monthly fees include Internet Services, Intra-Community Transfer Fee, and Parking. Due at signing: Administrative Fee ($300), Application Fee ($85), and Security Deposit (Refundable) ($500). The earliest listed move-in is Sep 8. Prices checked September 24, 2026.

  • Rent

    $2,235 – $4,015/mo
  • Earliest move-in

    Sep 8

Monthly fees

Internet Services

$75/mo

Intra-Community Transfer Fee

$1,000/mo

Parking

$100/mo

Parking - Reserved

$75/mo

Pest Control Services

$3/mo

Pet Fee

$500/mo

Pet Fee - Additional Pet

$250/mo

Pet Management - Third Party

$30/mo

Pet Rent

$25/mo

Storage Space - Bicycle

$15/mo

Storage Space Rental

$100/mo

Trash Services - Hauling

$20/mo

Utility - Billing Administrative Fee

$5.12/mo

Due at signing

Administrative Fee

$300

Application Fee

$85

Security Deposit (Refundable)

$500

What amenities does Harrison Residences have?

Harrison Residences lists 19 amenities, including a gym, a pool, and pet-friendly spaces.

  • Air Conditioning

  • Attached Parking Garage + Private Storage Options

  • Clubroom With Billiards & Expansive Skyline Views

  • Coworking Lounge With Dedicated Nooks & Conference Rooms

  • Dishwasher

  • Fitness Center

  • Fitness & Yoga Studio Designed For Daily Routine

  • Garage Parking

  • Gated Access

  • Golf Simulator

  • Patio/Balcony

  • Pet Friendly

  • Pet Spa For Everyday Convenience

  • Pickleball Court

  • Rooftop Pool Deck With Sweeping City Views

  • Smoke Free

  • Swimming Pool

  • Walk-In Closets

  • Washer/Dryer


Where is Harrison Residences?

Harrison Residences is at 1280 E Harrison Street, Tampa, FL 33602.

1280 E Harrison Street, Tampa, FL 33602


What is the neighborhood around Harrison Residences like?

Harrison Residences is in the South Lake Union neighborhood of Seattle. From Harrison Residences, the nearest grocery store is Whole Foods Market (14-minute walk), the nearest transit stop is Westlake & Mercer (10-minute walk), the nearest park is Cascade Playground (3-minute walk), and the nearest coffee shop is Gearhouse Coffee Shop (24-minute walk).

  • Nearest grocery store

    Whole Foods Market · 14-minute walk
  • Nearest transit stop

    Westlake & Mercer · 10-minute walk
  • Nearest park

    Cascade Playground · 3-minute walk
  • Nearest coffee shop

    Gearhouse Coffee Shop · 24-minute walk

Residents give Harrison Residences a C grade (about 3.7 out of 5) from 2 reviews. Residents highlight the property's distinctive architecture, aesthetic appeal, and location as standout features. The building's design and views create a positive living environment, though one resident noted the overall experience as adequate rather than exceptional.

3.70
Overall rating
Positive
Mixed
Neutral
Negative

Residents highlight the property's distinctive architecture, aesthetic appeal, and location as standout features. The building's design and views create a positive living environment, though one resident noted the overall experience as adequate rather than exceptional.


Is Harrison Residences walkable?

Harrison Residences is very walkable (grade A), transit is excellent (grade B+), and biking is very bikeable (grade B).

WALK

Very Walkable

TRANSIT

Excellent Transit

BIKE

Very Bikeable


What is Harrison Residences like?

Welcome to The Harrison, a modern apartment community in Tampa's vibrant Encore District. Designed for those who want to stay connected to everything the city has to offer, residents enjoy stylish apartment homes, resort-inspired amenities, flexible work-from-home spaces, and effortless access to downtown, Water Street, and Ybor City.


How big is Harrison Residences?

Harrison Residences is a 294-unit high-rise.

  • Building

    Apartment · High-Rise
  • Total units

    294

What schools are near Harrison Residences?

Nelsie's Day Care Learning Center is 2525.0 miles from Harrison Residences. 10 schools are listed nearby.

SchoolTypeLevelDistance

Nelsie's Day Care Learning Center

Private · Elementary
PrivateElementary2525.0 mi

Villa Madonna Catholic School

Private · Middle
PrivateMiddle2525.3 mi

Hillsborough Virtual Franchise High School

Public · High
PublicHigh2525.3 mi

Hillsborough Virt Instr Prgs

Public · High
PublicHigh2525.3 mi

Waters Career Center

Public · High
PublicHigh2525.3 mi

Miss Funmi's Day Care Center Ii

Private · Elementary
PrivateElementary2525.4 mi

Kidz Cove Learning Center

Private · Preschool
PrivatePreschool2525.5 mi

Brewster Technical Center

Public · High
PublicHigh2525.6 mi

Metropolitan Ministries Partnership Elementary School

Public · Elementary
PublicElementary2525.7 mi

Promiseland Child Care

Private · Preschool
PrivatePreschool2525.7 mi

How do I contact Harrison Residences?

Harrison Residences is managed by Greystar. Call 813-819-6422 to tour or ask about availability.