Design 1A C
Starting at $1,470
1 Bedroom • 1 Bath • 675 Sq Ft
| 3 available units | Price | Sq ft | Available | Open unit |
|---|---|---|---|---|
| C12-932-204 | $1,550 | 675 | Sep 23 | |
| C11-1010-104 | $1,610 | 675 | Oct 2 | |
| C12-934-303 | $1,470 | 675 | Nov 12 |
How can I help?
$1,470 – $2,125/mo
10151 Iris Crosstown Dr, Tampa, FL, 33619Crosstown Walk currently lists 13 floor plans across 33 available units, from one-bedroom to three-bedroom, starting at $1,470/mo. 16 one-bedrooms from $1,470 to $1,742/mo (675–805 sq ft), earliest move-in Sep 22. 15 two-bedrooms from $1,755 to $1,935/mo (1,060–1,130 sq ft), earliest move-in Sep 23. 2 three-bedrooms at $2,125/mo (1,390 sq ft), earliest move-in Nov 4. Prices checked September 24, 2026.
Starting at $1,470
1 Bedroom • 1 Bath • 675 Sq Ft
| 3 available units | Price | Sq ft | Available | Open unit |
|---|---|---|---|---|
| C12-932-204 | $1,550 | 675 | Sep 23 | |
| C11-1010-104 | $1,610 | 675 | Oct 2 | |
| C12-934-303 | $1,470 | 675 | Nov 12 |
Starting at $1,525
1 Bedroom • 1 Bath • 805 Sq Ft
| 3 available units | Price | Sq ft | Available | Open unit |
|---|---|---|---|---|
| C13-920-101 | $1,625 | 805 | Sep 22 | |
| C13-920-103 | $1,575 | 805 | Sep 23 | |
| C13-920-201 | $1,525 | 805 | Sep 29 |
Starting at $1,532
1 Bedroom • 1 Bath • 785 Sq Ft
| 2 available units | Price | Sq ft | Available | Open unit |
|---|---|---|---|---|
| C2-1255-301 | $1,532 | 785 | Oct 1 | |
| C8-10133-302 | $1,532 | 785 | Nov 7 |
Starting at $1,620
1 Bedroom • 1 Bath • 675 Sq Ft
| 2 available units | Price | Sq ft | Available | Open unit |
|---|---|---|---|---|
| C8-10133-104 | $1,680 | 675 | Sep 23 | |
| C2-1255-203 | $1,620 | 675 | Oct 9 |
Starting at $1,645
1 Bedroom • 1 Bath • 805 Sq Ft
| 1 available unit | Price | Sq ft | Available | Open unit |
|---|---|---|---|---|
| C13-922-204 | $1,645 | 805 | Nov 3 |
Starting at $1,675
1 Bedroom • 1 Bath • 805 Sq Ft
| 1 available unit | Price | Sq ft | Available | Open unit |
|---|---|---|---|---|
| C3-1243-201 | $1,675 | 805 | Sep 23 |
Starting at $1,682
1 Bedroom • 1 Bath • 785 Sq Ft
| 1 available unit | Price | Sq ft | Available | Open unit |
|---|---|---|---|---|
| C8-10133-306 | $1,682 | 785 | Sep 23 |
Starting at $1,702
1 Bedroom • 1 Bath • 785 Sq Ft
| 3 available units | Price | Sq ft | Available | Open unit |
|---|---|---|---|---|
| C12-932-102 | $1,702 | 785 | Sep 23 | |
| C2-1255-101 | $1,702 | 785 | Sep 23 | |
| C12-932-106 | $1,742 | 785 | Sep 23 |
Starting at $1,755
2 Bedrooms • 2 Baths • 1,060 Sq Ft
| 4 available units | Price | Sq ft | Available | Open unit |
|---|---|---|---|---|
| C9-10124-204 | $1,755 | 1,060 | Sep 23 | |
| C9-10124-304 | $1,755 | 1,060 | Sep 23 | |
| C11-1012-302 | $1,765 | 1,060 | Sep 23 | |
| C11-1012-304 | $1,795 | 1,060 | Nov 6 |
Starting at $1,805
2 Bedrooms • 2 Baths • 1,130 Sq Ft
| 4 available units | Price | Sq ft | Available | Open unit |
|---|---|---|---|---|
| C3-1241-301 | $1,805 | 1,130 | Sep 23 | |
| C7-1204-204 | $1,845 | 1,130 | Sep 23 | |
| C10-1106-102 | $1,855 | 1,130 | Sep 23 | |
| C4-1233-101 | $1,855 | 1,130 | Oct 27 |
Starting at $1,845
2 Bedrooms • 2 Baths • 1,060 Sq Ft
| 4 available units | Price | Sq ft | Available | Open unit |
|---|---|---|---|---|
| C6-1212-103 | $1,895 | 1,060 | Sep 23 | |
| C5-1225-104 | $1,915 | 1,060 | Sep 23 | |
| C9-10122-101 | $1,895 | 1,060 | Oct 8 | |
| C6-1214-204 | $1,845 | 1,060 | Nov 15 |
Starting at $1,895
2 Bedrooms • 2 Baths • 1,130 Sq Ft
| 3 available units | Price | Sq ft | Available | Open unit |
|---|---|---|---|---|
| C1-1263-203 | $1,895 | 1,130 | Sep 23 | |
| C13-920-202 | $1,895 | 1,130 | Sep 23 | |
| C10-1106-204 | $1,935 | 1,130 | Sep 23 |
Starting at $2,125
3 Bedrooms • 2 Baths • 1,390 Sq Ft
| 2 available units | Price | Sq ft | Available | Open unit |
|---|---|---|---|---|
| C9-10122-204 | $2,125 | 1,390 | Nov 4 | |
| C9-10122-302 | $2,125 | 1,390 | Nov 7 |
Rent at Crosstown Walk is $1,470 – $2,125 per month. The earliest listed move-in is Sep 22. Prices checked September 24, 2026.
Rent
$1,470 – $2,125/moEarliest move-in
Sep 22Crosstown Walk lists 29 amenities, including a gym, a pool, and pet-friendly spaces.
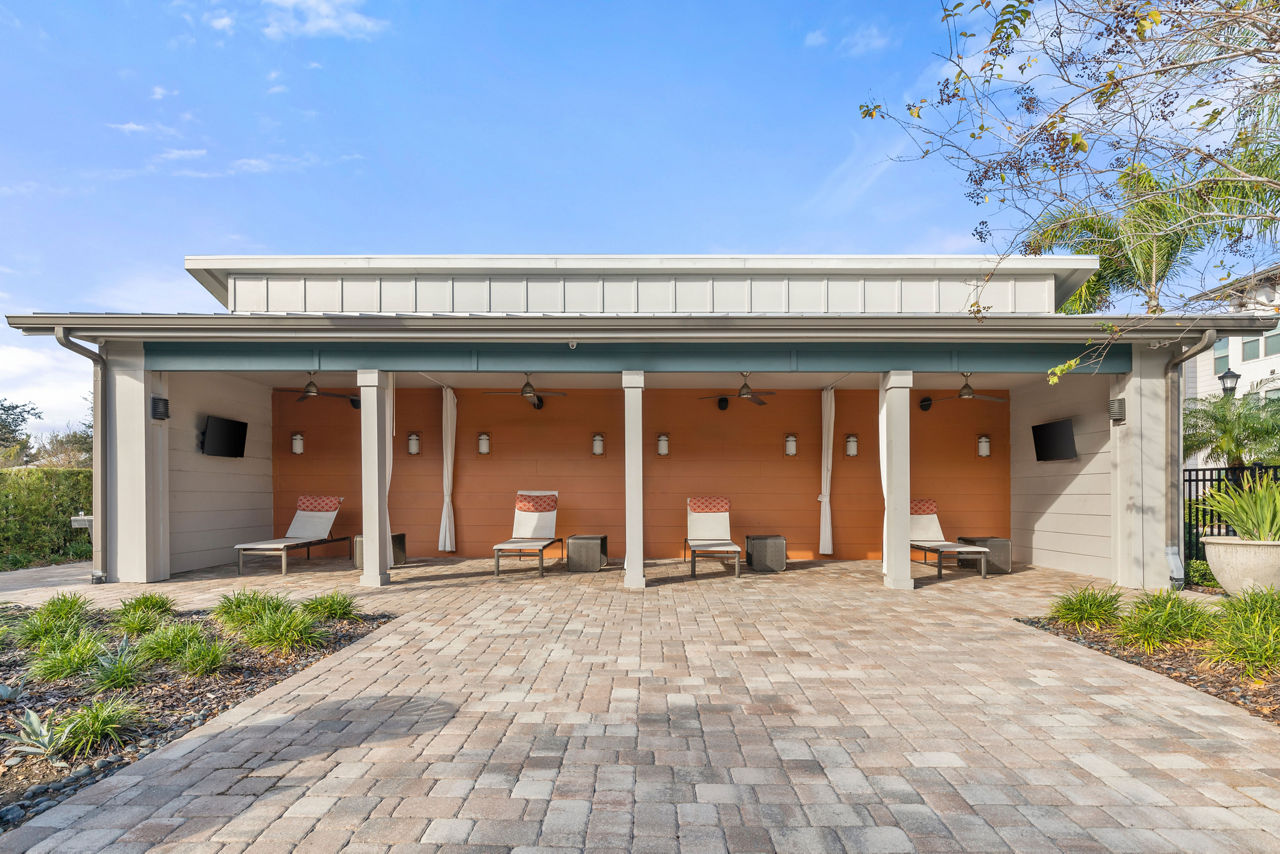
Cabanas
Cardio Spin Room
Care Care Center
Cat Friendly
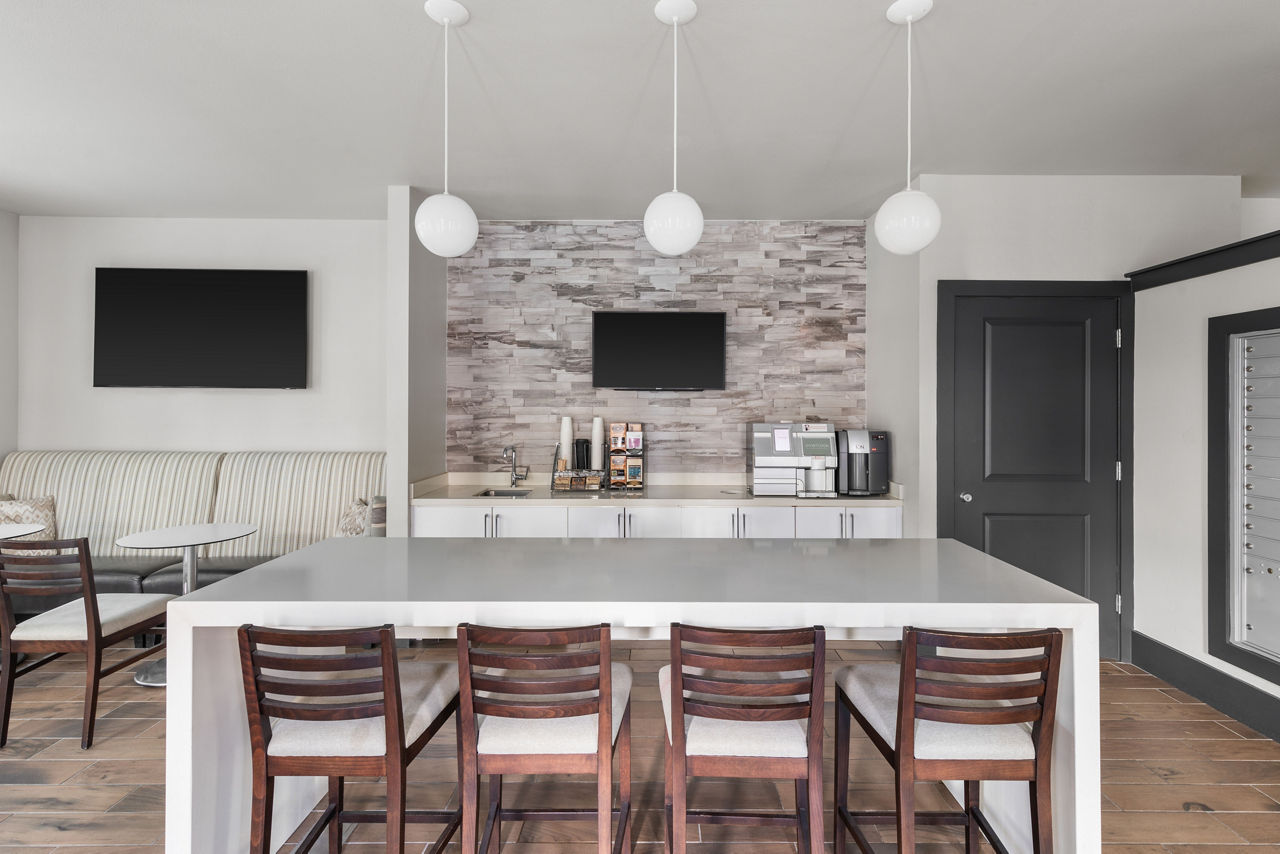
Coffee Bar
Connected Smarthome Technology With Smart Locks, Lighting, And Thermostat Controls Available Through Your Smartphone
Dog Friendly
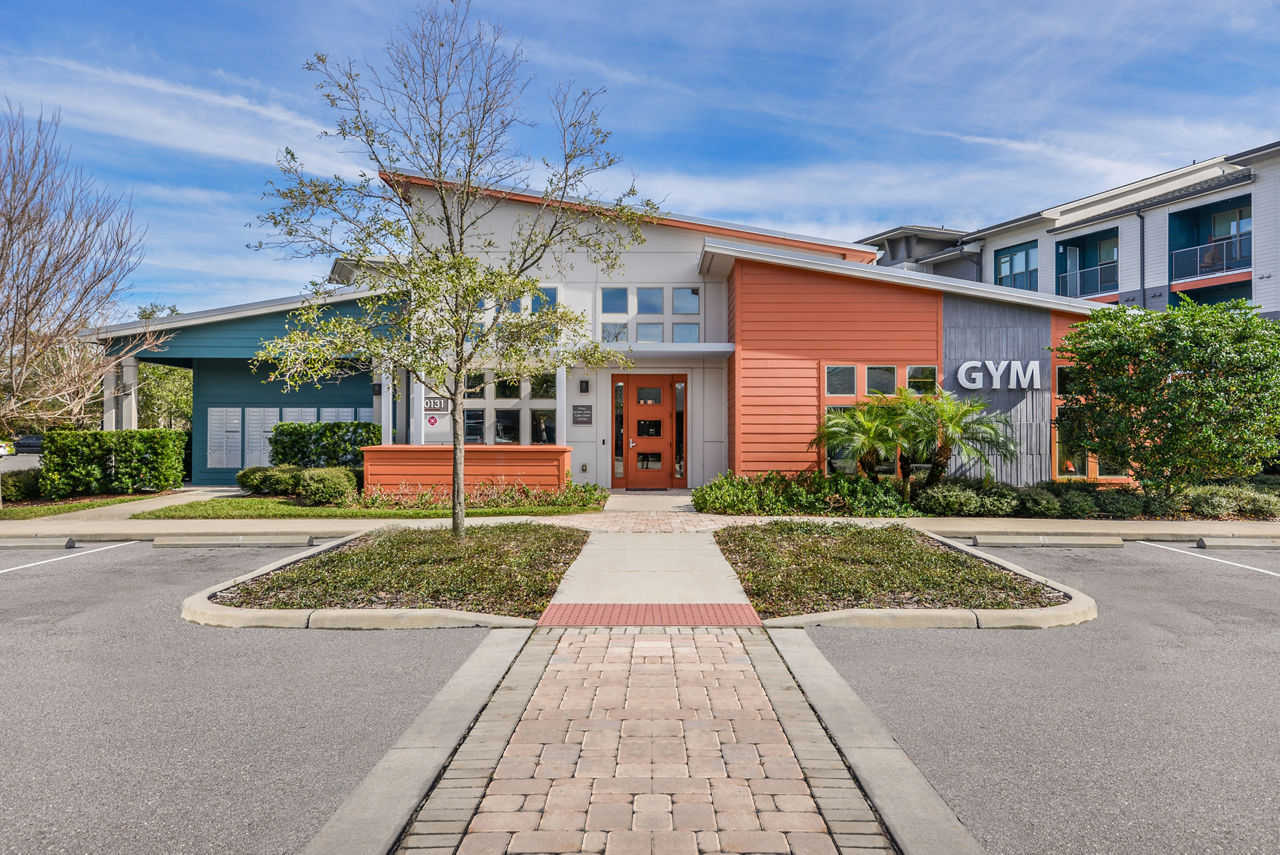
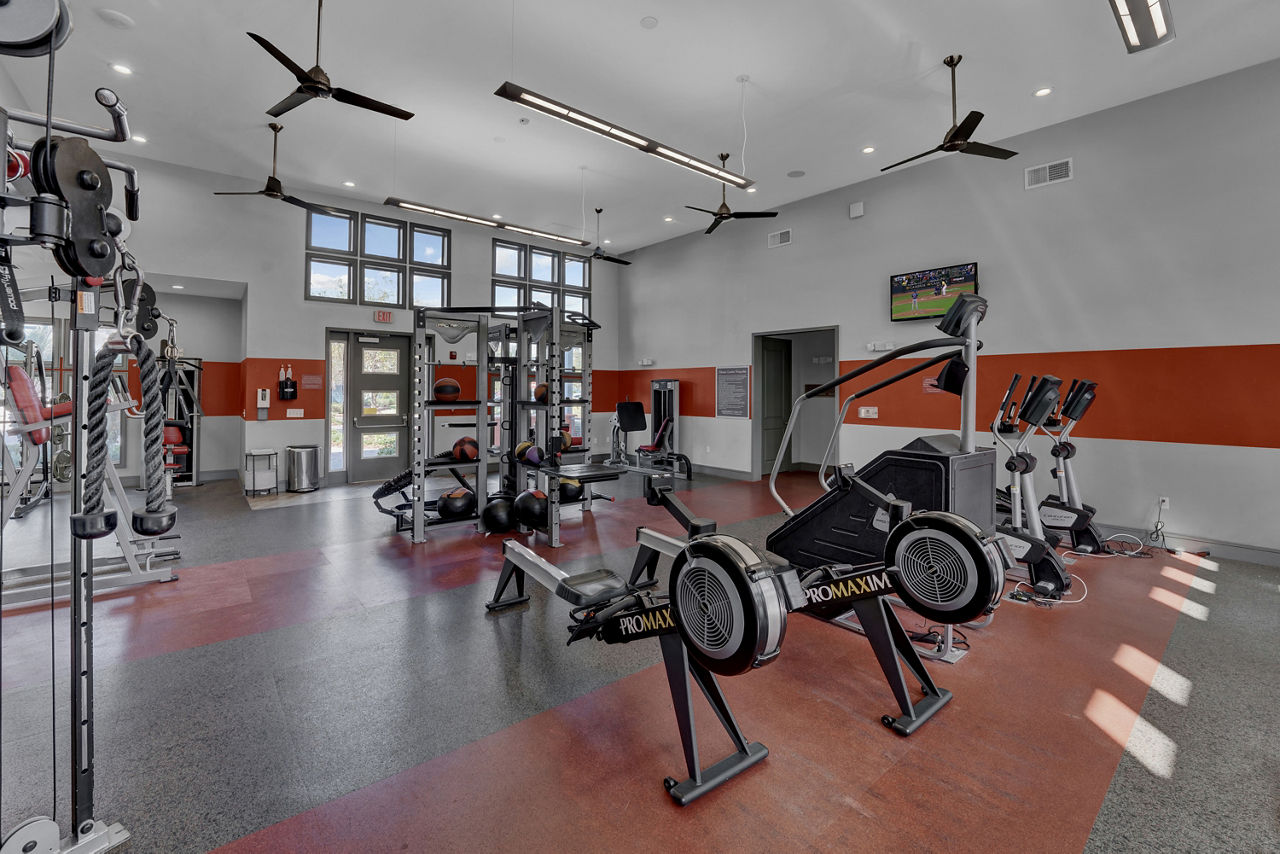
Elevate Your Wellness Routine In Your Fully-Equipped Fitness Center Featuring Hiit Training Areas, Premium Cardio Equipment, Free Weights, And A Dedicated Spin Studio
Fitness Center
Full-Scale Fitness Center Equipped For Hiit Training, Cardio, Free Weights, And A Dedicated Spin Room For A Complete Workout Without Leaving The Community
Garage Options Available
Gated
Grilling Area
Hiit Fitness Training
On-Site Maintenance
On-Site Management
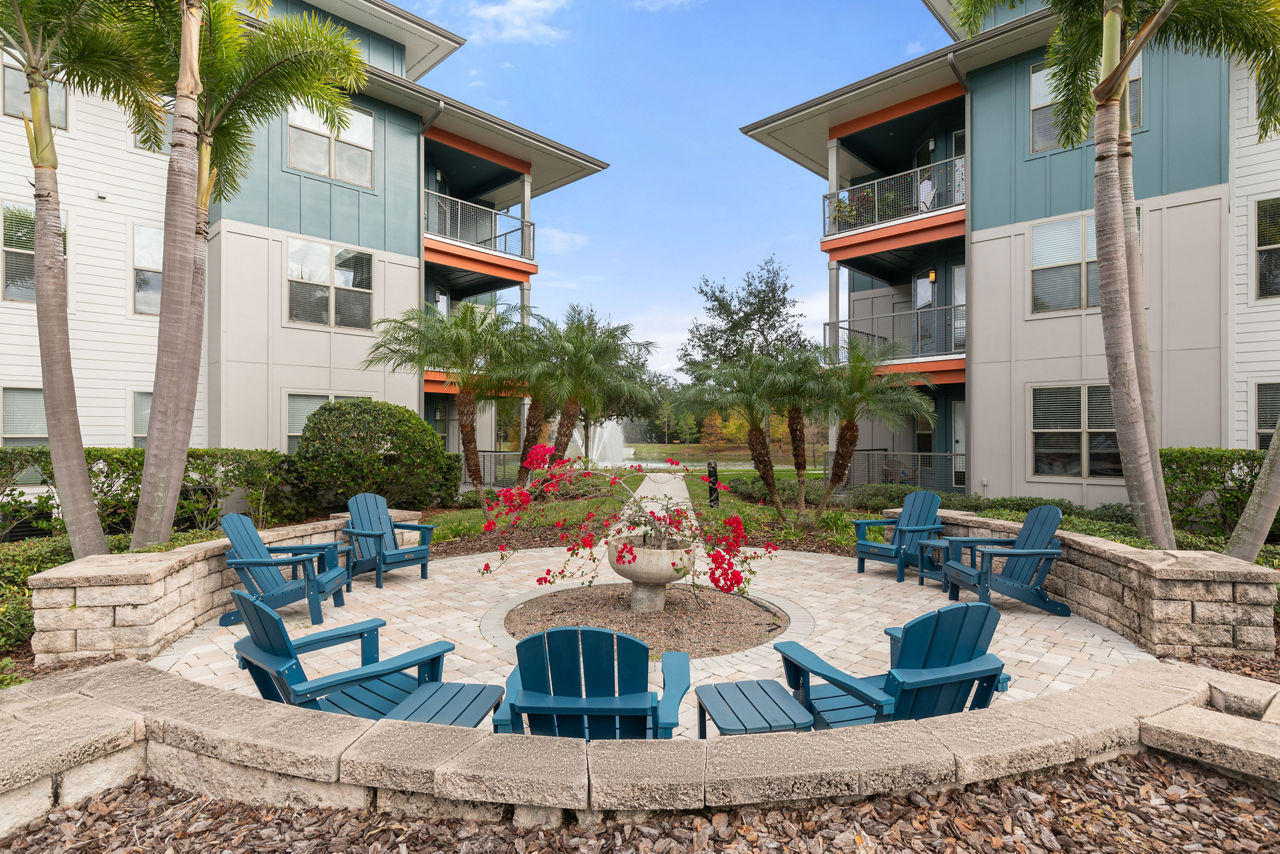
Outdoor Lounge Seating
Package Lockers
Pinic Area
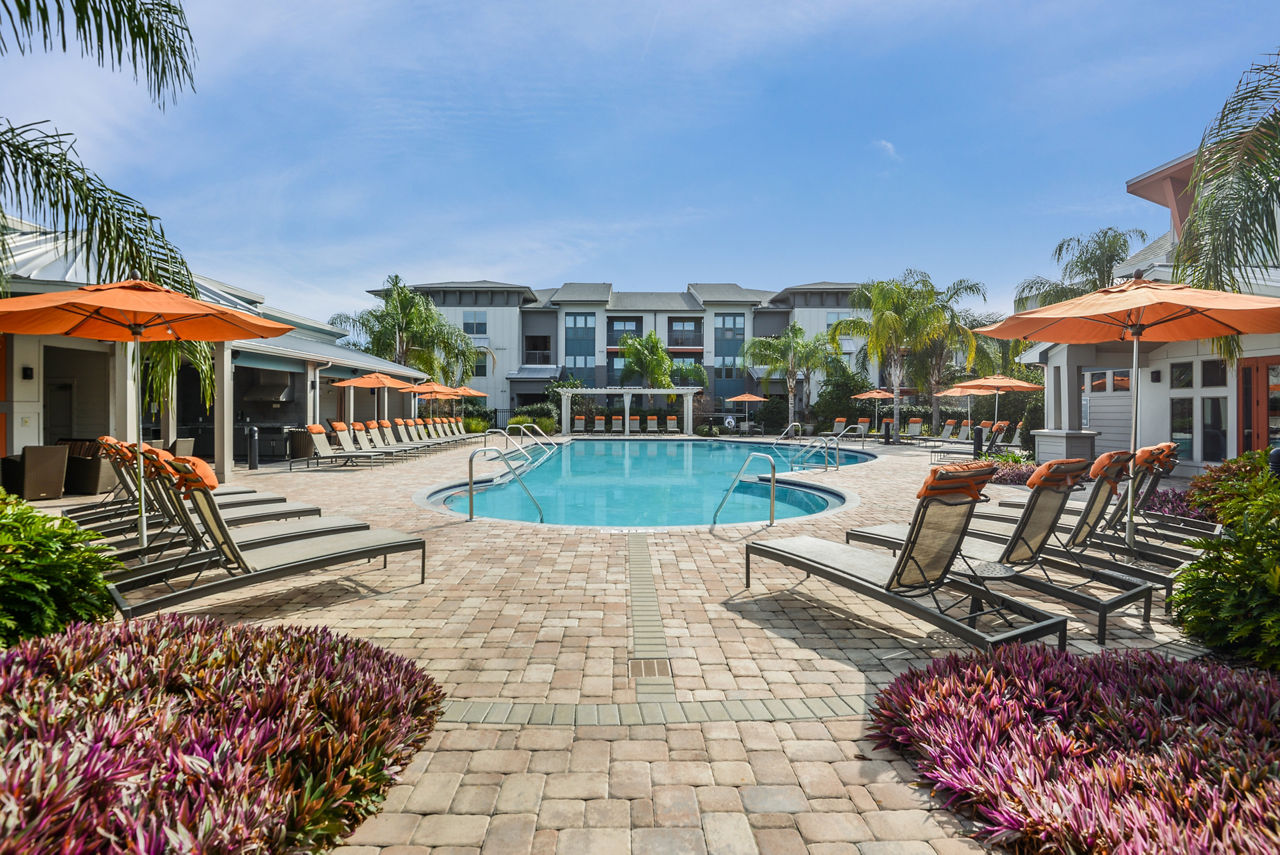
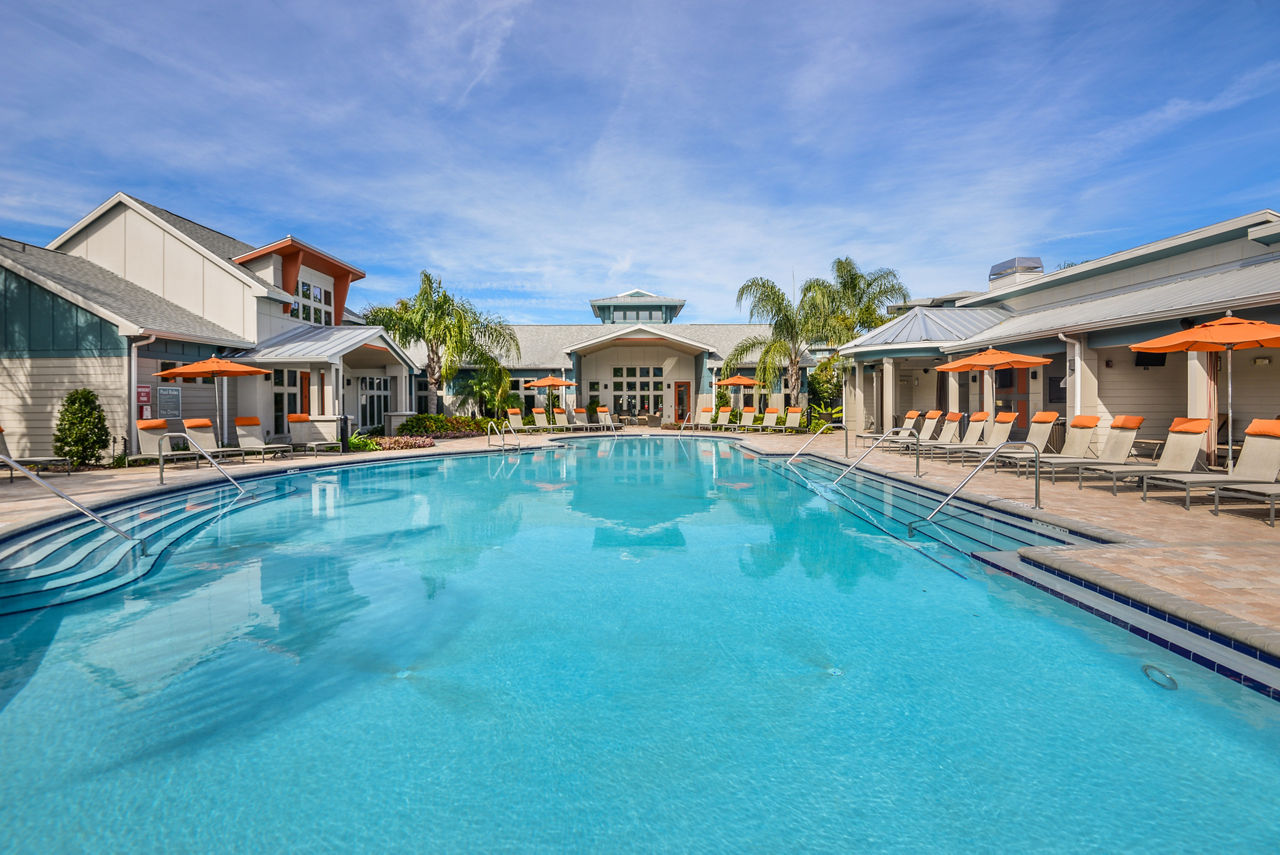
Relax In Your Resort-Inspired Sparkling Swimming Pool Surrounded By Private Cabanas, Stylish Lounge Seating, And Inviting Outdoor Spaces Perfect For Unwinding
Resident Clubhouse
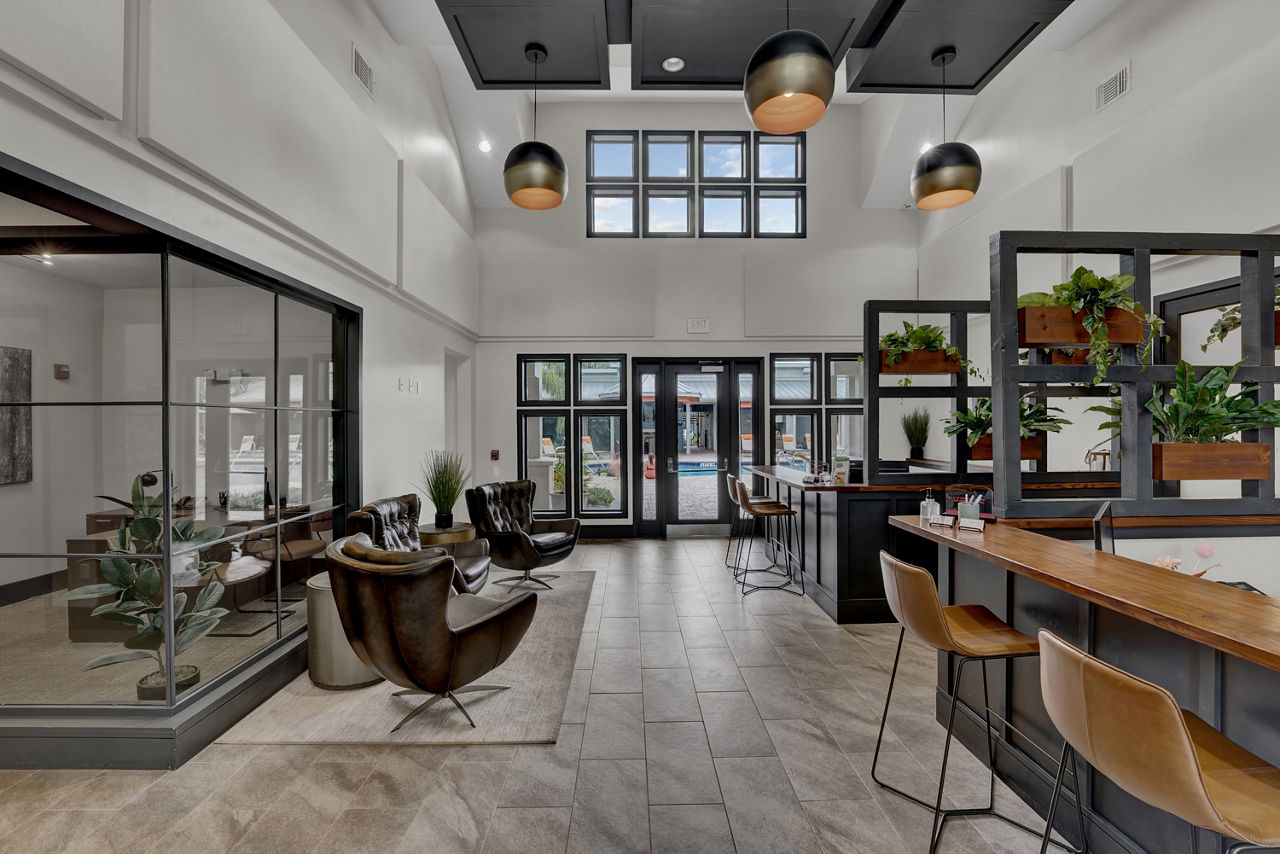
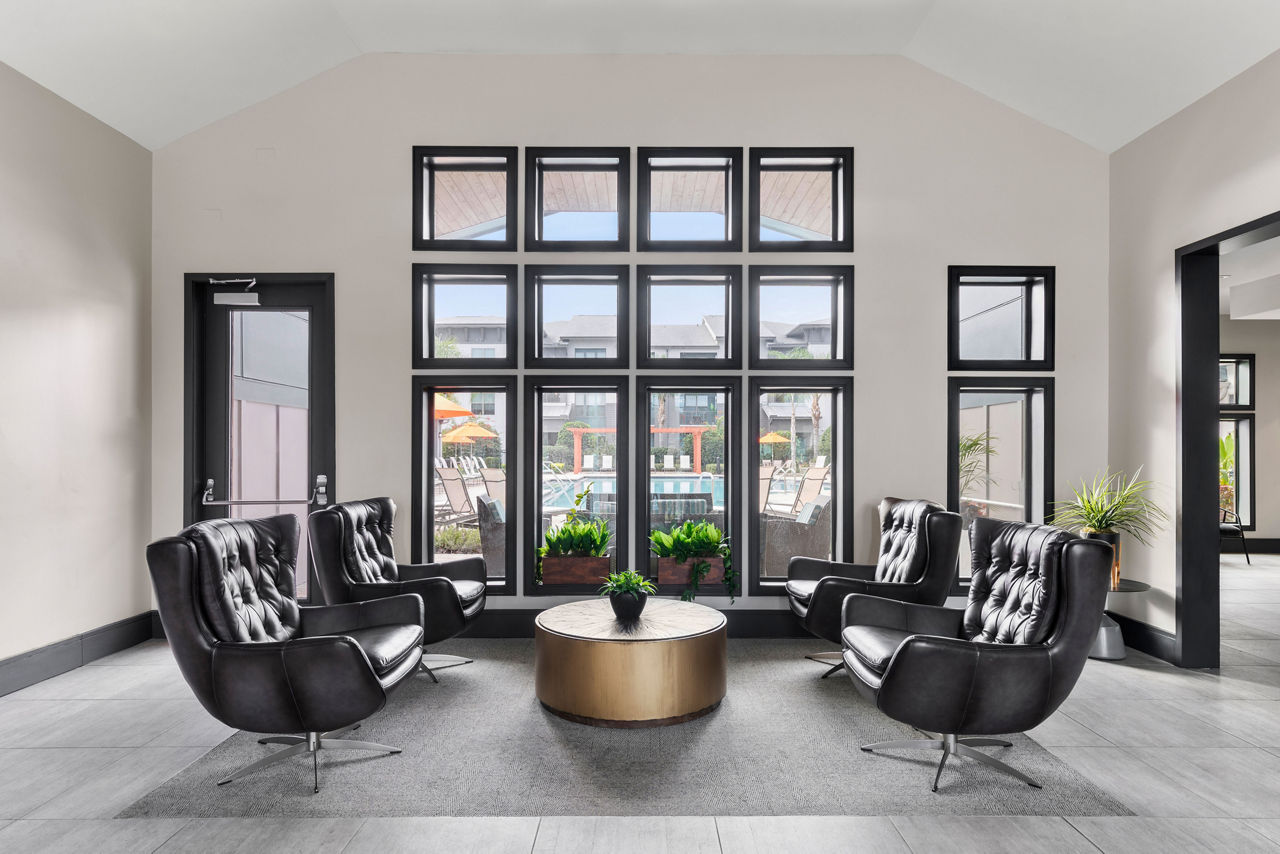
Resident Clubhouse With Comfortable Gathering Spaces
Resort-Style Pool With Private Cabanas And Lounge Seating For Relaxing Afternoons Under The Florida Sun
Spa Room
Start Your Mornings In Style At Your Refreshed Resident Clubhouse, Featuring Comfortable Seating And Flexible Gathering Spaces Ideal For Remote Work, Casual Meetings, Or Connecting With Neighbors
Swimming Pool
Three Dog Parks
Three On-Site Bark Parks With Room To Run, Play, And Explore
Wifi In Common Areas
Crosstown Walk is at 10151 Iris Crosstown Dr, Tampa, FL, 33619.
10151 Iris Crosstown Dr, Tampa, FL, 33619
Residents give Crosstown Walk a B grade (about 4.2 out of 5) from 200+ reviews. Crosstown Walk offers competitive pricing, modern apartments, and responsive maintenance service that many residents praise highly. However, the property faces persistent challenges with security gate functionality, amenity maintenance, cleanliness of common areas, and fee policies that some residents find inflexible and punitive.
Crosstown Walk offers competitive pricing, modern apartments, and responsive maintenance service that many residents praise highly. However, the property faces persistent challenges with security gate functionality, amenity maintenance, cleanliness of common areas, and fee policies that some residents find inflexible and punitive. Move-in condition issues and move-out billing disputes have been reported by multiple residents.
Management receives mixed feedback, with strong praise for maintenance responsiveness and staff friendliness balanced against significant concerns about billing policies, communication delays, and unresolved facility issues. Positive experiences highlight quick maintenance response times and helpful leasing staff, while negative reviews cite inflexible rent payment policies, slow application processing, poor communication on repairs, and long-standing maintenance issues like broken gates and gym equipment. Residents report inconsistent experiences depending on which staff members they interact with and which issues arise.
Maintenance response times are generally fast, with most work orders addressed within hours to a few days, and staff are frequently described as professional and courteous. Common issues include HVAC and appliance repairs, which are typically resolved promptly. However, some residents report recurring problems with the same appliances requiring multiple service calls, and communication gaps have occurred during complex or multi-visit repairs.
The property offers diverse amenities including pools, gym, movie theater, recreation room, and package lockers, with competitive pricing and convenient location. However, residents report significant maintenance issues with gym equipment remaining broken for extended periods, common areas showing visible neglect, and inconsistent upkeep of shared spaces like grills and hallways. Maintenance response times vary, with some residents experiencing delays on routine repairs, while others report faster service. Management policies around fees and payment flexibility have also drawn resident concern.
Residents report mixed experiences with building quality. Positive reviews highlight well-maintained common areas, functional amenities, and responsive maintenance teams. However, negative reviews consistently cite inadequate hallway and breezeway cleaning, recurring equipment failures (particularly gym equipment and appliances), and delayed maintenance response times for some requests. Common concerns include cleanliness standards in shared spaces and the condition of amenities like grills and pool areas.
The property offers strong location convenience with proximity to major expressways, downtown commutes, and nearby shopping within 10 minutes. Most residents praise responsive maintenance and competitive rent for the area. However, some residents report ongoing issues with gate access, parking availability during off-hours, and delayed resolution of common maintenance problems like HVAC and appliances.
Crosstown Walk is car-dependent (grade F) and biking is not bikeable (grade F).
F
Car-Dependent
F
Not Bikeable
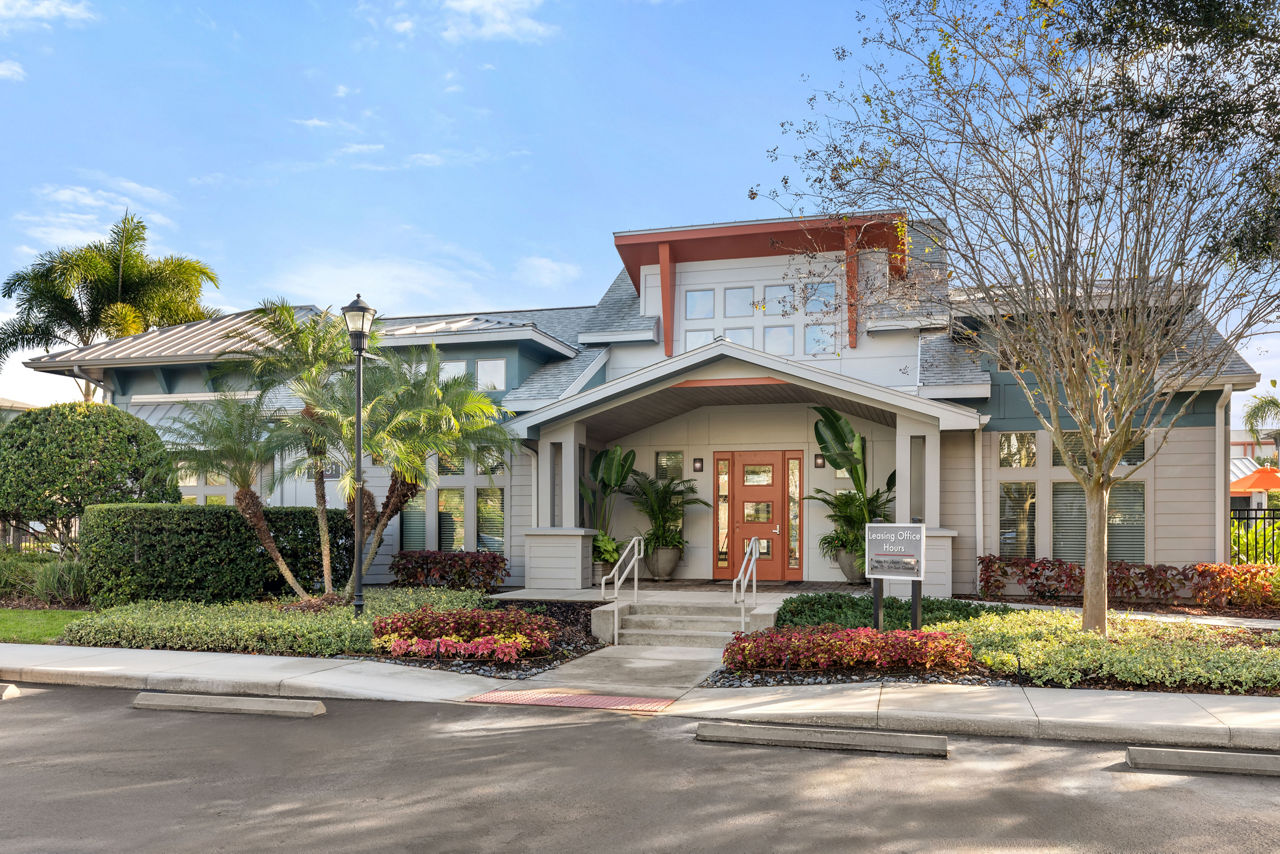
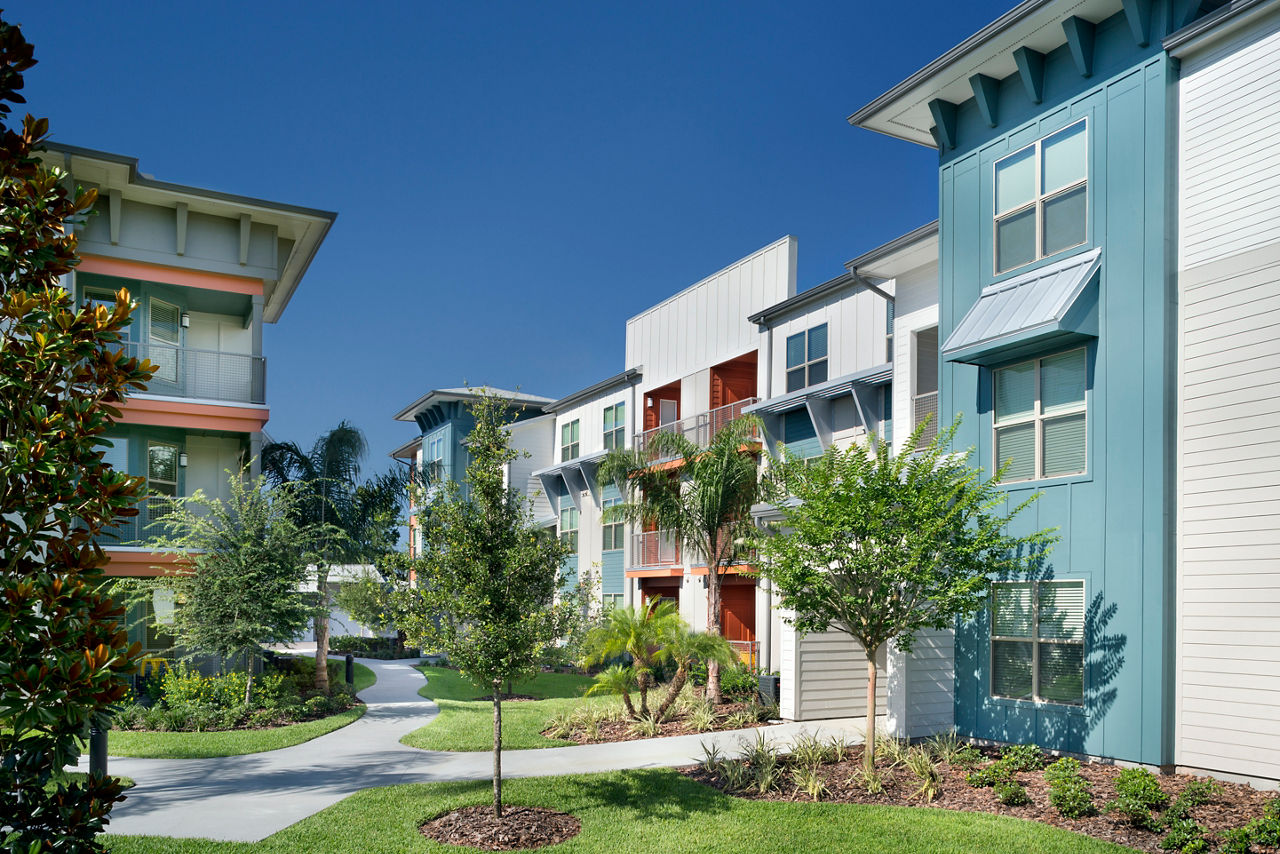
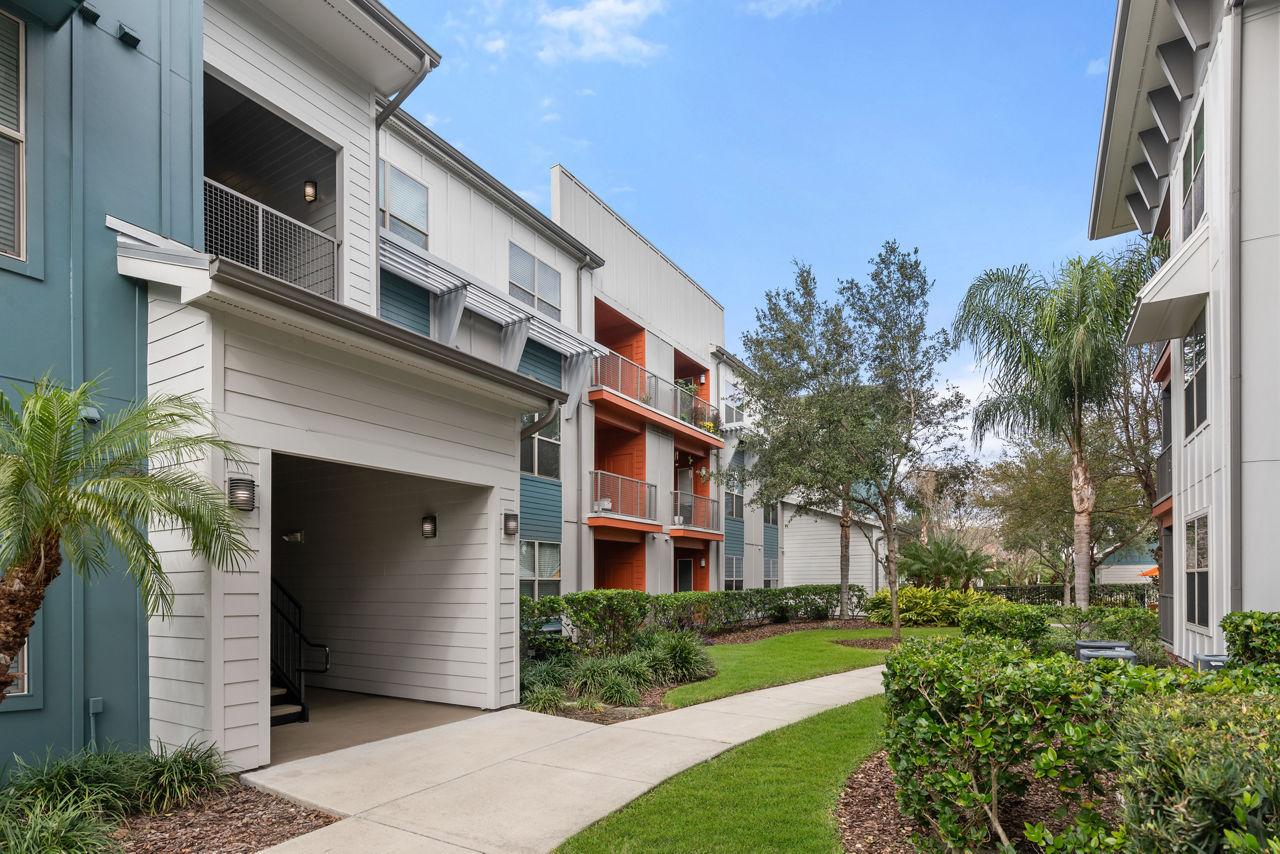
Discover our stunning luxury apartments in Tampa with 1, 2, and 3 BR floor plans, a resort-style pool with cabanas, a HIIT fitness center, and SmartHome tech.
Crosstown Walk is an apartment.
Building
ApartmentAdventure's In Learning-Crosstown is 1.1 miles from Crosstown Walk. 10 schools are listed nearby.
| School | Type | Level | Distance |
|---|---|---|---|
Adventure's In Learning-Crosstown Private · Preschool | Private | Preschool | 1.1 mi |
Home Away From Home Dc Private · Preschool | Private | Preschool | 1.5 mi |
Wright Child Care Center Private · Preschool | Private | Preschool | 1.9 mi |
Wrights Head Start Private · Preschool | Private | Preschool | 1.9 mi |
Hcc-Brandon Head Start Center Private · Preschool | Private | Preschool | 1.9 mi |
Clair-Mel Elementary School Public · Elementary | Public | Elementary | 2.0 mi |
El Bethel Tabernacle Day Care Private · Preschool | Private | Preschool | 2.1 mi |
Dowdell Middle Magnet School Public · Middle | Public | Middle | 2.1 mi |
Little Pals Private · Elementary | Private | Elementary | 2.1 mi |
Li'L Pals Pre-School Private · Preschool | Private | Preschool | 2.1 mi |
Crosstown Walk is managed by AIR Communities.