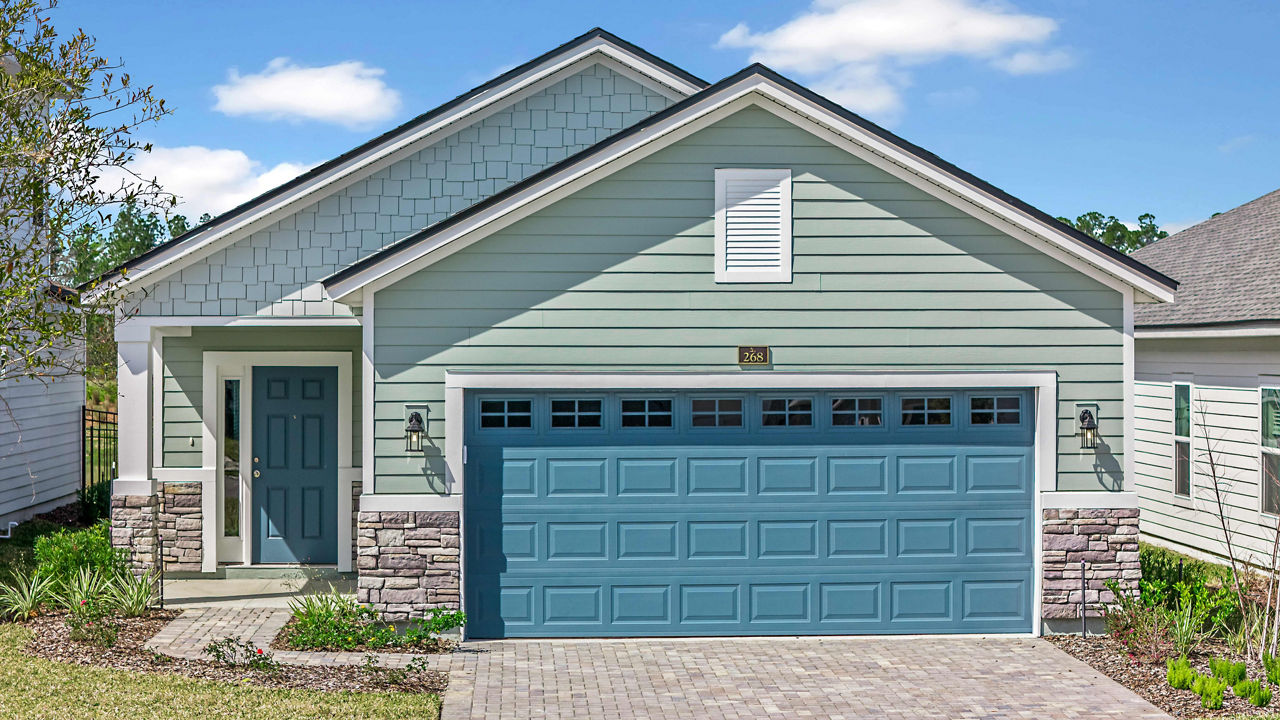
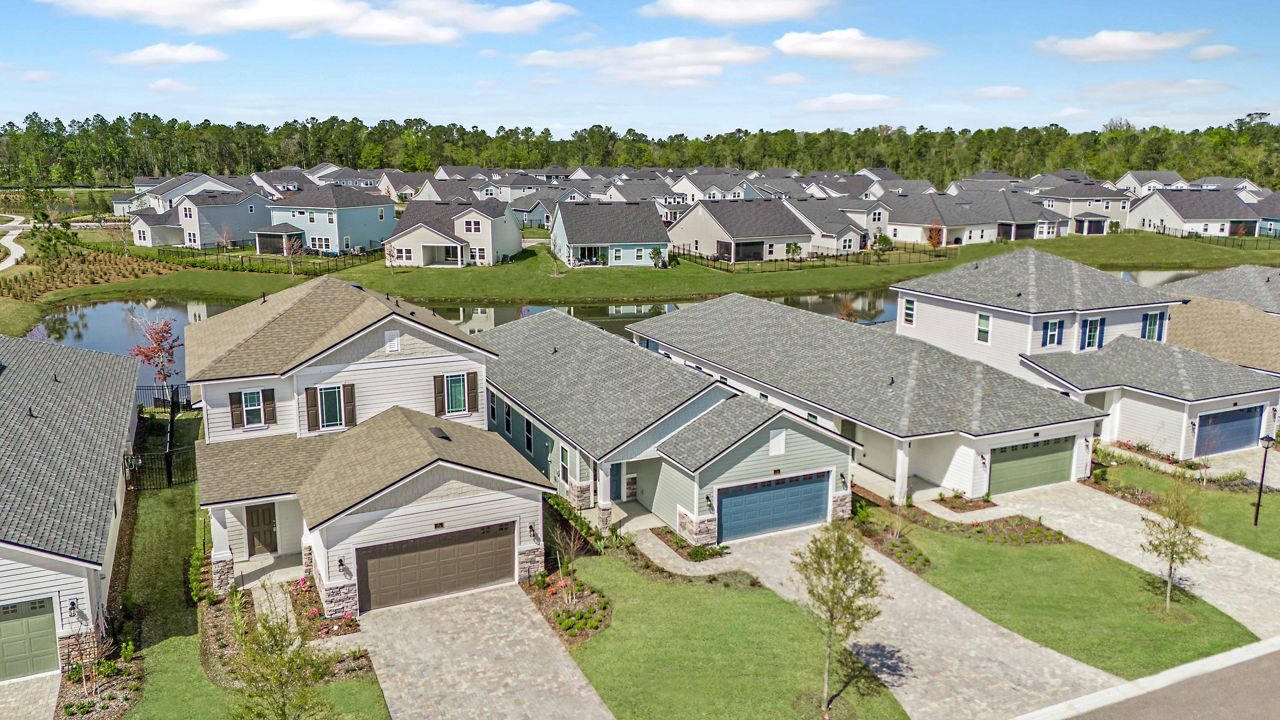
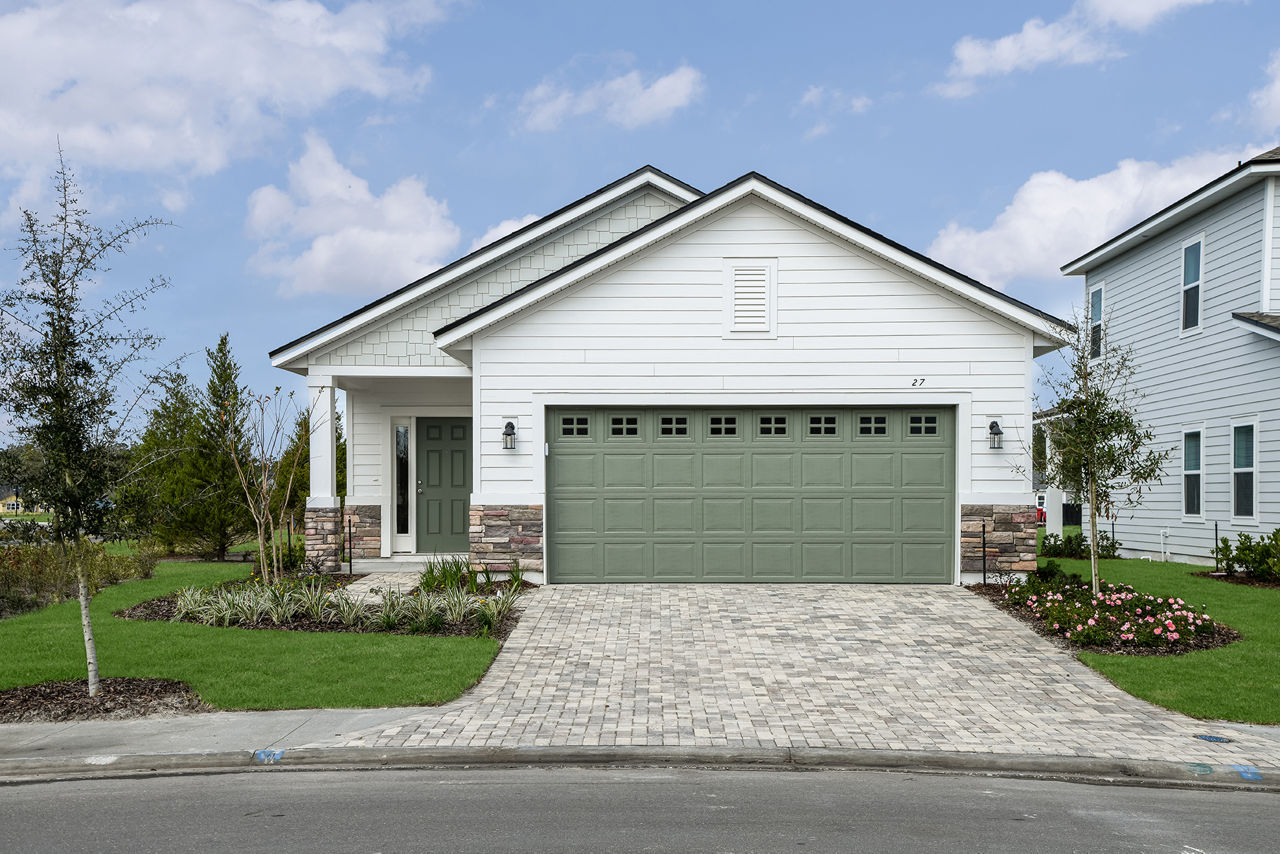
Heron
Starting at $2,188
2 Bedrooms • 2 Baths • 1,627 Sq Ft
| 1 available unit | Price | Sq ft | Available | Open unit |
|---|---|---|---|---|
| 101 | $2,188 | 1,627 | Dec 1 |
How can I help?
$2,188 – $2,993/mo
18 Longtail Dr, St Augustine, FL, 32092360 Communities At Shearwater currently lists 9 floor plans across 14 available units, from two-bedroom to 4-bedroom, starting at $2,188/mo. 1 two-bedroom at $2,188/mo (1,627 sq ft), earliest move-in Dec 1. 10 three-bedrooms from $2,620 to $2,930/mo (1,494–1,935 sq ft), earliest move-in Apr 23. 3 4-bedrooms from $2,706 to $2,993/mo (2,005–2,036 sq ft), earliest move-in Oct 19. Prices checked September 24, 2026.
Starting at $2,188
2 Bedrooms • 2 Baths • 1,627 Sq Ft
| 1 available unit | Price | Sq ft | Available | Open unit |
|---|---|---|---|---|
| 101 | $2,188 | 1,627 | Dec 1 |
Starting at $2,620
3 Bedrooms • 2 Baths • 1,494 Sq Ft
| 2 available units | Price | Sq ft | Available | Open unit |
|---|---|---|---|---|
| 71 | $2,620 | 1,494 | Apr 23 | |
| 82 | $2,733 | 1,494 | Sep 25 |
Starting at $2,622
3 Bedrooms • 2.5 Baths • 1,631 Sq Ft
| 1 available unit | Price | Sq ft | Available | Open unit |
|---|---|---|---|---|
| 60 | $2,622 | 1,631 | Sep 25 |
Starting at $2,685
3 Bedrooms • 2.5 Baths • 1,935 Sq Ft
| 1 available unit | Price | Sq ft | Available | Open unit |
|---|---|---|---|---|
| 51 | $2,685 | 1,935 | Oct 16 |
Starting at $2,707
3 Bedrooms • 2.5 Baths • 1,825 Sq Ft
| 1 available unit | Price | Sq ft | Available | Open unit |
|---|---|---|---|---|
| 110 | $2,707 | 1,825 | Sep 25 |
Starting at $2,733
3 Bedrooms • 2 Baths • 1,864 Sq Ft
| 3 available units | Price | Sq ft | Available | Open unit |
|---|---|---|---|---|
| 145 F | $2,902 | 1,864 | Sep 21 | |
| 154 | $2,930 | 1,864 | Sep 21 | |
| 197 | $2,733 | 1,864 | Nov 16 |
Starting at $2,743
3 Bedrooms • 2 Baths • 1,622 Sq Ft
| 2 available units | Price | Sq ft | Available | Open unit |
|---|---|---|---|---|
| 105 | $2,745 | 1,622 | Sep 30 | |
| 236 | $2,743 | 1,622 | Oct 28 |
Starting at $2,706
4 Bedrooms • 2.5 Baths • 2,005 Sq Ft
| 1 available unit | Price | Sq ft | Available | Open unit |
|---|---|---|---|---|
| 50 | $2,706 | 2,005 | Oct 21 |
Starting at $2,953
4 Bedrooms • 2.5 Baths • 2,036 Sq Ft
| 2 available units | Price | Sq ft | Available | Open unit |
|---|---|---|---|---|
| 159 | $2,953 | 2,036 | Oct 19 | |
| 119 | $2,993 | 2,036 | Nov 17 |
Rent at 360 Communities At Shearwater is $2,188 – $2,993 per month. Monthly fees include Community Amenity Fee, Intra-Community Transfer Fee, and Month-to-Month Fee. Due at signing: Administrative Fee ($250), Application Fee ($75), and Security Deposit (Refundable) ($1,500). The earliest listed move-in is Apr 23. Prices checked September 24, 2026.
Rent
$2,188 – $2,993/moEarliest move-in
Apr 23Community Amenity Fee | $145/mo |
Intra-Community Transfer Fee | $3,000/mo |
Month-to-Month Fee | $600/mo |
Pet Fee | $350/mo |
Pet Management - Third Party | $30/mo |
Pet Rent | $25/mo |
Renters Liability/Content - Property Program | $21.25/mo |
Administrative Fee | $250 |
Application Fee | $75 |
Security Deposit (Refundable) | $1,500 |
360 Communities At Shearwater lists 2 amenities.
Information Coming Soon!
Smoke Free
360 Communities At Shearwater is at 18 Longtail Dr, St Augustine, FL, 32092.
18 Longtail Dr, St Augustine, FL, 32092
Residents give 360 Communities At Shearwater a B grade (about 4.2 out of 5) from 83 reviews. 360 Communities at Shearwater offers a well-maintained community with resort-style amenities and responsive maintenance service that residents consistently praise. The leasing and management staff are noted for their professionalism and attentiveness, though some residents report issues with lease terms clarity, pest control, and property condition inconsistencies.
360 Communities at Shearwater offers a well-maintained community with resort-style amenities and responsive maintenance service that residents consistently praise. The leasing and management staff are noted for their professionalism and attentiveness, though some residents report issues with lease terms clarity, pest control, and property condition inconsistencies. Communication and fee transparency have improved under recent management changes, though deposit return delays and parking constraints remain occasional concerns.
Management and staff responsiveness are major strengths, with residents consistently praising the leasing office team and maintenance crew for professionalism, quick response times, and genuine care. Communication is generally clear and accessible, though some residents report past issues with staff turnover affecting continuity. Billing practices and fee transparency have been points of concern for a minority of residents, particularly regarding undisclosed payment processing fees and lease renewal terms.
Maintenance response times are consistently fast, with most work orders addressed within 24 hours, including major repairs like HVAC issues. The maintenance team is noted for being thorough, professional, and communicative throughout repair processes. However, some residents report ongoing issues with mold, plumbing problems, and appliance condition that may require follow-up attention.
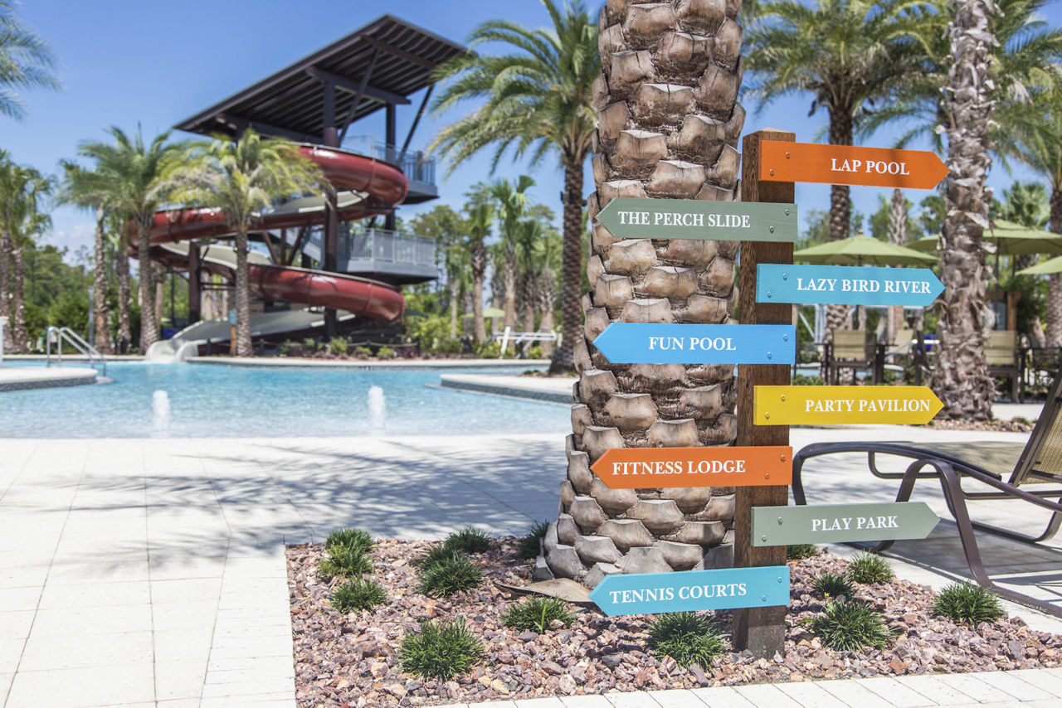
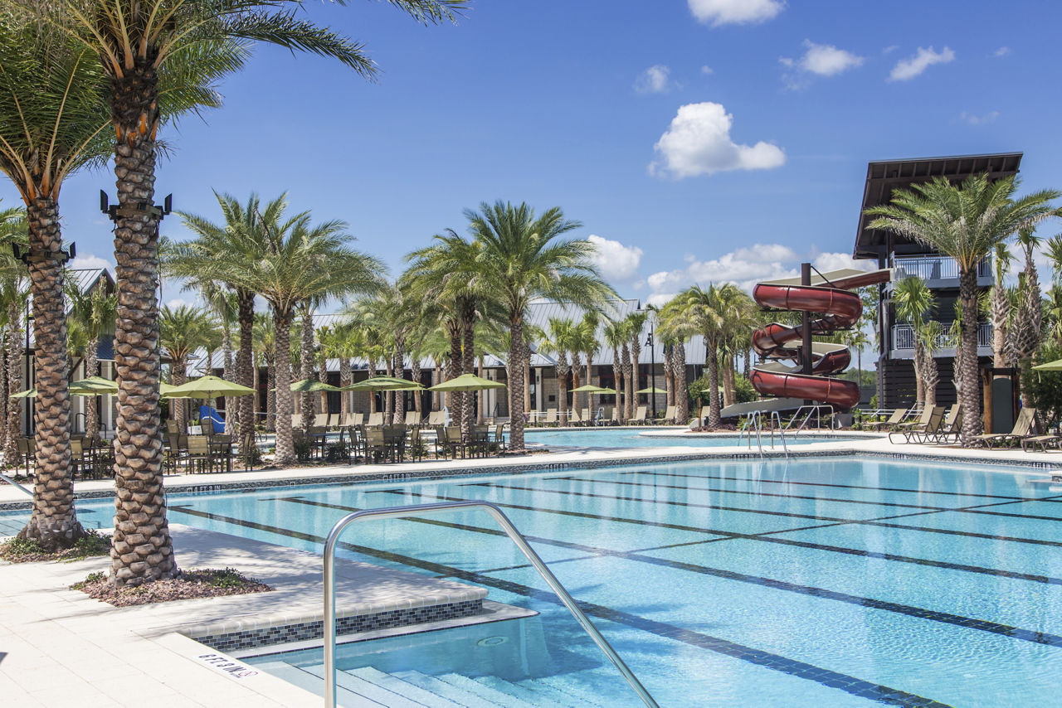
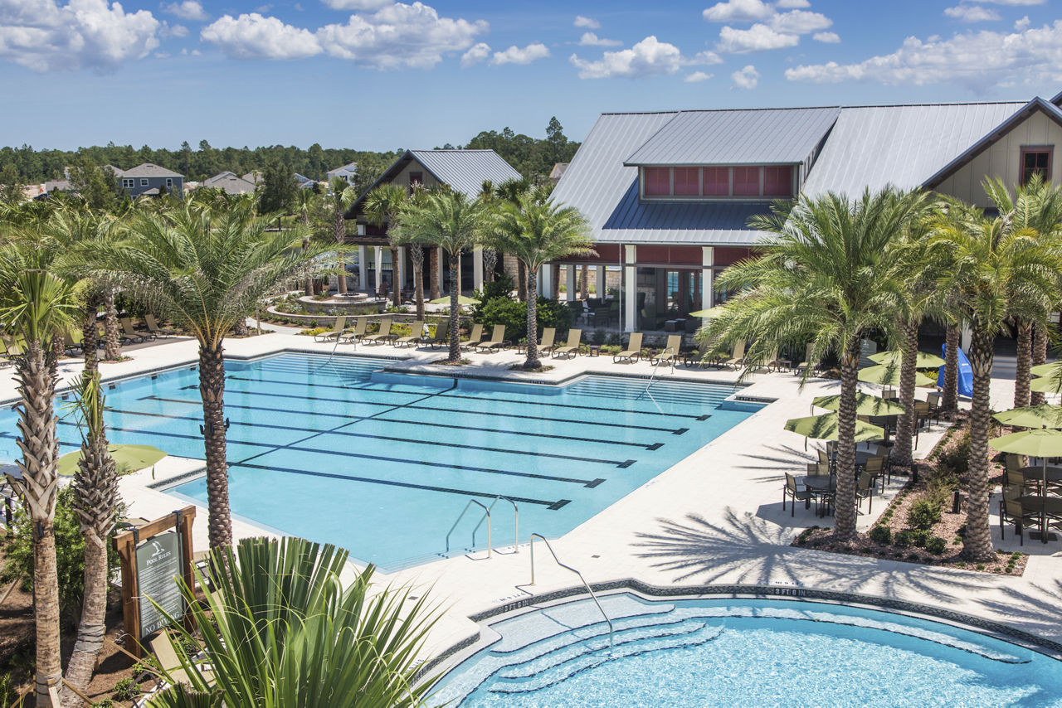
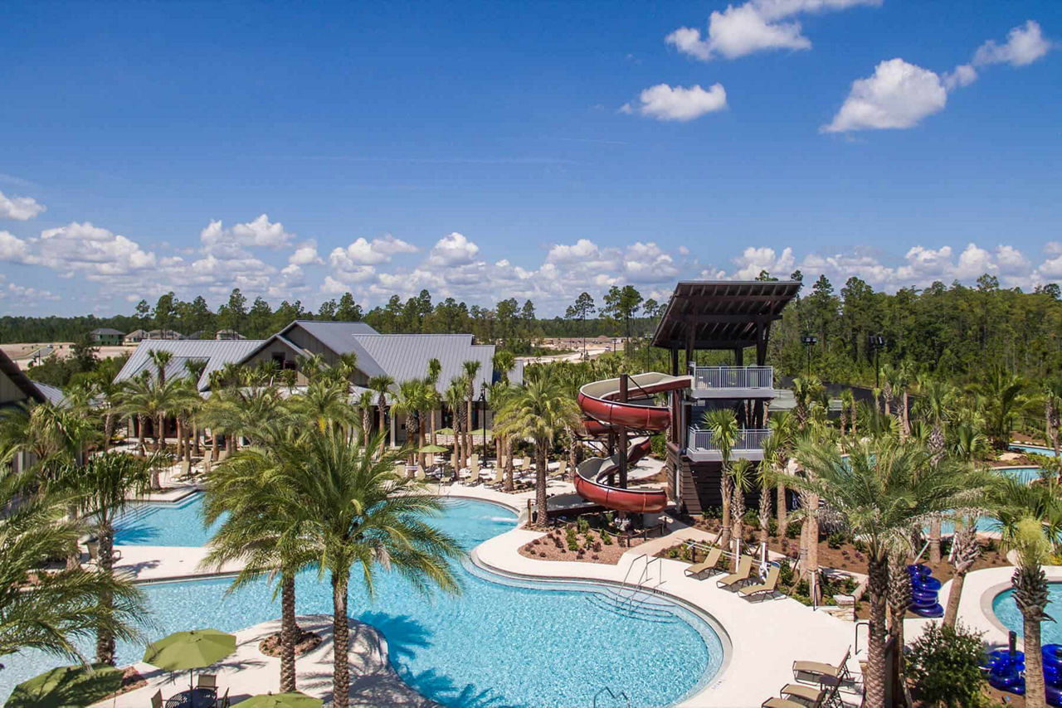
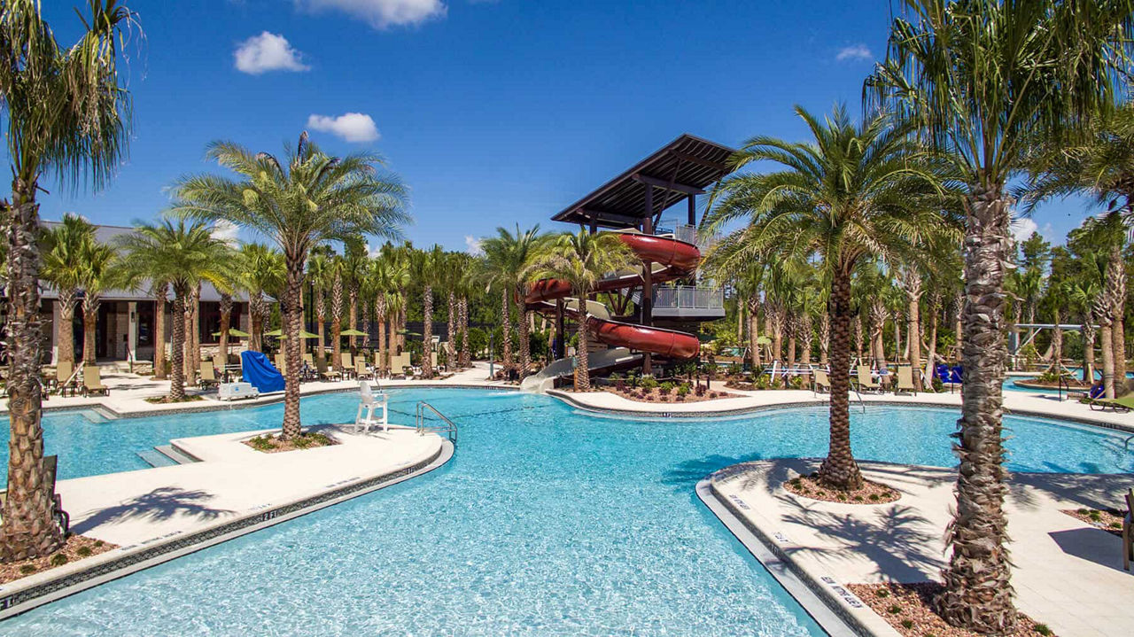
Amenities and shared spaces at this property receive mixed feedback. Positive reviews highlight resort-style features including a pool with waterslide, lazy river, gym, and well-maintained grounds, with responsive maintenance and staff support. Negative reviews cite overcrowding at the gym and pool, parking constraints, inadequate dog waste management, and concerns about amenity upkeep and availability during peak usage times.
The property offers convenient location access with nearby shopping (Publix and Sprouts) and a walkable community layout. Attached garages provide parking convenience, though some residents report challenges with limited garage space and parking availability for multiple vehicles. Maintenance and leasing staff responsiveness is consistently praised, though concerns about amenity capacity and grounds maintenance appear in negative reviews.
Residents report significant building quality concerns including structural issues, pest infestations, and maintenance problems that persist despite management intervention. Common complaints include subfloor settling, mold in bathrooms, thin walls with poor sound insulation, and low-quality finishes that deteriorate easily. HVAC systems have experienced extended outages and improper repairs, while pest control treatments have proven ineffective. Grounds maintenance and common area upkeep are noted as below standard.
360 Communities At Shearwater is car-dependent (grade F) and biking is not bikeable (grade F).
F
Car-Dependent
F
Not Bikeable
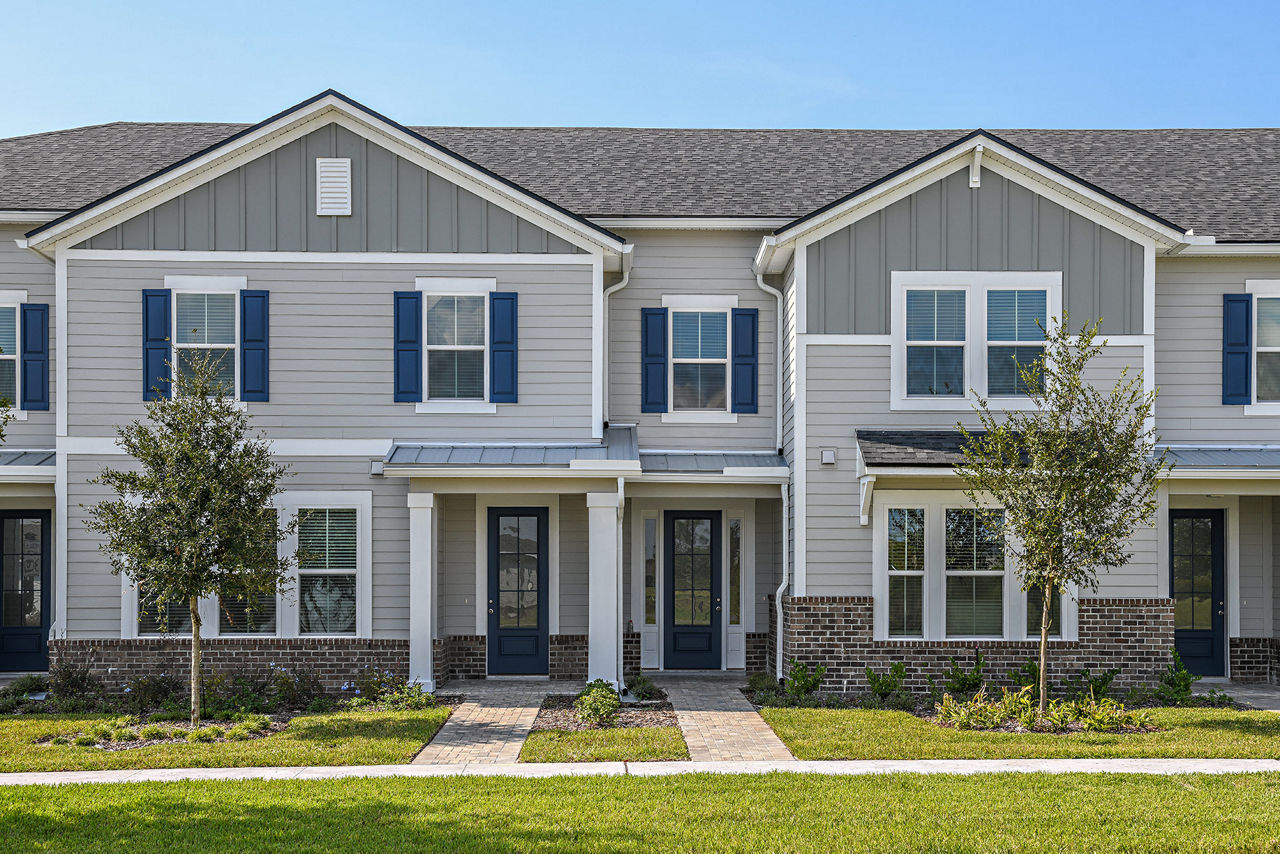
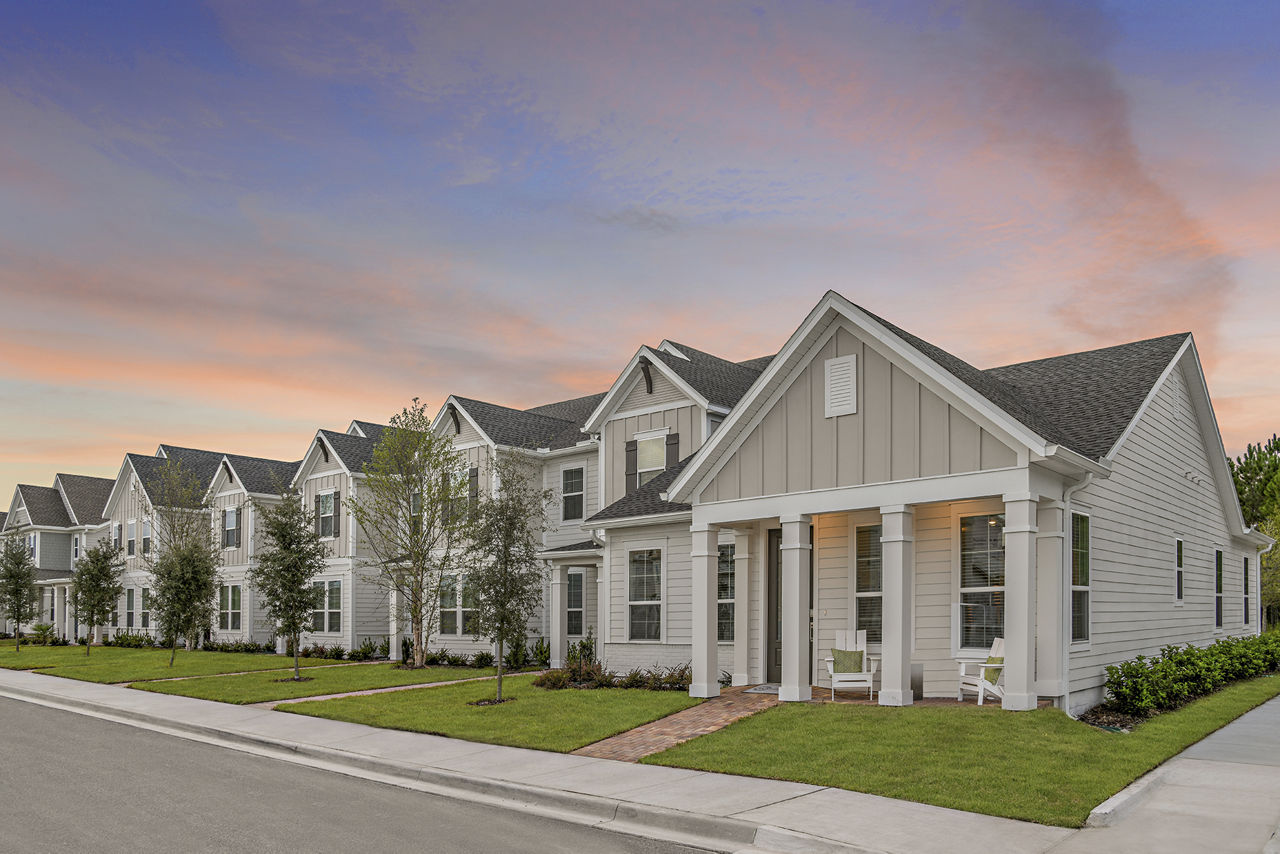
360 Communities At Shearwater is a 216-unit townhome.
Building
Apartment · TownhomeTotal units
216Timberlin Creek Elementary School is 0.9 miles from 360 Communities At Shearwater. 10 schools are listed nearby.
| School | Type | Level | Distance |
|---|---|---|---|
Timberlin Creek Elementary School Public · Elementary | Public | Elementary | 0.9 mi |
Timberlin Creek Lil Eagles Lc Private · Preschool | Private | Preschool | 1.0 mi |
Trout Creek Academy Public · Middle | Public | Middle | 1.0 mi |
Tutor Time Learning Centers Private · Preschool | Private | Preschool | 2.5 mi |
Growing Together Behavioral Center Private · Elementary | Private | Elementary | 4.3 mi |
Wards Creek Elementary School Public · Elementary | Public | Elementary | 5.0 mi |
Mill Creek Baptist Christian Academy Private · High | Private | High | 5.5 mi |
Above & Beyond Pre-K & Aft-School Private · Preschool | Private | Preschool | 6.2 mi |
Mill Creek Academy Public · Middle | Public | Middle | 6.6 mi |
Tocoi Creek High School Public · High | Public | High | 6.6 mi |
360 Communities At Shearwater is managed by Greystar. Call 904-201-1754 to tour or ask about availability.