

A1
Starting at $1,450
1 Bedroom • 1 Bath • 661 Sq Ft
| 5 available units | Price | Sq ft | Available | Open unit |
|---|---|---|---|---|
| 02-102 | $1,450 | 661 | Jul 27 | |
| 01-126 | $1,600 | 661 | Jul 27 | |
| 02-254 | $1,450 | 661 | Aug 28 | |
| 01-218 | $1,450 | 661 | Sep 10 | |
| 03-138 | $1,450 | 661 | Oct 31 |
How can I help?
$1,450 – $2,550/mo
4856 Veracity Pt, Sanford, FL 32771The Walton currently lists 13 floor plans across 52 available units, from one-bedroom to three-bedroom, starting at $1,450/mo. 30 one-bedrooms from $1,450 to $1,950/mo (661–984 sq ft), earliest move-in Jun 1. 20 two-bedrooms from $1,950 to $2,465/mo (1,044–1,279 sq ft), earliest move-in Jul 31. 2 three-bedrooms from $2,450 to $2,550/mo (1,368–1,471 sq ft), earliest move-in Aug 7. Prices checked September 24, 2026.
Starting at $1,450
1 Bedroom • 1 Bath • 661 Sq Ft
| 5 available units | Price | Sq ft | Available | Open unit |
|---|---|---|---|---|
| 02-102 | $1,450 | 661 | Jul 27 | |
| 01-126 | $1,600 | 661 | Jul 27 | |
| 02-254 | $1,450 | 661 | Aug 28 | |
| 01-218 | $1,450 | 661 | Sep 10 | |
| 03-138 | $1,450 | 661 | Oct 31 |
Starting at $1,550
1 Bedroom • 1 Bath • 815 Sq Ft
| 11 available units | Price | Sq ft | Available | Open unit |
|---|---|---|---|---|
| 03-112 | $1,550 | 815 | Jun 1 | |
| 03-132 | $1,550 | 815 | Jul 9 | |
| 01-216 | $1,550 | 815 | Jul 22 | |
| 01-340 | $1,550 | 815 | Aug 28 | |
| 02-342 | $1,550 | 815 | Aug 28 | |
| 01-222 | $1,700 | 815 | Aug 28 | |
| 01-114 | $1,550 | 815 | Sep 10 | |
| 02-224 | $1,550 | 815 | Sep 17 | |
| 02-134 | $1,550 | 815 | Oct 20 | |
| 03-232 | $1,550 | 815 | Oct 22 | |
| 03-324 | $1,550 | 815 | Oct 27 |
Starting at $1,645
1 Bedroom • 1 Bath • 667 Sq Ft
| 2 available units | Price | Sq ft | Available | Open unit |
|---|---|---|---|---|
| 09-102 | $1,645 | 667 | Sep 1 | |
| 06-102 | $1,645 | 667 | Oct 29 |
Starting at $1,725
1 Bedroom • 1 Bath • 688 Sq Ft
| 2 available units | Price | Sq ft | Available | Open unit |
|---|---|---|---|---|
| 09-206 | $1,725 | 688 | Nov 24 | |
| 10-206 | $1,725 | 688 | Dec 8 |
Starting at $1,750
1 Bedroom • 1 Bath • 984 Sq Ft
| 6 available units | Price | Sq ft | Available | Open unit |
|---|---|---|---|---|
| 01-138 | $1,750 | 984 | Jul 31 | |
| 02-212 | $1,750 | 984 | Aug 23 | |
| 02-146 | $1,750 | 984 | Sep 19 | |
| 03-304 | $1,750 | 984 | Oct 1 | |
| 03-322 | $1,750 | 984 | Oct 10 | |
| 02-234 | $1,900 | 984 | Oct 27 |
Starting at $1,760
1 Bedroom • 1 Bath • 818 Sq Ft
| 4 available units | Price | Sq ft | Available | Open unit |
|---|---|---|---|---|
| 06-204 | $1,950 | 818 | Jul 28 | |
| 07-204 | $1,760 | 818 | Sep 17 | |
| 09-208 | $1,760 | 818 | Sep 26 | |
| 05-204 | $1,760 | 818 | Oct 7 |
Starting at $1,950
2 Bedrooms • 2 Baths • 1,105 Sq Ft
| 6 available units | Price | Sq ft | Available | Open unit |
|---|---|---|---|---|
| 02-322 | $1,950 | 1,105 | Aug 23 | |
| 01-204 | $1,950 | 1,105 | Sep 17 | |
| 03-226 | $1,995 | 1,105 | Sep 22 | |
| 02-344 | $1,950 | 1,105 | Oct 20 | |
| 02-314 | $1,950 | 1,105 | Oct 24 | |
| 02-316 | $1,950 | 1,105 | Oct 29 |
Starting at $1,995
2 Bedrooms • 2 Baths • 1,121 Sq Ft
| 10 available units | Price | Sq ft | Available | Open unit |
|---|---|---|---|---|
| 03-350 | $1,995 | 1,121 | Jul 31 | |
| 01-248 | $1,995 | 1,121 | Sep 1 | |
| 01-202 | $1,995 | 1,121 | Sep 17 | |
| 01-314 | $1,995 | 1,121 | Sep 24 | |
| 01-112 | $2,125 | 1,121 | Sep 26 | |
| 01-348 | $1,995 | 1,121 | Oct 7 | |
| 03-204 | $1,995 | 1,121 | Oct 7 | |
| 03-242 | $1,995 | 1,121 | Nov 14 | |
| 01-354 | $1,995 | 1,121 | Nov 20 | |
| 03-308 | $2,125 | 1,121 | Dec 3 |
Starting at $2,265
2 Bedrooms • 2 Baths • 1,044 Sq Ft
| 1 available unit | Price | Sq ft | Available | Open unit |
|---|---|---|---|---|
| 09-210 | $2,265 | 1,044 | Aug 23 |
Starting at $2,290
2 Bedrooms • 2 Baths • 1,051 Sq Ft
| 2 available units | Price | Sq ft | Available | Open unit |
|---|---|---|---|---|
| 11-210 | $2,290 | 1,051 | Nov 28 | |
| 07-202 | $2,290 | 1,051 | Dec 1 |
Starting at $2,465
2 Bedrooms • 2 Baths • 1,279 Sq Ft
| 1 available unit | Price | Sq ft | Available | Open unit |
|---|---|---|---|---|
| 02-118 | $2,465 | 1,279 | Sep 26 |
Starting at $2,450
3 Bedrooms • 2 Baths • 1,368 Sq Ft
| 1 available unit | Price | Sq ft | Available | Open unit |
|---|---|---|---|---|
| 01-342 | $2,450 | 1,368 | Aug 7 |
Starting at $2,550
3 Bedrooms • 2 Baths • 1,471 Sq Ft
| 1 available unit | Price | Sq ft | Available | Open unit |
|---|---|---|---|---|
| 01-250 | $2,550 | 1,471 | Aug 28 |
Rent at The Walton is $1,450 – $2,550 per month. The earliest listed move-in is Jun 1. Prices checked September 24, 2026.
Rent
$1,450 – $2,550/moEarliest move-in
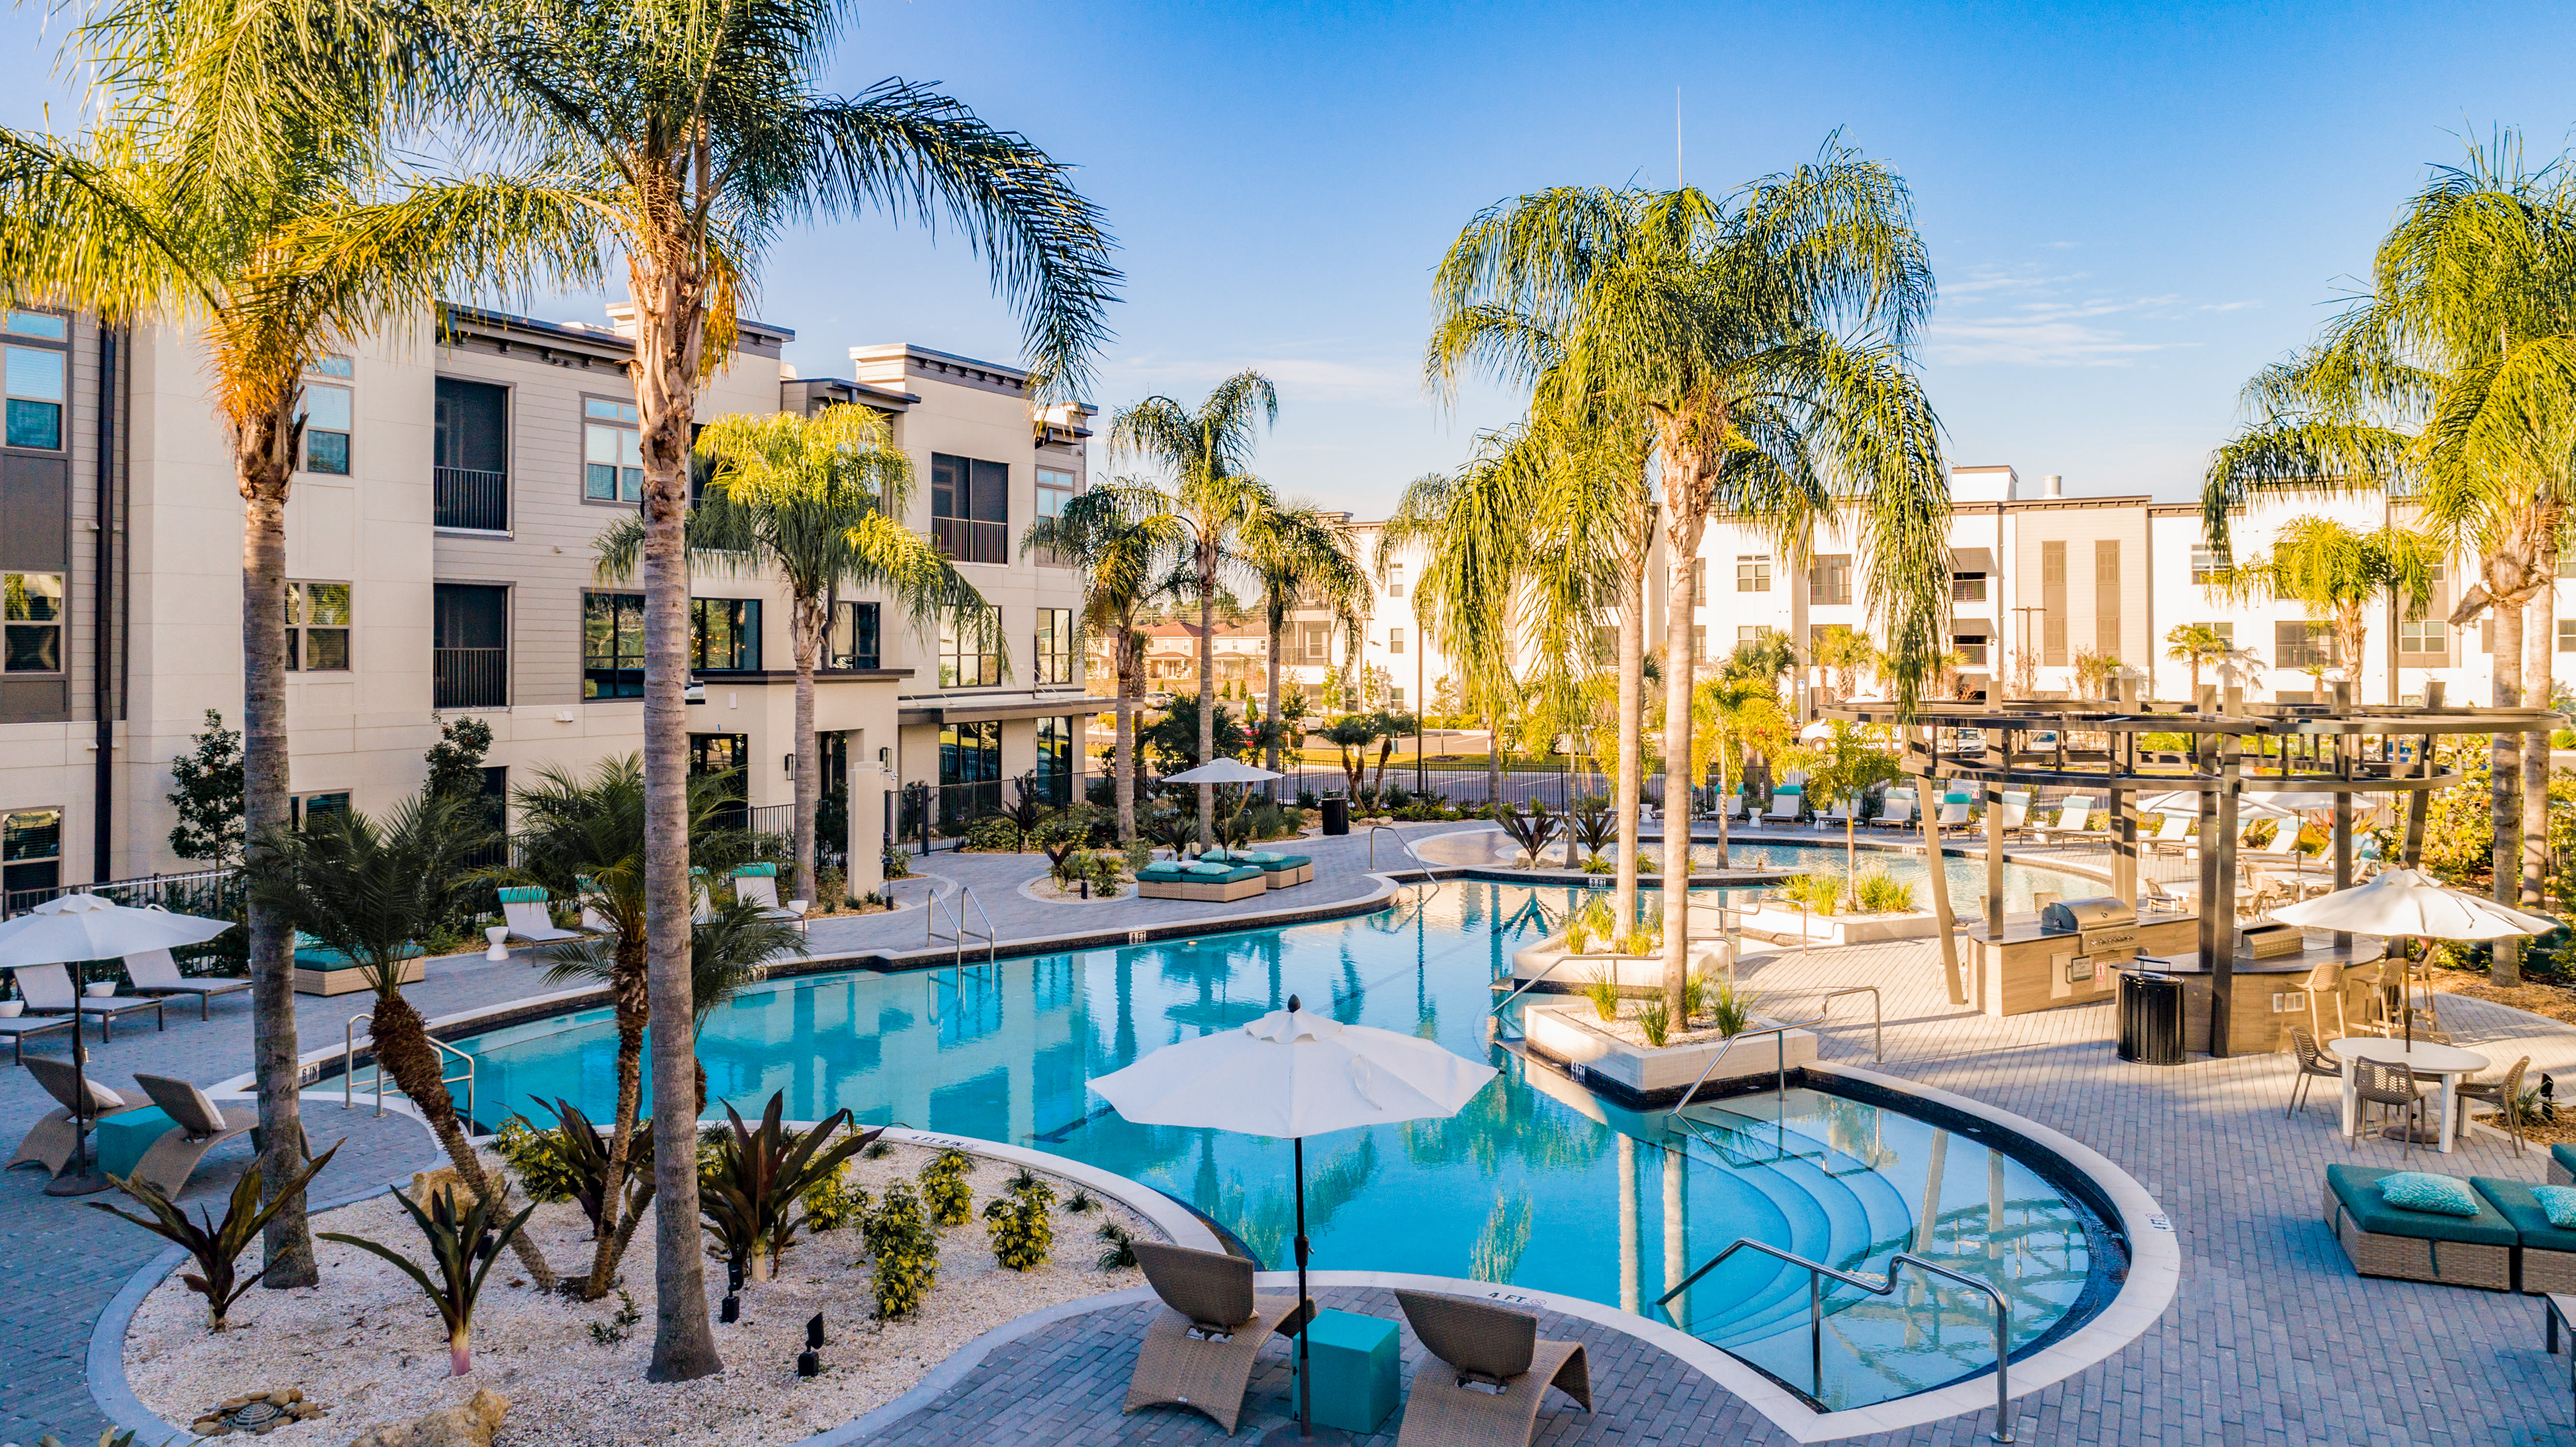
Jun 1The Walton lists 1 amenity, including a pool.
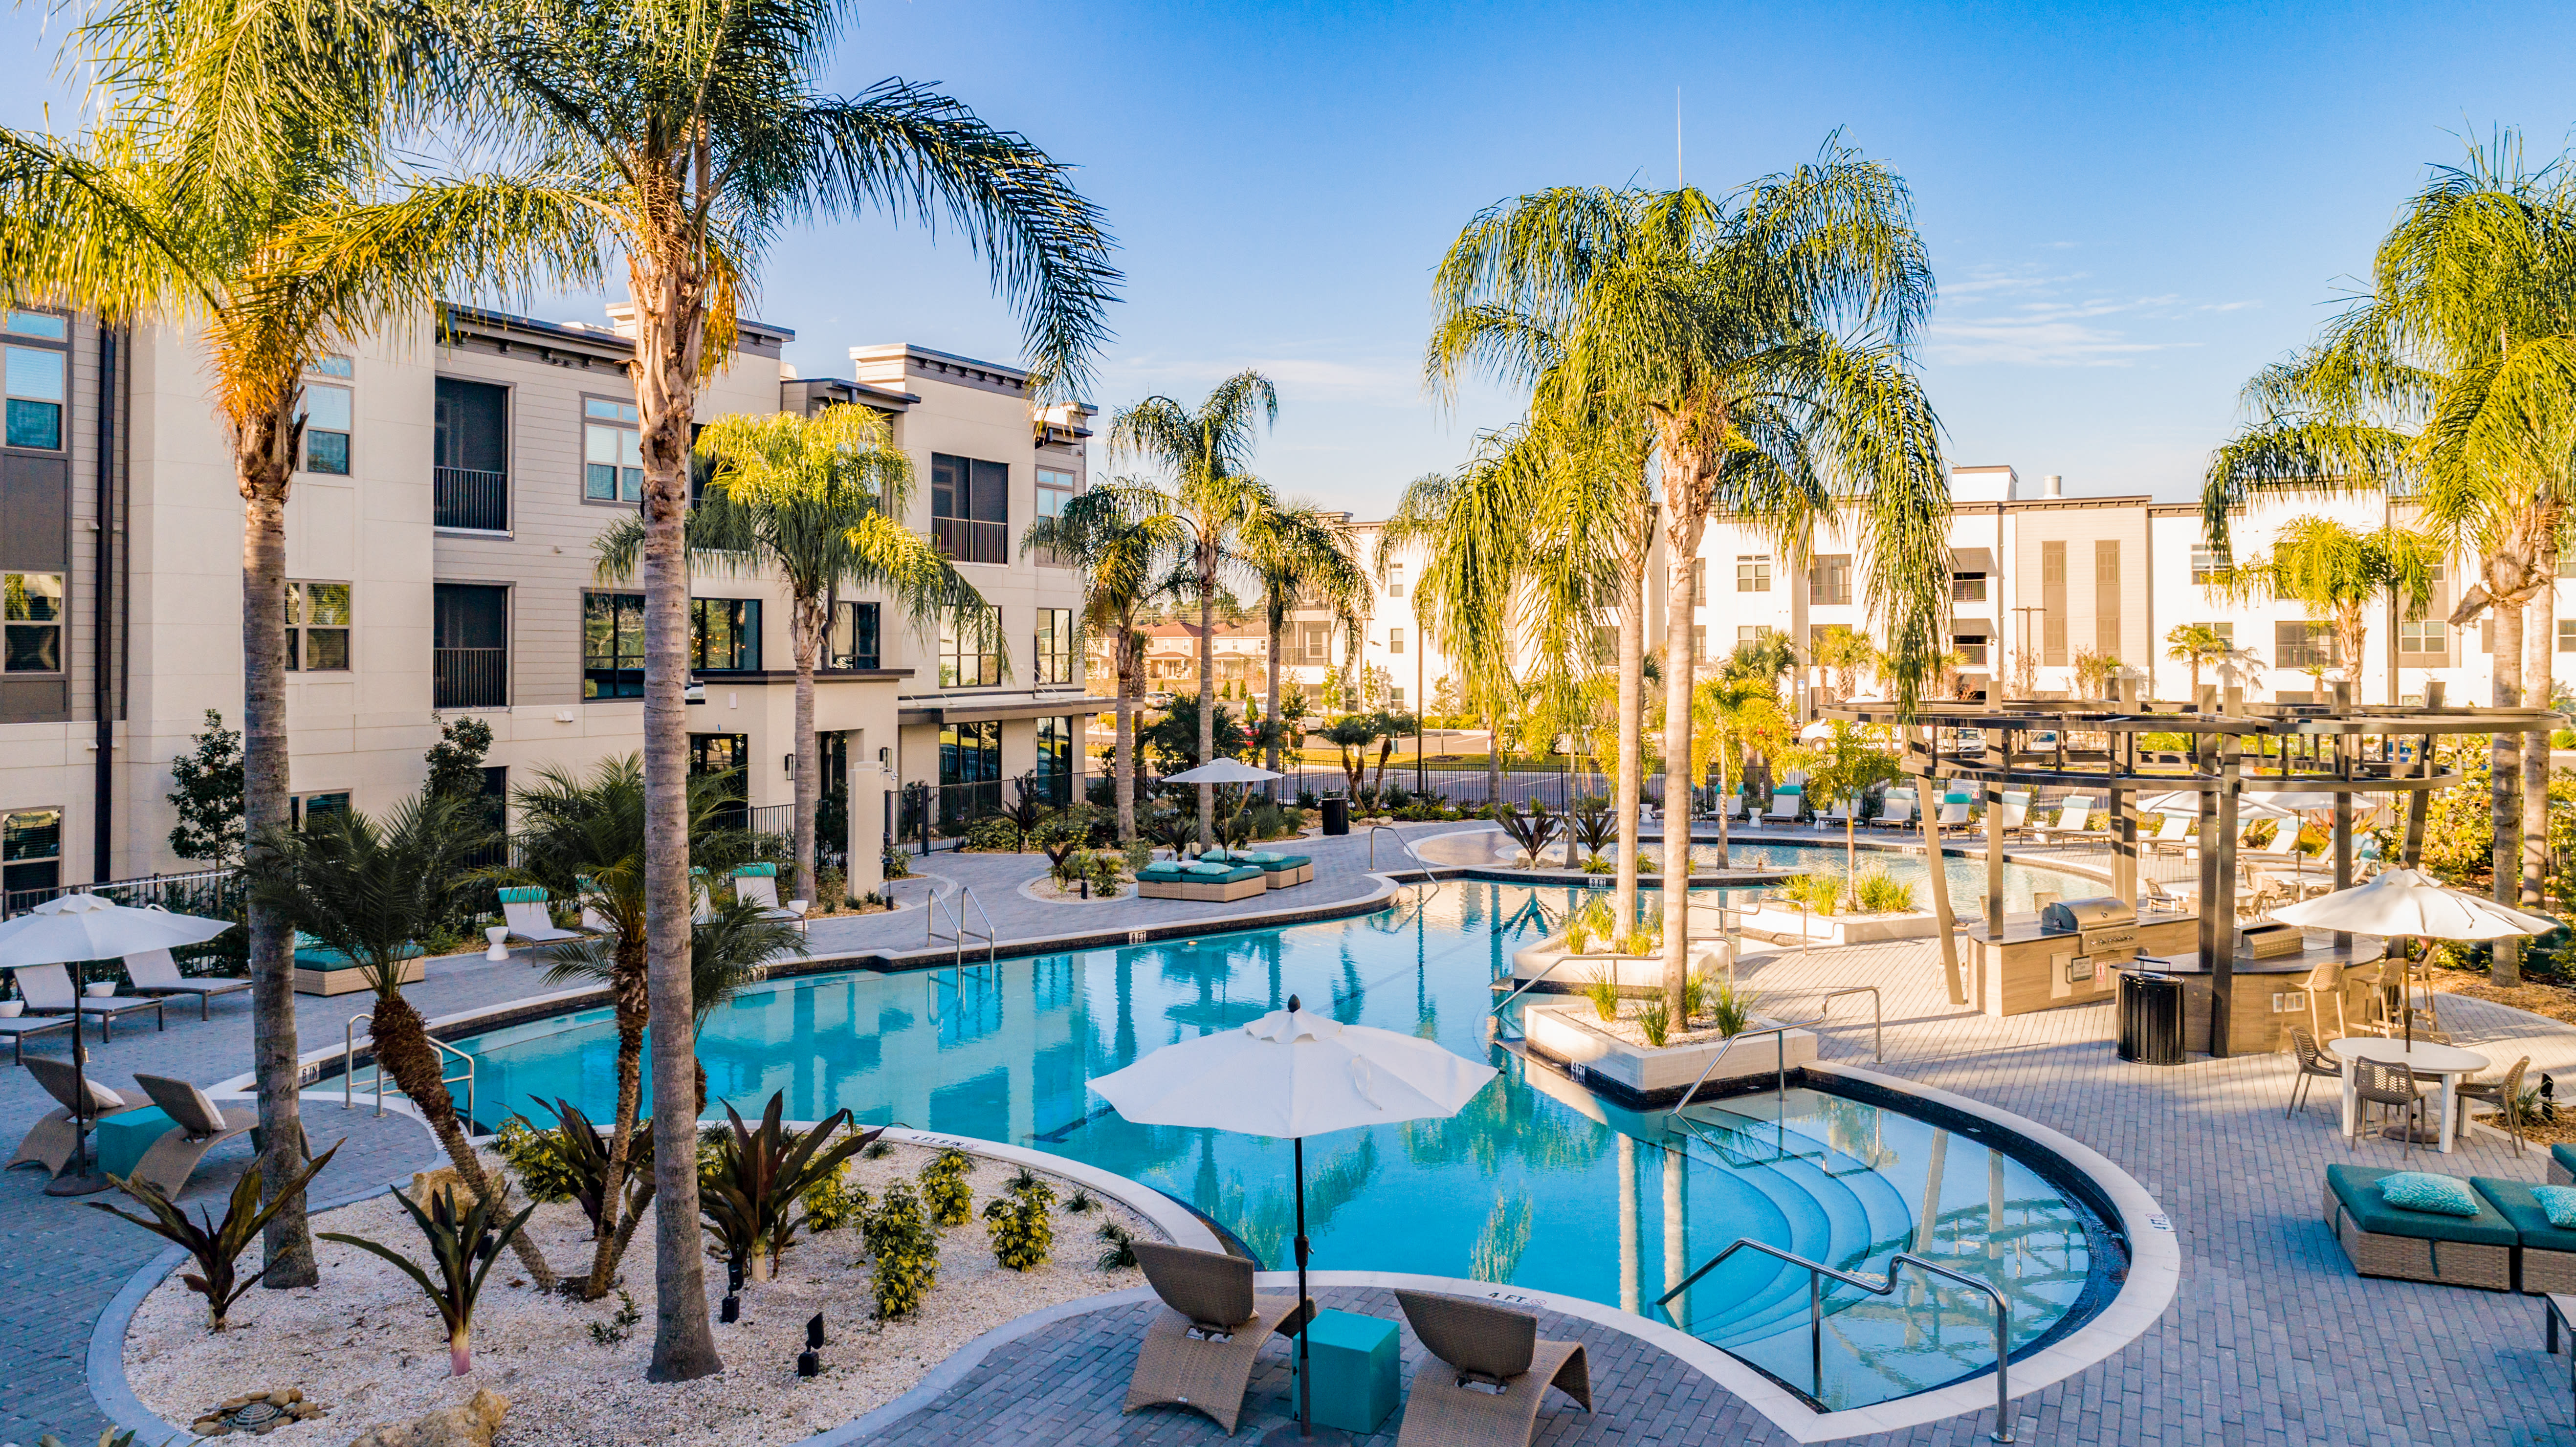
Resort Style Pool
The Walton is at 4856 Veracity Pt, Sanford, FL 32771.
4856 Veracity Pt, Sanford, FL 32771
Residents give The Walton an A grade (about 4.7 out of 5) from 200+ reviews. The property has experienced significant changes in resident satisfaction tied to management transitions. Under previous Cortland management, residents consistently praised responsive maintenance, clean facilities, and welcoming staff.
The property has experienced significant changes in resident satisfaction tied to management transitions. Under previous Cortland management, residents consistently praised responsive maintenance, clean facilities, and welcoming staff. Since ownership changes to new management, reviews reflect mixed experiences: some residents report improved conditions and responsive staff, while others cite ongoing issues with maintenance responsiveness, cleanliness standards (trash overflow, pest control), and communication gaps. Positive feedback centers on specific staff members and amenities, while concerns focus on operational consistency and property upkeep.
Management responsiveness and communication quality vary significantly by tenure and ownership. Under previous Cortland management, residents consistently praised responsive staff, quick maintenance resolution, and professional communication. Since ownership transitions to ZRS and subsequent management companies, many residents report delayed maintenance requests, unresponsive office staff, and poor communication—though some recent reviews indicate improvement efforts underway. Current staff members receive individual recognition for helpfulness, but systemic issues with follow-through and documentation persist.
Maintenance responsiveness has been inconsistent, with significant deterioration following the 2025 management transition from Cortland to The Walton. While some residents report prompt service and positive individual technician performance, others describe extended delays (weeks to months) for AC repairs, appliance fixes, and work order follow-through, with multiple reports of work orders marked resolved without actual service visits. Communication gaps and unaddressed requests remain a primary frustration, though recent reviews indicate some improvement under current management.
Amenities at this property include a well-equipped two-story gym, pool, clubhouse, and common areas that residents consistently praise for quality and design. However, maintenance and upkeep of shared spaces have become inconsistent, with recurring reports of pool cleanliness issues, overflowing trash rooms, dirty hallways, and delayed maintenance responses. Parking is generally available and convenient, and laundry facilities include trash compactors on each floor. Staff responsiveness to maintenance requests and amenity access varies significantly depending on management tenure.
Building quality experiences vary significantly by management period. Under previous Cortland management, residents reported clean hallways, well-maintained elevators, and prompt maintenance response. Since ownership changes in mid-2025, recurring issues include pest infestations (roaches, silverfish, gnats), delayed or unresponsive maintenance requests, thin walls allowing noise transfer, and neglected common areas including hallways and trash rooms. Elevator downtime has occurred multiple times within short periods, creating accessibility concerns.
Residents consistently praise the property's convenient location near shopping, dining, and major employers, with quick access to Town Center, grocery stores, and highways. The neighborhood is described as peaceful and safe, with proximity to key commercial areas like Deloitte and Verizon offices within minutes. The location supports an active lifestyle with nearby amenities and entertainment options accessible without extensive travel.
The Walton is car-dependent (grade F) and biking is not bikeable (grade F).
F
Car-Dependent
F
Not Bikeable
Located in the city of Sanford, Florida, near Lake Monroe’s southern shore, The Walton is a luxury community with 1-, 2- and 3-bedroom apartments.
The Walton is an apartment.
Building
ApartmentLakeside Fellowship Umc Preschool & Kindergarten is 1.7 miles from The Walton. 10 schools are listed nearby.
| School | Type | Level | Distance |
|---|---|---|---|
Lakeside Fellowship Umc Preschool & Kindergarten Private · Elementary | Private | Elementary | 1.7 mi |
Lakeside Fellowship Umc Ps Private · Preschool | Private | Preschool | 1.7 mi |
Page Private School - Seminole Towne Center Private · Middle | Private | Middle | 1.8 mi |
Academy Of Learning Private · Elementary | Private | Elementary | 1.8 mi |
Wilson Elementary School Public · Elementary | Public | Elementary | 2.0 mi |
Crossings Community Preschool Private · Preschool | Private | Preschool | 2.0 mi |
Primrose School-Lk Mary Heathrow Private · Preschool | Private | Preschool | 2.1 mi |
Primrose School of Lake Mary Heathrow Private · Elementary | Private | Elementary | 2.1 mi |
City Church Academy Private · Elementary | Private | Elementary | 2.2 mi |
The Rock Academy Private · High | Private | High | 2.3 mi |
The Walton is managed by Knightvest Capital. Call 855-645-9082 to tour or ask about availability.