S2
Studio • 1 Bath • 652 Sq Ft
Starting at $1,554/mo
| 1 available unit | Price | Sq ft | Available | Open unit |
|---|---|---|---|---|
| 447 | $1,554 | 652 | Dec 8 |
How can I help?
$1,554 – $3,015/mo
As of October 13, 2026, The Gallery at Mills Park Apartments in Orlando, FL has 24 apartments for rent from $1,554 to $3,015/mo. Studios start at $1,554, one-bedrooms at $1,846, and two-bedrooms at $2,666. The average asking rent has fallen 5.6% since March 25, 2026, from $2,250 to $2,125.
8 floor plans · 24 available units · Prices checked October 13, 2026
Studio • 1 Bath • 652 Sq Ft
Starting at $1,554/mo
| 1 available unit | Price | Sq ft | Available | Open unit |
|---|---|---|---|---|
| 447 | $1,554 | 652 | Dec 8 |
Studio • 1 Bath • 703 Sq Ft
Starting at $1,595/mo
1 Bedroom • 1 Bath • 764 Sq Ft
Starting at $1,846/mo
1 Bedroom • 1 Bath • 754 Sq Ft
Starting at $1,888/mo
1 Bedroom • 1 Bath • 849 Sq Ft
Starting at $2,033/mo
2 Bedrooms • 2 Baths • 1,085 Sq Ft
Starting at $2,666/mo
2 Bedrooms • 2 Baths • 1,207 Sq Ft
Starting at $2,928/mo
| 1 available unit | Price | Sq ft | Available | Open unit |
|---|---|---|---|---|
| 142 | $2,928 | 1,207 | Oct 8 |
Over the past year, the average asking rent at The Gallery at Mills Park Apartments has ranged from $2,086 to $2,356. The current average is $2,125, down $125 (5.5%) from $2,250 at the start.
| Month | Average asking rent | Lowest – highest | Units listed |
|---|---|---|---|
| Oct 2026 | $2,233 | $1,490 – $3,015 | 23 |
| Sep 2026 | $2,169 | $1,488 – $3,020 | 28 |
| Aug 2026 | $2,236 | $1,520 – $3,041 | 28 |
| Jul 2026 | $2,285 | $1,538 – $3,064 | 33 |
| Jun 2026 | $2,267 | $1,549 – $3,086 | 32 |
| May 2026 | $2,223 | $1,589 – $3,185 | 29 |
| Apr 2026 | $2,235 | $1,642 – $2,842 | 29 |
| Mar 2026 | $2,254 | $1,543 – $2,806 | 24 |
Rent
$1,554 – $3,015/moEarliest move-in
Mar 11Package Services | $16/mo |
Parking | $75/mo |
Pest Control Services | $3/mo |
Pet Rent | $25/mo |
Storage Space - Bicycle | $25/mo |
Storage Space Rental | $60/mo |
Trash Services - Doorstep | $25/mo |
Trash Services - Hauling | $5/mo |
Administrative Fee | $300 |
Application Fee | $75 |
Pet Fee | $400 |
Pet Mgmt - Additional Pet - Third Party | $24/yr |
Pet Mgmt - First Pet - Third Party | $28/yr |
Security Deposit (Refundable) | $450 |
Utility - Final Bill Fee | $15 |
Utility - New Account Fee | $25 |
The all-in monthly cost by apartment size, and how the rent compares across the Orlando area.
$1,955/mo
$401/mo above the advertised rent
Rent
$1,554
Package Services
$16
Parking
$75
Pest Control Services
$3
Pet Rent
$25
Storage Space - Bicycle
$25
Storage Space Rental
$60
Trash Services - Doorstep
$25
Trash Services - Hauling
$5
Electric and gas
$70
Internet
$82
Renters insurance
$15
All-in monthly
$1,955
| Size | Rent from | All-in monthly | Income to qualify |
|---|---|---|---|
| Studio | $1,554 | $1,955 | $55,944/yr |
| 1 bedroom | $1,846 | $2,255 | $66,456/yr |
| 2 bedrooms | $2,666 | $3,112 | $95,976/yr |
Landlords commonly look for a monthly income of three times the rent, about $55,944 a year for the $1,554 studio. The median renter household in Orlando earns $58,280 a year.
The median one-bedroom at The Gallery at Mills Park Apartments asks $1,962 a month, 52% above the Orlando area's typical one-bedroom asking rent of $1,289. Typical asking rents across the area are down 1.7% from a year earlier.
| Size | Median asking rent here | Orlando-area asking rent | Orlando rent paid |
|---|---|---|---|
| Studio | $1,595 | — | $1,527 |
| 1 bedroom | $1,962 | $1,289 | $1,496 |
| 2 bedrooms | $2,928 | $1,487 | $1,803 |
Can you afford it? Rent affordability calculator for Orlando
Air Conditioning
Dishwasher
Fitness Center
Fitness Center With Core Room
Garage Parking
Gated Access
Juice Bike Share Program
Outdoor Zen Areas
Patio/Balcony
Pet Friendly
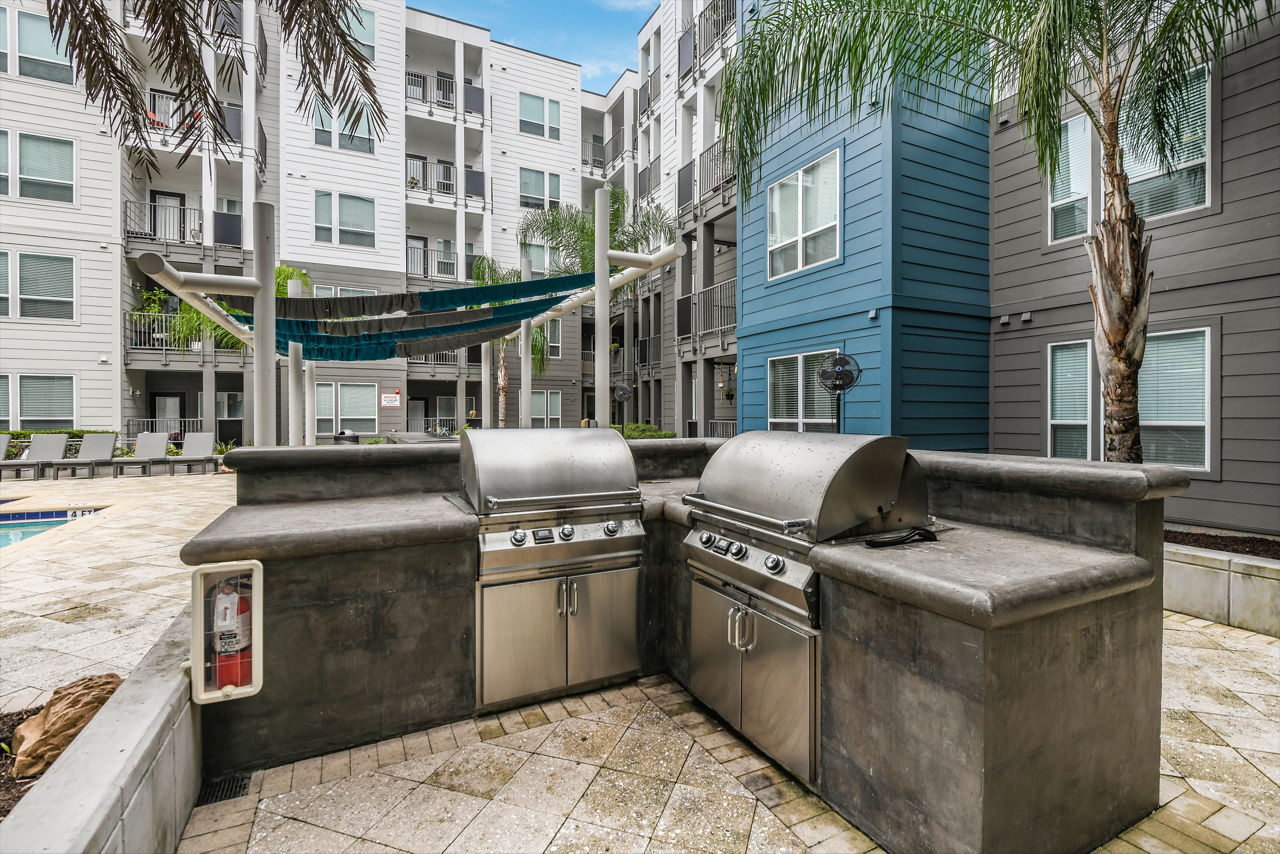
Poolside Suites And Grills
Professional Business Center
Smoke Free
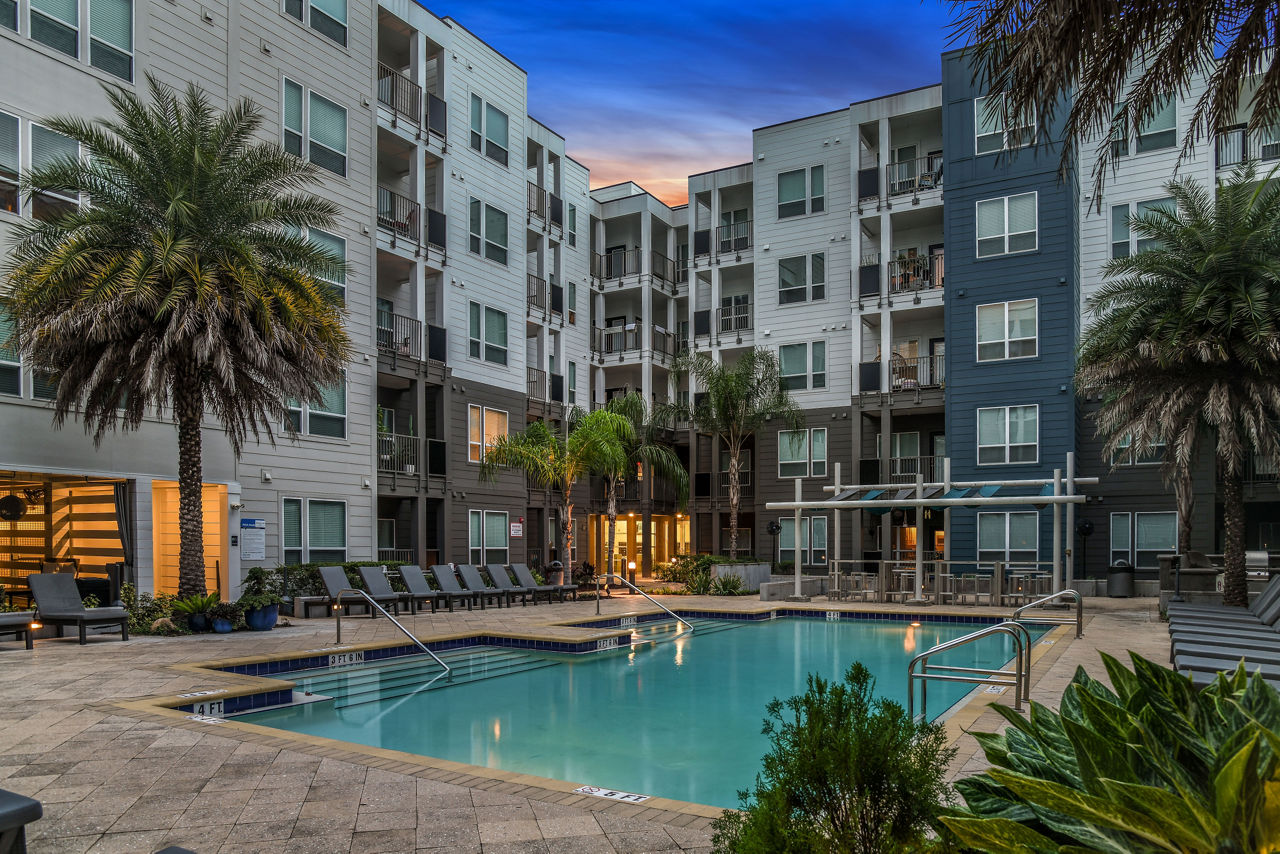
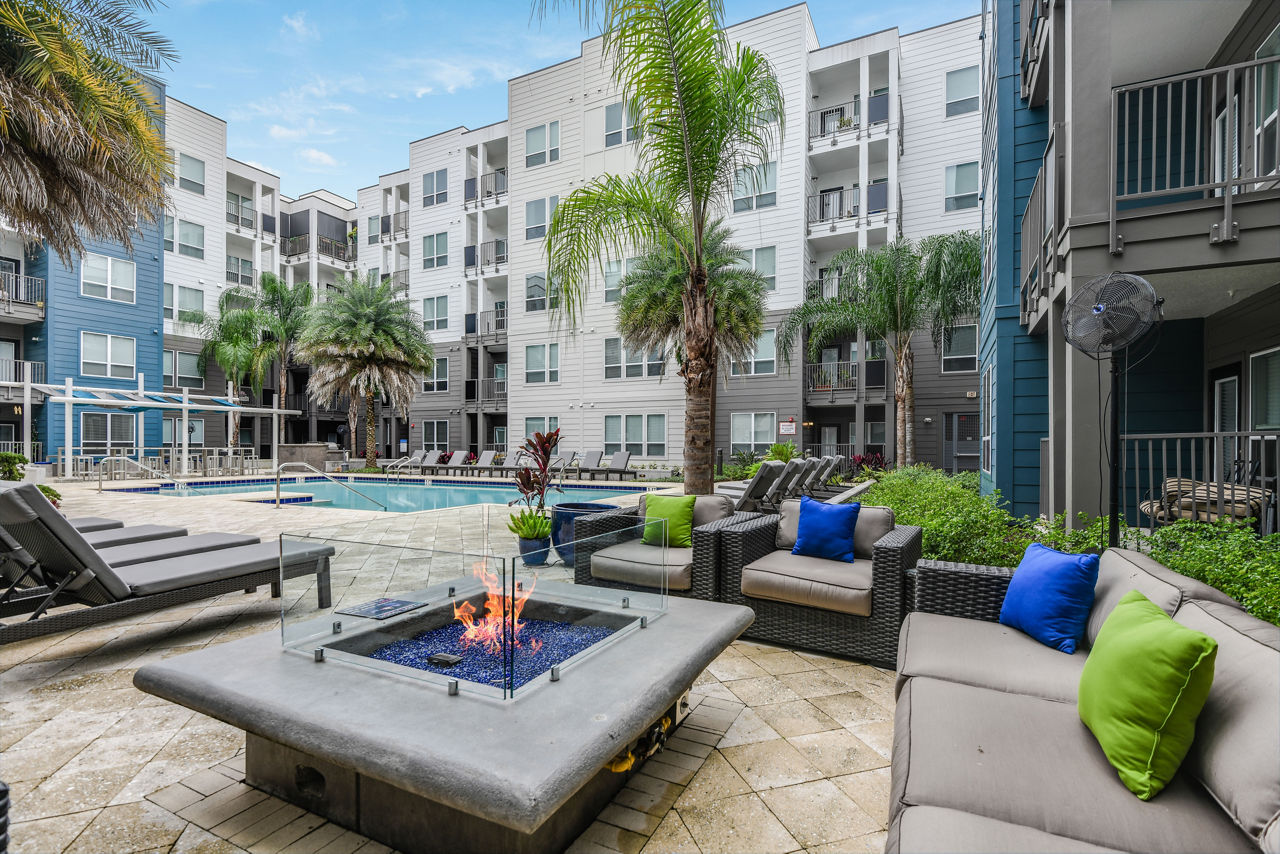
Spa Room And Poolside Fire Pit
Swimming Pool
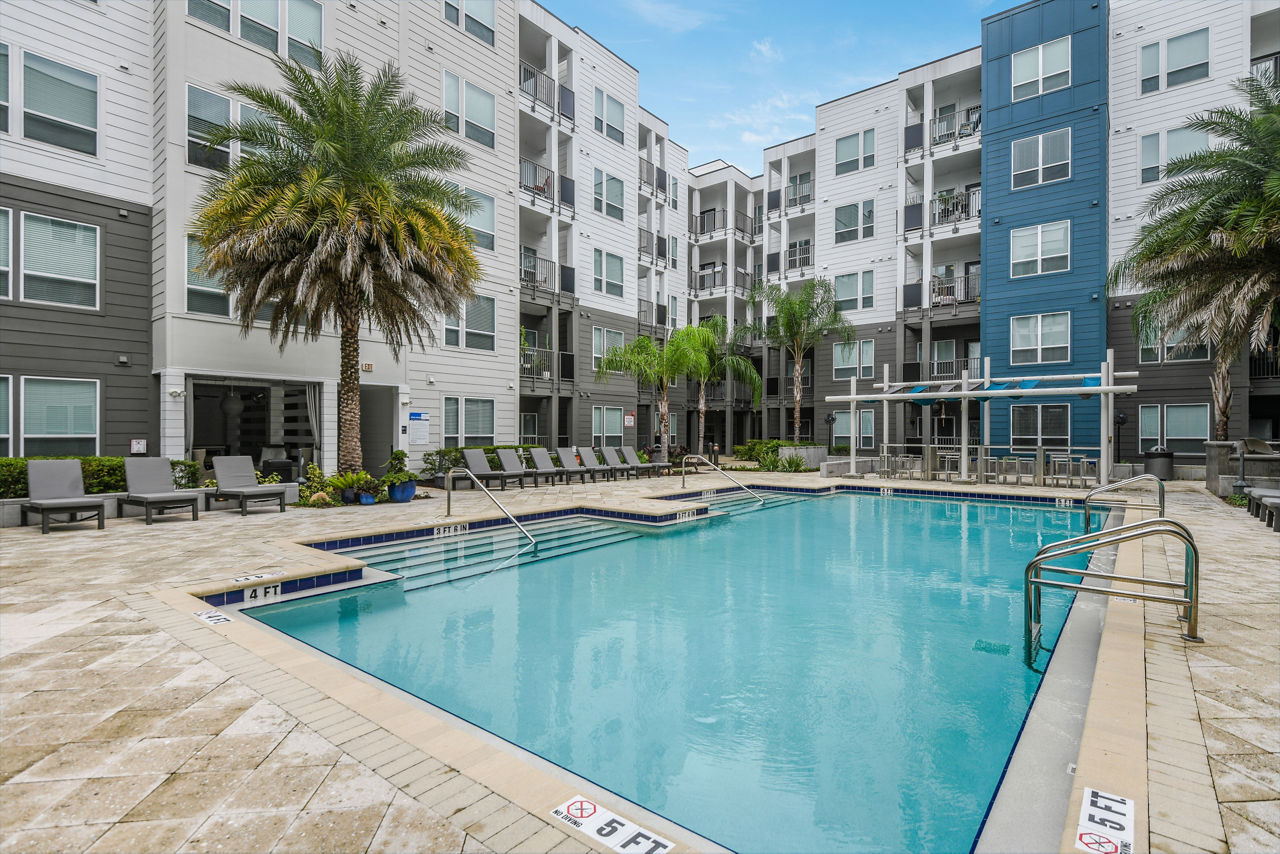
Two Luxury Swimming Pools
Walk-In Closets
Washer/Dryer
Wi-Fi Available In Common Areas
1650 N Mills Ave, Orlando, FL, 32803
The Gallery at Mills Park offers an excellent location with walkable access to restaurants, shops, and amenities, and many residents praise the spacious units and community atmosphere. However, the property experiences persistent operational challenges including slow maintenance response times, frequent elevator and facility breakdowns, inconsistent office communication, and thin walls that transmit neighbor noise. While some staff members receive individual praise, overall management responsiveness and building upkeep have declined, and residents report concerns about move-out charges and fee transparency.
Management responsiveness and communication are significant concerns, with many residents reporting difficulty reaching the office by phone and slow response times to maintenance requests and inquiries. While some residents praise individual staff members and report positive experiences, recurring issues include unresponsive phone lines, delayed maintenance (often 1-2+ weeks), and aggressive move-out charges. The property's location and amenities are consistently valued, but management's accessibility and accountability remain major pain points.
The location is consistently praised as a major strength, with excellent walkability to restaurants, shops, grocery stores, and nearby trails. However, this advantage is significantly undermined by ongoing facility maintenance issues, including frequent elevator breakdowns, fire alarm malfunctions, and delayed repairs that can take weeks or months. Management communication is a recurring pain point, with residents reporting difficulty reaching the office and lack of advance notice for construction or service disruptions. While maintenance staff are generally responsive for unit-level repairs, broader building systems and amenities require more reliable upkeep.
Residents appreciate the prime location, spacious units, and amenities including pools, gym, and art gallery, but report persistent issues with elevator and facility maintenance, inconsistent management communication, and thin walls. Common complaints include extended downtime for broken equipment, delayed emergency repairs, and unexpected service charges, though maintenance staff responsiveness varies by issue type.
Residents appreciate the location and unit aesthetics, but report significant building maintenance issues including frequent elevator breakdowns, thin walls with noise transmission, and delayed repairs. Common complaints center on poor management communication, unresponsive office staff, and ongoing construction disruptions. Maintenance response times are inconsistent, with some praising the maintenance team while others report multi-week delays for repairs.
Maintenance response times are inconsistent, with some residents reporting quick, professional service while others describe waits exceeding two weeks for repairs. Common issues include delayed responses to HVAC, appliance, and plumbing problems, though individual maintenance staff members are frequently praised for professionalism and thoroughness. Recurring facility-level concerns include elevator outages, fire alarm malfunctions, and incomplete repairs that require follow-up work orders.
Walkable
Minimal Transit
Very Bikeable
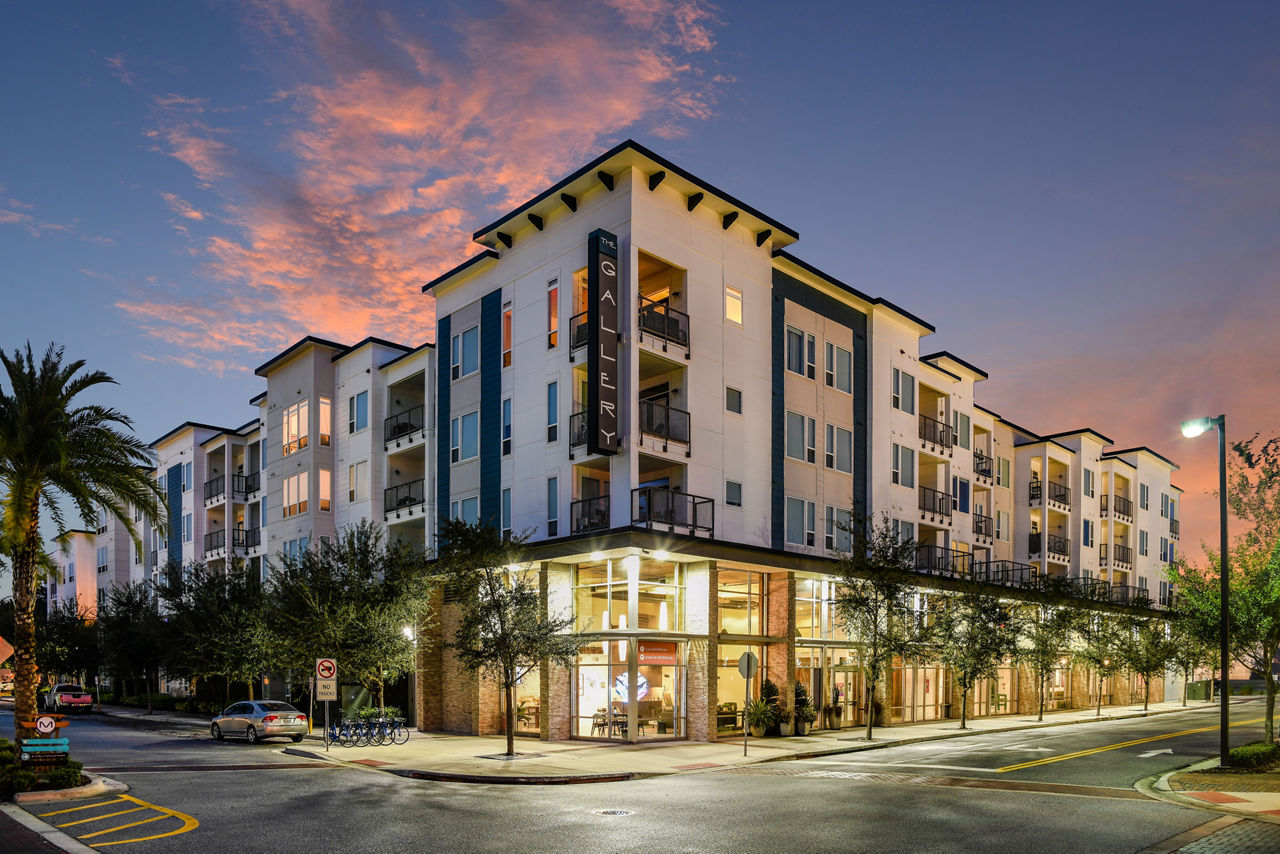
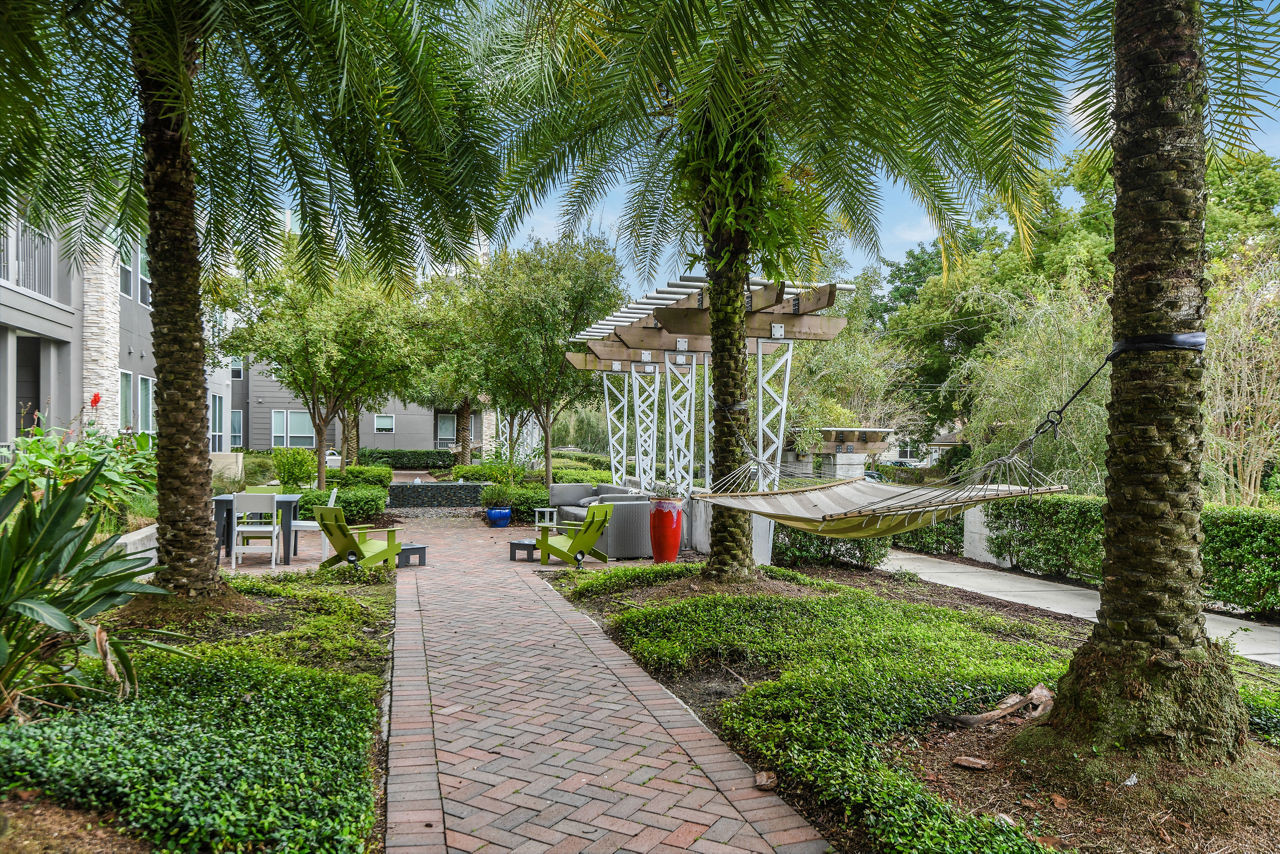
The Gallery at Mills Park is redefining apartment living. Located in the heart of the vibrant Mills Park area of Orlando, The Gallery at Mills Park is steps away from exciting retail and dining, as well as ultra modern office spaces. With a beautiful park, bike path, farmer's market, and exquisite museums right next door, living here puts you right in the center of it all. Our spacious one, two, and three bedroom homes are designed with your unique lifestyle in mind. Beautiful finishes, stunning views, and state-of-the-art amenities are just the beginning. Discover what life looks like at The Gallery at Mills Park!
Building
Apartment · Mid-RiseTotal units
310| School | Type | Level | Distance |
|---|---|---|---|
Orlando Science Child Care Center Private · Preschool | Private | Preschool | 0.4 mi |
Lake Highland Preparatory School Private · High | Private | High | 0.7 mi |
Windows Preschool Private · Elementary | Private | Elementary | 0.8 mi |
Beeman Park Preparatory School Private · Elementary | Private | Elementary | 0.9 mi |
New School Preparatory Private · Middle | Private | Middle | 1.0 mi |
Quest Kid's Academy Private · High | Private | High | 1.0 mi |
Quest Kids Private · High | Private | High | 1.0 mi |
Steps Learning Center Oosle · Middle | Oosle | Middle | 1.1 mi |
Hillcrest Elementary School Public · Elementary | Public | Elementary | 1.1 mi |
AUDUBON PARK SCHOOL Public · Middle | Public | Middle | 1.1 mi |