How can I help?

brightplace uses ai, verify answers
Alvista West Vue 1 of 12

Alvista West Vue

$1,535 – $2,402/mo

5915 Raleigh St, Orlando, FL, 32835

What floor plans are available at Alvista West Vue?

Alvista West Vue currently lists 7 floor plans across 35 available units, from one-bedroom to three-bedroom, starting at $1,535/mo. 22 one-bedrooms from $1,535 to $1,640/mo (710–829 sq ft), earliest move-in Sep 21. 9 two-bedrooms from $1,924 to $2,028/mo (1,054–1,197 sq ft), earliest move-in Sep 23. 4 three-bedrooms from $2,347 to $2,402/mo (1,369 sq ft), earliest move-in Sep 23. Prices checked September 24, 2026.

Zen

Starting at $1,535

1 Bedroom • 1 Bath • 710 Sq Ft

13 available unitsPriceSq ftAvailableOpen unit
2411$1,577710Sep 21
3121$1,550710Sep 23
3423$1,550710Sep 23
5203$1,555710Sep 23
5123$1,570710Sep 23
5305$1,555710Oct 1
1203$1,545710Oct 7
5321$1,555710Oct 7
3307$1,535710Oct 10
5103$1,570710Oct 10
2305$1,535710Oct 14
5419$1,570710Nov 22
5303$1,555710Dec 31

Harbor

Starting at $1,590

1 Bedroom • 1 Bath • 723 Sq Ft

3 available unitsPriceSq ftAvailableOpen unit
5328$1,590723Sep 23
2408$1,605723Oct 12
3433$1,605723Dec 31

Wave

Starting at $1,595

1 Bedroom • 1 Bath • 817 Sq Ft

4 available unitsPriceSq ftAvailableOpen unit
5125$1,630817Sep 23
3330$1,595817Oct 5
5311$1,615817Oct 10
5432$1,630817Nov 24

Oasis

Starting at $1,625

1 Bedroom • 1 Bath • 829 Sq Ft

2 available unitsPriceSq ftAvailableOpen unit
4107$1,640829Sep 23
1307$1,625829Oct 8

Eden

Starting at $1,924

2 Bedrooms • 2 Baths • 1,054 Sq Ft

8 available unitsPriceSq ftAvailableOpen unit
5410$1,9241,054Sep 23
3322$1,9381,054Sep 23
3310$1,9481,054Sep 23
3420$1,9531,054Oct 9
4310$1,9381,054Oct 10
5318$1,9581,054Oct 30
5204$1,9381,054Nov 5
4212$1,9381,054Dec 31

Sunrise

Starting at $2,028

2 Bedrooms • 2 Baths • 1,197 Sq Ft

1 available unitPriceSq ftAvailableOpen unit
2400$2,0281,197Sep 25

Dream

Starting at $2,347

3 Bedrooms • 2 Baths • 1,369 Sq Ft

4 available unitsPriceSq ftAvailableOpen unit
4112$2,3471,369Sep 23
3112$2,3571,369Sep 23
5412$2,3471,369Nov 9
3426$2,4021,369Nov 25

What are the fees and lease terms at Alvista West Vue?

Rent at Alvista West Vue is $1,535 – $2,402 per month. The earliest listed move-in is Sep 21. Prices checked September 24, 2026.

  • Rent

    $1,535 – $2,402/mo
  • Earliest move-in

    Sep 21

What amenities does Alvista West Vue have?

Alvista West Vue lists 25 amenities, including a gym, a pool, and parking.

  • Bar

  • Bicycle Storage

  • Billiards/Game Room

  • Business Center

  • Car Charging Station

  • Children’S Playground

  • Cycling & Yoga Studio

  • Elevator Access

  • Entertainment Courtyards

  • Gated Access

  • Grilling Stations

  • Media Room

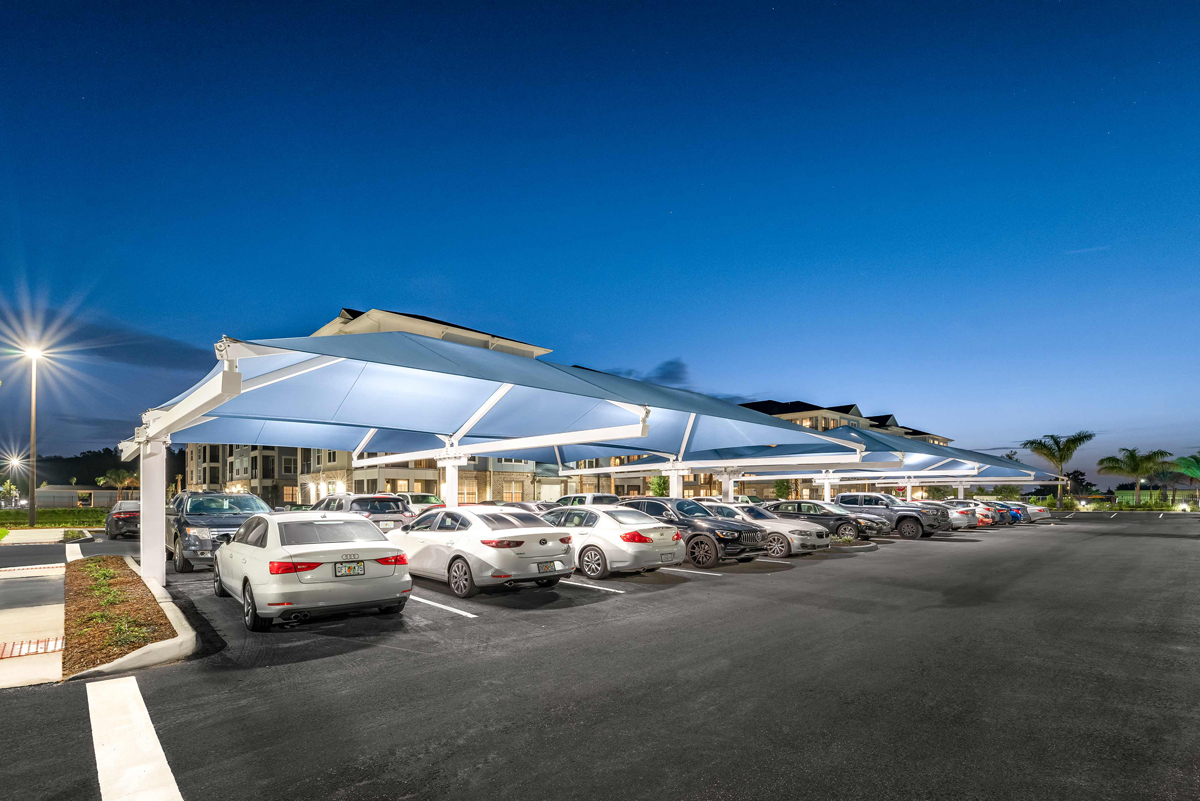
  • On-Site Covered Parking

  • On-Site Management Team

  • Package Service

  • Pet Wash Station

  • Recreation/Picnic Areas

  • Recycling Program

  • Resident Clubhouse

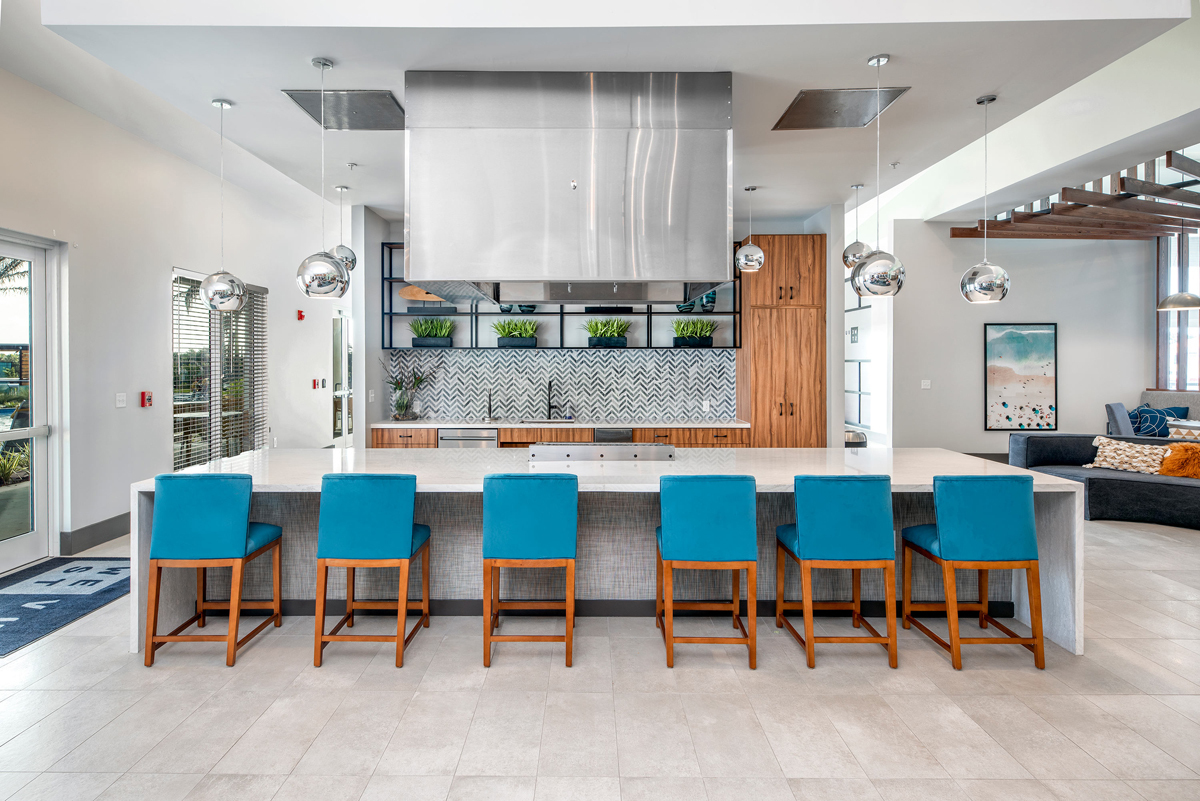
  • Resident Lounge

  • Social Calendar

  • Spa

  • State-Of-The-Art Fitness Center

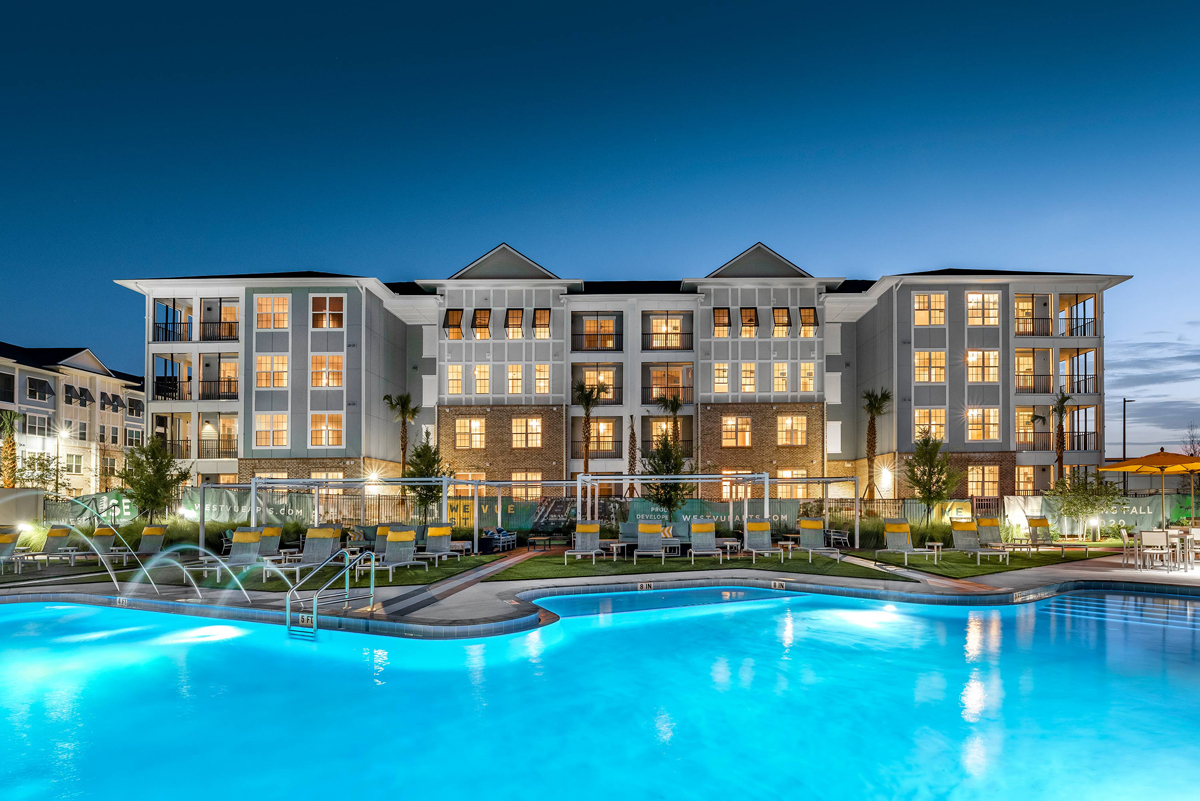
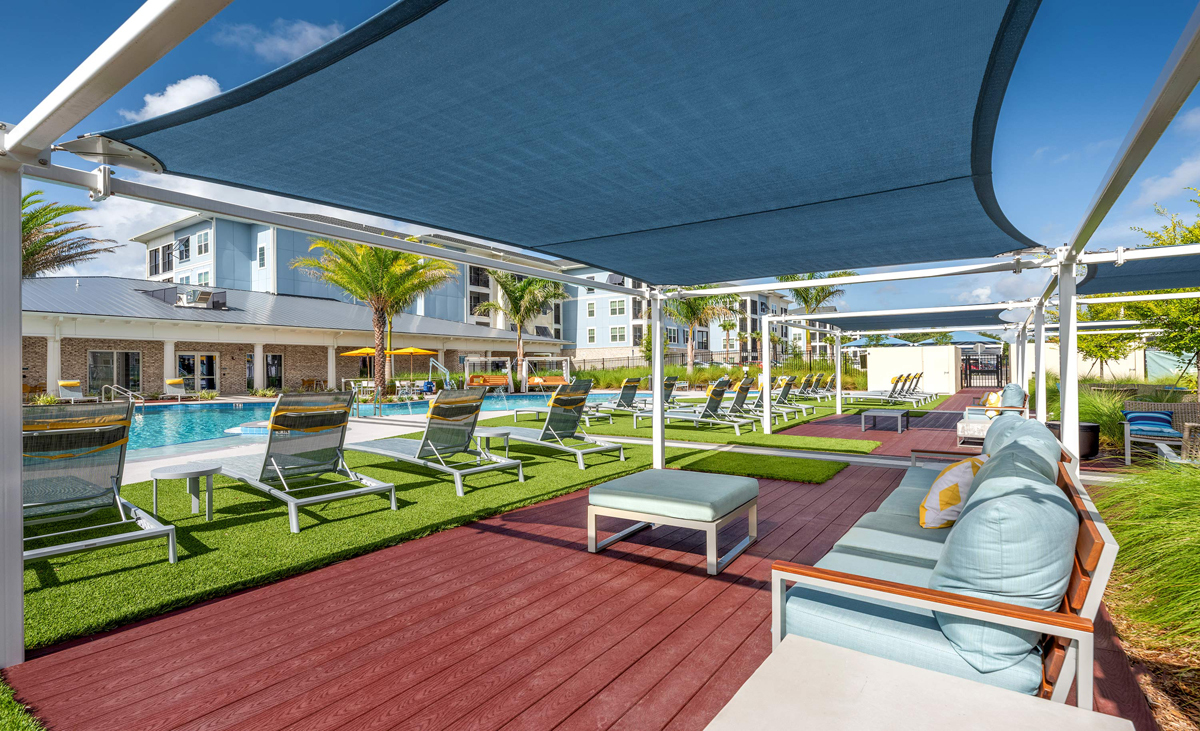
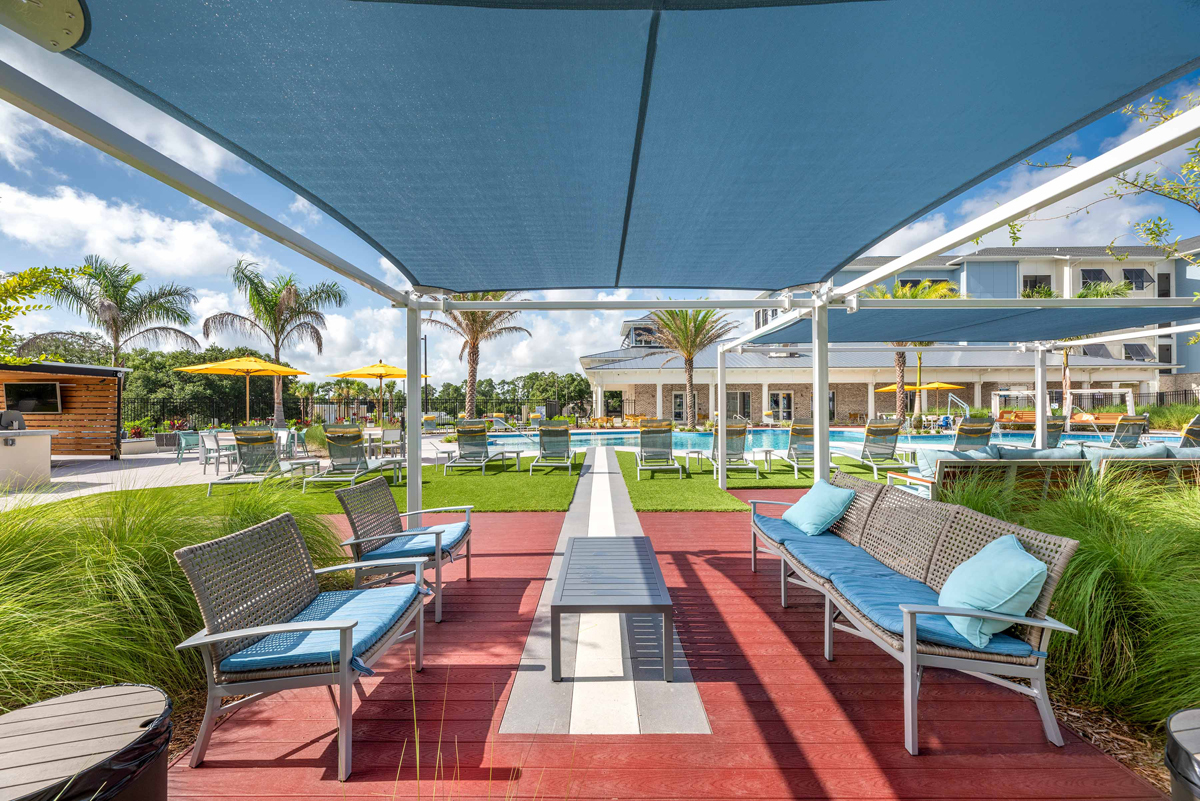
  • Two Resort-Style Pools And Cabanas

  • Valet Trash


What do the amenities at Alvista West Vue look like?

  • Pool
    2 photos
  • Lounge
    2 photos
  • Grill area
    2 photos
  • Game room
  • Work space
  • Lobby
  • Parking
    2 photos

Where is Alvista West Vue?

Alvista West Vue is at 5915 Raleigh St, Orlando, FL, 32835.

5915 Raleigh St, Orlando, FL, 32835


What is the neighborhood around Alvista West Vue like?

Alvista West Vue is in the MetroWest neighborhood of Orlando.


Residents give Alvista West Vue a D grade (about 3.2 out of 5) from 200+ reviews. Alvista West Vue receives overwhelmingly positive feedback, with 99 of 111 reviews rating the property favorably. Residents consistently praise the leasing and management staff for professionalism, responsiveness, and attentiveness throughout the application and move-in process.

3.20 · 200+ reviews
Overall rating
Positive
Mixed
Neutral
Negative
Management4.0
Amenities and Shared Spaces3.5
Building Quality2.0
Location5.0
Maintenance3.3

Alvista West Vue receives overwhelmingly positive feedback, with 99 of 111 reviews rating the property favorably. Residents consistently praise the leasing and management staff for professionalism, responsiveness, and attentiveness throughout the application and move-in process. The property features modern, well-maintained apartments with quality amenities including a pool, and the community regularly hosts events. However, a small number of residents report concerns about maintenance consistency, pest issues, package security, utility billing communication, and occasional infrastructure problems such as power outages.

Management responsiveness and staff professionalism are highly valued when present, with multiple residents praising leasing office staff for clear communication and efficient processes. However, significant concerns emerge around billing transparency, application refund delays (6-10 weeks), and inconsistent service quality across staff members. Common issues include unclear fee disclosures, lack of advance notice before collections action, and variable office availability.

Residents report mixed experiences with amenities and shared spaces. Positive reviews highlight modern design, well-maintained common areas, clean facilities, and responsive management. Negative reviews cite concerns about package security protocols, hallway cleanliness, pest management, parking challenges, and pet waste in common areas.

Residents report significant building maintenance and cleanliness concerns, including pest infestations, thin wall construction causing noise transmission, and inconsistent hallway upkeep. Common complaints center on inadequate maintenance response, dirty common areas, and a disconnect between marketed luxury positioning and observed property condition. One recent resident reported positive initial impressions of finishes and elevator functionality.

Residents consistently praise the property's convenient location with nearby amenities and good access for commuting. Parking is noted as reliable and trouble-free. The modern design, spacious layout, and well-maintained common areas—including elevators that facilitate grocery runs and moving—contribute to the overall accessibility and convenience of the property.

Maintenance staff receive consistent praise for responsiveness and helpfulness with repairs and work orders. However, experiences with leasing and administrative processes have been inconsistent, with some residents reporting delays in access setup and communication gaps around application procedures. Overall maintenance operations appear reliable, though broader property management coordination may need attention.


Is Alvista West Vue walkable?

Alvista West Vue is car-dependent (grade F), transit is minimal (grade F), and biking is not bikeable (grade F).

WALK

Car-Dependent

TRANSIT

Minimal Transit

BIKE

Not Bikeable


What is Alvista West Vue like?

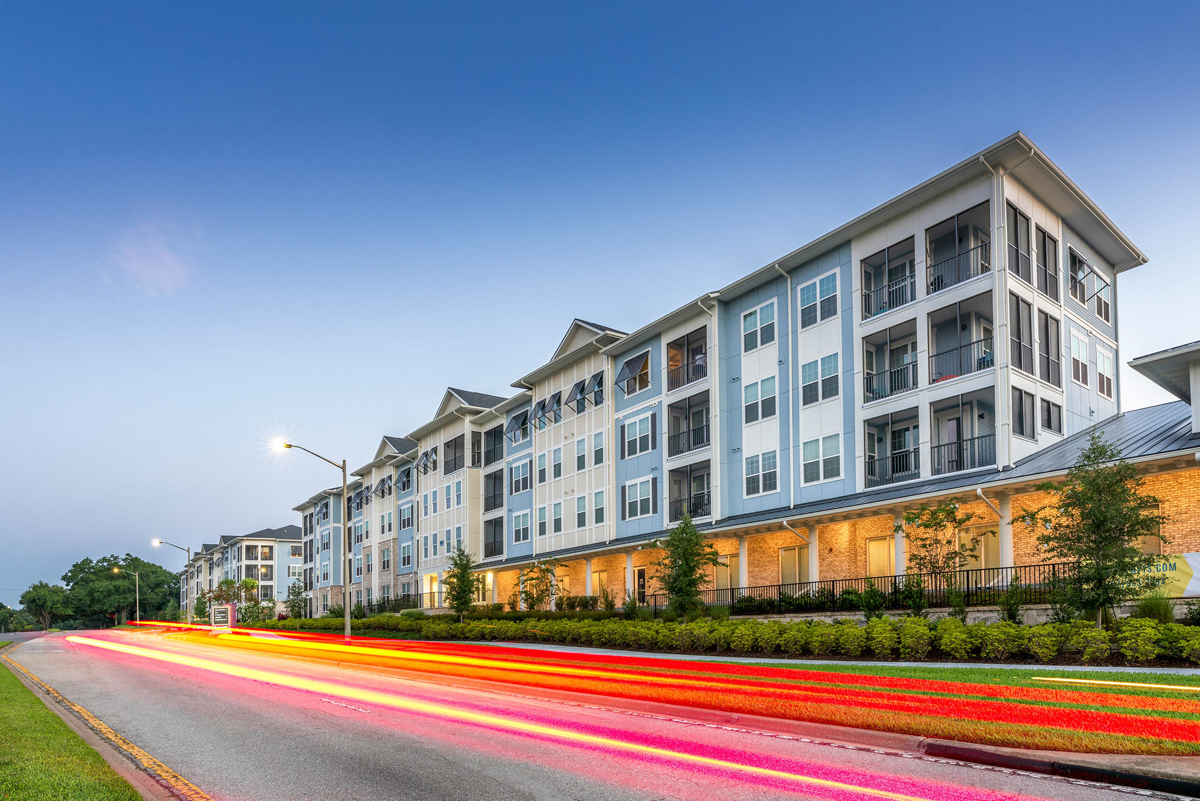
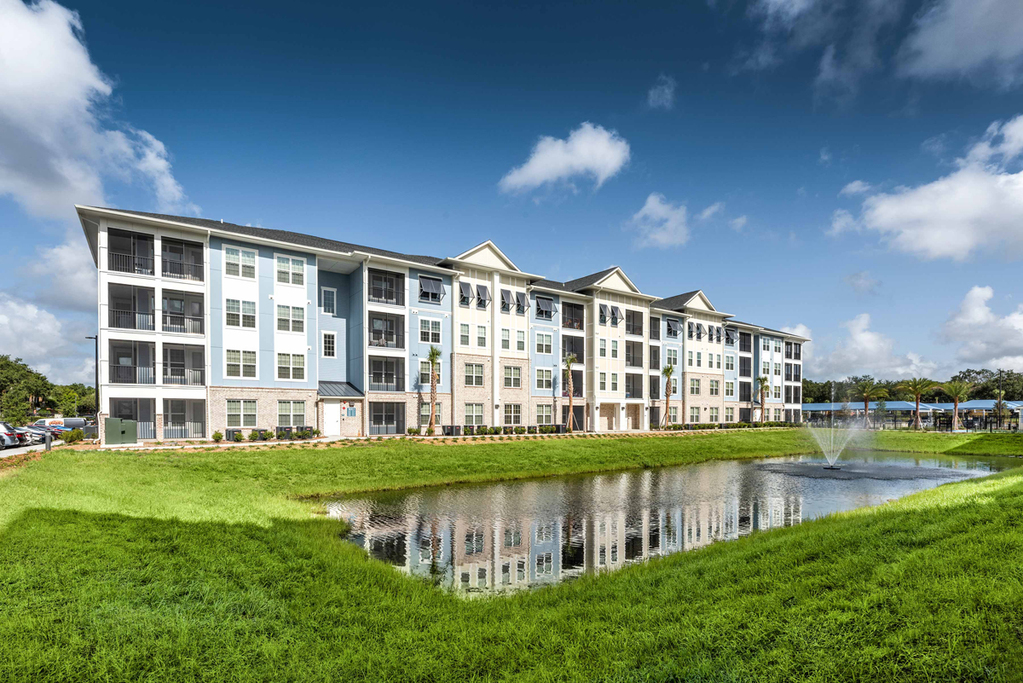
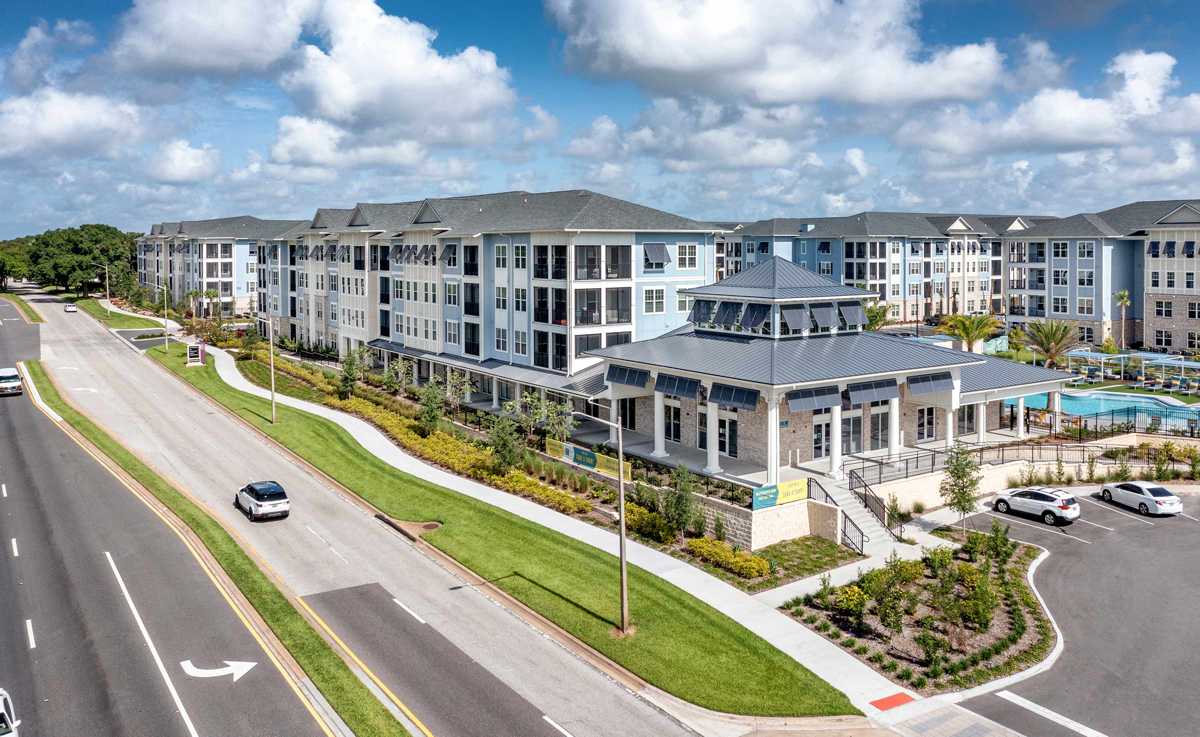
Comfortably nestled in Orlando’s vibrant Metrowest neighborhood, the one, two, and three-bedroom residences at Alvista West Vue offer a seamless blend of modern luxury and urban convenience.


How big is Alvista West Vue?

Alvista West Vue is a 442-unit apartment.

  • Building

    Apartment
  • Total units

    442

What schools are near Alvista West Vue?

Piaget Academy is 0.5 miles from Alvista West Vue. 10 schools are listed nearby.

SchoolTypeLevelDistance

Piaget Academy

Private · Preschool
PrivatePreschool0.5 mi

American School of Leadership

Private · High
PrivateHigh0.6 mi

American School of Leadership

Private · High
PrivateHigh0.7 mi

Orlando Early Learning Academy

Private · Preschool
PrivatePreschool0.8 mi

Kidz-Play Learning Center

Private · Preschool
PrivatePreschool0.8 mi

Da Vinci Academy

Private · Preschool
PrivatePreschool0.8 mi

Orlo Vista Elementary School

Public · Elementary
PublicElementary1.0 mi

Kidz College Day Care

Private · Preschool
PrivatePreschool1.0 mi

Sunshine High Charter School

Charter · High
CharterHigh1.0 mi

La Petite Academy #163

Private · Preschool
PrivatePreschool1.1 mi

How do I contact Alvista West Vue?

Alvista West Vue is managed by Willow Bridge. Call (855) 416-9433 to tour or ask about availability.