What floor plans are available at Reserve at Atlantica?
Reserve at Atlantica currently lists 7 floor plans across 192 available units, from one-bedroom to three-bedroom, starting at $1,655/mo. 100 one-bedrooms from $1,655 to $1,875/mo (743–858 sq ft), earliest move-in Sep 21. 88 two-bedrooms from $1,840 to $2,210/mo (1,118–1,229 sq ft), earliest move-in Sep 23. 4 three-bedrooms from $2,335 to $2,435/mo (1,378 sq ft), earliest move-in Sep 23. Prices checked September 24, 2026.
A1
Starting at $1,655
1 Bedroom • 1 Bath • 743 Sq Ft
10 available units
Price
Sq ft
Available
Open unit
06-205
$1,655
743
Sep 23
07-205
$1,655
743
Sep 23
08-305
$1,655
743
Sep 23
09-305
$1,655
743
Sep 23
05-405
$1,755
743
Sep 23
06-405
$1,755
743
Sep 23
07-405
$1,755
743
Sep 23
08-405
$1,755
743
Sep 23
09-405
$1,755
743
Sep 23
03-405
$1,780
743
Sep 23
A2
Starting at $1,660
1 Bedroom • 1 Bath • 796 Sq Ft
77 available units
Price
Sq ft
Available
Open unit
05-103
$1,660
796
Sep 21
06-101
$1,660
796
Sep 21
08-409
$1,670
796
Sep 21
09-101
$1,660
796
Sep 22
05-101
$1,660
796
Sep 23
05-201
$1,660
796
Sep 23
05-204
$1,660
796
Sep 23
05-209
$1,660
796
Sep 23
05-304
$1,660
796
Sep 23
05-309
$1,660
796
Sep 23
06-103
$1,660
796
Sep 23
06-201
$1,660
796
Sep 23
06-204
$1,660
796
Sep 23
06-301
$1,660
796
Sep 23
06-304
$1,660
796
Sep 23
06-309
$1,660
796
Sep 23
07-101
$1,660
796
Sep 23
07-103
$1,660
796
Sep 23
07-105
$1,660
796
Sep 23
07-201
$1,660
796
Sep 23
07-204
$1,660
796
Sep 23
07-208
$1,660
796
Sep 23
07-209
$1,660
796
Sep 23
07-301
$1,660
796
Sep 23
07-304
$1,660
796
Sep 23
07-308
$1,660
796
Sep 23
07-309
$1,660
796
Sep 23
08-101
$1,660
796
Sep 23
08-103
$1,660
796
Sep 23
08-201
$1,660
796
Sep 23
08-204
$1,660
796
Sep 23
08-209
$1,660
796
Sep 23
08-301
$1,660
796
Sep 23
08-304
$1,660
796
Sep 23
09-103
$1,660
796
Sep 23
09-105
$1,660
796
Sep 23
09-201
$1,660
796
Sep 23
09-204
$1,660
796
Sep 23
09-208
$1,660
796
Sep 23
09-209
$1,660
796
Sep 23
09-301
$1,660
796
Sep 23
09-304
$1,660
796
Sep 23
09-308
$1,660
796
Sep 23
09-309
$1,660
796
Sep 23
02-103
$1,685
796
Sep 23
02-201
$1,685
796
Sep 23
02-204
$1,685
796
Sep 23
03-101
$1,685
796
Sep 23
03-103
$1,685
796
Sep 23
03-201
$1,685
796
Sep 23
03-204
$1,685
796
Sep 23
03-209
$1,685
796
Sep 23
04-205
$1,685
796
Sep 23
04-209
$1,685
796
Sep 23
04-305
$1,685
796
Sep 23
04-309
$1,685
796
Sep 23
02-208
$1,715
796
Sep 23
05-401
$1,760
796
Sep 23
05-404
$1,760
796
Sep 23
05-409
$1,760
796
Sep 23
06-401
$1,760
796
Sep 23
06-404
$1,760
796
Sep 23
06-409
$1,760
796
Sep 23
07-401
$1,760
796
Sep 23
07-404
$1,760
796
Sep 23
07-408
$1,760
796
Sep 23
07-409
$1,760
796
Sep 23
08-404
$1,760
796
Sep 23
09-404
$1,760
796
Sep 23
09-408
$1,760
796
Sep 23
09-409
$1,760
796
Sep 23
02-404
$1,785
796
Sep 23
03-404
$1,785
796
Sep 23
03-409
$1,785
796
Sep 23
04-404
$1,785
796
Sep 23
04-405
$1,785
796
Sep 23
04-409
$1,785
796
Sep 23
A3
Starting at $1,775
1 Bedroom • 1 Bath • 858 Sq Ft
13 available units
Price
Sq ft
Available
Open unit
05-105
$1,775
858
Sep 23
05-208
$1,775
858
Sep 23
05-308
$1,775
858
Sep 23
06-208
$1,775
858
Sep 23
06-308
$1,775
858
Sep 23
08-105
$1,775
858
Sep 23
08-208
$1,775
858
Sep 23
08-308
$1,775
858
Sep 23
03-208
$1,800
858
Sep 23
04-105
$1,800
858
Sep 23
04-208
$1,800
858
Sep 23
06-408
$1,875
858
Sep 23
08-408
$1,875
858
Sep 23
B1
Starting at $1,840
2 Bedrooms • 2 Baths • 1,118 Sq Ft
34 available units
Price
Sq ft
Available
Open unit
05-207
$1,840
1,118
Sep 23
05-210
$1,840
1,118
Sep 23
05-307
$1,840
1,118
Sep 23
05-310
$1,840
1,118
Sep 23
06-207
$1,840
1,118
Sep 23
06-210
$1,840
1,118
Sep 23
06-211
$1,840
1,118
Sep 23
06-307
$1,840
1,118
Sep 23
06-310
$1,840
1,118
Sep 23
06-311
$1,840
1,118
Sep 23
07-207
$1,840
1,118
Sep 23
07-210
$1,840
1,118
Sep 23
07-211
$1,840
1,118
Sep 23
07-307
$1,840
1,118
Sep 23
07-310
$1,840
1,118
Sep 23
07-311
$1,840
1,118
Sep 23
08-106
$1,840
1,118
Sep 23
08-108
$1,840
1,118
Sep 23
08-207
$1,840
1,118
Sep 23
08-210
$1,840
1,118
Sep 23
08-211
$1,840
1,118
Sep 23
08-307
$1,840
1,118
Sep 23
08-310
$1,840
1,118
Sep 23
08-311
$1,840
1,118
Sep 23
09-106
$1,840
1,118
Sep 23
09-207
$1,840
1,118
Sep 23
09-210
$1,840
1,118
Sep 23
09-307
$1,840
1,118
Sep 23
09-310
$1,840
1,118
Sep 23
03-210
$1,865
1,118
Sep 23
05-407
$1,940
1,118
Sep 23
06-407
$1,940
1,118
Sep 23
07-410
$1,940
1,118
Sep 23
03-407
$1,965
1,118
Sep 23
B2
Starting at $1,910
2 Bedrooms • 2 Baths • 1,167 Sq Ft
28 available units
Price
Sq ft
Available
Open unit
05-202
$1,910
1,167
Sep 23
05-203
$1,910
1,167
Sep 23
05-303
$1,910
1,167
Sep 23
06-202
$1,910
1,167
Sep 23
06-203
$1,910
1,167
Sep 23
06-302
$1,910
1,167
Sep 23
06-303
$1,910
1,167
Sep 23
07-302
$1,910
1,167
Sep 23
07-303
$1,910
1,167
Sep 23
08-102
$1,910
1,167
Sep 23
08-202
$1,910
1,167
Sep 23
08-203
$1,910
1,167
Sep 23
08-302
$1,910
1,167
Sep 23
09-202
$1,910
1,167
Sep 23
09-203
$1,910
1,167
Sep 23
09-302
$1,910
1,167
Sep 23
09-303
$1,910
1,167
Sep 23
02-203
$1,935
1,167
Sep 23
03-203
$1,935
1,167
Sep 23
03-303
$1,935
1,167
Sep 23
04-203
$1,935
1,167
Sep 23
04-303
$1,935
1,167
Sep 23
05-403
$2,010
1,167
Sep 23
06-403
$2,010
1,167
Sep 23
07-403
$2,010
1,167
Sep 23
08-402
$2,010
1,167
Sep 23
08-403
$2,010
1,167
Sep 23
07-203
$2,210
1,167
Sep 23
B3
Starting at $2,050
2 Bedrooms • 2 Baths • 1,229 Sq Ft
26 available units
Price
Sq ft
Available
Open unit
05-206
$2,050
1,229
Sep 23
05-306
$2,050
1,229
Sep 23
06-104
$2,050
1,229
Sep 23
06-206
$2,050
1,229
Sep 23
06-306
$2,050
1,229
Sep 23
07-104
$2,050
1,229
Sep 23
07-206
$2,050
1,229
Sep 23
07-306
$2,050
1,229
Sep 23
08-104
$2,050
1,229
Sep 23
08-206
$2,050
1,229
Sep 23
08-306
$2,050
1,229
Sep 23
09-206
$2,050
1,229
Sep 23
09-306
$2,050
1,229
Sep 23
02-306
$2,075
1,229
Sep 23
03-104
$2,075
1,229
Sep 23
03-206
$2,075
1,229
Sep 23
03-306
$2,075
1,229
Sep 23
04-206
$2,075
1,229
Sep 23
04-306
$2,075
1,229
Sep 23
05-406
$2,150
1,229
Sep 23
06-406
$2,150
1,229
Sep 23
07-406
$2,150
1,229
Sep 23
08-406
$2,150
1,229
Sep 23
09-406
$2,150
1,229
Sep 23
02-406
$2,175
1,229
Sep 23
04-406
$2,175
1,229
Sep 23
C1
Starting at $2,335
3 Bedrooms • 2 Baths • 1,378 Sq Ft
4 available units
Price
Sq ft
Available
Open unit
07-312
$2,335
1,378
Sep 23
08-212
$2,335
1,378
Sep 23
08-312
$2,335
1,378
Sep 23
08-412
$2,435
1,378
Sep 23
What are the fees and lease terms at Reserve at Atlantica?
Rent at Reserve at Atlantica is $1,655 – $2,435 per month. The earliest listed move-in is Sep 21. Prices checked September 24, 2026.
Rent
$1,655 – $2,435/mo
Earliest move-in
Sep 21
What amenities does Reserve at Atlantica have?
Reserve at Atlantica lists 24 amenities, including a gym, a pool, and pet-friendly spaces.
24/7 Emergency Maintenance
24-Hour Fitness Center With Yoga Studio And Indoor-Outdoor Turf Training Area
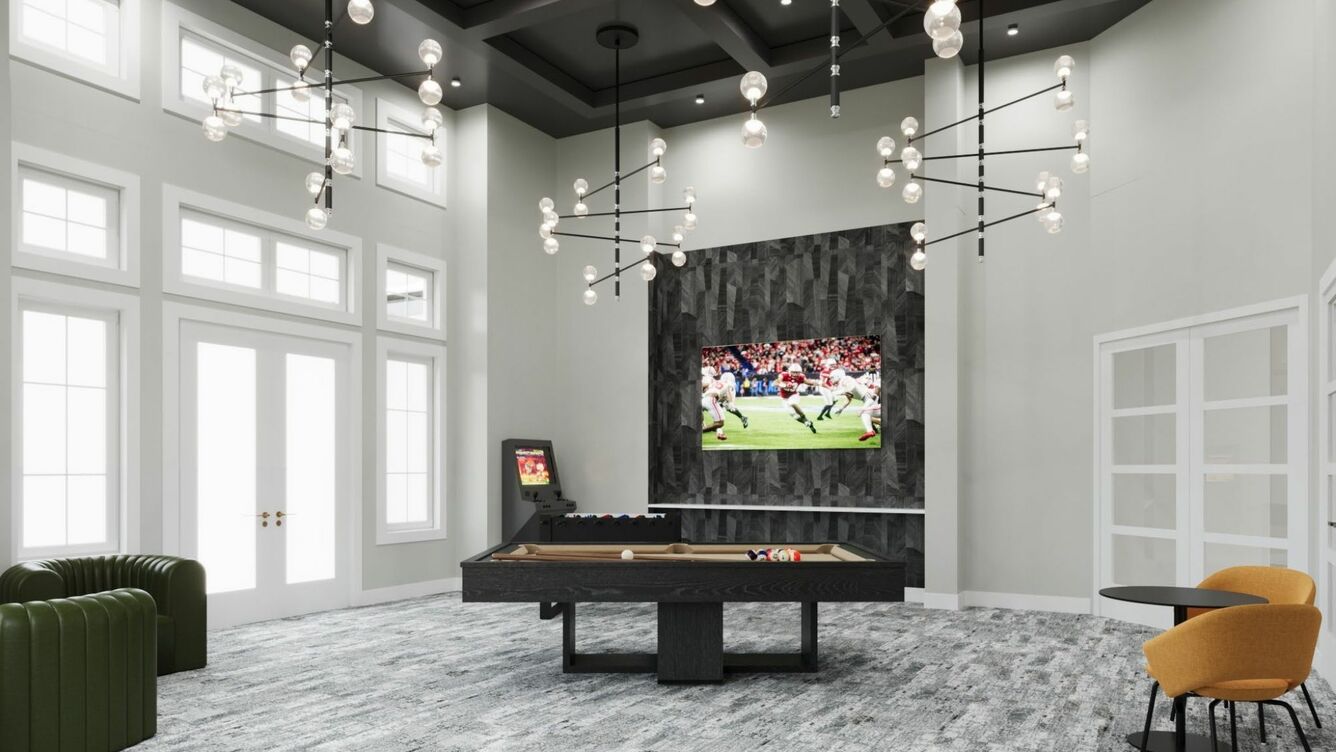
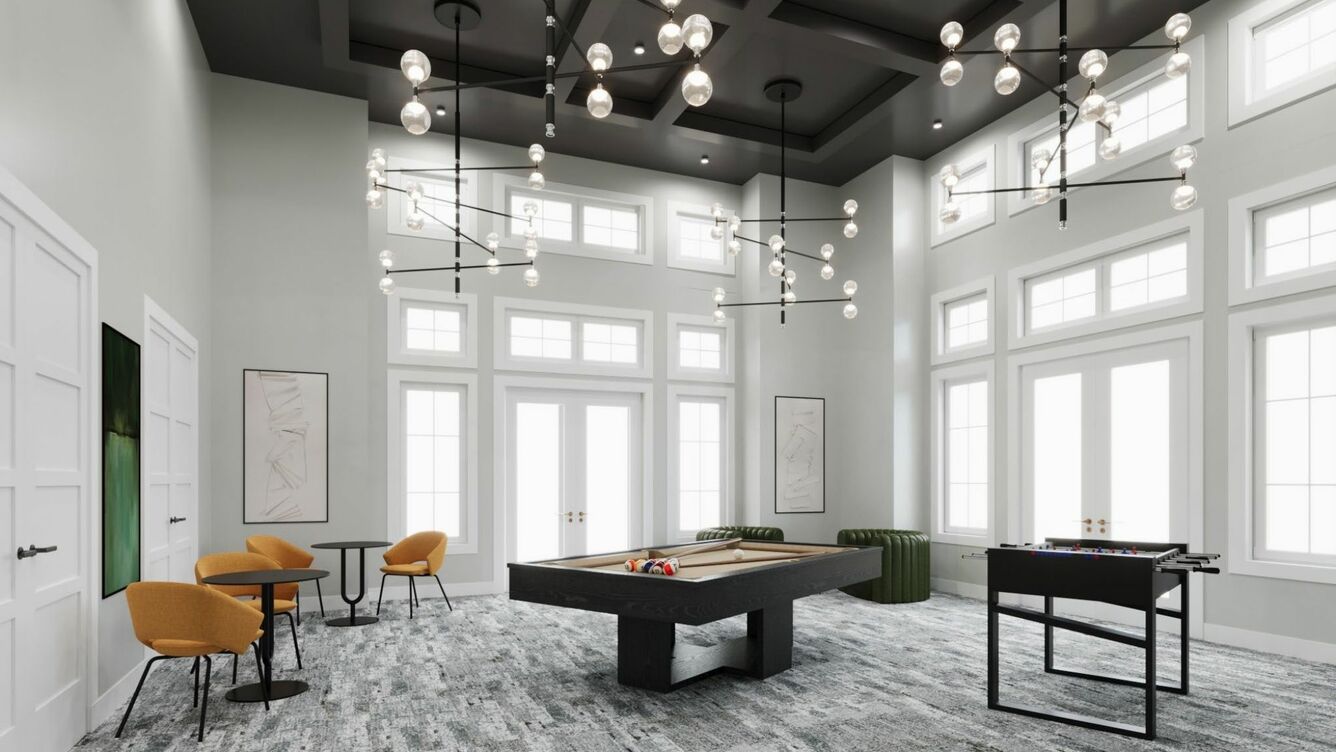
Activity Flex Lounge With Oversized Televisions And Billiards
Bike Shop And Dedicated Bike Storage
Children'S Play Area
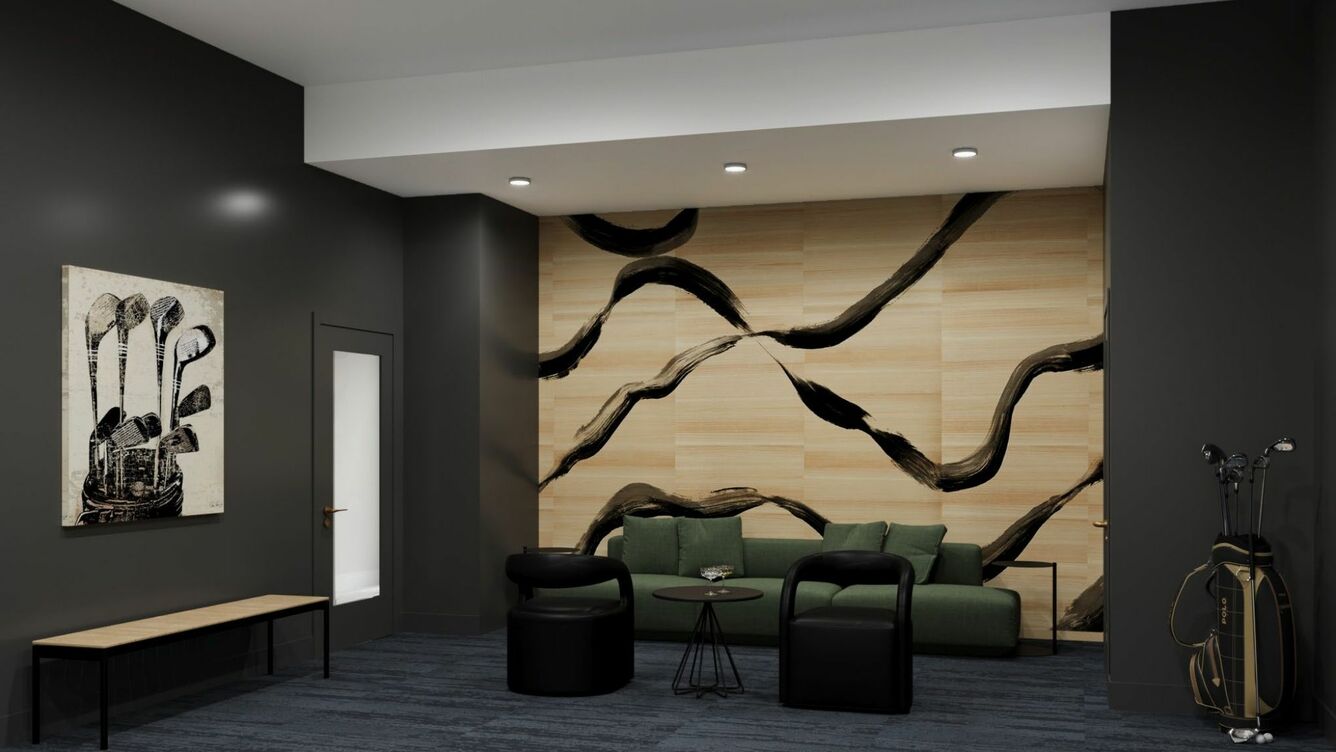
Dedicated Golf Simulator Room
Electric Vehicle Charging Stations
Elevators In Each Building
Entertainment Kitchen With Wet Bar
Individual Enclosed Workstations
Luxer One® Secure Package Lockers
Open Landscaped Grounds Throughout The Community
Outdoor Firepit Lounge
Outdoor Grilling Stations With Covered Kitchen And Dining Areas
Pet-Friendly Community With Dog Park And Dog Wash Station
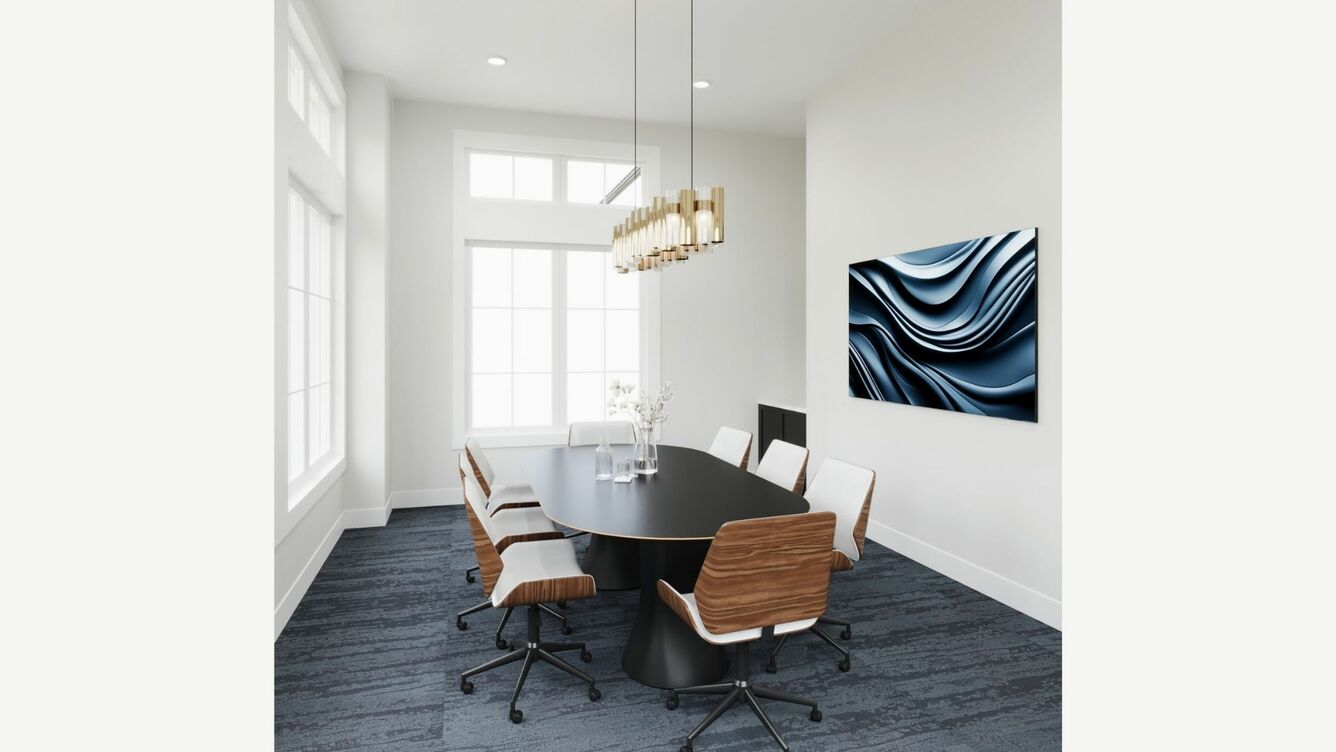
Private Conference Room
Professionally Managed By Willow Bridge Property Company
Rentable Detached Garages
Rentable Onsite Storage
Rentable Semi-Attached Single, Double, And Tandem Garages With Private Interior Corridor Access
Smoke-Free Community
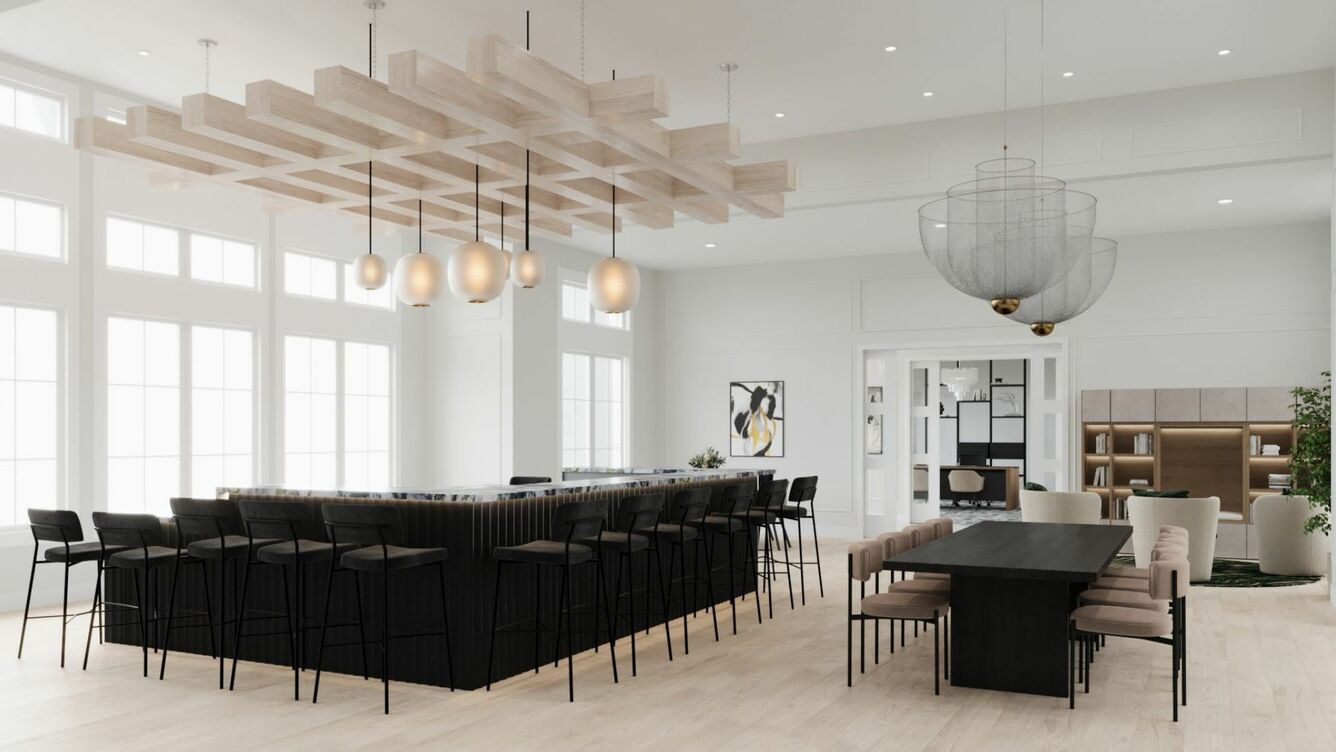
Spacious Resident Clubhouse Lounge
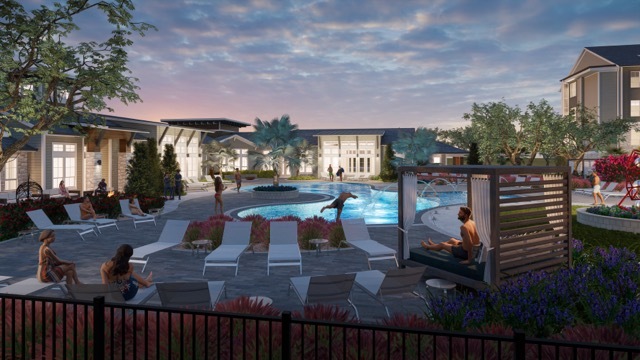
Swimming Pool With Shaded, Open-Air Cabanas And Covered Poolside Pavilion
Valet Trash Service
What do the amenities at Reserve at Atlantica look like?
Game room
2 photos
Work space
Where is Reserve at Atlantica?
Reserve at Atlantica is at 1305 Farkleberry Lane, Davenport, FL 33896.
1305 Farkleberry Lane, Davenport, FL 33896
Residents give Reserve at Atlantica an A+ grade (about 4.9 out of 5) from 19 reviews. Reserve at Atlantica delivers a consistently positive resident experience centered on exceptional customer service, modern amenities, and well-maintained facilities. Staff demonstrate genuine care and professionalism throughout the leasing and residency process, with responsive communication and attention to resident needs.
4.90
Overall rating
Positive
Mixed
Neutral
Negative
Management5.0
Amenities and Shared Spaces5.0
Location5.0
Building Quality5.0
Reserve at Atlantica delivers a consistently positive resident experience centered on exceptional customer service, modern amenities, and well-maintained facilities. Staff demonstrate genuine care and professionalism throughout the leasing and residency process, with responsive communication and attention to resident needs. The property features spacious floor plans, upscale finishes, resort-style amenities including a pool and fitness center, and a welcoming community atmosphere that residents describe as comparable to luxury accommodations.
Management and leasing staff consistently deliver responsive, professional, and welcoming service throughout the apartment search and move-in process. Staff demonstrate genuine care for residents, answer questions thoroughly, and accommodate requests without pressure. Communication is clear and timely, with service issues resolved efficiently, creating a stress-free experience that residents describe as a key differentiator for the property.
Residents consistently praise the property's resort-style amenities, including a spacious pool area, modern fitness and yoga studios, and well-maintained common spaces that create a luxury vacation atmosphere. The screened-in patios, bright coastal-inspired design, and convenient location near ChampionsGate and I-4 are frequently highlighted as standout features. Maintenance and management staff are noted for responsiveness and professionalism in addressing service issues promptly. As a newly opened community, some residents acknowledge minor ongoing adjustments, but overall satisfaction with amenities and shared spaces is very high.
The property benefits from a relatively low occupancy level, which residents appreciate for amenities like the pool area. As a newly opened property, some features and services are still being finalized, though this is understood given the recent opening.
The building is well-maintained with high-quality finishes comparable to luxury properties. Amenities including the pool area and clubhouse are well-kept and upscale. Service issues are resolved promptly, and the overall property condition reflects meticulous maintenance standards.
Is Reserve at Atlantica walkable?
Reserve at Atlantica is car-dependent (grade F) and biking is not bikeable (grade F).
F
WALK
Car-Dependent
F
BIKE
Not Bikeable
What is Reserve at Atlantica like?
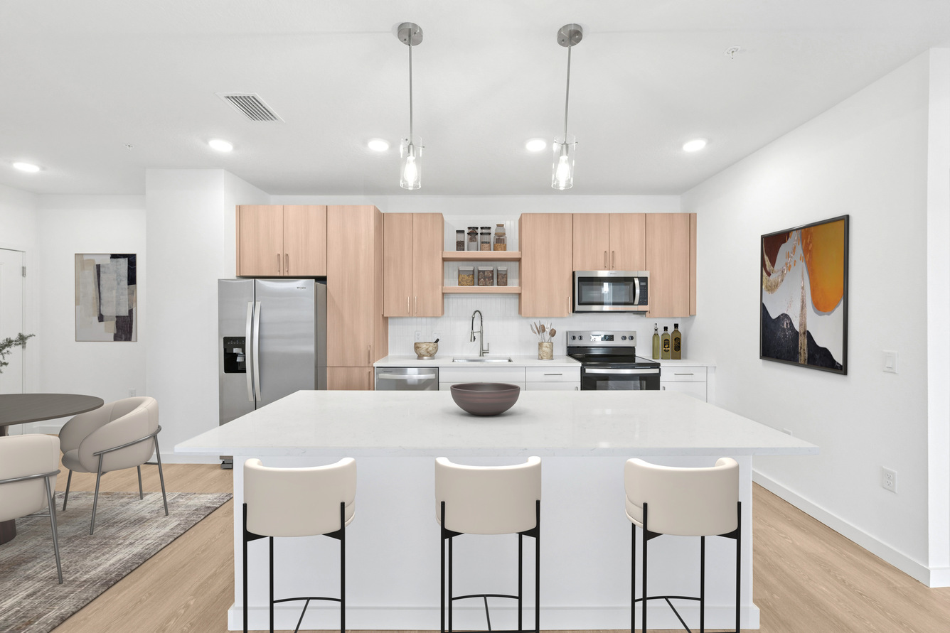
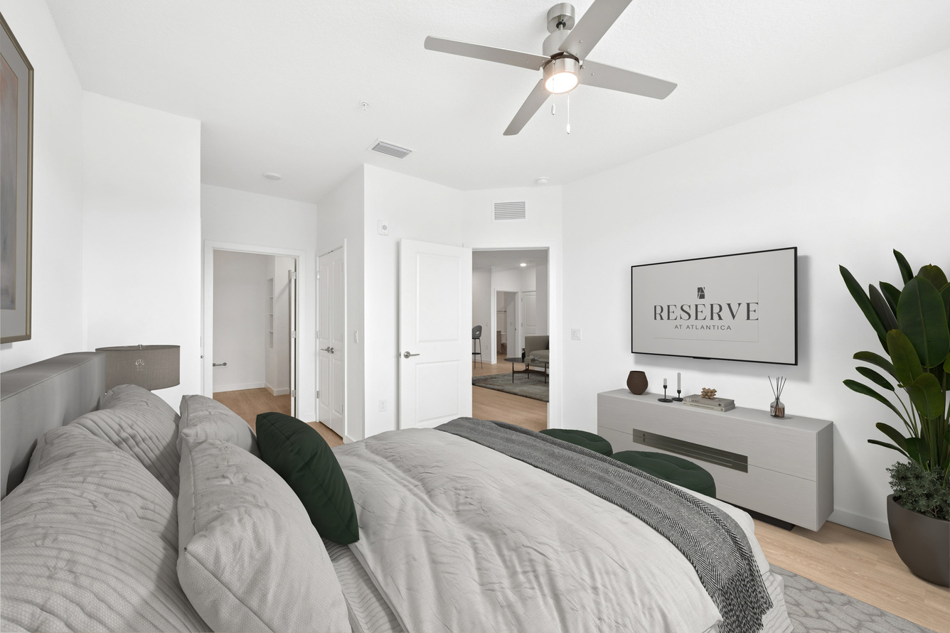
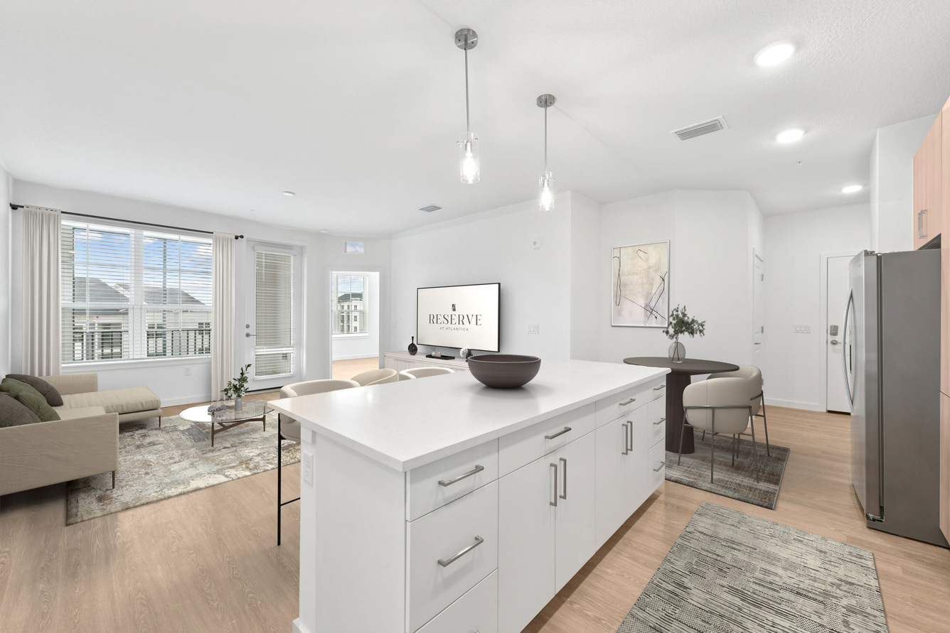
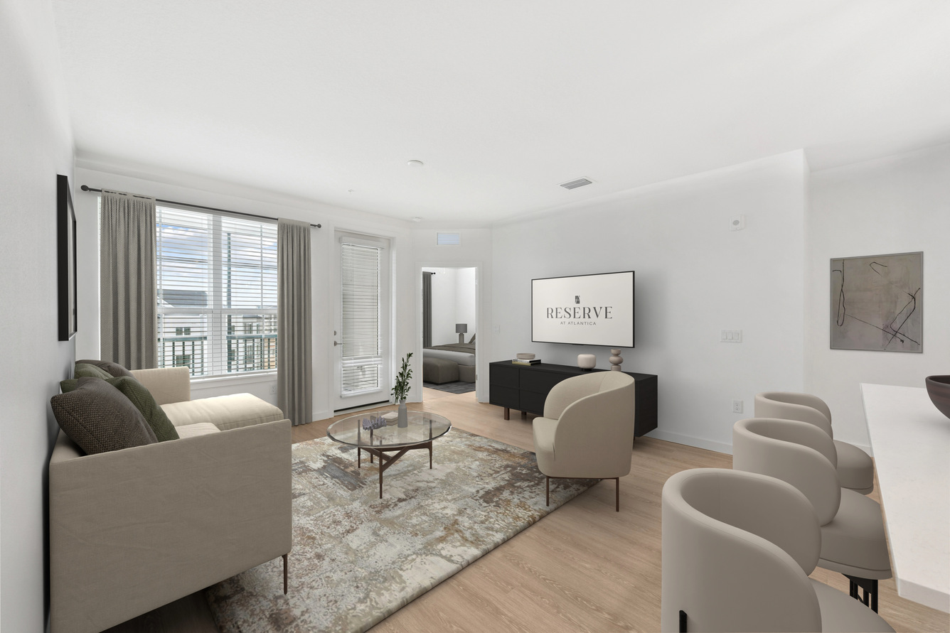
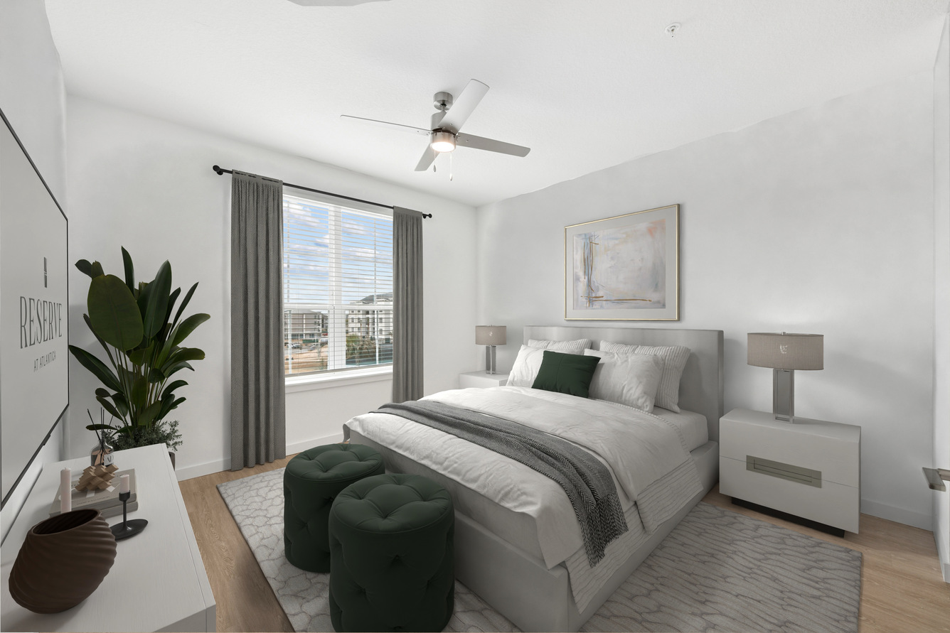
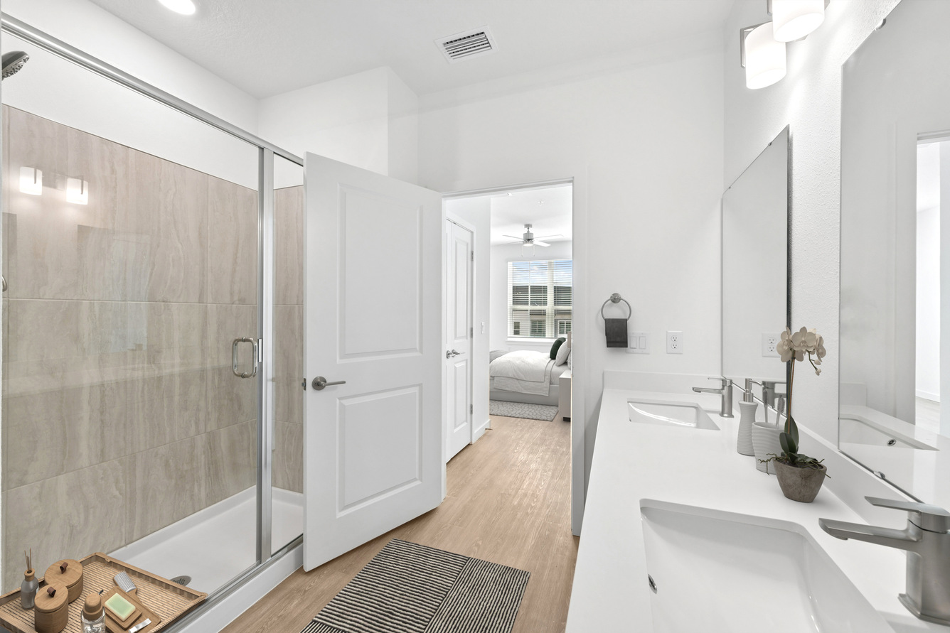
Reserve at Atlantica offers a thoughtfully designed apartment home experience in Davenport, Florida, where modern interiors, intentional amenities, and everyday convenience come together. Inside each apartment home, light wood-style plank flooring, natural wood cabinetry, stainless steel appliances, and modern lighting create a bright, cohesive feel, while private screened-in balconies extend your living space outdoors.
Reserve at Atlantica offers a thoughtfully designed apartment home experience in Davenport, Florida, where modern interiors, intentional amenities, and everyday convenience come together. Inside each apartment home, light wood-style plank flooring, natural wood cabinetry, stainless steel appliances, and modern lighting create a bright, cohesive feel, while private screened-in balconies extend your living space outdoors. Beyond your front door, the community is designed to support how you actually live—whether that means starting the day in the fitness center or yoga studio, working remotely from private conference spaces, unwinding poolside in shaded cabana spaces, or spending time in the many indoor and outdoor resident gathering spaces throughout the community. With quick access to US-27 and I-4, Reserve at Atlantica places everyday essentials, major employment corridors, and Central Florida destinations within easy reach, inviting you to explore what life here can offer next.
How big is Reserve at Atlantica?
Reserve at Atlantica is a 352-unit apartment.
Building
Apartment
Total units
352
What schools are near Reserve at Atlantica?
Mater Academy Davenport Middle School is 1.0 miles from Reserve at Atlantica. 6 schools are listed nearby.
School
Type
Level
Distance
Mater Academy Davenport Middle School
Charter · Middle
Charter
Middle
1.0 mi
Mater Academy Davenport
Charter · Elementary
Charter
Elementary
1.0 mi
Aunties Christian Ministry
Private · Preschool
Private
Preschool
3.1 mi
Ridgeview Kid Care
Private · Preschool
Private
Preschool
4.6 mi
Ridgeview Global Studies Academy
Charter · High
Charter
High
5.0 mi
Four Corners Charter Middle School
Charter · High
Charter
High
5.5 mi
How do I contact Reserve at Atlantica?
Reserve at Atlantica is managed by Willow Bridge. Call (888) 621-2168 to tour or ask about availability.