.jpg)
.jpg)
.jpg)
.jpg)
.jpg)
.jpg)
.jpg)
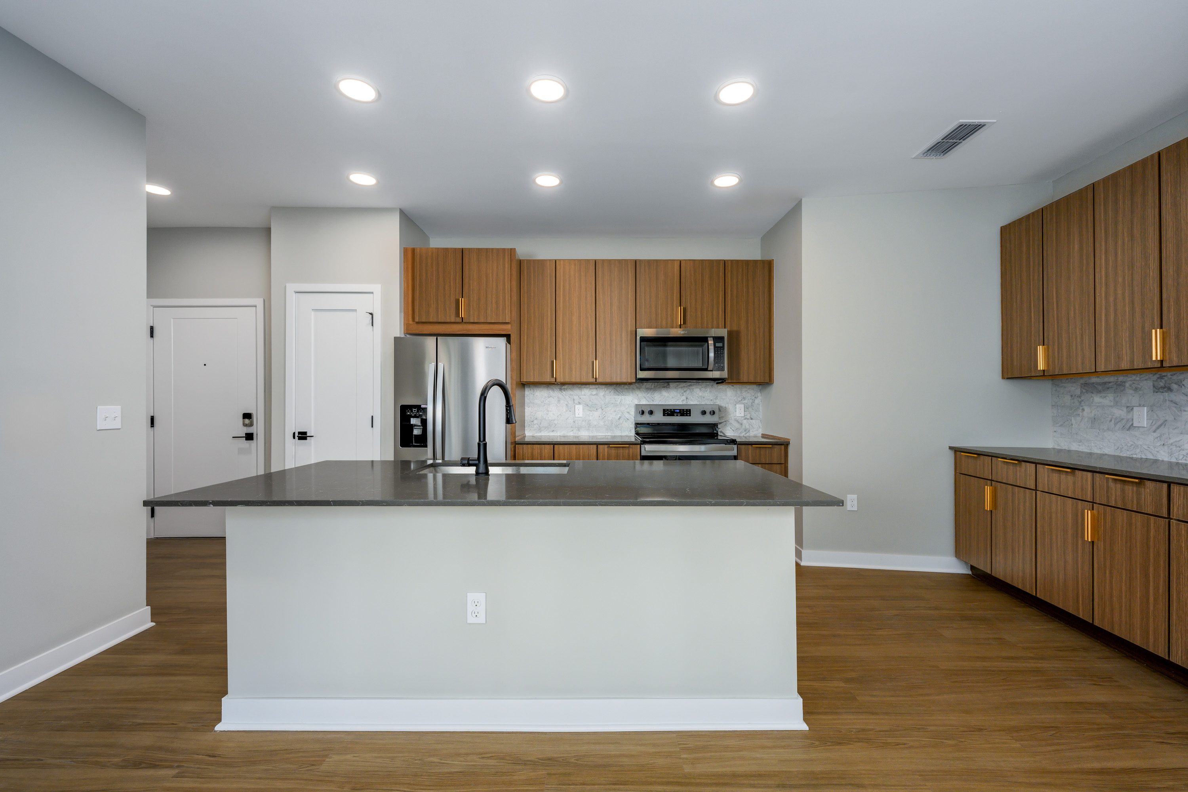
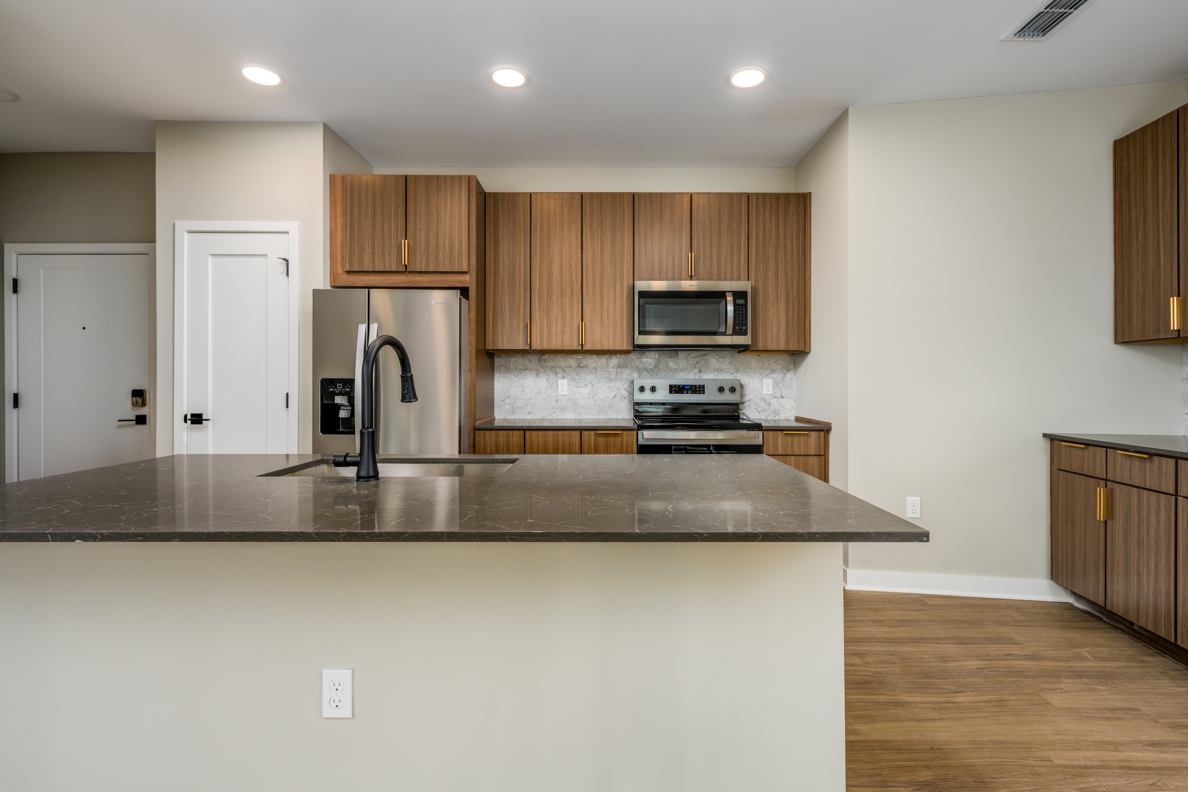
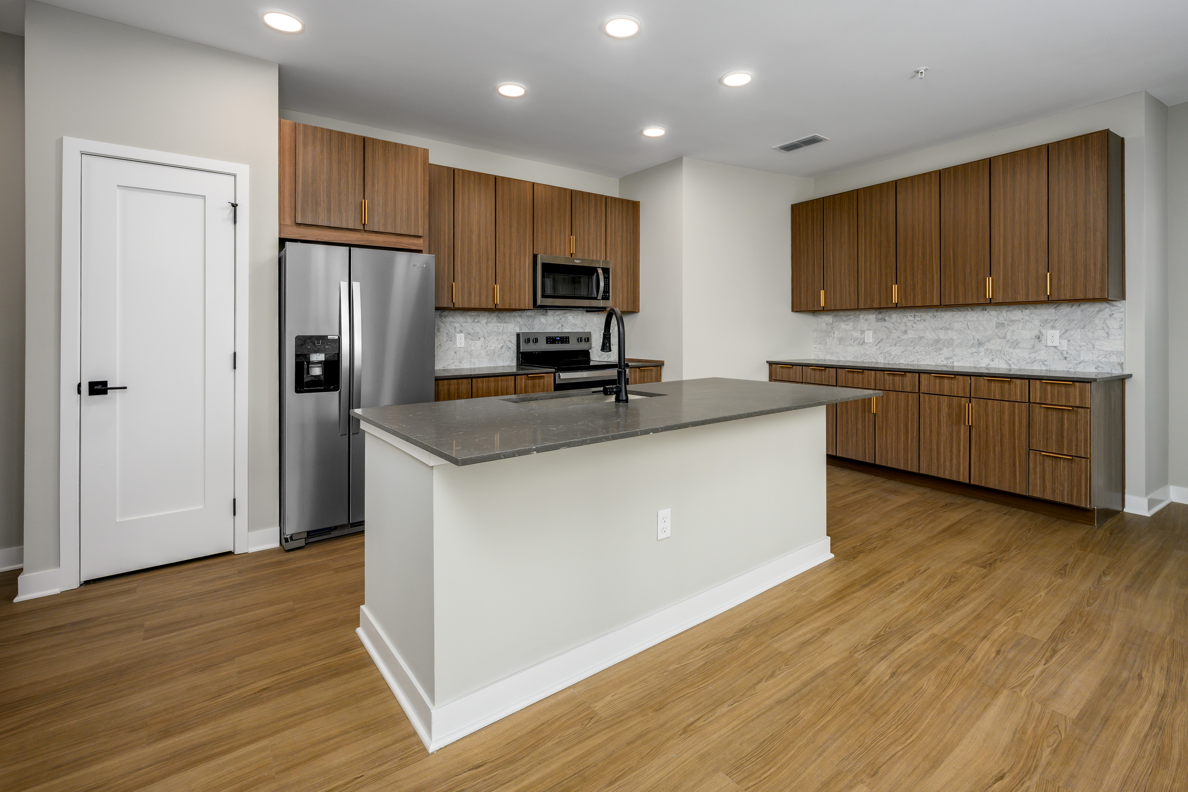
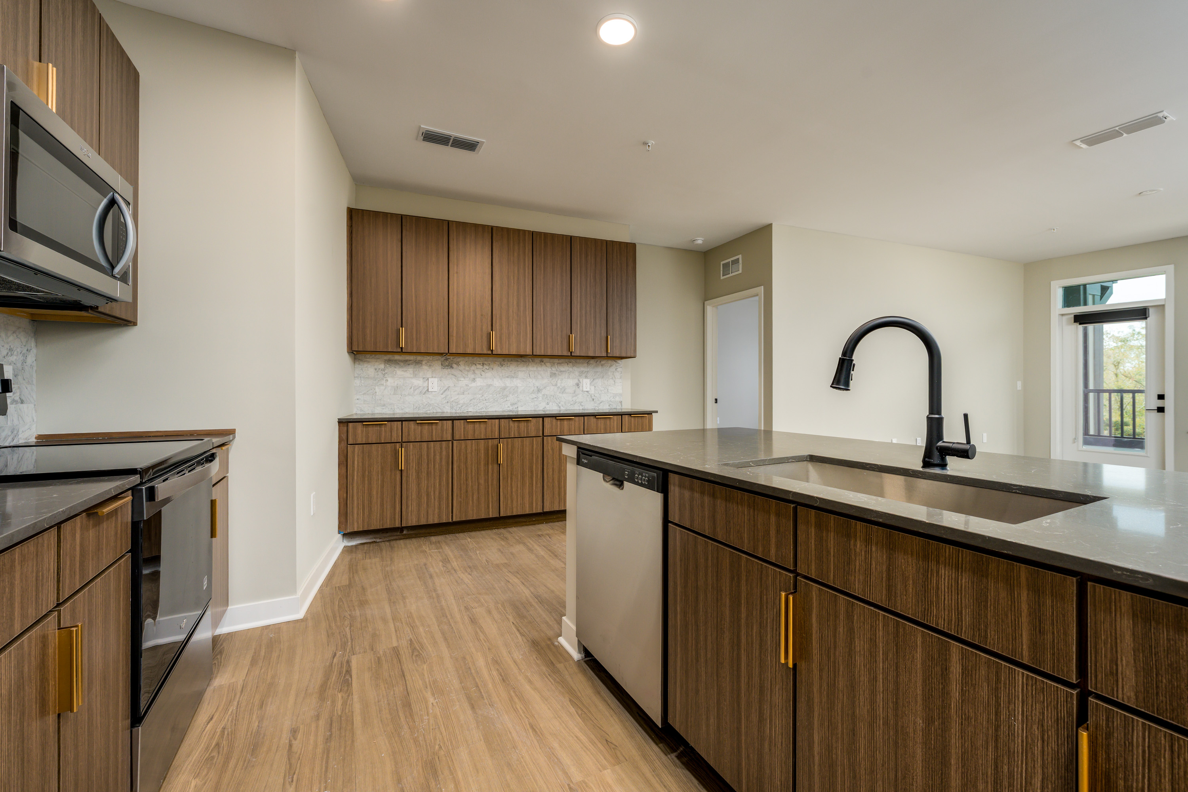
A16
Starting at $1,784
1 Bedroom • 1 Bath • 795 Sq Ft
| 2 available units | Price | Sq ft | Available | Open unit |
|---|---|---|---|---|
| 751-212 | $1,784 | 795 | Sep 23 | |
| 795-314 | $1,938 | 795 | Oct 2 |
How can I help?
$1,784 – $3,022/mo
795 Ironwood Flats Circle, Brandon, FL 33511Ironwood Flats currently lists 14 floor plans across 42 available units, from one-bedroom to three-bedroom, starting at $1,784/mo. 21 one-bedrooms from $1,784 to $2,157/mo (726–919 sq ft), earliest move-in Sep 23. 19 two-bedrooms from $2,189 to $2,592/mo (1,120–1,237 sq ft), earliest move-in Sep 23. 2 three-bedrooms at $3,022/mo (1,600 sq ft), earliest move-in Sep 29. Prices checked September 24, 2026.
Starting at $1,784
1 Bedroom • 1 Bath • 795 Sq Ft
| 2 available units | Price | Sq ft | Available | Open unit |
|---|---|---|---|---|
| 751-212 | $1,784 | 795 | Sep 23 | |
| 795-314 | $1,938 | 795 | Oct 2 |
Starting at $1,788
1 Bedroom • 1 Bath • 726 – 750 Sq Ft
| 5 available units | Price | Sq ft | Available | Open unit |
|---|---|---|---|---|
| 751-116 | $1,788 | 750 | Sep 23 | |
| 751-307 | $1,806 | 726 | Sep 23 | |
| 751-216 | $1,933 | 750 | Sep 23 | |
| 771-122 | $1,973 | 750 | Sep 23 | |
| 795-123 | $1,993 | 750 | Sep 23 |
Starting at $1,908
1 Bedroom • 1 Bath • 726 Sq Ft
| 4 available units | Price | Sq ft | Available | Open unit |
|---|---|---|---|---|
| 795-412 | $1,988 | 726 | Sep 27 | |
| 751-308 | $1,968 | 726 | Sep 28 | |
| 771-411 | $1,908 | 726 | Oct 12 | |
| 751-309 | $1,908 | 726 | Jan 11 |
Starting at $1,910
1 Bedroom • 1 Bath • 828 Sq Ft
| 1 available unit | Price | Sq ft | Available | Open unit |
|---|---|---|---|---|
| 751-211 | $1,910 | 828 | Sep 23 |
Starting at $2,010
1 Bedroom • 1 Bath • 768 Sq Ft
| 3 available units | Price | Sq ft | Available | Open unit |
|---|---|---|---|---|
| 731-222 | $2,010 | 768 | Sep 23 | |
| 731-304 | $2,010 | 768 | Sep 23 | |
| 771-422 | $2,040 | 768 | Nov 13 |
Starting at $2,092
1 Bedroom • 1 Bath • 919 Sq Ft
| 5 available units | Price | Sq ft | Available | Open unit |
|---|---|---|---|---|
| 771-305 | $2,092 | 919 | Sep 23 | |
| 731-409 | $2,122 | 919 | Sep 23 | |
| 771-415 | $2,122 | 919 | Sep 23 | |
| 731-407 | $2,147 | 919 | Sep 23 | |
| 731-219 | $2,117 | 919 | Nov 16 |
Starting at $2,157
1 Bedroom • 1 Bath • 834 Sq Ft
| 1 available unit | Price | Sq ft | Available | Open unit |
|---|---|---|---|---|
| 731-112 | $2,157 | 834 | Nov 16 |
Starting at $2,189
2 Bedrooms • 2 Baths • 1,237 Sq Ft
| 3 available units | Price | Sq ft | Available | Open unit |
|---|---|---|---|---|
| 751-305 | $2,189 | 1,237 | Sep 23 | |
| 771-310 | $2,379 | 1,237 | Sep 23 | |
| 795-209 | $2,399 | 1,237 | Sep 29 |
Starting at $2,229
2 Bedrooms • 1 Bath • 1,134 Sq Ft
| 3 available units | Price | Sq ft | Available | Open unit |
|---|---|---|---|---|
| 771-116 | $2,269 | 1,134 | Nov 3 | |
| 771-416 | $2,259 | 1,134 | Nov 23 | |
| 771-316 | $2,229 | 1,134 | Nov 28 |
Starting at $2,263
2 Bedrooms • 2 Baths • 1,120 Sq Ft
| 4 available units | Price | Sq ft | Available | Open unit |
|---|---|---|---|---|
| 795-325 | $2,263 | 1,120 | Sep 23 | |
| 771-202 | $2,440 | 1,120 | Sep 23 | |
| 751-201 | $2,410 | 1,120 | Oct 5 | |
| 771-424 | $2,470 | 1,120 | Oct 26 |
Starting at $2,272
2 Bedrooms • 2 Baths • 1,128 Sq Ft
| 2 available units | Price | Sq ft | Available | Open unit |
|---|---|---|---|---|
| 731-420 | $2,272 | 1,128 | Sep 23 | |
| 795-405 | $2,490 | 1,128 | Sep 23 |
Starting at $2,349
2 Bedrooms • 2 Baths • 1,237 Sq Ft
| 3 available units | Price | Sq ft | Available | Open unit |
|---|---|---|---|---|
| 771-320 | $2,379 | 1,237 | Sep 23 | |
| 795-321 | $2,399 | 1,237 | Oct 2 | |
| 751-203 | $2,349 | 1,237 | Oct 12 |
Starting at $2,522
2 Bedrooms • 2 Baths • 1,204 Sq Ft
| 4 available units | Price | Sq ft | Available | Open unit |
|---|---|---|---|---|
| 751-214 | $2,522 | 1,204 | Sep 23 | |
| 795-216 | $2,542 | 1,204 | Sep 29 | |
| 795-420 | $2,592 | 1,204 | Oct 8 | |
| 795-208 | $2,542 | 1,204 | Oct 19 |
Starting at $3,022
3 Bedrooms • 2 Baths • 1,600 Sq Ft
| 2 available units | Price | Sq ft | Available | Open unit |
|---|---|---|---|---|
| 751-302 | $3,022 | 1,600 | Sep 29 | |
| 751-318 | $3,022 | 1,600 | Sep 29 |
Rent at Ironwood Flats is $1,784 – $3,022 per month. The earliest listed move-in is Jan 11. Prices checked September 24, 2026.
Rent
$1,784 – $3,022/moEarliest move-in
Jan 11Ironwood Flats lists 19 amenities, including a gym, a pool, and parking.
100% Smoke-Free Community
$250 Hometown Heroes Move-In Discount
Amazon Hub Lockers
Aqua Ledge, Cabana Side Pool & Sundeck
Assigned, Single-Car Garages
Bike Storage
Ev Charging
Free, Positive Only Credit Reporting For On-Time Rent Payments
Free, Unassigned Parking
Leash-Free Pet Park
Outdoor Event Suite Balcony
Outdoor Fitness Terrace
Passenger & Cargo Elevators
Performance Gym
Pet Spa
Poolside Cabanas
Resident Clubhouse & Conceirge
Scenic On-Site Path
Virtual Sports Simulator
Ironwood Flats is at 795 Ironwood Flats Circle, Brandon, FL 33511.
795 Ironwood Flats Circle, Brandon, FL 33511
Ironwood Flats is in the Terrace Park neighborhood of Tampa. From Ironwood Flats, the nearest transit stop is 40th St @ Busch Blvd (16-minute walk).
Nearest transit stop
40th St @ Busch Blvd · 16-minute walkResidents give Ironwood Flats an A grade (about 4.7 out of 5) from 200+ reviews. Ironwood Flats receives predominantly positive feedback, with residents praising the clean, well-maintained property, spacious apartments, and responsive maintenance team. Staff professionalism and friendliness are frequently highlighted as standout strengths.
Ironwood Flats receives predominantly positive feedback, with residents praising the clean, well-maintained property, spacious apartments, and responsive maintenance team. Staff professionalism and friendliness are frequently highlighted as standout strengths. However, a notable minority of residents report concerns including ongoing construction noise, thin walls affecting sound insulation, security issues with gate access, unexpected fees and move-out charges, and occasional pest problems. These issues appear concentrated among longer-term residents and those working from home.
Management and leasing staff receive consistent praise for professionalism, responsiveness, and helpfulness, with many residents highlighting positive interactions during the leasing and move-in process. However, a significant minority of residents report concerns about billing practices, including unexpected charges and move-out fees, as well as inconsistent responsiveness to maintenance and security issues. Maintenance staff are widely recognized as reliable and responsive across reviews.
The maintenance team consistently delivers fast response times, typically within 24 hours for standard requests and 30 minutes for emergencies, with residents praising their professionalism and thoroughness. Staff are described as friendly, helpful, and attentive to repair needs. However, some deferred maintenance issues remain unresolved, including storm damage, wall repairs, and landscaping upkeep that detract from common areas.
Residents consistently praise the property's amenities, including the pool, gym, and gas grills, along with responsive maintenance and friendly staff. Common concerns include ongoing construction noise and disruption, thin walls allowing neighbor noise to carry, and maintenance needs in common areas such as hallway carpeting, wall repairs, and landscaping upkeep. Parking availability and package handling security are also noted as areas for improvement.
Residents report significant ongoing construction noise and thin wall sound insulation as persistent issues affecting daily life, particularly for those working from home. Maintenance staff receive consistent praise for responsiveness and professionalism. Common areas show mixed upkeep, with some amenities well-maintained while others require deeper cleaning and repairs, including hallway damage and landscaping neglect.
The property offers convenient access to the Brandon area with nearby grocery and retail stores, and parking is consistently available. Residents appreciate the responsive maintenance team and friendly staff. However, ongoing construction noise and thin walls between units are significant concerns for residents, particularly those working from home.
Ironwood Flats is car-dependent (grade F), transit is minimal (grade F), and biking is not bikeable (grade F).
F
Car-Dependent
F
Minimal Transit
F
Not Bikeable
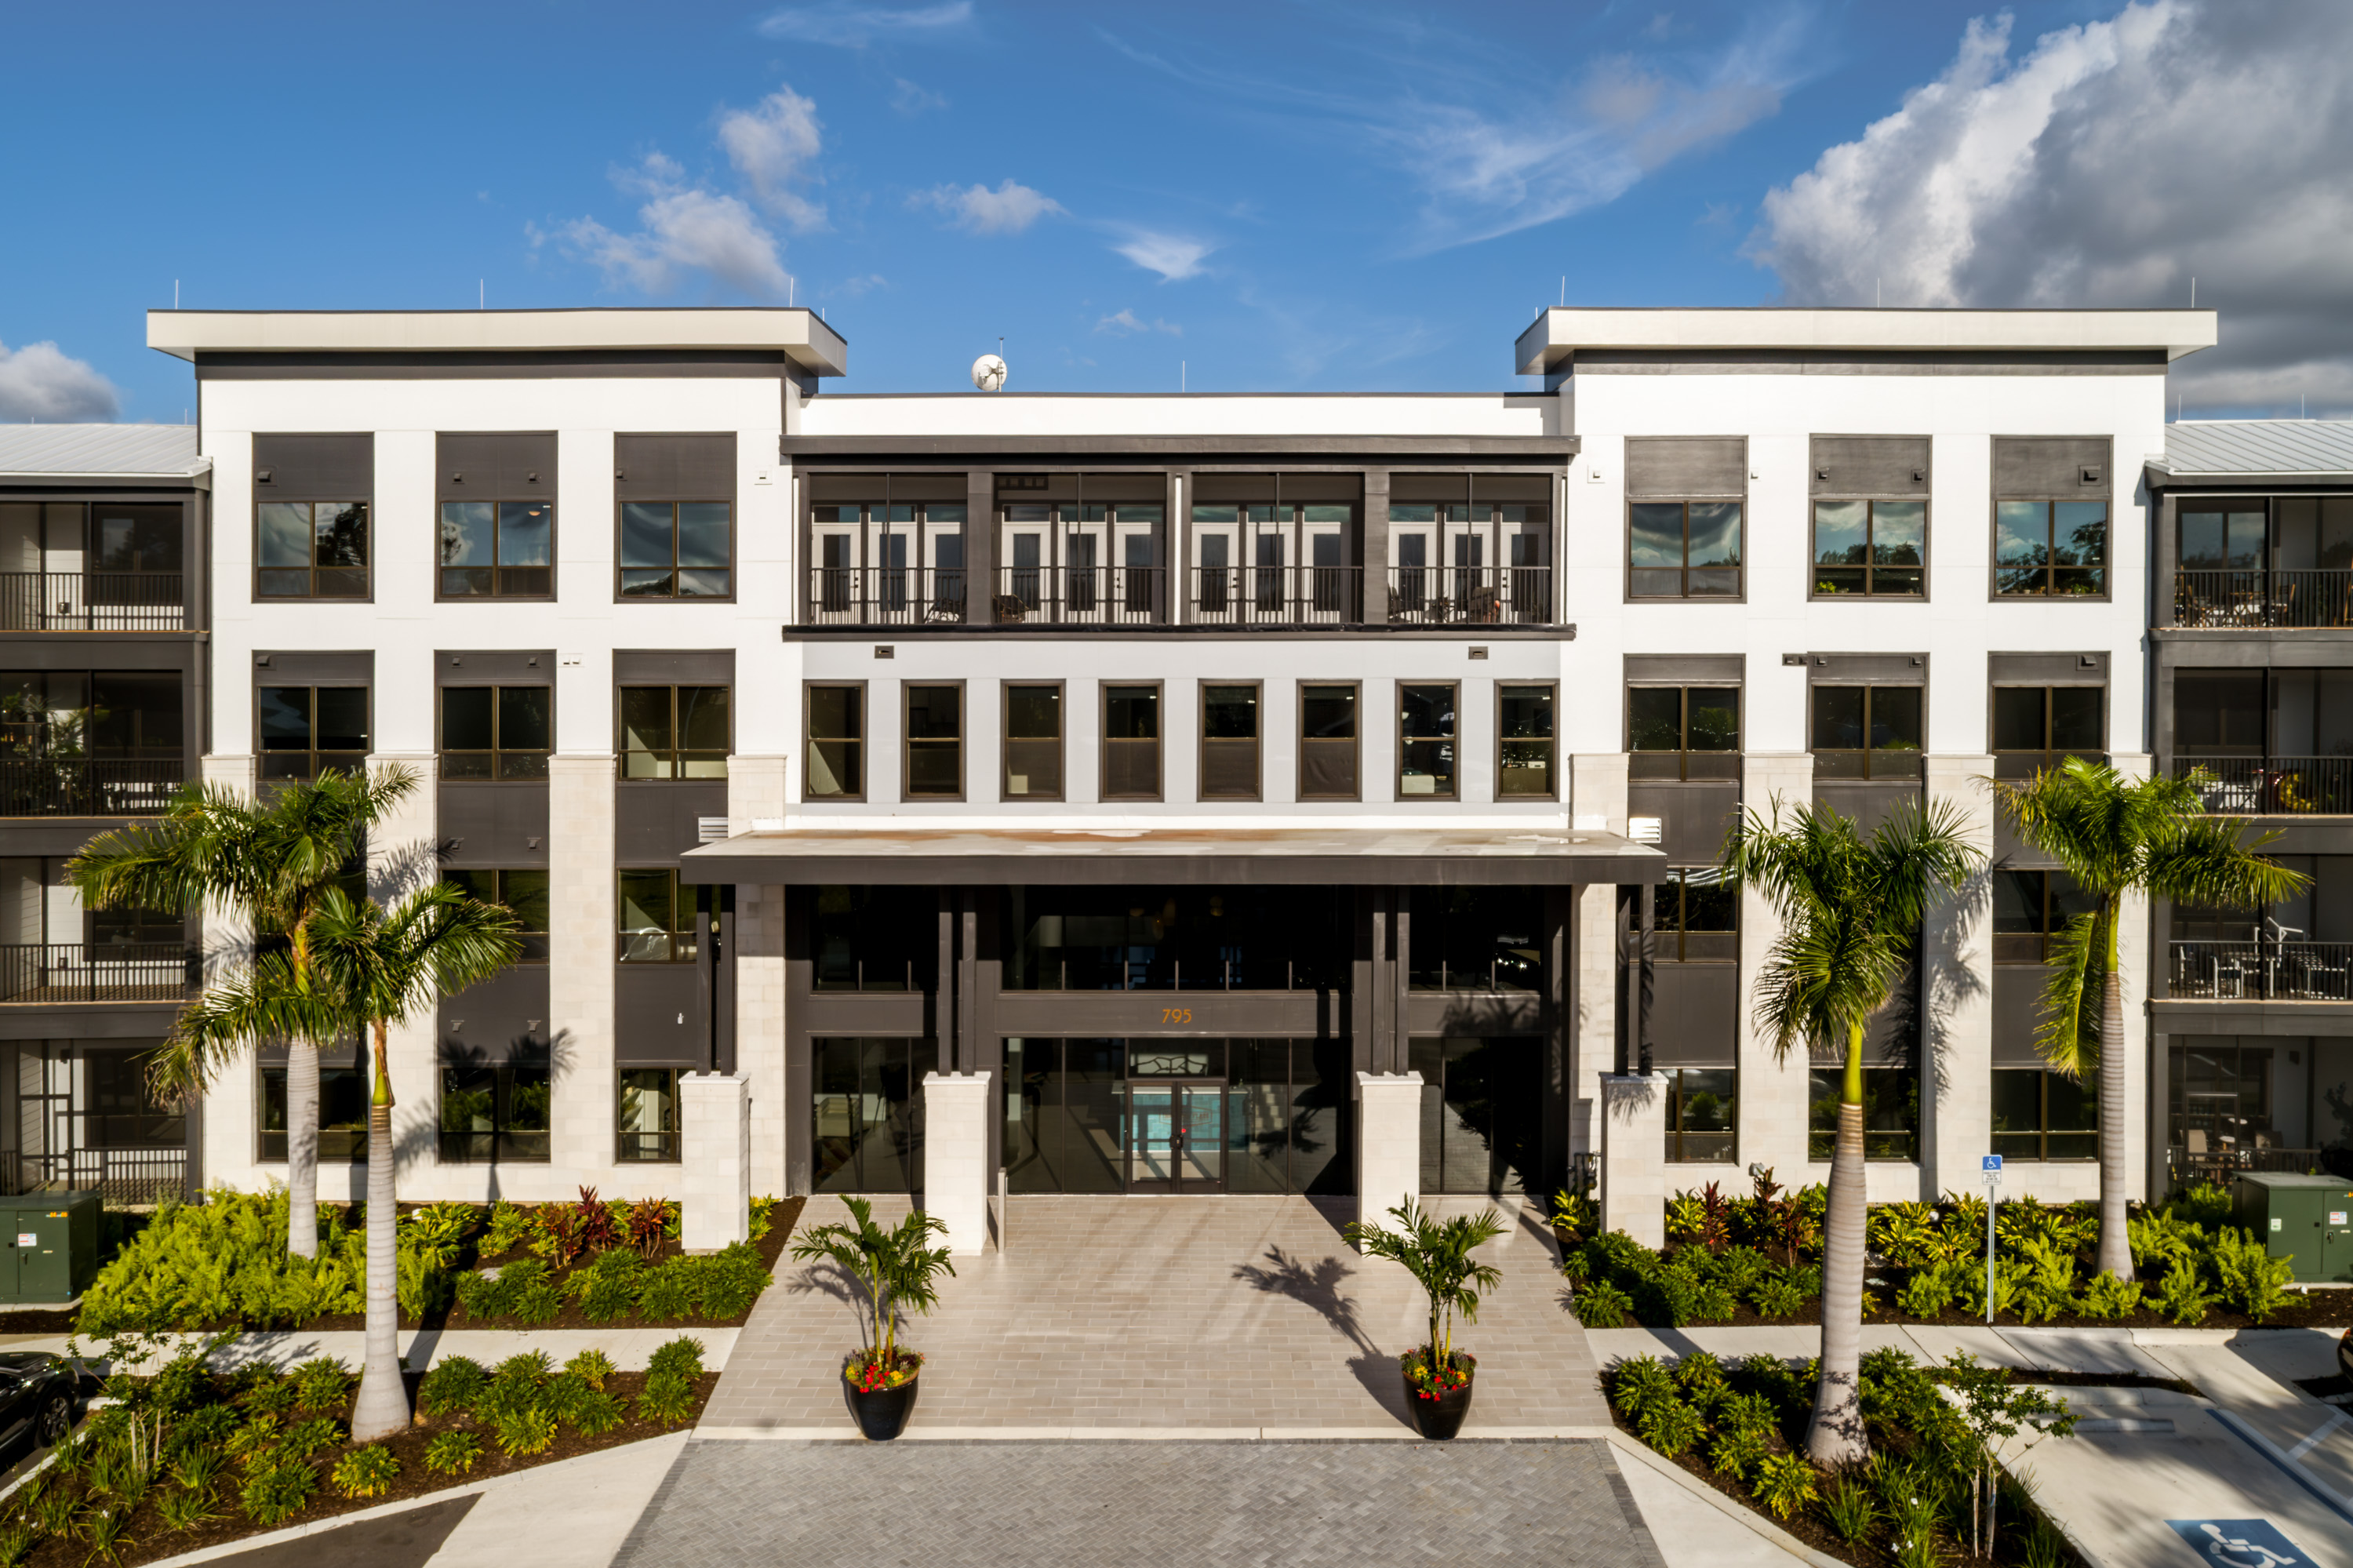
Ironwood Flats offers desirable 1-, 2- & 3-bedroom apartments in Brandon, with a wealth of modern amenities and stylish features!
Ironwood Flats is an apartment.
Building
ApartmentBaycrest Academy for Creative Learning is 9.9 miles from Ironwood Flats. 10 schools are listed nearby.
| School | Type | Level | Distance |
|---|---|---|---|
Baycrest Academy for Creative Learning Private · Middle | Private | Middle | 9.9 mi |
Brandon Day School Private · Elementary | Private | Elementary | 9.9 mi |
Lighthouse Center For Creative Learning Private · Middle | Private | Middle | 10.4 mi |
Mintz Elementary School Public · Elementary | Public | Elementary | 10.8 mi |
Nativity Catholic School Private · Middle | Private | Middle | 11.1 mi |
Post Sunshine Ranch Private · Elementary | Private | Elementary | 11.4 mi |
Kids Kingdom Private · Elementary | Private | Elementary | 11.5 mi |
Lisa Anes Day Care Private · Preschool | Private | Preschool | 11.5 mi |
Brandon Sports & Aquatic Child Care Center Private · Preschool | Private | Preschool | 11.6 mi |
Kings Avenue Christian School Private · Elementary | Private | Elementary | 11.6 mi |
Ironwood Flats is managed by Edward Rose. Call (813) 462-4240 to tour or ask about availability.