How can I help?
Unit c837c50a-0da5-11eb-ac53-02aa43c4fa5b at 37024 Fairway Drive
$2,450/mo
Available now
4 beds · 2.5 baths · 2,400 sq ft
37024 Fairway Dr, Unit c837c50a-0da5-11eb-ac53-02aa43c4fa5b, Frankford, DE 19945See all units at 37024 Fairway DriveAs of October 6, 2026, Unit c837c50a-0da5-11eb-ac53-02aa43c4fa5b at 37024 Fairway Drive in Frankford, DE is a 4-bed, 2.5-bath, 2,400 sq ft apartment renting for $2,450 a month, available now. It is the only 4-bed unit available here. Listed since September 23.
Unit details
Unit
c837c50a-0da5-11eb-ac53-02aa43c4fa5bBeds
4 bdBaths
2.5 baSize
2,400 sqft
Fees & lease terms
Rent
$2,450/moSecurity deposit
$2,450Earliest move-in
Oct 1
Unit amenities
Dishwasher
Dryer
Microwave
Refrigerator
Stove
Washing Machine
Washing Machine Refrigerator Dishawasher Dryer Stove Microwave
Building amenities
Dishwasher
Dryer
Microwave
Refrigerator
Stove
Washing Machine
Washing Machine Refrigerator Dishawasher Dryer Stove Microwave
Location
37024 Fairway Dr, Frankford, DE, 19945
Getting around
Car-Dependent
Not Bikeable
About this property
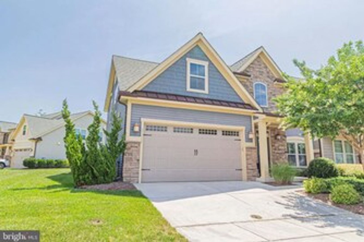
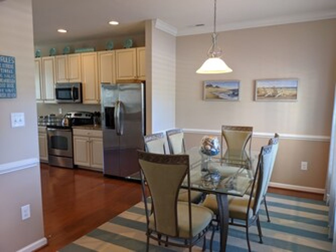
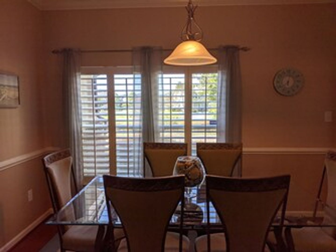
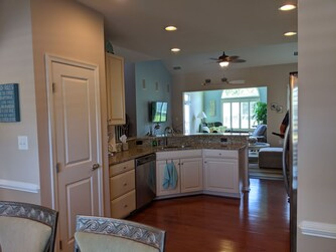
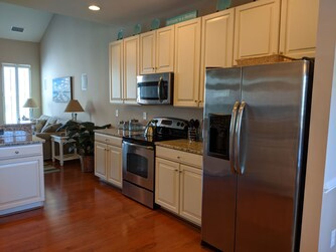
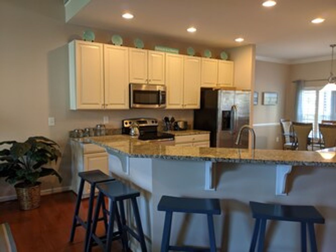
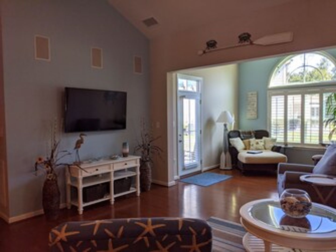
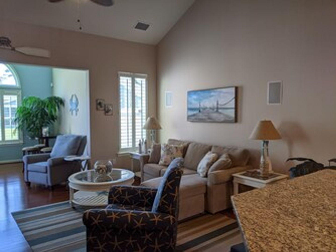
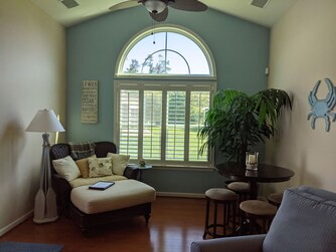
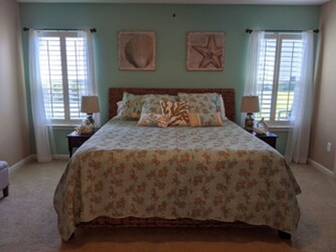
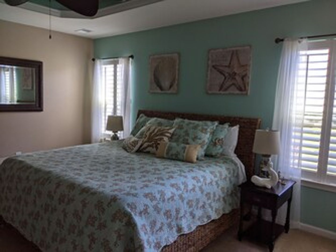
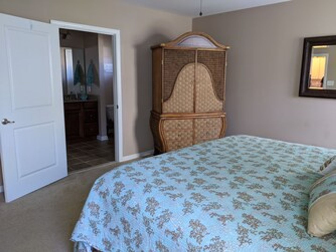
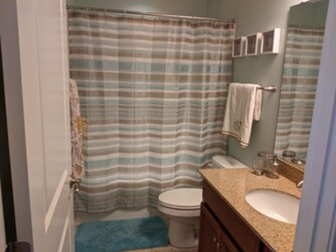
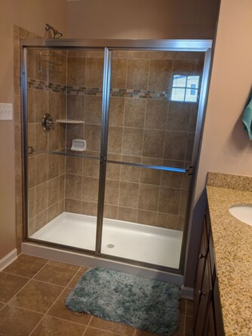
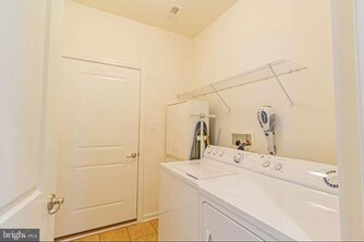
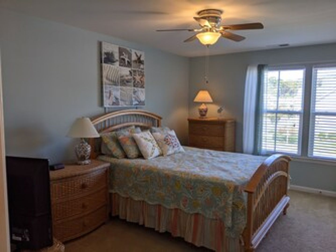
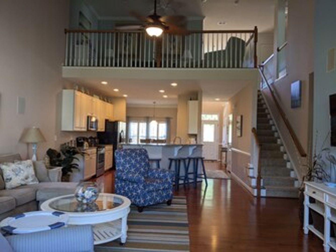
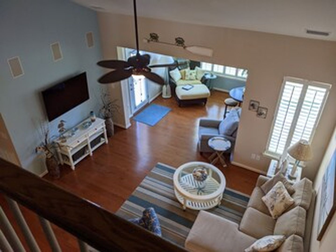
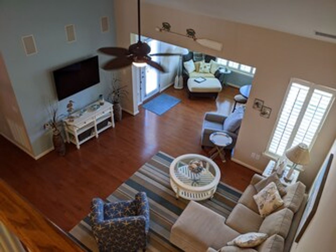
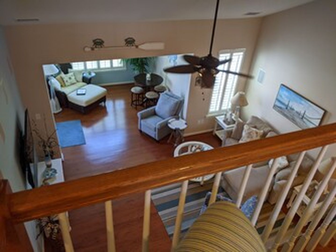
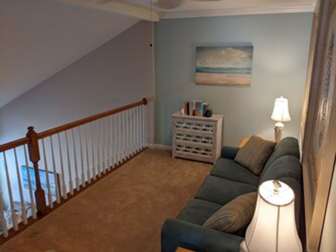
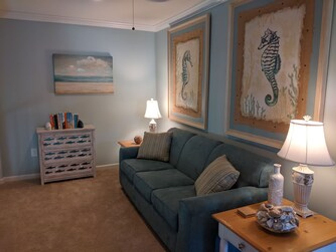
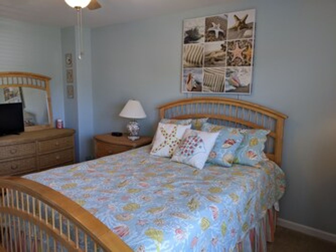
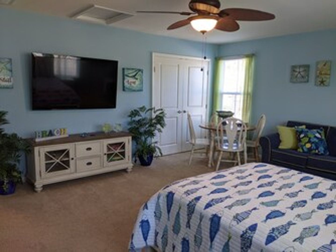
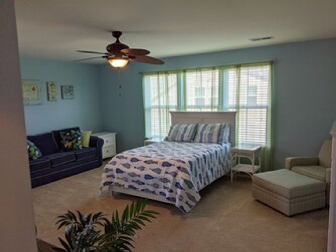
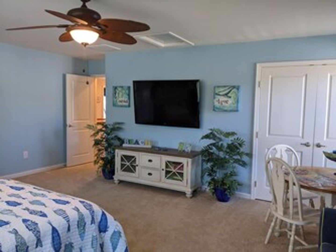
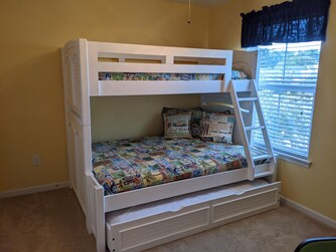
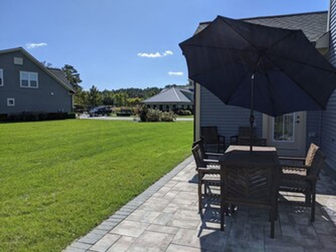
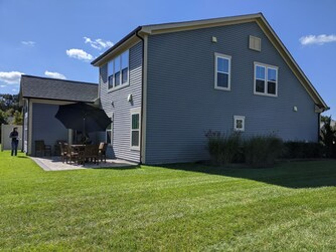
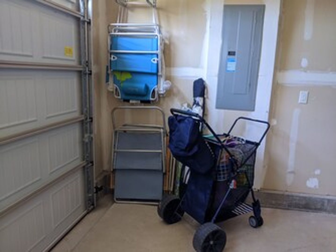
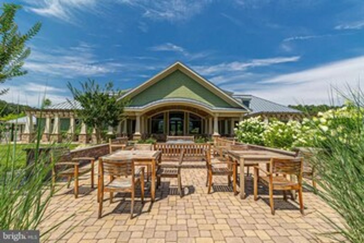
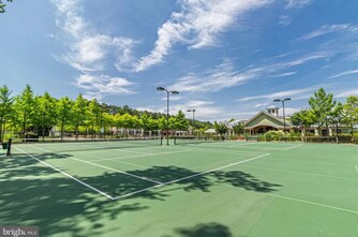
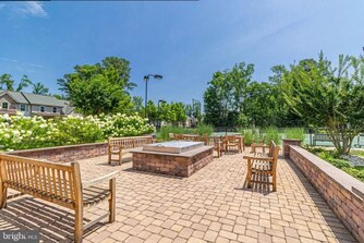
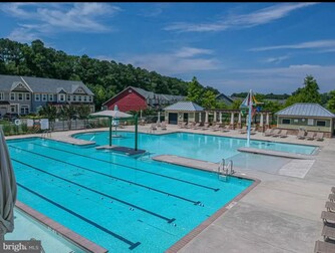
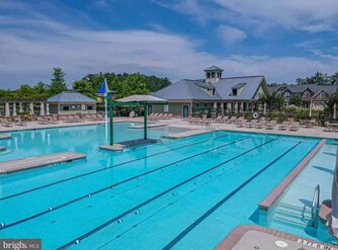
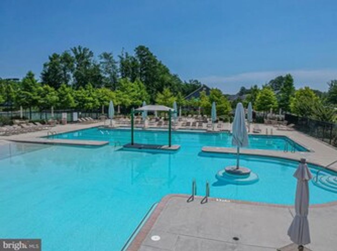
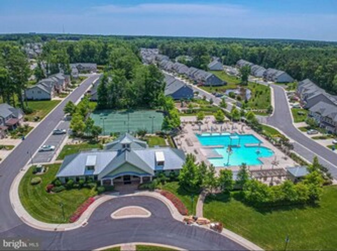
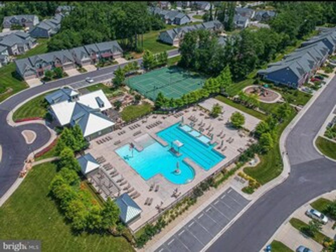
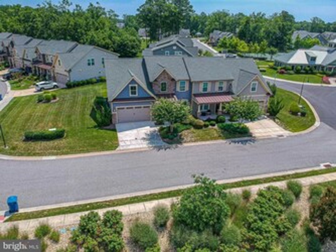
37024 Fairway Drive | $2,450/month | Spacious & Furnished Home Near Bethany Beach, Avail. Oct. 1 Welcome home to 37024 Fairway Drive, a beautifully furnished 4-bedroom, 2.5-bathroom home offering approximately 2,400 square feet of comfortable living space in the desirable Forest Landing at Bethany Beach community. Key Features • Spacious open-concept floor plan • First-floor primary suite with private bathroom • Large chef's kitchen with ample cabinetry and workspace • Morning room and separate dining area • Upstairs loft/bonus space • First-floor laundry room • Attached two-car garage • Outdoor paver patio • Peaceful pond and fountain views The Home at a Glance This spacious home combines an inviting open floor plan with peaceful pond views, a large kitchen, first-floor primary suite, loft space, and plenty of room for everyday living and entertaining. The main level welcomes you with a spacious open floor plan designed for comfortable everyday living. The large kitchen provides plenty of space for preparing meals and gathering, while the adjoining morning room and dining area create a natural flow throughout the main living spaces. The first-floor primary suite offers privacy and convenience, with a spacious bedroom and private ensuite bathroom. A laundry room is conveniently located off the attached two-car garage, making daily routines easy and providing additional space for keeping household and beach items organized. Upstairs, you'll find a versatile loft area that can be used as a reading nook, home office, play area, or additional living space. Three additional bedrooms and a full bathroom provide plenty of room for family members, guests, or other household needs. A paver patio just outside provides an inviting spot to enjoy the outdoors and peaceful pond views. Residents also have access to an impressive collection of resort-style community amenities including tennis and pickleball courts, community swimming pool, gas fire pit, playground, and fitness center. Making this an exceptional place to call home. The Community Located in Frankford, this home is just a short drive from Bethany Beach. Nearby you will find golf courses, restaurants, shopping, and other coastal attractions that are easily accessible. Optional Resident Benefit Package – Just $25/Month Enhance your rental experience with our optional Resident Benefit Package! For just $25 per month, you'll enjoy valuable benefits including CredHub Rent Reporting, Allstate Identity Protection, the AppFolio Resident Portal with fee-free ACH rent payments, Utility Profit Utility Concierge, the RPM Diamond Resident Homebuyer Program, and Community Perks featuring exclusive discounts from local and national businesses. Available October 1st | $2,450/month | No Pets Allowed | No Smoking Helpful Info for Applicants: • Minimum gross monthly income: 3x rent • No evictions or bankruptcies within the past 5 years • 12-month lease • Tenant responsible for all utilities • Lawn care included
Nearby schools
| School | Type | Level | Distance |
|---|---|---|---|
Cozy Critters Day Care Private · Elementary | Private | Elementary | 0.9 mi |
Pyle Day Care Center Private · Preschool | Private | Preschool | 1.9 mi |
Sophia Middleton Day Care Private · Preschool | Private | Preschool | 1.9 mi |
Scope - South Public · High | Public | High | 3.1 mi |
Pyle Child Development Center Private · Preschool | Private | Preschool | 3.6 mi |
Building Blocks Day Care Private · Elementary | Private | Elementary | 3.8 mi |
Pacem In Terris Academy Private · Elementary | Private | Elementary | 3.9 mi |
Indian River High School Public · High | Public | High | 6.3 mi |
Union Wesley Care-A-Lot Cc Private · Preschool | Private | Preschool | 6.4 mi |
Clayton (John M.) Elementary School Public · Elementary | Public | Elementary | 6.5 mi |