
Northwest
Starting at $2,349
1 Bedroom • 1 Bath • 642 – 713 Sq Ft
How can I help?
$2,349 – $9,050/mo
4000 Wisconsin Ave Nw, Washington, DC, 20016Upton Place currently lists 25 floor plans across 32 available units, from one-bedroom to three-bedroom, starting at $2,349/mo. 16 one-bedrooms from $2,349 to $4,121/mo (525–958 sq ft), earliest move-in Oct 12. 15 two-bedrooms from $4,087 to $8,866/mo (954–1,378 sq ft), earliest move-in Oct 12. 1 three-bedroom at $9,050/mo (1,481 sq ft), earliest move-in Oct 12. Prices checked October 12, 2026.
Starting at $2,349
1 Bedroom • 1 Bath • 642 – 713 Sq Ft
Starting at $2,350
1 Bedroom • 1 Bath • 556 – 563 Sq Ft
Starting at $2,448
1 Bedroom • 1 Bath • 687 Sq Ft
| 1 available unit | Price | Sq ft | Available | Open unit |
|---|---|---|---|---|
| Parc-6134 | $2,448 | 687 | Oct 12 |
Starting at $2,464
1 Bedroom • 1 Bath • 683 – 701 Sq Ft
Starting at $2,466
1 Bedroom • 1 Bath • 525 Sq Ft
| 1 available unit | Price | Sq ft | Available | Open unit |
|---|---|---|---|---|
| 4K-409 | $2,466 | 525 | Oct 12 |
Starting at $2,470
1 Bedroom • 1 Bath • 758 – 796 Sq Ft
Starting at $2,539
1 Bedroom • 1 Bath • 587 Sq Ft
| 1 available unit | Price | Sq ft | Available | Open unit |
|---|---|---|---|---|
| Parc-1134 | $2,539 | 587 | Oct 12 |
Starting at $2,719
1 Bedroom • 1 Bath • 576 Sq Ft
| 1 available unit | Price | Sq ft | Available | Open unit |
|---|---|---|---|---|
| Parc-PH707 | $2,719 | 576 | Oct 12 |
Starting at $3,003
1 Bedroom • 1 Bath • 758 Sq Ft
| 1 available unit | Price | Sq ft | Available | Open unit |
|---|---|---|---|---|
| Parc-PH715 | $3,003 | 758 | Oct 12 |
Starting at $3,524
1 Bedroom • 2 Baths • 958 Sq Ft
| 1 available unit | Price | Sq ft | Available | Open unit |
|---|---|---|---|---|
| 4K-266 | $3,524 | 958 | Oct 24 |
Starting at $3,675
1 Bedroom • 2 Baths • 943 Sq Ft
| 1 available unit | Price | Sq ft | Available | Open unit |
|---|---|---|---|---|
| Parc-2123 | $3,675 | 943 | Nov 5 |
Starting at $4,121
1 Bedroom • 1 Bath • 958 Sq Ft
| 1 available unit | Price | Sq ft | Available | Open unit |
|---|---|---|---|---|
| 4K-PH66 | $4,121 | 958 | Oct 12 |
Starting at $4,087
2 Bedrooms • 2 Baths • 1,028 Sq Ft
| 1 available unit | Price | Sq ft | Available | Open unit |
|---|---|---|---|---|
| Parc-1112 | $4,087 | 1,028 | Oct 12 |
Starting at $4,113
2 Bedrooms • 2 Baths • 1,177 Sq Ft
| 1 available unit | Price | Sq ft | Available | Open unit |
|---|---|---|---|---|
| Parc-1132 | $4,113 | 1,177 | Oct 12 |
Starting at $4,137
2 Bedrooms • 2 Baths • 1,096 – 1,154 Sq Ft
Starting at $4,276
2 Bedrooms • 2 Baths • 1,096 – 1,149 Sq Ft
Starting at $4,313
2 Bedrooms • 2 Baths • 954 Sq Ft
| 1 available unit | Price | Sq ft | Available | Open unit |
|---|---|---|---|---|
| 4K-PH81 | $4,313 | 954 | Oct 12 |
Starting at $4,407
2 Bedrooms • 2 Baths • 1,212 Sq Ft
| 1 available unit | Price | Sq ft | Available | Open unit |
|---|---|---|---|---|
| 4K-556 | $4,407 | 1,212 | Oct 12 |
Starting at $4,943
2 Bedrooms • 2 Baths • 1,167 Sq Ft
| 1 available unit | Price | Sq ft | Available | Open unit |
|---|---|---|---|---|
| 4K-204 | $4,943 | 1,167 | Oct 12 |
Starting at $5,004
2 Bedrooms • 2 Baths • 1,041 Sq Ft
| 1 available unit | Price | Sq ft | Available | Open unit |
|---|---|---|---|---|
| Parc-2116 | $5,004 | 1,041 | Oct 12 |
Starting at $5,022
2 Bedrooms • 2 Baths • 1,378 Sq Ft
| 1 available unit | Price | Sq ft | Available | Open unit |
|---|---|---|---|---|
| Parc-T108 | $5,022 | 1,378 | Oct 12 |
Starting at $5,379
2 Bedrooms • 2 Baths • 1,036 Sq Ft
| 1 available unit | Price | Sq ft | Available | Open unit |
|---|---|---|---|---|
| Parc-PH718 | $5,379 | 1,036 | Oct 12 |
Starting at $6,105
2 Bedrooms • 2 Baths • 1,227 Sq Ft
| 1 available unit | Price | Sq ft | Available | Open unit |
|---|---|---|---|---|
| 4K-PH04 | $6,105 | 1,227 | Oct 12 |
Starting at $8,866
2 Bedrooms • 2 Baths • 1,233 Sq Ft
| 1 available unit | Price | Sq ft | Available | Open unit |
|---|---|---|---|---|
| Parc-PH710 | $8,866 | 1,233 | Oct 12 |
Starting at $9,050
3 Bedrooms • 2 Baths • 1,481 Sq Ft
| 1 available unit | Price | Sq ft | Available | Open unit |
|---|---|---|---|---|
| 4K-420 | $9,050 | 1,481 | Oct 12 |
See all 79 units listed at Upton Place, including ones no longer available.
Rent at Upton Place is $2,349 – $9,050 per month. Monthly fees include Minimum Liability Insurance, Rent Credit Reporting (per household), and Renters Insurance Amenity. Due at signing: Application Fee (per applicant) ($50), Package Locker Charge ($75/yr), and Security Deposit ($1,000). The earliest listed move-in is Oct 12. Prices checked October 12, 2026.
Rent
$2,349 – $9,050/moEarliest move-in
Oct 12Minimum Liability Insurance | $8.58/mo |
Rent Credit Reporting (per household) | $8/mo |
Renters Insurance Amenity | $13.58/mo |
Application Fee (per applicant) | $50 |
Package Locker Charge | $75/yr |
Security Deposit | $1,000 |
Can you afford it? Rent affordability calculator for Washington
Upton Place lists 11 amenities, including a gym.
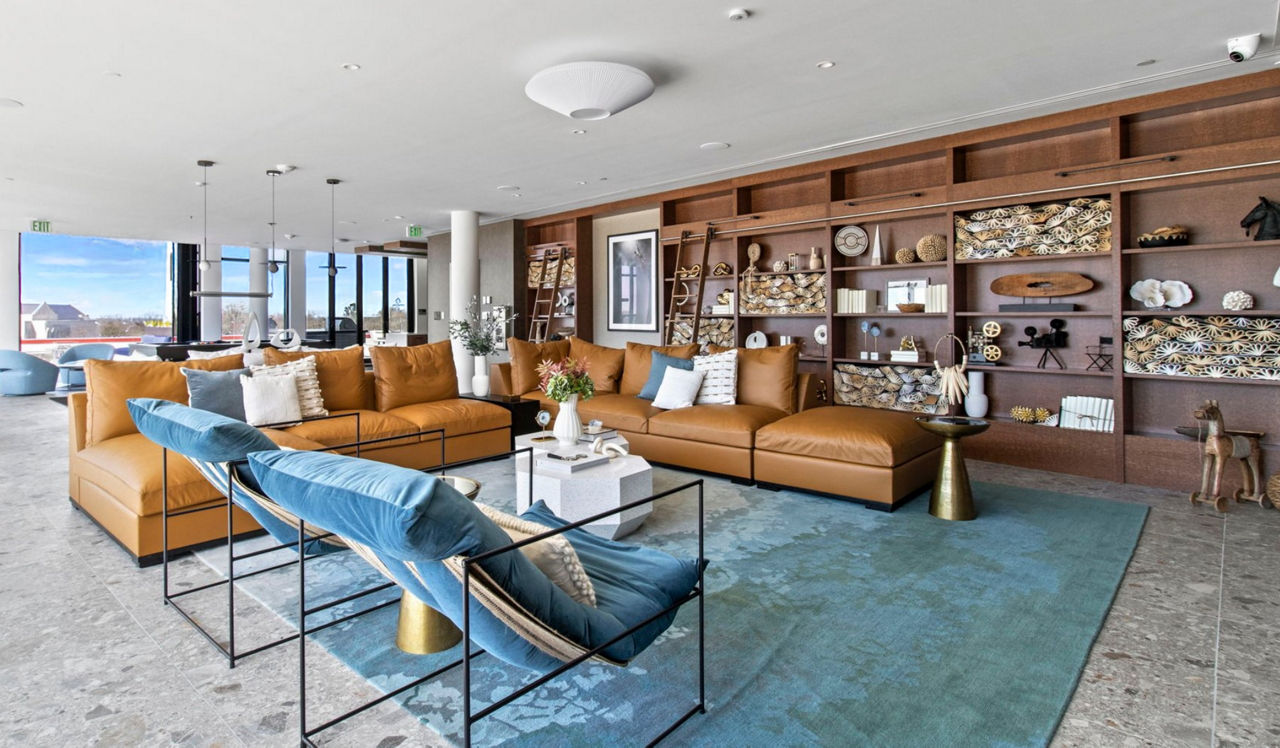
Choose From A Conference Room, Coworking Space, Or Gathering Nooks For Your Wfh Needs
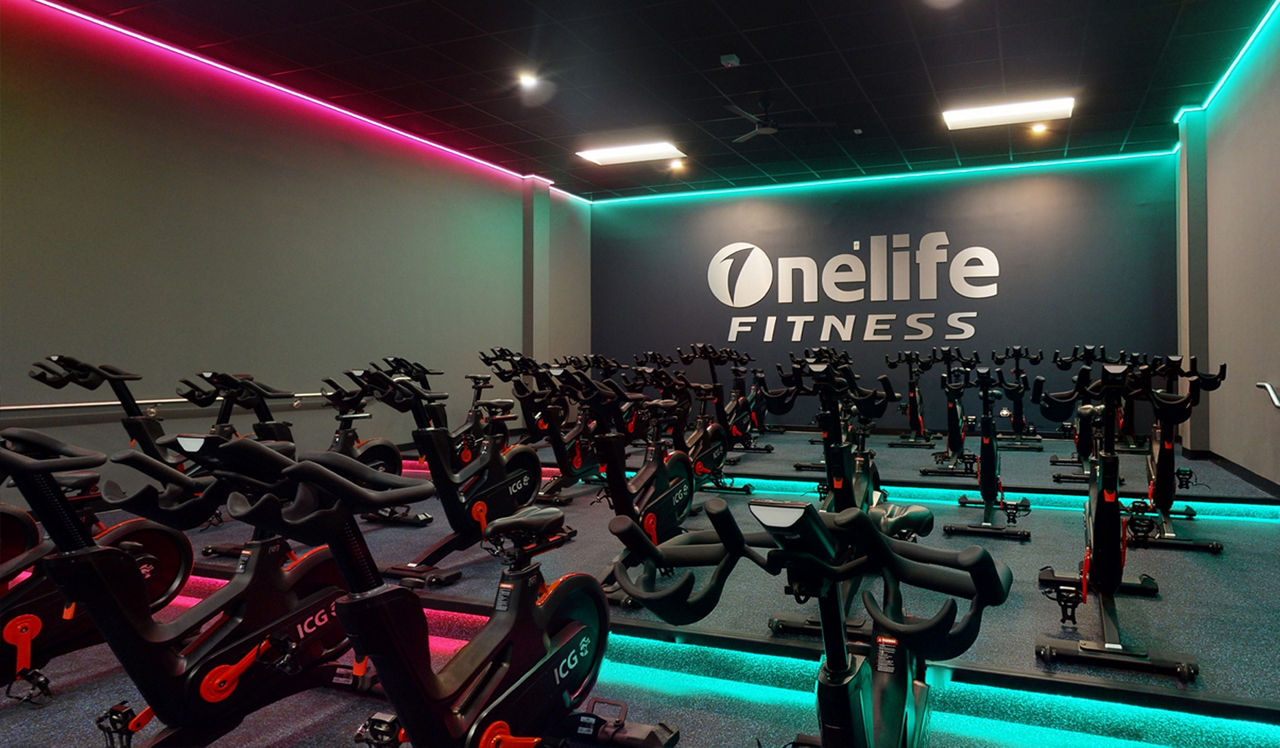
Fully Equipped 24-Hour Fitness Center
Image1
Image2
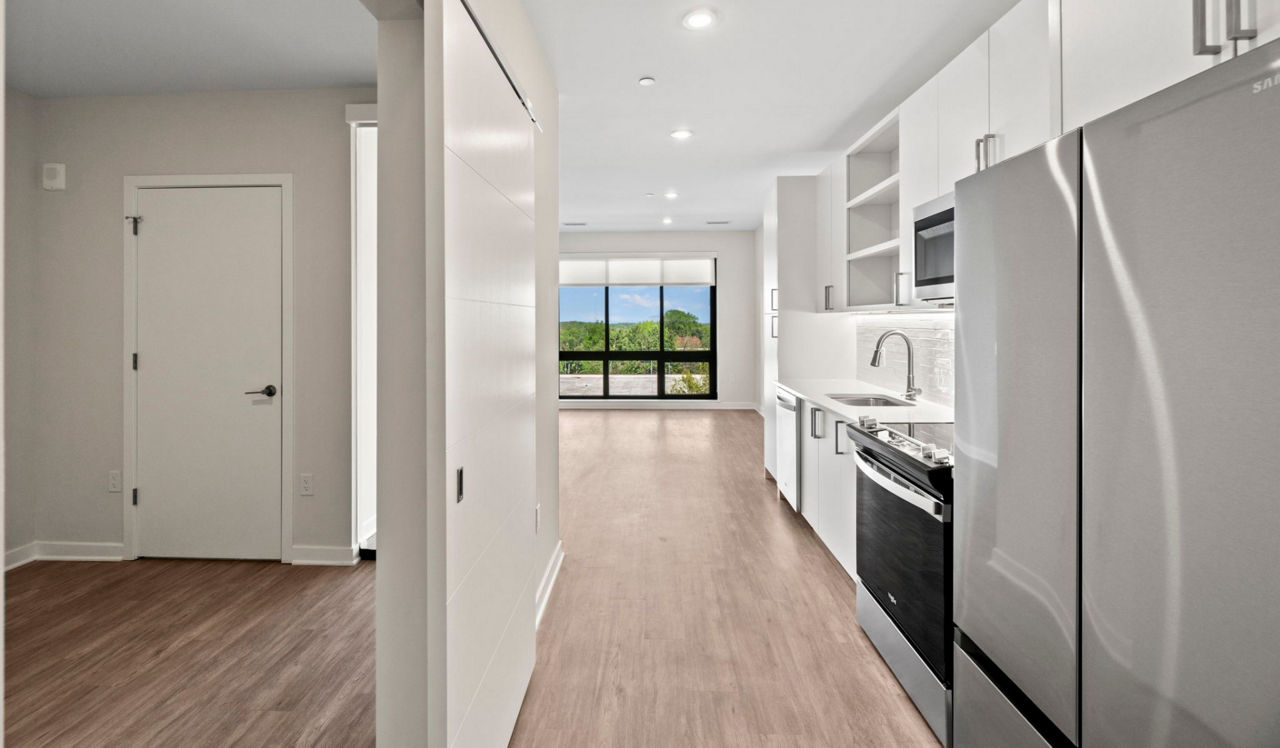
Kitchens Equipped With Quartz Countertops, French Door Refrigerators, And A Large Kitchen Island
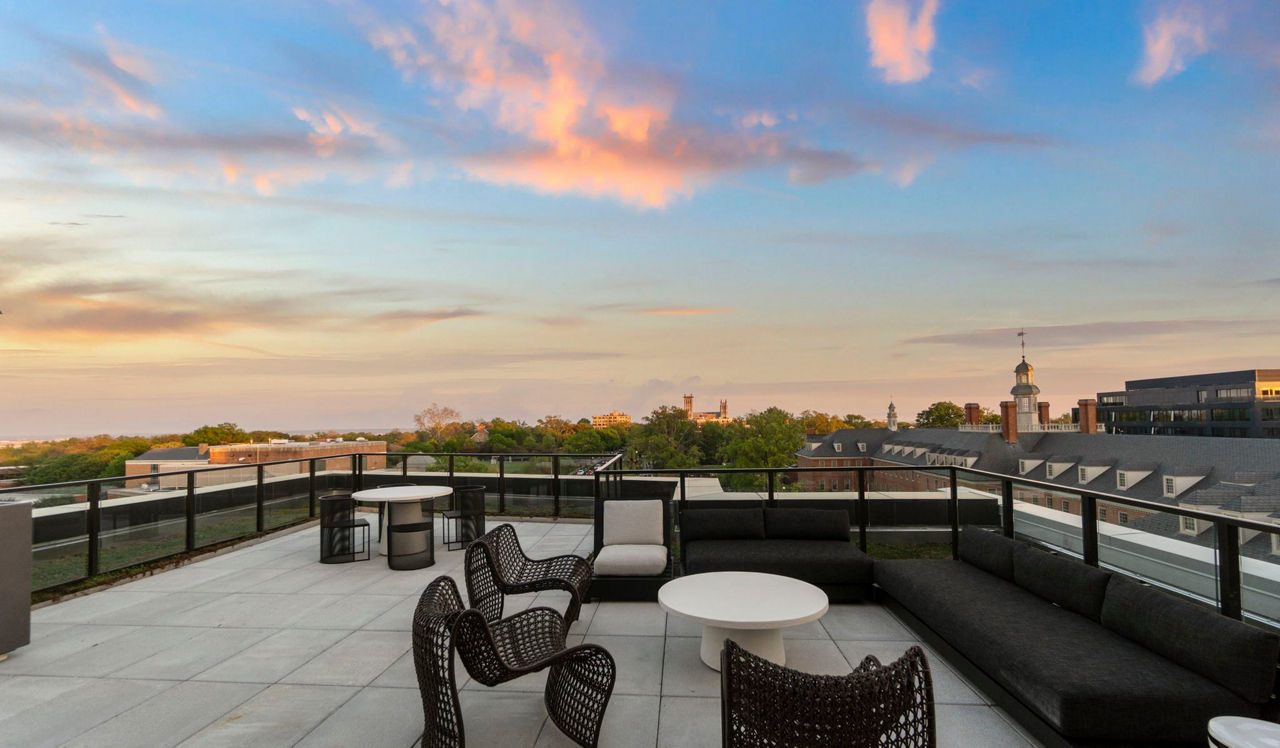
Multiple Terraces With Fire Pits, Grilling Station, And Bocce Court
Nearby World-Class Dining
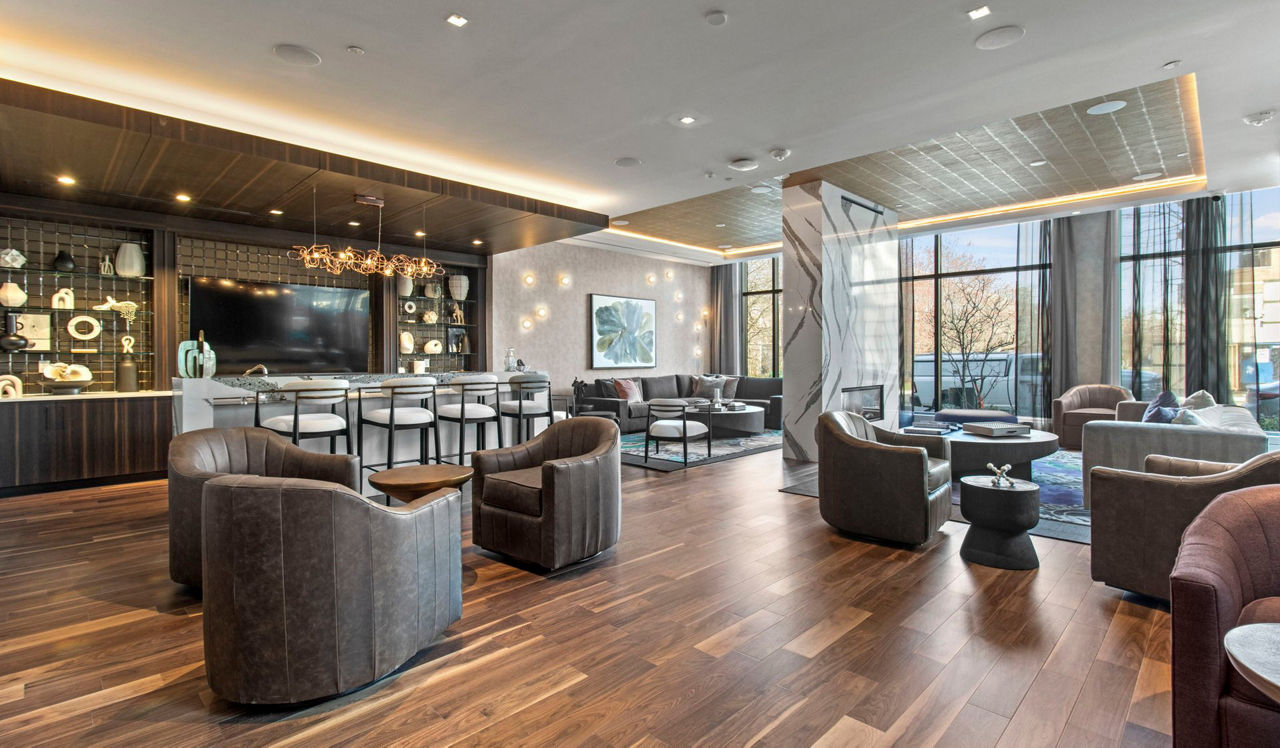
Resident Lounge With Kitchen, Billiards, And Social Areas
Spacious Layouts Make Entertaining Company A Breeze
Unparalleled Access To Washington D.C.’S Iconic Landmarks
Wellness Room And Outdoor Yoga Studio
Upton Place is at 4000 Wisconsin Ave Nw, Washington, DC, 20016.
4000 Wisconsin Ave Nw, Washington, DC, 20016
Residents give Upton Place an A grade (about 4.7 out of 5) from 200+ reviews. Upton Place offers modern amenities, a convenient location, and generally responsive maintenance and leasing staff. However, residents consistently report substantial hidden fees for community utilities that significantly exceed base rent, structural issues including water leaks and noise concerns, and inconsistent policy enforcement.
Upton Place offers modern amenities, a convenient location, and generally responsive maintenance and leasing staff. However, residents consistently report substantial hidden fees for community utilities that significantly exceed base rent, structural issues including water leaks and noise concerns, and inconsistent policy enforcement. The property presents a mixed experience where service quality is strong but overall value and building condition are frequently questioned.
Management responsiveness is a strong point, with leasing staff and maintenance teams frequently praised for prompt service and professionalism. However, residents consistently report concerns about high additional fees—particularly community utility charges of $200–$300 monthly beyond base rent—and lack of transparency regarding billing and lease policies. Communication quality varies by staff member, and some residents report unresponsiveness or policy inconsistencies.
Maintenance staff consistently respond quickly to repair requests, with most residents praising professionalism, efficiency, and courteous service. Common issues addressed include plumbing, water pressure, appliance repairs, and emergency situations like leaks and flooding. While the majority of maintenance interactions are positive, some residents report unresolved or recurring issues, particularly with water leaks and HVAC system repairs.
Amenities are modern and well-maintained, including a pool, gym partnerships, and convenient ground-floor retail. However, residents report significant monthly charges for common-area utilities (averaging $200–$300 beyond base rent) that are not clearly explained upfront, creating budget uncertainty. Additional concerns include inconsistent policy enforcement, noise issues from thin walls, and variable maintenance of shared spaces like outdoor furniture and equipment.
The building exhibits significant structural and maintenance concerns that recur across multiple resident accounts. Noise insulation is inadequate, with residents reporting paper-thin walls and floors that transmit conversations, footsteps, and neighbor activity. Plumbing and water pressure issues are frequent, along with documented leaks, burst pipes, and flooding in common areas. While some maintenance staff respond promptly to service requests, building-wide issues such as heating failures, mold, cracked ceilings, and fire alarm incidents suggest systemic construction quality problems.
The property benefits from a convenient location with nearby grocery stores and walkable amenities. However, residents consistently report substantial monthly fees beyond base rent—averaging $250+ for common area utilities—which significantly impact total housing costs. Location convenience is a highlight, but the fee structure requires careful budget planning before leasing.
Upton Place is very walkable, transit is some, and biking is somewhat bikeable.
Very Walkable
Some Transit
Somewhat Bikeable
Upton Place in Washington, D. C.
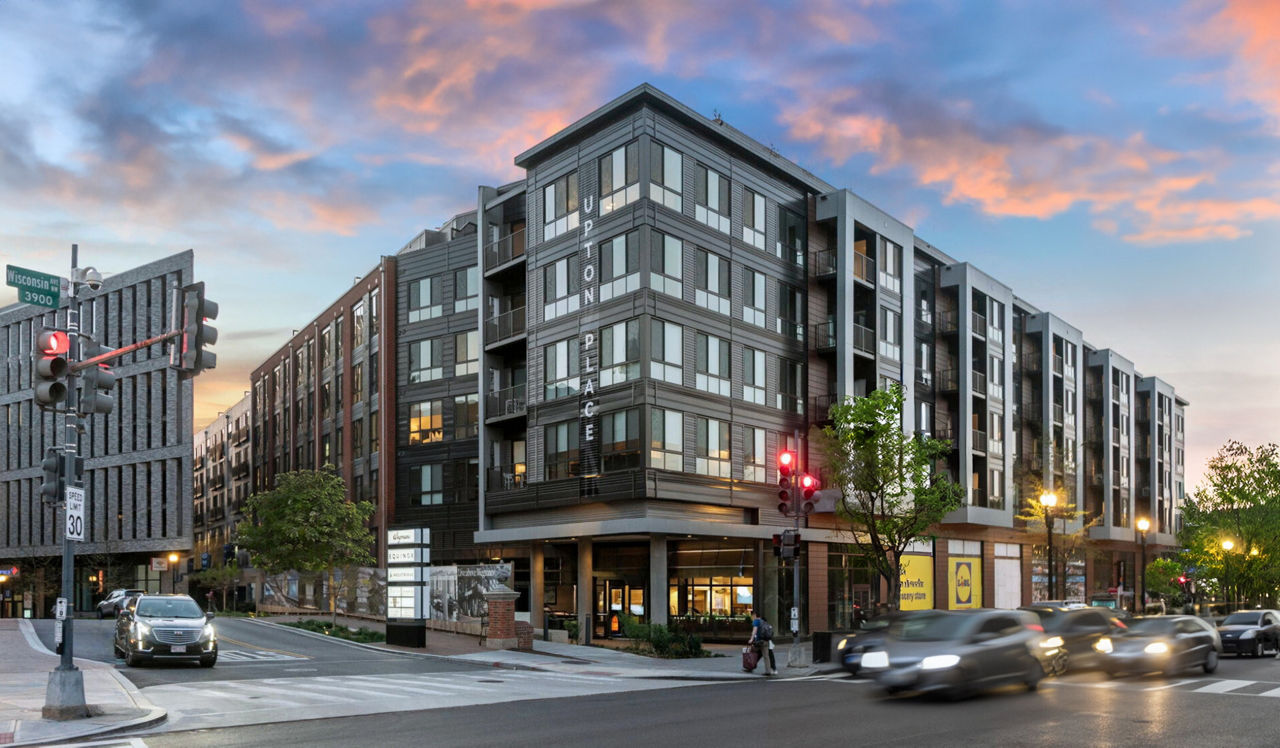
Upton Place in Washington, D.C. offers brand-new apartments with modern finishes and resort style amenities situated in Cathedral Heights.
Upton Place is an apartment.
Building
ApartmentSidwell Friends School is 0.1 miles from Upton Place. 10 schools are listed nearby.
| School | Type | Level | Distance |
|---|---|---|---|
Sidwell Friends School Private · High | Private | High | 0.1 mi |
Psychiatric Inst Of Washington (Sped) Private · High | Private | High | 0.2 mi |
National Presbyterian Child Care Center Private · Preschool | Private | Preschool | 0.3 mi |
National Presbyterian School Private · Elementary | Private | Elementary | 0.3 mi |
Caterpillar Preschool/City Gate Inc Private · Preschool | Private | Preschool | 0.4 mi |
Janney Elementary School Public · Elementary | Public | Elementary | 0.5 mi |
Saint Columba's Nursery School Private · Preschool | Private | Preschool | 0.5 mi |
Beauvoir - The National Cathedral Elementary School Private · Elementary | Private | Elementary | 0.6 mi |
Hebrew Congregation Child Development Private · Preschool | Private | Preschool | 0.6 mi |
American Univ Child Development Center Private · Preschool | Private | Preschool | 0.6 mi |
Upton Place is managed by AIR Communities.