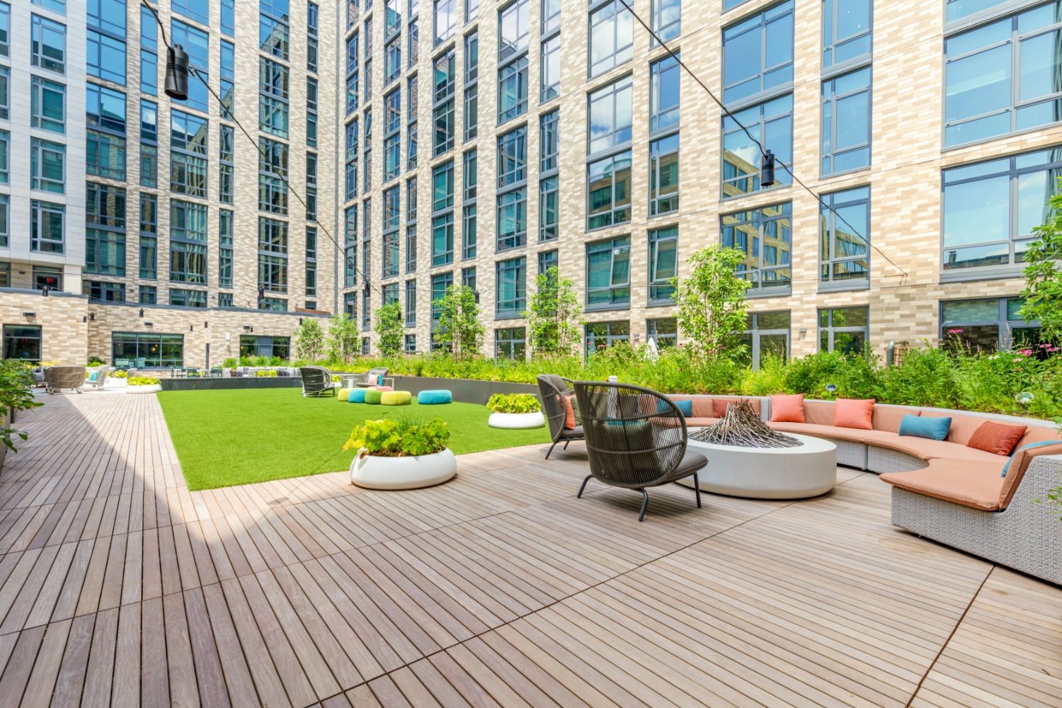
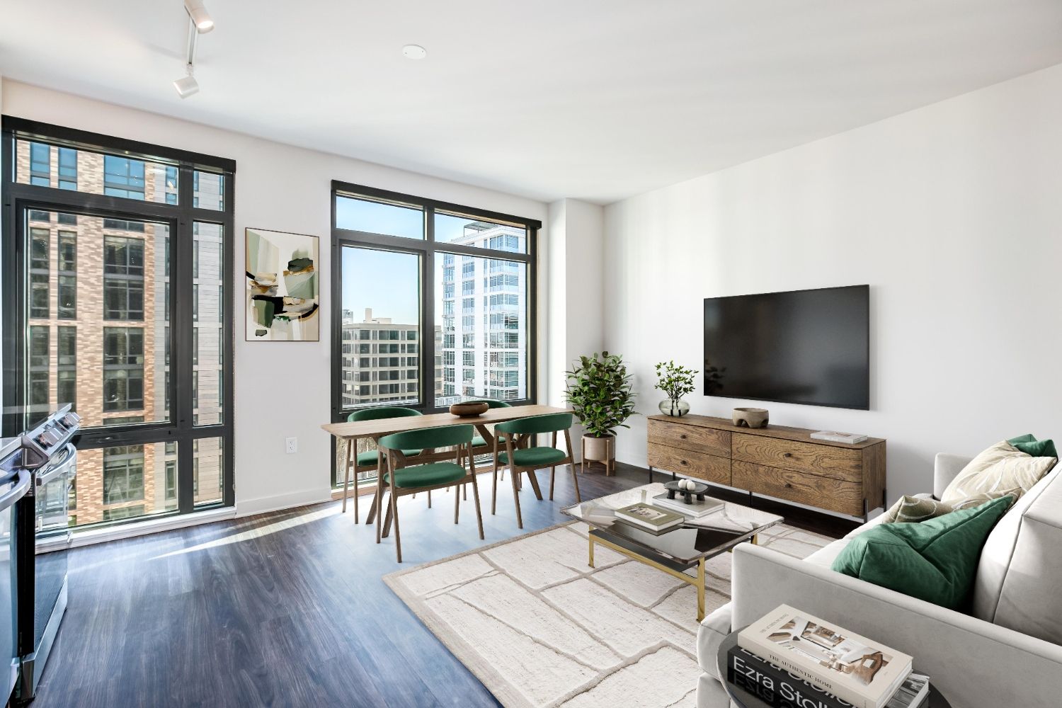
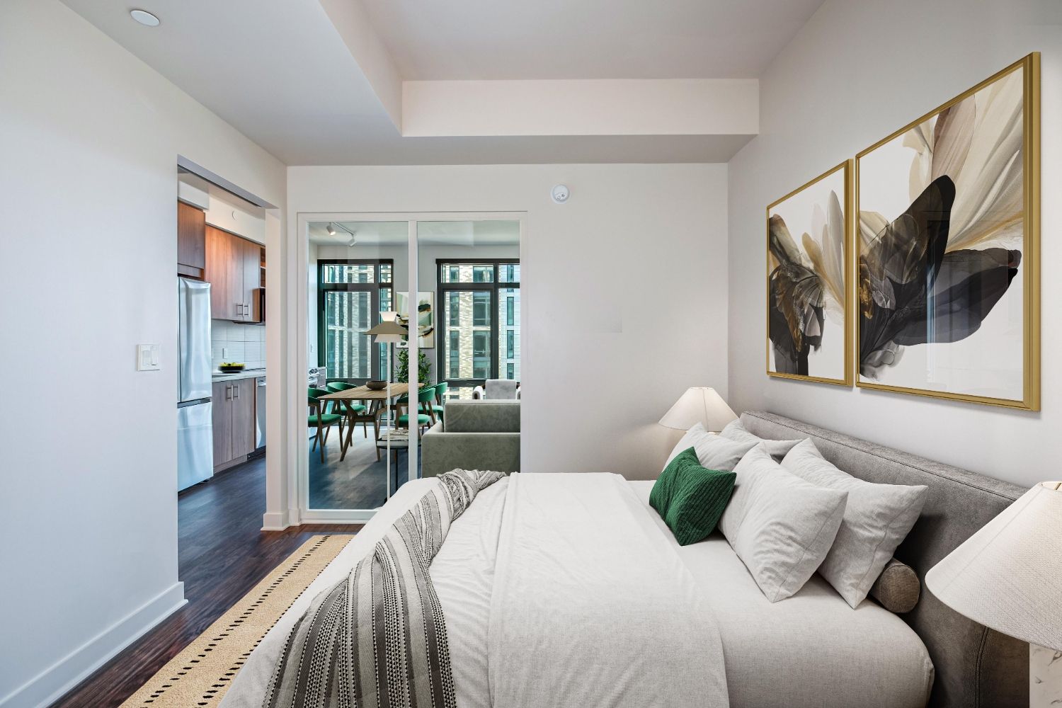
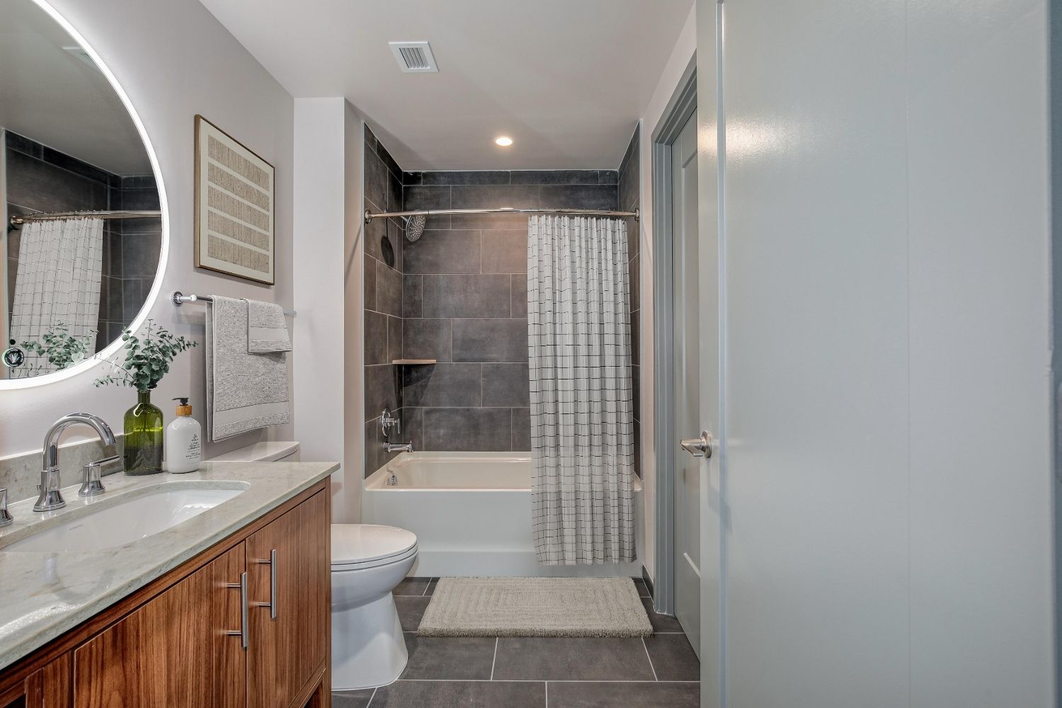
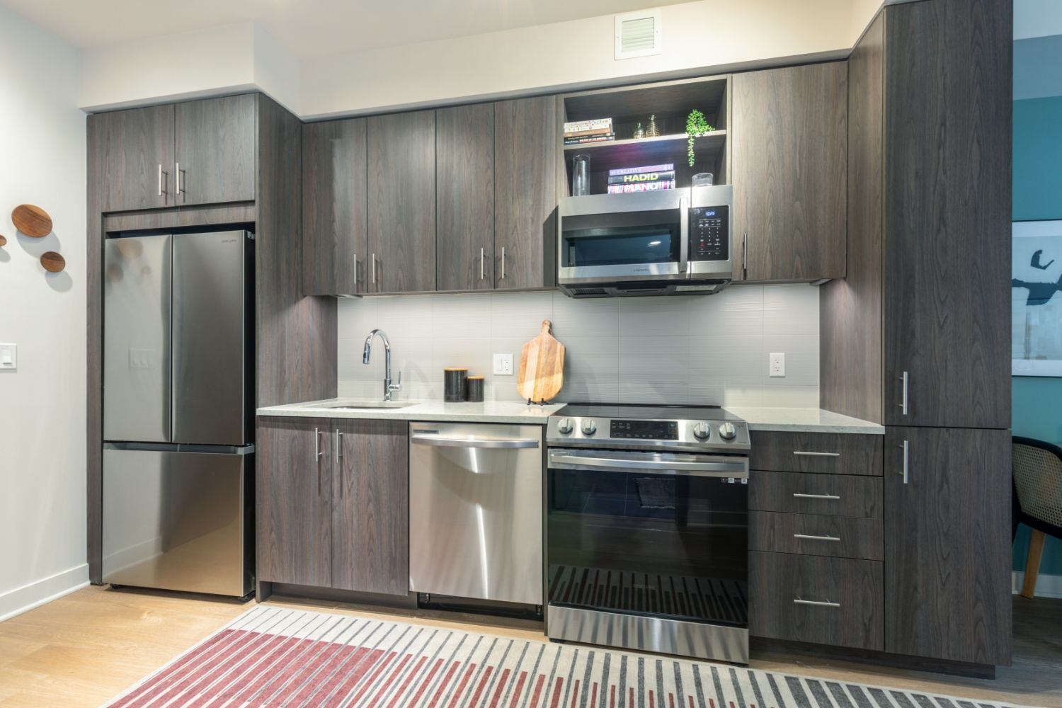
Studio-S18
Starting at $2,180
Studio • 1 Bath • 440 Sq Ft
| 1 available unit | Price | Sq ft | Available | Open unit |
|---|---|---|---|---|
| 0924 | $2,180 | 440 | Nov 12 |
How can I help?
$1,941 – $4,947/mo
350 Maple Drive Sw, Washington, DC 20024The Westerly currently lists 20 floor plans across 29 available units, from studio to two-bedroom, starting at $1,941/mo. 5 studios from $2,180 to $2,322/mo (440–476 sq ft), earliest move-in Oct 2. 16 one-bedrooms from $1,941 to $3,351/mo (595–836 sq ft), earliest move-in Sep 23. 8 two-bedrooms from $3,171 to $4,947/mo (920–1,255 sq ft), earliest move-in Sep 23. Prices checked September 24, 2026.
Starting at $2,180
Studio • 1 Bath • 440 Sq Ft
| 1 available unit | Price | Sq ft | Available | Open unit |
|---|---|---|---|---|
| 0924 | $2,180 | 440 | Nov 12 |
Starting at $2,217
Studio • 1 Bath • 453 Sq Ft
| 1 available unit | Price | Sq ft | Available | Open unit |
|---|---|---|---|---|
| 0935 | $2,217 | 453 | Oct 2 |
Starting at $2,228
Studio • 1 Bath • 452 Sq Ft
| 1 available unit | Price | Sq ft | Available | Open unit |
|---|---|---|---|---|
| 0929 | $2,228 | 452 | Oct 25 |
Starting at $2,245
Studio • 1 Bath • 476 Sq Ft
| 1 available unit | Price | Sq ft | Available | Open unit |
|---|---|---|---|---|
| 0228 | $2,245 | 476 | Nov 6 |
Starting at $2,322
Studio • 1 Bath • 476 Sq Ft
| 1 available unit | Price | Sq ft | Available | Open unit |
|---|---|---|---|---|
| 1034 | $2,322 | 476 | Nov 21 |
Starting at $1,941
1 Bedroom • 1 Bath • 595 Sq Ft
| 5 available units | Price | Sq ft | Available | Open unit |
|---|---|---|---|---|
| 0541 | $2,096 | 595 | Sep 24 | |
| 1139 | $2,146 | 595 | Oct 29 | |
| 0342 | $2,076 | 595 | Nov 6 | |
| 1143 | $2,146 | 595 | Nov 21 | |
| 0643 | $1,941 | 595 | Jan 20 |
Starting at $2,361
1 Bedroom • 1 Bath • 671 Sq Ft
| 2 available units | Price | Sq ft | Available | Open unit |
|---|---|---|---|---|
| 0221 | $2,361 | 671 | Sep 23 | |
| 0218 | $2,361 | 671 | Sep 28 |
Starting at $2,391
1 Bedroom • 1 Bath • 666 Sq Ft
| 1 available unit | Price | Sq ft | Available | Open unit |
|---|---|---|---|---|
| 0604 | $2,391 | 666 | Nov 3 |
Starting at $2,471
1 Bedroom • 1 Bath • 671 Sq Ft
| 3 available units | Price | Sq ft | Available | Open unit |
|---|---|---|---|---|
| 0420 | $2,496 | 671 | Nov 6 | |
| 0820 | $2,471 | 671 | Nov 13 | |
| 0913 | $2,581 | 671 | Nov 21 |
Starting at $2,480
1 Bedroom • 1 Bath • 678 Sq Ft
| 1 available unit | Price | Sq ft | Available | Open unit |
|---|---|---|---|---|
| 0716 | $2,480 | 678 | Oct 12 |
Starting at $2,735
1 Bedroom • 1 Bath • 655 Sq Ft
| 1 available unit | Price | Sq ft | Available | Open unit |
|---|---|---|---|---|
| 1207 | $2,735 | 655 | Sep 23 |
Starting at $3,253
1 Bedroom • 1 Bath • 782 Sq Ft
| 1 available unit | Price | Sq ft | Available | Open unit |
|---|---|---|---|---|
| 1210 | $3,253 | 782 | Sep 23 |
Starting at $3,310
1 Bedroom • 1 Bath • 827 Sq Ft
| 1 available unit | Price | Sq ft | Available | Open unit |
|---|---|---|---|---|
| 0408 | $3,310 | 827 | Sep 24 |
Starting at $3,351
1 Bedroom • 1 Bath • 836 Sq Ft
| 1 available unit | Price | Sq ft | Available | Open unit |
|---|---|---|---|---|
| 1117 | $3,351 | 836 | Sep 23 |
Starting at $3,171
2 Bedrooms • 2 Baths • 963 Sq Ft
| 1 available unit | Price | Sq ft | Available | Open unit |
|---|---|---|---|---|
| 0320 | $3,171 | 963 | Oct 15 |
Starting at $3,698
2 Bedrooms • 2 Baths • 920 Sq Ft
| 1 available unit | Price | Sq ft | Available | Open unit |
|---|---|---|---|---|
| 1119 | $3,698 | 920 | Oct 25 |
Starting at $4,049
2 Bedrooms • 2 Baths • 1,248 Sq Ft
| 1 available unit | Price | Sq ft | Available | Open unit |
|---|---|---|---|---|
| 0711 | $4,049 | 1,248 | Sep 23 |
Starting at $4,064
2 Bedrooms • 2 Baths • 1,184 Sq Ft
| 1 available unit | Price | Sq ft | Available | Open unit |
|---|---|---|---|---|
| 1206 | $4,064 | 1,184 | Nov 4 |
Starting at $4,124
2 Bedrooms • 2 Baths • 1,255 Sq Ft
| 1 available unit | Price | Sq ft | Available | Open unit |
|---|---|---|---|---|
| 0232 | $4,124 | 1,255 | Sep 30 |
Starting at $4,892
2 Bedrooms • 2 Baths • 1,238 Sq Ft
| 3 available units | Price | Sq ft | Available | Open unit |
|---|---|---|---|---|
| 0506 | $4,892 | 1,238 | Sep 23 | |
| 0306 | $4,927 | 1,238 | Sep 23 | |
| 0806 | $4,947 | 1,238 | Sep 24 |
Rent at The Westerly is $1,941 – $4,947 per month. The earliest listed move-in is Jan 20. Prices checked September 24, 2026.
Rent
$1,941 – $4,947/moEarliest move-in
Jan 20The Westerly lists 24 amenities, including a gym, a pool, and parking.
24 Hour Availability
Additional Storage Available
Bike Storage
Bilingual
Business Center
Clubhouse
Concierge Service
Courtyard Lounge
Covered Parking
Dog Wash
Elevator
Firepit
Fitness Center
Game Room
High-Speed Internet Access
Library
On-Site Maintenance
Outdoor Grill
Package Service
Parking Garage
Recycling
Smoke-Free Community
Swimming Pool
Wi-Fi In Common Areas
The Westerly is at 350 Maple Drive Sw, Washington, DC 20024.
350 Maple Drive Sw, Washington, DC 20024
The Westerly is in the Southwest Waterfront neighborhood of Washington.
Residents give The Westerly a B+ grade (about 4.4 out of 5) from 200+ reviews. The Westerly delivers an exceptional resident experience marked by consistently attentive and professional staff across leasing, maintenance, concierge, and community services. Residents praise the welcoming atmosphere, responsive maintenance team, well-maintained facilities, and frequent community events that foster a strong sense of belonging.
The Westerly delivers an exceptional resident experience marked by consistently attentive and professional staff across leasing, maintenance, concierge, and community services. Residents praise the welcoming atmosphere, responsive maintenance team, well-maintained facilities, and frequent community events that foster a strong sense of belonging. The property combines modern amenities, convenient location, and genuine care from staff who go above and beyond to support residents.
The Westerly's management and staff receive consistently high praise for professionalism, responsiveness, and community engagement. Residents report positive experiences with leasing, office, and maintenance teams, noting staff availability and attentiveness. Two negative reviews highlight communication gaps regarding billing issues and initial leasing office responsiveness, though these represent a small minority of feedback.
Residents consistently praise the property's location in a downtown waterfront area with green surroundings and quiet atmosphere. Transit access, including Metro proximity, and nearby stores are highlighted as convenient. The neighborhood is described as friendly with good walkability and amenities.
Residents consistently praise The Westerly's amenities, including a gym, rooftop pool, workspaces, meeting rooms, and lounge areas. Staff engagement and community programming are highlighted as strengths, with residents noting welcoming front-desk and concierge service. One prospective resident reported a negative tour experience involving unattended front desk, an unmaintained model unit, and lack of follow-up communication.
Among the selected reviews, two residents reported positive experiences with building quality and staff interactions, citing pleasant living conditions and welcoming service. However, one review documented concerns including an unmade model unit with visible trash, elevator odor issues, and limited tour guidance. Overall building condition and maintenance responsiveness appear inconsistent based on this limited sample.
Maintenance staff demonstrate strong responsiveness and professionalism across repair requests. Technicians address work orders promptly, including plumbing and HVAC issues, with courteous and attentive service. Residents report confidence in the reliability and follow-through of maintenance support.
The Westerly is very walkable (grade B+), transit is excellent (grade A), and biking is very bikeable (grade A).
B+
Very Walkable
A
Excellent Transit
A
Very Bikeable
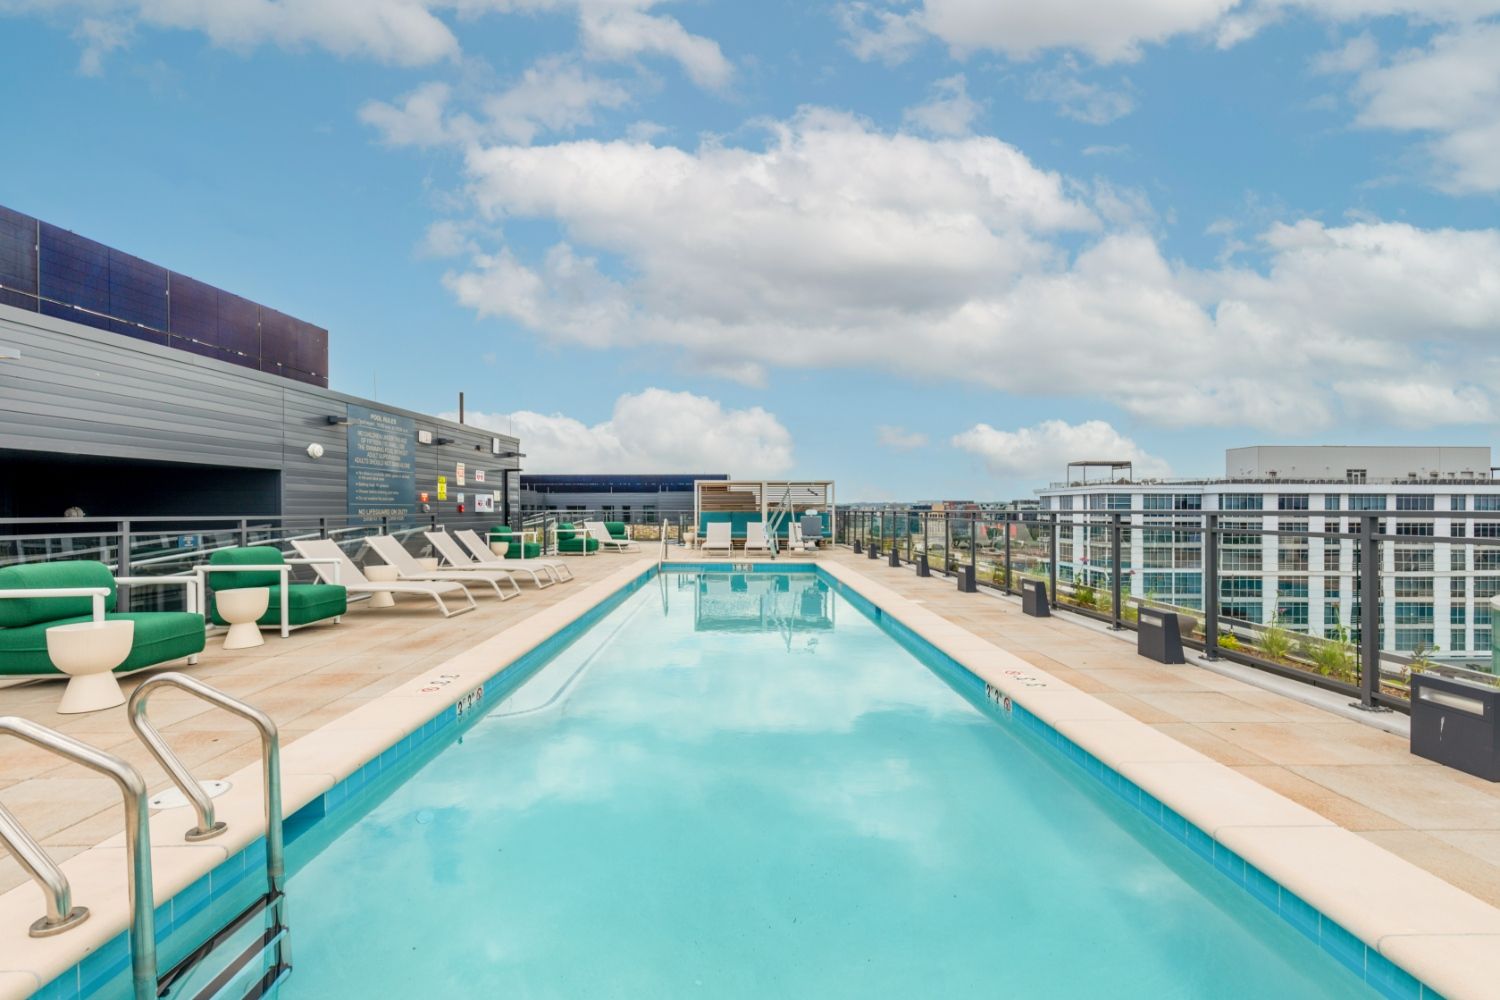
Welcome to The Westerly, a new apartment community in the heart of Southwest Washington, DC. 1 block from Waterfront Station and 3 blocks from The Wharf, The Westerly offers modern, inviting studio 1 & 2 bedroom apartment homes and 15 unique amenities from the first floor to the rooftop in an unmatched location.
Welcome to The Westerly, a new apartment community in the heart of Southwest Washington, DC. 1 block from Waterfront Station and 3 blocks from The Wharf, The Westerly offers modern, inviting studio 1 & 2 bedroom apartment homes and 15 unique amenities from the first floor to the rooftop in an unmatched location. Enjoy connected, collaborative spaces from a rooftop pool and terrace with sweeping city and monument views to cozy lounges, co working spaces and a courtyard. Turn your attention Westerly and lease today. This information is a general overview of potential costs. For a complete list of fees, visit our property website. Prices are subject to change and may vary based on move-in date and lease term. Some apartment homes may require prequalification if required by any applicable affordability program. Standard security deposit subject to change based on screening results; total security deposit(s) will not exceed any maximum prescribed by applicable law. Resident may be responsible for maintaining insurance or covering related costs. Some fees may not apply to apartment homes receiving subsidies or subject to an affordability program. Resident is responsible for damages that exceed ordinary wear and tear. Some items may be taxed under applicable law. This form does not modify the lease, and all fees are subject to the lease. Additional fees may apply as detailed in the lease. A sample lease may be requested prior to application. Residents may be responsible for utilities and related fees, per the lease. Lease terms and available options are subject to change and may vary based on apartment home availability and any applicable program requirements. In the event of any informational conflict, the lease governs.
The Westerly is an apartment.
Building
ApartmentAppletree Early Learning Public Charter School - Waterfront Station is 0.1 miles from The Westerly. 10 schools are listed nearby.
| School | Type | Level | Distance |
|---|---|---|---|
Appletree Early Learning Public Charter School - Waterfront Station Charter · Preschool | Charter | Preschool | 0.1 mi |
Amidon-Bowen Elementary School Public · Elementary | Public | Elementary | 0.1 mi |
Waterfront Academy Private · Middle | Private | Middle | 0.3 mi |
Waterfront Academy Private · High | Private | High | 0.3 mi |
The Montessori School Of Washington Private · Elementary | Private | Elementary | 0.3 mi |
Jefferson Middle School Academy Public · Middle | Public | Middle | 0.3 mi |
Richard Wright PCS Charter · High | Charter | High | 0.4 mi |
Washington Global Public Charter School Charter · Middle | Charter | Middle | 0.4 mi |
AppleTree Early Learning PCS - Amidon (Southwest) Charter · Preschool | Charter | Preschool | 0.4 mi |
Waterfront Child Development Center Ii Private · Preschool | Private | Preschool | 0.6 mi |
The Westerly is managed by Bozzuto. Call 866.875.9718 to tour or ask about availability.