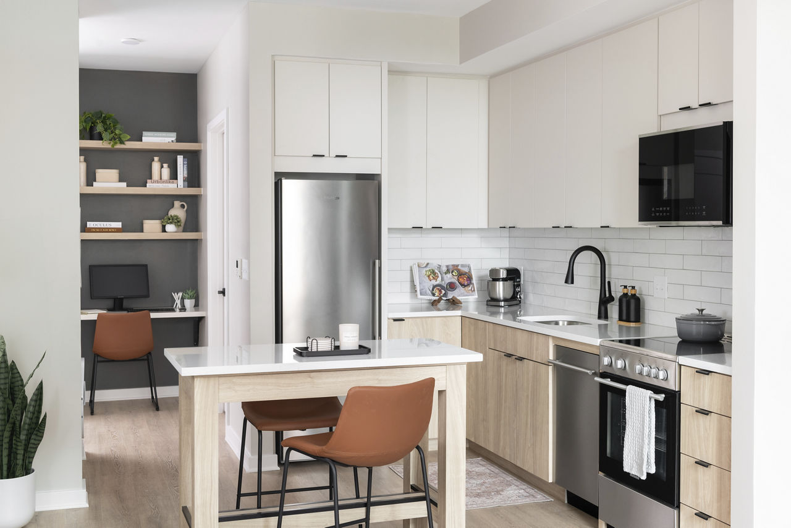
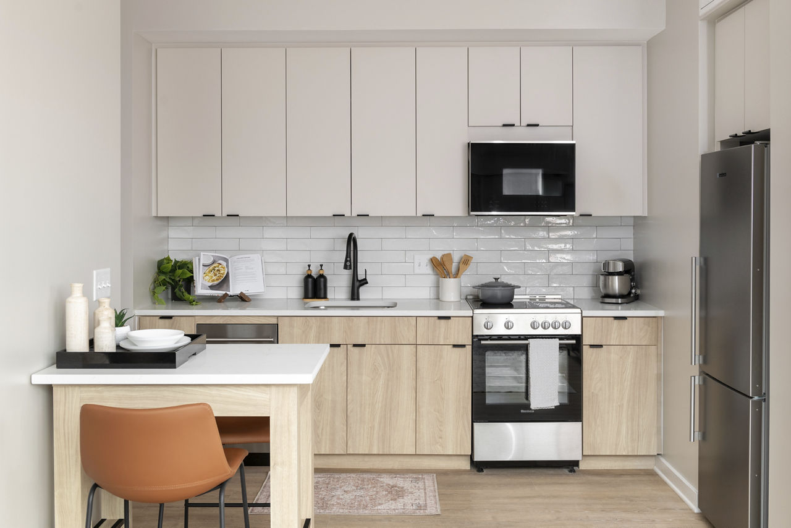
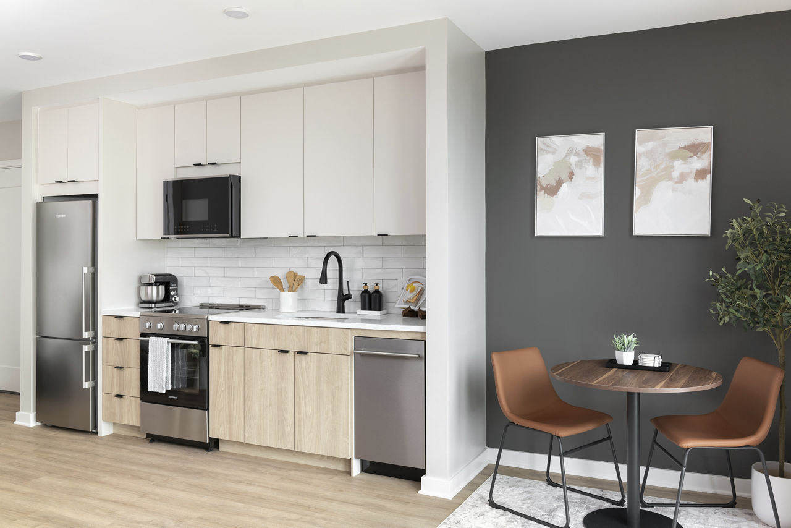
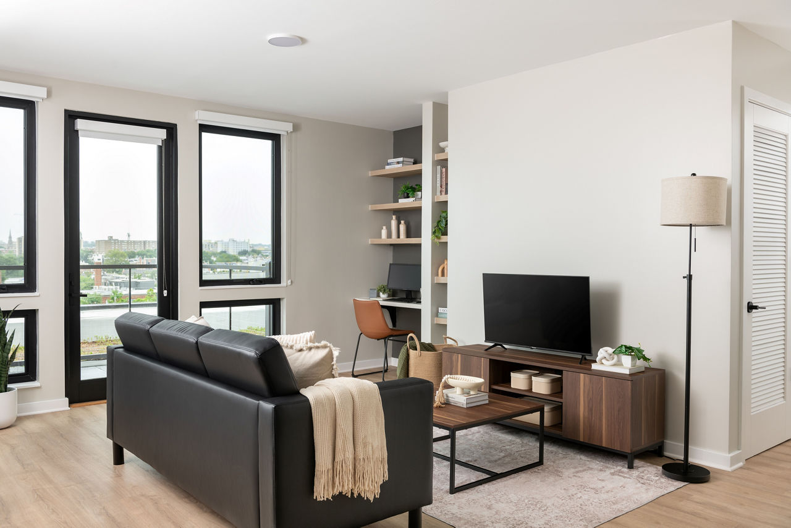
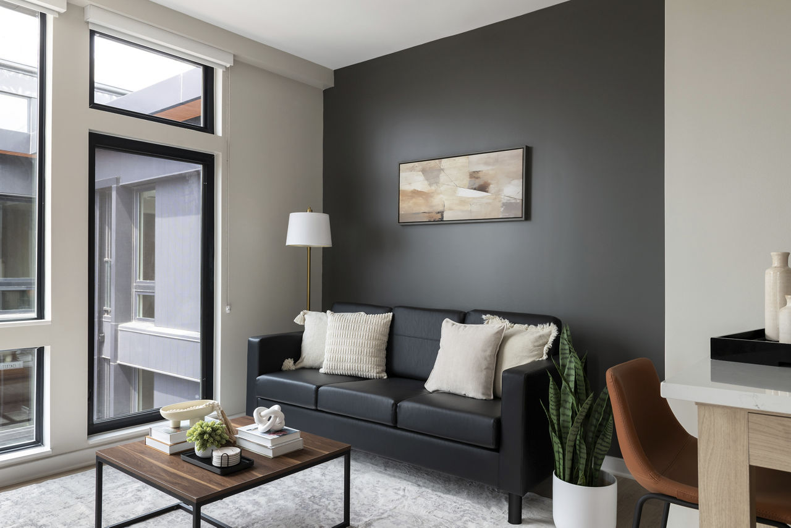
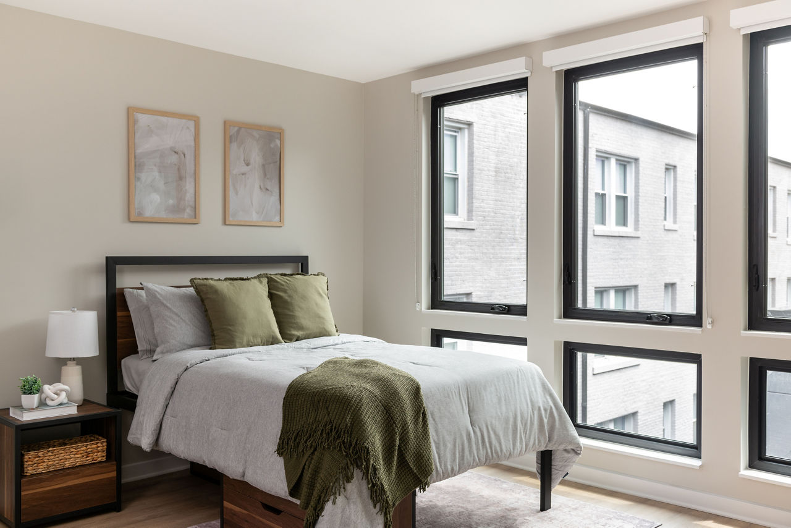
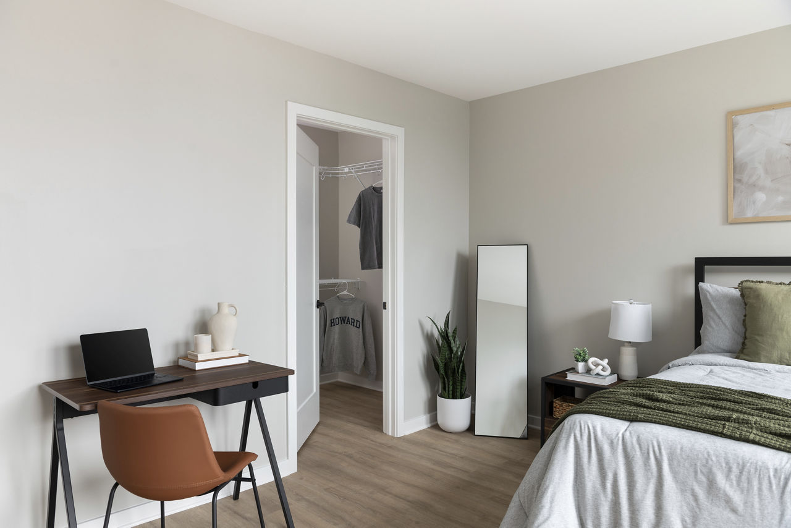
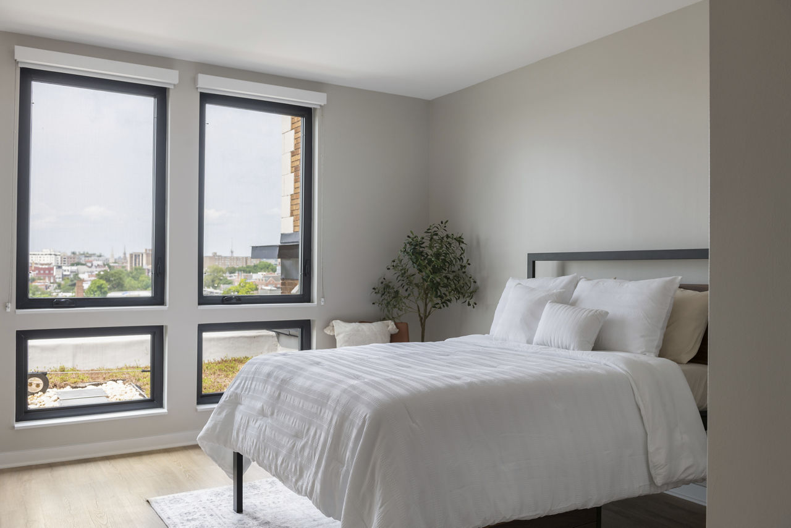
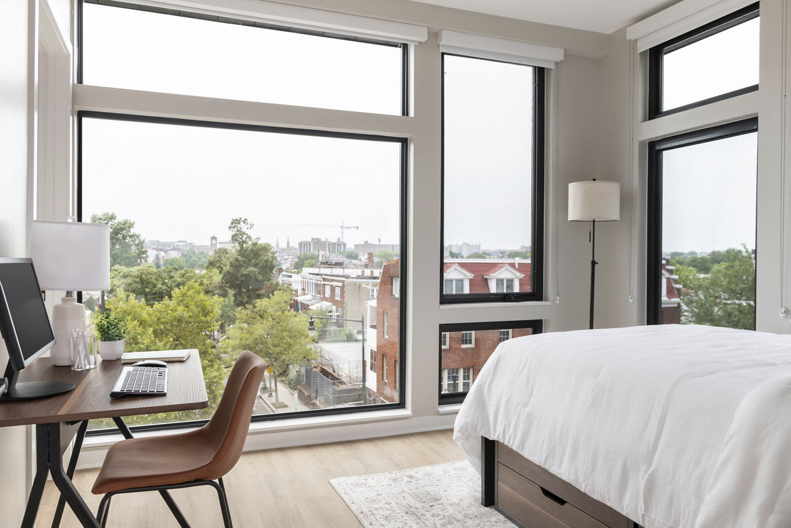
A1
1 Bedroom • 1 Bath • 357 Sq Ft
| 2 available units | Price | Sq ft | Available | Open unit |
|---|---|---|---|---|
| A1 | Contact for pricing | 357 | — | |
| A1 | Contact for pricing | 357 | — |
How can I help?
The Oliver currently lists 38 floor plans across 67 available units, from one-bedroom to two-bedroom. 48 one-bedrooms (307–685 sq ft). 19 two-bedrooms (621–919 sq ft). Prices checked September 24, 2026.
1 Bedroom • 1 Bath • 357 Sq Ft
| 2 available units | Price | Sq ft | Available | Open unit |
|---|---|---|---|---|
| A1 | Contact for pricing | 357 | — | |
| A1 | Contact for pricing | 357 | — |
1 Bedroom • 1 Bath • 384 – 388 Sq Ft
| 4 available units | Price | Sq ft | Available | Open unit |
|---|---|---|---|---|
| A10 | Contact for pricing | 388 | — | |
| A10 | Contact for pricing | 384 | — | |
| A10 | Contact for pricing | 388 | — | |
| A10 | Contact for pricing | 388 | — |
1 Bedroom • 1 Bath • 382 Sq Ft
| 1 available unit | Price | Sq ft | Available | Open unit |
|---|---|---|---|---|
| A10A | Contact for pricing | 382 | — |
1 Bedroom • 1 Bath • 436 Sq Ft
| 2 available units | Price | Sq ft | Available | Open unit |
|---|---|---|---|---|
| A1B | Contact for pricing | 436 | — | |
| A1B | Contact for pricing | 436 | — |
1 Bedroom • 1 Bath • 394 Sq Ft
| 2 available units | Price | Sq ft | Available | Open unit |
|---|---|---|---|---|
| A2 | Contact for pricing | 394 | — | |
| A2 | Contact for pricing | 394 | — |
1 Bedroom • 1 Bath • 307 – 316 Sq Ft
| 5 available units | Price | Sq ft | Available | Open unit |
|---|---|---|---|---|
| A3 | Contact for pricing | 311 | — | |
| A3 | Contact for pricing | 308 | — | |
| A3 | Contact for pricing | 316 | — | |
| A3 | Contact for pricing | 316 | — | |
| A3 | Contact for pricing | 307 | — |
1 Bedroom • 1 Bath • 334 Sq Ft
| 2 available units | Price | Sq ft | Available | Open unit |
|---|---|---|---|---|
| A4 | Contact for pricing | 334 | — | |
| A4 | Contact for pricing | 334 | — |
1 Bedroom • 1 Bath • 381 Sq Ft
| 1 available unit | Price | Sq ft | Available | Open unit |
|---|---|---|---|---|
| A5 | Contact for pricing | 381 | — |
1 Bedroom • 1 Bath • 429 Sq Ft
| 1 available unit | Price | Sq ft | Available | Open unit |
|---|---|---|---|---|
| A7 | Contact for pricing | 429 | — |
1 Bedroom • 1 Bath • 364 Sq Ft
| 1 available unit | Price | Sq ft | Available | Open unit |
|---|---|---|---|---|
| A8 | Contact for pricing | 364 | — |
1 Bedroom • 1 Bath • 335 Sq Ft
| 1 available unit | Price | Sq ft | Available | Open unit |
|---|---|---|---|---|
| A9 | Contact for pricing | 335 | — |
1 Bedroom • 1 Bath • 606 Sq Ft
| 2 available units | Price | Sq ft | Available | Open unit |
|---|---|---|---|---|
| B1 | Contact for pricing | 606 | — | |
| B1 | Contact for pricing | 606 | — |
1 Bedroom • 1 Bath • 622 Sq Ft
| 1 available unit | Price | Sq ft | Available | Open unit |
|---|---|---|---|---|
| B11 | Contact for pricing | 622 | — |
1 Bedroom • 1 Bath • 390 Sq Ft
| 1 available unit | Price | Sq ft | Available | Open unit |
|---|---|---|---|---|
| B12 | Contact for pricing | 390 | — |
1 Bedroom • 1 Bath • 475 Sq Ft
| 1 available unit | Price | Sq ft | Available | Open unit |
|---|---|---|---|---|
| B13 | Contact for pricing | 475 | — |
1 Bedroom • 1 Bath • 513 Sq Ft
| 1 available unit | Price | Sq ft | Available | Open unit |
|---|---|---|---|---|
| B15 | Contact for pricing | 513 | — |
1 Bedroom • 1 Bath • 470 Sq Ft
| 1 available unit | Price | Sq ft | Available | Open unit |
|---|---|---|---|---|
| B16 | Contact for pricing | 470 | — |
1 Bedroom • 1 Bath • 442 Sq Ft
| 1 available unit | Price | Sq ft | Available | Open unit |
|---|---|---|---|---|
| B17 | Contact for pricing | 442 | — |
1 Bedroom • 1 Bath • 556 – 557 Sq Ft
| 2 available units | Price | Sq ft | Available | Open unit |
|---|---|---|---|---|
| B2 | Contact for pricing | 557 | — | |
| B2 | Contact for pricing | 556 | — |
1 Bedroom • 1 Bath • 490 Sq Ft
| 2 available units | Price | Sq ft | Available | Open unit |
|---|---|---|---|---|
| B3 | Contact for pricing | 490 | — | |
| B3 | Contact for pricing | 490 | — |
1 Bedroom • 1 Bath • 517 Sq Ft
| 2 available units | Price | Sq ft | Available | Open unit |
|---|---|---|---|---|
| B3A | Contact for pricing | 517 | — | |
| B3A | Contact for pricing | 517 | — |
1 Bedroom • 1 Bath • 507 Sq Ft
| 2 available units | Price | Sq ft | Available | Open unit |
|---|---|---|---|---|
| B4 | Contact for pricing | 507 | — | |
| B4 | Contact for pricing | 507 | — |
1 Bedroom • 1 Bath • 457 Sq Ft
| 2 available units | Price | Sq ft | Available | Open unit |
|---|---|---|---|---|
| B6 | Contact for pricing | 457 | — | |
| B6 | Contact for pricing | 457 | — |
1 Bedroom • 1 Bath • 527 Sq Ft
| 1 available unit | Price | Sq ft | Available | Open unit |
|---|---|---|---|---|
| B6A | Contact for pricing | 527 | — |
1 Bedroom • 1 Bath • 679 Sq Ft
| 2 available units | Price | Sq ft | Available | Open unit |
|---|---|---|---|---|
| B7 | Contact for pricing | 679 | — | |
| B7 | Contact for pricing | 679 | — |
1 Bedroom • 1 Bath • 499 – 525 Sq Ft
| 3 available units | Price | Sq ft | Available | Open unit |
|---|---|---|---|---|
| B8 | Contact for pricing | 525 | — | |
| B8 | Contact for pricing | 499 | — | |
| B8 | Contact for pricing | 499 | — |
1 Bedroom • 1 Bath • 682 – 685 Sq Ft
| 2 available units | Price | Sq ft | Available | Open unit |
|---|---|---|---|---|
| B9 | Contact for pricing | 685 | — | |
| B9 | Contact for pricing | 682 | — |
2 Bedrooms • 1 Bath • 628 Sq Ft
| 1 available unit | Price | Sq ft | Available | Open unit |
|---|---|---|---|---|
| B10 | Contact for pricing | 628 | — |
2 Bedrooms • 1 Bath • 631 Sq Ft
| 1 available unit | Price | Sq ft | Available | Open unit |
|---|---|---|---|---|
| B14 | Contact for pricing | 631 | — |
2 Bedrooms • 2 Baths • 638 Sq Ft
| 2 available units | Price | Sq ft | Available | Open unit |
|---|---|---|---|---|
| C1 | Contact for pricing | 638 | — | |
| C1 | Contact for pricing | 638 | — |
2 Bedrooms • 2 Baths • 647 – 656 Sq Ft
| 2 available units | Price | Sq ft | Available | Open unit |
|---|---|---|---|---|
| C1A | Contact for pricing | 647 | — | |
| C1A | Contact for pricing | 656 | — |
2 Bedrooms • 1 Bath • 843 Sq Ft
| 3 available units | Price | Sq ft | Available | Open unit |
|---|---|---|---|---|
| C2 | Contact for pricing | 843 | — | |
| C2 | Contact for pricing | 843 | — | |
| C2 | Contact for pricing | 843 | — |
2 Bedrooms • 2 Baths • 762 Sq Ft
| 2 available units | Price | Sq ft | Available | Open unit |
|---|---|---|---|---|
| C3 | Contact for pricing | 762 | — | |
| C3 | Contact for pricing | 762 | — |
2 Bedrooms • 2 Baths • 656 Sq Ft
| 2 available units | Price | Sq ft | Available | Open unit |
|---|---|---|---|---|
| C4 | Contact for pricing | 656 | — | |
| C4 | Contact for pricing | 656 | — |
2 Bedrooms • 1 Bath • 733 Sq Ft
| 2 available units | Price | Sq ft | Available | Open unit |
|---|---|---|---|---|
| C5 | Contact for pricing | 733 | — | |
| C5 | Contact for pricing | 733 | — |
2 Bedrooms • 2 Baths • 919 Sq Ft
| 1 available unit | Price | Sq ft | Available | Open unit |
|---|---|---|---|---|
| C6 | Contact for pricing | 919 | — |
2 Bedrooms • 1 Bath • 621 – 622 Sq Ft
| 2 available units | Price | Sq ft | Available | Open unit |
|---|---|---|---|---|
| C7 | Contact for pricing | 622 | — | |
| C7 | Contact for pricing | 621 | — |
2 Bedrooms • 2 Baths • 621 Sq Ft
| 1 available unit | Price | Sq ft | Available | Open unit |
|---|---|---|---|---|
| C7B | Contact for pricing | 621 | — |
Monthly fees include Community Amenity Fee and Parking - Garage. Due at signing: Application Fee ($50) and Security Deposit (Refundable) ($500). Prices checked September 24, 2026.
Community Amenity Fee | $210/mo |
Parking - Garage | $285/mo |
Application Fee | $50 |
Security Deposit (Refundable) | $500 |
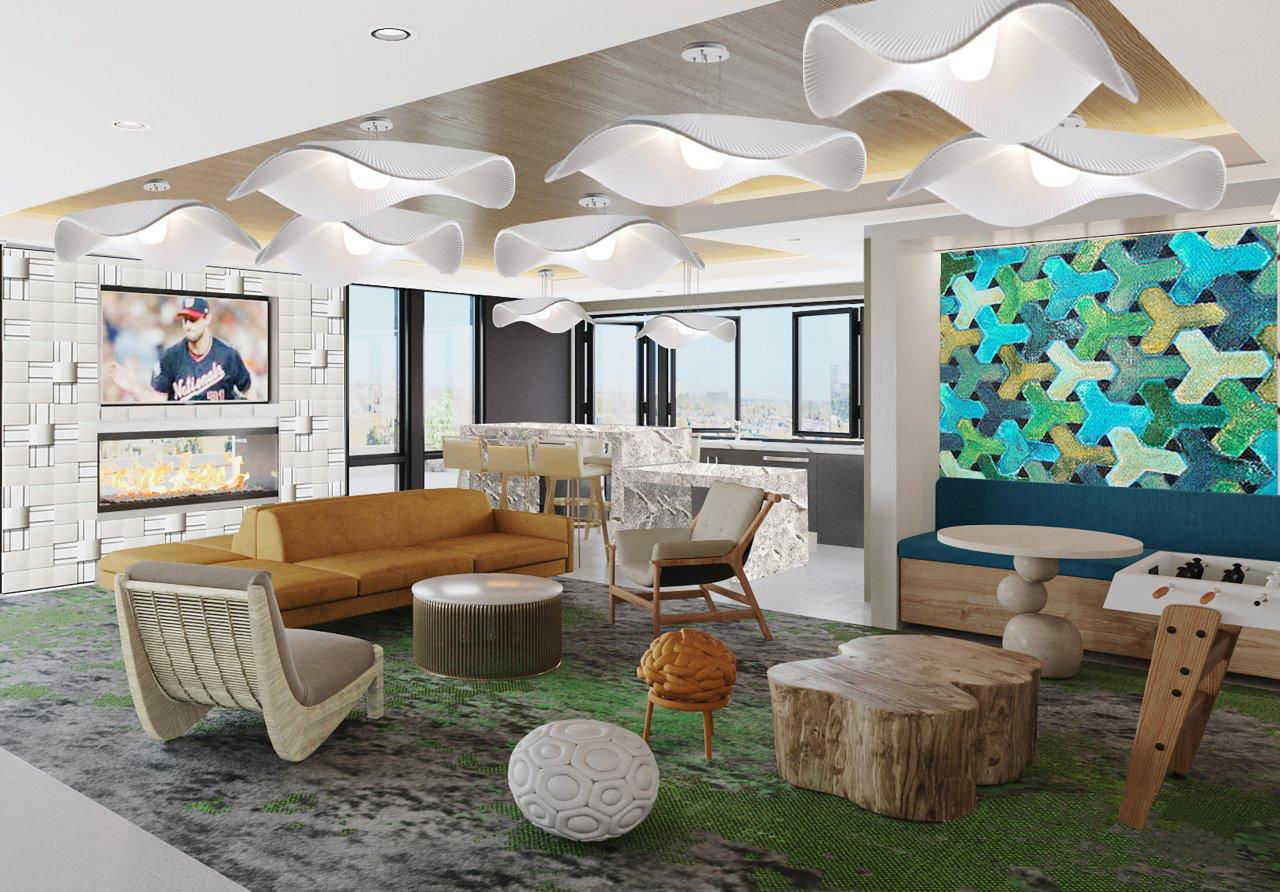
The Oliver lists 13 amenities, including a gym, parking, and in-unit laundry.
Air Conditioning
Dishwasher
Entertainment Space
Fitness Center
On-Site Parking
Package Lockers
Patio/Balcony
Rooftop Terrace
Smoke Free
Storage Lockers
Study Rooms
Walk-In Closets
Washer/Dryer
The Oliver is at 2711 Georgia Ave Nw, Washington, DC, 20001.
2711 Georgia Ave Nw, Washington, DC, 20001
The Oliver is in the Howard University neighborhood of Washington.
Residents give The Oliver an A grade (about 4.7 out of 5) from 31 reviews. The Oliver offers a modern, well-maintained living environment with responsive staff and convenient proximity to Howard University, earning strong satisfaction from most residents. Positive feedback centers on friendly service, prompt maintenance response, regular community events, and clean facilities.
The Oliver offers a modern, well-maintained living environment with responsive staff and convenient proximity to Howard University, earning strong satisfaction from most residents. Positive feedback centers on friendly service, prompt maintenance response, regular community events, and clean facilities. Two residents raised concerns about building infrastructure (drainage issues, noise insulation, unit density), staffing availability during off-hours, and the value proposition of amenity fees relative to services provided.
Management and leasing staff are consistently praised for being friendly, professional, and responsive to resident needs. The office team handles inquiries, maintenance requests, and move-in/move-out processes efficiently, typically addressing issues within a day. Community engagement through regular events contributes to a welcoming atmosphere. Two residents raised concerns about staffing gaps during off-hours and weekend availability, which can delay maintenance requests and package handling.
The Oliver offers modern, well-maintained amenities and common spaces that residents appreciate, including a fitness center, study areas, lounges, and regular community events. Staff responsiveness and maintenance turnaround are generally strong. However, some residents report concerns about amenity scope relative to fees charged, gym equipment limitations, laundry efficiency, and noise insulation between units.
Resident experiences at this property are mixed. Positive reviews highlight modern design, cleanliness, and responsive staff, while negative reviews cite significant concerns including inadequate noise insulation between units, persistent odor issues from building drainage, limited staffing availability (particularly on weekends), and maintenance response delays. Building condition and operational consistency appear to vary considerably based on resident experience.
The property's location is consistently praised as convenient and well-positioned, particularly for proximity to nearby amenities and transit access. Residents highlight the availability of on-site study areas and gym facilities as location-adjacent conveniences. However, one review raises concerns about external factors affecting the location experience, including noise from nearby trash collection and limited window ventilation affecting sleep quality.
Maintenance requests are consistently completed on the same day or within one business day, reflecting responsive service. The maintenance team is noted for quick and efficient responses to resident issues, with staff demonstrating care for property upkeep and resident concerns.
The Oliver is very walkable (grade B), transit is good (grade C), and biking is very bikeable (grade B+).
B
Very Walkable
C
Good Transit
B+
Very Bikeable
Live the way you've always wanted without compromising style or quality. At The Oliver, our apartment residences are designed with you in mind.
Live the way you've always wanted without compromising style or quality. At The Oliver, our apartment residences are designed with you in mind. Now you really can have it all . . . lifestyle included.
The Oliver is a 93-unit student.
Building
Apartment · StudentTotal units
93Woodbridge Day Care Center Iv is 0.2 miles from The Oliver. 10 schools are listed nearby.
| School | Type | Level | Distance |
|---|---|---|---|
Woodbridge Day Care Center Iv Private · Preschool | Private | Preschool | 0.2 mi |
Julia Ruiz/Julia's Home Daycare Llc Private · Preschool | Private | Preschool | 0.5 mi |
Garnet-Patterson Stay High School Public · High | Public | High | 0.6 mi |
Howard Univ Child Development Center Private · Preschool | Private | Preschool | 0.7 mi |
Northwest Settlement House Cdc Private · Preschool | Private | Preschool | 0.8 mi |
Dovecrest Montessori Day School Private · Preschool | Private | Preschool | 0.8 mi |
Red Robin Cdc @ Mount Bethel Church Private · Preschool | Private | Preschool | 0.8 mi |
Benjamin Banneker High School Public · High | Public | High | 0.9 mi |
Northwest Infant Settlement House Private · Preschool | Private | Preschool | 1.0 mi |
Seaton Elementary School Public · Elementary | Public | Elementary | 1.0 mi |
The Oliver is managed by Greystar. Call 502-213-5492 to tour or ask about availability.