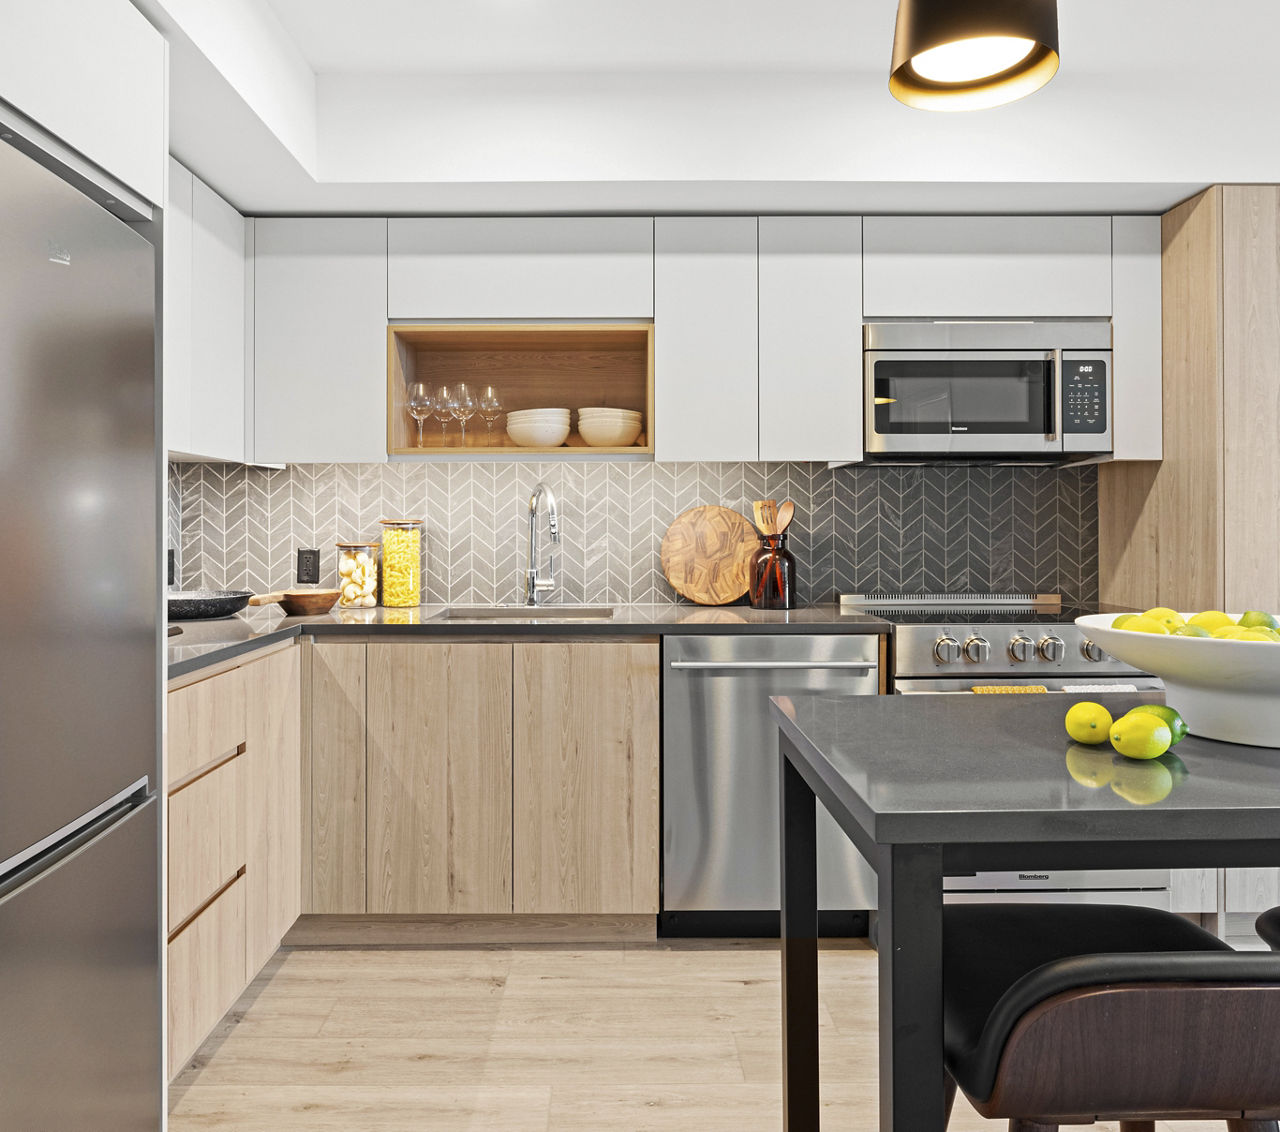
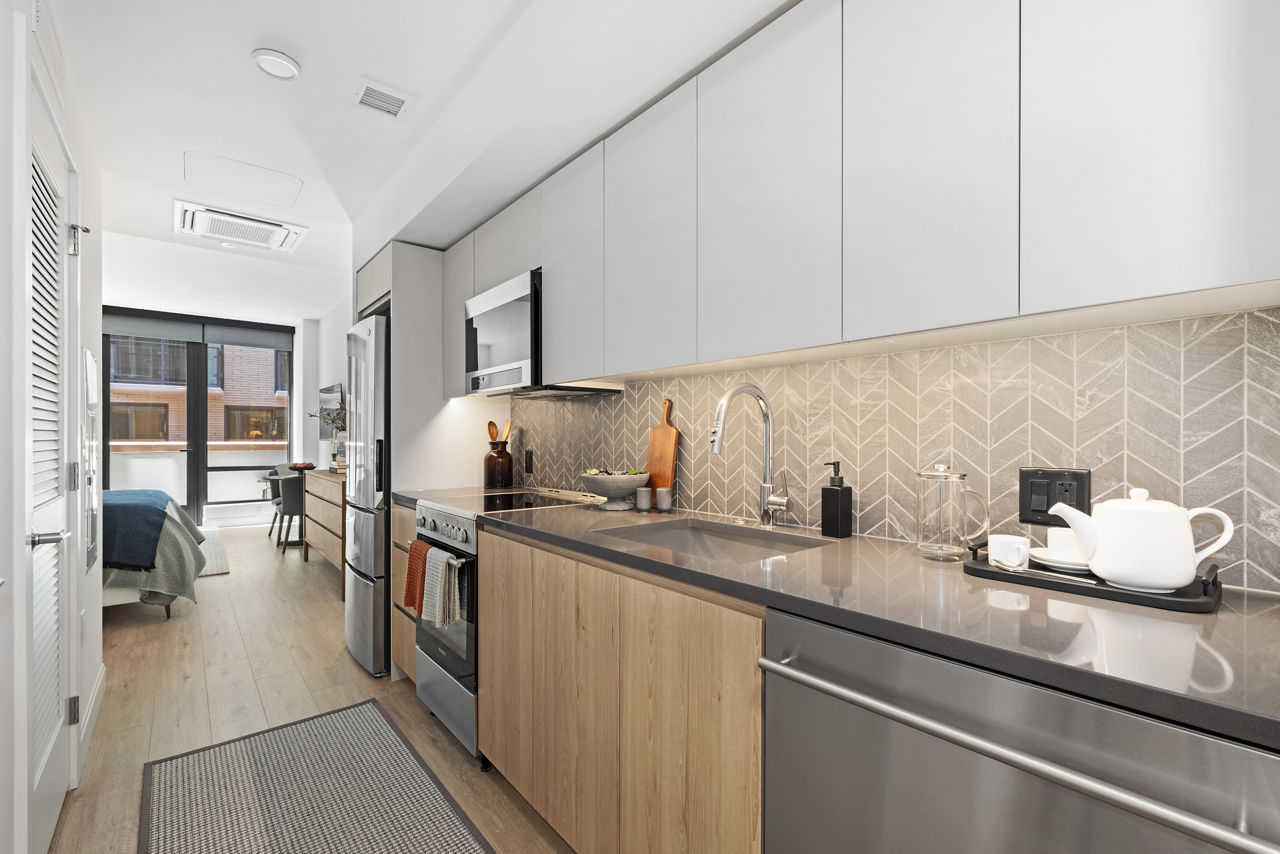
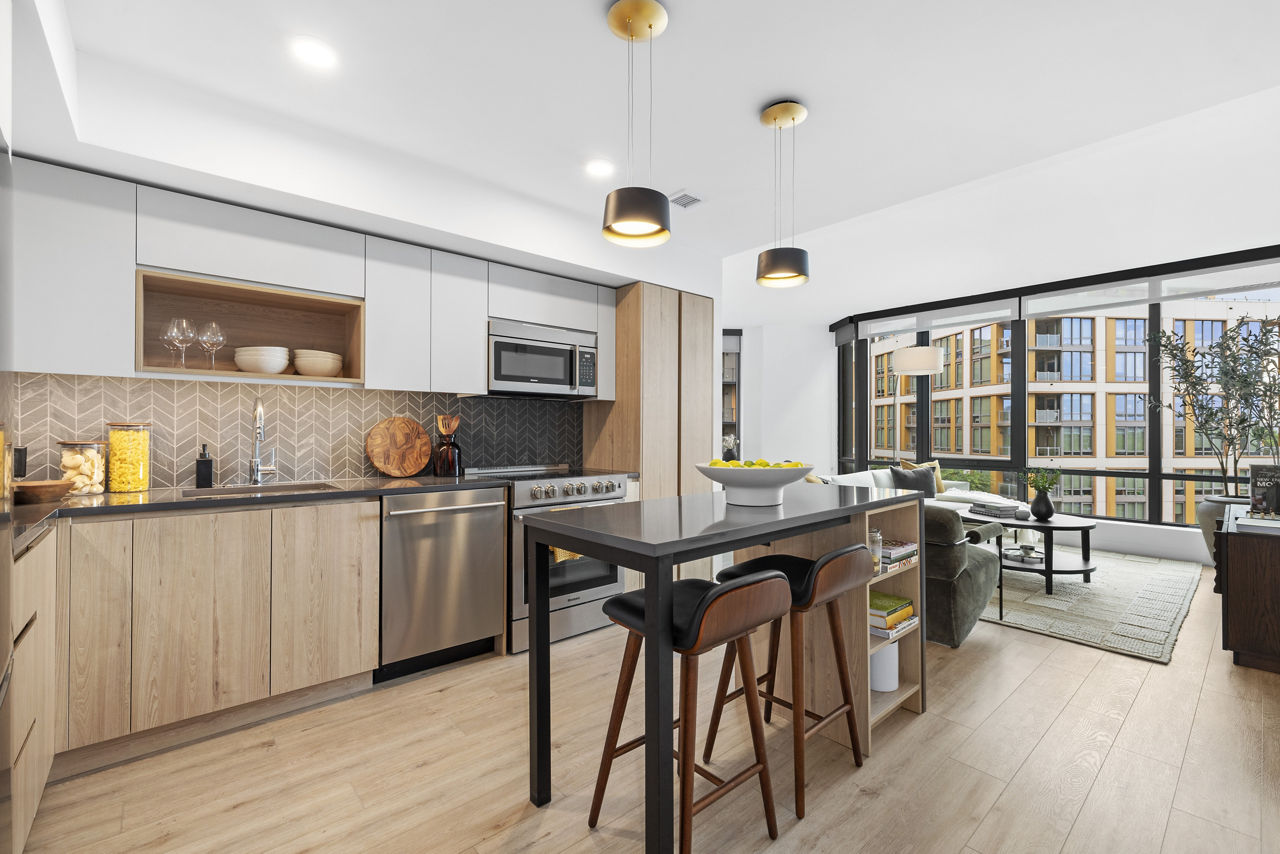
S1.2 | Studio | 1 Bath
Starting at $1,971
Studio • 1 Bath • 436 Sq Ft
| 1 available unit | Price | Sq ft | Available | Open unit |
|---|---|---|---|---|
| 1018 | $1,971 | 436 | Oct 4 |
How can I help?
$1,971 – $10,474/mo
101 V St Sw, Washington, DC, 20024The Byron currently lists 24 floor plans across 28 available units, from studio to two-bedroom, starting at $1,971/mo. 5 studios from $1,971 to $2,167/mo (434–469 sq ft), earliest move-in Oct 4. 20 one-bedrooms from $2,176 to $3,654/mo (466–955 sq ft), earliest move-in Apr 25. 3 two-bedrooms from $5,230 to $10,474/mo (1,090–1,325 sq ft), earliest move-in Aug 12. Prices checked September 24, 2026.
Starting at $1,971
Studio • 1 Bath • 436 Sq Ft
| 1 available unit | Price | Sq ft | Available | Open unit |
|---|---|---|---|---|
| 1018 | $1,971 | 436 | Oct 4 |
Starting at $2,106
Studio • 1 Bath • 434 Sq Ft
| 1 available unit | Price | Sq ft | Available | Open unit |
|---|---|---|---|---|
| 0515 | $2,106 | 434 | Oct 14 |
Starting at $2,121
Studio • 1 Bath • 469 Sq Ft
| 1 available unit | Price | Sq ft | Available | Open unit |
|---|---|---|---|---|
| 1432 | $2,121 | 469 | Nov 7 |
Starting at $2,157
Studio • 1 Bath • 448 Sq Ft
| 2 available units | Price | Sq ft | Available | Open unit |
|---|---|---|---|---|
| 1134 | $2,157 | 448 | Oct 27 | |
| 1234 | $2,167 | 448 | Nov 2 |
Starting at $2,176
1 Bedroom • 1 Bath • 564 Sq Ft
| 1 available unit | Price | Sq ft | Available | Open unit |
|---|---|---|---|---|
| 0308 | $2,176 | 564 | Nov 6 |
Starting at $2,350
1 Bedroom • 1 Bath • 466 Sq Ft
| 1 available unit | Price | Sq ft | Available | Open unit |
|---|---|---|---|---|
| 1425 | $2,350 | 466 | Oct 6 |
Starting at $2,369
1 Bedroom • 1 Bath • 587 Sq Ft
| 1 available unit | Price | Sq ft | Available | Open unit |
|---|---|---|---|---|
| 1035 | $2,369 | 587 | Nov 22 |
Starting at $2,477
1 Bedroom • 1 Bath • 657 Sq Ft
| 1 available unit | Price | Sq ft | Available | Open unit |
|---|---|---|---|---|
| 0223 | $2,477 | 657 | Oct 23 |
Starting at $2,529
1 Bedroom • 1 Bath • 622 Sq Ft
| 1 available unit | Price | Sq ft | Available | Open unit |
|---|---|---|---|---|
| 1236 | $2,529 | 622 | Nov 7 |
Starting at $2,641
1 Bedroom • 1 Bath • 642 Sq Ft
| 1 available unit | Price | Sq ft | Available | Open unit |
|---|---|---|---|---|
| 1213 | $2,641 | 642 | Oct 7 |
Starting at $2,666
1 Bedroom • 1 Bath • 641 Sq Ft
| 1 available unit | Price | Sq ft | Available | Open unit |
|---|---|---|---|---|
| 1417 | $2,666 | 641 | Aug 12 |
Starting at $2,893
1 Bedroom • 1 Bath • 837 Sq Ft
| 1 available unit | Price | Sq ft | Available | Open unit |
|---|---|---|---|---|
| 0216 | $2,893 | 837 | Apr 25 |
Starting at $2,893
1 Bedroom • 1 Bath • 837 Sq Ft
| 1 available unit | Price | Sq ft | Available | Open unit |
|---|---|---|---|---|
| 0213 | $2,893 | 837 | Apr 26 |
Starting at $3,100
1 Bedroom • 1.5 Baths • 886 Sq Ft
| 1 available unit | Price | Sq ft | Available | Open unit |
|---|---|---|---|---|
| 0413 | $3,100 | 886 | Jul 9 |
Starting at $3,190
1 Bedroom • 1 Bath • 854 Sq Ft
| 1 available unit | Price | Sq ft | Available | Open unit |
|---|---|---|---|---|
| 0424 | $3,190 | 854 | Jan 21 |
Starting at $3,213
1 Bedroom • 1 Bath • 955 Sq Ft
| 1 available unit | Price | Sq ft | Available | Open unit |
|---|---|---|---|---|
| 0416 | $3,213 | 955 | Jul 9 |
Starting at $3,222
1 Bedroom • 1 Bath • 954 Sq Ft
| 1 available unit | Price | Sq ft | Available | Open unit |
|---|---|---|---|---|
| 0414 | $3,222 | 954 | Apr 26 |
Starting at $3,268
1 Bedroom • 1.5 Baths • 897 Sq Ft
| 1 available unit | Price | Sq ft | Available | Open unit |
|---|---|---|---|---|
| 0731 | $3,268 | 897 | Aug 27 |
Starting at $3,422
1 Bedroom • 1 Bath • 663 Sq Ft
| 1 available unit | Price | Sq ft | Available | Open unit |
|---|---|---|---|---|
| PH05 | $3,422 | 663 | Aug 12 |
Starting at $3,522
1 Bedroom • 1 Bath • 713 Sq Ft
| 1 available unit | Price | Sq ft | Available | Open unit |
|---|---|---|---|---|
| PH04 | $3,522 | 713 | Aug 12 |
Starting at $3,614
1 Bedroom • 1 Bath • 947 Sq Ft
| 4 available units | Price | Sq ft | Available | Open unit |
|---|---|---|---|---|
| 1222 | $3,654 | 947 | Jan 31 | |
| 1122 | $3,644 | 947 | Mar 24 | |
| 0822 | $3,614 | 947 | May 1 | |
| 0922 | $3,624 | 947 | May 1 |
Starting at $5,230
2 Bedrooms • 2 Baths • 1,090 Sq Ft
| 1 available unit | Price | Sq ft | Available | Open unit |
|---|---|---|---|---|
| PH03 | $5,230 | 1,090 | Aug 12 |
Starting at $9,825
2 Bedrooms • 2 Baths • 1,091 Sq Ft
| 1 available unit | Price | Sq ft | Available | Open unit |
|---|---|---|---|---|
| PH02 | $9,825 | 1,091 | Aug 12 |
Starting at $10,474
2 Bedrooms • 2.5 Baths • 1,325 Sq Ft
| 1 available unit | Price | Sq ft | Available | Open unit |
|---|---|---|---|---|
| PH01 | $10,474 | 1,325 | Aug 12 |
Rent at The Byron is $1,971 – $10,474 per month. Monthly fees include Common Area/Clubhouse Rental, Community Amenity Fee, and Intra-Community Transfer Fee. Due at signing: Application Fee ($53) and Security Deposit (Refundable) ($500). The earliest listed move-in is Jan 21. Prices checked September 24, 2026.
Rent
$1,971 – $10,474/moEarliest move-in
Jan 21Common Area/Clubhouse Rental | $250/mo |
Community Amenity Fee | $500/mo |
Intra-Community Transfer Fee | $1,000/mo |
Parking - Garage | $325/mo |
Pet Fee | $500/mo |
Pet Fee - Additional Pet | $250/mo |
Pet Rent | $50/mo |
Storage Space - Bicycle | $35/mo |
Storage Space Rental | $50/mo |
Application Fee | $53 |
Security Deposit (Refundable) | $500 |
The Byron lists 20 amenities, including a gym, a pool, and pet-friendly spaces.
10,000 Square Foot Balance Gym With Recovery Room
Air Conditioning
Bike Room And Resident Storage
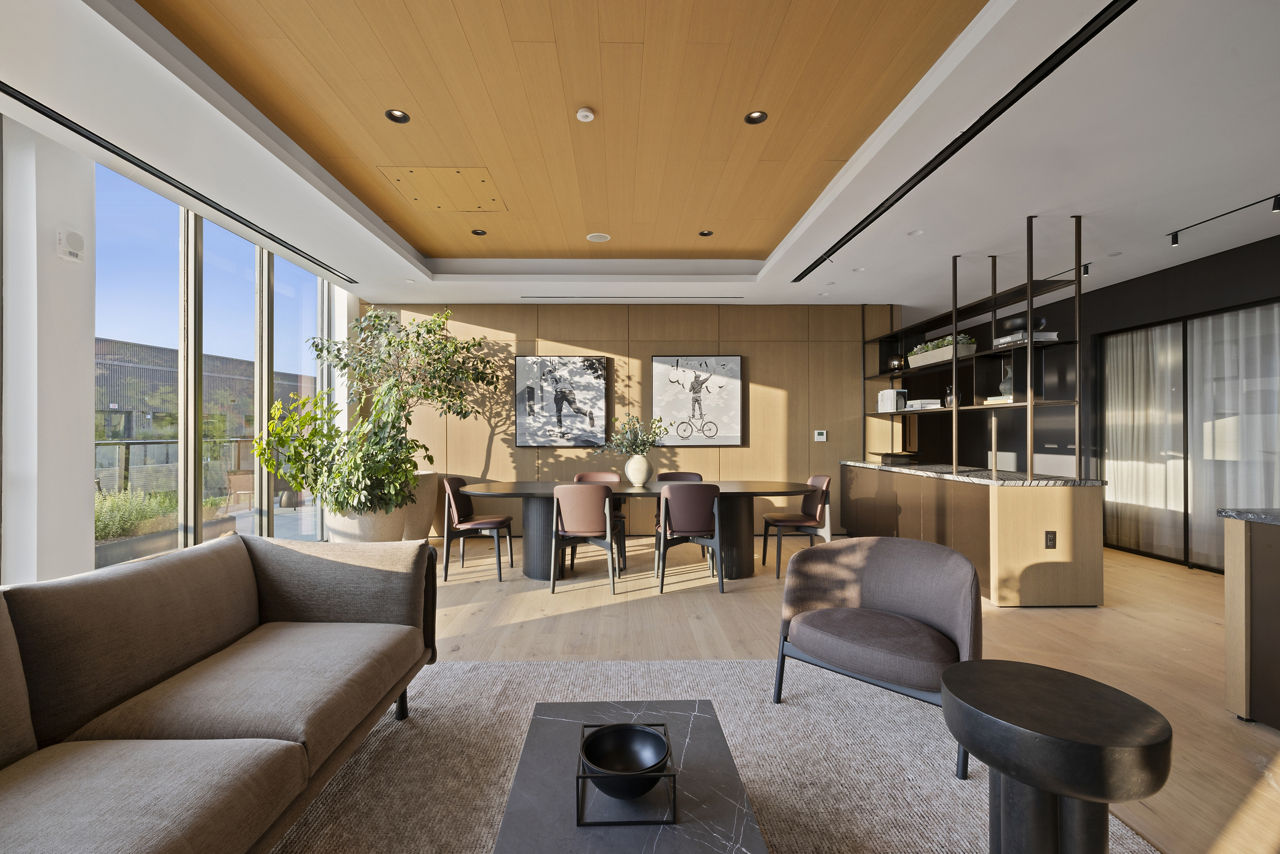
Coworking And Lounge Spaces
Dishwasher
Fitness Center
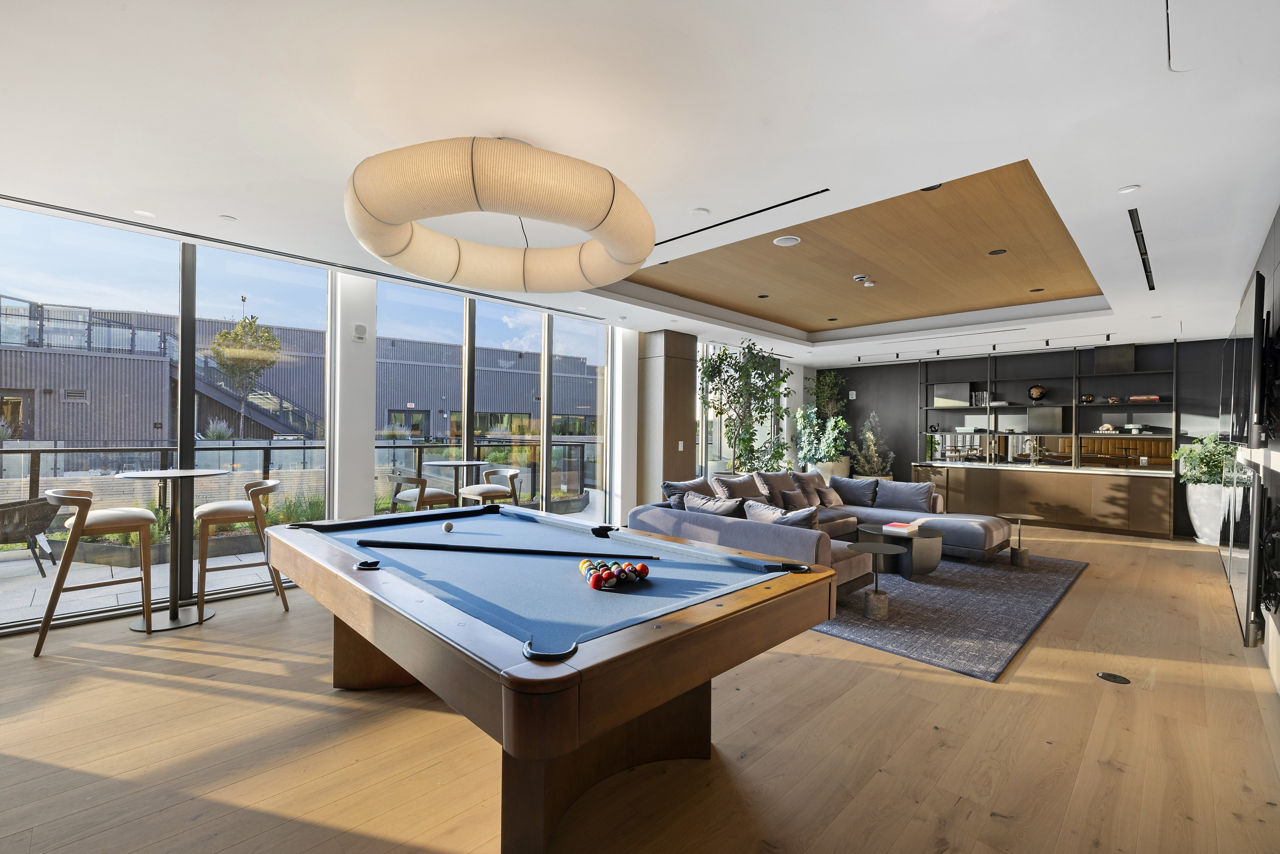
Game Areas W/Billiards, Games & Virtual Sports Simulator
Garage Parking
Gated Access
Hospitality Services, Such As Dry-Cleaning & Item Pickup
Indoor Fireplaces And Outdoor Firepits
Onsite Dog Run And Dog Wash
On-Site Parking With Dedicated Ev Charging Stations
Patio/Balcony
Penthouse Multisport Simulator
Pet Friendly
Smoke Free
Swimming Pool
Walk-In Closets
Washer/Dryer
The Byron is at 101 V St Sw, Washington, DC, 20024.
101 V St Sw, Washington, DC, 20024
The Byron is in the Buzzard Point neighborhood of Washington.
Residents give The Byron a C grade (about 3.7 out of 5) from 38 reviews. The Byron and The Stacks offer modern, well-maintained buildings with strong amenities including gyms, rooftop spaces, and concierge services. Leasing and move-in experiences are highly positive for many residents, though communication responsiveness and consistency vary significantly—some applicants report difficulty reaching staff or receiving follow-up, while others praise seamless processes.
The Byron and The Stacks offer modern, well-maintained buildings with strong amenities including gyms, rooftop spaces, and concierge services. Leasing and move-in experiences are highly positive for many residents, though communication responsiveness and consistency vary significantly—some applicants report difficulty reaching staff or receiving follow-up, while others praise seamless processes. Resident concerns include thin walls, noise from neighbors, parking costs and availability, and maintenance issues like leaks and equipment failures. Building condition and amenities are generally well-regarded, but operational inconsistencies and fee structures warrant consideration.
Management responsiveness and professionalism vary significantly at this property. Positive experiences highlight smooth move-in processes, quick response times (often within 24 hours), and welcoming staff who guide residents through leasing and maintenance requests. However, negative reviews consistently report unresponsive leasing offices, difficulty reaching staff by phone, and communication breakdowns around lease renewals, billing accuracy, and concession application. Billing and lease administration issues—including incorrect charges, delayed concession credits, and unclear policy communication—appear in multiple resident accounts.
The property offers a modern building in a developing neighborhood with limited nearby retail and dining options currently available. Parking is expensive and challenging, with transit access inconsistent—the free shuttle operates only during certain hours, and bus service is frequently delayed. Location convenience is mixed: residents appreciate the building's position for some, but note traffic congestion during nearby events and difficulty accessing the property in winter conditions.
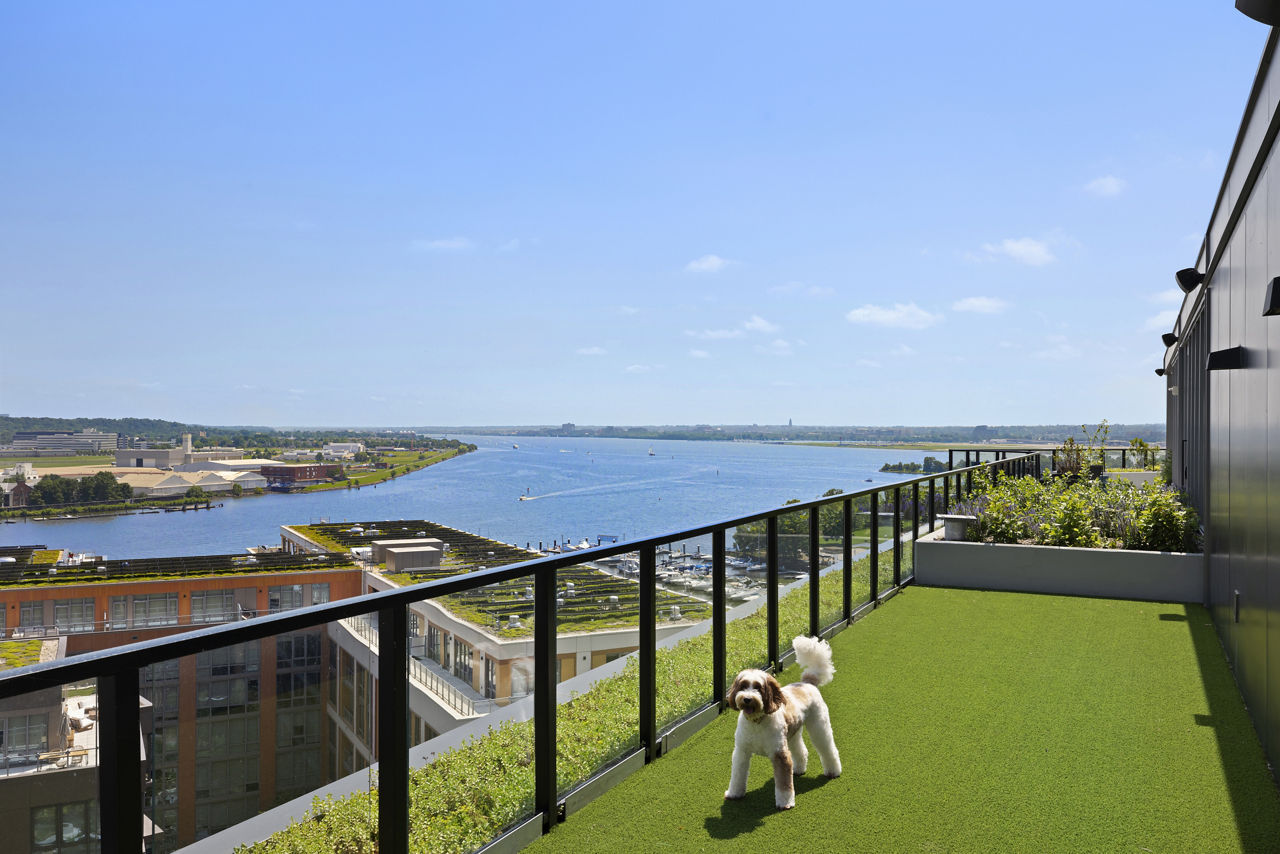
Residents consistently praise the gym as clean, well-maintained, and a standout amenity. The rooftop terrace with grills and views is highlighted as a desirable shared space. Move-in processes and staff support are noted as smooth and professional. One resident noted the rooftop pool operates seasonally with limited availability despite year-round fees, and parking is described as difficult and expensive.
The building features modern finishes, clean common areas, and well-maintained amenities including a gym and roof terrace. However, noise insulation is a significant concern, with residents reporting thin walls and audible neighbor activity. Additional issues include elevator shutdowns, ceiling leaks, window malfunctions, and inconsistent maintenance access protocols.
Residents report consistently fast maintenance response times, with work orders addressed within 24 hours or less. The maintenance team is noted for professional and efficient handling of repairs, including plumbing issues. Overall property maintenance is described as excellent and well-managed.
The Byron is car-dependent (grade F), transit is minimal (grade F), and biking is not bikeable (grade F).
F
Car-Dependent
F
Minimal Transit
F
Not Bikeable
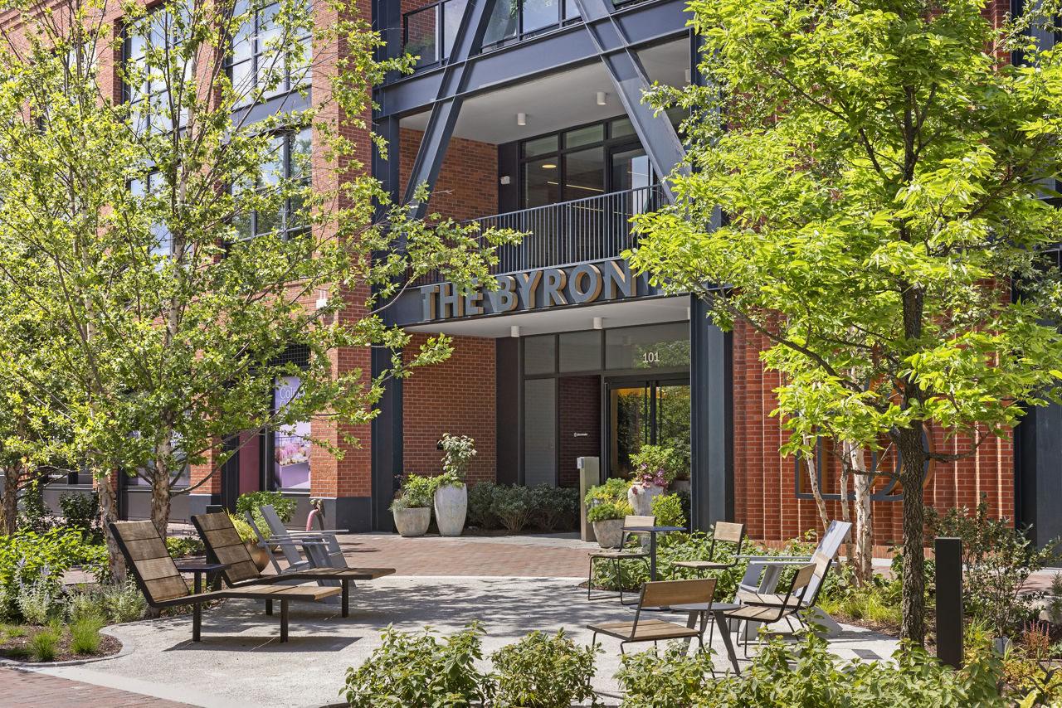
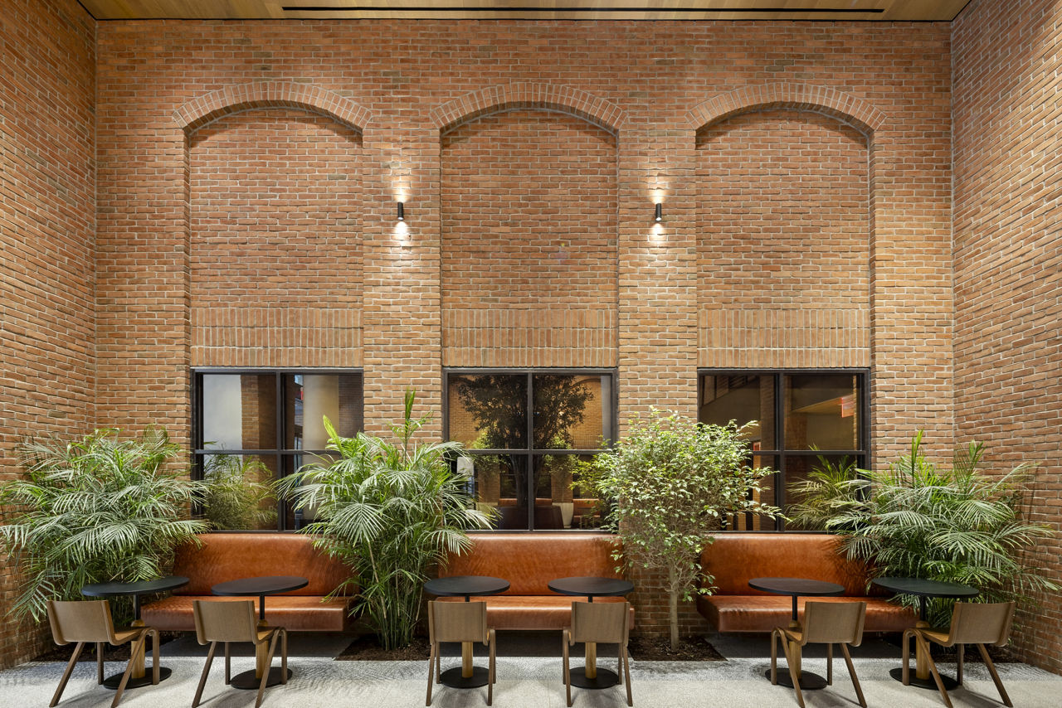
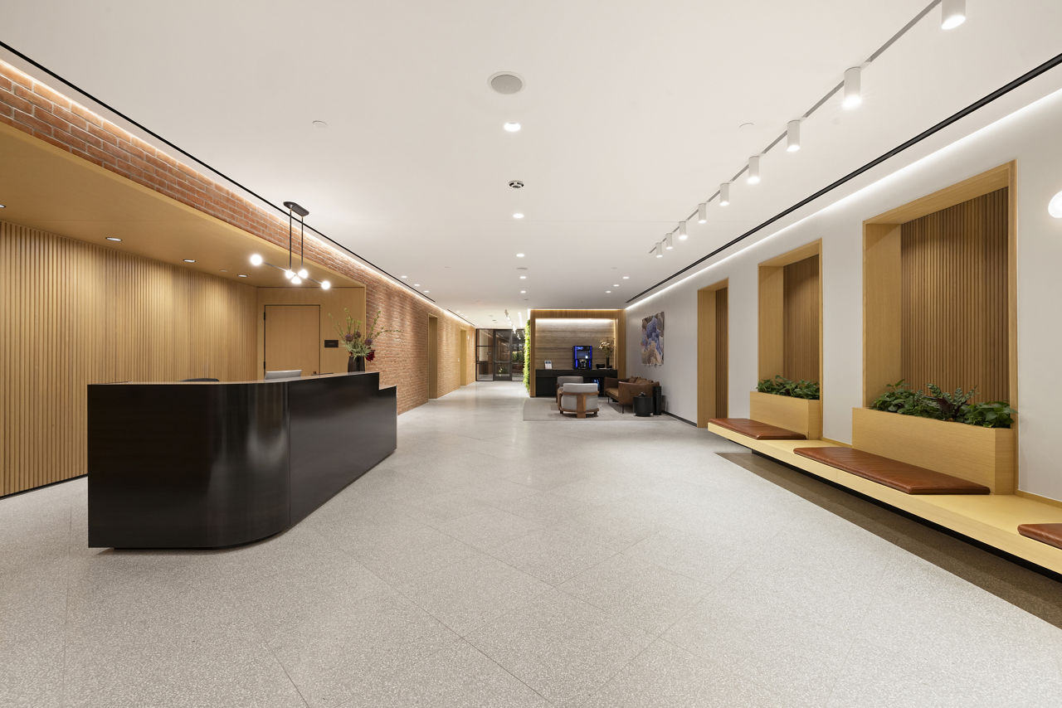
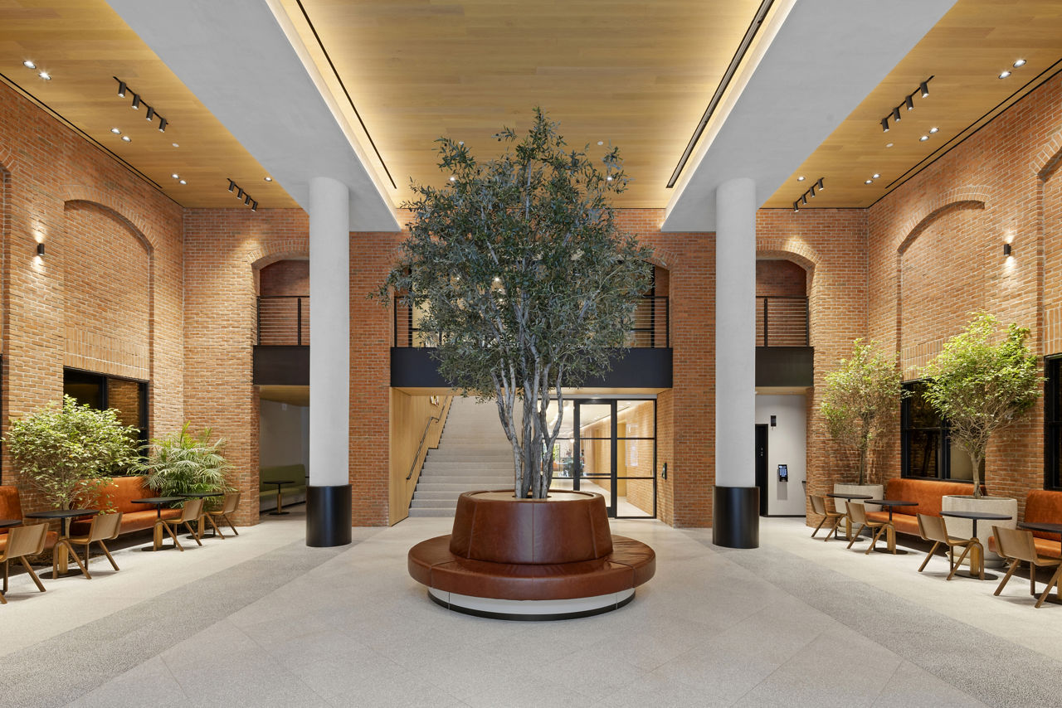
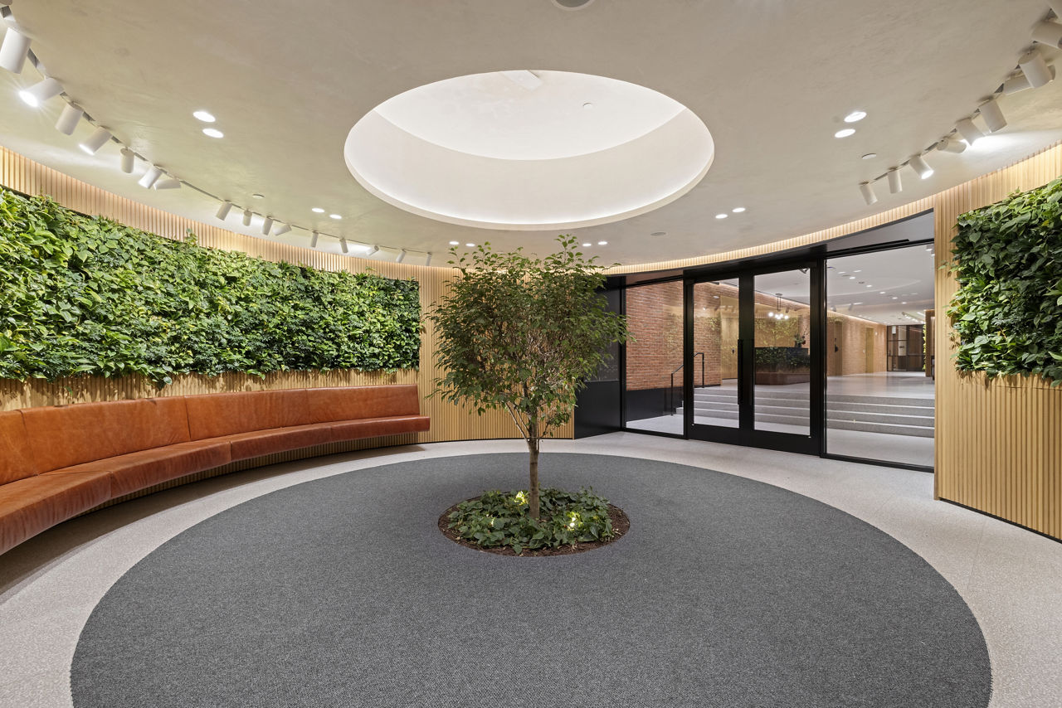
Create the life you envision in the heart of The Stacks, with an array of modern apartments available. Arrive from charming neighborhood cafes and retail, or winding urban passages.
Create the life you envision in the heart of The Stacks, with an array of modern apartments available. Arrive from charming neighborhood cafes and retail, or winding urban passages. At The Byron, cocktails taste far better on the terrace overlooking the lights of D.C., as a daytime co-working space transitions into a hospitality-inspired lounge. And that's just your average evening.
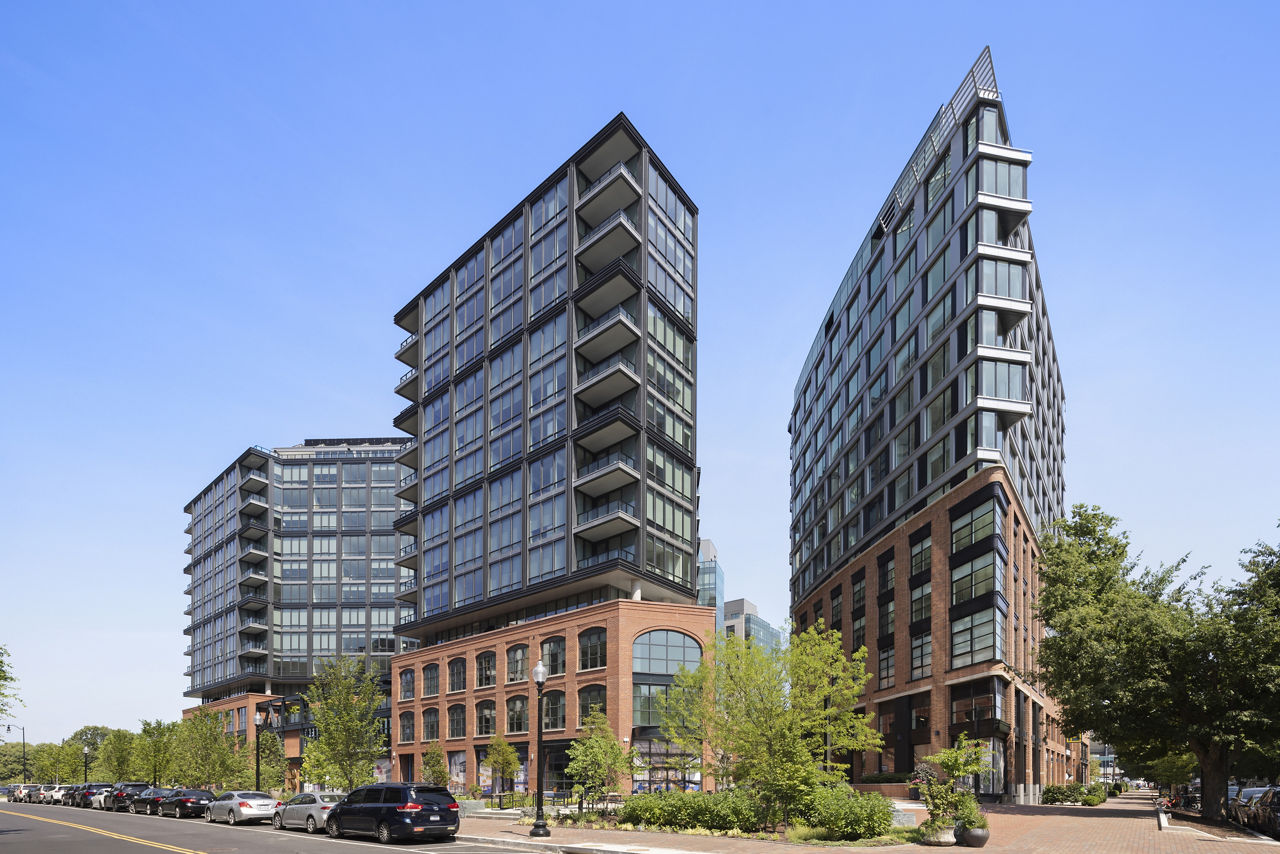
The Byron is a 384-unit high-rise.
Building
Apartment · High-RiseTotal units
384Waterfront Child Development Center Ii is 0.4 miles from The Byron. 10 schools are listed nearby.
| School | Type | Level | Distance |
|---|---|---|---|
Waterfront Child Development Center Ii Private · Preschool | Private | Preschool | 0.4 mi |
Appletree Early Learning Public Charter School - Waterfront Station Charter · Preschool | Charter | Preschool | 1.0 mi |
Waterfront Academy Private · Middle | Private | Middle | 1.0 mi |
Waterfront Academy Private · High | Private | High | 1.0 mi |
The Montessori School Of Washington Private · Elementary | Private | Elementary | 1.0 mi |
Amidon-Bowen Elementary School Public · Elementary | Public | Elementary | 1.1 mi |
Jefferson Middle School Academy Public · Middle | Public | Middle | 1.2 mi |
Richard Wright PCS Charter · High | Charter | High | 1.4 mi |
Washington Global Public Charter School Charter · Middle | Charter | Middle | 1.4 mi |
AppleTree Early Learning PCS - Amidon (Southwest) Charter · Preschool | Charter | Preschool | 1.4 mi |
The Byron is managed by Greystar. Call 202-908-2200 to tour or ask about availability.