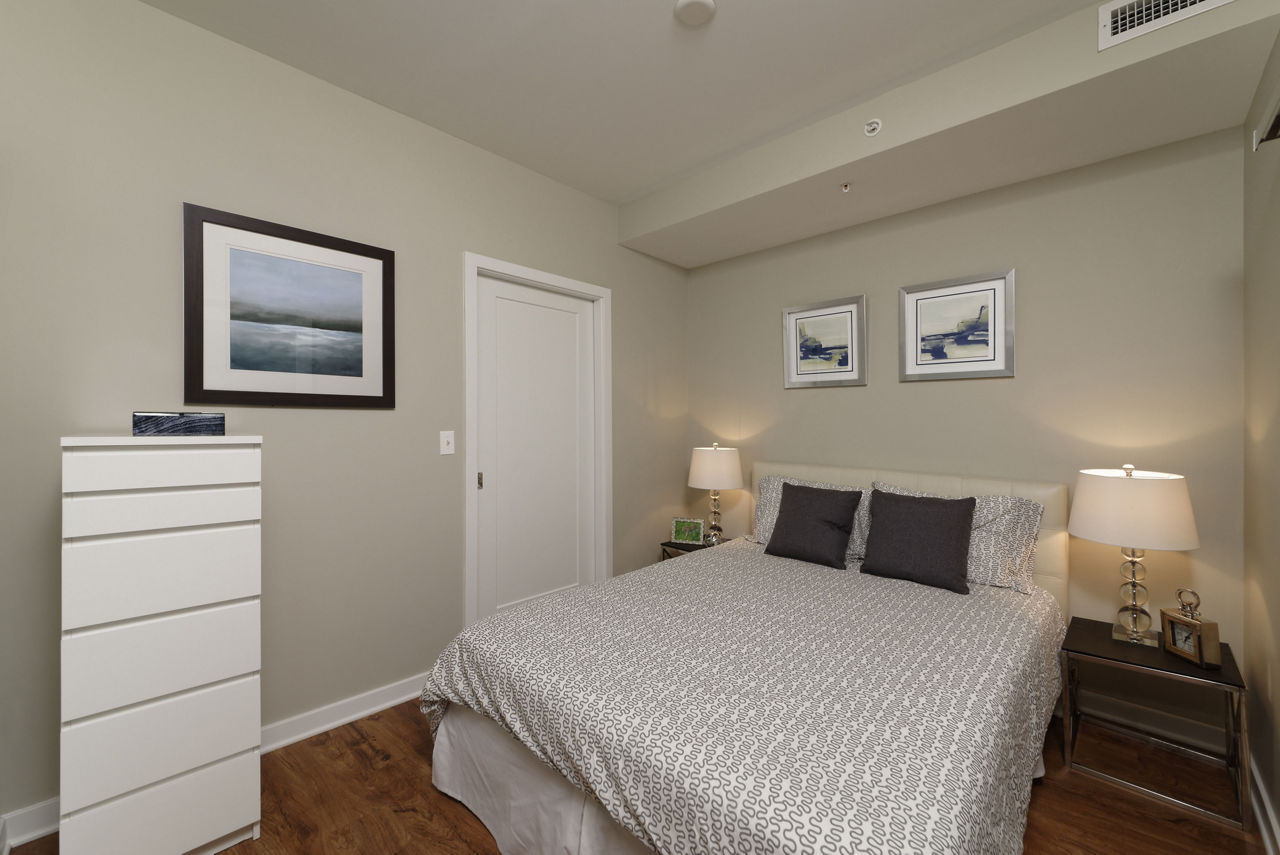
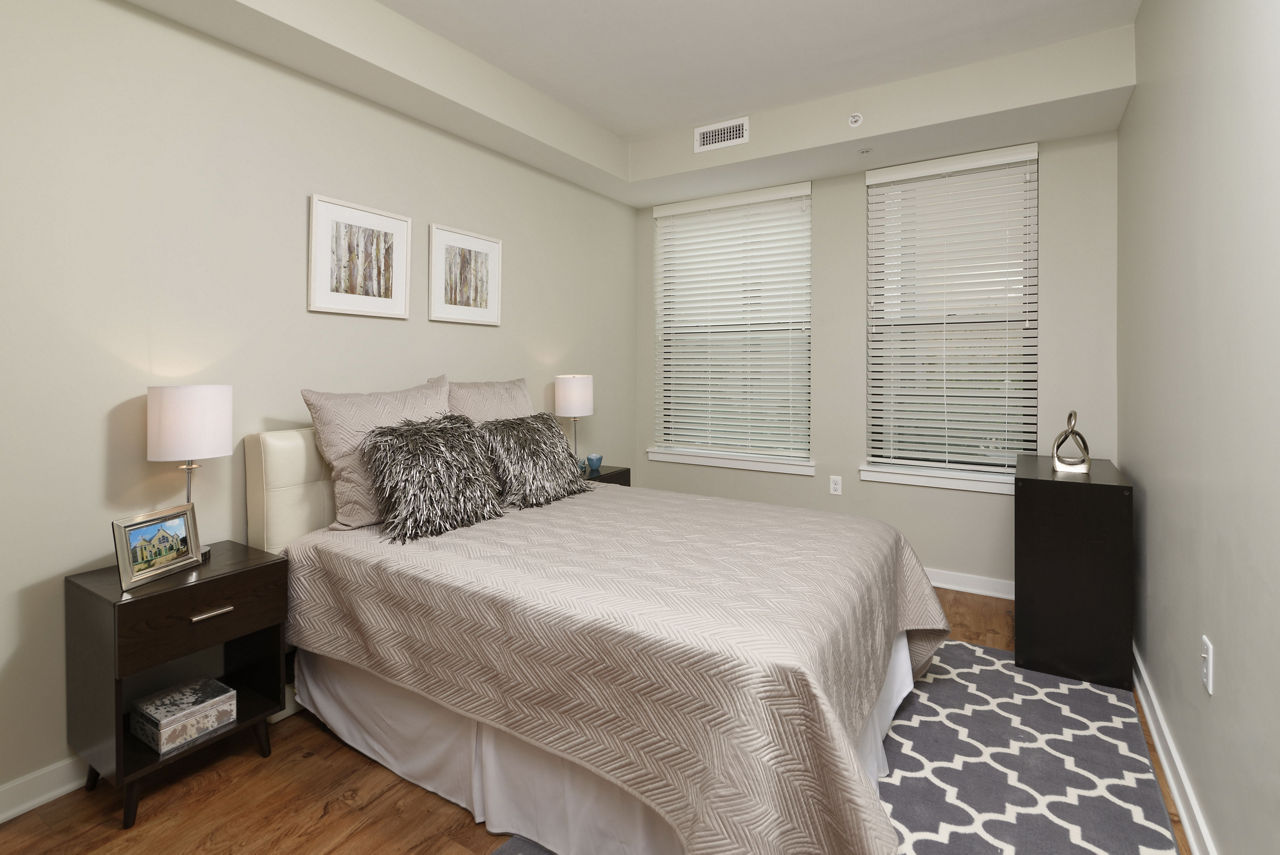
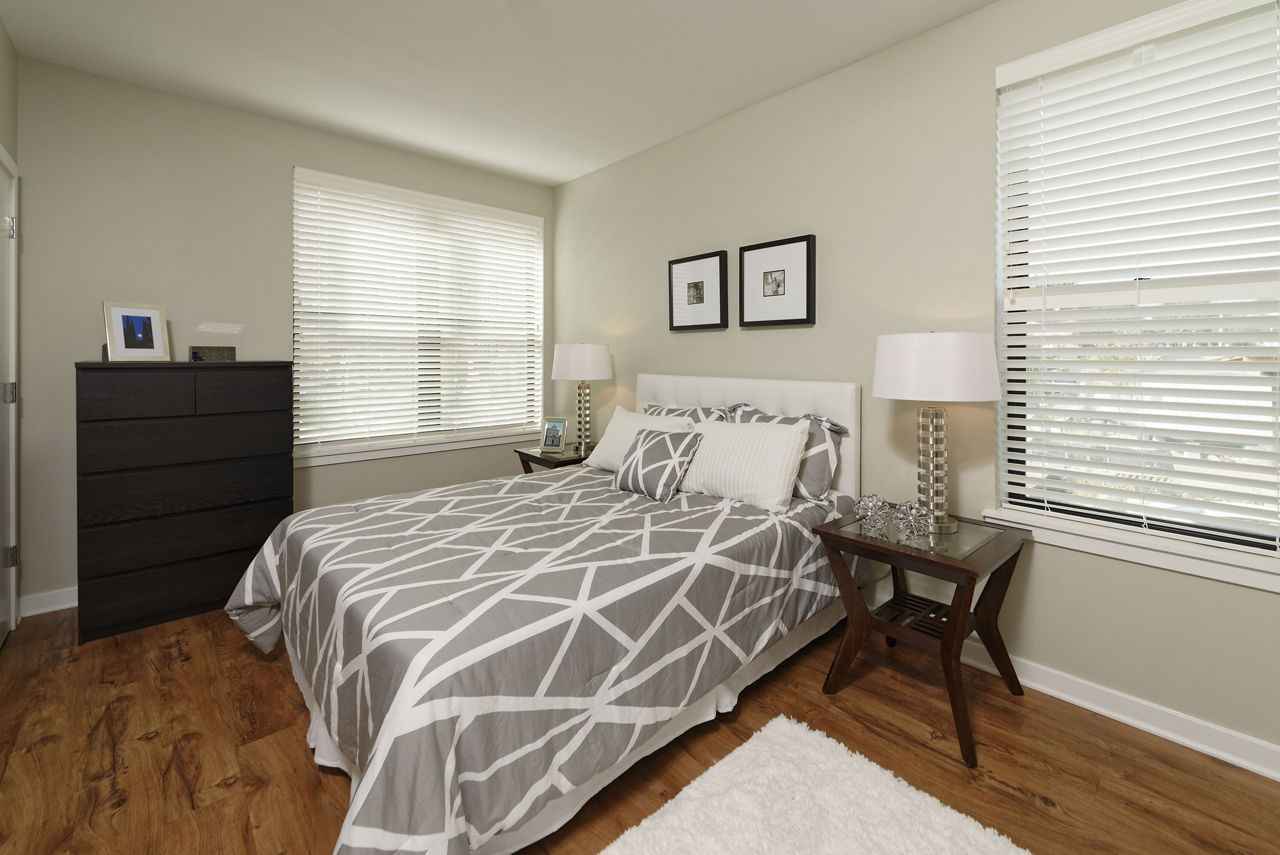


Studio One Bath
Starting at $1,629
Studio • 401 Sq Ft
| 1 available unit | Price | Sq ft | Available | Open unit |
|---|---|---|---|---|
| 211 | $1,629 | 401 | Aug 25 |
How can I help?
$1,629 – $3,190/mo
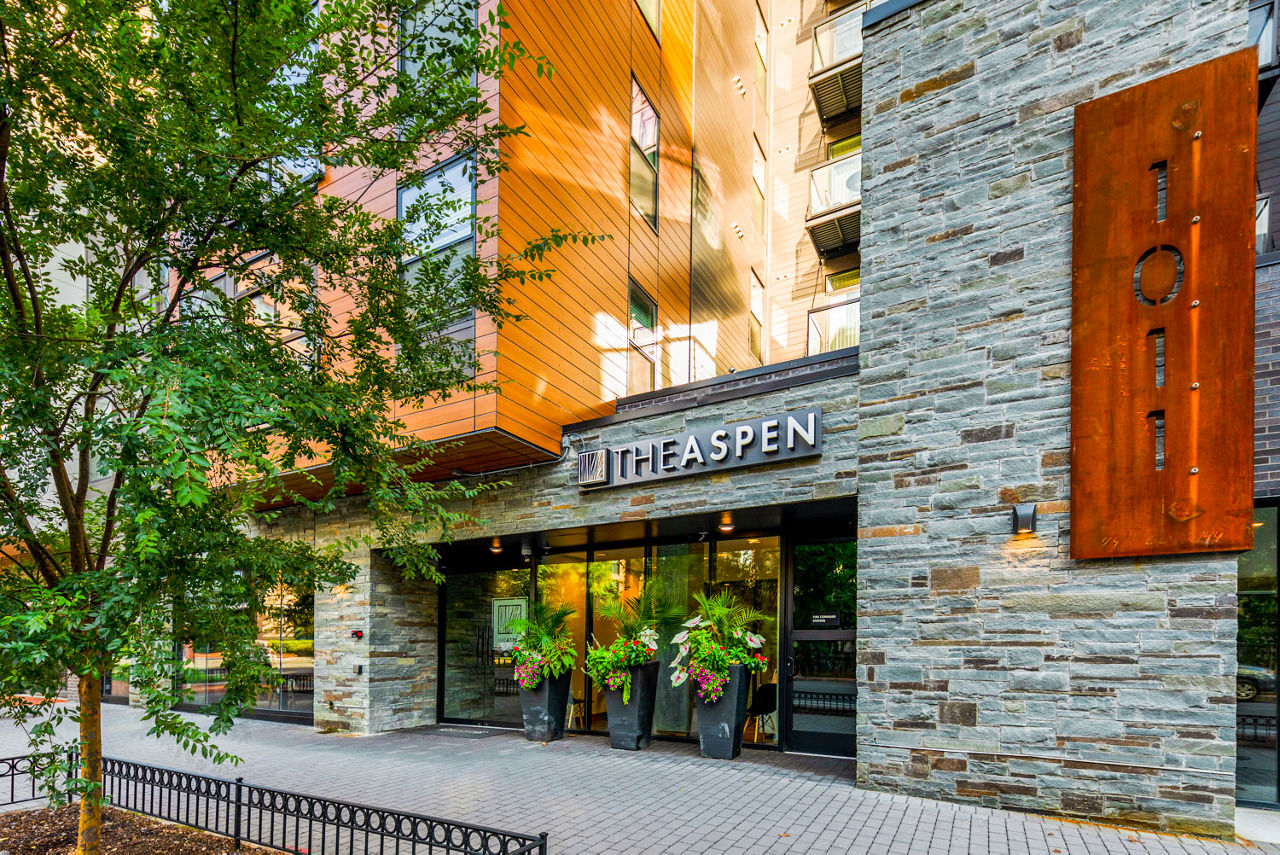
1011 4th St Nw, Washington, DC, 20001The Aspen Apartments currently lists 7 floor plans across 9 available units, from studio, starting at $1,629/mo. 9 studios from $1,629 to $3,190/mo (401–973 sq ft), earliest move-in Aug 25. Prices checked September 24, 2026.
Starting at $1,629
Studio • 401 Sq Ft
| 1 available unit | Price | Sq ft | Available | Open unit |
|---|---|---|---|---|
| 211 | $1,629 | 401 | Aug 25 |
Starting at $2,113
Studio • 591 Sq Ft
| 1 available unit | Price | Sq ft | Available | Open unit |
|---|---|---|---|---|
| 312 | $2,113 | 591 | Oct 25 |
Starting at $2,158
Studio • 515 Sq Ft
| 1 available unit | Price | Sq ft | Available | Open unit |
|---|---|---|---|---|
| 807 | $2,158 | 515 | Sep 16 |
Starting at $2,192
Studio • 670 Sq Ft
| 1 available unit | Price | Sq ft | Available | Open unit |
|---|---|---|---|---|
| 315 | $2,192 | 670 | Oct 28 |
Starting at $2,213
Studio • 587 Sq Ft
| 3 available units | Price | Sq ft | Available | Open unit |
|---|---|---|---|---|
| 814 | $2,233 | 587 | Nov 4 | |
| 614 | $2,213 | 587 | Nov 25 | |
| 714 | $2,213 | 587 | Dec 1 |
Starting at $2,940
Studio • 878 Sq Ft
| 1 available unit | Price | Sq ft | Available | Open unit |
|---|---|---|---|---|
| 1005 | $2,940 | 878 | Oct 28 |
Starting at $3,190
Studio • 973 Sq Ft
| 1 available unit | Price | Sq ft | Available | Open unit |
|---|---|---|---|---|
| 403 | $3,190 | 973 | Nov 4 |
Rent at The Aspen Apartments is $1,629 – $3,190 per month. Monthly fees include Common Area/Clubhouse Rental, Intra-Community Transfer Fee, and Package Services. Due at signing: Application Fee ($35) and Security Deposit (Refundable) ($500). The earliest listed move-in is Aug 25. Prices checked September 24, 2026.
Rent
$1,629 – $3,190/moEarliest move-in
Aug 25Common Area/Clubhouse Rental | $300/mo |
Intra-Community Transfer Fee | $1,000/mo |
Package Services | $24/mo |
Parking - Garage | $300/mo |
Pet Fee | $500/mo |
Pet Rent | $50/mo |
Renters Liability/Content - Property Program | $13.58/mo |
Storage Space Rental | $25/mo |
Application Fee | $35 |
Security Deposit (Refundable) | $500 |
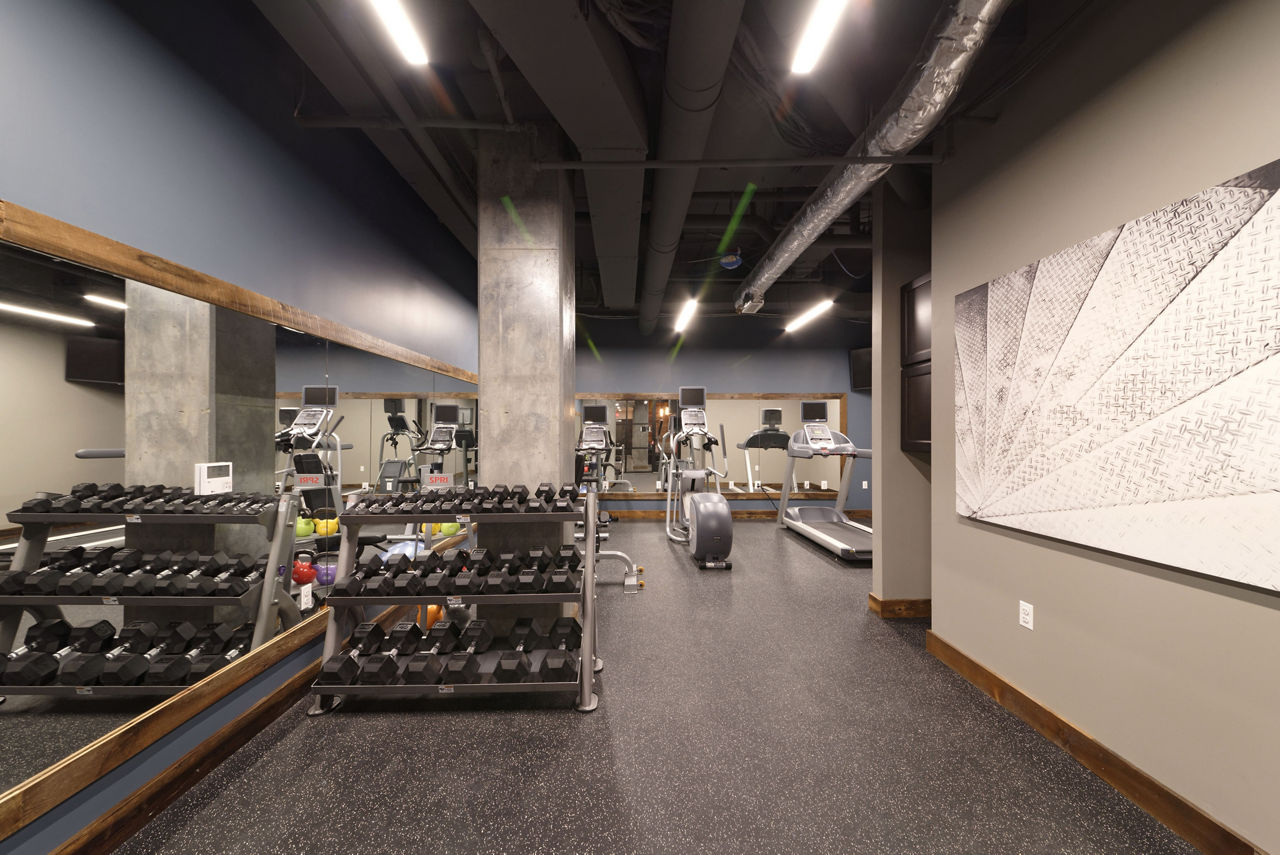
The Aspen Apartments lists 17 amenities, including a gym, pet-friendly spaces, and in-unit laundry.
Air Conditioning
Bike Storage
Business Center W/ Meeting Room
Clubroom W/Wet-Bar And Shuffleboard
Dishwasher
Dog Wash Station
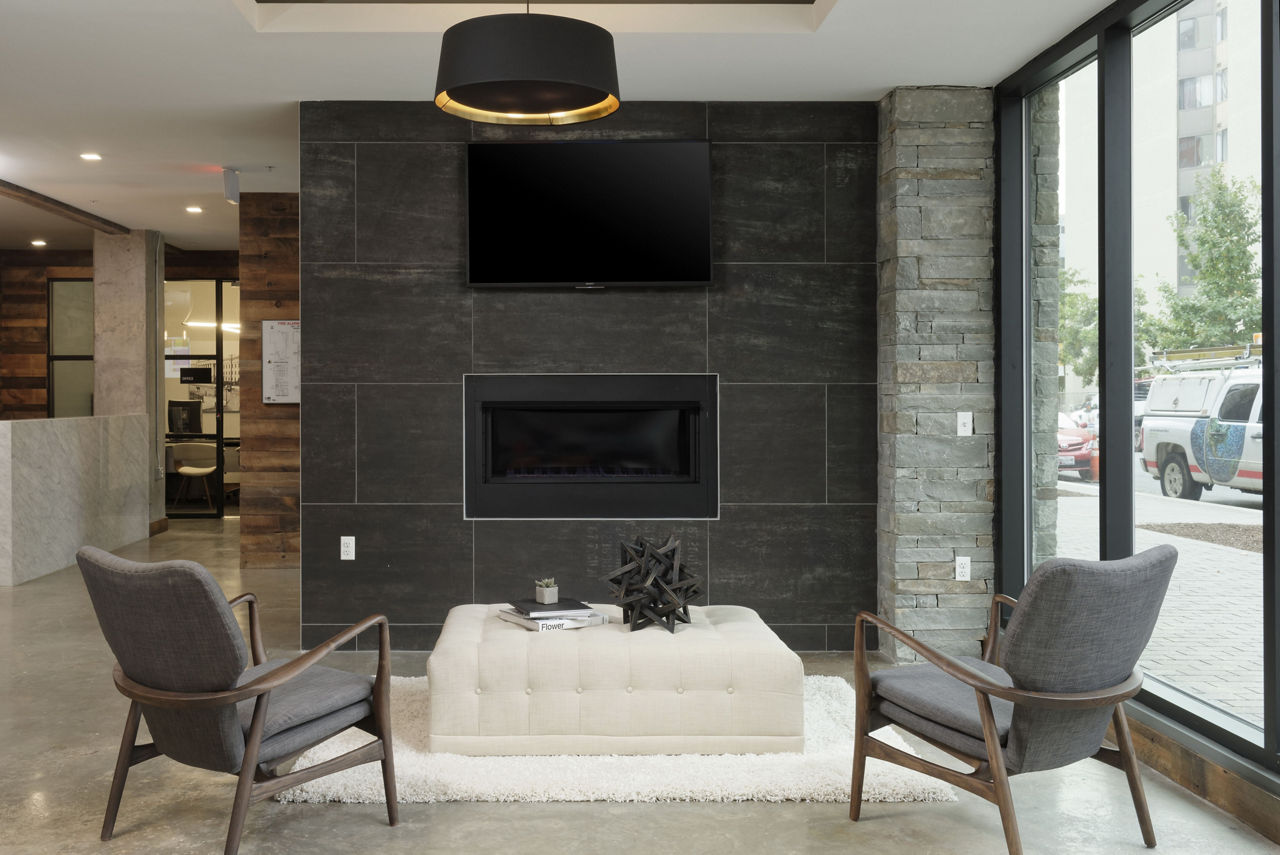
Elegant Lobby
Fitness Center
Gated Access
On-Site Concierge
Patio/Balcony
Pet Friendly
Rooftop Terrace W/Seating And Grill
Smoke Free
State-Of-The-Art Fitness Center
Stylish Rooftop Penthouse
Walk-In Closets
The Aspen Apartments is at 1011 4th St Nw, Washington, DC, 20001.
1011 4th St Nw, Washington, DC, 20001
The Aspen Apartments is in the Mount Vernon Triangle neighborhood of Washington. From The Aspen Apartments, the nearest grocery store is Capitol Convenience & Grocery (16-minute walk), the nearest transit stop is Mt Vernon Sq 7th St-Convention Center (13-minute walk), the nearest park is Milian Park (6-minute walk), and the nearest coffee shop is Dolcezza Gelato & Coffee (14-minute walk).
Nearest grocery store
Capitol Convenience & Grocery · 16-minute walkNearest transit stop
Mt Vernon Sq 7th St-Convention Center · 13-minute walkNearest park
Milian Park · 6-minute walkNearest coffee shop
Dolcezza Gelato & Coffee · 14-minute walkResidents give The Aspen Apartments a B grade (about 4.2 out of 5) from 72 reviews. The Aspen offers a well-maintained, modern apartment community in a prime downtown location with responsive maintenance and friendly staff. Residents consistently praise the convenient proximity to transit, dining, and shopping, along with professional concierge and maintenance teams.
The Aspen offers a well-maintained, modern apartment community in a prime downtown location with responsive maintenance and friendly staff. Residents consistently praise the convenient proximity to transit, dining, and shopping, along with professional concierge and maintenance teams. However, noise issues—particularly from an adjacent gym and thin walls—and concerns about fees, limited amenities, and recent management changes have created a divide in resident satisfaction.
Management and staff responsiveness are generally strong, with concierge, leasing, and maintenance teams frequently praised for friendliness, efficiency, and quick problem resolution. However, recent management changes have led to inconsistent communication and reduced resident engagement, with some residents noting a decline in community-building efforts and responsiveness to long-standing concerns. Billing practices and fee structures are a recurring pain point, with residents citing high amenity fees, parking costs, and various utility charges that significantly increase monthly expenses.
The property benefits from an excellent central location in Mt. Vernon Triangle with walkable access to grocery stores, restaurants, transit (metro lines and bus stops), and downtown amenities within 5-15 minutes. Most residents praise the convenient neighborhood and proximity to services, though a minority note that urban location comes with expected street noise. Transit access and nearby retail are consistently highlighted as major location advantages.
The building features modern finishes and generally well-maintained common areas with responsive maintenance staff. However, sound insulation is a recurring concern, with residents reporting thin walls and noise from adjacent gym facilities, particularly on lower floors. Cleanliness standards are mostly positive, though trash room management and occasional debris in hallways have been noted.
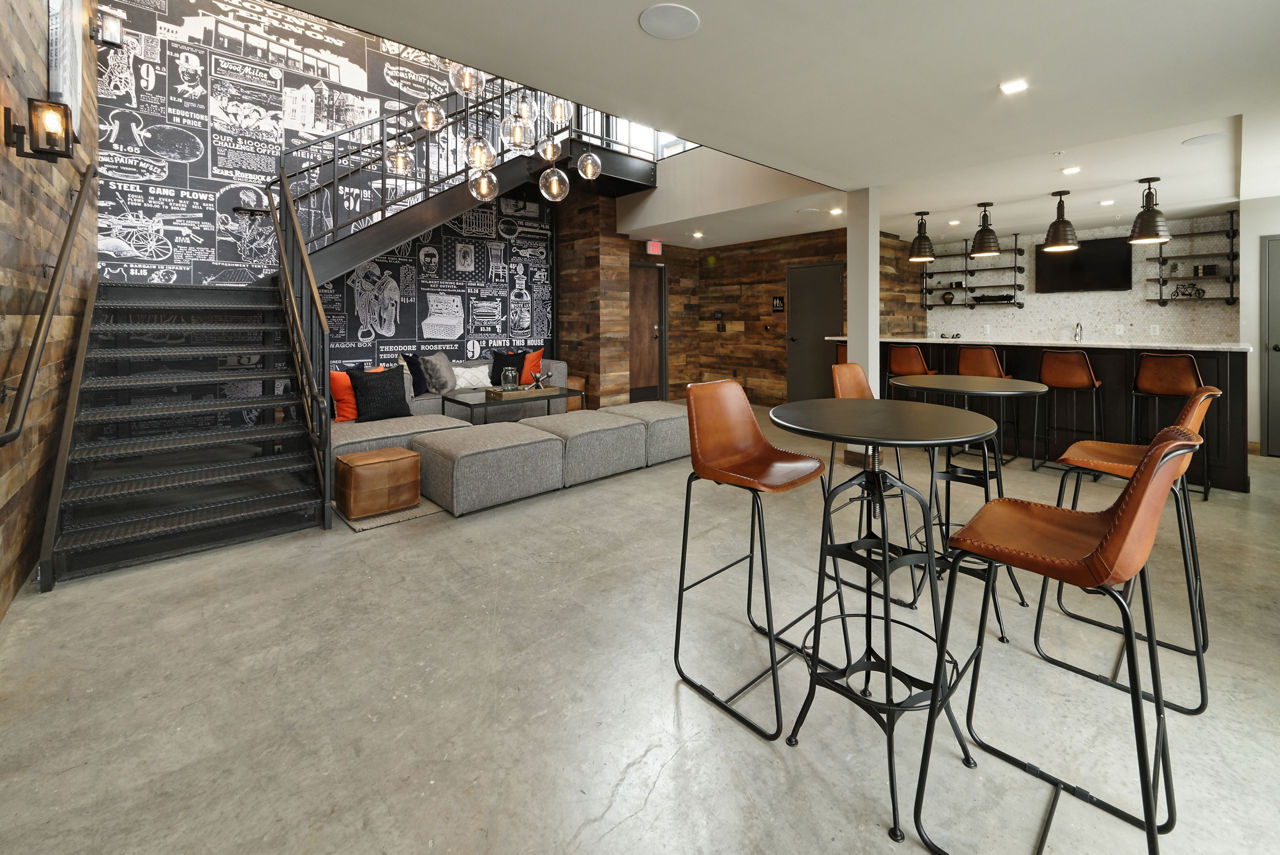
Residents consistently praise the building's cleanliness, responsive maintenance, and friendly staff. Common amenities include a rooftop lounge with grills, a gym, club room, and pet-friendly features like a dog wash station. However, noise from an adjacent gym facility and limited amenity variety compared to nearby properties are recurring concerns, along with parking availability and pricing structure issues.
Maintenance requests are consistently completed quickly, often on the same day they are submitted. Residents report smooth, efficient maintenance experiences with professional staff follow-through. The property maintains well-kept common areas and units with modern appliances and quality finishes.
The Aspen Apartments is very walkable (grade A), transit is excellent (grade A), and biking is very bikeable (grade B+).
A
Very Walkable
A
Excellent Transit
B+
Very Bikeable
We are now accepting in-person, self-guided, and virtual tours via scheduled appointments only. Please schedule yours today.
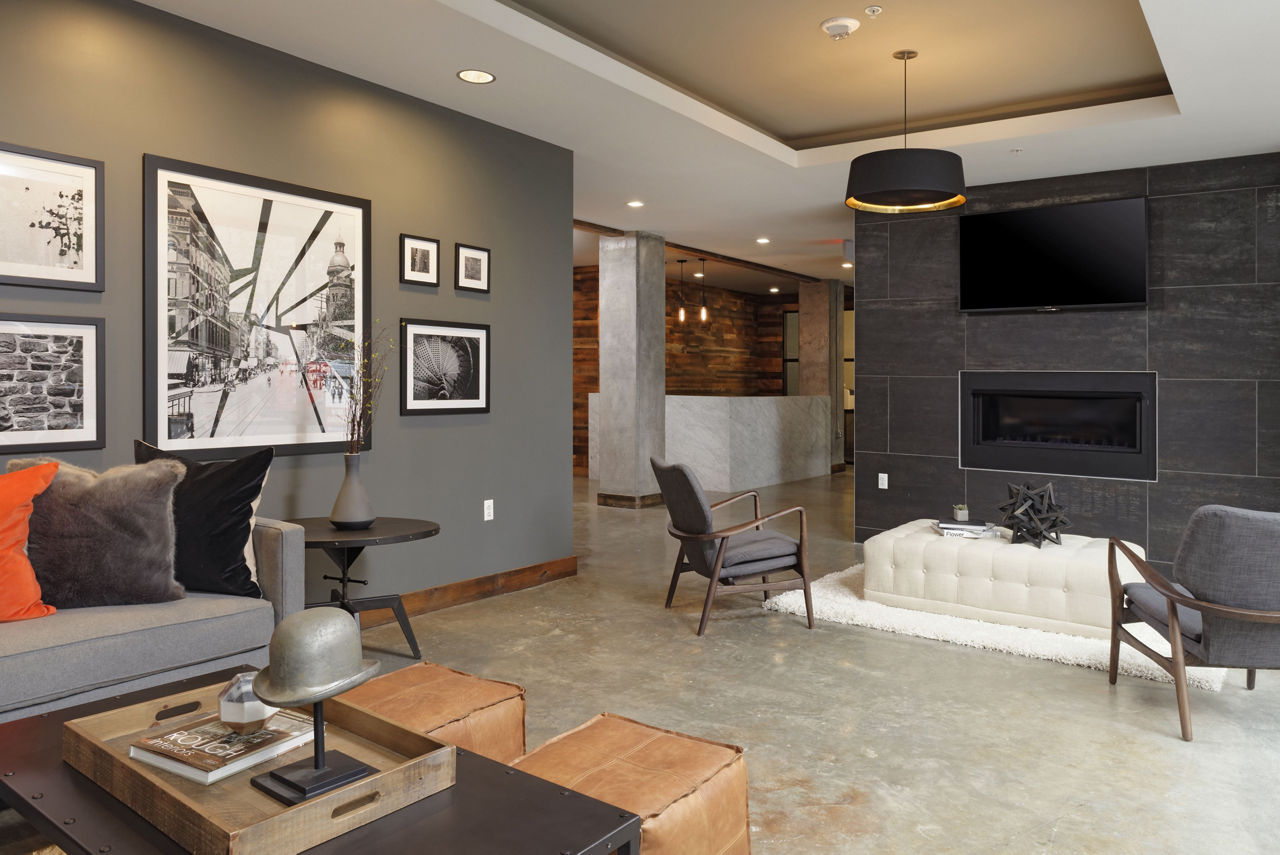
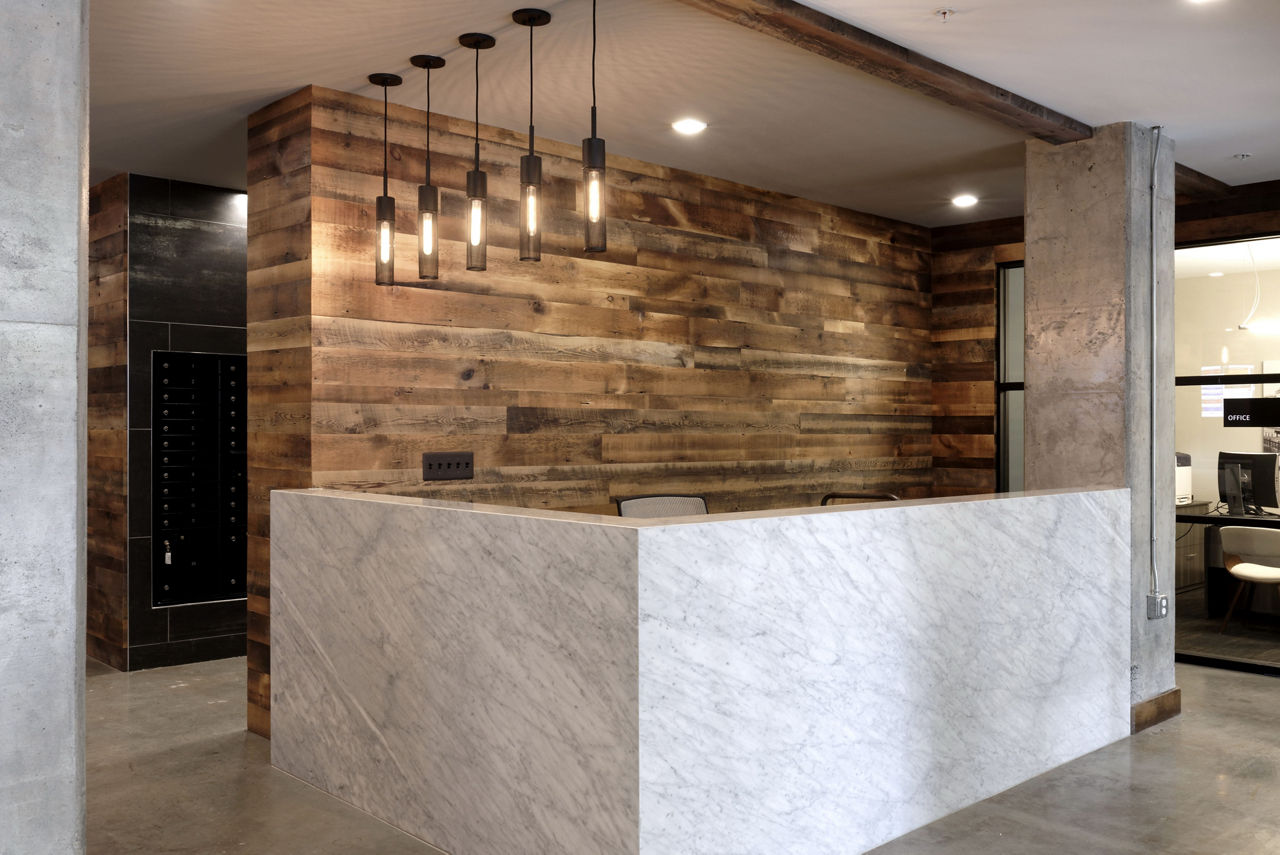
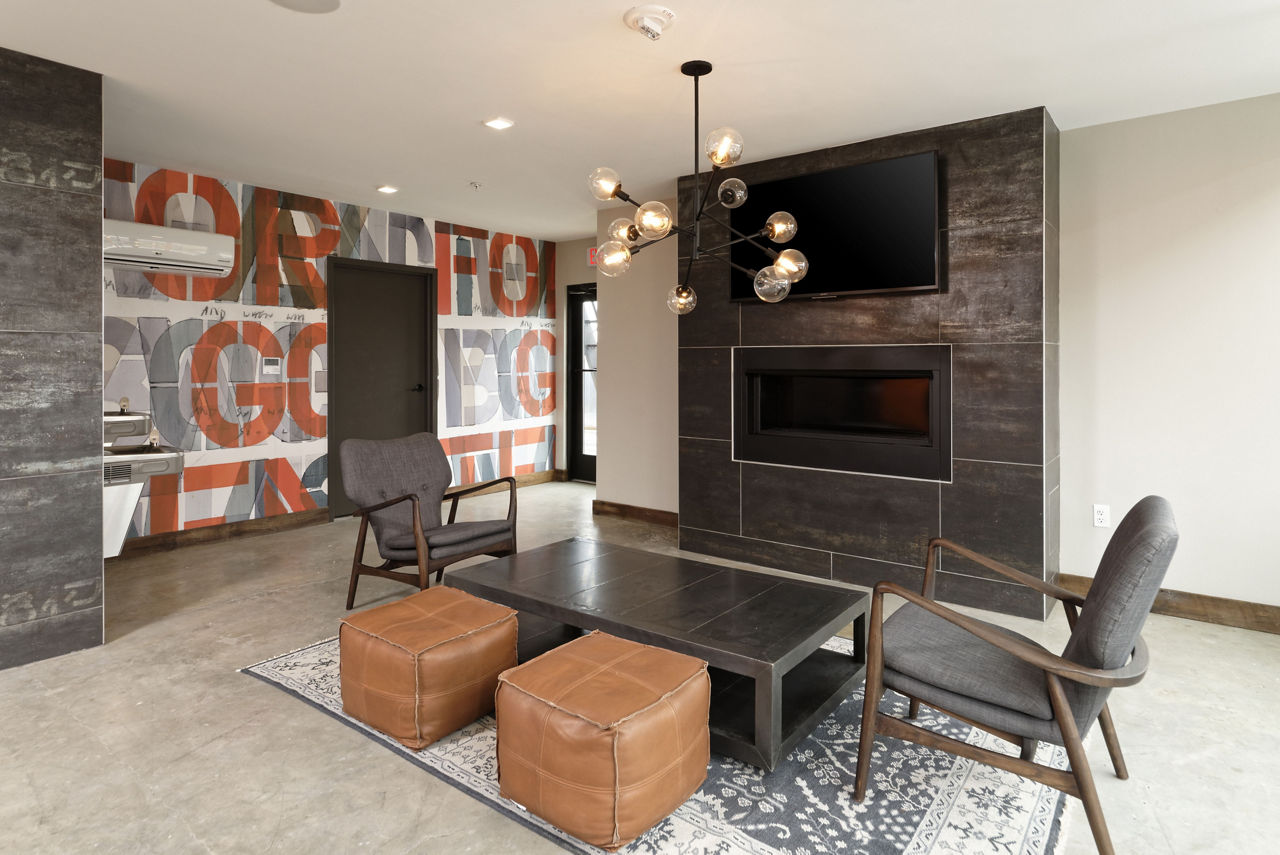
We are now accepting in-person, self-guided, and virtual tours via scheduled appointments only. Please schedule yours today. Keeping up with the pace of the city. Keeping a pulse on the latest trends. Making time for work and play. These are the things that define your life. At The Aspen, we've created the perfect home base for you to do them all--in style and comfort--in a location that makes it easy. Inside, you'll find an impeccably designed urban space filled with high-end amenities you'd expect and others that will surprise you.
The Aspen Apartments is a 133-unit high-rise.
Building
Apartment · High-RiseTotal units
133Armstrong Prep School Early Learning is 0.1 miles from The Aspen Apartments. 10 schools are listed nearby.
| School | Type | Level | Distance |
|---|---|---|---|
Armstrong Prep School Early Learning Private · Preschool | Private | Preschool | 0.1 mi |
Lula Mae Jackson Private · Preschool | Private | Preschool | 0.2 mi |
Bright Beginnings Inc. Private · Preschool | Private | Preschool | 0.3 mi |
Gonzaga College High School Private · High | Private | High | 0.3 mi |
Social Solutions International Inc Private · Preschool | Private | Preschool | 0.4 mi |
Girls Global Academy Public Charter School Charter · High | Charter | High | 0.4 mi |
Georgetown Law Early Learning Center Private · Preschool | Private | Preschool | 0.4 mi |
Friendship Public Charter School - Armstrong Middle Charter · Middle | Charter | Middle | 0.5 mi |
Friendship PCS Armstrong Charter · Elementary | Charter | Elementary | 0.5 mi |
Scott Montgomery Day Care Center Private · Preschool | Private | Preschool | 0.5 mi |
The Aspen Apartments is managed by Greystar. Call 202-312-5600 to tour or ask about availability.