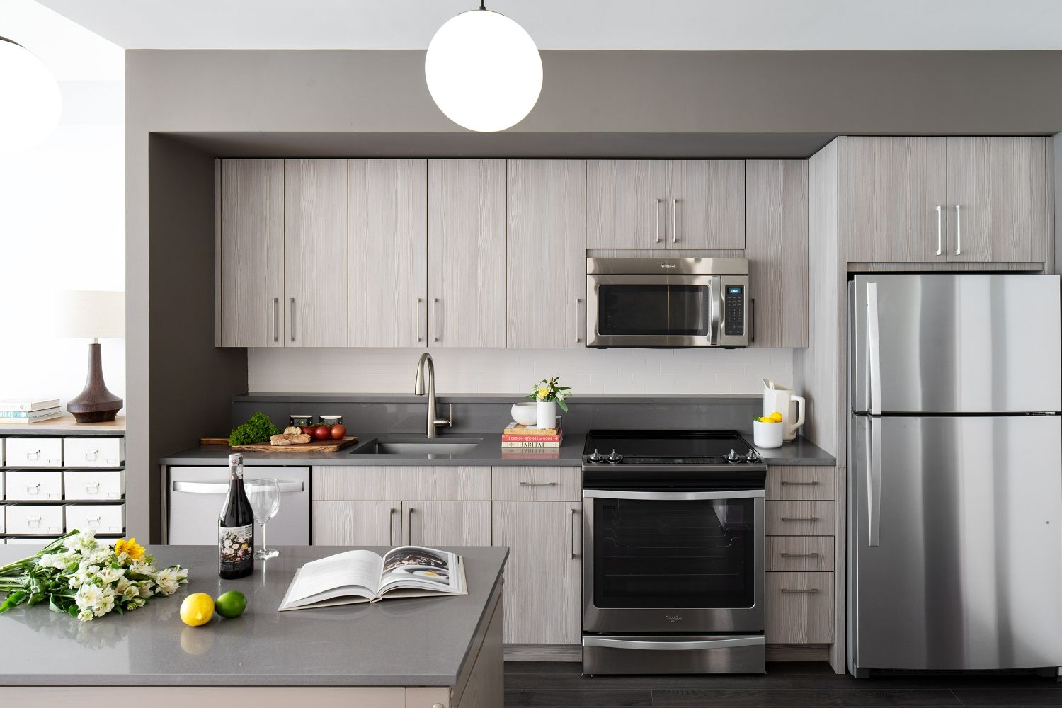
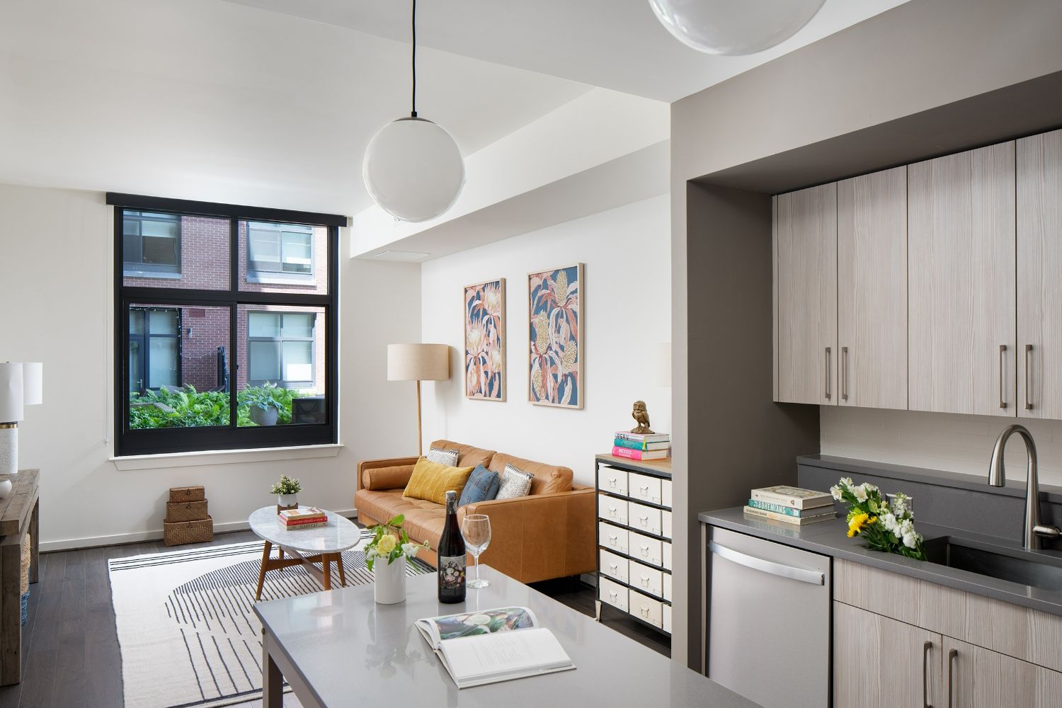
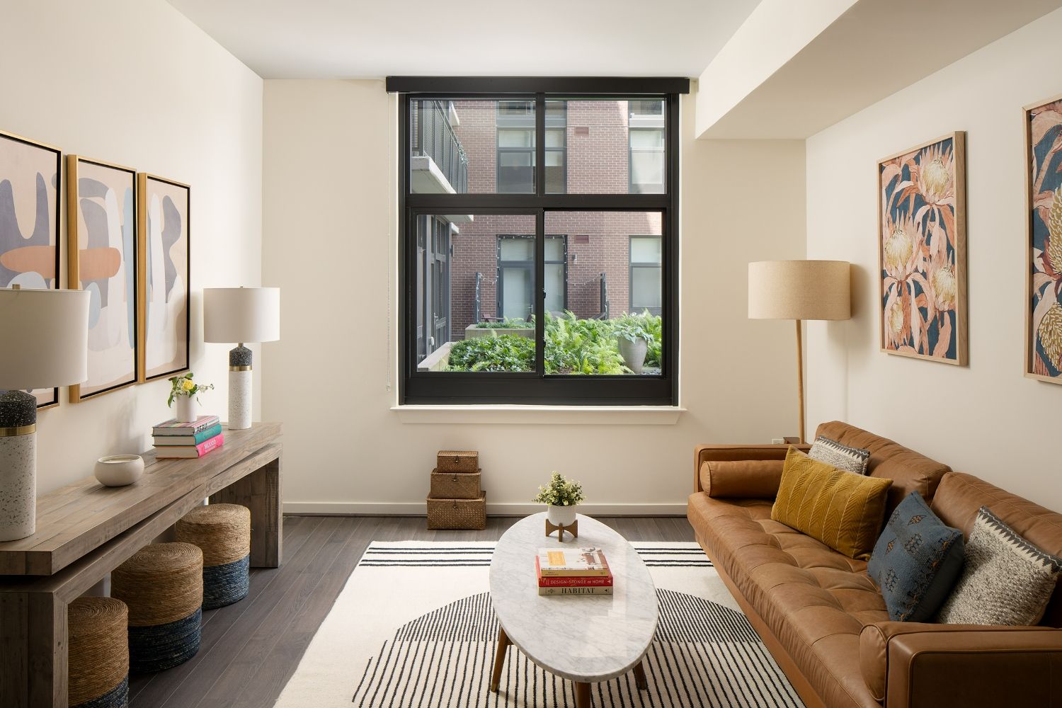
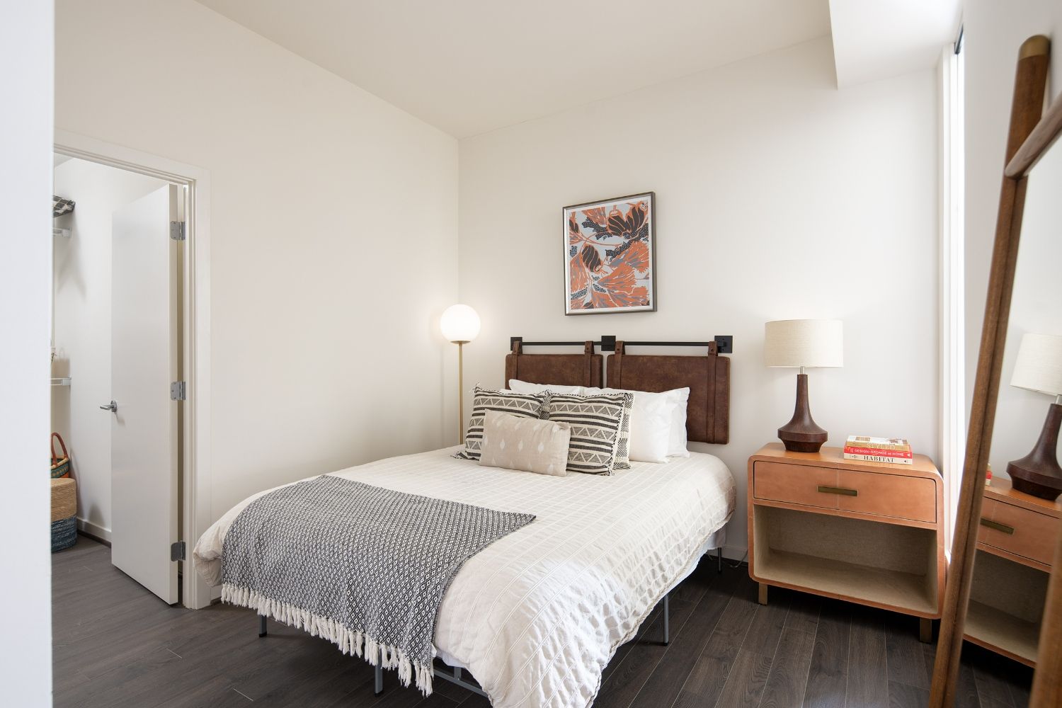
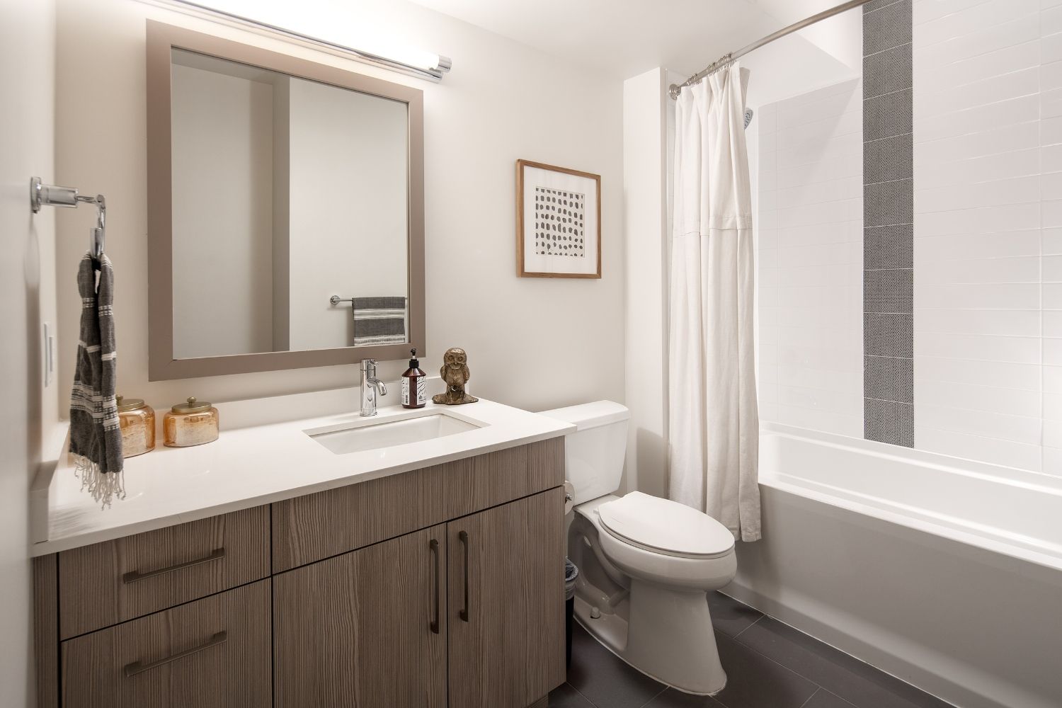
S11
Starting at $2,076
Studio • 1 Bath • 611 Sq Ft
| 2 available units | Price | Sq ft | Available | Open unit |
|---|---|---|---|---|
| 557 | $2,076 | 611 | Dec 1 | |
| 655 | $2,151 | 611 | Dec 1 |
How can I help?
$2,076 – $4,269/mo
600 H St Ne, Washington, DC, 20002The Apollo currently lists 20 floor plans across 30 available units, from studio to three-bedroom, starting at $2,076/mo. 3 studios from $2,076 to $2,151/mo (465–611 sq ft), earliest move-in Oct 7. 15 one-bedrooms from $2,176 to $2,581/mo (590–730 sq ft), earliest move-in Sep 23. 11 two-bedrooms from $3,050 to $3,899/mo (918–1,206 sq ft), earliest move-in Sep 23. 1 three-bedroom at $4,269/mo (1,368 sq ft), earliest move-in Sep 23. Prices checked September 24, 2026.
Starting at $2,076
Studio • 1 Bath • 611 Sq Ft
| 2 available units | Price | Sq ft | Available | Open unit |
|---|---|---|---|---|
| 557 | $2,076 | 611 | Dec 1 | |
| 655 | $2,151 | 611 | Dec 1 |
Starting at $2,081
Studio • 1 Bath • 465 Sq Ft
| 1 available unit | Price | Sq ft | Available | Open unit |
|---|---|---|---|---|
| 803 | $2,081 | 465 | Oct 7 |
Starting at $2,176
1 Bedroom • 1 Bath • 655 – 671 Sq Ft
| 5 available units | Price | Sq ft | Available | Open unit |
|---|---|---|---|---|
| 827 | $2,441 | 655 | Sep 23 | |
| 532 | $2,384 | 671 | Sep 28 | |
| 407 | $2,176 | 655 | Oct 8 | |
| 531 | $2,284 | 655 | Oct 20 | |
| 727 | $2,334 | 655 | Nov 21 |
Starting at $2,246
1 Bedroom • 1 Bath • 637 Sq Ft
| 2 available units | Price | Sq ft | Available | Open unit |
|---|---|---|---|---|
| 529 | $2,246 | 637 | Sep 23 | |
| 725 | $2,395 | 637 | Sep 23 |
Starting at $2,348
1 Bedroom • 1 Bath • 590 Sq Ft
| 1 available unit | Price | Sq ft | Available | Open unit |
|---|---|---|---|---|
| 805 | $2,348 | 590 | Sep 23 |
Starting at $2,374
1 Bedroom • 1 Bath • 710 Sq Ft
| 1 available unit | Price | Sq ft | Available | Open unit |
|---|---|---|---|---|
| 517 | $2,374 | 710 | Sep 28 |
Starting at $2,386
1 Bedroom • 1 Bath • 614 Sq Ft
| 1 available unit | Price | Sq ft | Available | Open unit |
|---|---|---|---|---|
| 815 | $2,386 | 614 | Nov 1 |
Starting at $2,395
1 Bedroom • 1 Bath • 644 – 700 Sq Ft
| 3 available units | Price | Sq ft | Available | Open unit |
|---|---|---|---|---|
| 319 | $2,395 | 644 | Sep 23 | |
| 445 | $2,399 | 644 | Oct 30 | |
| 700 | $2,439 | 700 | Nov 19 |
Starting at $2,472
1 Bedroom • 1 Bath • 622 Sq Ft
| 1 available unit | Price | Sq ft | Available | Open unit |
|---|---|---|---|---|
| 742 | $2,472 | 622 | Sep 23 |
Starting at $2,581
1 Bedroom • 1 Bath • 730 Sq Ft
| 1 available unit | Price | Sq ft | Available | Open unit |
|---|---|---|---|---|
| 110 | $2,581 | 730 | Sep 23 |
Starting at $3,050
2 Bedrooms • 2 Baths • 918 Sq Ft
| 1 available unit | Price | Sq ft | Available | Open unit |
|---|---|---|---|---|
| 216 | $3,050 | 918 | Nov 6 |
Starting at $3,298
2 Bedrooms • 2 Baths • 978 Sq Ft
| 1 available unit | Price | Sq ft | Available | Open unit |
|---|---|---|---|---|
| 363 | $3,298 | 978 | Oct 7 |
Starting at $3,317
2 Bedrooms • 2 Baths • 1,165 Sq Ft
| 1 available unit | Price | Sq ft | Available | Open unit |
|---|---|---|---|---|
| MZ07 | $3,317 | 1,165 | Sep 23 |
Starting at $3,339
2 Bedrooms • 2 Baths • 1,078 Sq Ft
| 2 available units | Price | Sq ft | Available | Open unit |
|---|---|---|---|---|
| 227 | $3,339 | 1,078 | Sep 23 | |
| 349 | $3,404 | 1,078 | Sep 23 |
Starting at $3,421
2 Bedrooms • 2 Baths • 1,091 Sq Ft
| 1 available unit | Price | Sq ft | Available | Open unit |
|---|---|---|---|---|
| 613 | $3,421 | 1,091 | Sep 23 |
Starting at $3,444
2 Bedrooms • 2 Baths • 1,007 Sq Ft
| 1 available unit | Price | Sq ft | Available | Open unit |
|---|---|---|---|---|
| 722 | $3,444 | 1,007 | Sep 23 |
Starting at $3,454
2 Bedrooms • 2 Baths • 1,074 – 1,127 Sq Ft
| 2 available units | Price | Sq ft | Available | Open unit |
|---|---|---|---|---|
| 209 | $3,454 | 1,127 | Sep 23 | |
| 635 | $3,519 | 1,074 | Oct 23 |
Starting at $3,521
2 Bedrooms • 2 Baths • 1,080 Sq Ft
| 1 available unit | Price | Sq ft | Available | Open unit |
|---|---|---|---|---|
| 834 | $3,521 | 1,080 | Sep 23 |
Starting at $3,899
2 Bedrooms • 2 Baths • 1,206 Sq Ft
| 1 available unit | Price | Sq ft | Available | Open unit |
|---|---|---|---|---|
| 731 | $3,899 | 1,206 | Sep 23 |
Starting at $4,269
3 Bedrooms • 2 Baths • 1,368 Sq Ft
| 1 available unit | Price | Sq ft | Available | Open unit |
|---|---|---|---|---|
| 602 | $4,269 | 1,368 | Sep 23 |
Rent at The Apollo is $2,076 – $4,269 per month. The earliest listed move-in is Sep 23. Prices checked September 24, 2026.
Rent
$2,076 – $4,269/moEarliest move-in
Sep 23The Apollo lists 27 amenities, including a gym, a pool, and parking.
24 Hour Availability
Additional Storage Available
Concierge Service
Covered Parking
Dog Run
East Rooftop With Grilling Kitchens
Elevator
Fitness Center
Guest Suites
Gym With Private Studio And Boxing Deck
High-Speed Internet Access
Lobby With Plush Seating
Media Room
Near Public Transit
On-Site Cafe
On-Site Maintenance
Package Service
Parking Garage
Penthouse With Show Kitchen And Fireplace
Projector For Outdoor Movies
Recycling
Smoke-Free Community
The Conservatory Event Space
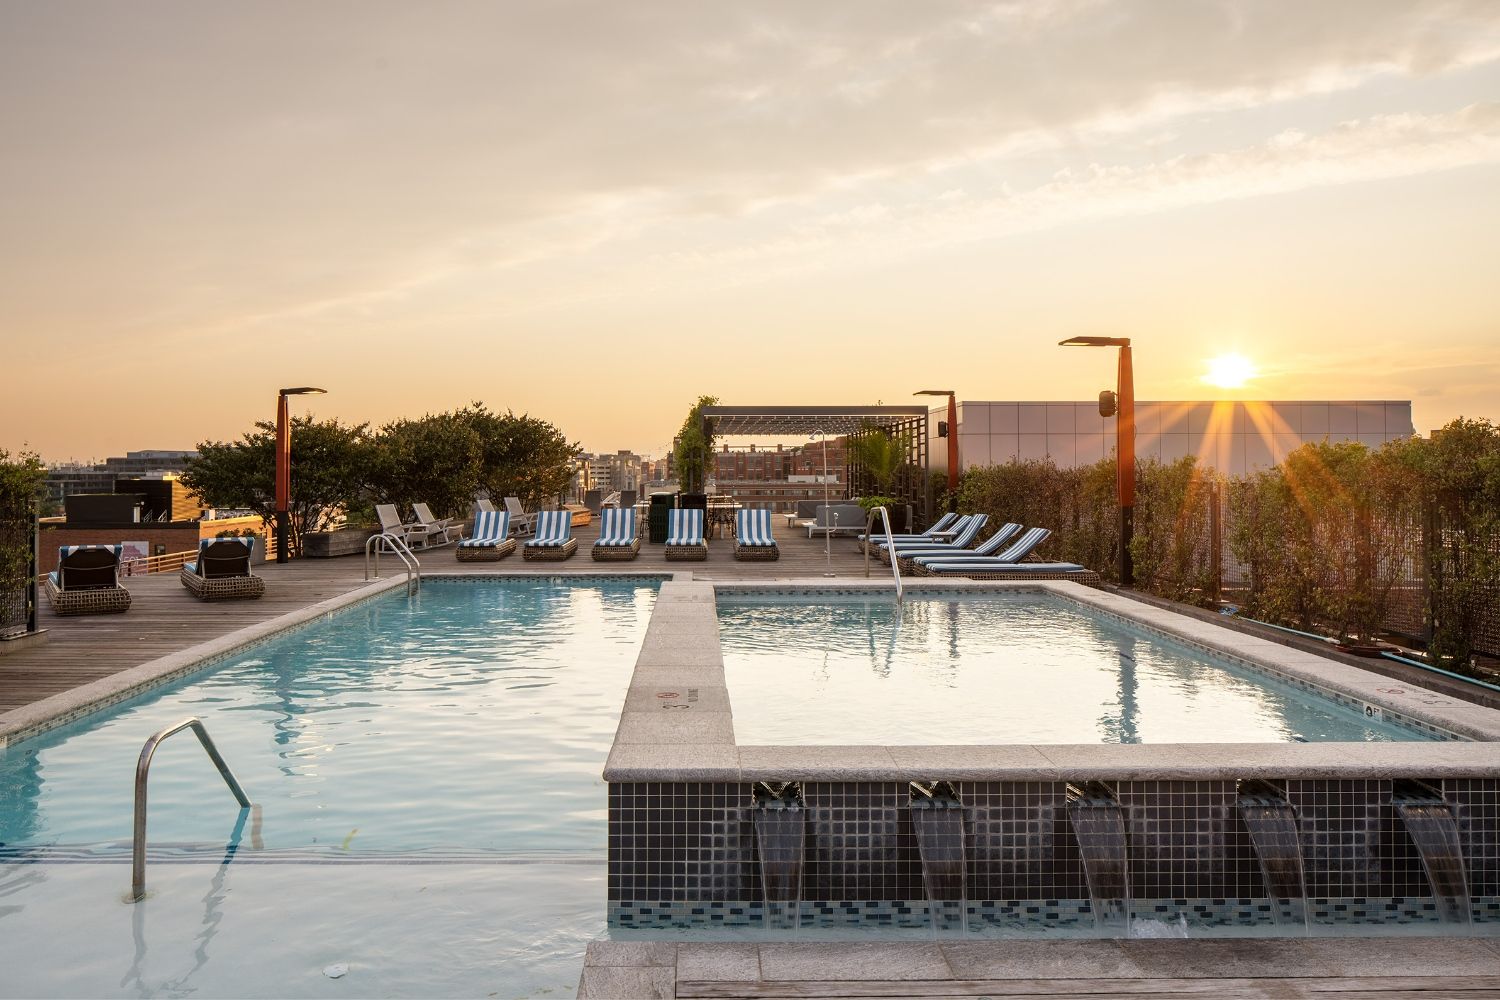
Two-Level Pool And Shade Trellis
West Rooftop With Outdoor Living Room
Wi-Fi In Common Areas
World Class Art Collection
The Apollo is at 600 H St Ne, Washington, DC, 20002.
600 H St Ne, Washington, DC, 20002
The Apollo is in the H Street Corridor neighborhood of Washington.
Residents give The Apollo a B grade (about 4.2 out of 5) from 200+ reviews. The Apollo offers a well-maintained building with excellent location, amenities, and standout concierge and maintenance staff who consistently receive praise. However, residents report significant concerns including communication gaps with management, maintenance responsiveness issues, recurring water and infrastructure problems, safety concerns related to building access and neighborhood activity, and substantial rent increases.
The Apollo offers a well-maintained building with excellent location, amenities, and standout concierge and maintenance staff who consistently receive praise. However, residents report significant concerns including communication gaps with management, maintenance responsiveness issues, recurring water and infrastructure problems, safety concerns related to building access and neighborhood activity, and substantial rent increases. Staff quality varies, with some front desk and maintenance personnel highly valued while others have received complaints about professionalism.
Management and staff responsiveness at The Apollo show a mixed picture. Concierge and leasing staff receive consistent praise for friendliness and helpfulness, while maintenance teams are noted for quick response times on repairs. However, significant concerns emerge around communication practices—particularly maintenance staff not providing advance notice before entering units, unresponsive leasing offices on certain issues, and inconsistent follow-up on resident requests. Leadership and policy implementation appear to be areas where resident experience diverges from front-line staff performance.
The Apollo features attractive building design with well-maintained common areas, amenities, and a convenient H Street location near transit and retail. However, residents report significant concerns about building upkeep decline over time, including maintenance issues like water leaks, HVAC problems, mold, and inconsistent hot water service. Security and access control have been recurring issues, with reports of unauthorized individuals in hallways and lobbies. Communication gaps between management and residents regarding maintenance requests and property concerns have frustrated long-term occupants.
The Apollo offers exceptional amenities including a rooftop pool with city views, well-maintained gym, multiple courtyards, and abundant communal spaces for work and relaxation. Staff professionalism and building maintenance are frequently praised, though recent reviews indicate concerns about security, property upkeep consistency, and rent increases without corresponding amenity additions. The prime H Street location provides excellent walkability to transit, dining, and retail, though some residents note occasional street-level disturbances.
Maintenance response is generally fast and thorough, with most residents reporting prompt repairs and professional service. However, communication gaps persist—specifically, maintenance staff frequently enter units without advance notice despite resident requests, and some work orders have been completed incompletely or incorrectly. A minority of residents report ongoing issues with HVAC, plumbing, and water damage, though most concerns are resolved when escalated to management.
The property offers excellent location convenience with immediate access to grocery stores (Whole Foods, Giant, CVS), restaurants, and transit near Union Station on H Street. Residents consistently praise nearby amenities and walkability, though some note H Street traffic and occasional street-level activity. The location is positioned as a major draw, though rent increases and pricing are frequent concerns among residents.
The Apollo is very walkable (grade A), transit is excellent (grade B), and biking is very bikeable (grade A).
A
Very Walkable
B
Excellent Transit
A
Very Bikeable
Start a new legacy at The Apollo. Inspired by the historic Apollo Theatre, our community offers an eclectic, art-deco style that feels comfortably contemporary.
Start a new legacy at The Apollo. Inspired by the historic Apollo Theatre, our community offers an eclectic, art-deco style that feels comfortably contemporary. Pick up fresh produce at Whole Foods Market or discover your new favorite book at Solid State Books — all without leaving the building. Outside, the vibrant H Street corridor awaits. Catch a show at the Atlas Performing Arts Center, grab a late-night drink with friends or explore the city using the D.C. Streetcar line. Staying home? With our garden terraces, outdoor movie projector, rooftop pool deck and world-class art collection, your home is one of the best spots in town.
The Apollo is an apartment.
Building
ApartmentLoving Care Day Nursery is 0.0 miles from The Apollo. 10 schools are listed nearby.
| School | Type | Level | Distance |
|---|---|---|---|
Loving Care Day Nursery Private · Preschool | Private | Preschool | 0.0 mi |
Harbor Child Care Center-Station Private · Preschool | Private | Preschool | 0.2 mi |
School-Within-School @ Goding Public · Elementary | Public | Elementary | 0.3 mi |
Tita Gashaw Beza Private · Preschool | Private | Preschool | 0.4 mi |
Capitol Hill Learning Group, Llc Private · Preschool | Private | Preschool | 0.4 mi |
Northeast Stars Montessori Learning Private · Preschool | Private | Preschool | 0.6 mi |
Portia A. Minor Private · Preschool | Private | Preschool | 0.7 mi |
Hill Havurah Preschool Dba Gan Shalom Private · Preschool | Private | Preschool | 0.7 mi |
Rhonda Ayers Private · Preschool | Private | Preschool | 0.7 mi |
Upo Early Learning Center @ Azeeze Bates Private · Preschool | Private | Preschool | 0.9 mi |
The Apollo is managed by Bozzuto. Call 844.760.4234 to tour or ask about availability.