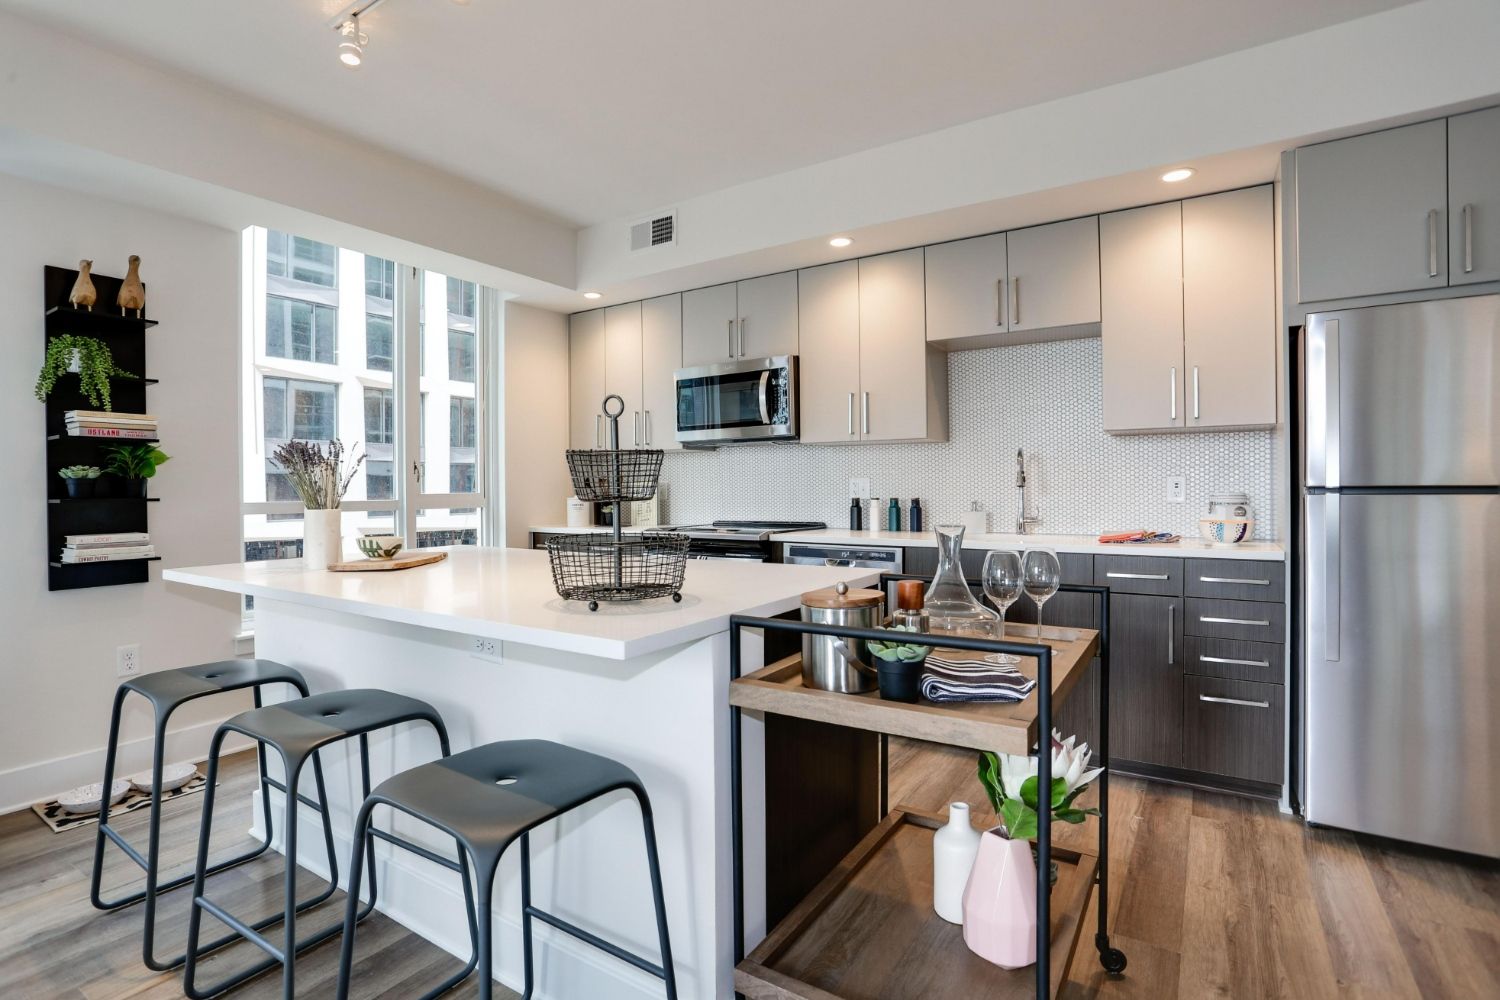
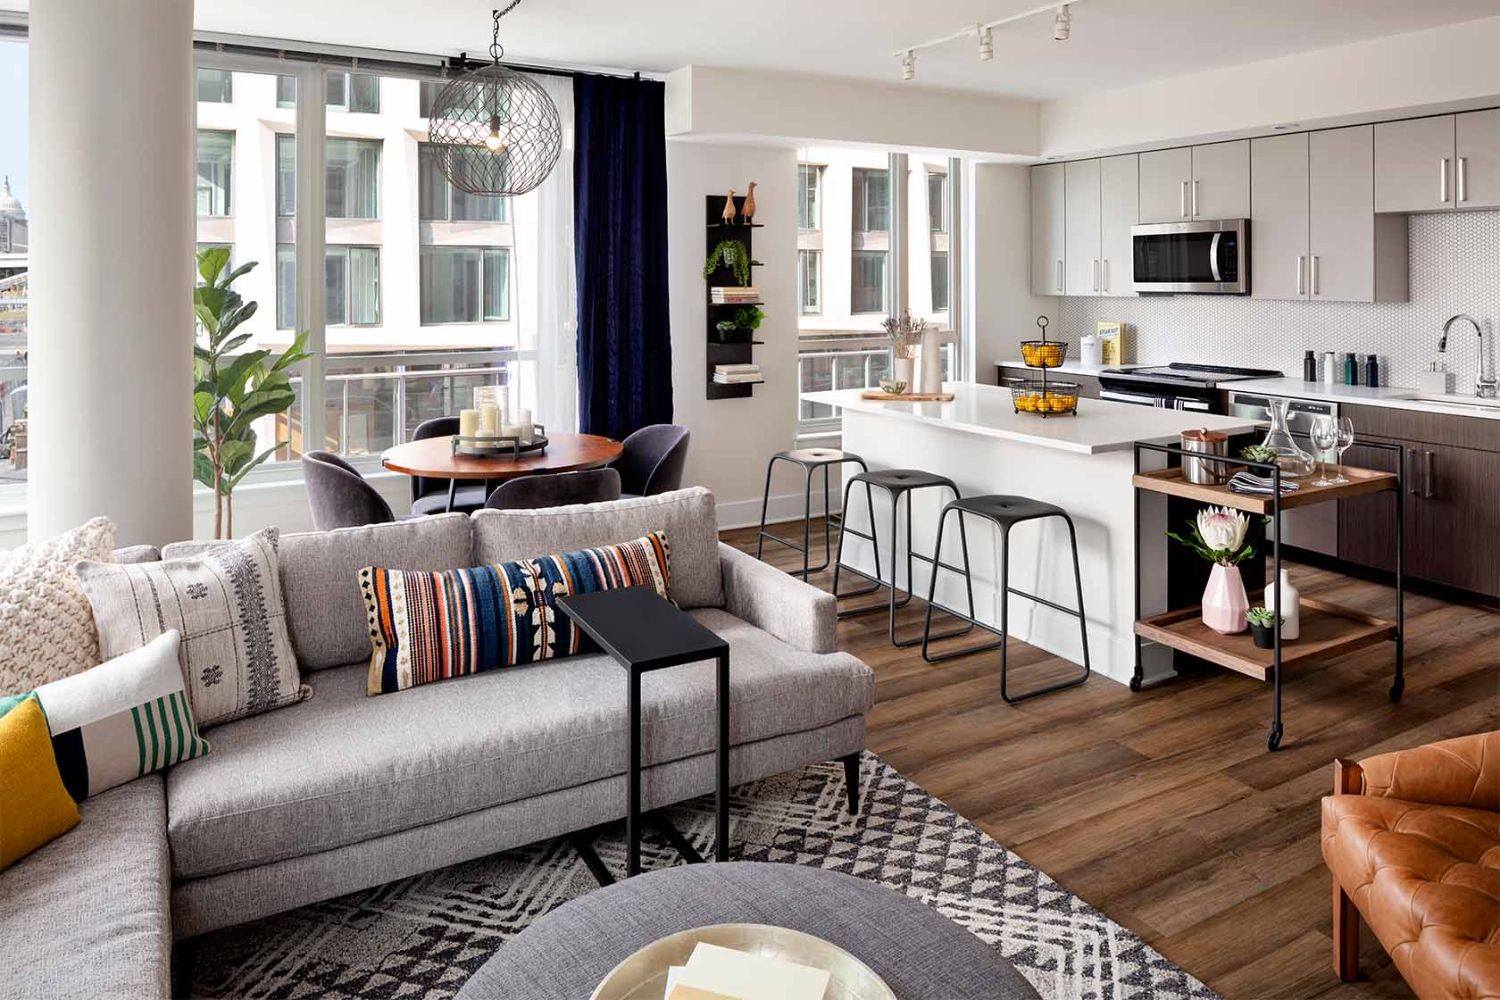
Studio-2E
Starting at $1,786
Studio • 1 Bath • 563 Sq Ft
| 1 available unit | Price | Sq ft | Available | Open unit |
|---|---|---|---|---|
| 0613 | $1,786 | 563 | Nov 16 |
How can I help?
$1,786 – $4,294/mo
1011 1st St Se, Washington, DC, 20003Parc Riverside currently lists 34 floor plans across 40 available units, from studio to two-bedroom, starting at $1,786/mo. 8 studios from $1,786 to $2,264/mo (468–563 sq ft), earliest move-in Sep 23. 23 one-bedrooms from $2,101 to $3,260/mo (614–935 sq ft), earliest move-in Sep 21. 9 two-bedrooms from $3,613 to $4,294/mo (1,150–1,426 sq ft), earliest move-in Sep 23. Prices checked September 24, 2026.
Starting at $1,786
Studio • 1 Bath • 563 Sq Ft
| 1 available unit | Price | Sq ft | Available | Open unit |
|---|---|---|---|---|
| 0613 | $1,786 | 563 | Nov 16 |
Starting at $1,797
Studio • 1 Bath • 468 Sq Ft
| 2 available units | Price | Sq ft | Available | Open unit |
|---|---|---|---|---|
| 0318 | $1,812 | 468 | Sep 23 | |
| 0218 | $1,797 | 468 | Sep 30 |
Starting at $2,138
Studio • 1 Bath • 508 Sq Ft
| 1 available unit | Price | Sq ft | Available | Open unit |
|---|---|---|---|---|
| G69 | $2,138 | 508 | Sep 23 |
Starting at $2,194
Studio • 1 Bath • 518 Sq Ft
| 1 available unit | Price | Sq ft | Available | Open unit |
|---|---|---|---|---|
| 0111 | $2,194 | 518 | Sep 23 |
Starting at $2,194
Studio • 1 Bath • 518 Sq Ft
| 1 available unit | Price | Sq ft | Available | Open unit |
|---|---|---|---|---|
| 0115 | $2,194 | 518 | Sep 23 |
Starting at $2,256
Studio • 1 Bath • 563 Sq Ft
| 1 available unit | Price | Sq ft | Available | Open unit |
|---|---|---|---|---|
| 1211 | $2,256 | 563 | Sep 23 |
Starting at $2,264
Studio • 1 Bath • 552 Sq Ft
| 1 available unit | Price | Sq ft | Available | Open unit |
|---|---|---|---|---|
| 0362 | $2,264 | 552 | Sep 23 |
Starting at $2,101
1 Bedroom • 1 Bath • 614 Sq Ft
| 1 available unit | Price | Sq ft | Available | Open unit |
|---|---|---|---|---|
| 0109 | $2,101 | 614 | Oct 7 |
Starting at $2,132
1 Bedroom • 1 Bath • 660 Sq Ft
| 1 available unit | Price | Sq ft | Available | Open unit |
|---|---|---|---|---|
| 0615 | $2,132 | 660 | Nov 18 |
Starting at $2,229
1 Bedroom • 1 Bath • 628 Sq Ft
| 1 available unit | Price | Sq ft | Available | Open unit |
|---|---|---|---|---|
| G74 | $2,229 | 628 | Sep 23 |
Starting at $2,248
1 Bedroom • 1 Bath • 685 Sq Ft
| 1 available unit | Price | Sq ft | Available | Open unit |
|---|---|---|---|---|
| 0364 | $2,248 | 685 | Nov 6 |
Starting at $2,265
1 Bedroom • 1 Bath • 630 Sq Ft
| 1 available unit | Price | Sq ft | Available | Open unit |
|---|---|---|---|---|
| 0506 | $2,265 | 630 | Sep 23 |
Starting at $2,290
1 Bedroom • 1 Bath • 640 Sq Ft
| 3 available units | Price | Sq ft | Available | Open unit |
|---|---|---|---|---|
| 1208 | $2,315 | 640 | Sep 23 | |
| PH08 | $2,330 | 640 | Sep 23 | |
| 0708 | $2,290 | 640 | Oct 7 |
Starting at $2,304
1 Bedroom • 1 Bath • 687 Sq Ft
| 1 available unit | Price | Sq ft | Available | Open unit |
|---|---|---|---|---|
| 0266 | $2,304 | 687 | Sep 29 |
Starting at $2,376
1 Bedroom • 1 Bath • 713 Sq Ft
| 1 available unit | Price | Sq ft | Available | Open unit |
|---|---|---|---|---|
| 0916 | $2,376 | 713 | Oct 10 |
Starting at $2,384
1 Bedroom • 1 Bath • 712 Sq Ft
| 1 available unit | Price | Sq ft | Available | Open unit |
|---|---|---|---|---|
| 1056 | $2,384 | 712 | Oct 24 |
Starting at $2,414
1 Bedroom • 1 Bath • 687 Sq Ft
| 1 available unit | Price | Sq ft | Available | Open unit |
|---|---|---|---|---|
| G72 | $2,414 | 687 | Sep 23 |
Starting at $2,419
1 Bedroom • 1 Bath • 687 Sq Ft
| 1 available unit | Price | Sq ft | Available | Open unit |
|---|---|---|---|---|
| PH66 | $2,419 | 687 | Oct 7 |
Starting at $2,476
1 Bedroom • 1 Bath • 748 Sq Ft
| 1 available unit | Price | Sq ft | Available | Open unit |
|---|---|---|---|---|
| 1017 | $2,476 | 748 | Oct 7 |
Starting at $2,506
1 Bedroom • 1 Bath • 730 Sq Ft
| 1 available unit | Price | Sq ft | Available | Open unit |
|---|---|---|---|---|
| PH16 | $2,506 | 730 | Oct 5 |
Starting at $2,950
1 Bedroom • 2 Baths • 873 Sq Ft
| 1 available unit | Price | Sq ft | Available | Open unit |
|---|---|---|---|---|
| 0178 | $2,950 | 873 | Sep 29 |
Starting at $3,123
1 Bedroom • 2 Baths • 885 Sq Ft
| 1 available unit | Price | Sq ft | Available | Open unit |
|---|---|---|---|---|
| PH23 | $3,123 | 885 | Nov 7 |
Starting at $3,150
1 Bedroom • 2 Baths • 897 Sq Ft
| 2 available units | Price | Sq ft | Available | Open unit |
|---|---|---|---|---|
| 0167 | $3,150 | 897 | Sep 23 | |
| 0567 | $3,180 | 897 | Nov 15 |
Starting at $3,175
1 Bedroom • 2 Baths • 911 Sq Ft
| 1 available unit | Price | Sq ft | Available | Open unit |
|---|---|---|---|---|
| 1003 | $3,175 | 911 | Sep 23 |
Starting at $3,250
1 Bedroom • 2 Baths • 935 Sq Ft
| 1 available unit | Price | Sq ft | Available | Open unit |
|---|---|---|---|---|
| 0902 | $3,250 | 935 | Sep 21 |
Starting at $3,250
1 Bedroom • 2 Baths • 908 Sq Ft
| 1 available unit | Price | Sq ft | Available | Open unit |
|---|---|---|---|---|
| 1251 | $3,250 | 908 | Sep 23 |
Starting at $3,260
1 Bedroom • 2 Baths • 911 Sq Ft
| 1 available unit | Price | Sq ft | Available | Open unit |
|---|---|---|---|---|
| 1078 | $3,260 | 911 | Sep 23 |
Starting at $3,613
2 Bedrooms • 2 Baths • 1,154 Sq Ft
| 1 available unit | Price | Sq ft | Available | Open unit |
|---|---|---|---|---|
| 0158 | $3,613 | 1,154 | Sep 23 |
Starting at $3,617
2 Bedrooms • 2 Baths • 1,258 Sq Ft
| 2 available units | Price | Sq ft | Available | Open unit |
|---|---|---|---|---|
| 0219 | $3,617 | 1,258 | Sep 23 | |
| 0819 | $3,663 | 1,258 | Sep 23 |
Starting at $3,678
2 Bedrooms • 2 Baths • 1,156 Sq Ft
| 1 available unit | Price | Sq ft | Available | Open unit |
|---|---|---|---|---|
| 0760 | $3,678 | 1,156 | Oct 26 |
Starting at $3,703
2 Bedrooms • 2 Baths • 1,201 Sq Ft
| 1 available unit | Price | Sq ft | Available | Open unit |
|---|---|---|---|---|
| 0480 | $3,703 | 1,201 | Nov 6 |
Starting at $3,758
2 Bedrooms • 2 Baths • 1,150 Sq Ft
| 1 available unit | Price | Sq ft | Available | Open unit |
|---|---|---|---|---|
| 1152 | $3,758 | 1,150 | Sep 30 |
Starting at $3,884
2 Bedrooms • 2 Baths • 1,331 Sq Ft
| 1 available unit | Price | Sq ft | Available | Open unit |
|---|---|---|---|---|
| 0258 | $3,884 | 1,331 | Sep 23 |
Starting at $4,084
2 Bedrooms • 2 Baths • 1,426 Sq Ft
| 2 available units | Price | Sq ft | Available | Open unit |
|---|---|---|---|---|
| 0276 | $4,084 | 1,426 | Sep 23 | |
| 0976 | $4,294 | 1,426 | Sep 23 |
Rent at Parc Riverside is $1,786 – $4,294 per month. The earliest listed move-in is Sep 21. Prices checked September 24, 2026.
Rent
$1,786 – $4,294/moEarliest move-in
Sep 21Parc Riverside lists 21 amenities, including a gym, a pool, and parking.
24 Hour Availability
Additional Storage Available
Amenity Fee- $55 A Month
Bike Storage
Clubhouse
Concierge Service
Conference Room
Covered Parking
Elevator
Fitness Center
Free Weights
Library
Near Public Transit
On-Site Maintenance
Package Service
Parking Garage
Recycling
Smoke-Free Community
Swimming Pool
Tv Lounge
Wi-Fi In Common Areas
Parc Riverside is at 1011 1st St Se, Washington, DC, 20003.
1011 1st St Se, Washington, DC, 20003
Parc Riverside is in the Capitol Riverfront neighborhood of Washington.
Residents give Parc Riverside a B grade (about 4.2 out of 5) from 200+ reviews. Parc Riverside offers a prime Navy Yard location with well-maintained amenities and a notably responsive, friendly staff that residents consistently praise. However, the property faces significant ongoing challenges with elevator functionality—with multiple units frequently out of service for extended periods—and residents have raised concerns about security, building maintenance responsiveness, and community rule enforcement.
Parc Riverside offers a prime Navy Yard location with well-maintained amenities and a notably responsive, friendly staff that residents consistently praise. However, the property faces significant ongoing challenges with elevator functionality—with multiple units frequently out of service for extended periods—and residents have raised concerns about security, building maintenance responsiveness, and community rule enforcement. The gap between positive experiences during tours and leasing versus operational issues after move-in is a recurring theme.
Management and staff receive consistently positive feedback for responsiveness, friendliness, and professionalism, particularly from the leasing, front desk, and maintenance teams. However, persistent elevator outages and delayed communication on critical issues represent significant operational challenges that undermine resident satisfaction. While individual staff members are frequently praised for going above and beyond, systemic management issues—including policy enforcement, emergency communication protocols, and infrastructure maintenance—create frustration among longer-term residents.
Elevator maintenance is the dominant building quality concern, with multiple units non-operational for extended periods (months to years), significantly impacting resident accessibility and daily convenience. Beyond elevators, residents report thin wall construction limiting noise insulation, inconsistent water temperature, and delayed response to common area maintenance and cleanliness issues. Staff performance is noted as generally positive, though building-wide upkeep and management responsiveness to maintenance requests remain inconsistent.
Maintenance staff are consistently praised for prompt, efficient responses to work orders and professional service. However, elevator outages—with multiple units frequently non-operational for extended periods—represent a significant, recurring maintenance challenge that affects building accessibility and resident convenience. Response times for routine repairs are generally quick, though major infrastructure issues like elevator repairs experience prolonged delays.
Amenities at this property include a gym, pool, and resident events, which are generally well-maintained and appreciated. However, elevator functionality is a persistent and widespread concern, with multiple reviews citing frequent outages affecting accessibility to upper floors and rooftop amenities. Package handling and front desk services receive consistent praise, while common-area upkeep and enforcement of community standards show mixed results.
The property benefits from a prime location with convenient neighborhood access, though residents report significant ongoing concerns about building maintenance and safety. Elevator outages are a recurring issue affecting accessibility, and some residents cite concerns about security and crime in the surrounding area. While the location itself is viewed favorably, these operational and safety challenges substantially impact the overall living experience.
Parc Riverside is very walkable (grade A), transit is excellent (grade B), and biking is very bikeable (grade A).
A
Very Walkable
B
Excellent Transit
A
Very Bikeable
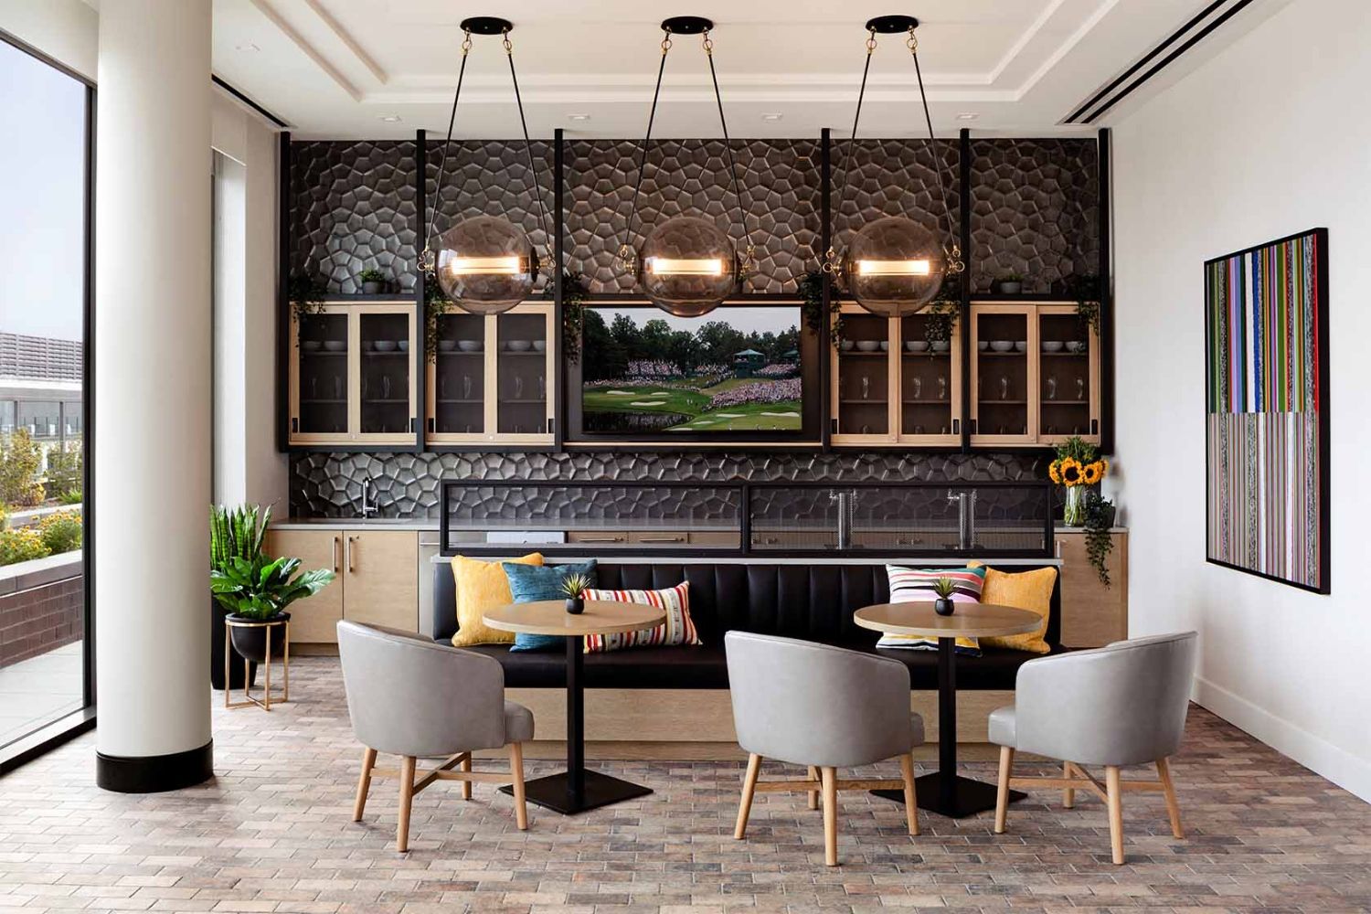
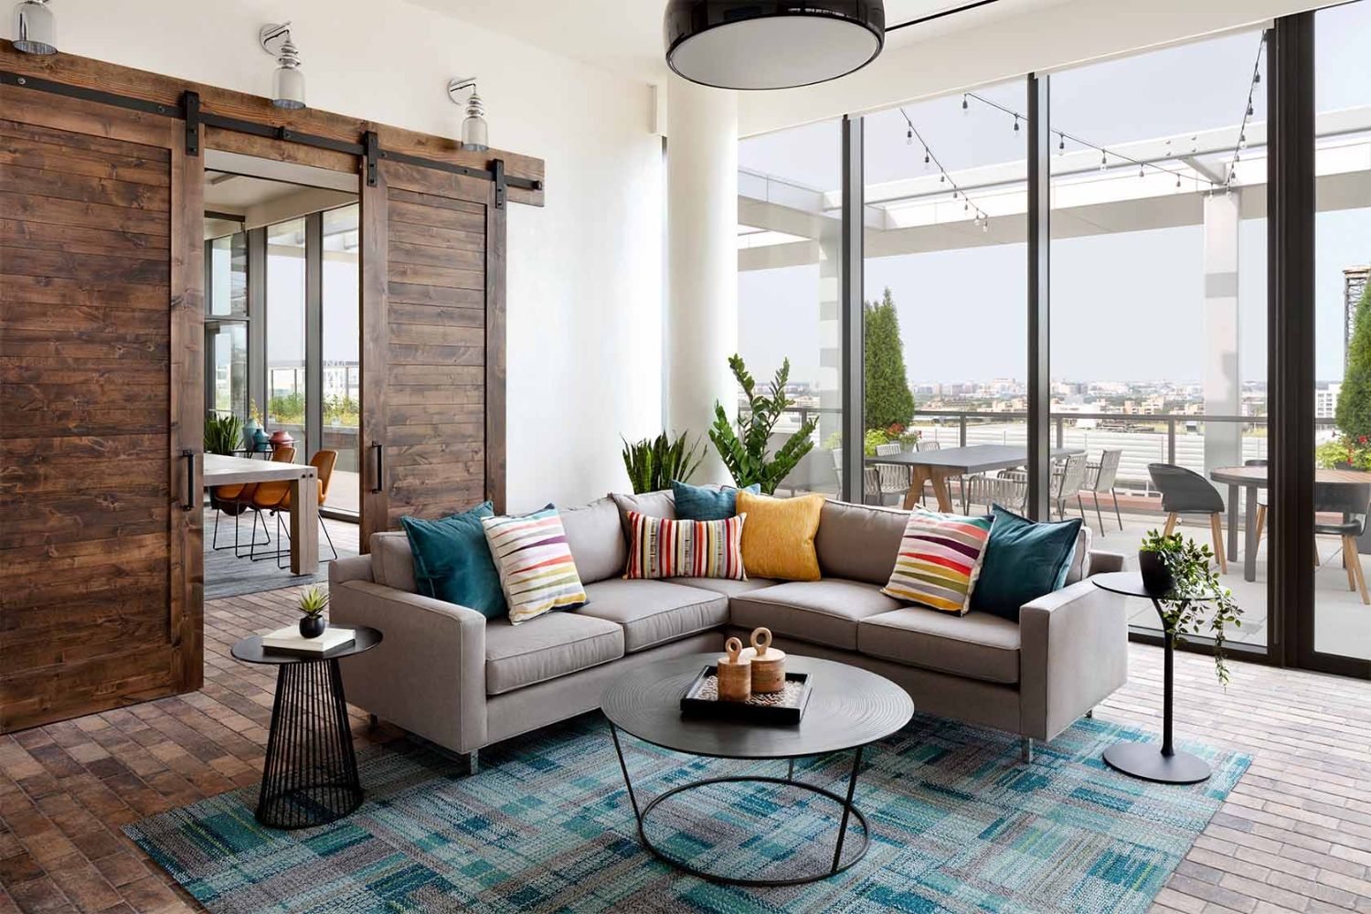
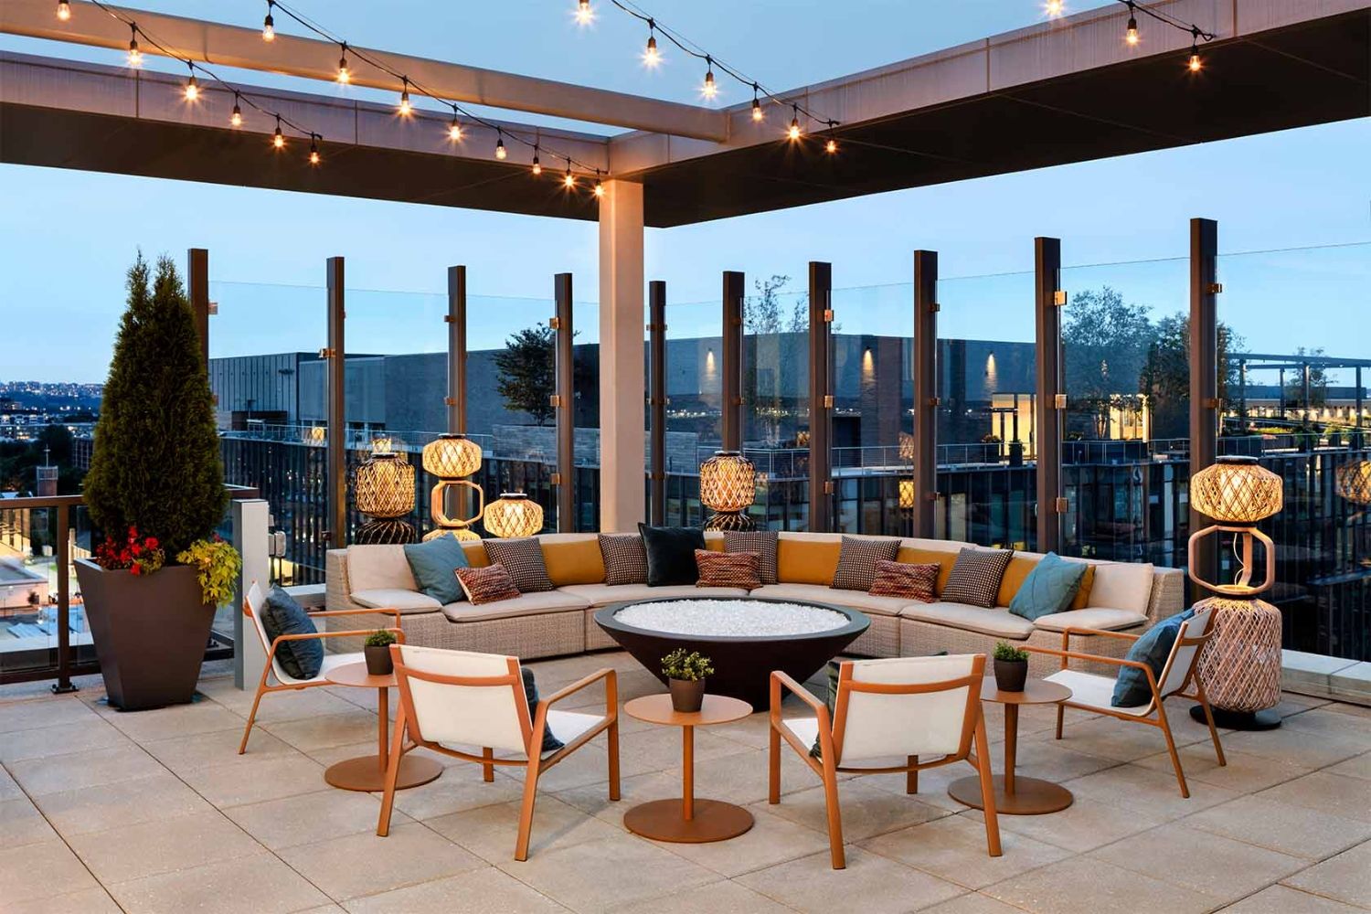
Parc Riverside's expansive residences and amenities achieve a seamless blend of elegance and practicality, echoing the varied shopping, dining, and entertainment opportunities in the vibrant Navy Yard neighborhood. Parc Riverside provides communal areas for both work and play.
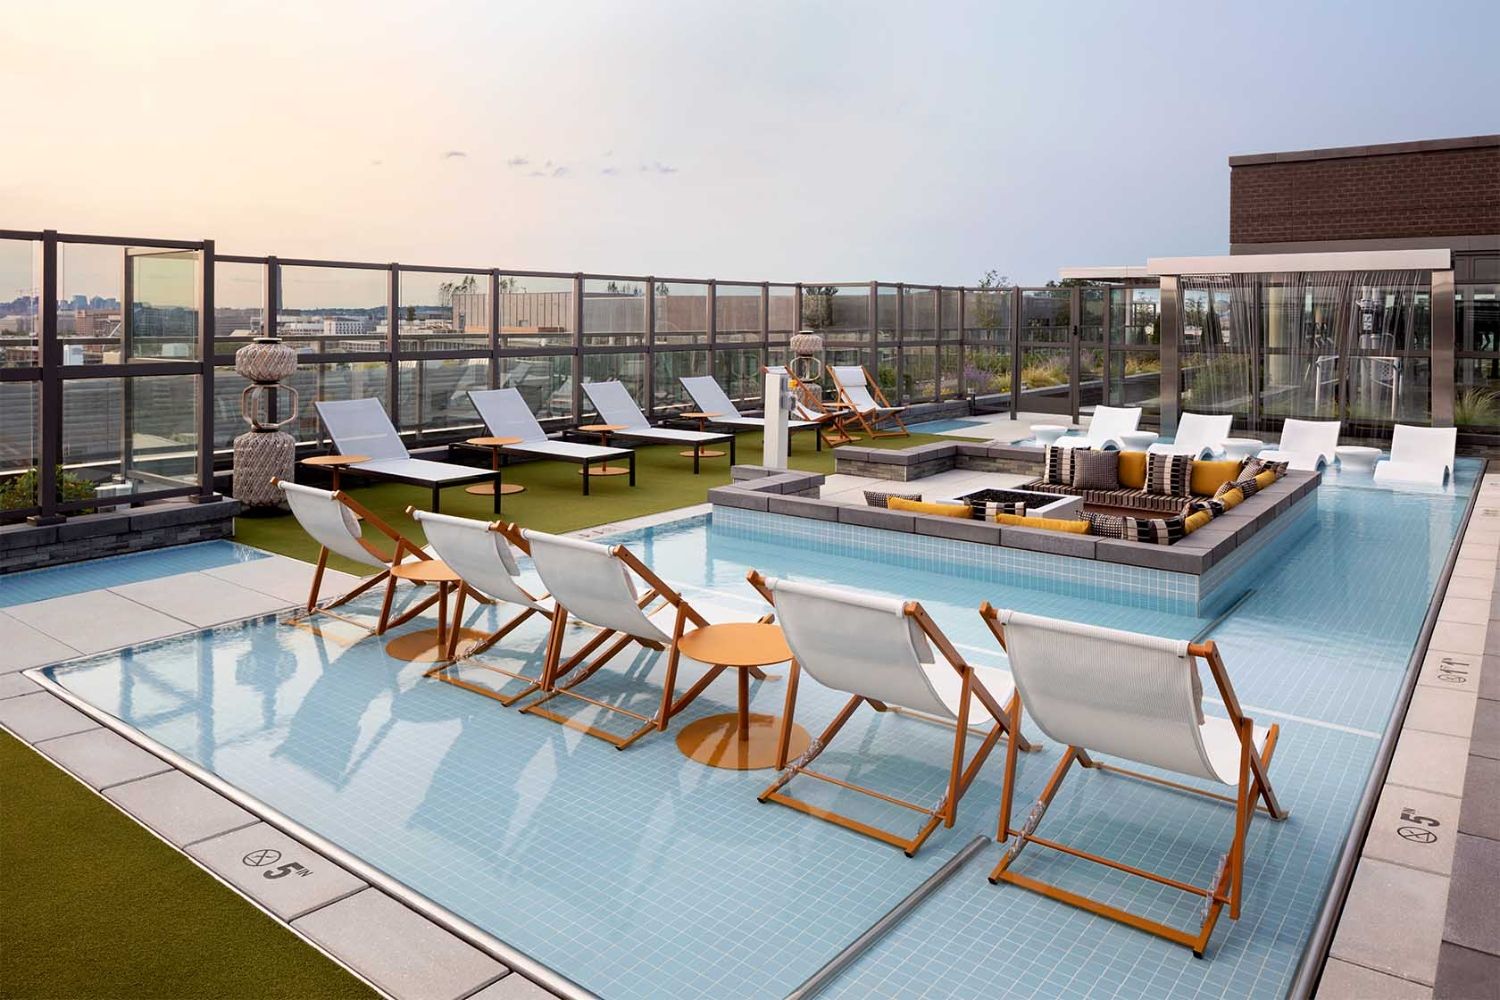
Parc Riverside's expansive residences and amenities achieve a seamless blend of elegance and practicality, echoing the varied shopping, dining, and entertainment opportunities in the vibrant Navy Yard neighborhood. Parc Riverside provides communal areas for both work and play. Residents have access to two fitness centers, a pet grooming salon, a private conference room, and a stunning pool and sun deck boasting picturesque views of DC. With a range of studio to two-bedroom floor plans, the dynamic Park Riverside has a little something for everyone.
Parc Riverside is an apartment.
Building
ApartmentGrowth Spurts Child Development Center @ Bethel is 0.3 miles from Parc Riverside. 10 schools are listed nearby.
| School | Type | Level | Distance |
|---|---|---|---|
Growth Spurts Child Development Center @ Bethel Private · Preschool | Private | Preschool | 0.3 mi |
Capitol Hill Day School Private · Middle | Private | Middle | 0.3 mi |
National Child Care Private · Preschool | Private | Preschool | 0.4 mi |
Van Ness Elementary School Public · Elementary | Public | Elementary | 0.4 mi |
St. Peter School Private · Middle | Private | Middle | 0.5 mi |
Dc Childcare Llc Private · Preschool | Private | Preschool | 0.5 mi |
The Hill Preschool Private · Preschool | Private | Preschool | 0.6 mi |
Hill Havurah Preschool Ii Private · Preschool | Private | Preschool | 0.6 mi |
Capitol Learning Academy Private · Elementary | Private | Elementary | 0.6 mi |
Tyler Elementary School Public · Elementary | Public | Elementary | 0.8 mi |
Parc Riverside is managed by Bozzuto. Call 833.690.5470 to tour or ask about availability.