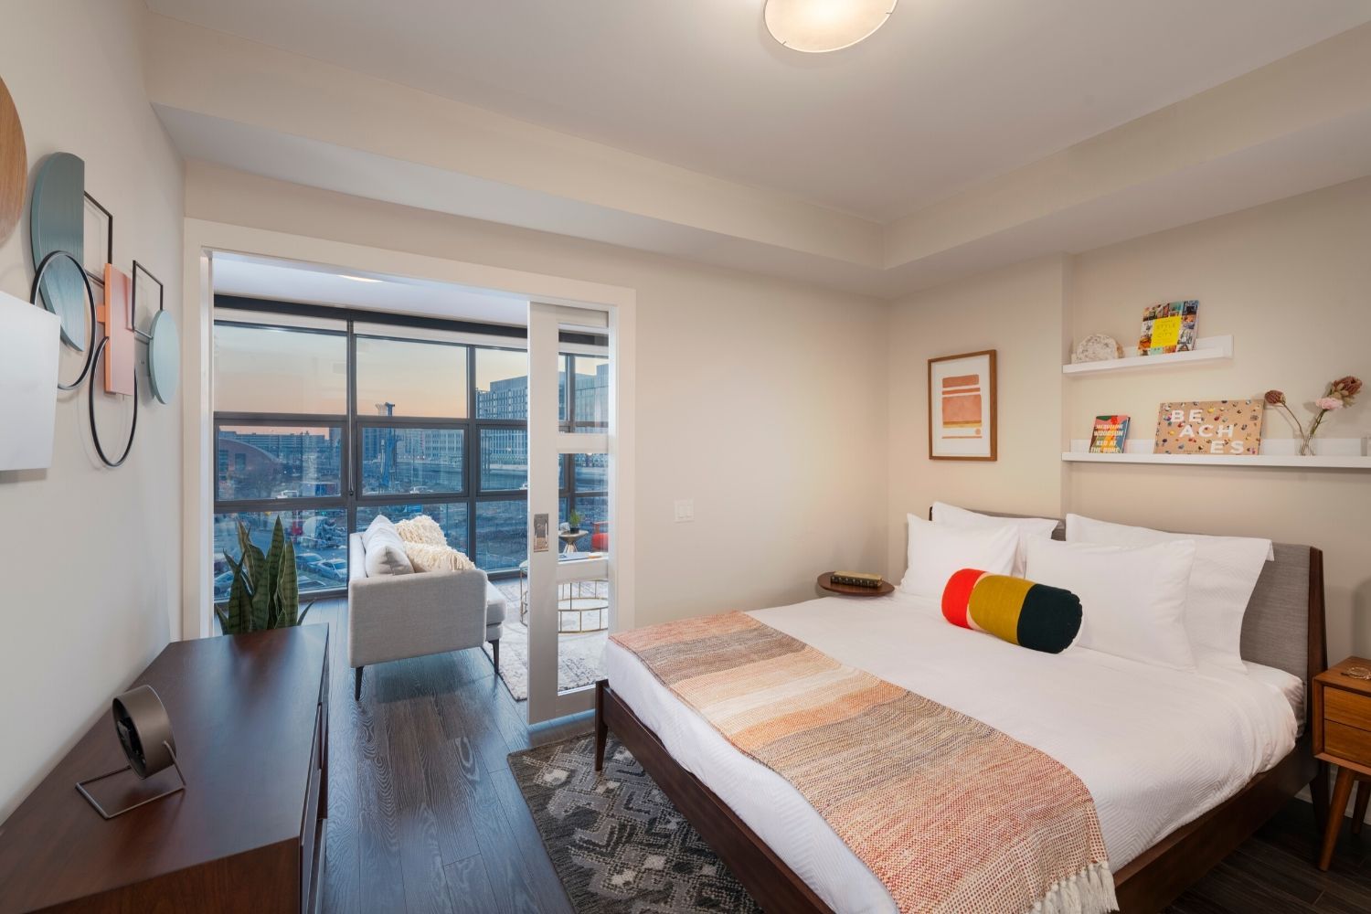

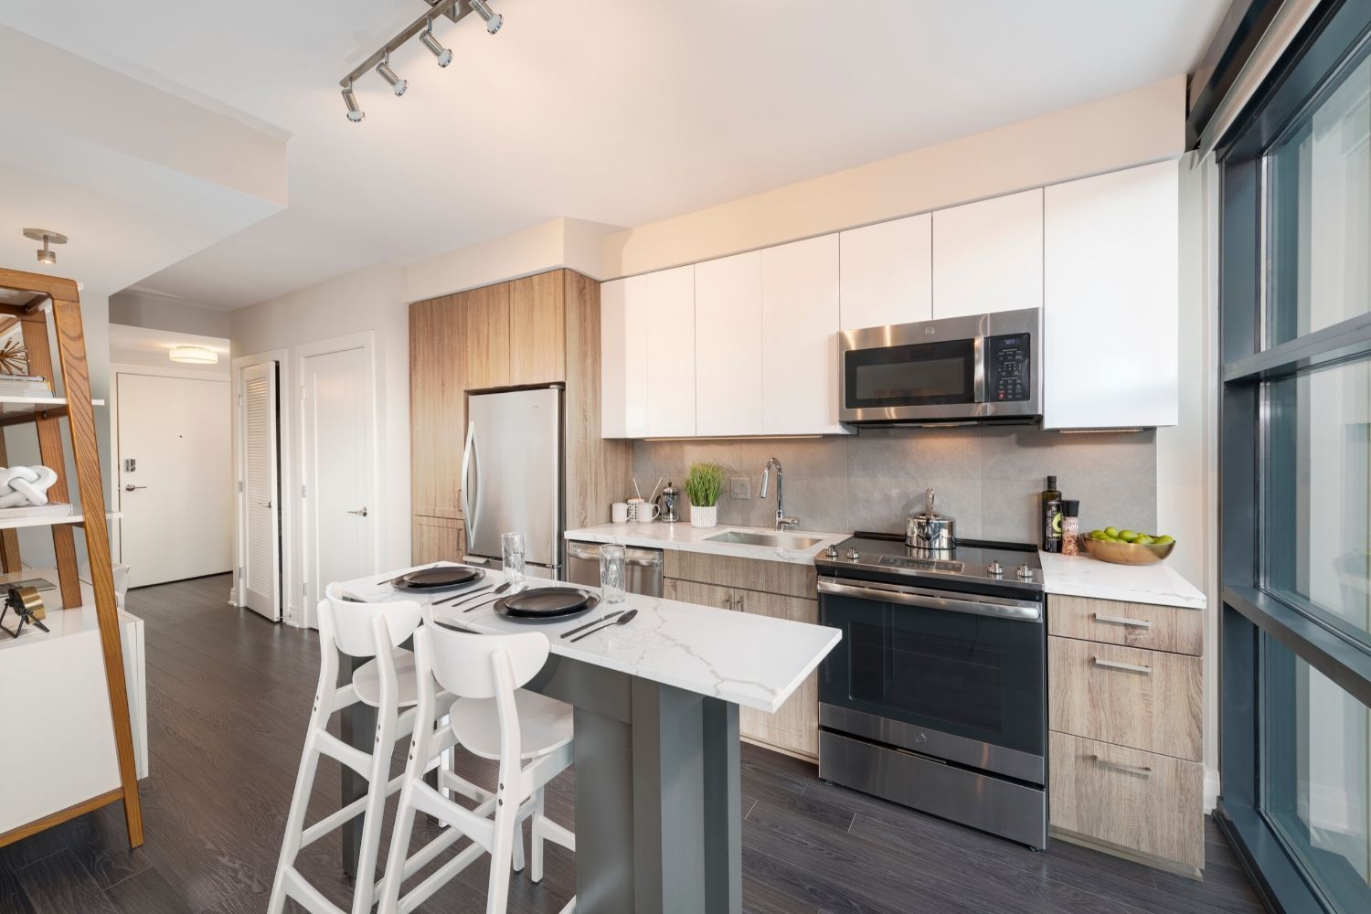

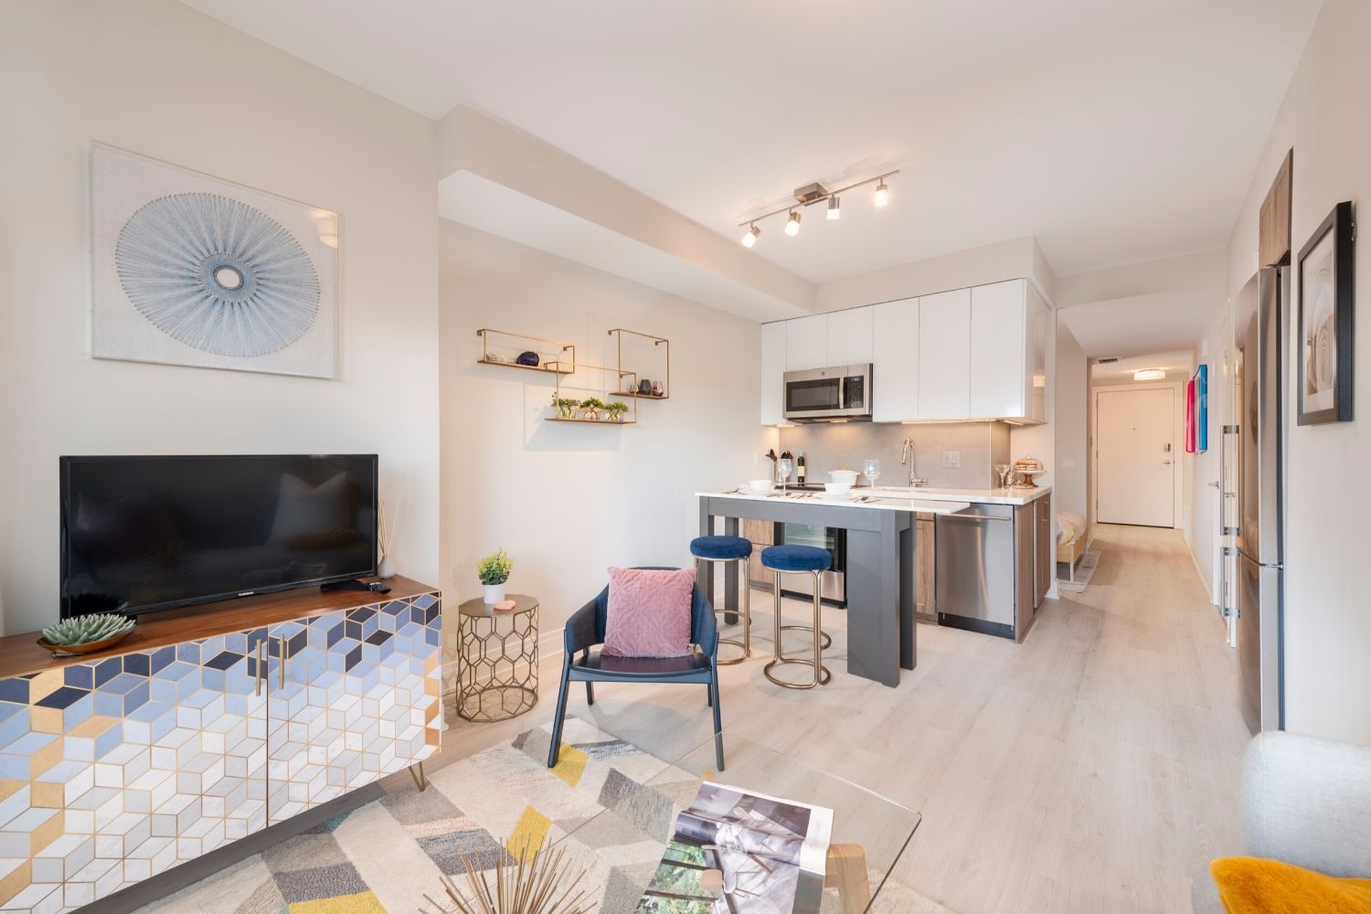
A2A - Studio Suite
Starting at $2,118
Studio • 1 Bath • 446 Sq Ft
| 3 available units | Price | Sq ft | Available | Open unit |
|---|---|---|---|---|
| 0208 | $2,198 | 446 | Sep 23 | |
| 0308 | $2,118 | 446 | Oct 5 | |
| 0211 | $2,198 | 446 | Oct 19 |
How can I help?
$837 – $3,298/mo
320 Florida Ave Ne, Washington, DC, 20002I5 Union Market currently lists 21 floor plans across 28 available units, from studio to 4-bedroom, starting at $837/mo. 3 studios from $2,118 to $2,198/mo (446 sq ft), earliest move-in Sep 23. 3 one-bedrooms from $2,166 to $2,426/mo (452–660 sq ft), earliest move-in Oct 20. 13 two-bedrooms from $837 to $3,298/mo (88–735 sq ft), earliest move-in Sep 23. 3 three-bedrooms from $997 to $1,072/mo (107–132 sq ft), earliest move-in Sep 23. 6 4-bedrooms from $892 to $1,206/mo (98–174 sq ft), earliest move-in Sep 23. Prices checked September 24, 2026.
Starting at $2,118
Studio • 1 Bath • 446 Sq Ft
| 3 available units | Price | Sq ft | Available | Open unit |
|---|---|---|---|---|
| 0208 | $2,198 | 446 | Sep 23 | |
| 0308 | $2,118 | 446 | Oct 5 | |
| 0211 | $2,198 | 446 | Oct 19 |
Starting at $2,166
1 Bedroom • 1 Bath • 452 Sq Ft
| 1 available unit | Price | Sq ft | Available | Open unit |
|---|---|---|---|---|
| 0404 | $2,166 | 452 | Nov 2 |
Starting at $2,416
1 Bedroom • 1 Bath • 542 Sq Ft
| 1 available unit | Price | Sq ft | Available | Open unit |
|---|---|---|---|---|
| 0416 | $2,416 | 542 | Nov 2 |
Starting at $2,426
1 Bedroom • 1 Bath • 660 Sq Ft
| 1 available unit | Price | Sq ft | Available | Open unit |
|---|---|---|---|---|
| 0916 | $2,426 | 660 | Oct 20 |
Starting at $837
2 Bedrooms • 1 Bath • 88 Sq Ft
| 1 available unit | Price | Sq ft | Available | Open unit |
|---|---|---|---|---|
| 0226-2 | $837 | 88 | Nov 6 |
Starting at $1,141
2 Bedrooms • 1 Bath • 124 Sq Ft
| 1 available unit | Price | Sq ft | Available | Open unit |
|---|---|---|---|---|
| 0723-1 | $1,141 | 124 | Nov 17 |
Starting at $1,279
2 Bedrooms • 1 Bath • 148 Sq Ft
| 2 available units | Price | Sq ft | Available | Open unit |
|---|---|---|---|---|
| 0725-1 | $1,279 | 148 | Oct 21 | |
| 0925-1 | $1,279 | 148 | Oct 21 |
Starting at $1,279
2 Bedrooms • 1 Bath • 148 Sq Ft
| 1 available unit | Price | Sq ft | Available | Open unit |
|---|---|---|---|---|
| 0924-2 | $1,279 | 148 | Oct 23 |
Starting at $1,303
2 Bedrooms • 1 Bath • 137 Sq Ft
| 4 available units | Price | Sq ft | Available | Open unit |
|---|---|---|---|---|
| 0728-1 | $1,303 | 137 | Sep 23 | |
| 0524-1 | $1,309 | 137 | Sep 26 | |
| 1024-1 | $1,303 | 137 | Sep 28 | |
| 1124-1 | $1,303 | 137 | Dec 8 |
Starting at $1,303
2 Bedrooms • 1 Bath • 137 Sq Ft
| 2 available units | Price | Sq ft | Available | Open unit |
|---|---|---|---|---|
| 1223-2 | $1,303 | 137 | Sep 23 | |
| 1123-2 | $1,303 | 137 | Oct 30 |
Starting at $1,366
2 Bedrooms • 1 Bath • 138 Sq Ft
| 1 available unit | Price | Sq ft | Available | Open unit |
|---|---|---|---|---|
| 0620-2 | $1,366 | 138 | Sep 23 |
Starting at $3,298
2 Bedrooms • 1 Bath • 735 Sq Ft
| 1 available unit | Price | Sq ft | Available | Open unit |
|---|---|---|---|---|
| 1026 | $3,298 | 735 | Sep 23 |
Starting at $997
3 Bedrooms • 2 Baths • 107 Sq Ft
| 1 available unit | Price | Sq ft | Available | Open unit |
|---|---|---|---|---|
| 1101-1 | $997 | 107 | Nov 5 |
Starting at $1,060
3 Bedrooms • 1 Bath • 120 Sq Ft
| 1 available unit | Price | Sq ft | Available | Open unit |
|---|---|---|---|---|
| 0318-2 | $1,060 | 120 | Sep 23 |
Starting at $1,072
3 Bedrooms • 1 Bath • 132 Sq Ft
| 1 available unit | Price | Sq ft | Available | Open unit |
|---|---|---|---|---|
| 0318-3 | $1,072 | 132 | Sep 23 |
Starting at $892
4 Bedrooms • 2 Baths • 98 Sq Ft
| 1 available unit | Price | Sq ft | Available | Open unit |
|---|---|---|---|---|
| 0618-3 | $892 | 98 | Sep 23 |
Starting at $894
4 Bedrooms • 2 Baths • 115 Sq Ft
| 1 available unit | Price | Sq ft | Available | Open unit |
|---|---|---|---|---|
| 0218-4 | $894 | 115 | Nov 22 |
Starting at $1,094
4 Bedrooms • 2 Baths • 118 Sq Ft
| 1 available unit | Price | Sq ft | Available | Open unit |
|---|---|---|---|---|
| 0418-4 | $1,094 | 118 | Sep 23 |
Starting at $1,094
4 Bedrooms • 2 Baths • 174 Sq Ft
| 1 available unit | Price | Sq ft | Available | Open unit |
|---|---|---|---|---|
| 1018-4 | $1,094 | 174 | Oct 19 |
Starting at $1,191
4 Bedrooms • 2 Baths • 156 Sq Ft
| 1 available unit | Price | Sq ft | Available | Open unit |
|---|---|---|---|---|
| 0819-1 | $1,191 | 156 | Sep 23 |
Starting at $1,206
4 Bedrooms • 2 Baths • 169 Sq Ft
| 1 available unit | Price | Sq ft | Available | Open unit |
|---|---|---|---|---|
| 0218-3 | $1,206 | 169 | Oct 4 |
Rent at I5 Union Market is $837 – $3,298 per month. The earliest listed move-in is Sep 23. Prices checked September 24, 2026.
Rent
$837 – $3,298/moEarliest move-in
Sep 23I5 Union Market lists 25 amenities, including a gym, a pool, and parking.
10 Person Private Dinning Chef'S Kitchen
24 Hour Availability
Bike Storage
Business Center
Clubhouse
Concierge Service
Covered Parking
Elevator
Fitness Center
Free Weights
Furnished Apartments Available
Gated Access
Group Exercise
Guest Suites
High-Speed Internet Access
Library
On-Site Maintenance
Package Service
Parking Garage
Recycling
Short-Term Available
Smoke-Free Community
Swimming Pool
Tv Lounge
Wi-Fi In Common Areas
I5 Union Market is at 320 Florida Ave Ne, Washington, DC, 20002.
320 Florida Ave Ne, Washington, DC, 20002
I5 Union Market is in the Northeast Washington neighborhood of Washington.
Residents give I5 Union Market an A grade (about 4.7 out of 5) from 200+ reviews. i5 Union Market receives overwhelmingly positive feedback, with 92% of reviews rating the property favorably. Residents consistently praise the responsive and professional leasing and maintenance staff, modern amenities including a well-equipped gym and pool, and the convenient location near Union Market and public transit.
i5 Union Market receives overwhelmingly positive feedback, with 92% of reviews rating the property favorably. Residents consistently praise the responsive and professional leasing and maintenance staff, modern amenities including a well-equipped gym and pool, and the convenient location near Union Market and public transit. However, a small number of residents report concerns about noise from nearby train tracks, co-living unit challenges, leasing office billing errors, and neighborhood safety issues.
Management and leasing staff are generally responsive and professional, with many residents praising their helpfulness during the leasing and move-in process. However, a minority of residents reported billing errors, unclear lease terms, and poor communication regarding lease agreements and post-move-out charges. Front desk and maintenance staff consistently receive positive feedback for their friendliness and responsiveness to resident needs.
The property offers well-maintained amenities including a gym, pool, lounge, and rooftop spaces that residents consistently praise. Common areas are regularly cleaned and the location near Union Market and transit is convenient. Most residents report positive experiences with amenities and shared spaces, though one resident noted the pool has seasonal closures and shared lounge areas see limited solo use.
The property benefits from a highly convenient location near Union Market, Trader Joe's, metro transit, and the MBTrail, making it accessible for commuting and daily errands. Most residents praise the proximity to public transportation and nearby shopping, though one resident noted that units facing the train tracks experience frequent noise from passing trains. Overall, the location is consistently cited as a major advantage, with good walkability to amenities and transit options.
Maintenance response quality is generally strong, with most residents praising the maintenance team's responsiveness, thoroughness, and willingness to go above and beyond on repairs and appliance issues. However, there have been instances of delayed emergency response and extended resolution times for critical issues like HVAC failures. Most work orders are handled promptly and professionally, though communication gaps during off-hours remain a concern.
The building features well-maintained facilities and amenities including a gym and pool, with convenient transit access. However, residents report significant challenges with noise insulation (particularly from nearby train tracks), inconsistent common area cleaning schedules, and maintenance response delays. Co-living units are notably compact with thin walls between bedrooms, limiting privacy and sound isolation between roommates.
I5 Union Market is very walkable (grade A), transit is good (grade C+), and biking is very bikeable (grade A).
A
Very Walkable
C+
Good Transit
A
Very Bikeable
Discover i5 Union Market, a modern apartment community in the heart of D. C.
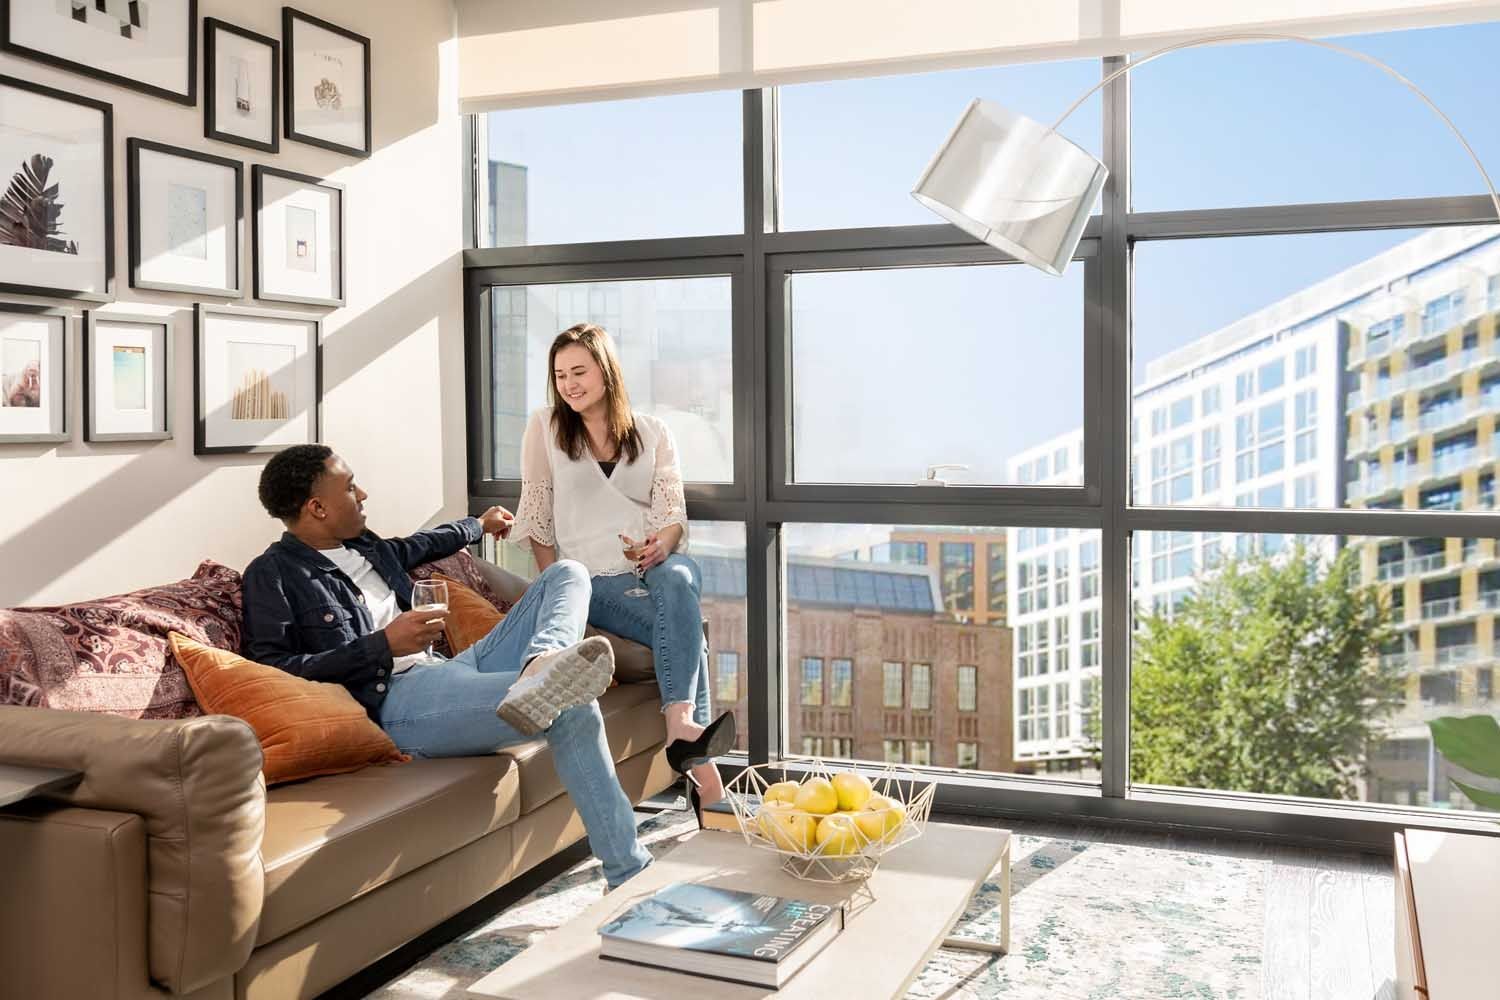
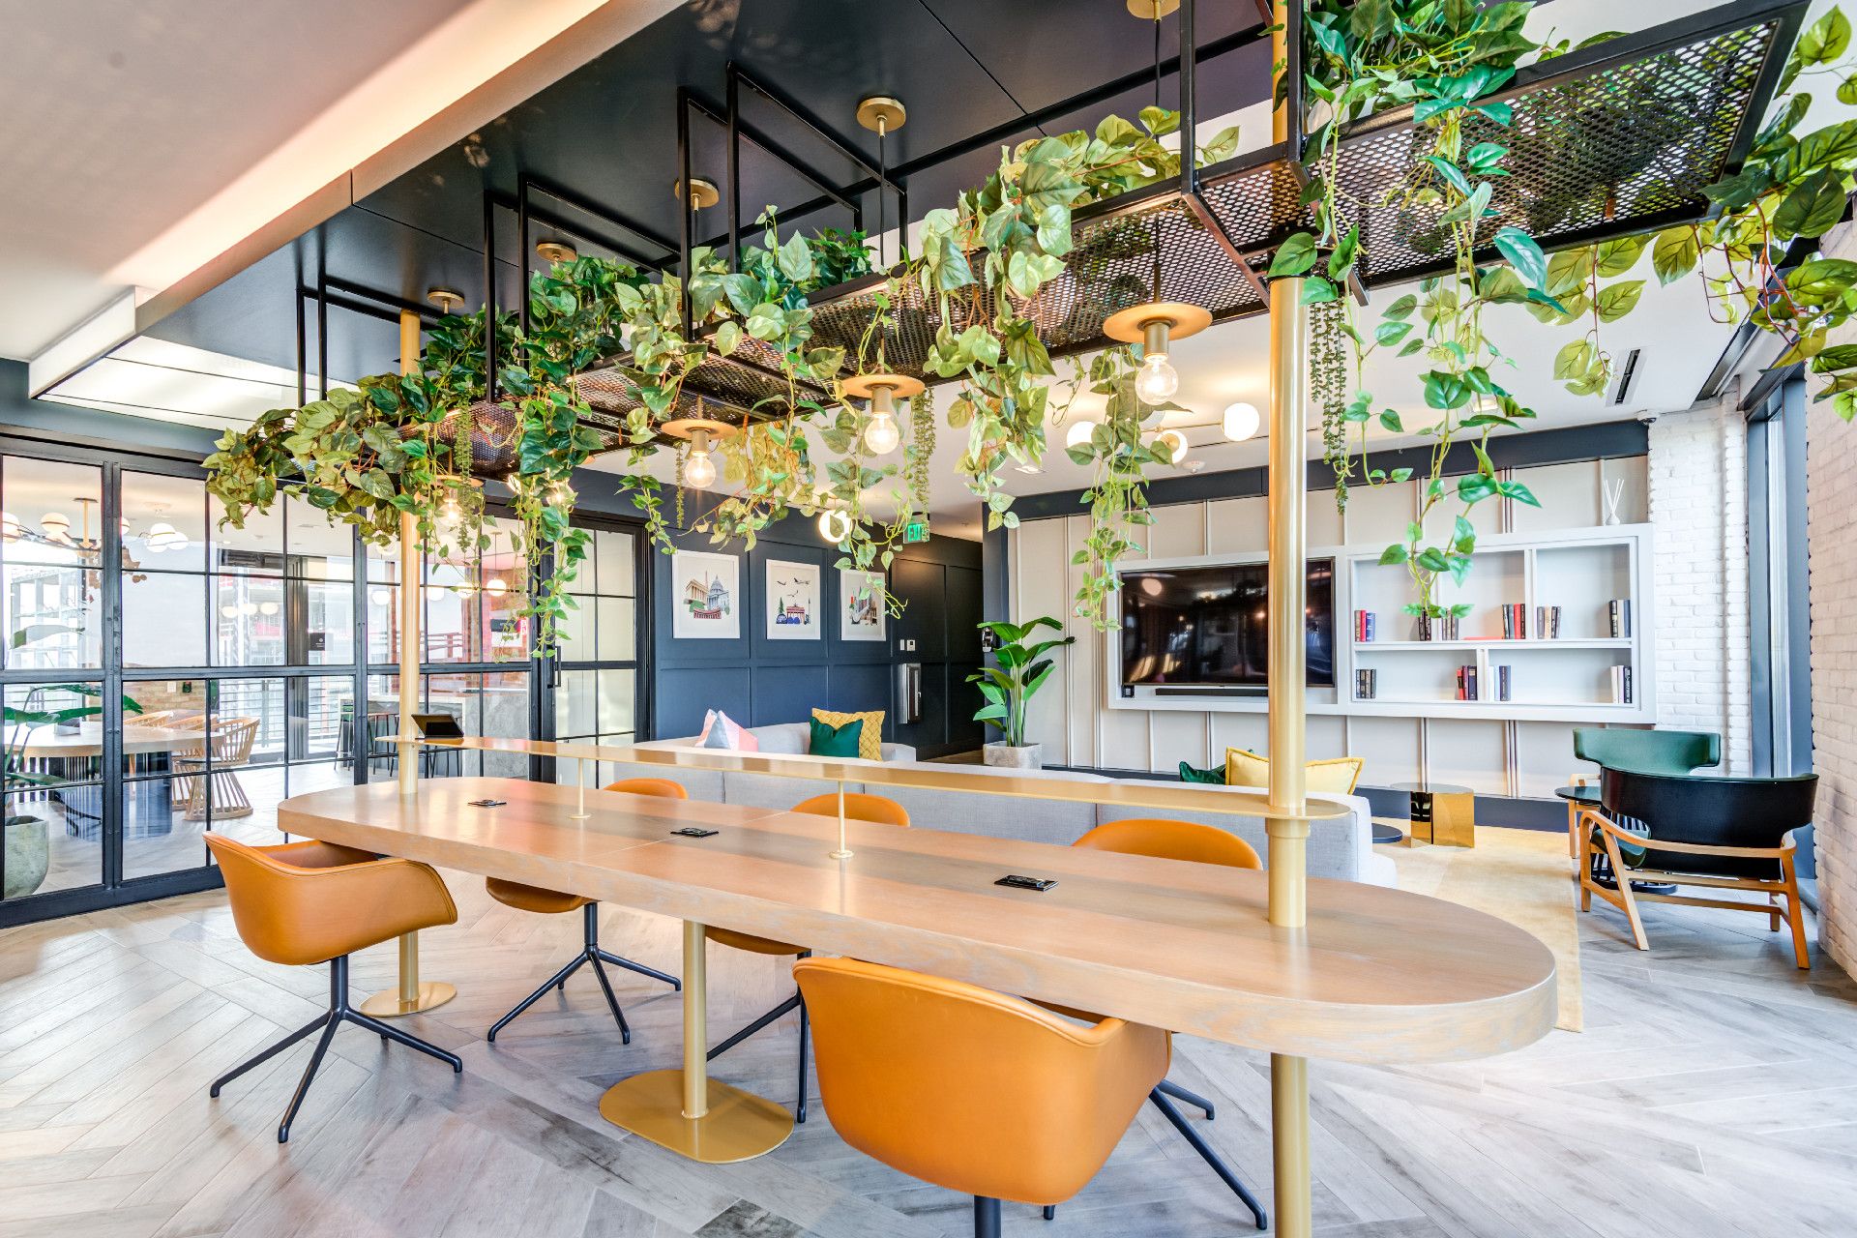
Discover i5 Union Market, a modern apartment community in the heart of D.C.’s vibrant Union Market and NoMa districts, where distinctive urban living meets stylish design and everyday convenience. Offering a dynamic collection of studio, one-, and two-bedroom residences along with flexible co-living options, i5 delivers a curated lifestyle where comfort, community, and culture seamlessly converge.
I5 Union Market is an apartment.
Building
ApartmentTita Gashaw Beza is 0.2 miles from I5 Union Market. 10 schools are listed nearby.
| School | Type | Level | Distance |
|---|---|---|---|
Tita Gashaw Beza Private · Preschool | Private | Preschool | 0.2 mi |
Trina Walker Private · Preschool | Private | Preschool | 0.4 mi |
McKinley Middle School Public · Middle | Public | Middle | 0.5 mi |
Loving Care Day Nursery Private · Preschool | Private | Preschool | 0.5 mi |
Bundles Of Joy Private · Preschool | Private | Preschool | 0.6 mi |
Harmony DC Public Charter Schools Charter · Elementary | Charter | Elementary | 0.6 mi |
Jacqueline Valentine Private · Preschool | Private | Preschool | 0.7 mi |
Harbor Child Care Center-Station Private · Preschool | Private | Preschool | 0.7 mi |
Portia A. Minor Private · Preschool | Private | Preschool | 0.7 mi |
School-Within-School @ Goding Public · Elementary | Public | Elementary | 0.8 mi |
I5 Union Market is managed by Bozzuto. Call 833.258.5283 to tour or ask about availability.