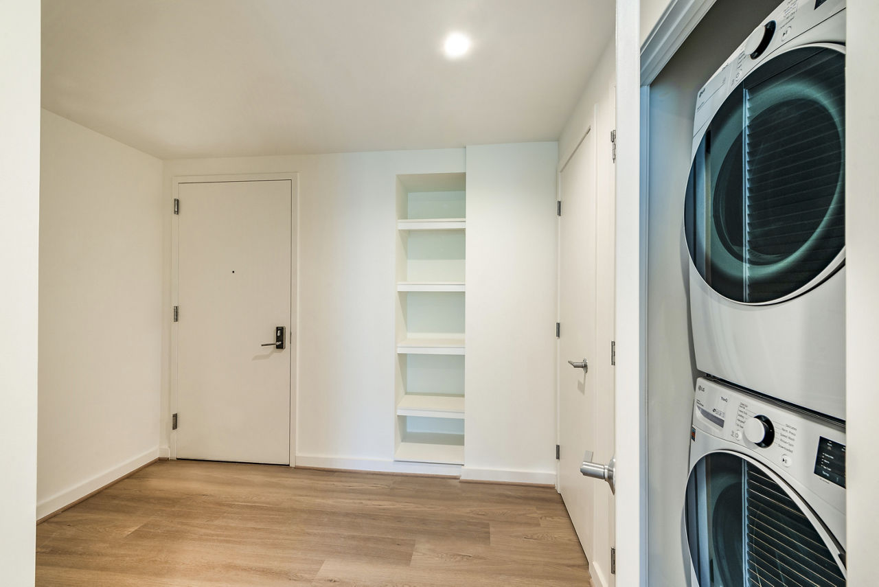
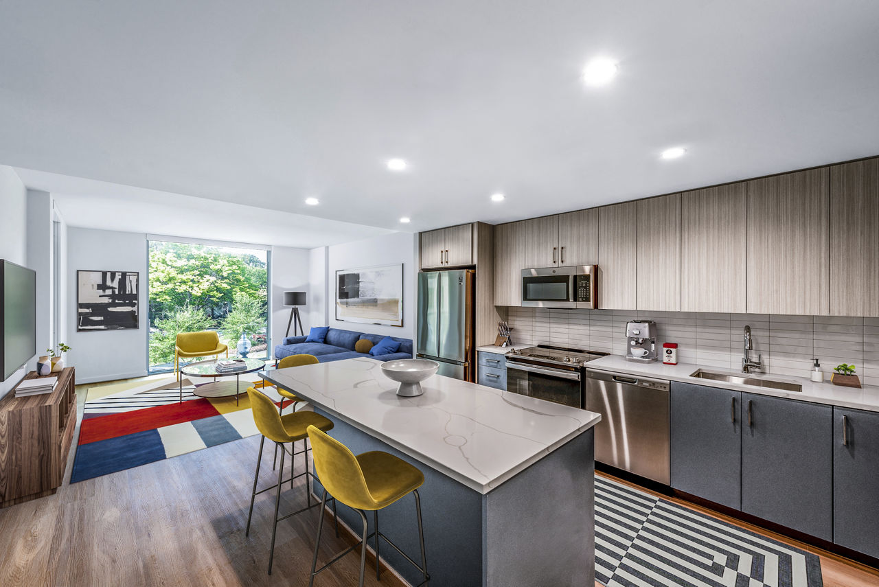
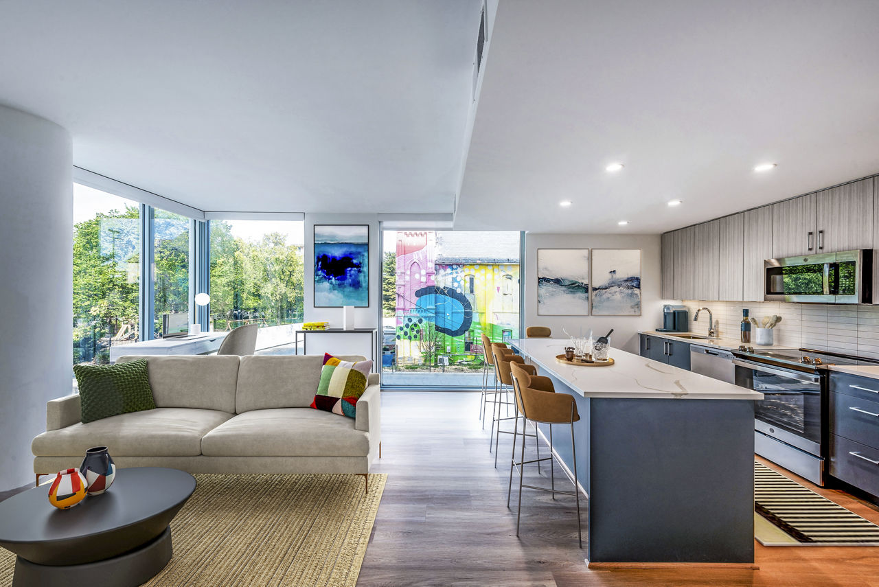
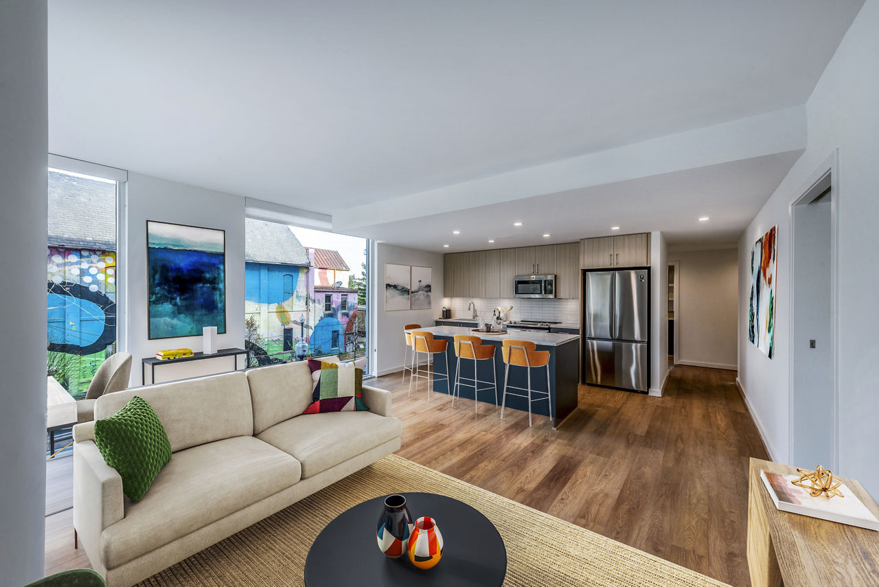
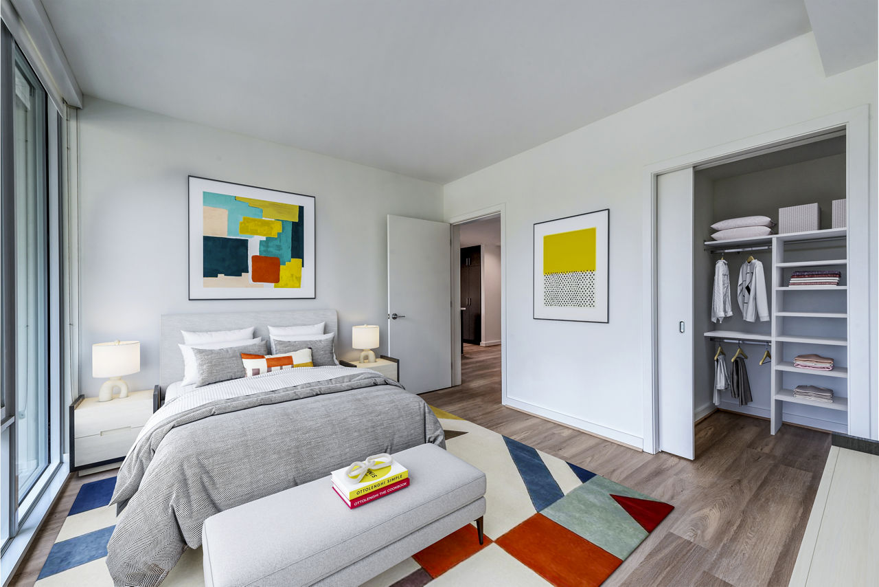
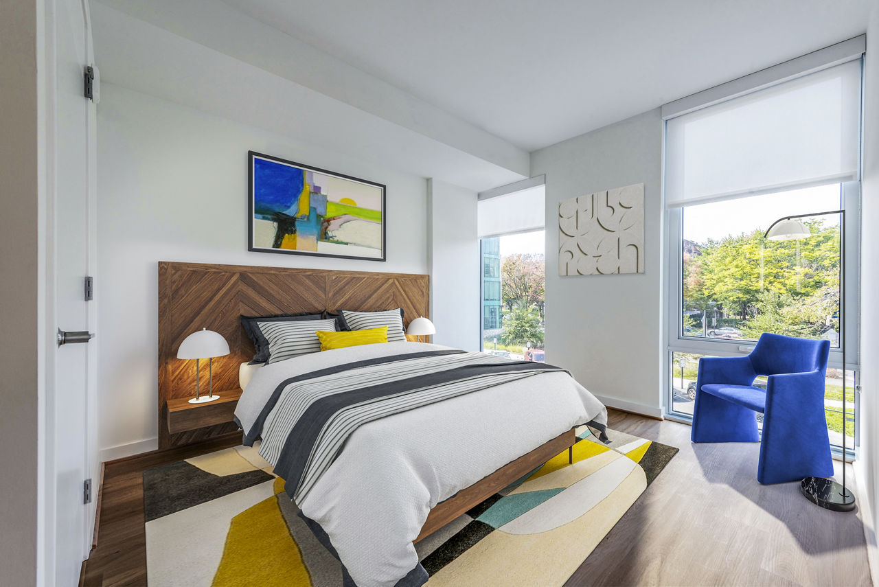
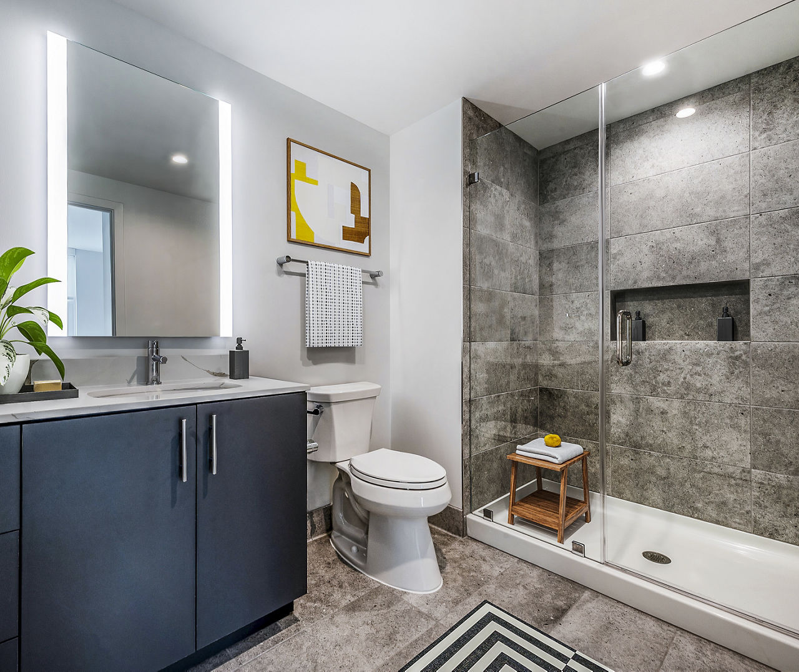
A3
Starting at $2,006
537 Sq Ft
How can I help?
$2,006 – $6,308/mo
64 H Street Sw, Washington, DC 20024GALLERY 64 currently lists 22 floor plans across 34 available units, starting at $2,006/mo. Prices checked October 12, 2026.
Starting at $2,006
537 Sq Ft
Starting at $2,052
480 Sq Ft
| 1 available unit | Price | Sq ft | Available | Open unit |
|---|---|---|---|---|
| 0652 | $2,052 | 480 | Dec 7 |
Starting at $2,124
585 Sq Ft
Starting at $2,211
555 Sq Ft
| 1 available unit | Price | Sq ft | Available | Open unit |
|---|---|---|---|---|
| 1104 | $2,211 | 555 | Oct 23 |
Starting at $2,214
607 Sq Ft
Starting at $2,229
579 Sq Ft
| 1 available unit | Price | Sq ft | Available | Open unit |
|---|---|---|---|---|
| 0628 | $2,229 | 579 | Sep 28 |
Starting at $2,234
598 Sq Ft
| 1 available unit | Price | Sq ft | Available | Open unit |
|---|---|---|---|---|
| 0605 | $2,234 | 598 | Oct 9 |
Starting at $2,270
631 Sq Ft
| 1 available unit | Price | Sq ft | Available | Open unit |
|---|---|---|---|---|
| 1248 | $2,270 | 631 | Aug 11 |
Starting at $2,294
666 Sq Ft
Starting at $2,324
623 Sq Ft
| 1 available unit | Price | Sq ft | Available | Open unit |
|---|---|---|---|---|
| 0721 | $2,324 | 623 | Sep 28 |
Starting at $2,343
607 Sq Ft
| 1 available unit | Price | Sq ft | Available | Open unit |
|---|---|---|---|---|
| 1118 | $2,343 | 607 | Aug 24 |
Starting at $2,429
656 Sq Ft
| 1 available unit | Price | Sq ft | Available | Open unit |
|---|---|---|---|---|
| 0816 | $2,429 | 656 | Sep 28 |
Starting at $2,429
756 Sq Ft
Starting at $2,444
626 Sq Ft
Starting at $2,459
740 Sq Ft
Starting at $2,539
688 Sq Ft
Starting at $3,364
865 Sq Ft
Starting at $3,736
1,039 Sq Ft
| 1 available unit | Price | Sq ft | Available | Open unit |
|---|---|---|---|---|
| 1203 | $3,736 | 1,039 | Oct 9 |
Starting at $3,796
1,050 Sq Ft
| 1 available unit | Price | Sq ft | Available | Open unit |
|---|---|---|---|---|
| 1254 | $3,796 | 1,050 | Dec 4 |
Starting at $4,315
1,108 Sq Ft
| 1 available unit | Price | Sq ft | Available | Open unit |
|---|---|---|---|---|
| 1245 | $4,315 | 1,108 | Oct 31 |
Starting at $4,749
1,142 Sq Ft
| 1 available unit | Price | Sq ft | Available | Open unit |
|---|---|---|---|---|
| 0108 | $4,749 | 1,142 | Aug 11 |
Starting at $6,308
1,479 Sq Ft
| 1 available unit | Price | Sq ft | Available | Open unit |
|---|---|---|---|---|
| 0110 | $6,308 | 1,479 | Mar 10 |
See all 148 units listed at GALLERY 64, including ones no longer available.
Rent at GALLERY 64 is $2,006 – $6,308 per month. Monthly fees include Common Area/Clubhouse Rental, Community Amenity Fee, and Intra-Community Transfer Fee. Due at signing: Application Fee ($50) and Security Deposit (Refundable) ($500). The earliest listed move-in is Mar 10. Prices checked October 12, 2026.
Rent
$2,006 – $6,308/moEarliest move-in
Mar 10Common Area/Clubhouse Rental | $100/mo |
Community Amenity Fee | $500/mo |
Intra-Community Transfer Fee | $1,000/mo |
Parking | $300/mo |
Pet Fee | $500/mo |
Pet Rent | $50/mo |
Storage Space Rental | $75/mo |
Application Fee | $50 |
Security Deposit (Refundable) | $500 |
Can you afford it? Rent affordability calculator for Washington
GALLERY 64 lists 11 amenities, including a gym, a pool, and pet-friendly spaces.
Dishwasher
Dog Walk
Fitness Center
Gated Access
Lounge & Game Room
Outdoor Kitchen W/Grills & Fire Pits
Pet Friendly
Resort-Style Pool
Rooftop Lounge
Smoke Free
Walk-In Closets
GALLERY 64 is at 64 H Street Sw, Washington, DC 20024.
64 H Street Sw, Washington, DC 20024
Residents give GALLERY 64 a B grade (about 4.2 out of 5) from 100+ reviews. Gallery 64 offers excellent amenities, location, and responsive maintenance, with standout leasing staff who create positive first impressions. However, resident experiences diverge significantly after move-in: long-term residents report declining conditions including noise, smoke odor, cleanliness issues, inconsistent management responsiveness, and security concerns, while newer residents often remain satisfied.
Gallery 64 offers excellent amenities, location, and responsive maintenance, with standout leasing staff who create positive first impressions. However, resident experiences diverge significantly after move-in: long-term residents report declining conditions including noise, smoke odor, cleanliness issues, inconsistent management responsiveness, and security concerns, while newer residents often remain satisfied. Communication gaps, enforcement of building policies, and fee-related frustrations are recurring pain points.
Management responsiveness is inconsistent, with residents reporting significant delays in communication, unresolved maintenance requests, and billing issues. While some residents praise individual staff members for professionalism and helpfulness during leasing, others describe poor follow-up, disorganization, and difficulty reaching the office. Security deposit returns and lease renewal processes have been sources of frustration, and residents note that service quality declined as the building reached full occupancy.
Amenities are well-designed and spacious, including a large gym, pool, rooftop, coworking spaces, and pet areas that residents appreciate. However, amenity conditions have deteriorated significantly as the building reached full occupancy, with persistent issues including vandalism, overcrowding, inadequate enforcement of usage rules, and poor common-area maintenance. Parking remains a major concern, with frequent garage door malfunctions, unauthorized vehicles, and enforcement gaps despite high monthly fees. Management communication and responsiveness to maintenance requests and resident concerns have been inconsistent, though maintenance staff response times are generally praised.
Building quality has deteriorated significantly as occupancy increased, with widespread cleanliness and noise issues in common areas and elevators. Maintenance staff consistently receives praise for responsiveness, but management has struggled to enforce community standards and address resident complaints about smoke infiltration, pet waste, trash accumulation, and elevator conditions. Parking garage management is problematic, with frequent mechanical failures and security concerns. Early positive experiences have given way to frustration over unresolved issues and inconsistent communication.
The property benefits from an excellent location near Capitol Hill with convenient access to Metro stations, the Capitol, nearby stores, and parks within walking distance. Residents consistently praise proximity to transit, restaurants, and services like Safeway and the public library. Parking is available but noted as expensive for residents, with some street parking alternatives. However, location advantages are tempered by safety concerns raised by some residents regarding the surrounding neighborhood.
Maintenance response times are consistently quick, with work orders completed faster than typical for comparable communities. The maintenance team is noted as responsive and professional. However, one resident experienced a water meter malfunction that resulted in inflated utility charges, highlighting the importance of monitoring billing statements.
GALLERY 64 is very walkable, transit is excellent, and biking is very bikeable.
Very Walkable
Excellent Transit
Very Bikeable
See life through a different lens at GALLERY 64 Apartments, a standout among luxury apartments in Washington, DC. Surrounded by groundbreaking works of art, a curated sculpture garden, and breathtaking views of the city skyline, you’ll experience an entirely new way of living - one inspired by the creativity shaping D.
See life through a different lens at GALLERY 64 Apartments, a standout among luxury apartments in Washington, DC. Surrounded by groundbreaking works of art, a curated sculpture garden, and breathtaking views of the city skyline, you’ll experience an entirely new way of living - one inspired by the creativity shaping D.C.’s newest cultural destination. At our Washington DC apartments, every day is an opportunity to explore life, spark imagination, and live artfully. GALLERY 64 offers distinctive apartments for rent in Washington, DC.
GALLERY 64 is a 492-unit high-rise.
Building
Apartment · High-RiseTotal units
492Dot Child Development Center is 1.1 miles from GALLERY 64. 10 schools are listed nearby.
| School | Type | Level | Distance |
|---|---|---|---|
Dot Child Development Center Private · Elementary | Private | Elementary | 1.1 mi |
AppleTree Early Learning PCS - Amidon (Southwest) Charter · Preschool | Charter | Preschool | 1.1 mi |
Richard Wright PCS Charter · High | Charter | High | 1.1 mi |
Washington Global Public Charter School Charter · Middle | Charter | Middle | 1.2 mi |
Waterfront Academy Private · High | Private | High | 1.4 mi |
Waterfront Academy Private · Middle | Private | Middle | 1.4 mi |
The Montessori School Of Washington Private · Elementary | Private | Elementary | 1.4 mi |
Amidon-Bowen Elementary School Public · Elementary | Public | Elementary | 1.4 mi |
Jefferson Middle School Academy Public · Middle | Public | Middle | 1.5 mi |
Appletree Early Learning Public Charter School - Waterfront Station Charter · Preschool | Charter | Preschool | 1.5 mi |
GALLERY 64 is managed by Greystar. Call 202-964-6464 to tour or ask about availability.