S4 - 0 Bed | 1 Bath
Starting at $2,117
Studio • 1 Bath • 529 Sq Ft
| 1 available unit | Price | Sq ft | Available | Open unit |
|---|---|---|---|---|
| 0314 | $2,117 | 529 | Nov 4 |
How can I help?
$2,117 – $5,808/mo
2000 2nd St Sw, Washington, DC, 20024Everly currently lists 18 floor plans across 29 available units, from studio to two-bedroom, starting at $2,117/mo. 2 studios from $2,117 to $2,240/mo (529–540 sq ft), earliest move-in Sep 30. 22 one-bedrooms from $2,275 to $3,444/mo (598–874 sq ft), earliest move-in Apr 26. 5 two-bedrooms from $4,255 to $5,808/mo (900–1,637 sq ft), earliest move-in Apr 26. Prices checked September 24, 2026.
Starting at $2,117
Studio • 1 Bath • 529 Sq Ft
| 1 available unit | Price | Sq ft | Available | Open unit |
|---|---|---|---|---|
| 0314 | $2,117 | 529 | Nov 4 |
Starting at $2,240
Studio • 1 Bath • 540 Sq Ft
| 1 available unit | Price | Sq ft | Available | Open unit |
|---|---|---|---|---|
| 0628 | $2,240 | 540 | Sep 30 |
Starting at $2,275
1 Bedroom • 1 Bath • 598 Sq Ft
| 5 available units | Price | Sq ft | Available | Open unit |
|---|---|---|---|---|
| 0923 | $2,355 | 598 | Apr 26 | |
| 1023 | $2,365 | 598 | Apr 26 | |
| 1123 | $2,375 | 598 | Apr 26 | |
| 1124 | $2,510 | 598 | Apr 26 | |
| 0524 | $2,275 | 598 | Sep 13 |
Starting at $2,332
1 Bedroom • 1 Bath • 619 Sq Ft
| 1 available unit | Price | Sq ft | Available | Open unit |
|---|---|---|---|---|
| 1109 | $2,332 | 619 | Apr 26 |
Starting at $2,414
1 Bedroom • 1 Bath • 632 Sq Ft
| 3 available units | Price | Sq ft | Available | Open unit |
|---|---|---|---|---|
| 1033 | $2,414 | 632 | Apr 26 | |
| 1233 | $2,499 | 632 | Sep 9 | |
| 1133 | $2,424 | 632 | Sep 11 |
Starting at $2,414
1 Bedroom • 1 Bath • 691 Sq Ft
| 1 available unit | Price | Sq ft | Available | Open unit |
|---|---|---|---|---|
| 0425 | $2,414 | 691 | Nov 6 |
Starting at $2,480
1 Bedroom • 1 Bath • 666 Sq Ft
| 1 available unit | Price | Sq ft | Available | Open unit |
|---|---|---|---|---|
| 1210 | $2,480 | 666 | Sep 29 |
Starting at $2,640
1 Bedroom • 1 Bath • 784 Sq Ft
| 1 available unit | Price | Sq ft | Available | Open unit |
|---|---|---|---|---|
| 1106 | $2,640 | 784 | Apr 26 |
Starting at $2,883
1 Bedroom • 1 Bath • 762 Sq Ft
| 3 available units | Price | Sq ft | Available | Open unit |
|---|---|---|---|---|
| 0615 | $2,883 | 762 | Oct 7 | |
| 1413 | $3,048 | 762 | Nov 7 | |
| 1215 | $3,008 | 762 | Nov 19 |
Starting at $2,909
1 Bedroom • 1 Bath • 832 – 838 Sq Ft
| 4 available units | Price | Sq ft | Available | Open unit |
|---|---|---|---|---|
| 0931 | $2,909 | 832 | Apr 26 | |
| 0932 | $2,911 | 838 | Apr 26 | |
| 1131 | $2,929 | 832 | Apr 26 | |
| 1031 | $2,919 | 832 | Sep 22 |
Starting at $2,925
1 Bedroom • 1 Bath • 728 Sq Ft
| 1 available unit | Price | Sq ft | Available | Open unit |
|---|---|---|---|---|
| 1220 | $2,925 | 728 | Nov 18 |
Starting at $3,202
1 Bedroom • 1 Bath • 653 Sq Ft
| 1 available unit | Price | Sq ft | Available | Open unit |
|---|---|---|---|---|
| PH07 | $3,202 | 653 | Sep 18 |
Starting at $3,444
1 Bedroom • 1 Bath • 874 Sq Ft
| 1 available unit | Price | Sq ft | Available | Open unit |
|---|---|---|---|---|
| 1426 | $3,444 | 874 | Oct 6 |
Starting at $4,255
2 Bedrooms • 2 Baths • 1,038 Sq Ft
| 1 available unit | Price | Sq ft | Available | Open unit |
|---|---|---|---|---|
| 1404 | $4,255 | 1,038 | Apr 26 |
Starting at $4,299
2 Bedrooms • 2 Baths • 1,244 Sq Ft
| 1 available unit | Price | Sq ft | Available | Open unit |
|---|---|---|---|---|
| 1408 | $4,299 | 1,244 | Apr 26 |
Starting at $4,976
2 Bedrooms • 2 Baths • 900 Sq Ft
| 1 available unit | Price | Sq ft | Available | Open unit |
|---|---|---|---|---|
| PH03 | $4,976 | 900 | Aug 4 |
Starting at $5,478
2 Bedrooms • 2 Baths • 1,637 Sq Ft
| 1 available unit | Price | Sq ft | Available | Open unit |
|---|---|---|---|---|
| M102 | $5,478 | 1,637 | Jul 10 |
Starting at $5,808
2 Bedrooms • 2 Baths • 1,309 Sq Ft
| 1 available unit | Price | Sq ft | Available | Open unit |
|---|---|---|---|---|
| PH06 | $5,808 | 1,309 | Jul 29 |
Rent at Everly is $2,117 – $5,808 per month. Monthly fees include Community Amenity Fee, Intra-Community Transfer Fee, and Parking - Garage. Due at signing: Application Fee ($53) and Security Deposit (Refundable) ($500). The earliest listed move-in is Apr 26. Prices checked September 24, 2026.
Rent
$2,117 – $5,808/moEarliest move-in
Apr 26Community Amenity Fee | $500/mo |
Intra-Community Transfer Fee | $1,000/mo |
Parking - Garage | $325/mo |
Pet Fee | $500/mo |
Pet Fee - Additional Pet | $250/mo |
Pet Rent | $50/mo |
Renters Liability/Content - Property Program | $13/mo |
Storage Space - Bicycle | $35/mo |
Application Fee | $53 |
Security Deposit (Refundable) | $500 |
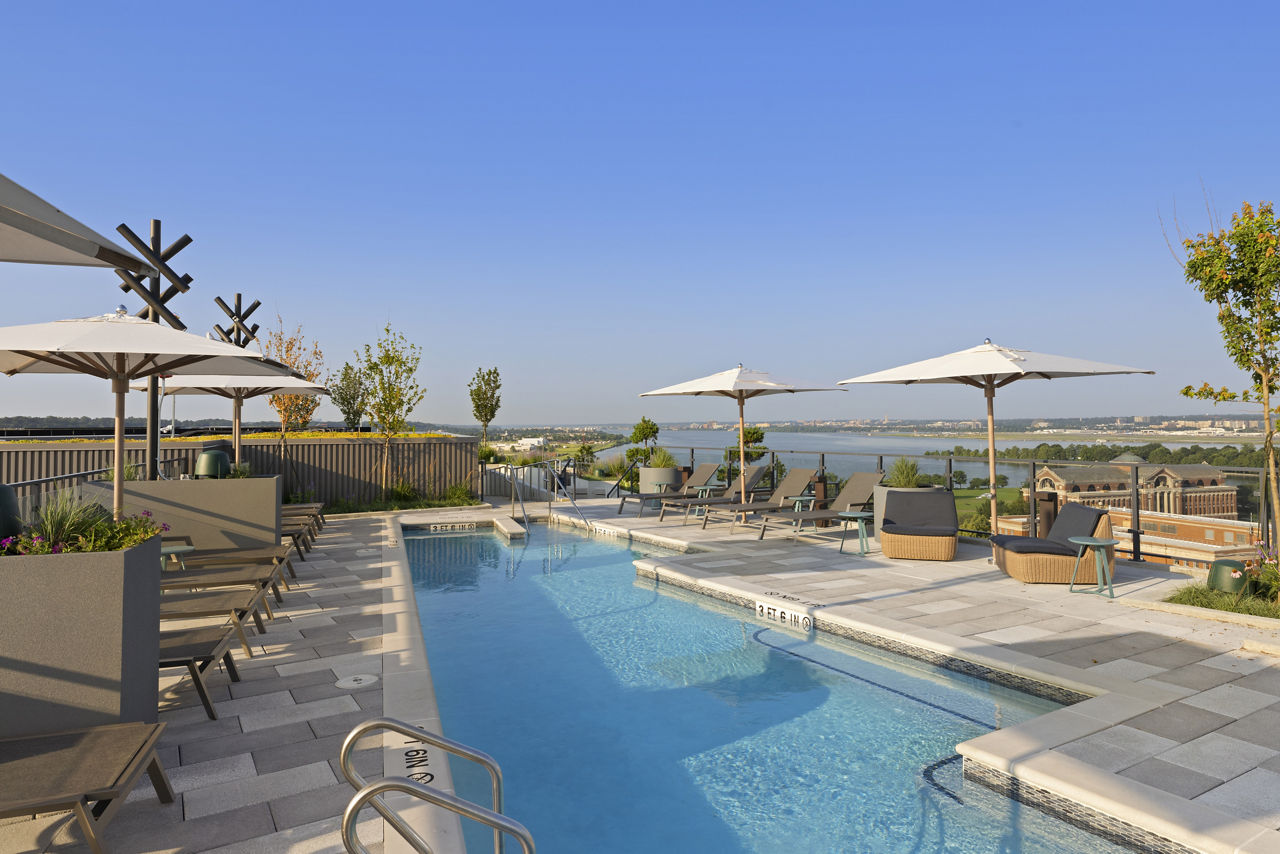
Everly lists 20 amenities, including a gym, a pool, and pet-friendly spaces.
Air Conditioning
Chef’S Catering Kitchen
Dishwasher
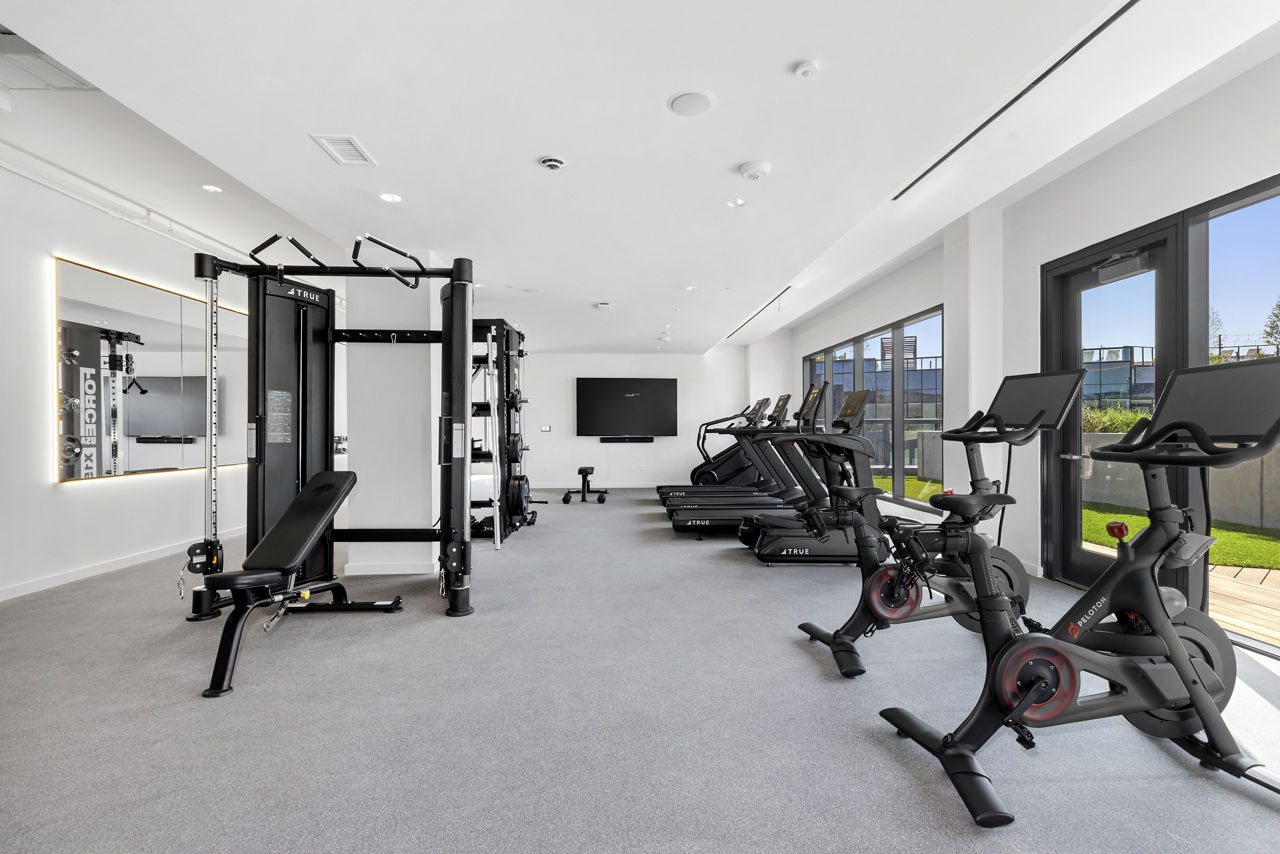
Fitness Center
Garage Parking
Gated Access
Landscaped Community Serenity Garden
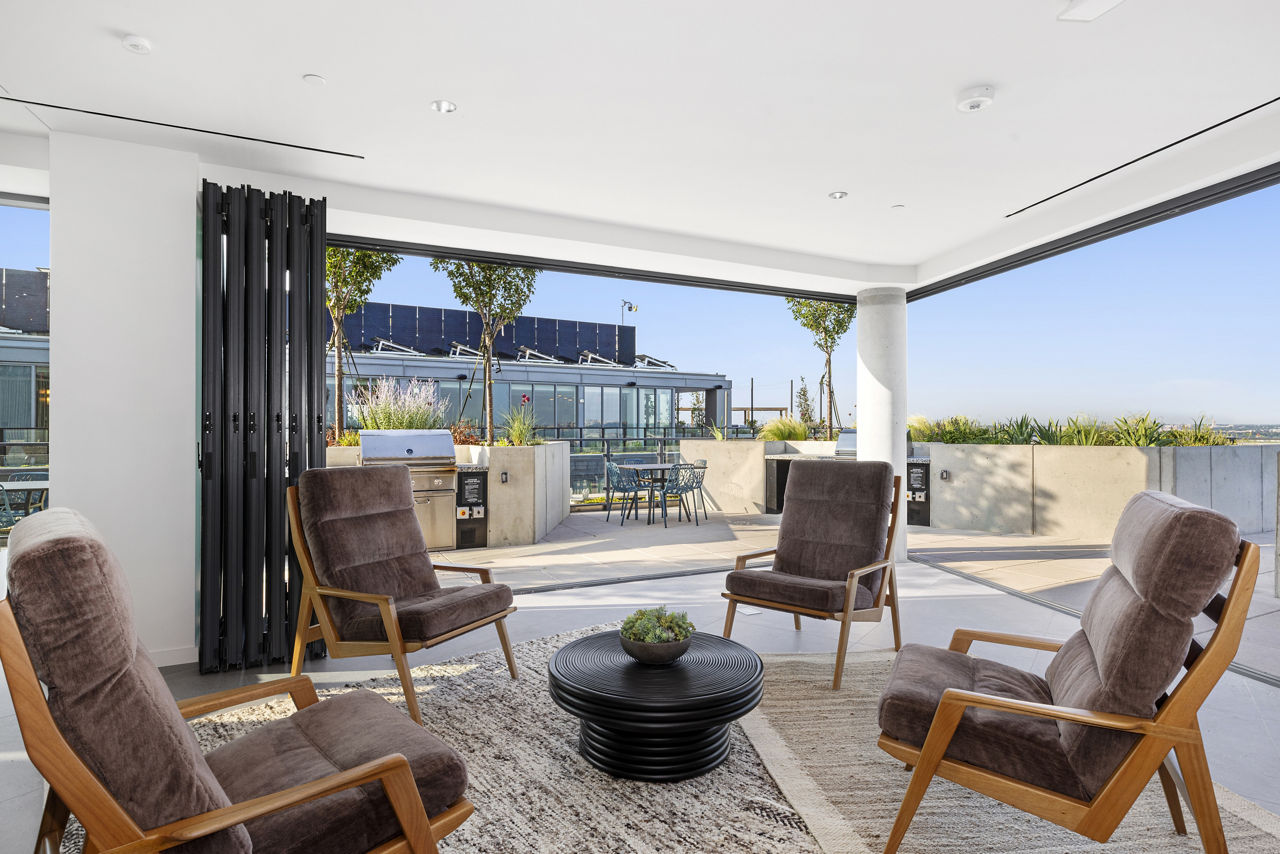
Landscaped Penthouse Terraces With Grilling Stations
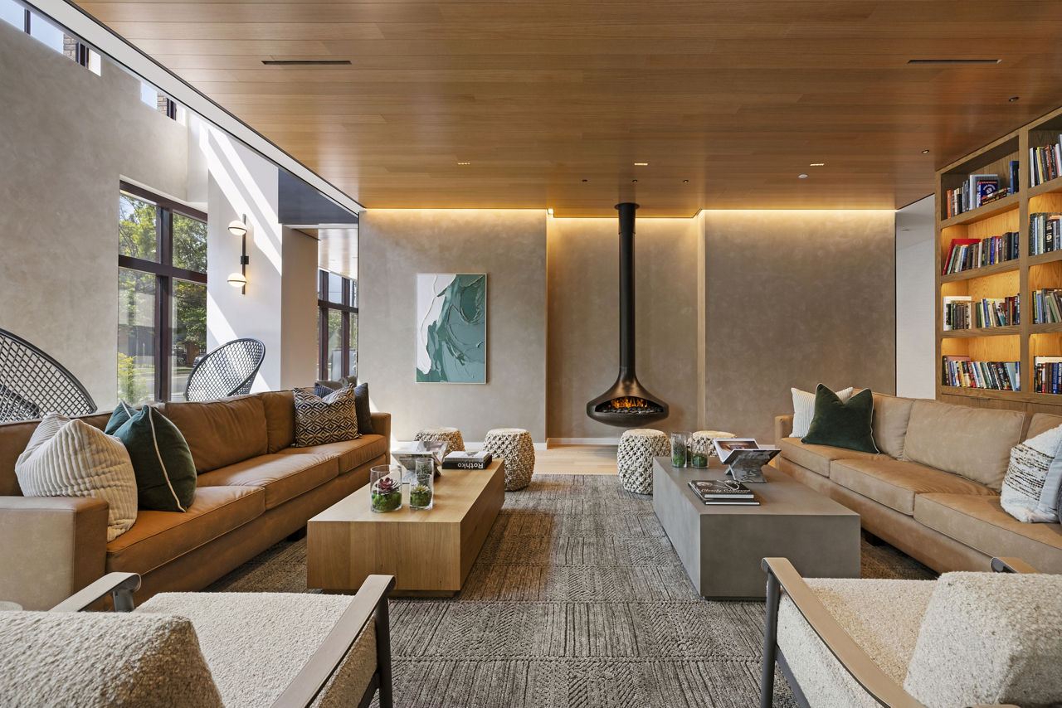
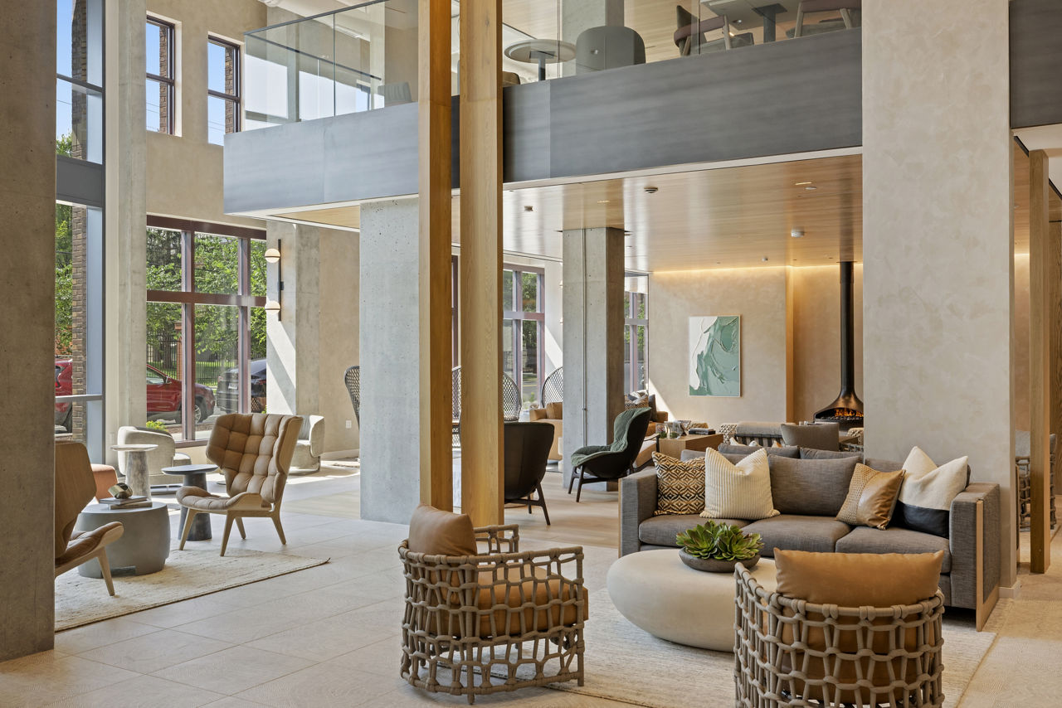
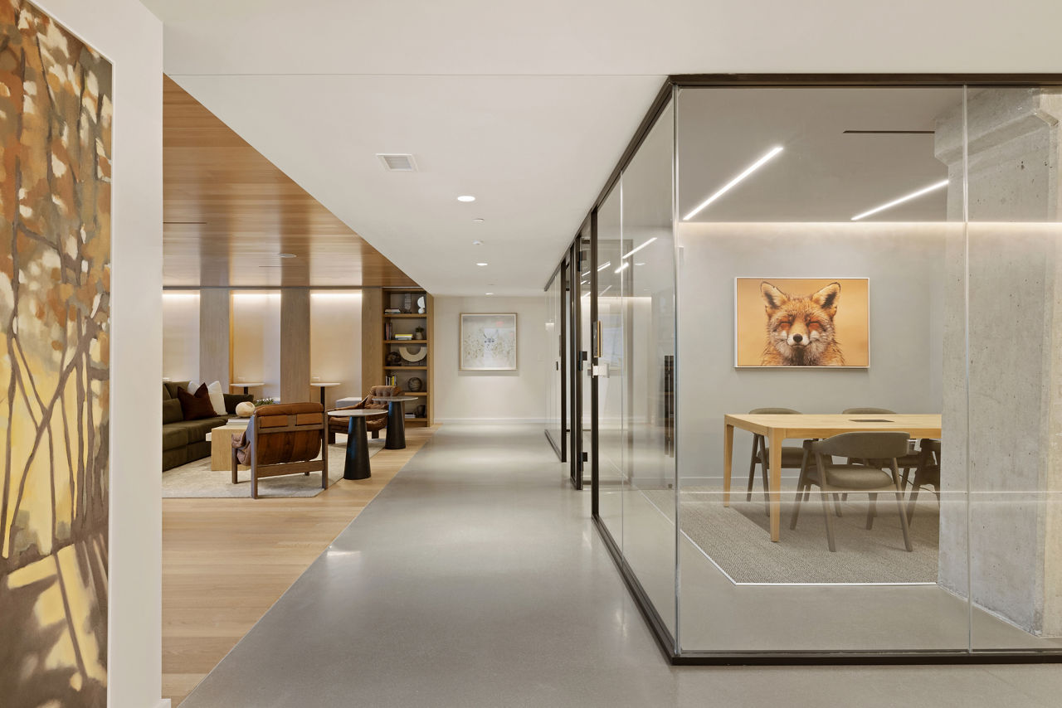
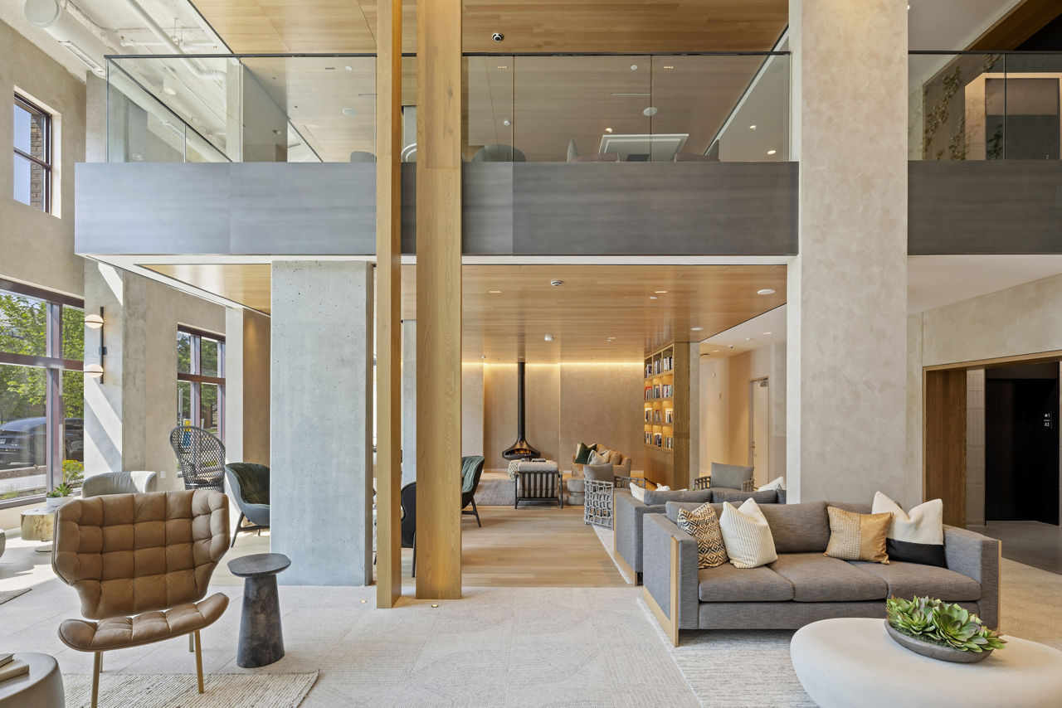
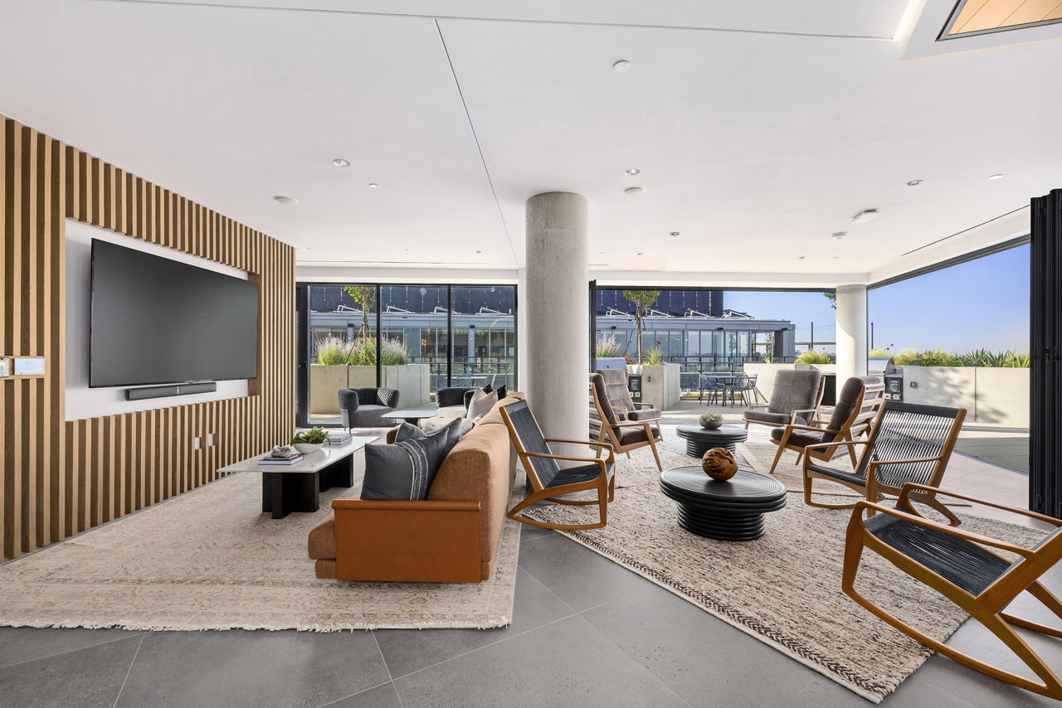
Library Lounge & Coworking Space With Seating Nooks
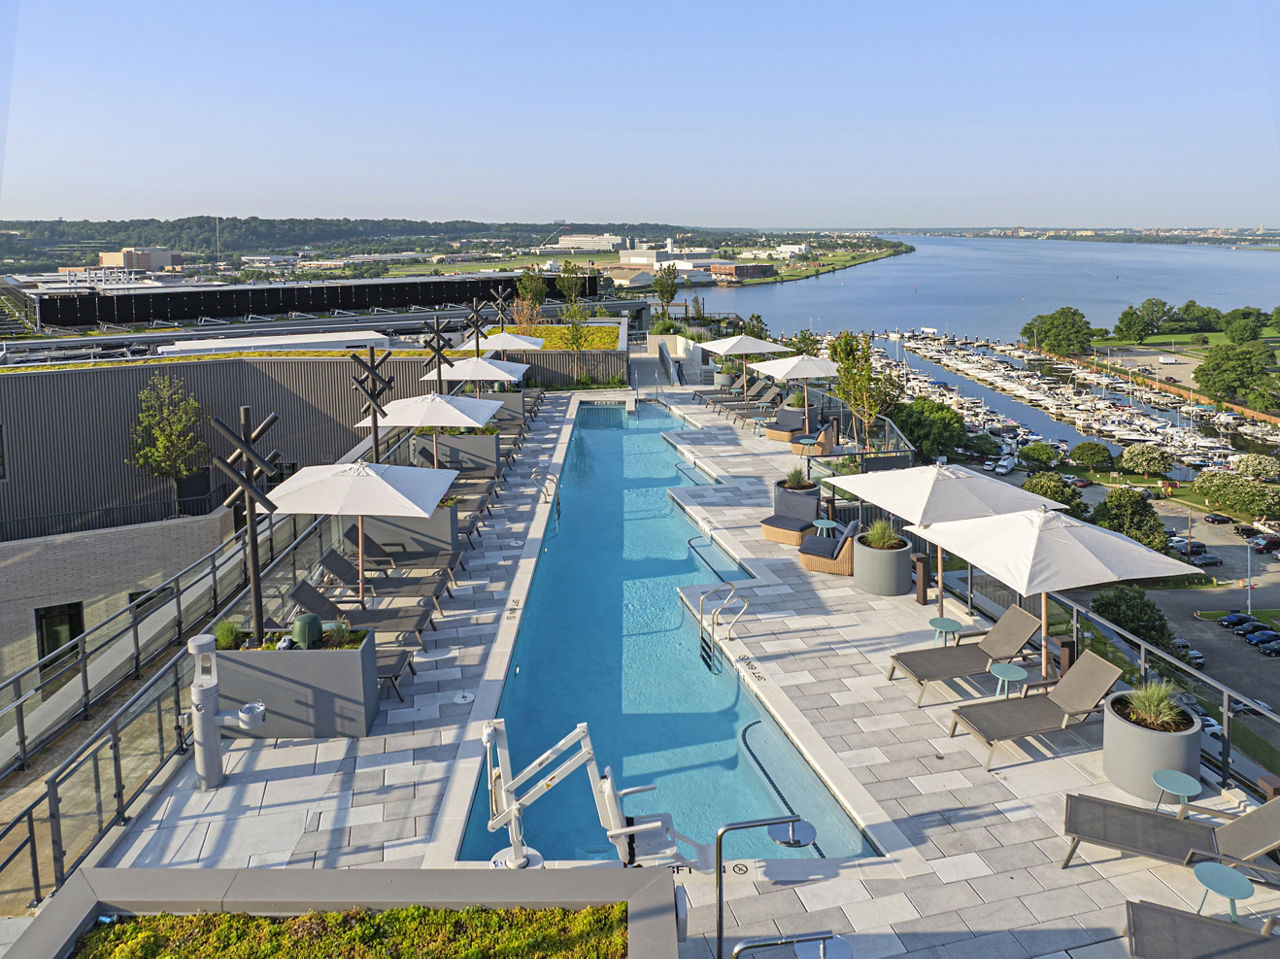
Panoramic Water And Monument Views
Patio/Balcony
Penthouse Fitness Center With Outdoor Terrace
Penthouse Lounge With Indoor/Outdoor Fireplace
Pet Friendly
Rooftop Lounge With Resort-Style Lap Length Pool
Rooftop Outdoor Dog Run
Smoke Free
Swimming Pool
Walk-In Closets
Washer/Dryer
Everly is at 2000 2nd St Sw, Washington, DC, 20024.
2000 2nd St Sw, Washington, DC, 20024
Everly is in the Buzzard Point neighborhood of Washington. From Everly, the nearest grocery store is Friendly Food Market (14-minute walk), the nearest transit stop is 2 St SW & T St SW (12-minute walk), the nearest park is Southwest Waterfront Park (18-minute walk), and the nearest coffee shop is Cafe Unido Stacks (3-minute walk).
Nearest grocery store
Friendly Food Market · 14-minute walkNearest transit stop
2 St SW & T St SW · 12-minute walkNearest park
Southwest Waterfront Park · 18-minute walkNearest coffee shop
Cafe Unido Stacks · 3-minute walkResidents give Everly a B grade (about 4.2 out of 5) from 28 reviews. The Stacks offers a modern, well-maintained property with strong amenities including fitness facilities, rooftop pools, and pet-friendly spaces. Leasing and concierge staff receive consistent praise for professionalism and attentiveness, though some residents report communication gaps and unresponsiveness from management.
The Stacks offers a modern, well-maintained property with strong amenities including fitness facilities, rooftop pools, and pet-friendly spaces. Leasing and concierge staff receive consistent praise for professionalism and attentiveness, though some residents report communication gaps and unresponsiveness from management. Key concerns include utility billing practices (common area electricity and HVAC charges), move-in condition issues, and inconsistent access to amenities, which detract from an otherwise positive living experience.
Management responsiveness and communication are inconsistent across the property. While many residents praise leasing and front desk staff for professionalism and helpfulness during move-in and tours, others report delayed email responses, lack of follow-up on requests, and unclear communication about policies and fees. Billing practices—particularly undisclosed common area electricity and HVAC charges—have generated significant concern, and some residents describe difficulty accessing amenities due to limited office hours and unclear procedures.
The property features well-maintained, attractive amenities including a gym, pool, and rooftop spaces that residents consistently praise. However, access to shared amenities like rooftop BBQs and firepits requires concierge assistance, which residents report creates delays and inconvenience. Communication and responsiveness from management and leasing staff are significant concerns, with residents reporting unresolved maintenance issues, unclear fee structures, and difficulty obtaining follow-up support on requests.
Maintenance response and communication present mixed experiences. While maintenance staff are generally responsive, residents report delays in addressing work orders, inconsistent follow-through on repairs, and communication gaps between management teams. Issues including electrical problems, HVAC concerns, and structural cracks have required significant resident follow-up to resolve.
The building offers attractive amenities and well-maintained common areas, but residents report inconsistent move-in conditions and ongoing maintenance issues. Communication and responsiveness from management have been problematic, with residents experiencing delays in issue resolution and difficulty reaching staff. Physical concerns include dust at move-in, window cleanliness, electrical defects, and settlement cracks that required resident follow-up to address.
Residents report mixed experiences with location-related services and building operations. While common areas and amenities are well-maintained, concerns center on utility billing inconsistencies, mail and package handling delays, and communication gaps between management teams regarding maintenance issues. Parking and transit access are not prominently mentioned in available reviews.
Everly is somewhat walkable (grade D), transit is minimal (grade F), and biking is very bikeable (grade B).
D
Somewhat Walkable
F
Minimal Transit
B
Very Bikeable
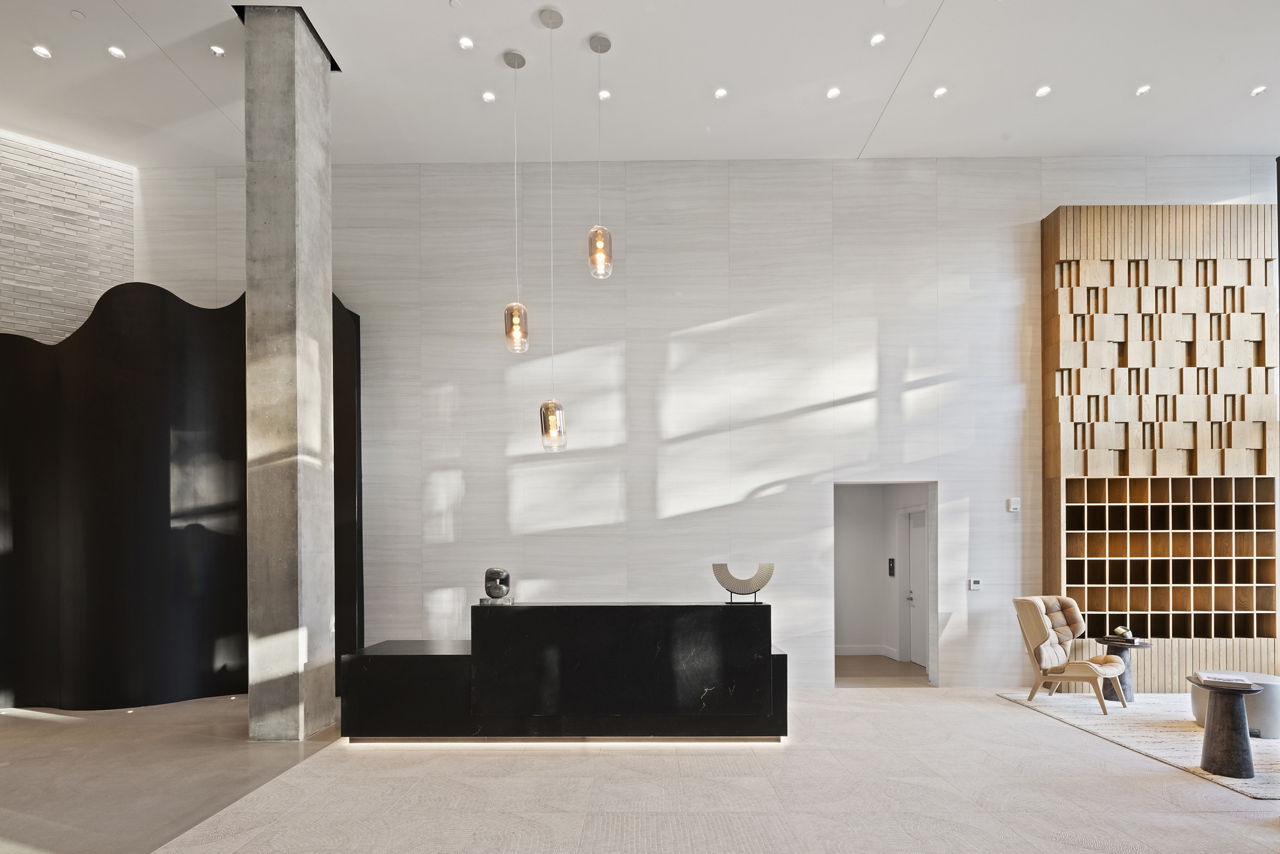
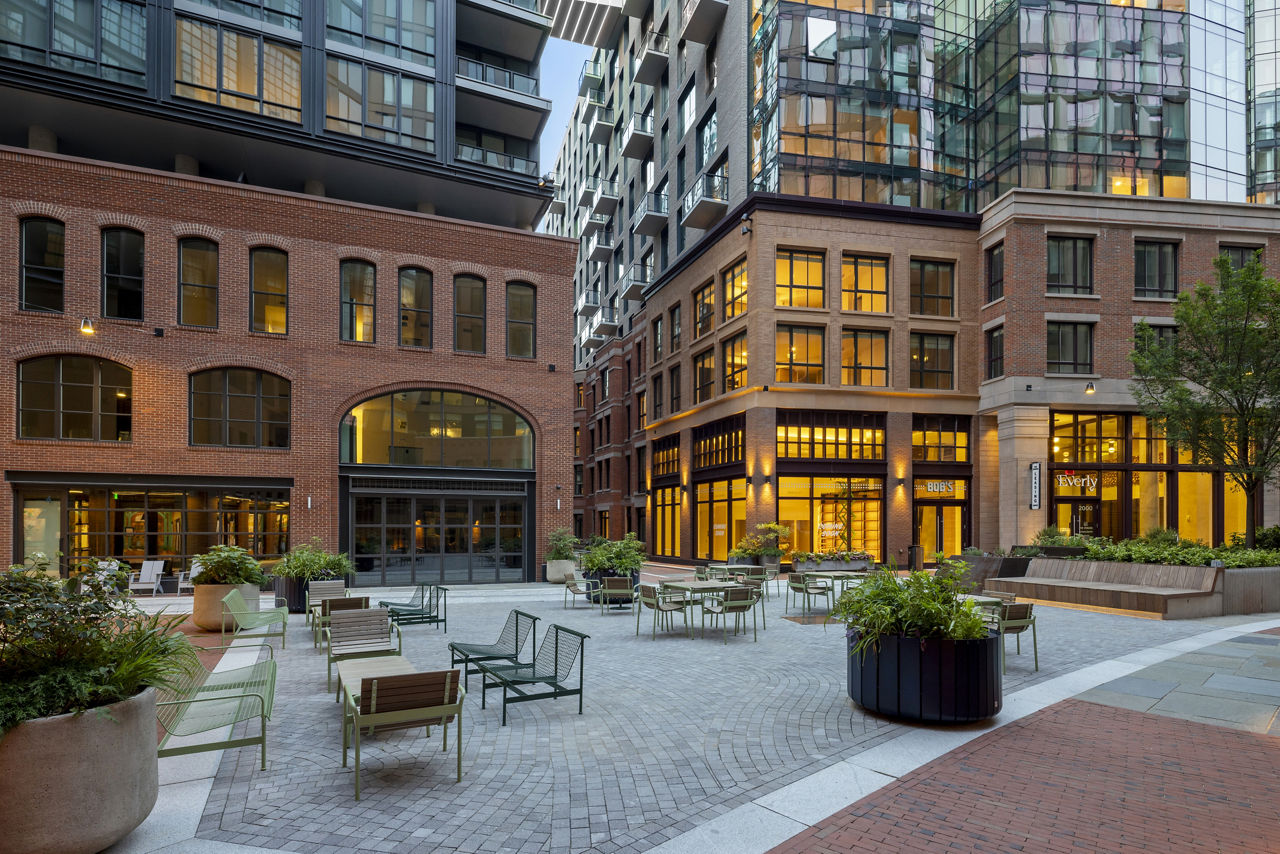
Transcend the hurried pace of city life at Everly, a high-end haven rooted at The Stacks. Here, natural materials and clean design entwine to bring serenity to your daily life.
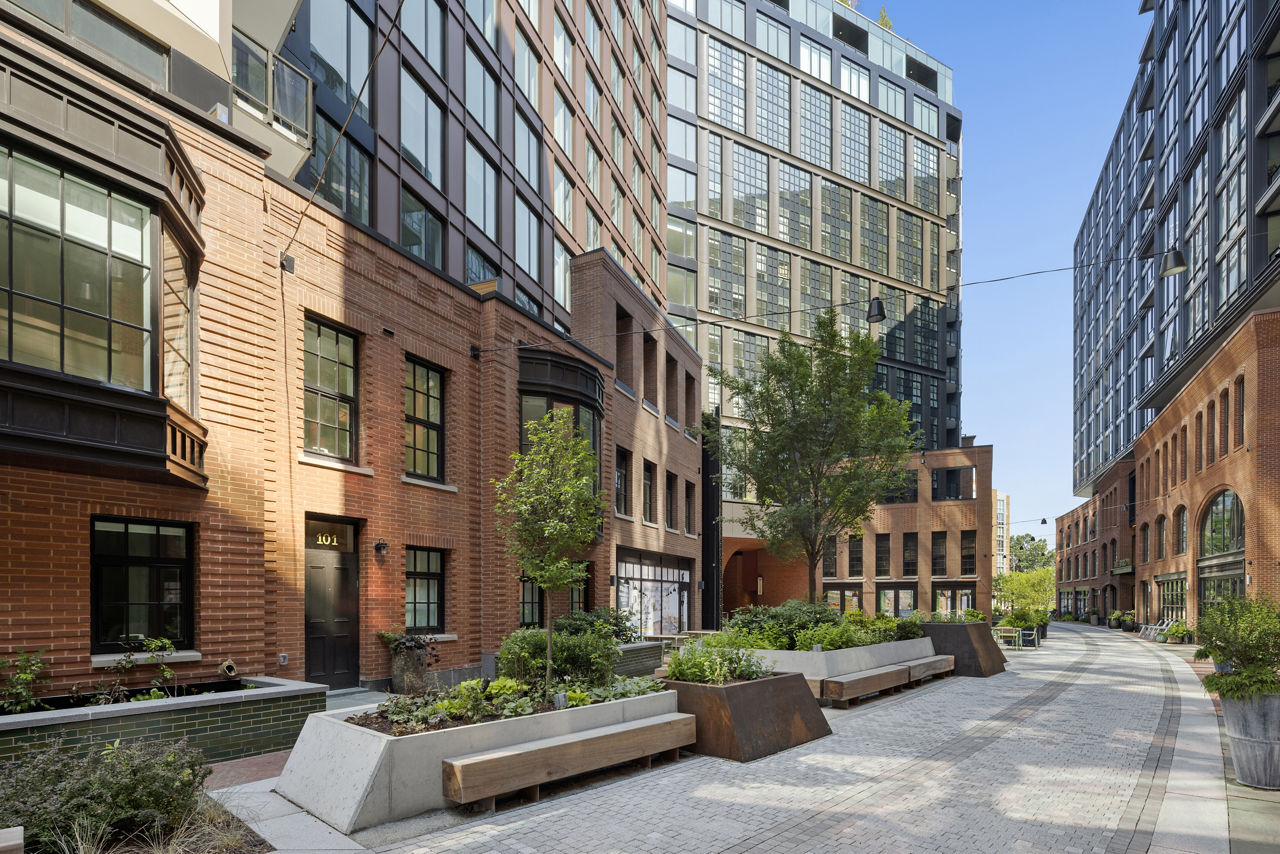
Transcend the hurried pace of city life at Everly, a high-end haven rooted at The Stacks. Here, natural materials and clean design entwine to bring serenity to your daily life. Take a morning walk from your ground-level maisonette to the nearby artisan market. Savor a sunrise from the rooftop, and enjoy your coffee before a waterfront window in the library lounge. If time is to be prized above all else, Everly’s singular environment makes every moment one to relish.
Everly is a 413-unit high-rise.
Building
Apartment · High-RiseTotal units
413Waterfront Child Development Center Ii is 0.3 miles from Everly. 10 schools are listed nearby.
| School | Type | Level | Distance |
|---|---|---|---|
Waterfront Child Development Center Ii Private · Preschool | Private | Preschool | 0.3 mi |
Appletree Early Learning Public Charter School - Waterfront Station Charter · Preschool | Charter | Preschool | 0.8 mi |
Waterfront Academy Private · Middle | Private | Middle | 0.9 mi |
Waterfront Academy Private · High | Private | High | 0.9 mi |
The Montessori School Of Washington Private · Elementary | Private | Elementary | 0.9 mi |
Amidon-Bowen Elementary School Public · Elementary | Public | Elementary | 0.9 mi |
Jefferson Middle School Academy Public · Middle | Public | Middle | 1.1 mi |
Richard Wright PCS Charter · High | Charter | High | 1.3 mi |
Washington Global Public Charter School Charter · Middle | Charter | Middle | 1.3 mi |
AppleTree Early Learning PCS - Amidon (Southwest) Charter · Preschool | Charter | Preschool | 1.3 mi |
Everly is managed by Greystar. Call 202-908-2200 to tour or ask about availability.