S3
Starting at $1,917
Studio • 1 Bath • 471 Sq Ft
| 1 available unit | Price | Sq ft | Available | Open unit |
|---|---|---|---|---|
| 832 | $1,917 | 471 | Oct 5 |
How can I help?
$1,917 – $4,386/mo
949 1st St Se, Washington, DC, 20003Crossing currently lists 31 floor plans across 53 available units, from studio to two-bedroom, starting at $1,917/mo. 23 studios from $1,917 to $2,530/mo (432–727 sq ft), earliest move-in Aug 21. 24 one-bedrooms from $2,371 to $3,982/mo (645–1,121 sq ft), earliest move-in Aug 23. 6 two-bedrooms from $3,871 to $4,386/mo (1,049–1,297 sq ft), earliest move-in Oct 5. Prices checked October 12, 2026.
Starting at $1,917
Studio • 1 Bath • 471 Sq Ft
| 1 available unit | Price | Sq ft | Available | Open unit |
|---|---|---|---|---|
| 832 | $1,917 | 471 | Oct 5 |
Starting at $1,948
Studio • 1 Bath • 502 Sq Ft
Starting at $2,045
Studio • 1 Bath • 432 Sq Ft
| 1 available unit | Price | Sq ft | Available | Open unit |
|---|---|---|---|---|
| 333 | $2,045 | 432 | Oct 11 |
Starting at $2,047
Studio • 1 Bath • 583 Sq Ft
Starting at $2,083
Studio • 1 Bath • 582 Sq Ft
| 1 available unit | Price | Sq ft | Available | Open unit |
|---|---|---|---|---|
| 723 | $2,083 | 582 | Oct 5 |
Starting at $2,160
Studio • 1 Bath • 527 Sq Ft
Starting at $2,163
Studio • 1 Bath • 625 Sq Ft
Starting at $2,170
Studio • 1 Bath • 509 Sq Ft
| 1 available unit | Price | Sq ft | Available | Open unit |
|---|---|---|---|---|
| 702 | $2,170 | 509 | Oct 5 |
Starting at $2,185
Studio • 1 Bath • 498 Sq Ft
| 1 available unit | Price | Sq ft | Available | Open unit |
|---|---|---|---|---|
| 1247 | $2,185 | 498 | Oct 7 |
Starting at $2,284
Studio • 1 Bath • 727 Sq Ft
| 1 available unit | Price | Sq ft | Available | Open unit |
|---|---|---|---|---|
| 1236 | $2,284 | 727 | Sep 7 |
Starting at $2,355
Studio • 1 Bath • 655 Sq Ft
| 1 available unit | Price | Sq ft | Available | Open unit |
|---|---|---|---|---|
| 541 | $2,355 | 655 | Nov 30 |
Starting at $2,380
Studio • 1 Bath • 600 Sq Ft
| 1 available unit | Price | Sq ft | Available | Open unit |
|---|---|---|---|---|
| 1112 | $2,380 | 600 | Oct 5 |
Starting at $2,395
Studio • 1 Bath • 632 Sq Ft
| 1 available unit | Price | Sq ft | Available | Open unit |
|---|---|---|---|---|
| 616 | $2,395 | 632 | Oct 29 |
Starting at $2,395
Studio • 1 Bath • 628 Sq Ft
| 1 available unit | Price | Sq ft | Available | Open unit |
|---|---|---|---|---|
| 544 | $2,395 | 628 | Nov 4 |
Starting at $2,450
Studio • 1 Bath • 702 Sq Ft
Starting at $2,371
1 Bedroom • 1 Bath • 706 Sq Ft
Starting at $2,426
1 Bedroom • 1 Bath • 710 Sq Ft
Starting at $2,467
1 Bedroom • 1 Bath • 693 Sq Ft
Starting at $2,485
1 Bedroom • 1 Bath • 708 Sq Ft
Starting at $2,537
1 Bedroom • 1 Bath • 645 Sq Ft
Starting at $2,611
1 Bedroom • 1 Bath • 669 Sq Ft
Starting at $2,624
1 Bedroom • 1 Bath • 715 Sq Ft
Starting at $2,673
1 Bedroom • 1 Bath • 743 Sq Ft
Starting at $2,871
1 Bedroom • 1 Bath • 728 Sq Ft
| 1 available unit | Price | Sq ft | Available | Open unit |
|---|---|---|---|---|
| 719 | $2,871 | 728 | Oct 21 |
Starting at $3,872
1 Bedroom • 2 Baths • 1,016 Sq Ft
| 1 available unit | Price | Sq ft | Available | Open unit |
|---|---|---|---|---|
| 1249 | $3,872 | 1,016 | Oct 16 |
Starting at $3,982
1 Bedroom • 1 Bath • 1,121 Sq Ft
| 1 available unit | Price | Sq ft | Available | Open unit |
|---|---|---|---|---|
| 1218 | $3,982 | 1,121 | Nov 29 |
Starting at $3,871
2 Bedrooms • 2 Baths • 1,049 Sq Ft
| 1 available unit | Price | Sq ft | Available | Open unit |
|---|---|---|---|---|
| 453 | $3,871 | 1,049 | Nov 27 |
Starting at $3,906
2 Bedrooms • 2 Baths • 1,073 Sq Ft
Starting at $3,932
2 Bedrooms • 2 Baths • 1,090 Sq Ft
| 1 available unit | Price | Sq ft | Available | Open unit |
|---|---|---|---|---|
| 531 | $3,932 | 1,090 | Nov 5 |
Starting at $3,981
2 Bedrooms • 2 Baths • 1,092 Sq Ft
| 1 available unit | Price | Sq ft | Available | Open unit |
|---|---|---|---|---|
| 730 | $3,981 | 1,092 | Nov 21 |
Starting at $4,386
2 Bedrooms • 2 Baths • 1,297 Sq Ft
| 1 available unit | Price | Sq ft | Available | Open unit |
|---|---|---|---|---|
| PH13 | $4,386 | 1,297 | Dec 4 |
See all 329 units listed at Crossing, including ones no longer available.
Rent at Crossing is $1,917 – $4,386 per month. Monthly fees include Common Area/Clubhouse Rental, Community Amenity Fee, and Intra-Community Transfer Fee. Due at signing: Application Fee ($54) and Security Deposit (Refundable) ($500). The earliest listed move-in is Aug 21. Prices checked October 12, 2026.
Rent
$1,917 – $4,386/moEarliest move-in
Aug 21Common Area/Clubhouse Rental | $150/mo |
Community Amenity Fee | $600/mo |
Intra-Community Transfer Fee | $1,500/mo |
Parking - Garage | $350/mo |
Parking - Guest | $13.5/mo |
Parking - Reserved | $700/mo |
Pet Fee | $500/mo |
Pet Mgmt - Additional Pet - Third Party | $24/mo |
Pet Mgmt - First Pet - Third Party | $28/mo |
Pet Rent | $50/mo |
Renters Liability/Content - Property Program | $15.08/mo |
Renters Liability Only - Non-Compliance | $8.58/mo |
Storage Space - Bicycle | $25/mo |
Storage Space Rental | $70/mo |
Application Fee | $54 |
Security Deposit (Refundable) | $500 |
Can you afford it? Rent affordability calculator for Washington
Crossing lists 11 amenities, including a gym, a pool, and pet-friendly spaces.
Air Conditioning
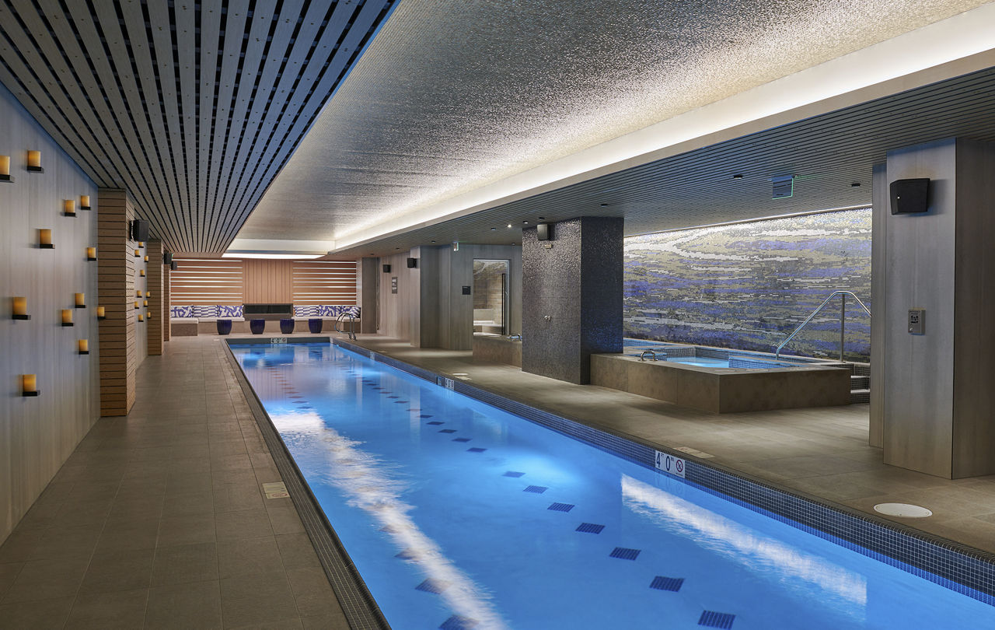
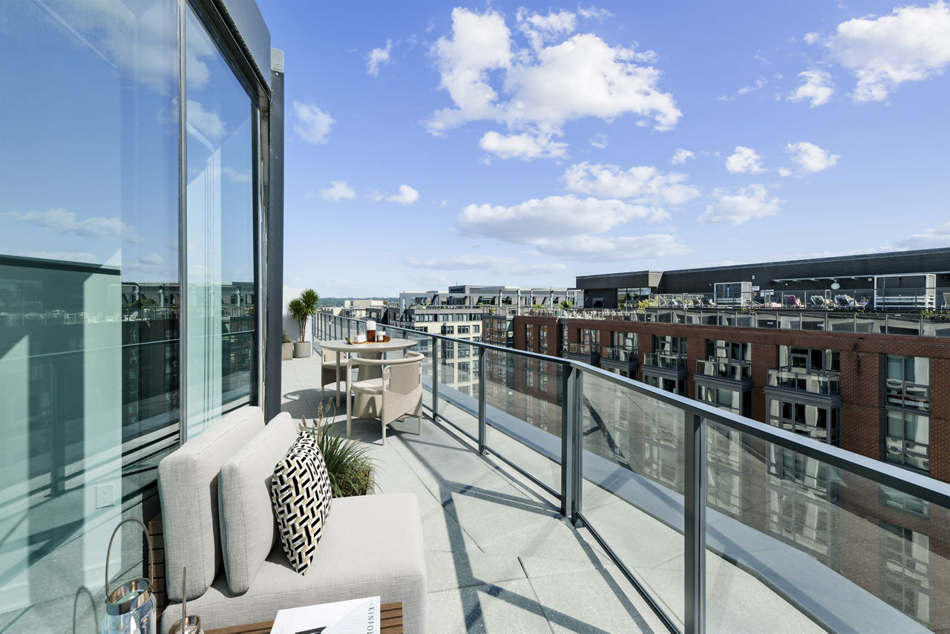
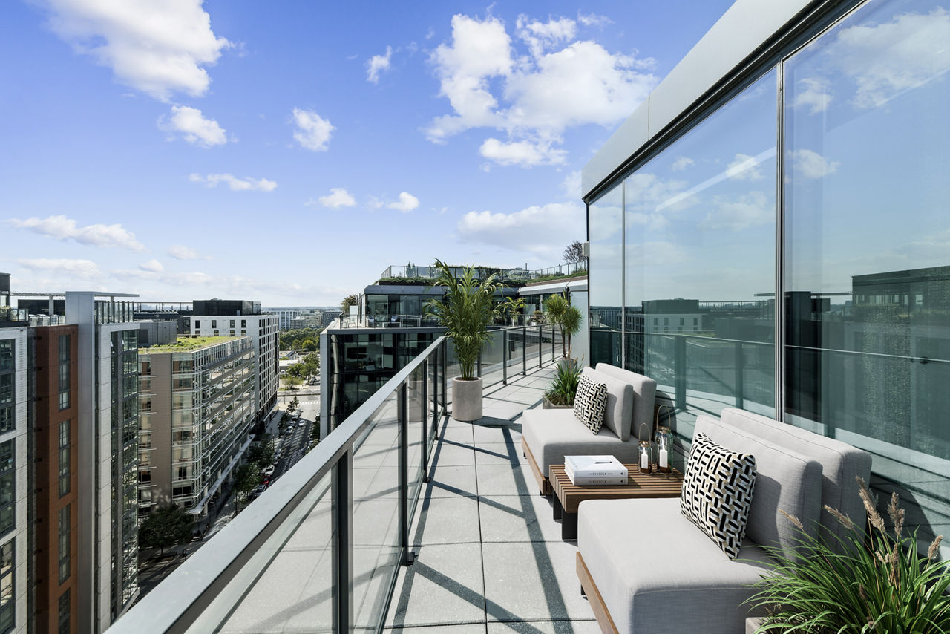
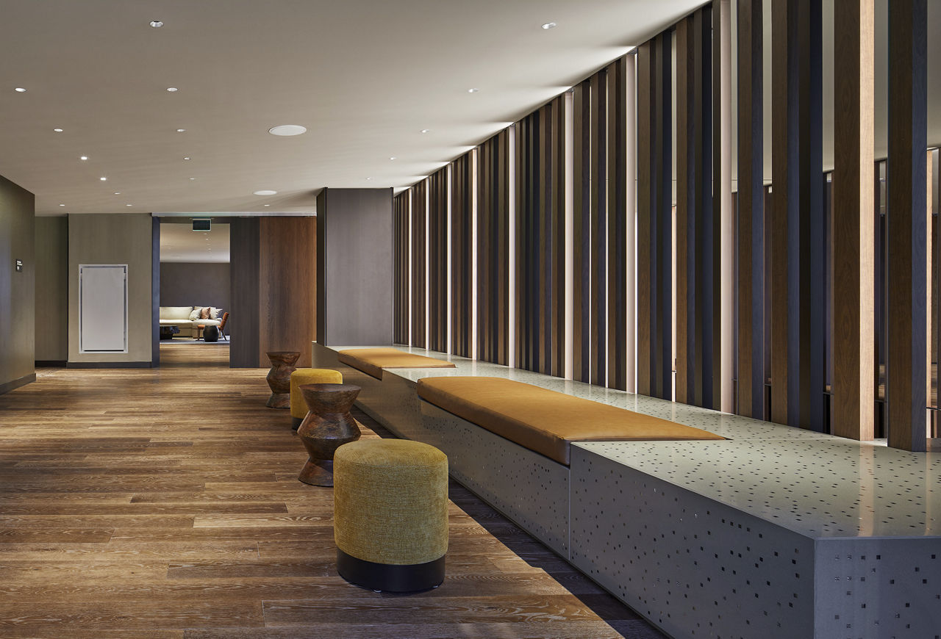
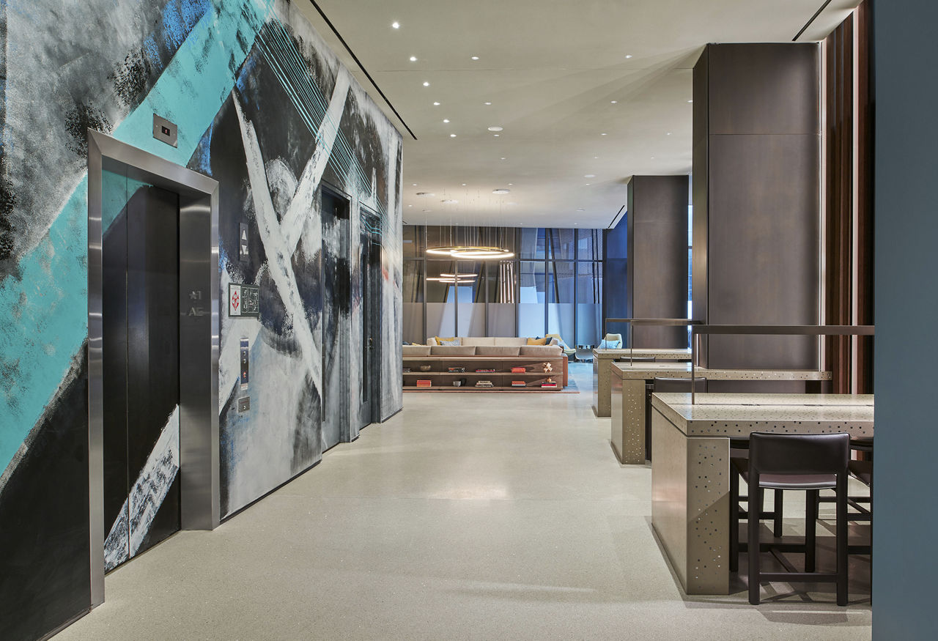
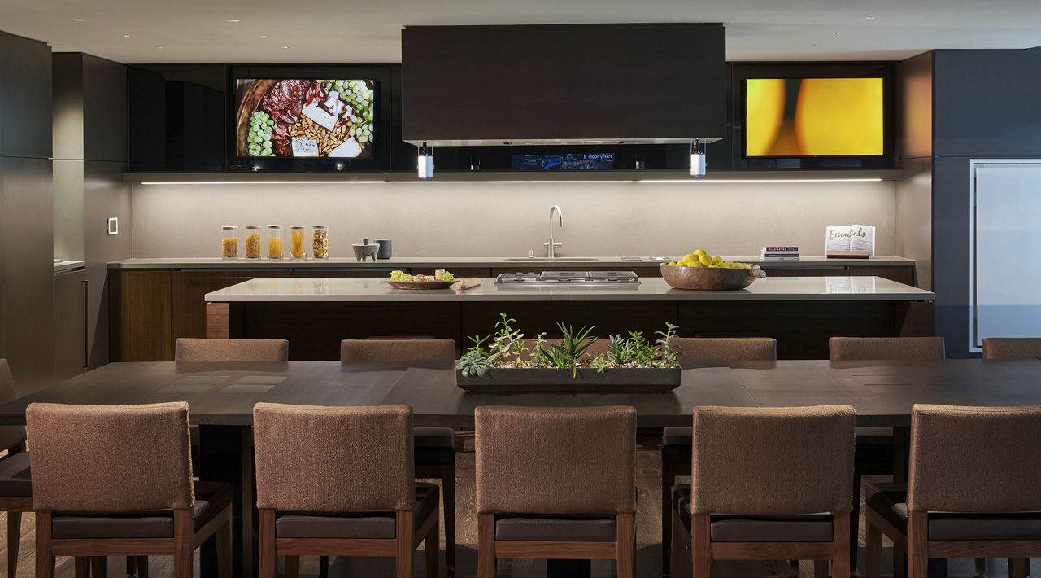
Crossing’S Common Areas Bring The Beauty Of Nature Inside With Lush Green Walls, Fireplaces, And Trickling Water Fountains. Let Creative Thoughts Flow In Our State-Of-The-Art Music And Production Studio, Demonstration Kitchen, And Other Inspiring Spaces For Movies, Music, Imbibing, And More. Reflect On Quiet Moments In The Heated Lap Pool With Underwater Speakers, Or Survey The World From Above In The Rooftop Infinity-Edge Pool, Resort-Style Terrace, And Landscaped Courtyard. Crossing Is A Sanctuary You Can’T Wait To Return Home To Every Day.
Dishwasher
Fitness Center
Garage Parking
Gated Access
Pet Friendly
Smoke Free
Swimming Pool
Walk-In Closets
Washer/Dryer
Crossing is at 949 1st St Se, Washington, DC, 20003.
949 1st St Se, Washington, DC, 20003
Residents give Crossing a C+ grade (about 3.9 out of 5) from 200+ reviews. Crossing DC offers excellent amenities and a strong concierge and maintenance team that residents consistently praise for responsiveness and professionalism. However, the property faces recurring infrastructure challenges including hot water outages, elevator malfunctions, and pest control issues that significantly impact the living experience.
Crossing DC offers excellent amenities and a strong concierge and maintenance team that residents consistently praise for responsiveness and professionalism. However, the property faces recurring infrastructure challenges including hot water outages, elevator malfunctions, and pest control issues that significantly impact the living experience. Leasing office communication and organization have been inconsistent, with some residents reporting difficulties during the application process, though recent staff improvements have been noted. Rent renewal increases and amenity access policies have also generated resident concerns.
Management responsiveness and communication are inconsistent, with many residents reporting delayed responses, missed follow-ups, and unclear information during leasing and billing processes. While some staff members receive praise for professionalism and helpfulness, others are described as unprofessional or dismissive. Residents frequently cite the need to follow up multiple times or visit in person to resolve issues, and communication about building-wide maintenance problems and service interruptions is often inadequate.
Maintenance response times are consistently fast, typically same-day or within 24 hours, with staff praised for professionalism and going above and beyond on repairs. However, the property experiences recurring infrastructure failures including hot water outages, HVAC system breakdowns, and elevator malfunctions that persist for extended periods. Communication about building-wide maintenance issues and service interruptions is often delayed or insufficient, and some residents report incomplete follow-up on work orders.
The property offers extensive amenities including a gym, pool, movie room, game room, rooftop with grill, and other shared spaces that residents generally appreciate. However, amenity maintenance and access control present significant challenges: elevators have experienced prolonged outages lasting months, rooftop and shared spaces suffer from pest infestations, and unauthorized non-resident access to amenities is a recurring complaint. Maintenance response times vary, with some requests addressed quickly while infrastructure issues like hot water failures and HVAC breakdowns recur frequently and receive slow repairs.
The building offers attractive amenities and generally responsive maintenance staff, but residents report significant infrastructure and cleanliness concerns. Recurring issues include elevator outages lasting months, persistent pest infestations (particularly roaches), hot water failures, and thin walls with noise transmission. Communication from management about maintenance disruptions and building-wide issues is frequently inadequate, and shared amenities are not consistently well-maintained.
The property offers strong transit access, nearby shopping, and convenient location near major DC attractions, with positive feedback on walkability and metro connectivity. However, parking presents a significant drawback—residents report high costs, inconvenient layout requiring multiple elevator transfers and lengthy walks, and security concerns including vehicle break-ins and theft in exterior parking areas. Location convenience is offset by these parking logistics challenges for car-dependent commuters.
Crossing is very walkable, transit is excellent, and biking is very bikeable.
Very Walkable
Excellent Transit
Very Bikeable
At CROSSING, we’ve designed a flawless setting that anticipates your every need so that you can live uninhibited. DC’s newest luxury DC apartments are situated at the heart of the Capitol Riverfront, offering the best of Navy Yard, Capitol Hill, and beyond.
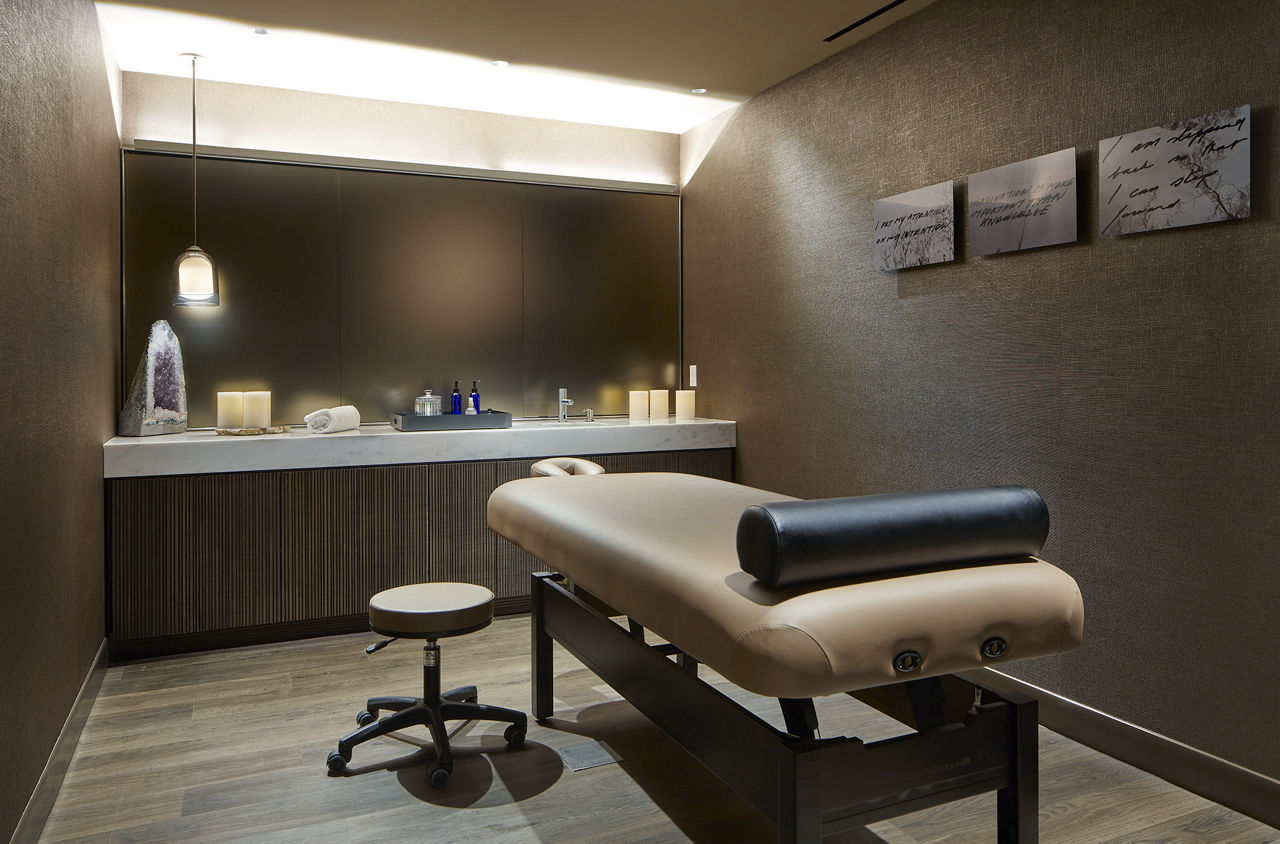
At CROSSING, we’ve designed a flawless setting that anticipates your every need so that you can live uninhibited. DC’s newest luxury DC apartments are situated at the heart of the Capitol Riverfront, offering the best of Navy Yard, Capitol Hill, and beyond. CROSSING houses more than 46 unique floor plans plus 15 spacious layouts for those seeking penthouse apartments Washington DC residents will admire. Our unmatched amenities include a rooftop infinity pool and luxurious Wellness Suite complete with a lap pool and spa services. Steps from Nationals Park, the Navy Yard-Ballpark Metro Station, and the Capitol South Metro Station, CROSSING connects you to everything you need to experience the art of living well in premier Navy Yard apartments.
Crossing is an 818-unit high-rise.
Building
Apartment · High-RiseTotal units
818Capitol Hill Day School is 0.3 miles from Crossing. 10 schools are listed nearby.
| School | Type | Level | Distance |
|---|---|---|---|
Capitol Hill Day School Private · Middle | Private | Middle | 0.3 mi |
Growth Spurts Child Development Center @ Bethel Private · Preschool | Private | Preschool | 0.3 mi |
National Child Care Private · Preschool | Private | Preschool | 0.3 mi |
Van Ness Elementary School Public · Elementary | Public | Elementary | 0.4 mi |
St. Peter School Private · Middle | Private | Middle | 0.4 mi |
Dc Childcare Llc Private · Preschool | Private | Preschool | 0.4 mi |
The Hill Preschool Private · Preschool | Private | Preschool | 0.5 mi |
Hill Havurah Preschool Ii Private · Preschool | Private | Preschool | 0.6 mi |
Capitol Learning Academy Private · Elementary | Private | Elementary | 0.6 mi |
Tyler Elementary School Public · Elementary | Public | Elementary | 0.8 mi |
Crossing is managed by Greystar. Call 202-878-6986 to tour or ask about availability.