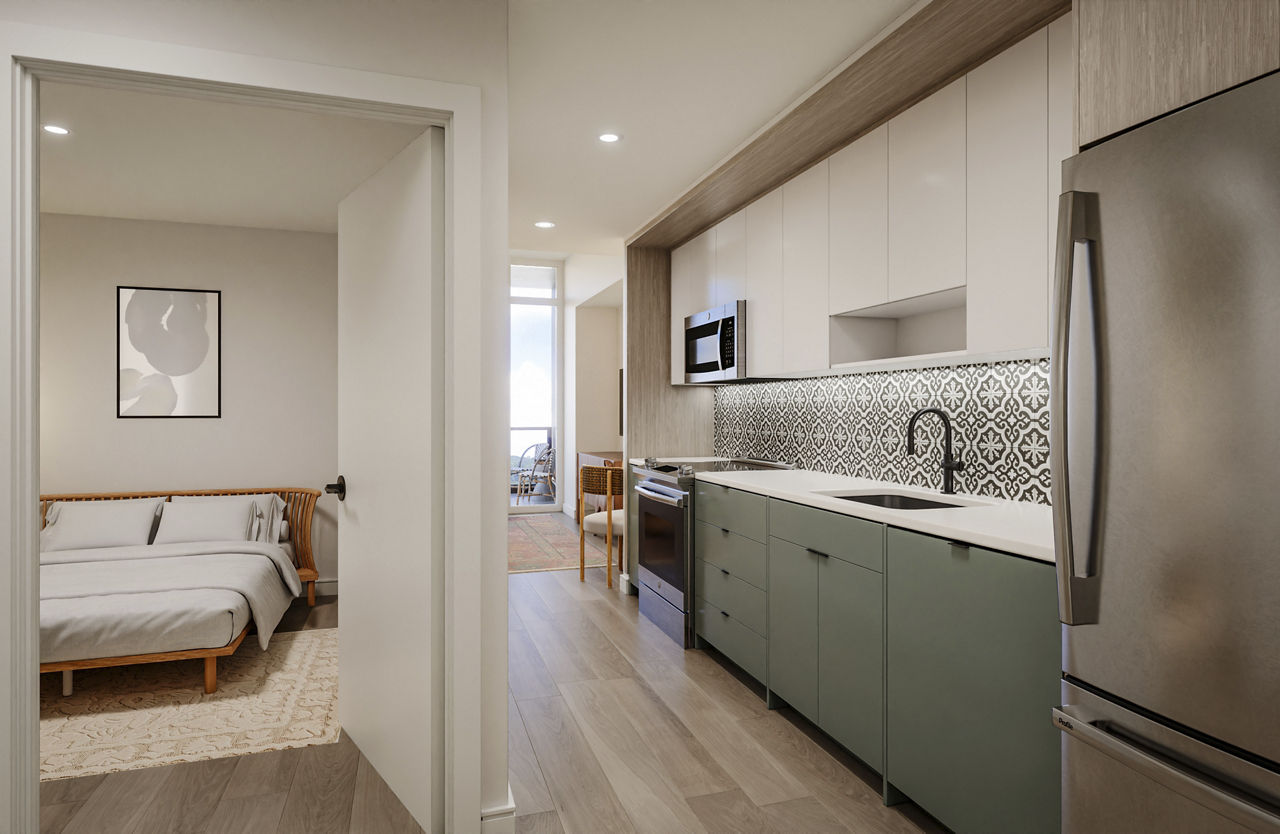
Colette S1
Starting at $1,894
Studio • 1 Bath • 405 – 432 Sq Ft
How can I help?
$1,199 – $5,572/mo
2099 1st St Sw, Washington, DC, 20024Colette currently lists 27 floor plans across 71 available units, from studio to 6-bedroom, starting at $1,199/mo. 15 studios from $1,894 to $2,313/mo (400–512 sq ft), earliest move-in Apr 26. 13 one-bedrooms from $2,218 to $5,558/mo (573–1,217 sq ft), earliest move-in Apr 26. 4 two-bedrooms from $2,870 to $5,572/mo (868–1,121 sq ft), earliest move-in Mar 27. 2 three-bedrooms at $1,775/mo (396 sq ft), earliest move-in Jul 7. 18 4-bedrooms from $1,245 to $1,765/mo (261–397 sq ft), earliest move-in Mar 12. 9 5-bedrooms from $1,199 to $1,505/mo (279–348 sq ft), earliest move-in Mar 12. 10 6-bedrooms from $1,199 to $1,200/mo (288–374 sq ft), earliest move-in Jun 30. Prices checked October 12, 2026.
Starting at $1,894
Studio • 1 Bath • 405 – 432 Sq Ft
Starting at $1,940
Studio • 1 Bath • 415 – 419 Sq Ft
Starting at $2,092
Studio • 1 Bath • 400 Sq Ft
| 1 available unit | Price | Sq ft | Available | Open unit |
|---|---|---|---|---|
| BED CL0923-A | $2,092 | 400 | Oct 7 |
Starting at $2,313
Studio • 1 Bath • 512 Sq Ft
| 1 available unit | Price | Sq ft | Available | Open unit |
|---|---|---|---|---|
| BED CL0425-A | $2,313 | 512 | Sep 22 |
Starting at $2,218
1 Bedroom • 1 Bath • 573 Sq Ft
| 1 available unit | Price | Sq ft | Available | Open unit |
|---|---|---|---|---|
| 1109 | $2,218 | 573 | Oct 25 |
Starting at $2,492
1 Bedroom • 1 Bath • 594 – 614 Sq Ft
Starting at $2,590
1 Bedroom • 1 Bath • 593 Sq Ft
Starting at $2,844
1 Bedroom • 1 Bath • 590 Sq Ft
| 1 available unit | Price | Sq ft | Available | Open unit |
|---|---|---|---|---|
| 0617 | $2,844 | 590 | Oct 14 |
Starting at $3,222
1 Bedroom • 1 Bath • 700 Sq Ft
| 1 available unit | Price | Sq ft | Available | Open unit |
|---|---|---|---|---|
| PH06 | $3,222 | 700 | Jul 24 |
Starting at $3,382
1 Bedroom • 1 Bath • 712 Sq Ft
| 1 available unit | Price | Sq ft | Available | Open unit |
|---|---|---|---|---|
| PH03 | $3,382 | 712 | Jul 24 |
Starting at $3,392
1 Bedroom • 1 Bath • 714 – 1,217 Sq Ft
Starting at $3,772
1 Bedroom • 1 Bath • 719 Sq Ft
| 1 available unit | Price | Sq ft | Available | Open unit |
|---|---|---|---|---|
| PH05 | $3,772 | 719 | Jul 24 |
Starting at $5,558
1 Bedroom • 1 Bath • 966 Sq Ft
| 1 available unit | Price | Sq ft | Available | Open unit |
|---|---|---|---|---|
| PH08 | $5,558 | 966 | Jul 25 |
Starting at $2,870
2 Bedrooms • 2 Baths • 868 – 883 Sq Ft
Starting at $3,623
2 Bedrooms • 2 Baths • 1,107 Sq Ft
| 1 available unit | Price | Sq ft | Available | Open unit |
|---|---|---|---|---|
| 0701 | $3,623 | 1,107 | Jan 31 |
Starting at $5,572
2 Bedrooms • 2 Baths • 1,121 Sq Ft
| 1 available unit | Price | Sq ft | Available | Open unit |
|---|---|---|---|---|
| PH02 | $5,572 | 1,121 | Jul 24 |
Starting at $1,775
3 Bedrooms • 3 Baths • 396 Sq Ft
| 2 available units | Price | Sq ft | Available | Open unit |
|---|---|---|---|---|
| BED CL0920-A | $1,775 | 396 | Jul 7 | |
| BED CL0920-C | $1,775 | 396 | Aug 5 |
Starting at $1,245
4 Bedrooms • 3 Baths • 298 Sq Ft
| 2 available units | Price | Sq ft | Available | Open unit |
|---|---|---|---|---|
| BED CL0211-C | $1,245 | 298 | Aug 31 | |
| BED CL0211-D | $1,345 | 298 | Sep 24 |
Starting at $1,295
4 Bedrooms • 3 Baths • 261 Sq Ft
| 9 available units | Price | Sq ft | Available | Open unit |
|---|---|---|---|---|
| BED CL1129-B | $1,320 | 261 | Apr 23 | |
| BED CL1129-C | $1,320 | 261 | Apr 23 | |
| BED CL0529-B | $1,295 | 261 | Aug 7 | |
| BED CL1229-A | $1,425 | 261 | Aug 8 | |
| BED CL1129-A | $1,420 | 261 | Aug 19 | |
| BED CL0929-A | $1,410 | 261 | Sep 6 | |
| BED CL1129-D | $1,420 | 261 | Sep 22 | |
| BED CL0729-A | $1,400 | 261 | Oct 13 | |
| BED CL1229-B | $1,325 | 261 | Nov 7 |
Starting at $1,365
4 Bedrooms • 3 Baths • 321 Sq Ft
| 1 available unit | Price | Sq ft | Available | Open unit |
|---|---|---|---|---|
| BED CL0218-B | $1,365 | 321 | Sep 4 |
Starting at $1,510
4 Bedrooms • 3 Baths • 395 Sq Ft
| 1 available unit | Price | Sq ft | Available | Open unit |
|---|---|---|---|---|
| BED CL0422-C | $1,510 | 395 | Feb 23 |
Starting at $1,555
4 Bedrooms • 3 Baths • 397 Sq Ft
| 5 available units | Price | Sq ft | Available | Open unit |
|---|---|---|---|---|
| BED CL1022-B | $1,565 | 397 | Mar 12 | |
| BED CL1022-C | $1,565 | 397 | Mar 12 | |
| BED CL0822-C | $1,555 | 397 | Apr 20 | |
| BED CL0822-B | $1,555 | 397 | Apr 22 | |
| BED CL1022-D | $1,765 | 397 | Jun 3 |
Starting at $1,199
5 Bedrooms • 3 Baths • 279 Sq Ft
| 4 available units | Price | Sq ft | Available | Open unit |
|---|---|---|---|---|
| BED CL0824-A | $1,199 | 279 | Aug 12 | |
| BED CL0824-B | $1,199 | 279 | Aug 28 | |
| BED CL1024-D | $1,199 | 279 | Sep 10 | |
| BED CL1024-A | $1,199 | 279 | Oct 3 |
Starting at $1,305
5 Bedrooms • 4 Baths • 348 Sq Ft
| 4 available units | Price | Sq ft | Available | Open unit |
|---|---|---|---|---|
| BED CL1027-C | $1,305 | 348 | Mar 12 | |
| BED CL0727-C | $1,305 | 348 | Sep 5 | |
| BED CL0727-E | $1,505 | 348 | Sep 9 | |
| BED CL0627-A | $1,505 | 348 | Sep 25 |
Starting at $1,305
5 Bedrooms • 4 Baths • 348 Sq Ft
| 1 available unit | Price | Sq ft | Available | Open unit |
|---|---|---|---|---|
| BED CL0327-B | $1,305 | 348 | Aug 22 |
Starting at $1,199
6 Bedrooms • 3 Baths • 288 Sq Ft
| 4 available units | Price | Sq ft | Available | Open unit |
|---|---|---|---|---|
| BED CL1028-D | $1,199 | 288 | Jun 30 | |
| BED CL0728-D | $1,199 | 288 | Aug 21 | |
| BED CL0728-E | $1,199 | 288 | Aug 26 | |
| BED CL0728-B | $1,199 | 288 | Sep 5 |
Starting at $1,200
6 Bedrooms • 4 Baths • 374 Sq Ft
| 6 available units | Price | Sq ft | Available | Open unit |
|---|---|---|---|---|
| BED CL0428-B | $1,200 | 374 | Jul 14 | |
| BED CL0213-B | $1,200 | 374 | Aug 28 | |
| BED CL0213-E | $1,200 | 374 | Aug 28 | |
| BED CL0328-F | $1,200 | 374 | Aug 29 | |
| BED CL0213-C | $1,200 | 374 | Sep 19 | |
| BED CL0213-D | $1,200 | 374 | Nov 4 |
See all 389 units listed at Colette, including ones no longer available.
Rent at Colette is $1,199 – $5,572 per month. Monthly fees include Community Amenity Fee, Intra-Community Transfer Fee, and Parking - Garage. Due at signing: Application Fee ($53) and Security Deposit (Refundable) ($500). The earliest listed move-in is Jan 31. Prices checked October 12, 2026.
Rent
$1,199 – $5,572/moEarliest move-in
Jan 31Community Amenity Fee | $500/mo |
Intra-Community Transfer Fee | $1,000/mo |
Parking - Garage | $325/mo |
Pet Fee | $500/mo |
Pet Rent | $50/mo |
Renters Liability/Content - Property Program | $13/mo |
Storage Space - Bicycle | $35/mo |
Storage Space Rental | $50/mo |
Application Fee | $53 |
Security Deposit (Refundable) | $500 |
Can you afford it? Rent affordability calculator for Washington
Colette lists 20 amenities, including a gym, a pool, and pet-friendly spaces.
Air Conditioning
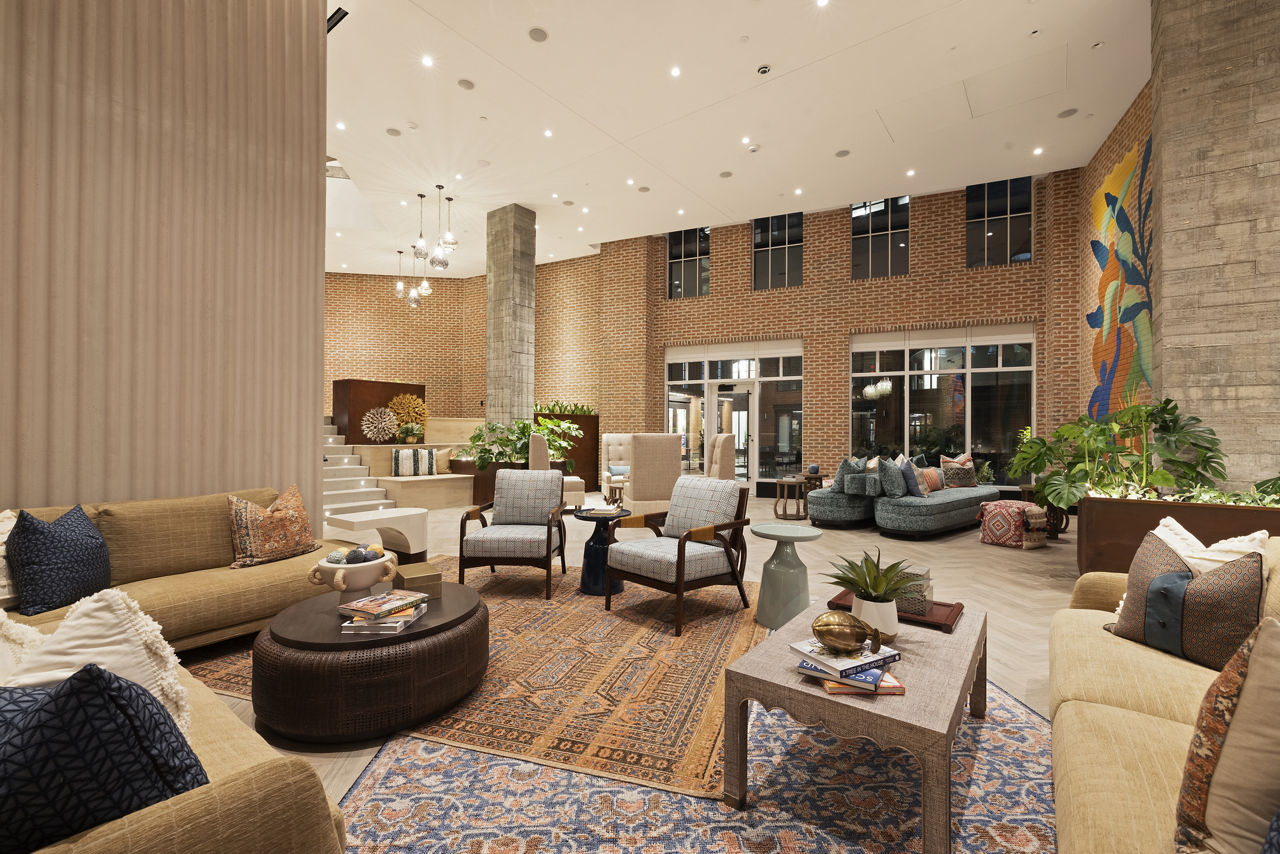
Coworking / Social Lounges With Distinct Personalities
Dishwasher
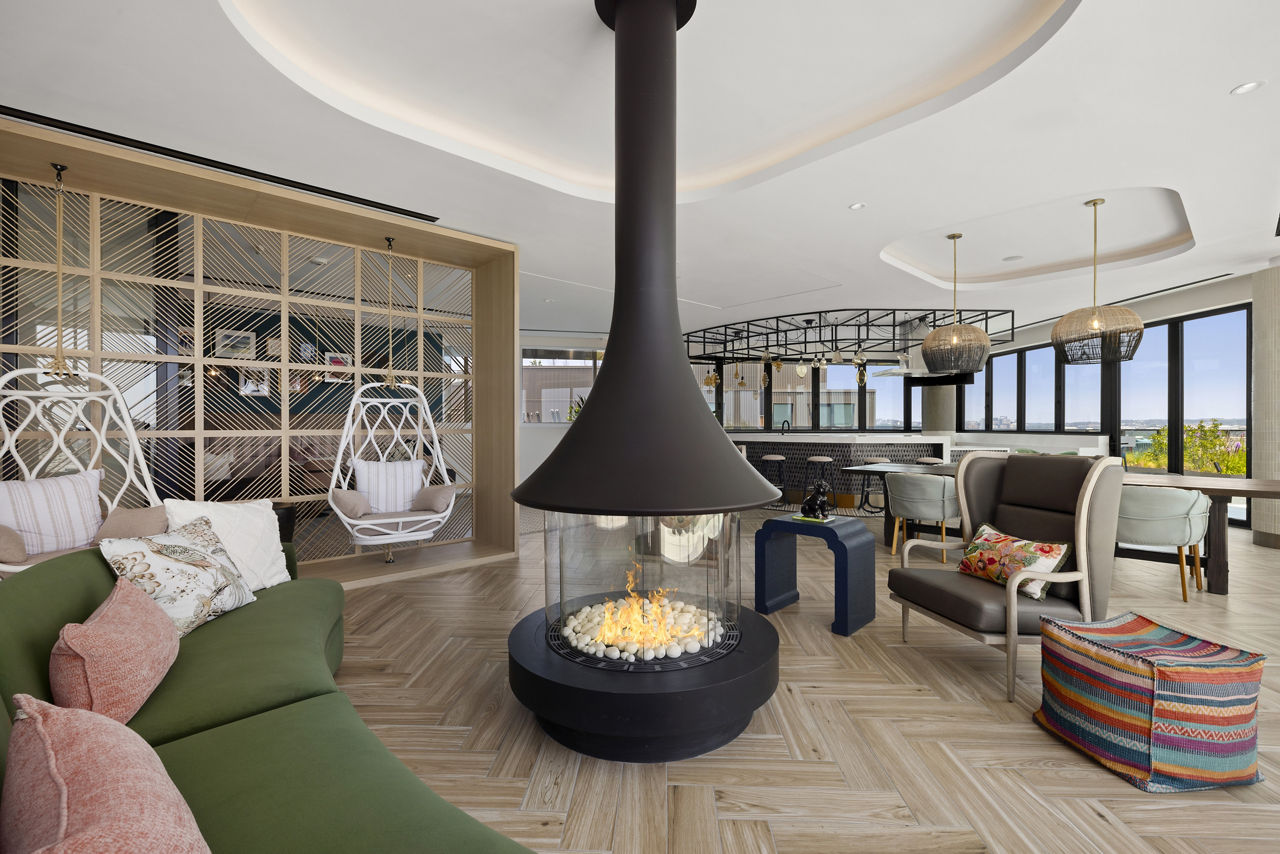
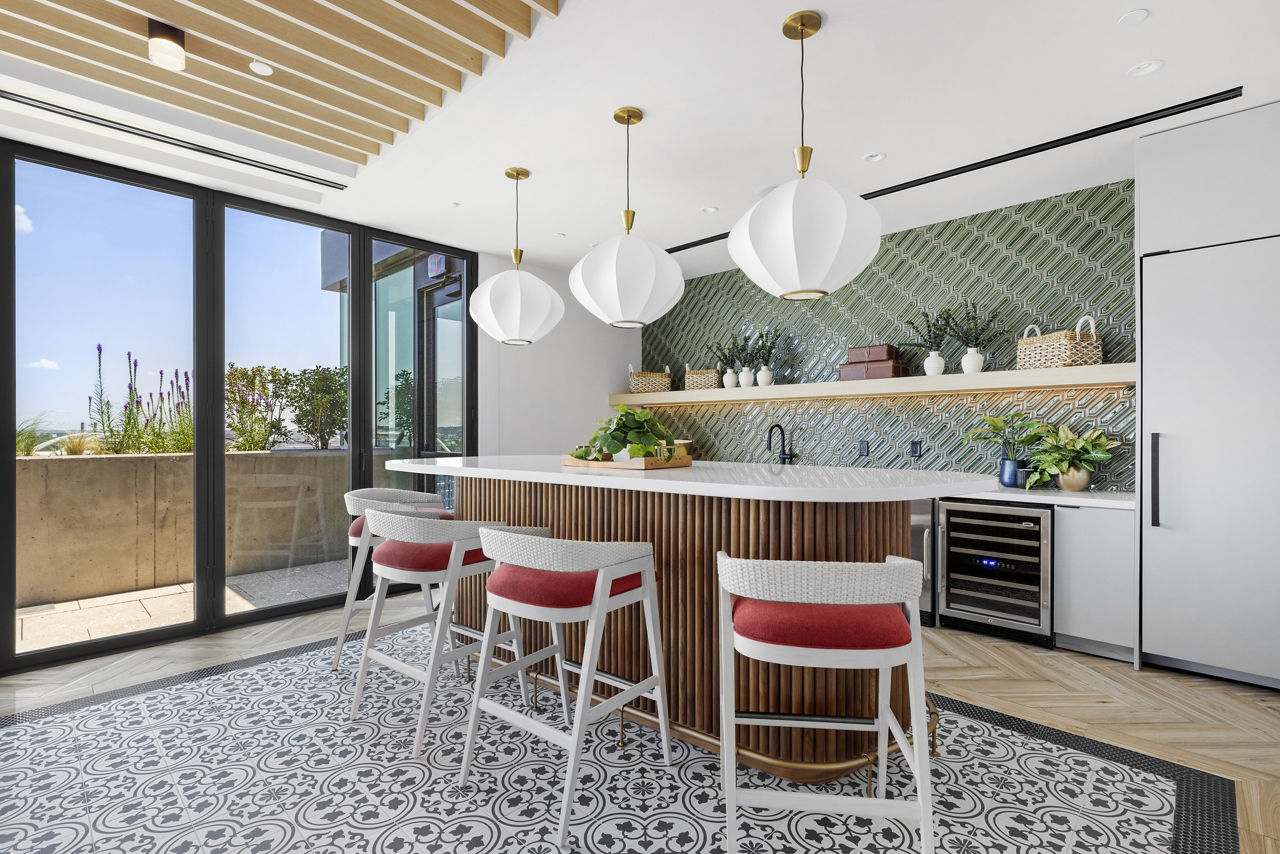
Fireplace Lounge With Full Demo Kitchen & Indoor/Outdoor Bar
Fitness Center
Garage Parking
Gated Access
On-Site Parking With Dedicated Ev Charging Stations
Patio/Balcony
Penthouse Fitness Center With Outdoor Terrace
Penthouse-Level Rentable Kitchen & Tv Lounge Area
Penthouse-Level Terrace With Grill Areas And Firepits
Pet Friendly
Pet Spa With Professional Grade Washing/Drying Equipment
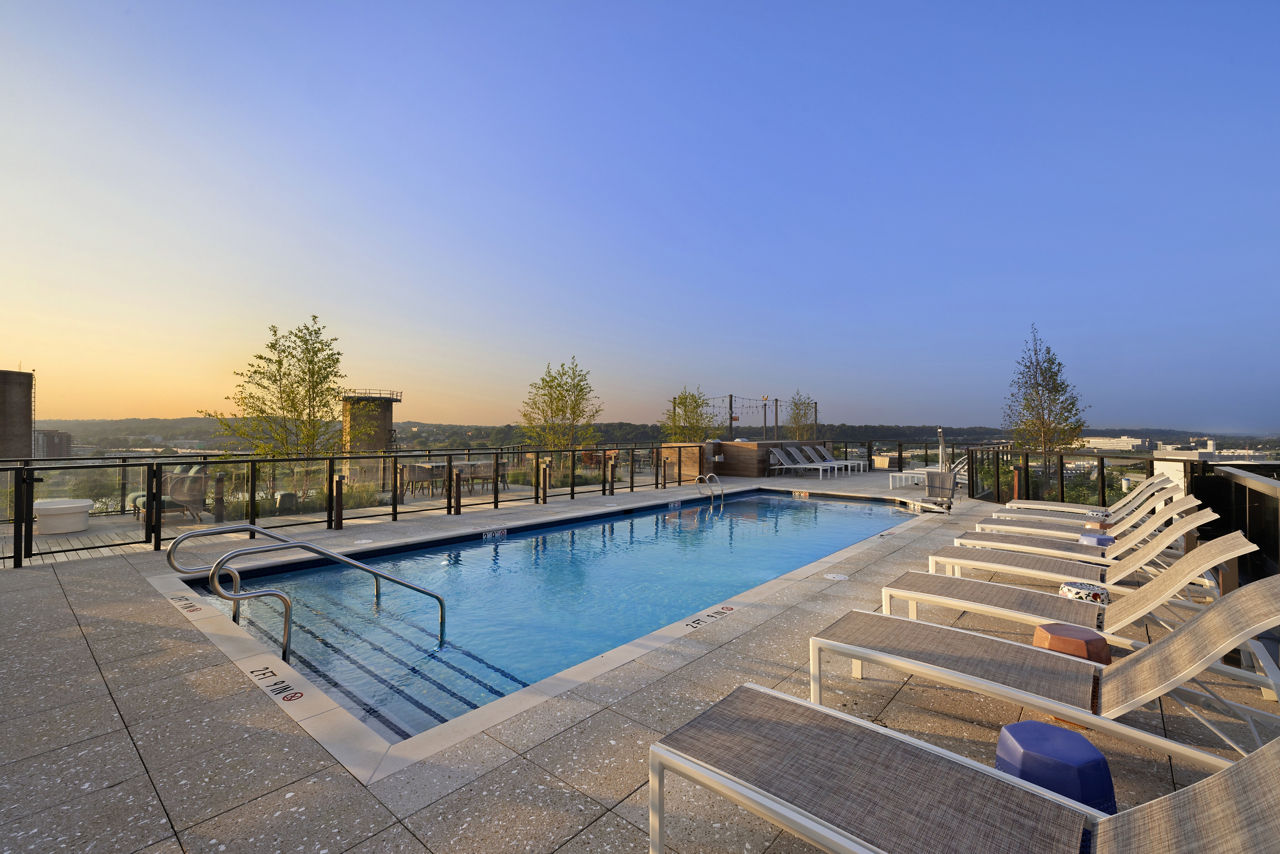
Rooftop Pool With Grilling And Outdoor Dining Areas
Smoke Free
Swimming Pool
Tv Lounge, With Private Rentals Available
Walk-In Closets
Washer/Dryer
Colette is at 2099 1st St Sw, Washington, DC, 20024.
2099 1st St Sw, Washington, DC, 20024
Residents give Colette a D grade (about 3.2 out of 5) from 29 reviews. Colette residents report a highly positive overall experience, with particular praise for responsive leasing and maintenance staff, modern apartment finishes, and extensive amenities including rooftop pools, fitness facilities, and lounges. A small number of residents raised concerns about unexpected fees, communication delays, and construction coordination, though these issues appear isolated.
Colette residents report a highly positive overall experience, with particular praise for responsive leasing and maintenance staff, modern apartment finishes, and extensive amenities including rooftop pools, fitness facilities, and lounges. A small number of residents raised concerns about unexpected fees, communication delays, and construction coordination, though these issues appear isolated. The property's location and community atmosphere are frequently highlighted as strengths.
Management and leasing staff are consistently praised for responsiveness, professionalism, and attentiveness throughout the leasing and move-in process. However, billing practices have raised concerns, with reports of unexplained charges not appearing in published fee guides and difficulty resolving disputes. Communication responsiveness during occupancy appears inconsistent, with some residents noting delays in staff replies and coordination issues with maintenance and construction activities.
The building presents mixed conditions with positive feedback on overall cleanliness, safety, and maintenance responsiveness from some residents, while others report concerns about building structure quality and utility management in unoccupied units. Maintenance staff responsiveness appears variable, with some residents experiencing prompt issue resolution while others report delayed follow-up on maintenance requests. The property appears well-maintained in common areas according to positive reviews.
Residents highlight the property's convenient location and spacious units. The neighborhood is newly developed with modern amenities, though nearby retail options are still limited as the area continues to build out. Pricing is positioned at a premium level for the market.
Amenities at this property include a rooftop pool, penthouse lounges with recreation options, a full-service gym with specialized recovery facilities, secure underground parking, and on-site cafes. Experiences with amenity quality and maintenance vary significantly; some residents report state-of-the-art equipment and well-maintained spaces, while others cite concerns about unnecessary charges for common areas and inconsistent upkeep such as utilities left running in unoccupied spaces.
Maintenance requests at this property receive prompt and professional attention, with work completed efficiently and thoroughly. Residents report that maintenance staff demonstrate care, expertise, and attention to detail, leaving units clean and requiring no follow-up work. The combination of responsive service and skilled workmanship contributes positively to the overall resident experience.
Colette is car-dependent, transit is minimal, and biking is somewhat bikeable.
Car-Dependent
Minimal Transit
Somewhat Bikeable
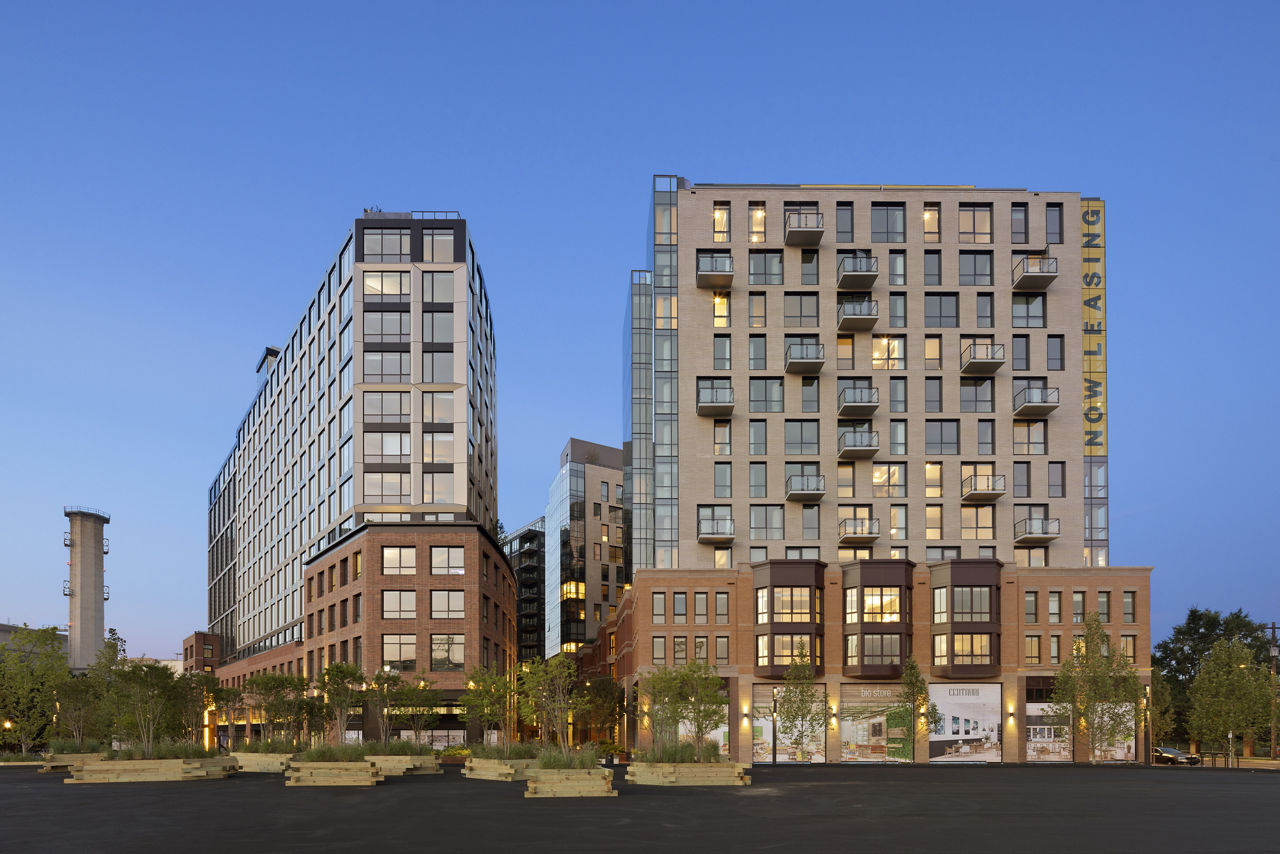
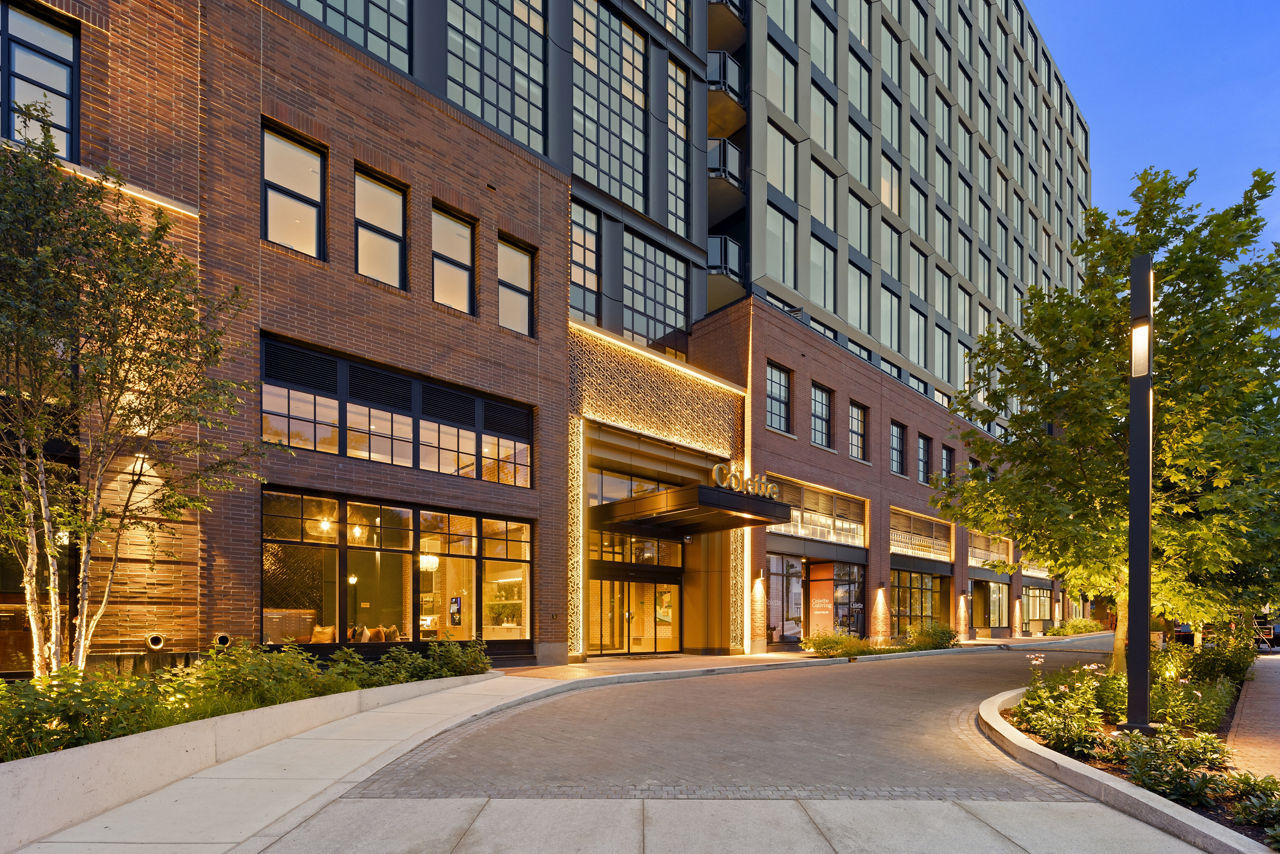
Welcome to Colette, where bold individuality and dynamic community converge. Let textured finishes, unique amenities, and citywide views inspire the everyday.
Welcome to Colette, where bold individuality and dynamic community converge. Let textured finishes, unique amenities, and citywide views inspire the everyday. Here, there's always a new vibe to explore, a new league to join, or a new experience to make your own. Call Colette home, and create a vibrant life.
Colette is a 576-unit high-rise.
Building
Apartment · High-RiseTotal units
576Waterfront Child Development Center Ii is 0.5 miles from Colette. 10 schools are listed nearby.
| School | Type | Level | Distance |
|---|---|---|---|
Waterfront Child Development Center Ii Private · Preschool | Private | Preschool | 0.5 mi |
Appletree Early Learning Public Charter School - Waterfront Station Charter · Preschool | Charter | Preschool | 1.0 mi |
Waterfront Academy Private · Middle | Private | Middle | 1.0 mi |
The Montessori School Of Washington Private · Elementary | Private | Elementary | 1.0 mi |
Waterfront Academy Private · High | Private | High | 1.0 mi |
Amidon-Bowen Elementary School Public · Elementary | Public | Elementary | 1.1 mi |
Jefferson Middle School Academy Public · Middle | Public | Middle | 1.2 mi |
Washington Global Public Charter School Charter · Middle | Charter | Middle | 1.4 mi |
Richard Wright PCS Charter · High | Charter | High | 1.4 mi |
AppleTree Early Learning PCS - Amidon (Southwest) Charter · Preschool | Charter | Preschool | 1.4 mi |
Colette is managed by Greystar. Call 202-908-2200 to tour or ask about availability.