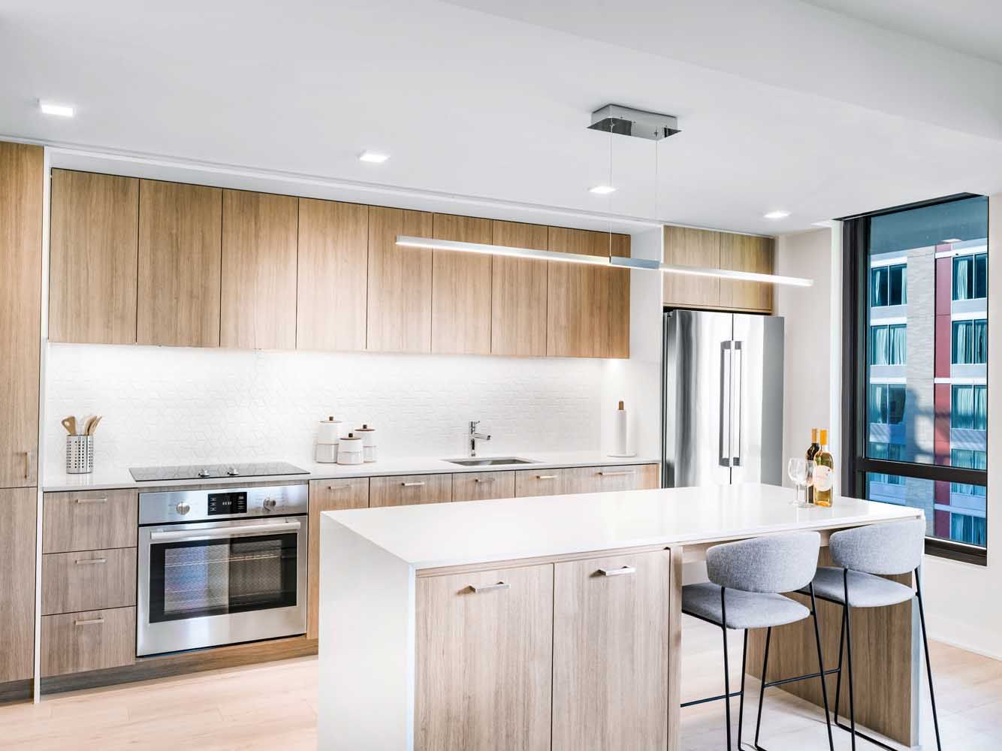
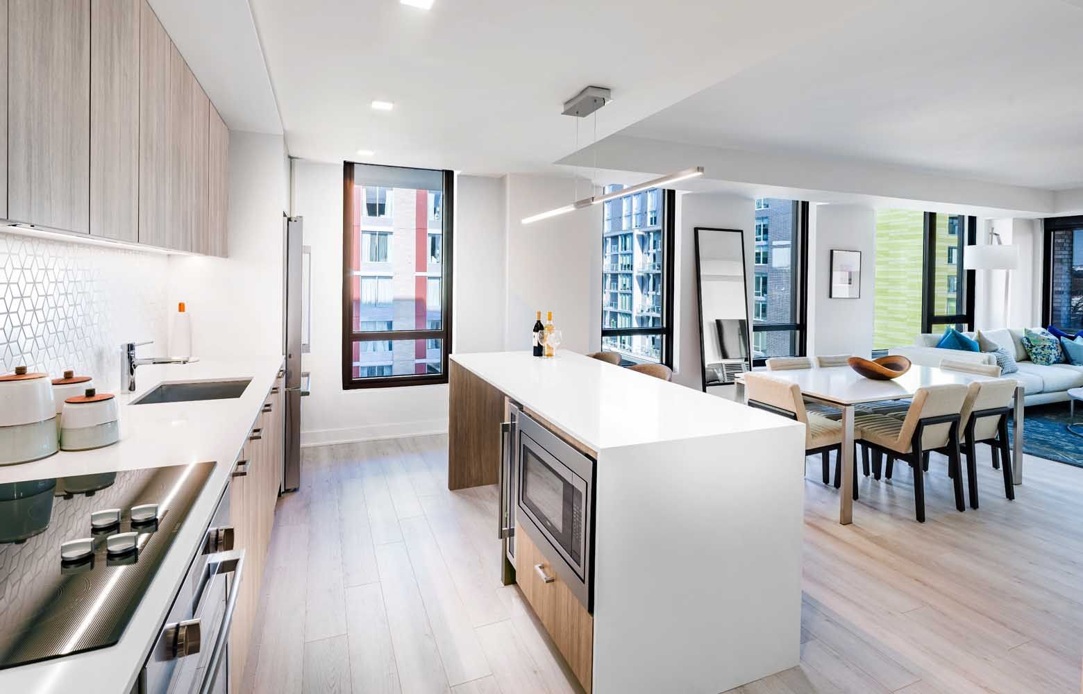
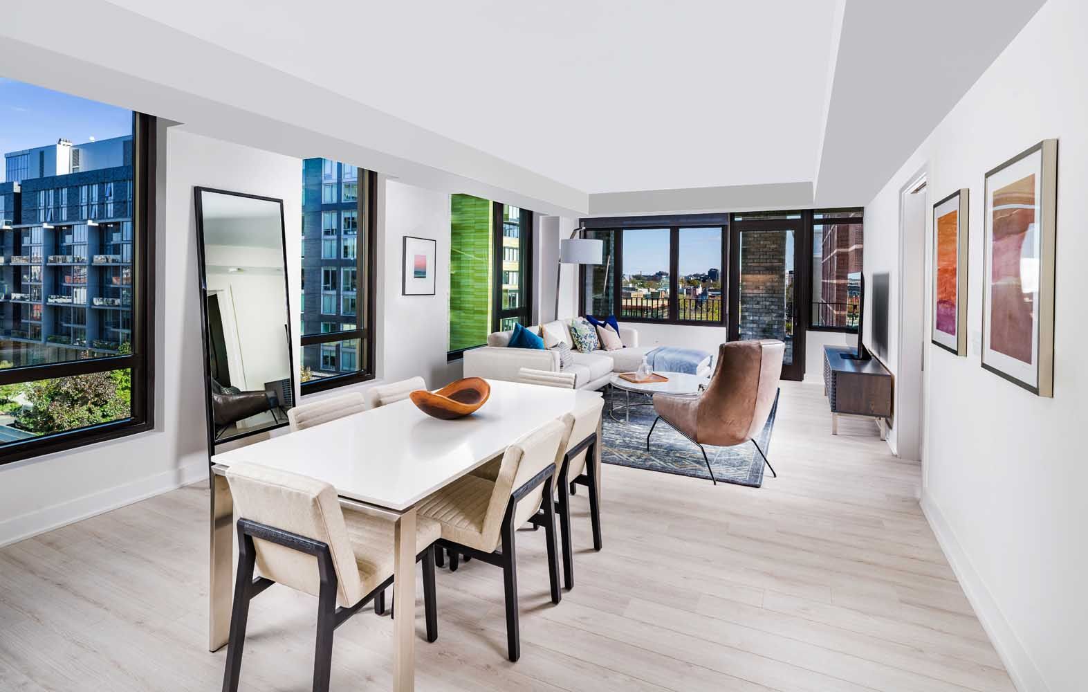
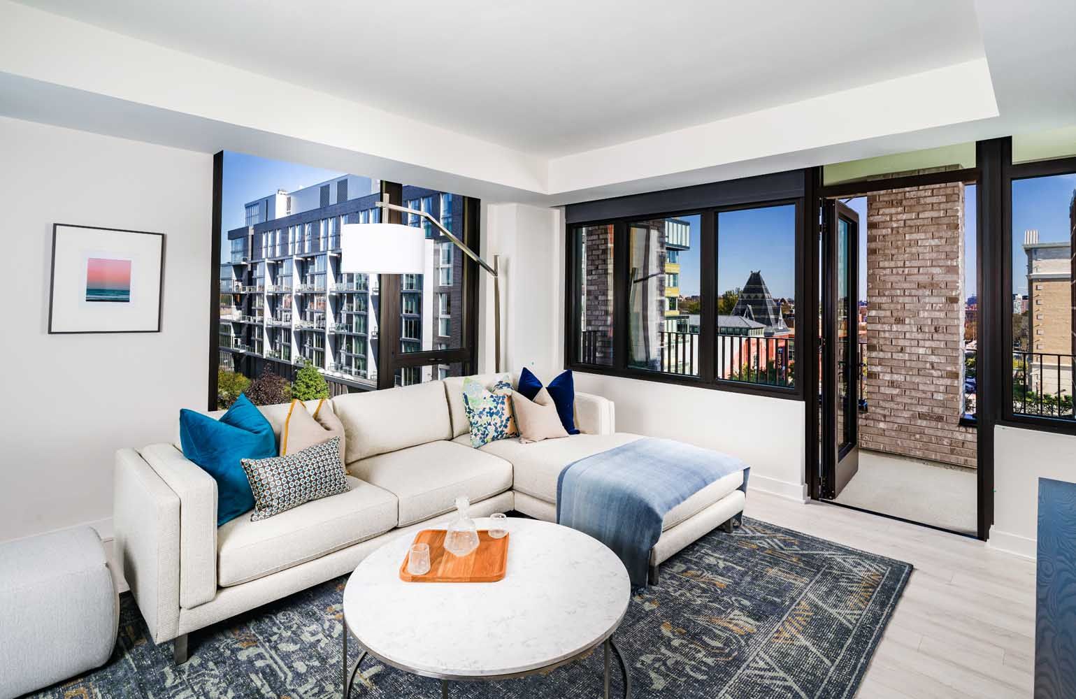
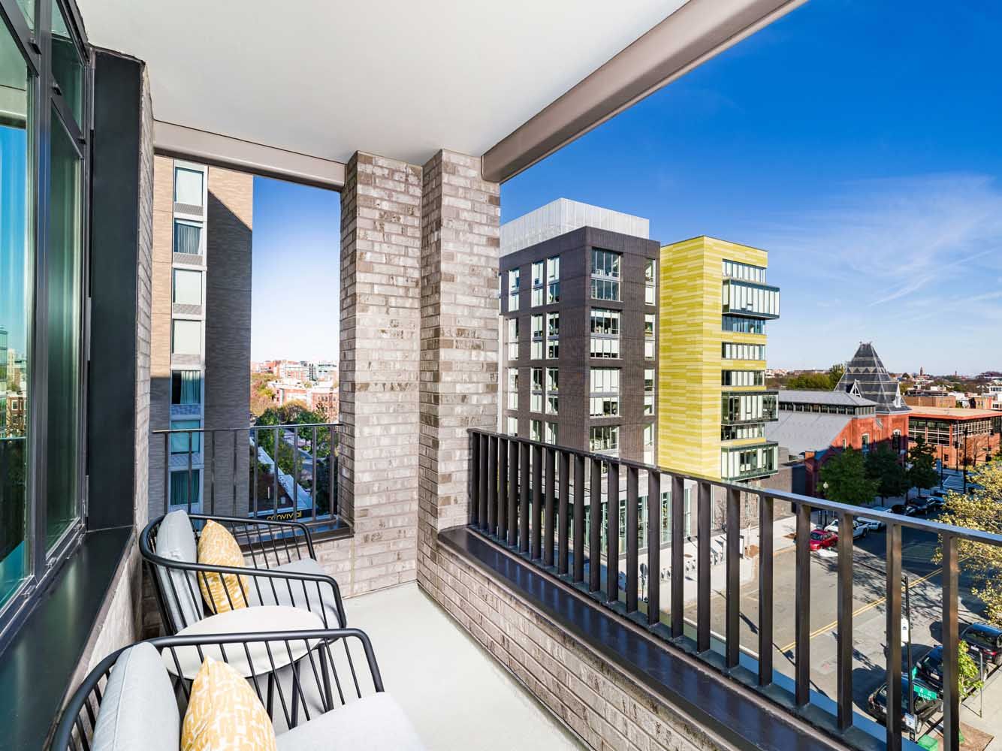
Studio-C East Medley
Starting at $1,892
Studio • 1 Bath • 407 Sq Ft
| 2 available units | Price | Sq ft | Available | Open unit |
|---|---|---|---|---|
| E-521 | $1,931 | 407 | Oct 7 | |
| E-421 | $1,892 | 407 | Oct 23 |
How can I help?
$1,892 – $6,600/mo
800 P St Nw, Washington, DC, 20001City Market At O currently lists 32 floor plans across 36 available units, from studio to two-bedroom, starting at $1,892/mo. 8 studios from $1,892 to $2,351/mo (407–578 sq ft), earliest move-in Sep 23. 16 one-bedrooms from $2,412 to $4,450/mo (526–1,022 sq ft), earliest move-in Sep 23. 12 two-bedrooms from $3,357 to $6,600/mo (822–1,585 sq ft), earliest move-in Sep 23. Prices checked September 24, 2026.
Starting at $1,892
Studio • 1 Bath • 407 Sq Ft
| 2 available units | Price | Sq ft | Available | Open unit |
|---|---|---|---|---|
| E-521 | $1,931 | 407 | Oct 7 | |
| E-421 | $1,892 | 407 | Oct 23 |
Starting at $1,969
Studio • 1 Bath • 445 Sq Ft
| 1 available unit | Price | Sq ft | Available | Open unit |
|---|---|---|---|---|
| W-617 | $1,969 | 445 | Dec 9 |
Starting at $2,100
Studio • 1 Bath • 407 Sq Ft
| 1 available unit | Price | Sq ft | Available | Open unit |
|---|---|---|---|---|
| E-904 | $2,100 | 407 | Oct 6 |
Starting at $2,189
Studio • 1 Bath • 466 Sq Ft
| 1 available unit | Price | Sq ft | Available | Open unit |
|---|---|---|---|---|
| 305 | $2,189 | 466 | Sep 23 |
Starting at $2,201
Studio • 1 Bath • 486 Sq Ft
| 1 available unit | Price | Sq ft | Available | Open unit |
|---|---|---|---|---|
| E-914 | $2,201 | 486 | Oct 7 |
Starting at $2,202
Studio • 1 Bath • 471 Sq Ft
| 1 available unit | Price | Sq ft | Available | Open unit |
|---|---|---|---|---|
| E-903 | $2,202 | 471 | Sep 23 |
Starting at $2,351
Studio • 1 Bath • 578 Sq Ft
| 1 available unit | Price | Sq ft | Available | Open unit |
|---|---|---|---|---|
| 903 | $2,351 | 578 | Sep 23 |
Starting at $2,412
1 Bedroom • 1 Bath • 526 Sq Ft
| 1 available unit | Price | Sq ft | Available | Open unit |
|---|---|---|---|---|
| W-316 | $2,412 | 526 | Sep 23 |
Starting at $2,441
1 Bedroom • 1 Bath • 528 Sq Ft
| 1 available unit | Price | Sq ft | Available | Open unit |
|---|---|---|---|---|
| E-229 | $2,441 | 528 | Nov 15 |
Starting at $2,510
1 Bedroom • 1 Bath • 614 Sq Ft
| 3 available units | Price | Sq ft | Available | Open unit |
|---|---|---|---|---|
| E-218 | $2,510 | 614 | Sep 23 | |
| E-412 | $2,540 | 614 | Oct 18 | |
| E-718 | $2,555 | 614 | Oct 30 |
Starting at $2,587
1 Bedroom • 1 Bath • 703 Sq Ft
| 1 available unit | Price | Sq ft | Available | Open unit |
|---|---|---|---|---|
| E-515 | $2,587 | 703 | Oct 10 |
Starting at $2,775
1 Bedroom • 1 Bath • 610 Sq Ft
| 1 available unit | Price | Sq ft | Available | Open unit |
|---|---|---|---|---|
| 0603 | $2,775 | 610 | Oct 9 |
Starting at $2,786
1 Bedroom • 1 Bath • 647 Sq Ft
| 1 available unit | Price | Sq ft | Available | Open unit |
|---|---|---|---|---|
| W-909 | $2,786 | 647 | Sep 23 |
Starting at $2,797
1 Bedroom • 1 Bath • 550 Sq Ft
| 1 available unit | Price | Sq ft | Available | Open unit |
|---|---|---|---|---|
| 208 | $2,797 | 550 | Sep 23 |
Starting at $2,965
1 Bedroom • 1 Bath • 662 Sq Ft
| 1 available unit | Price | Sq ft | Available | Open unit |
|---|---|---|---|---|
| 210 | $2,965 | 662 | Oct 9 |
Starting at $2,979
1 Bedroom • 1 Bath • 620 Sq Ft
| 1 available unit | Price | Sq ft | Available | Open unit |
|---|---|---|---|---|
| 211 | $2,979 | 620 | Sep 23 |
Starting at $2,980
1 Bedroom • 1 Bath • 672 Sq Ft
| 1 available unit | Price | Sq ft | Available | Open unit |
|---|---|---|---|---|
| 203 | $2,980 | 672 | Oct 10 |
Starting at $3,597
1 Bedroom • 1 Bath • 809 Sq Ft
| 1 available unit | Price | Sq ft | Available | Open unit |
|---|---|---|---|---|
| E-905 | $3,597 | 809 | Nov 3 |
Starting at $3,717
1 Bedroom • 1 Bath • 784 Sq Ft
| 1 available unit | Price | Sq ft | Available | Open unit |
|---|---|---|---|---|
| 622 | $3,717 | 784 | Sep 23 |
Starting at $4,448
1 Bedroom • 2 Baths • 1,022 Sq Ft
| 1 available unit | Price | Sq ft | Available | Open unit |
|---|---|---|---|---|
| 515 | $4,448 | 1,022 | Nov 26 |
Starting at $4,450
1 Bedroom • 1 Bath • 1,014 Sq Ft
| 1 available unit | Price | Sq ft | Available | Open unit |
|---|---|---|---|---|
| 1003 | $4,450 | 1,014 | Sep 23 |
Starting at $3,357
2 Bedrooms • 2 Baths • 826 Sq Ft
| 1 available unit | Price | Sq ft | Available | Open unit |
|---|---|---|---|---|
| W-305 | $3,357 | 826 | Nov 26 |
Starting at $3,393
2 Bedrooms • 2 Baths • 850 Sq Ft
| 1 available unit | Price | Sq ft | Available | Open unit |
|---|---|---|---|---|
| W-304 | $3,393 | 850 | Oct 7 |
Starting at $3,433
2 Bedrooms • 2 Baths • 850 Sq Ft
| 1 available unit | Price | Sq ft | Available | Open unit |
|---|---|---|---|---|
| W-707 | $3,433 | 850 | Dec 7 |
Starting at $3,463
2 Bedrooms • 2 Baths • 850 Sq Ft
| 1 available unit | Price | Sq ft | Available | Open unit |
|---|---|---|---|---|
| E-522 | $3,463 | 850 | Nov 6 |
Starting at $3,747
2 Bedrooms • 2 Baths • 822 Sq Ft
| 1 available unit | Price | Sq ft | Available | Open unit |
|---|---|---|---|---|
| 607 | $3,747 | 822 | Sep 27 |
Starting at $4,368
2 Bedrooms • 2 Baths • 1,067 Sq Ft
| 1 available unit | Price | Sq ft | Available | Open unit |
|---|---|---|---|---|
| E-617 | $4,368 | 1,067 | Sep 23 |
Starting at $4,464
2 Bedrooms • 2 Baths • 1,006 Sq Ft
| 1 available unit | Price | Sq ft | Available | Open unit |
|---|---|---|---|---|
| 217 | $4,464 | 1,006 | Sep 23 |
Starting at $4,535
2 Bedrooms • 2 Baths • 1,068 Sq Ft
| 2 available units | Price | Sq ft | Available | Open unit |
|---|---|---|---|---|
| E-605 | $4,690 | 1,068 | Oct 11 | |
| E-305 | $4,535 | 1,068 | Nov 15 |
Starting at $5,032
2 Bedrooms • 2 Baths • 1,407 Sq Ft
| 1 available unit | Price | Sq ft | Available | Open unit |
|---|---|---|---|---|
| E-419 | $5,032 | 1,407 | Jan 12 |
Starting at $5,353
2 Bedrooms • 2 Baths • 1,095 Sq Ft
| 1 available unit | Price | Sq ft | Available | Open unit |
|---|---|---|---|---|
| 318 | $5,353 | 1,095 | Nov 6 |
Starting at $6,600
2 Bedrooms • 3 Baths • 1,585 Sq Ft
| 1 available unit | Price | Sq ft | Available | Open unit |
|---|---|---|---|---|
| 812 | $6,600 | 1,585 | Oct 6 |
Rent at City Market At O is $1,892 – $6,600 per month. The earliest listed move-in is Jan 12. Prices checked September 24, 2026.
Rent
$1,892 – $6,600/moEarliest move-in
Jan 12City Market At O lists 30 amenities, including a gym, a pool, and parking.
24 Hour Availability
Additional Storage Available
Bike Storage
Business Center
Car Wash Area
Clubhouse
Concierge Service
Covered Parking
Elevator
Fitness Center
Free Weights
Grocery Delivery
Group Exercise
High-Speed Internet Access
Housekeeping Available
Library
Near Public Transit
On-Site Maintenance
On-Site Patrol
Outdoor Dog Run
Package Service
Parking Garage
Recreation Room
Recycling
Rooftop Terrace Equipped With Gas Grills
Smoke-Free Community
Spa Services
Sundeck
Swimming Pool
Wi-Fi In Common Areas
City Market At O is at 800 P St Nw, Washington, DC, 20001.
800 P St Nw, Washington, DC, 20001
City Market At O is in the Shaw neighborhood of Fort Lesley J. McNair. From City Market At O, the nearest grocery store is Giant Food (2-minute walk), the nearest transit stop is 7 St NW & P St NW (2-minute walk), the nearest park is Burke Park (15-minute walk), and the nearest coffee shop is Cotti Coffee (8-minute walk).
Nearest grocery store
Giant Food · 2-minute walkNearest transit stop
7 St NW & P St NW · 2-minute walkNearest park
Burke Park · 15-minute walkNearest coffee shop
Cotti Coffee · 8-minute walkResidents give City Market At O an A grade (about 4.7 out of 5) from 200+ reviews. City Market at O delivers a strong overall resident experience, with exceptional staff service and vibrant community events as standout features. The building offers excellent amenities, convenient location, and responsive maintenance, though a small number of residents report concerns about smoking policy enforcement, leasing communication inconsistencies, and utility fee structures.
City Market at O delivers a strong overall resident experience, with exceptional staff service and vibrant community events as standout features. The building offers excellent amenities, convenient location, and responsive maintenance, though a small number of residents report concerns about smoking policy enforcement, leasing communication inconsistencies, and utility fee structures. Most residents praise the welcoming atmosphere and staff professionalism, particularly the concierge and front desk teams.
Management receives mixed feedback, with strong praise for front desk and concierge staff responsiveness and friendliness, but concerns about billing accuracy, fee increases, policy enforcement, and leasing communication gaps. Maintenance and maintenance coordination are generally responsive, though some residents report slow resolution on recurring issues. The leasing office experiences inconsistency, with some residents reporting excellent communication and others citing unresponsiveness and discrepancies between advertised and offered incentives.
Residents consistently praise the property's amenities—including fitness center, rooftop terraces, lounges, and shared work spaces—as well-maintained and thoughtfully designed. Staff performance, particularly concierge and maintenance teams, receives strong recognition for responsiveness and friendliness. However, concerns emerge around amenity overcrowding due to shared-space agreements with neighboring buildings, mandatory package delivery fees, parking garage maintenance, and rent increases that outpace service improvements.
Maintenance response is consistently praised for speed and professionalism, with staff addressing urgent repairs—including emergency plumbing on holidays—within hours and following through thoroughly. Appliance replacements and routine maintenance requests are handled promptly through an accessible app-based system. However, some residents report slower resolution on recurring issues like HVAC problems, and concerns about service quality relative to rising maintenance fees.
The property benefits from a central, walkable location with convenient access to transit, grocery stores, and neighborhood amenities. Multiple residents highlight the proximity to the Metro and nearby essentials as a key advantage. However, location-related concerns include noise from the alley during morning hours and safety issues in common areas, which some residents have reported to management.
The building is generally well-maintained and kept clean, with staff consistently praised for professionalism and responsiveness. However, residents report concerns about utility billing practices, shared amenity overcrowding, and management communication issues regarding charges and lease terms. Maintenance and concierge staff receive strong recognition for their service quality.
City Market At O is very walkable (grade A), transit is excellent (grade B), and biking is very bikeable (grade A).
A
Very Walkable
B
Excellent Transit
A
Very Bikeable
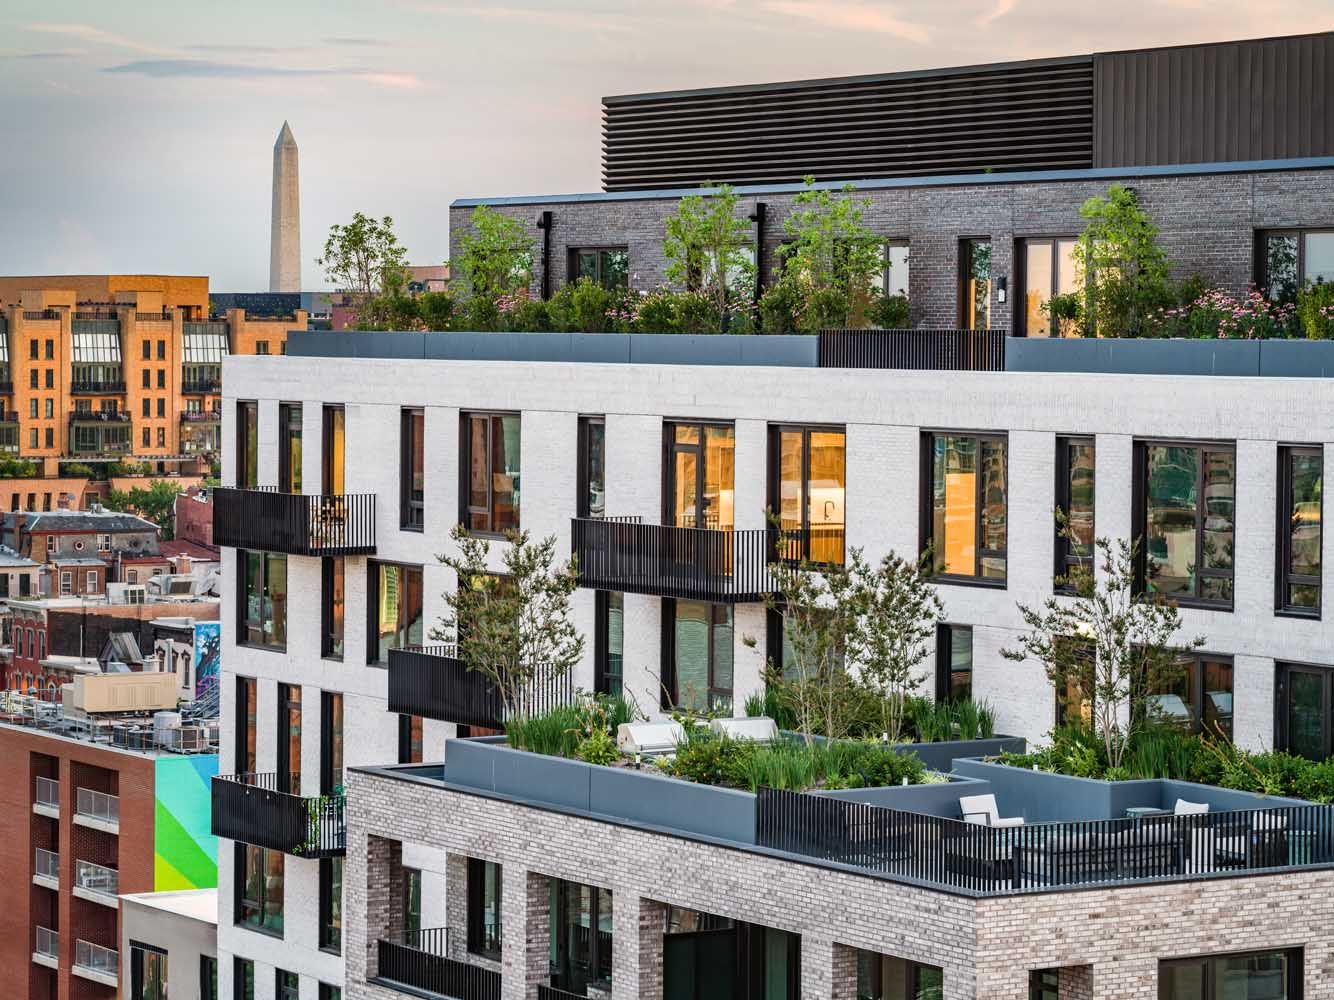
City Market at O is a multifaceted community in one of DC’s most exciting neighborhoods. It’s full of character and infused with the only-here buzz of Shaw.
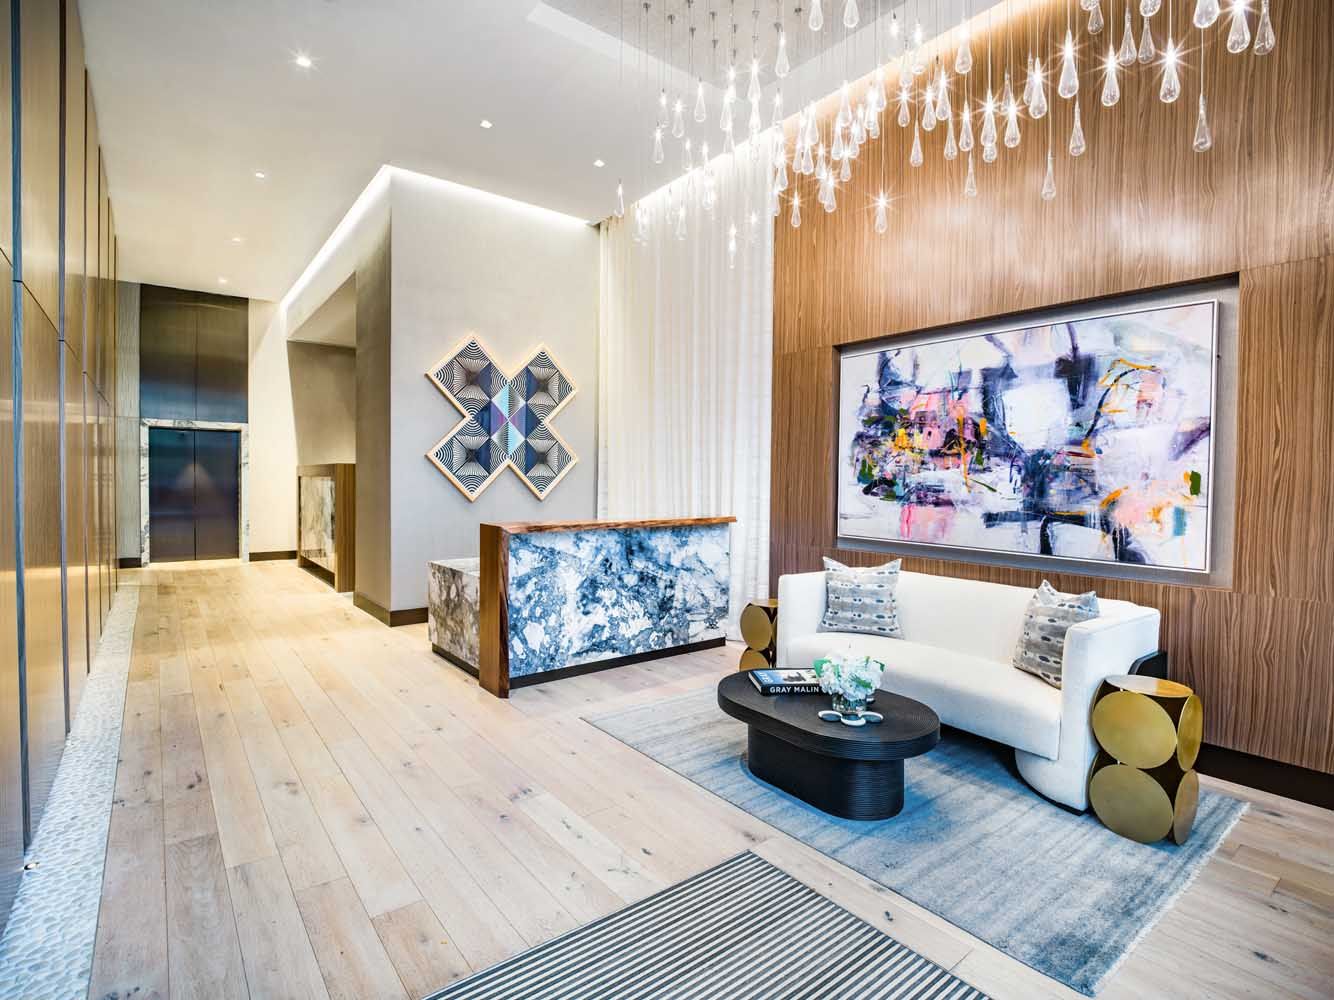
City Market at O is a multifaceted community in one of DC’s most exciting neighborhoods. It’s full of character and infused with the only-here buzz of Shaw. With three distinctive residential offerings— The Medley, 880P, and Intersect—this community takes a comprehensive approach to city living: 650 apartment homes, diverse and in-demand amenities, a 182-room hotel, a 78,000-square foot Giant supermarket, and a mix of buzzy dining options, including award-winning restaurants like Oyster Oyster.
City Market At O is an apartment.
Building
ApartmentShiloh Child Development Center is 0.1 miles from City Market At O. 10 schools are listed nearby.
| School | Type | Level | Distance |
|---|---|---|---|
Shiloh Child Development Center Private · Preschool | Private | Preschool | 0.1 mi |
Scripture Cathedral Child Development Center Private · Preschool | Private | Preschool | 0.1 mi |
Seaton Elementary School Public · Elementary | Public | Elementary | 0.1 mi |
Benjamin Banneker High School Public · High | Public | High | 0.2 mi |
Dovecrest Montessori Day School Private · Preschool | Private | Preschool | 0.3 mi |
Northwest Settlement House Cdc Private · Preschool | Private | Preschool | 0.3 mi |
Scott Montgomery Day Care Center Private · Preschool | Private | Preschool | 0.3 mi |
Bambini Play & Learn, Day Care Center, Llc Private · Preschool | Private | Preschool | 0.5 mi |
Northwest Infant Settlement House Private · Preschool | Private | Preschool | 0.5 mi |
Howard Univ Child Development Center Private · Preschool | Private | Preschool | 0.5 mi |
City Market At O is managed by Bozzuto. Call 833.337.0298 to tour or ask about availability.