A1- A | 1 Bed | 1 Bath
Starting at $2,615
1 Bedroom • 1 Bath • 751 Sq Ft
How can I help?
$2,615 – $4,116/mo
141 Danbury Rd, Wilton, CT, 06897Riverside currently lists 11 floor plans across 25 available units, from one-bedroom to two-bedroom, starting at $2,615/mo. 8 one-bedrooms from $2,615 to $3,484/mo (751–981 sq ft), earliest move-in Aug 12. 17 two-bedrooms from $3,676 to $4,116/mo (1,035–1,315 sq ft), earliest move-in Aug 12. Prices checked October 12, 2026.
Starting at $2,615
1 Bedroom • 1 Bath • 751 Sq Ft
Starting at $2,715
1 Bedroom • 1 Bath • 751 Sq Ft
Starting at $3,418
1 Bedroom • 1 Bath • 981 Sq Ft
Starting at $3,676
2 Bedrooms • 2 Baths • 1,035 Sq Ft
| 1 available unit | Price | Sq ft | Available | Open unit |
|---|---|---|---|---|
| 105 | $3,676 | 1,035 | Oct 1 |
Starting at $3,781
2 Bedrooms • 2 Baths • 1,086 Sq Ft
Starting at $3,796
2 Bedrooms • 2 Baths • 1,035 Sq Ft
Starting at $3,911
2 Bedrooms • 2 Baths • 1,071 Sq Ft
| 1 available unit | Price | Sq ft | Available | Open unit |
|---|---|---|---|---|
| 110 | $3,911 | 1,071 | Nov 9 |
Starting at $3,935
2 Bedrooms • 2 Baths • 1,315 Sq Ft
| 1 available unit | Price | Sq ft | Available | Open unit |
|---|---|---|---|---|
| 435 | $3,935 | 1,315 | Aug 12 |
Starting at $3,989
2 Bedrooms • 2 Baths • 1,269 Sq Ft
| 1 available unit | Price | Sq ft | Available | Open unit |
|---|---|---|---|---|
| 423 | $3,989 | 1,269 | Sep 9 |
Starting at $4,014
2 Bedrooms • 2 Baths • 1,269 Sq Ft
Starting at $4,091
2 Bedrooms • 2 Baths • 1,108 Sq Ft
See all 64 units listed at Riverside, including ones no longer available.
Rent at Riverside is $2,615 – $4,116 per month. Monthly fees include Common Area/Clubhouse Rental, Community Amenity Fee, and Internet Services. Due at signing: Application Fee ($50), Pet Management - Third Party ($30/yr), and Security Deposit (Refundable) ($1,000). The earliest listed move-in is Aug 12. Prices checked October 12, 2026.
Rent
$2,615 – $4,116/moEarliest move-in
Aug 12Common Area/Clubhouse Rental | $125/mo |
Community Amenity Fee | $90/mo |
Internet Services | $30/mo |
Intra-Community Transfer Fee | $1,500/mo |
Month-to-Month Fee | $1,500/mo |
Parking | $50/mo |
Parking - Garage | $75/mo |
Pet Fee | $600/mo |
Pet Rent | $60/mo |
Positive Credit Reporting Services | $6.95/mo |
Renters Liability/Content - Property Program | $13/mo |
Storage Space - Bicycle | $15/mo |
Storage Space Rental | $250/mo |
Trash Services - Hauling | $30/mo |
Utility - Billing Administrative Fee | $6.06/mo |
Application Fee | $50 |
Pet Management - Third Party | $30/yr |
Security Deposit (Refundable) | $1,000 |
Utility - Vacant Processing Fee | $50 |
Riverside lists 19 amenities, including a gym, a pool, and pet-friendly spaces.
Air Conditioning
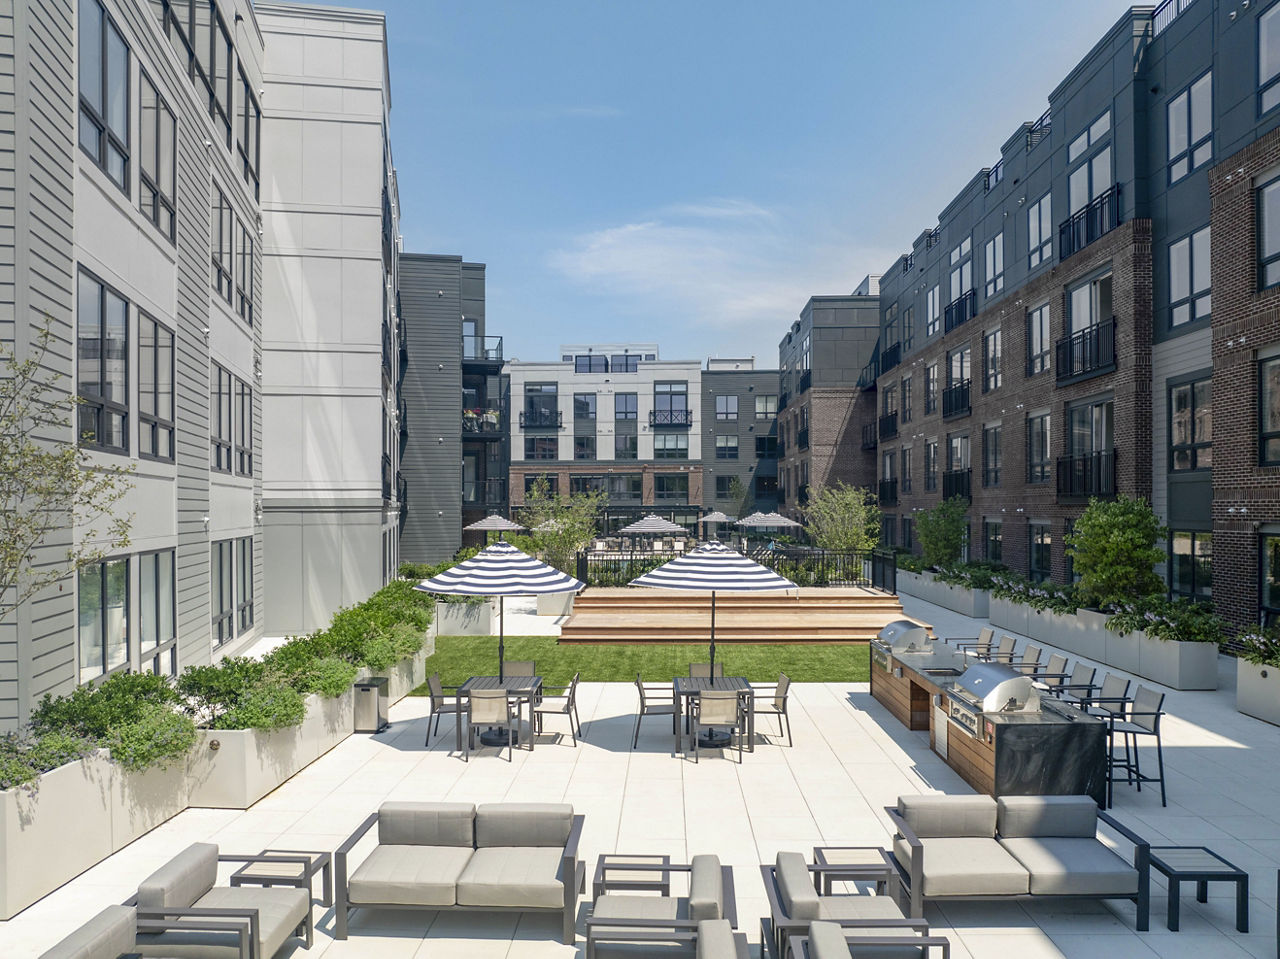
Courtyard
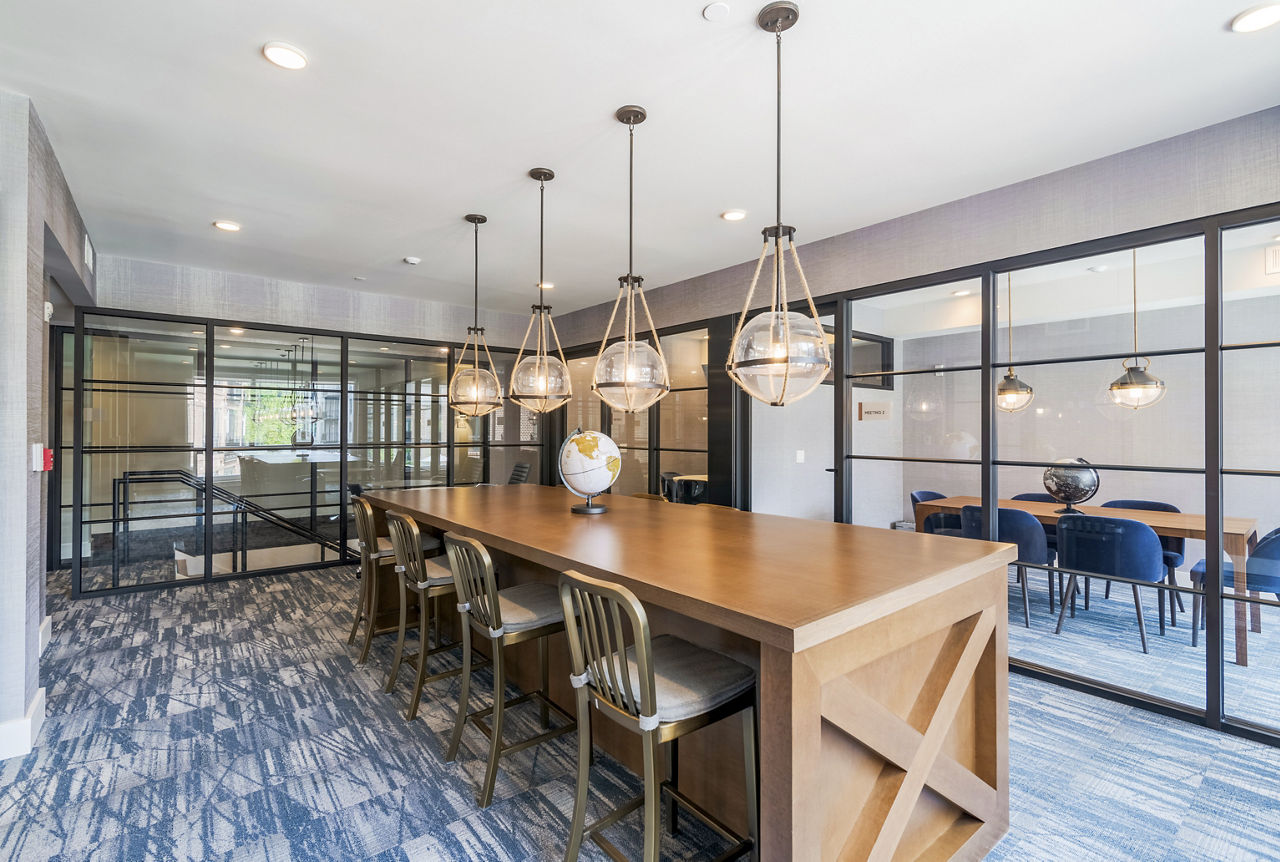
Co-Working Spaces And Meeting Rooms
Dishwasher
Fitness Center
Fitness Center With Weights, Training, And Cardio Studio
Garage Parking
Multi-Tv Lounge
Outdoor Fire Pit & Lounge Area
Outdoor Grilling Stations
Patio/Balcony
Pet Friendly
Resort-Style Pool
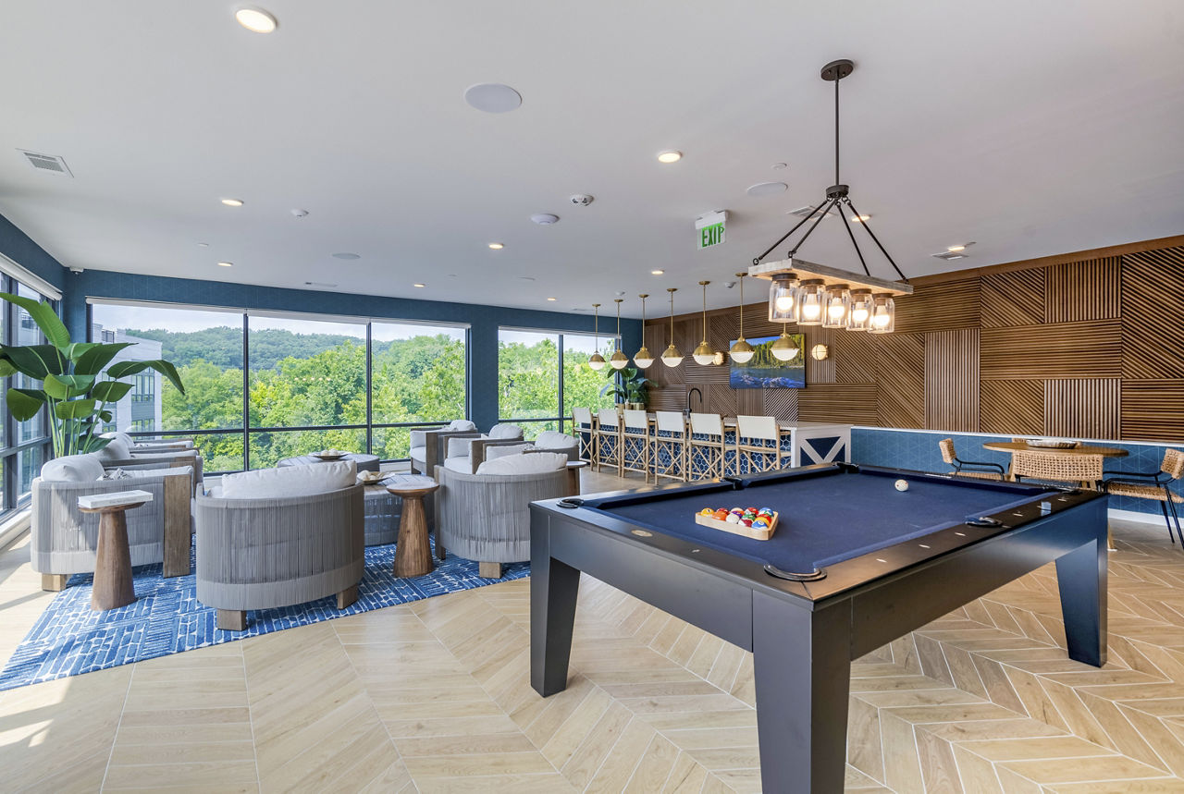
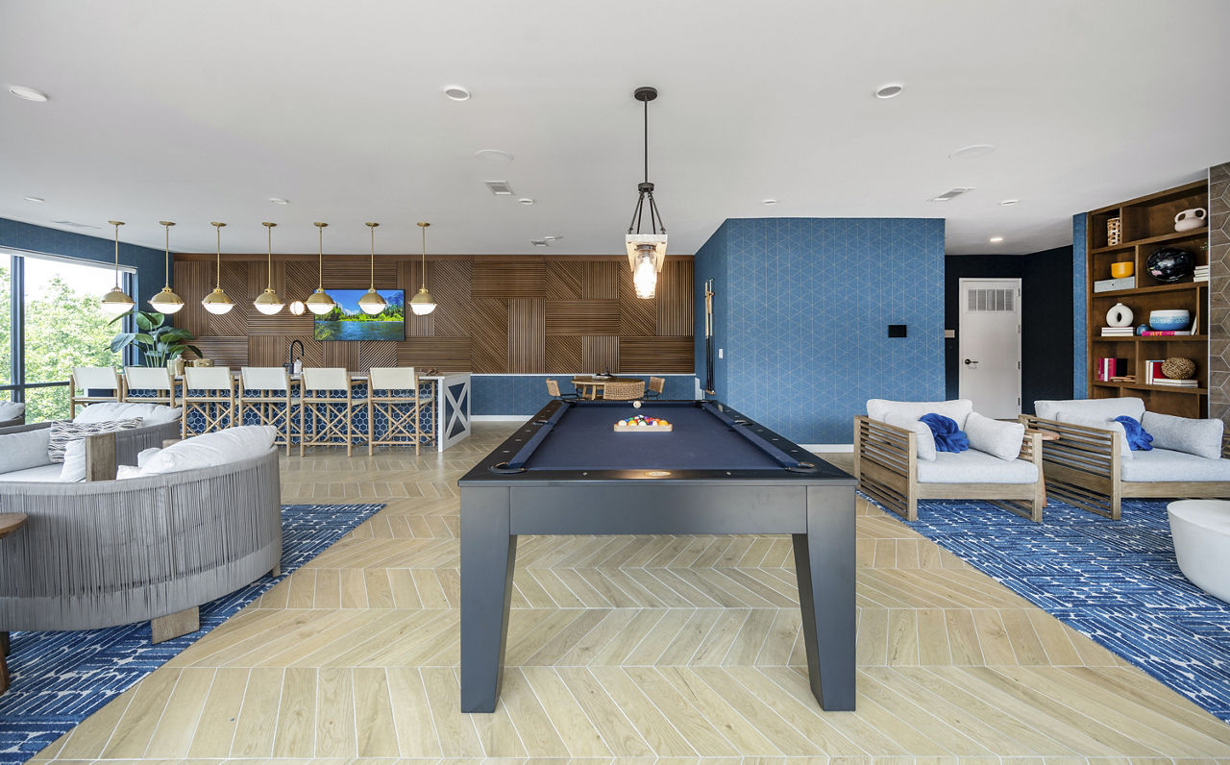
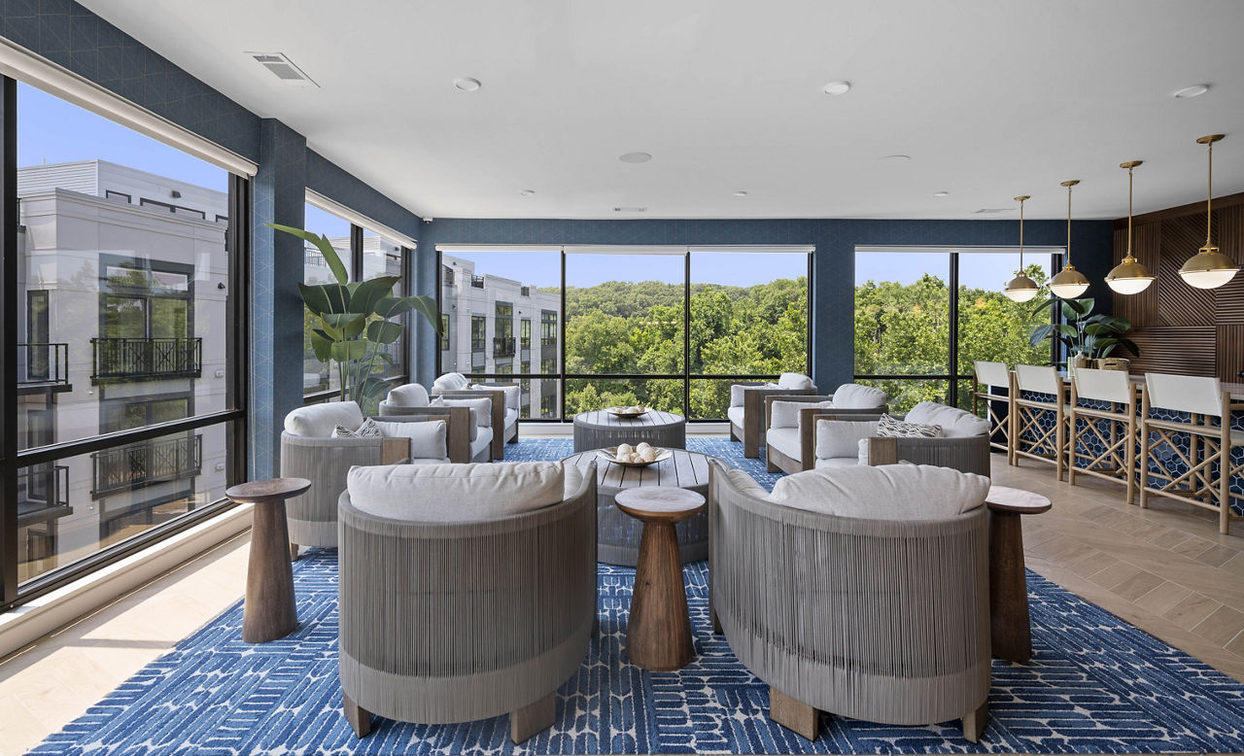
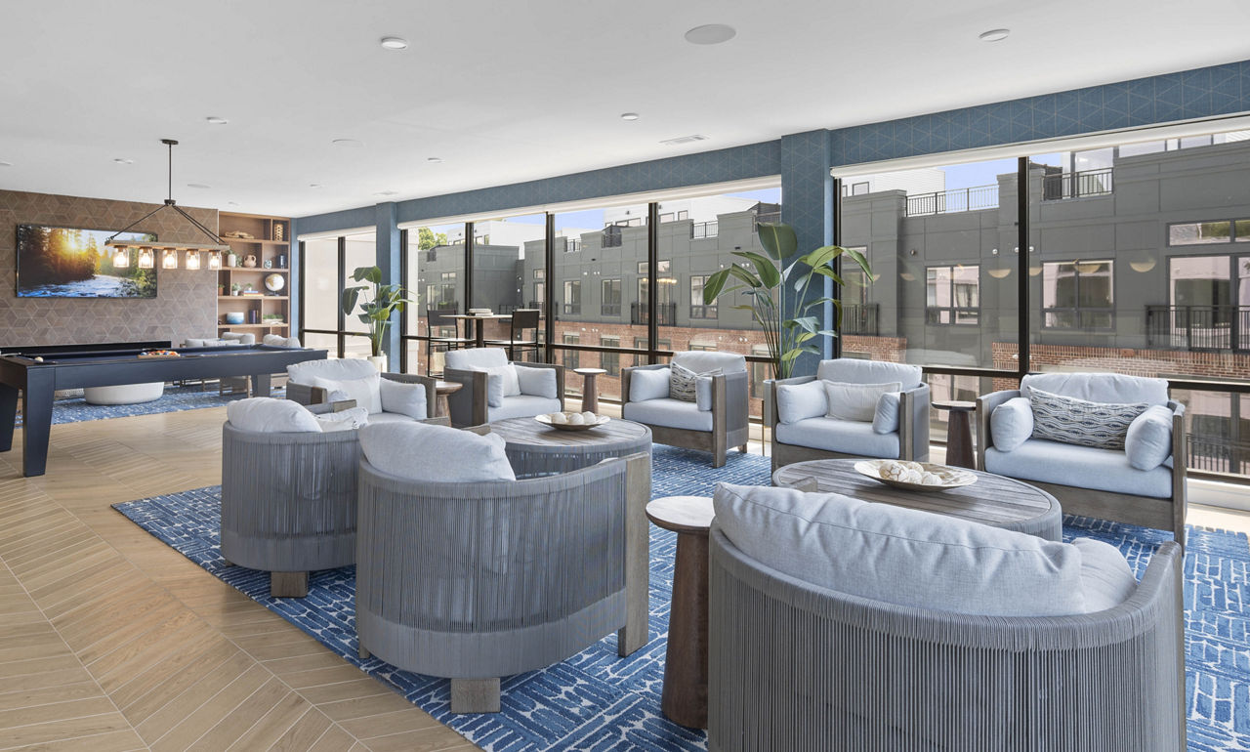
Sky Lounge With Billiards & Panoramic River Views
Smoke Free
Spin, Yoga, And Barre Studio
Swimming Pool
Walk-In Closets
Washer/Dryer
Riverside is at 141 Danbury Rd, Wilton, CT, 06897.
141 Danbury Rd, Wilton, CT, 06897
Residents give Riverside an A grade (about 4.7 out of 5) from 100+ reviews. Riverside Wilton receives overwhelmingly positive feedback, with 83% of reviews rating the property favorably. Residents consistently praise the responsive and professional staff, well-maintained facilities, and quality amenities.
Riverside Wilton receives overwhelmingly positive feedback, with 83% of reviews rating the property favorably. Residents consistently praise the responsive and professional staff, well-maintained facilities, and quality amenities. Common concerns include noise transmission between units, pet-related cleanliness issues in common areas, high fees relative to appliance quality, and traffic/parking lot safety at peak hours.
Management and leasing staff are consistently praised for professionalism, responsiveness, and creating a welcoming community atmosphere. Maintenance teams respond quickly to work orders and keep the building well-maintained. Staff organize regular community events and demonstrate genuine care for resident satisfaction. A minority of reviews note concerns about soundproofing, pet-related cleanliness issues, and building maintenance gaps that contrast with the property's luxury positioning.
Maintenance staff consistently deliver fast, professional service with high responsiveness to work orders. Residents report quick resolution times and thorough completion of repairs across appliances, HVAC, plumbing, and general maintenance needs. The maintenance team is noted for reliability and courteous interactions, though some residents have reported quality issues with building materials and appliances that require frequent repairs.
Amenities are a strong point, with residents praising the gym, pool, sky lounge, and modern finishes. However, soundproofing is a recurring concern, with noise from neighboring units and foot traffic frequently reported. Common-area maintenance issues include inconsistent trash and recycling disposal, pet waste management challenges, and occasional cleanliness gaps in shared spaces like elevators and parking areas. Staff responsiveness and professionalism are consistently highlighted as positive.
The building presents mixed conditions with strong staff performance offsetting structural concerns. While cleanliness and maintenance responsiveness are consistently praised, sound insulation remains a significant issue, with residents reporting noise from footsteps and neighboring units. Finish quality and upkeep gaps—including uneven cabinetry, floor gaps, cracked tiles, and elevator odor—have been noted, though some repairs are ongoing.
The property benefits from a convenient location near shopping, restaurants, schools, and medical facilities, with good highway access to nearby cities. However, residents report challenges with trash disposal logistics, limited garbage collection points requiring long walks from some units, and traffic congestion during rush hour exits onto Route 7. Construction noise in the surrounding area is a recurring concern for some residents.
Riverside is car-dependent and biking is not bikeable.
Car-Dependent
Not Bikeable
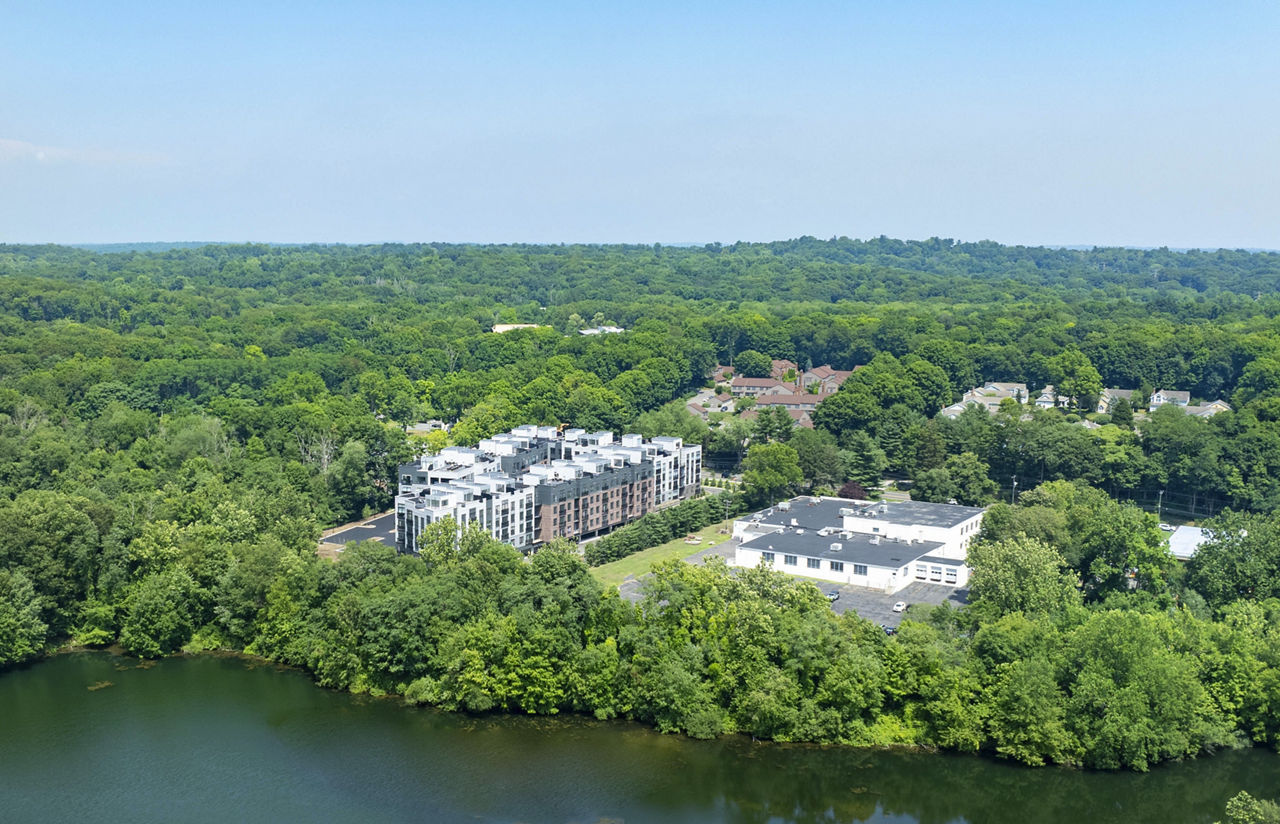
Riverside Wilton is designed for your luxurious lifestyle. Our collection of one-, two-, and three-bedroom apartments conveniently near Norwalk and Westport are thoughtfully infused with an updated take on traditional design.
Riverside Wilton is designed for your luxurious lifestyle. Our collection of one-, two-, and three-bedroom apartments conveniently near Norwalk and Westport are thoughtfully infused with an updated take on traditional design. Elevated by an impressive suite of features and amenities, your new address is surrounded by parks, fine dining, educational opportunities, and charming retail establishments.
Riverside is a 173-unit mid-rise.
Building
Apartment · Mid-RiseTotal units
173Center Day Care is 0.6 miles from Riverside. 10 schools are listed nearby.
| School | Type | Level | Distance |
|---|---|---|---|
Center Day Care Private · Preschool | Private | Preschool | 0.6 mi |
Our Lady of Fatima Catholic School Private · Middle | Private | Middle | 0.7 mi |
Our Lady of Fatima School Private · Middle | Private | Middle | 0.8 mi |
Building Blocks Ecc-Wilton Private · Preschool | Private | Preschool | 0.8 mi |
Seven Acres Montessori Private · Middle | Private | Middle | 0.8 mi |
The Montessouri School Private · High | Private | High | 0.8 mi |
Miller-Driscoll School Public · Elementary | Public | Elementary | 1.0 mi |
First Step Christian Day School Private · Preschool | Private | Preschool | 1.1 mi |
Bright Horizons At Wilton Private · Preschool | Private | Preschool | 1.2 mi |
Belden Hill Montessori School Private · Elementary | Private | Elementary | 1.3 mi |
Riverside is managed by Greystar. Call 203-587-8000 to tour or ask about availability.