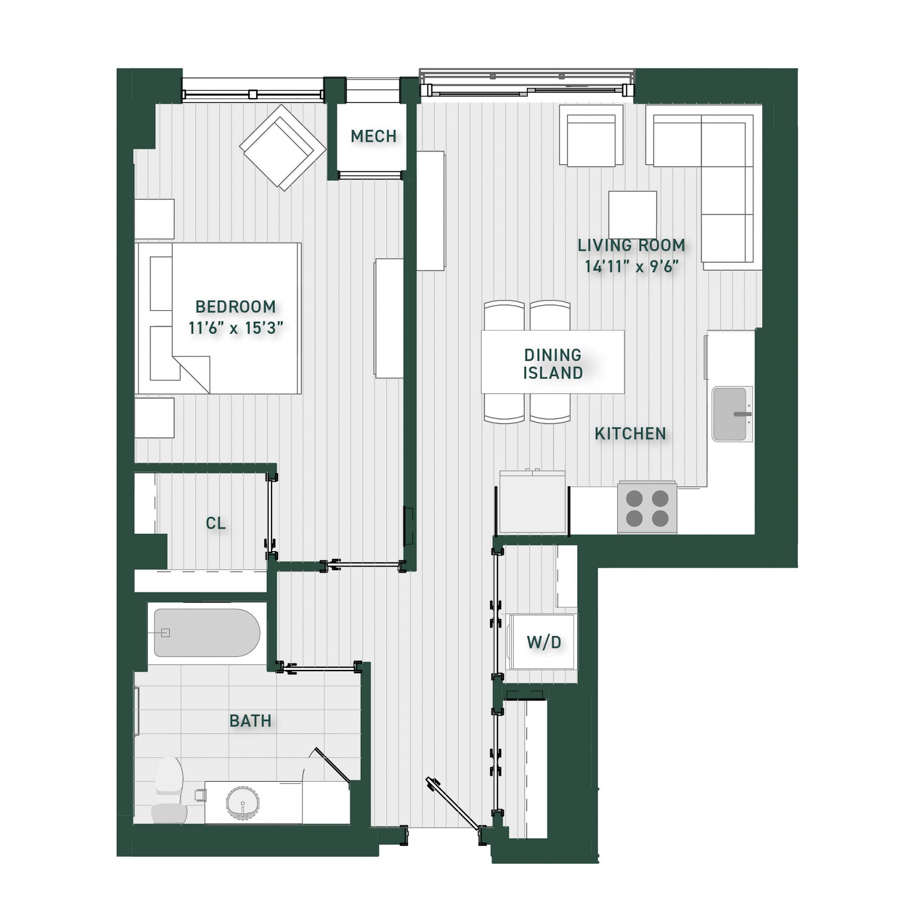
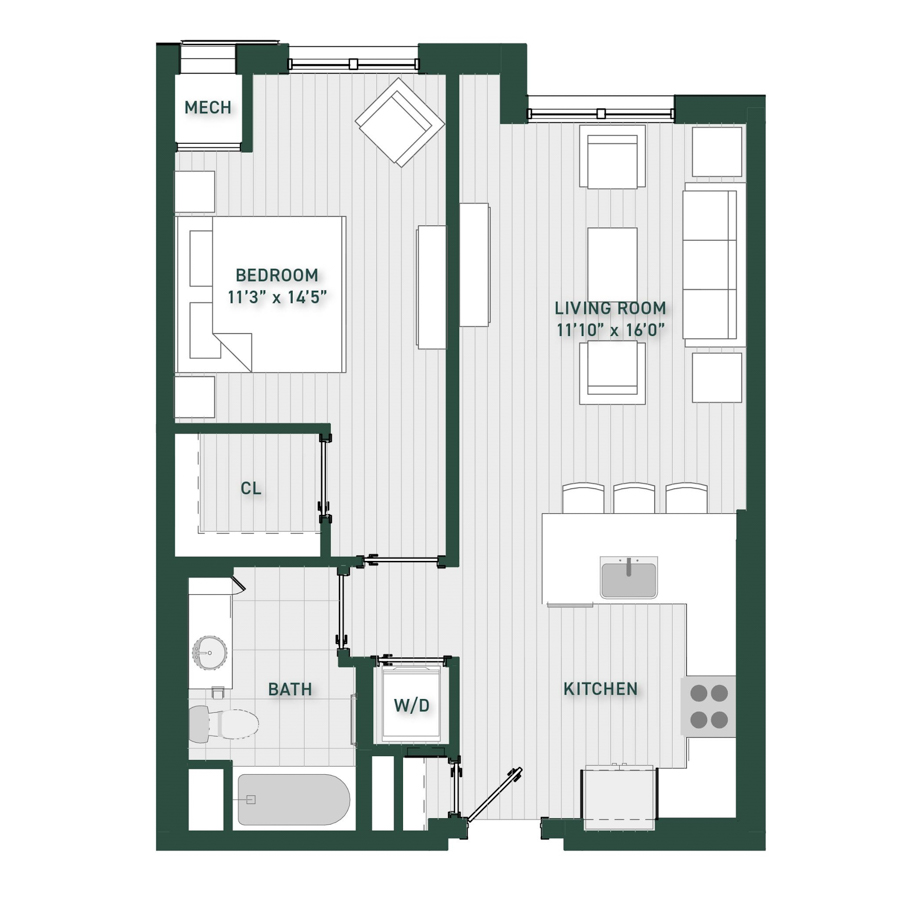
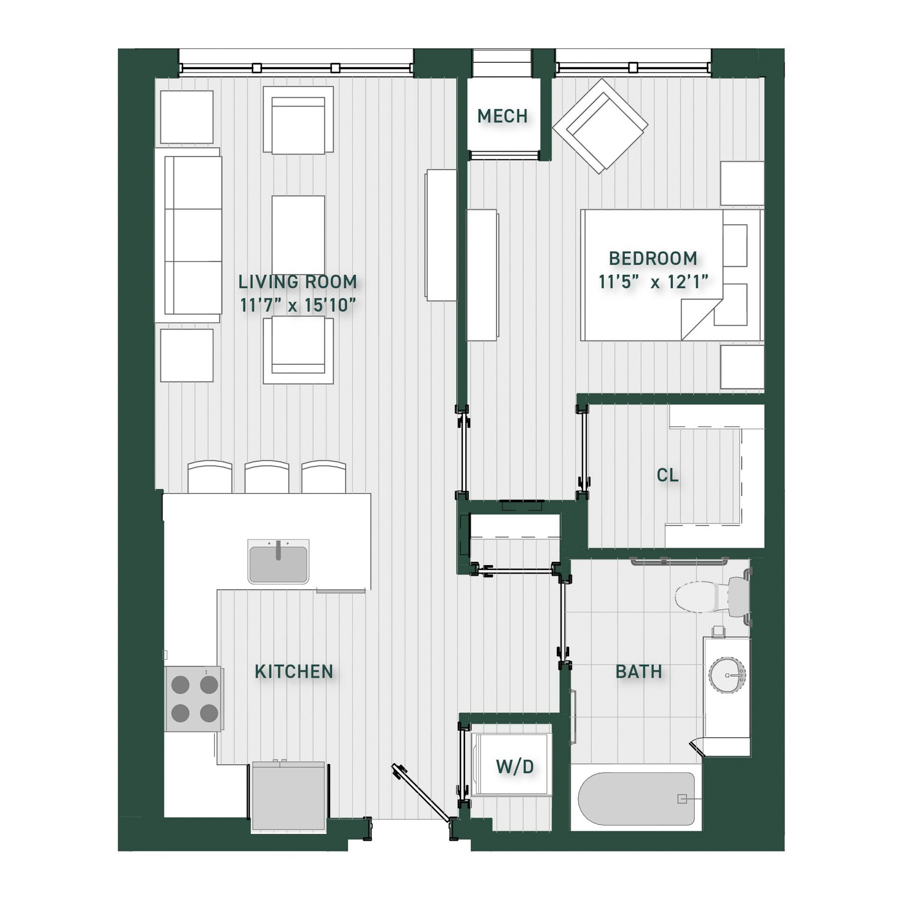
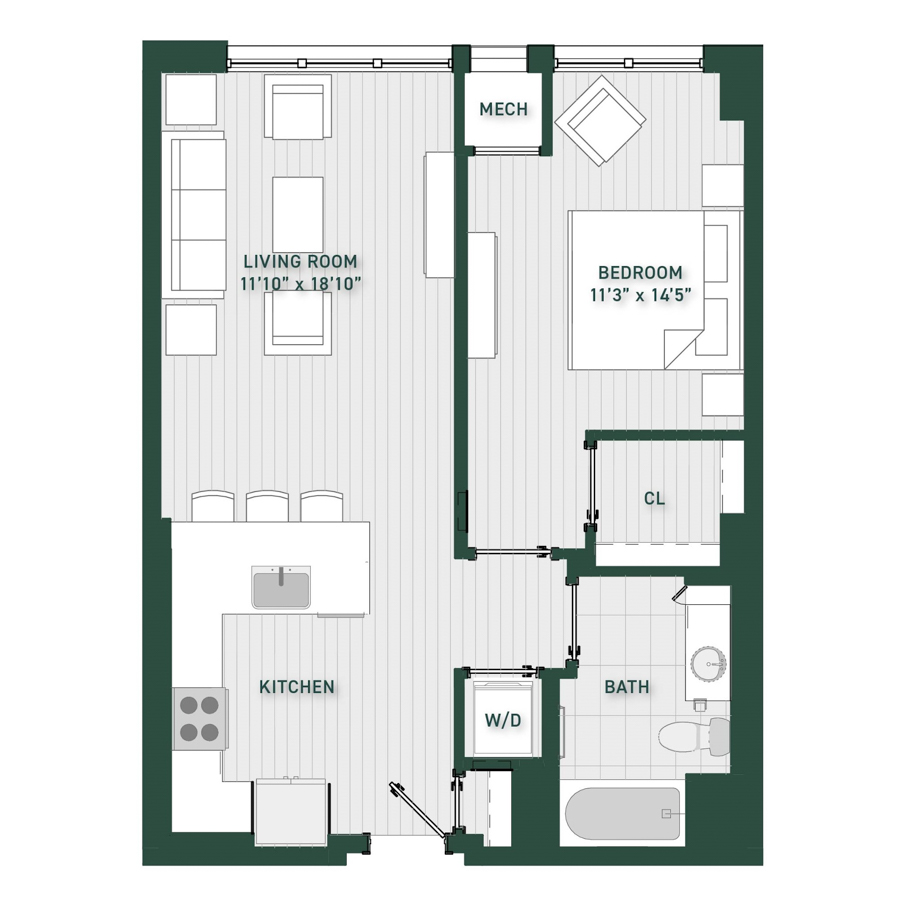
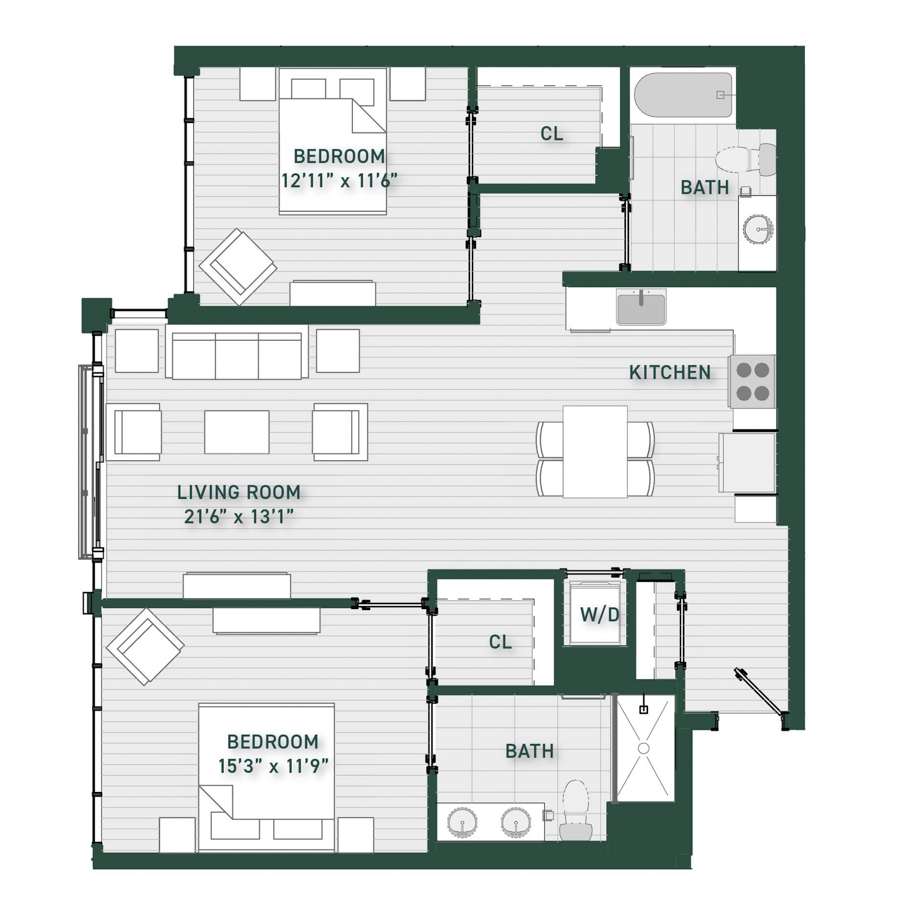
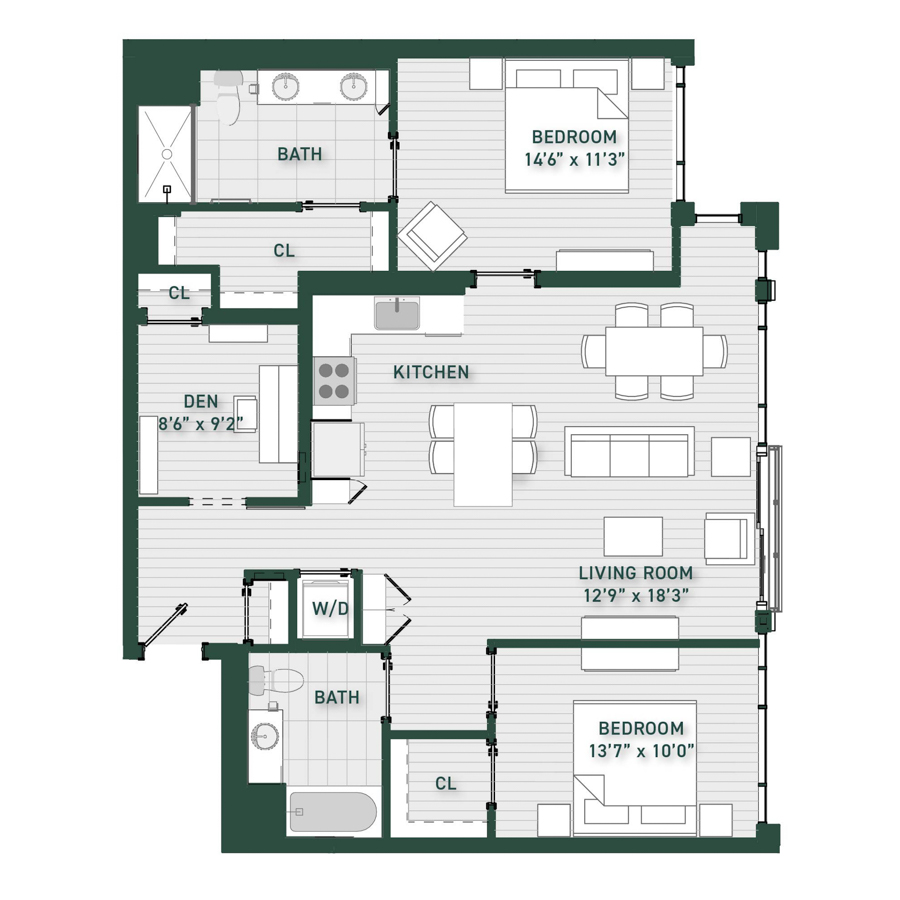
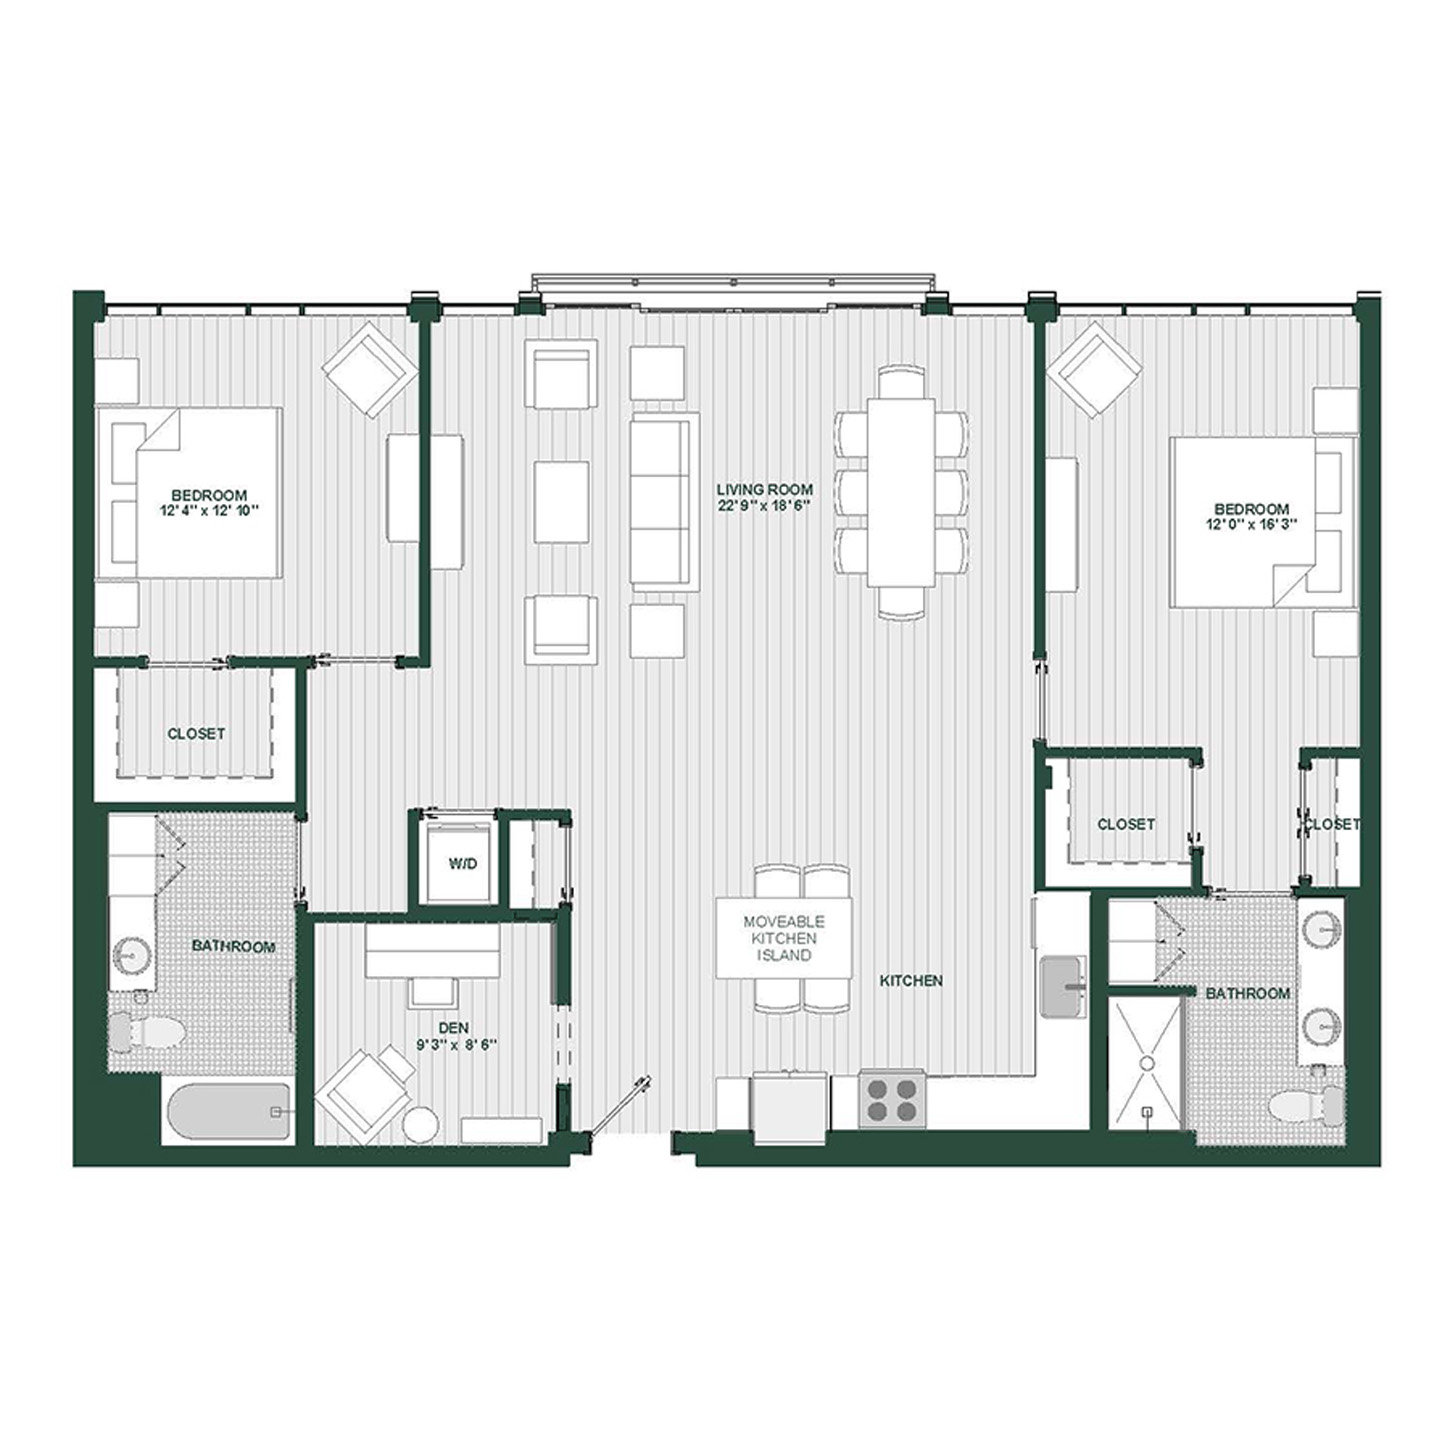
S1
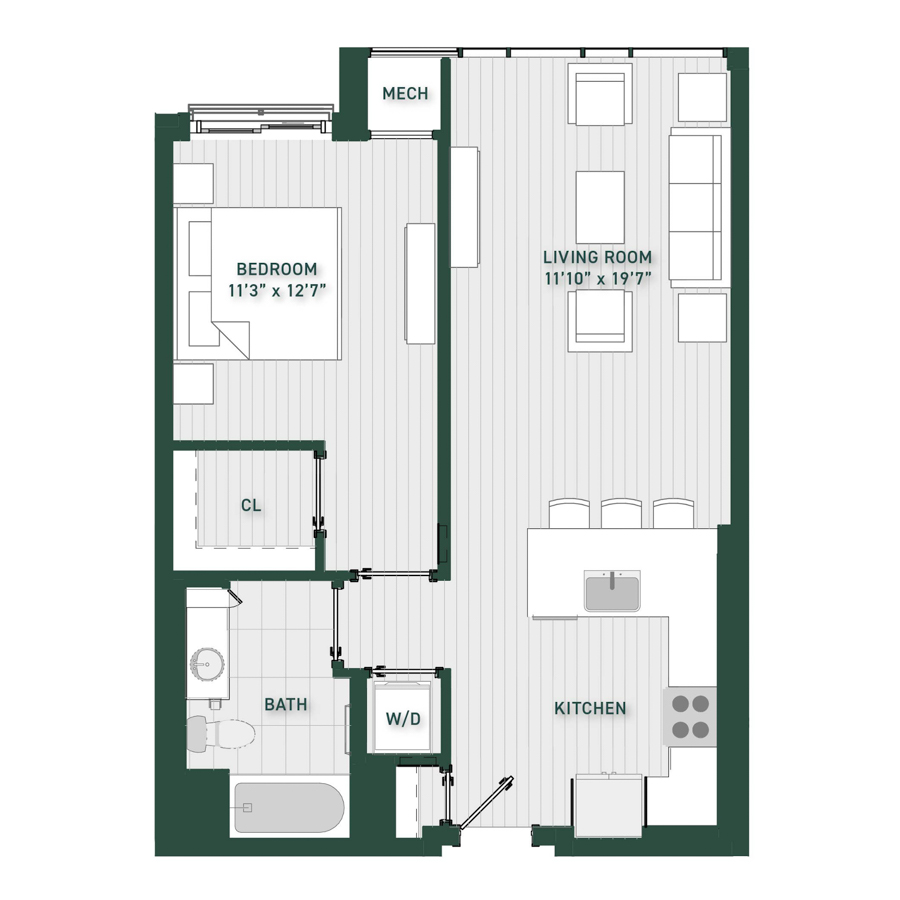
Starting at $2,820
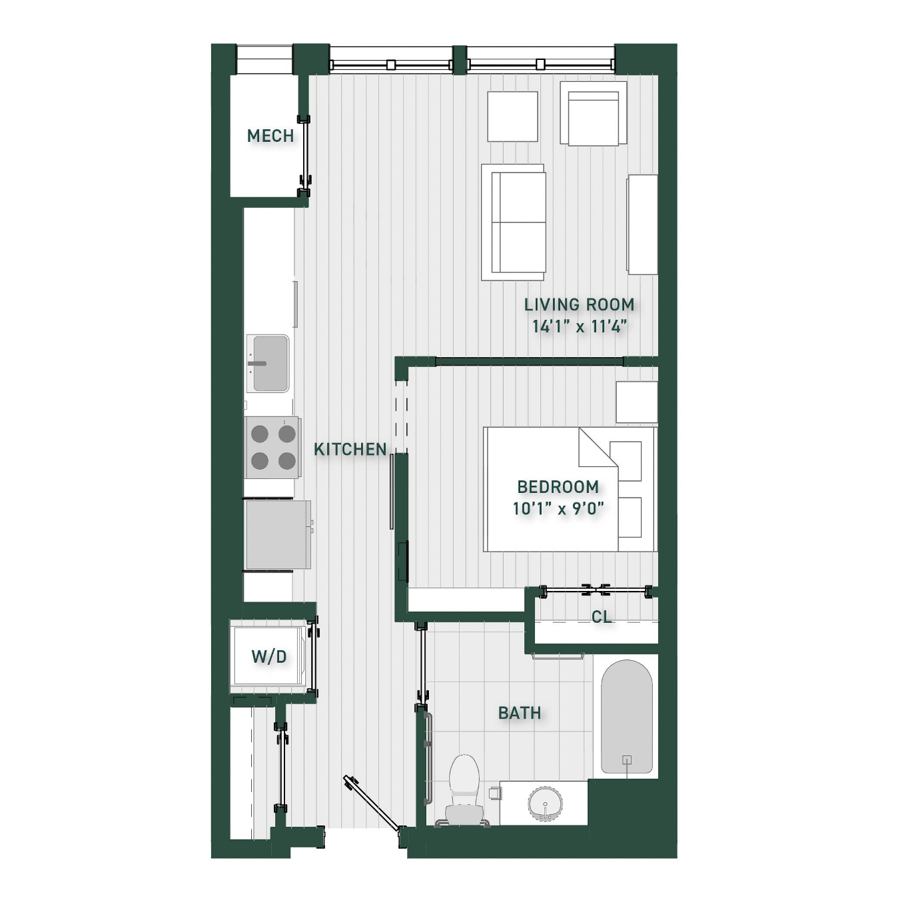
Studio • 1 Bath • 574 Sq Ft
| 3 available units | Price | Sq ft | Available | Open unit |
|---|---|---|---|---|
| 1515 | $2,900 | 574 | Sep 23 | |
| 1315 | $2,830 | 574 | Oct 9 | |
| 1211 | $2,820 | 574 | Nov 25 |
How can I help?
$2,820 – $7,380/mo
100 Tresser Blvd, Stamford, CT 06901The Smyth currently lists 13 floor plans across 38 available units, from studio to three-bedroom, starting at $2,820/mo. 3 studios from $2,820 to $2,900/mo (574 sq ft), earliest move-in Sep 23. 18 one-bedrooms from $2,825 to $3,562/mo (717–775 sq ft), earliest move-in Sep 23. 13 two-bedrooms from $4,263 to $7,380/mo (1,081–1,533 sq ft), earliest move-in Sep 23. 4 three-bedrooms from $5,189 to $5,449/mo (1,332 sq ft), earliest move-in Sep 23. Prices checked September 24, 2026.
Starting at $2,820
Studio • 1 Bath • 574 Sq Ft
| 3 available units | Price | Sq ft | Available | Open unit |
|---|---|---|---|---|
| 1515 | $2,900 | 574 | Sep 23 | |
| 1315 | $2,830 | 574 | Oct 9 | |
| 1211 | $2,820 | 574 | Nov 25 |
Starting at $2,825
1 Bedroom • 1 Bath • 766 Sq Ft
| 1 available unit | Price | Sq ft | Available | Open unit |
|---|---|---|---|---|
| 403 | $2,825 | 766 | Sep 29 |
Starting at $3,077
1 Bedroom • 1 Bath • 742 – 749 Sq Ft
| 3 available units | Price | Sq ft | Available | Open unit |
|---|---|---|---|---|
| 1314 | $3,267 | 742 | Oct 14 | |
| 416 | $3,087 | 749 | Oct 24 | |
| 314 | $3,077 | 749 | Nov 18 |
Starting at $3,132
1 Bedroom • 1 Bath • 717 Sq Ft
| 2 available units | Price | Sq ft | Available | Open unit |
|---|---|---|---|---|
| 1423 | $3,132 | 717 | Sep 23 | |
| 1523 | $3,192 | 717 | Sep 23 |
Starting at $3,132
1 Bedroom • 1 Bath • 766 Sq Ft
| 10 available units | Price | Sq ft | Available | Open unit |
|---|---|---|---|---|
| 805 | $3,132 | 766 | Sep 23 | |
| 922 | $3,217 | 766 | Sep 23 | |
| 1122 | $3,237 | 766 | Sep 23 | |
| 1507 | $3,377 | 766 | Sep 23 | |
| 807 | $3,132 | 766 | Sep 30 | |
| 1217 | $3,247 | 766 | Oct 10 | |
| 1028 | $3,202 | 766 | Oct 21 | |
| 907 | $3,142 | 766 | Oct 28 | |
| 813 | $3,132 | 766 | Nov 4 | |
| 722 | $3,197 | 766 | Nov 6 |
Starting at $3,252
1 Bedroom • 1 Bath • 775 Sq Ft
| 2 available units | Price | Sq ft | Available | Open unit |
|---|---|---|---|---|
| 1521 | $3,562 | 775 | Sep 23 | |
| 921 | $3,252 | 775 | Oct 2 |
Starting at $4,263
2 Bedrooms • 2 Baths • 1,081 Sq Ft
| 2 available units | Price | Sq ft | Available | Open unit |
|---|---|---|---|---|
| 1304 | $4,543 | 1,081 | Sep 23 | |
| 404 | $4,263 | 1,081 | Oct 20 |
Starting at $4,548
2 Bedrooms • 2 Baths • 1,150 Sq Ft
| 6 available units | Price | Sq ft | Available | Open unit |
|---|---|---|---|---|
| 926 | $4,548 | 1,150 | Sep 23 | |
| 1010 | $4,558 | 1,150 | Sep 23 | |
| 1526 | $4,858 | 1,150 | Sep 23 | |
| 1326 | $4,588 | 1,150 | Oct 1 | |
| 1518 | $4,858 | 1,150 | Oct 14 | |
| 1124 | $4,568 | 1,150 | Nov 11 |
Starting at $4,583
2 Bedrooms • 2 Baths • 1,150 Sq Ft
| 1 available unit | Price | Sq ft | Available | Open unit |
|---|---|---|---|---|
| 402 | $4,583 | 1,150 | Oct 13 |
Starting at $4,648
2 Bedrooms • 2 Baths • 1,158 Sq Ft
| 2 available units | Price | Sq ft | Available | Open unit |
|---|---|---|---|---|
| 1429 | $4,648 | 1,158 | Sep 23 | |
| 1529 | $4,708 | 1,158 | Oct 14 |
Starting at $5,265
2 Bedrooms • 2 Baths • 1,267 Sq Ft
| 1 available unit | Price | Sq ft | Available | Open unit |
|---|---|---|---|---|
| 325 | $5,265 | 1,267 | Nov 11 |
Starting at $7,380
2 Bedrooms • 2 Baths • 1,533 Sq Ft
| 1 available unit | Price | Sq ft | Available | Open unit |
|---|---|---|---|---|
| 1604 | $7,380 | 1,533 | Oct 10 |
Starting at $5,189
3 Bedrooms • 2 Baths • 1,332 Sq Ft
| 4 available units | Price | Sq ft | Available | Open unit |
|---|---|---|---|---|
| 820 | $5,189 | 1,332 | Sep 23 | |
| 1320 | $5,439 | 1,332 | Sep 23 | |
| 1420 | $5,449 | 1,332 | Sep 23 | |
| 920 | $5,199 | 1,332 | Sep 29 |
Rent at The Smyth is $2,820 – $7,380 per month. The earliest listed move-in is Sep 23. Prices checked September 24, 2026.
Rent
$2,820 – $7,380/moEarliest move-in
Sep 23The Smyth lists 28 amenities, including a gym and a pool.
17th Floor Pool Deck With Expansive Views
Access To Exclusive Offers & Perks Via The Hello Alfred App
Bike Repair Lounge
Carefree, Convenient Living With The Hello Alfred App
Charge Point Ev Charging Stations
Children’S Playroom
Community Lounge With Entertaining Bar And Gaming Tables
Curated, Monthly Resident Events Through Hello Alfred
Custom Backsplash
Demonstration Kitchen
Dog Spa With Dog Run
Fitness Studio With Customized Programming
Honeywell Smart Thermostat
Innovative Custom Walk-In Closets
Lutron Lighting System
Monthly Resident Events
Parcel Pending Package System
Podcast Recording Room
Quartz Countertops
Resident Marketplace
Resident Perks Program
Rooftop Deck With Firepits, Grills, And Screening Area
Self-Guided Tours Offered Daily From 7am - 7pm
Smart-Home Entry System
Stainless Steel Appliances With Gas Stovetop
Usb Charging Stations
Wood Inspired Flooring
Yoga/Flex Studio With Interactive Virtual Training
The Smyth is at 100 Tresser Blvd, Stamford, CT 06901.
100 Tresser Blvd, Stamford, CT 06901
The Smyth is in the Downtown neighborhood of Stamford. From The Smyth, the nearest grocery store is 247 Atlantic Market (5-minute walk), the nearest transit stop is Stamford Station (9-minute walk), the nearest park is Mill River Park (8-minute walk), and the nearest coffee shop is On The Brew Coffee Company (11-minute walk).
Nearest grocery store
247 Atlantic Market · 5-minute walkNearest transit stop
Stamford Station · 9-minute walkNearest park
Mill River Park · 8-minute walkNearest coffee shop
On The Brew Coffee Company · 11-minute walkResidents give The Smyth an A grade (about 4.7 out of 5) from 100+ reviews. The Smyth offers a modern, well-maintained apartment community with exceptional amenities, responsive staff, and a convenient downtown Stamford location near transit and dining. Most residents praise the building quality, service, and community events, though some report concerns about noise from street traffic and dogs, thin walls, parking availability, and rent increases at renewal.
The Smyth offers a modern, well-maintained apartment community with exceptional amenities, responsive staff, and a convenient downtown Stamford location near transit and dining. Most residents praise the building quality, service, and community events, though some report concerns about noise from street traffic and dogs, thin walls, parking availability, and rent increases at renewal. Overall, the property delivers a high-quality living experience with strong operational management, though cost and soundproofing remain tradeoffs for some residents.
The Smyth offers extensive, well-maintained amenities including a gym, rooftop pool, golf simulator, game room, and co-working spaces that residents consistently praise. Common areas and shared spaces are kept clean with responsive maintenance and staff support. However, some residents report noise issues from street traffic and neighboring units, parking limitations and costs, and occasional maintenance gaps in hallways and common areas.
Management and staff receive consistently high marks for responsiveness, professionalism, and customer service across most reviews. The leasing, maintenance, and concierge teams are frequently praised for addressing requests promptly and treating residents fairly. However, some residents report challenges with communication accessibility (phone availability), unresponsiveness to certain issues, and inflexible lease renewal policies that lack negotiation consideration.
The Smyth presents a mixed building quality profile. Positive reviews consistently praise modern construction, high-end finishes, cleanliness, responsive maintenance, and well-maintained amenities. However, negative reviews identify persistent concerns: thin walls and inadequate noise insulation (particularly on lower floors and street-facing units), occasional maintenance delays on critical systems, and inconsistent upkeep in common areas. Sound insulation appears to vary significantly by floor level and unit location.
The Smyth offers a prime downtown Stamford location with convenient walkability to restaurants, shops, and the train station (approximately 5-7 minute walk), making it accessible for commuting and daily errands. However, parking presents a significant concern, with residents reporting limited guest parking options and high rates. Street noise from traffic and sirens is a recurring issue, particularly on lower floors and units facing main roads, though higher floors experience less impact. Overall, the location is widely praised as a major asset, though prospective residents should evaluate noise tolerance and parking needs.
Maintenance experiences at this property are mixed. Positive reviews consistently praise the maintenance team's responsiveness, professionalism, and promptness in addressing requests. However, negative reviews highlight concerns about unresolved issues—particularly heating system failures that persisted for months despite multiple repair attempts—and instances where repairs did not fully resolve underlying problems. Communication and follow-through on complex issues appear to be areas of inconsistency.
The Smyth is very walkable (grade A), transit is good (grade C), and biking is bikeable (grade C+).
A
Very Walkable
C
Good Transit
C+
Bikeable
The Smyth in Stamford, CT offers Studio, 1, 2, or 3 bedroom apartments for rent. Browse the gallery, explore the amenities, and get more information on availability today.
The Smyth is an apartment.
Building
ApartmentForest Street Head Start is 0.0 miles from The Smyth. 6 schools are listed nearby.
| School | Type | Level | Distance |
|---|---|---|---|
Forest Street Head Start Private · Preschool | Private | Preschool | 0.0 mi |
Ymca Of Stamford Lead Academy Private · Preschool | Private | Preschool | 0.1 mi |
Bright Minds Day Care Private · Preschool | Private | Preschool | 0.5 mi |
Forest Street Day Care Center Private · Preschool | Private | Preschool | 0.5 mi |
Mark Of Excellence Pre-School Private · Preschool | Private | Preschool | 0.5 mi |
Yeshiva Bais Binyomin Private · High | Private | High | 0.7 mi |
The Smyth is managed by Arqline. Call (203) 457-8318 to tour or ask about availability.