How can I help?
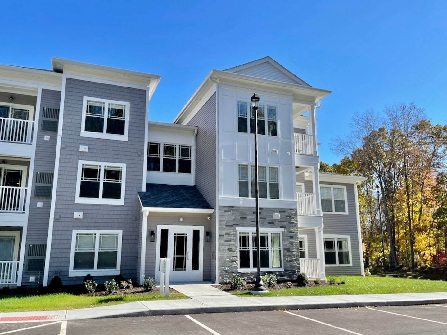
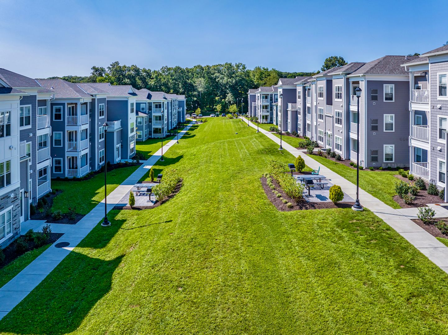
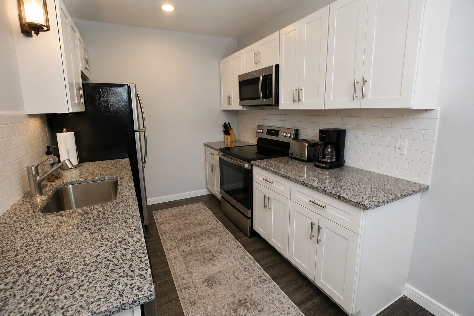
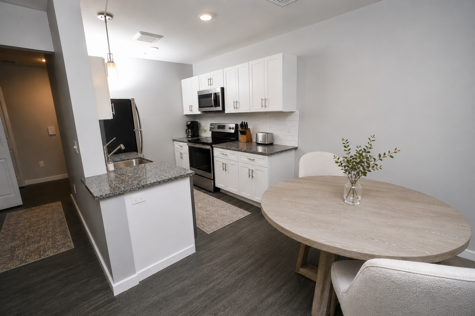
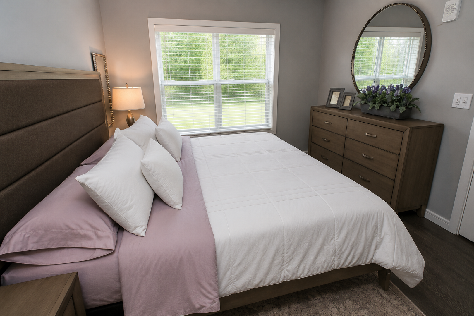
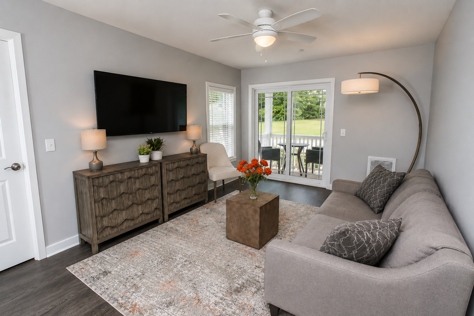
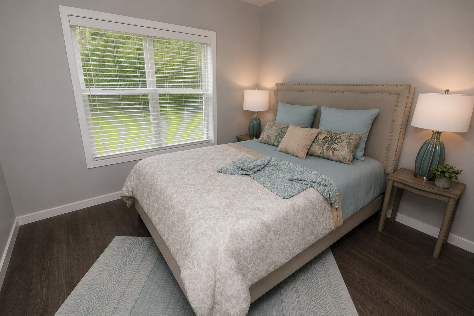
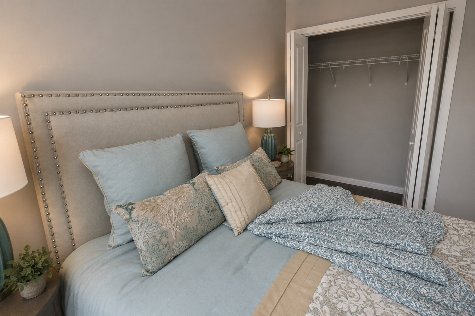
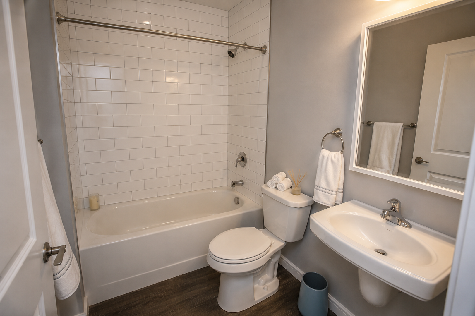
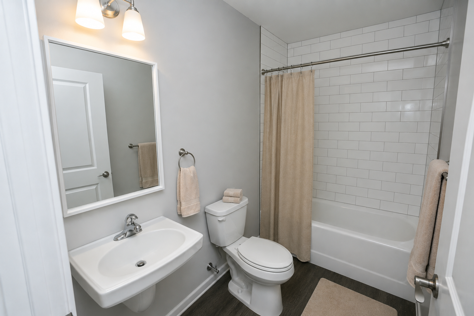
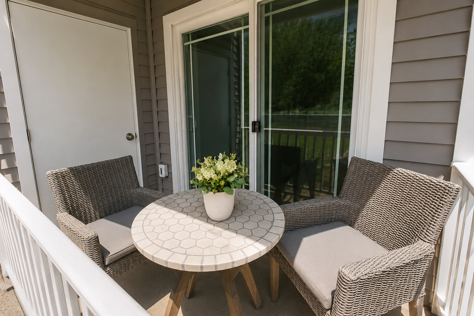
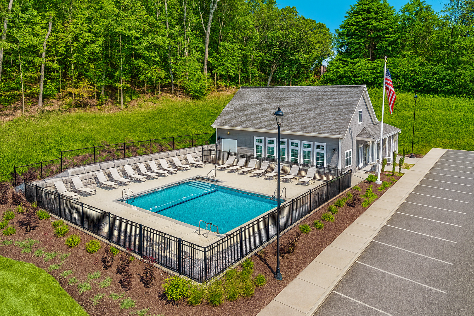
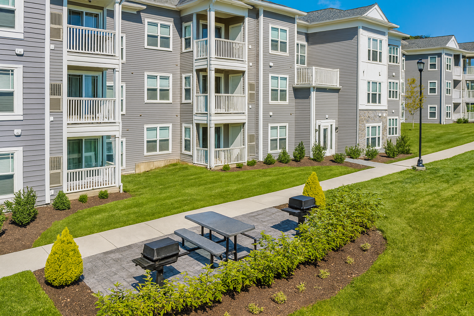
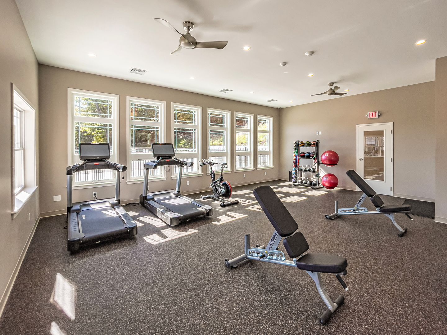
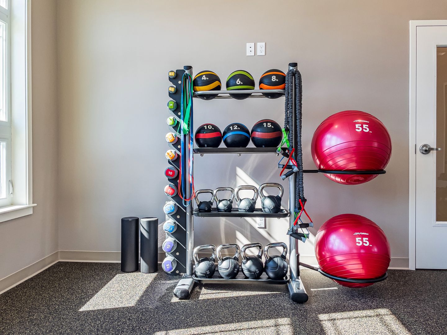
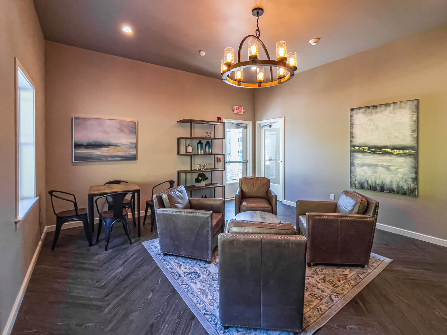
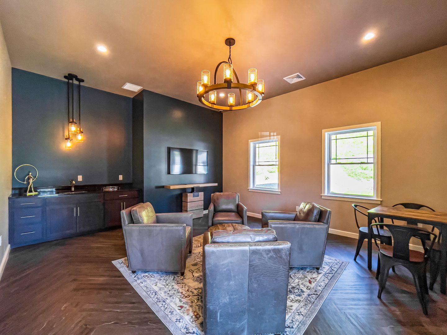
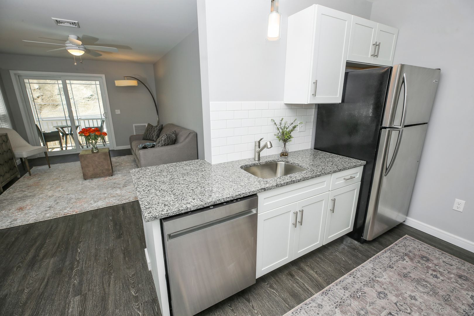
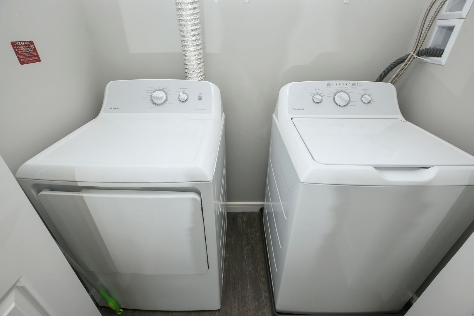
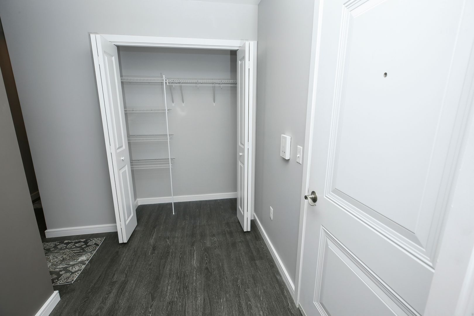
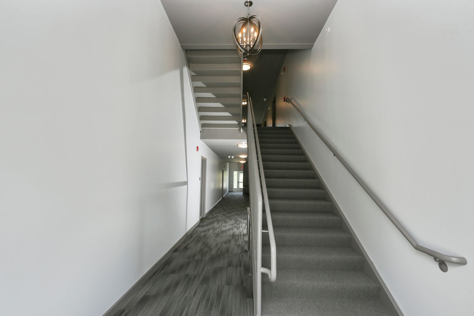
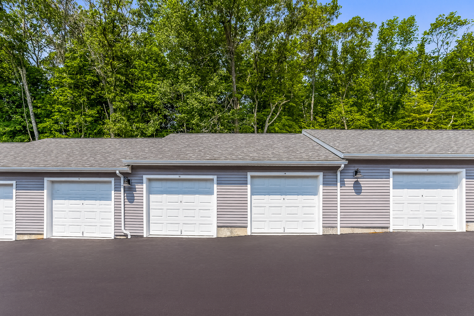
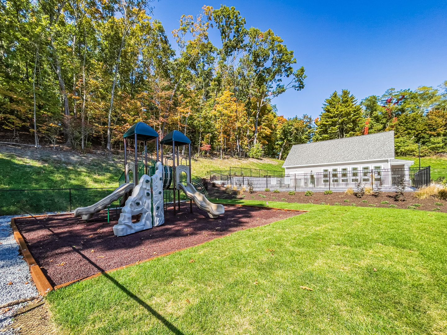

Unit A104 at Westledge Apartments LLC
No longer available
Last listed at $2,147/mo on June 27, 2026
2 beds · 2 baths · 998 sq ft
2 Westledge Dr, Unit A104, Norwich, CT 06360See all units at Westledge Apartments LLCUnit A104 at Westledge Apartments LLC in Norwich, CT is a 2-bed, 2-bath, 998 sq ft apartment. It is not available now and was last listed on June 27, 2026, at $2,147 a month. 2 other 2-bed units are available here now, from $1,997.
Unit details
Unit
A104Floor plan
BriarcliffBeds
2 bdBaths
2 baSize
998 sqftPets
Pets allowedParking
Garage or covered parkingLaundry
In-unit washer and dryer
Fees & lease terms
Security deposit
$2,147
Unit amenities
Central Ac
Clubroom
Dishwasher
Dryer
Electric Charging Stations
Electric Glass Top Stove/Oven
Exercise Room
Grills With Free Gas
Interior/Exterior Maintenance
Lawn Care
Package Room
Pool
Refrigerator
Snow Removal
Washer
Water/Sewer
Building amenities
Additional Parking
Balcony
Central Ac
Clubroom
Dishwasher
Dryer
Electric Car Charging Stations
Electric Charging Stations
Electric Glass Top Stove/Oven
Electric Oven/Stove Top
Exercise Room
Garages
Grills
Grills With Free Gas
Inground Pool
Interior/Exterior Maintenance
Lawn Care
Microwave
Package Room
Pet-Friendly
Pool
Private Deck
Refrigerator
Refrigerator Dishwasher Vent Hood Electric Oven/Stove Top
Snow Removal
Snow Removal Of Common Areas
Washer
Washer/Dryer
Water & Sewer
Location
2 Westledge Dr, Norwich, CT, 06360
Resident reviews
Getting around
Somewhat Walkable
Minimal Transit
Not Bikeable
About this property
Westledge Apartments - New Garden Style Apartments - Two & Three Bedrooms Experience the Westledge lifestyle. Enjoy modern luxury in a private setting that is close to downtown Norwich. Our apartments offers two and three bedroom units, with large closets and beautiful kitchens featuring granite counters, tiled backsplash, and white cabinets that flows into a spacious living room with access to a private deck. The owner provides a washer and dryer in the unit. Snow removal, and landscaping are also included. Residents pay for water, sewer, electricity, gas, and hot water through high-efficiency water heaters. Residents are provided one parking space and may purchase one additional parking space for $35 each per month or a detached enclosed garage (based on availability) for $175 per month. There is a 2-vehicle maximum per unit. $50 application fee; pet fee (max 2 pets) $350 plus monthly pet fee; One time $200+ risk mitigation fee may apply based on average credit score. $100 Lease drafting fee, Resident Benefits Package $65, other fees as applicable, Broker owned. See pet policy for more details. This property is not available for tenants with more than 2 pets, a verifiable net income less than 2.85x rent and all other monthly fees, a bankruptcy less than 7 years old, a judgment less than 7 years old, an eviction less than 7 years old, or any unmet property requirements. The owner looks for a minimum credit score of 600. A monthly credit contingency fee will be charged if credit score is under 700. Three-story building, units 101-112 first, 201-212 second, and 301-312 third floor. Amenities include a pool, exercise room, package room, playground, open space lawn areas, and patio grill spaces. A great alternative to military housing. Military and Navy personnel appreciate our flexible military lease clause. Schedule a tour today! Broker owned. 860-887-2792.
Nearby schools
| School | Type | Level | Distance |
|---|---|---|---|
Kids World Child Care Private · Preschool | Private | Preschool | 0.3 mi |
Jewett City Child Development Center Private · Preschool | Private | Preschool | 0.7 mi |
Thames River Child Care Program Private · Preschool | Private | Preschool | 0.7 mi |
Mayflower Montessori School Private · Elementary | Private | Elementary | 0.7 mi |
Mayflower Montessori School Private · Elementary | Private | Elementary | 0.7 mi |
Three Rivers Middle College Public · High | Public | High | 0.7 mi |
Three Rivers Clge Pooh Corner Private · Preschool | Private | Preschool | 0.7 mi |
Beth Jacob Nursery School Private · Preschool | Private | Preschool | 0.8 mi |
Bright Beginnings Child Development Private · Preschool | Private | Preschool | 1.1 mi |
Special Needs Program Public · Elementary | Public | Elementary | 1.2 mi |