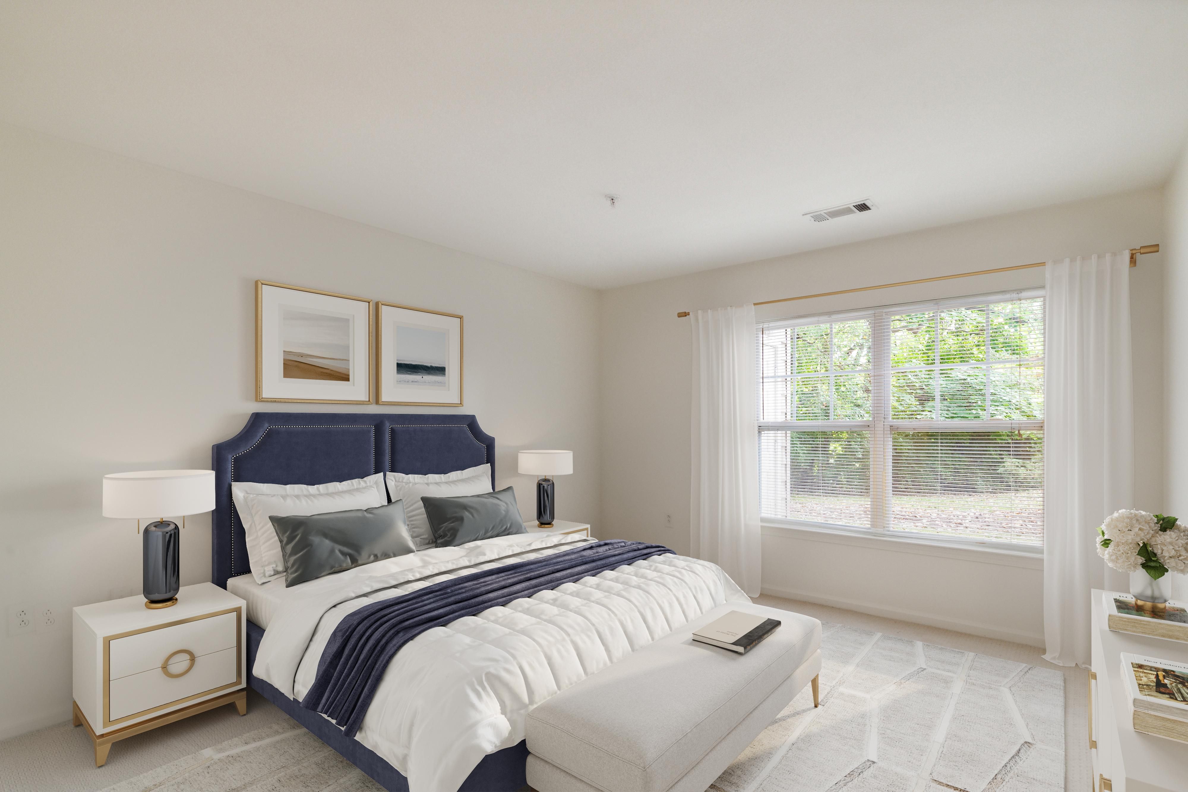
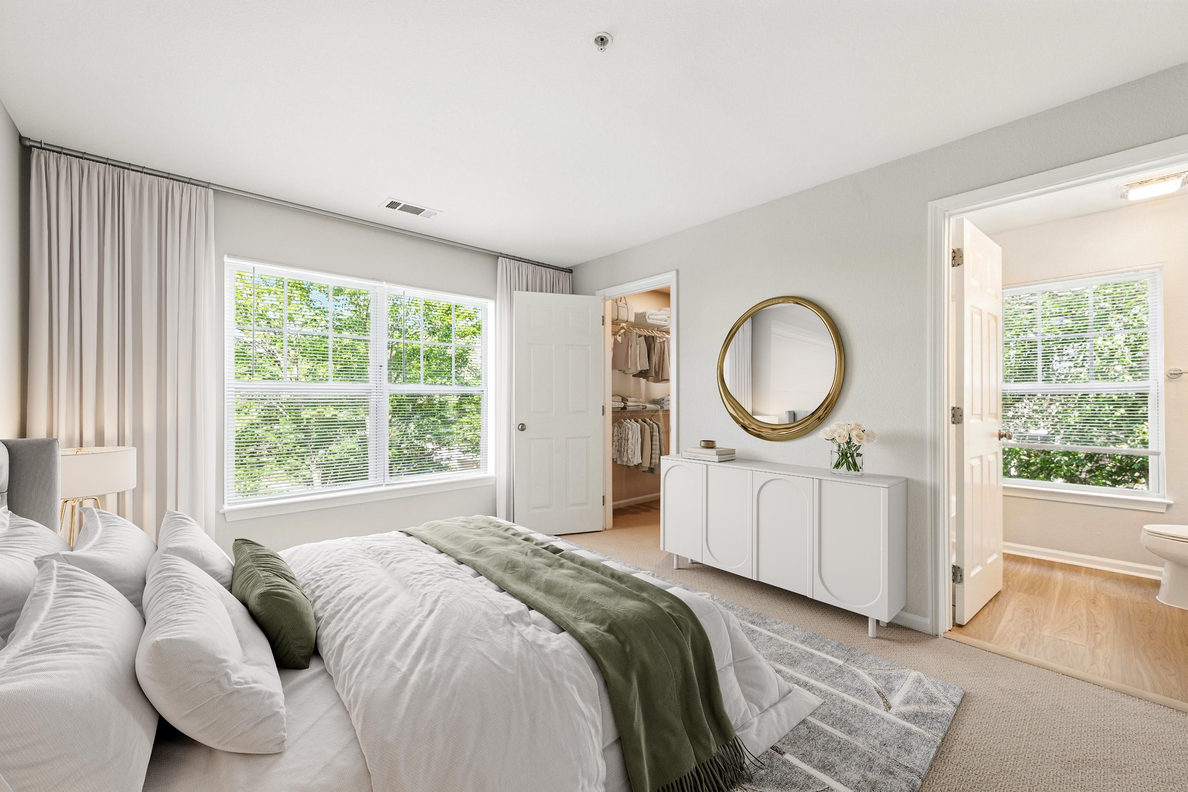
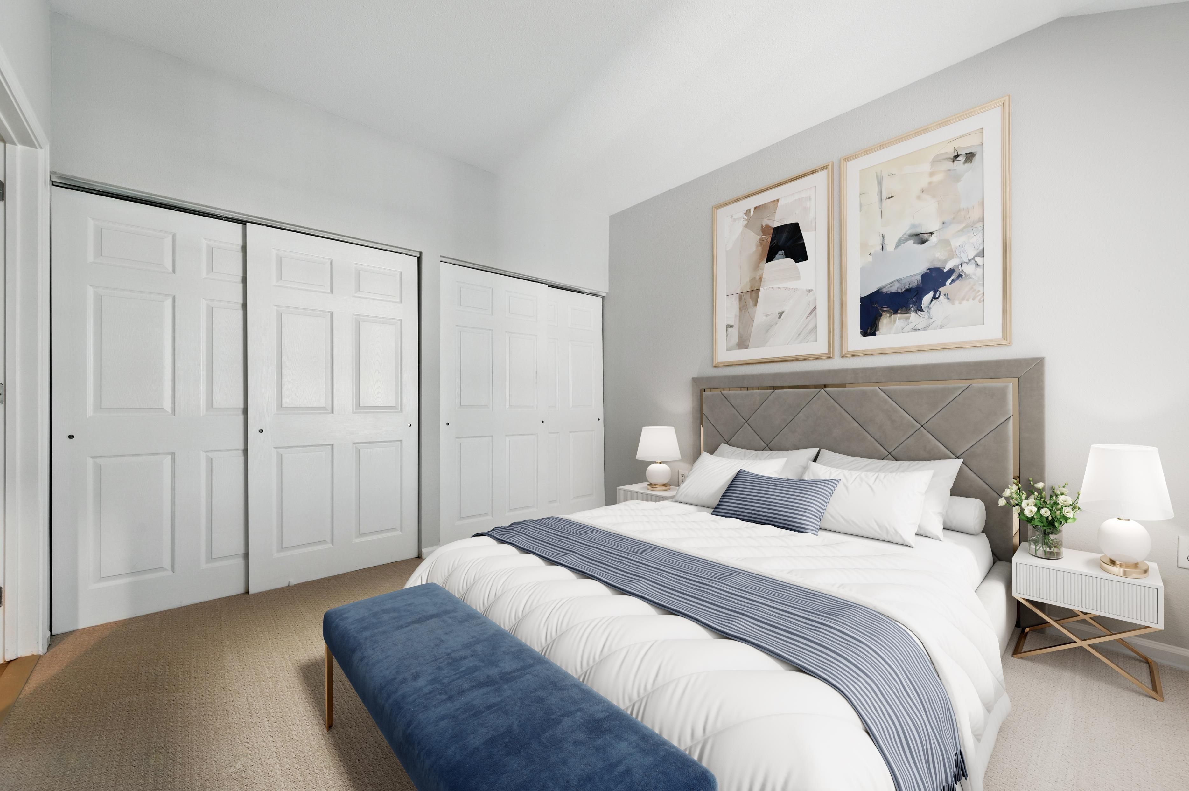
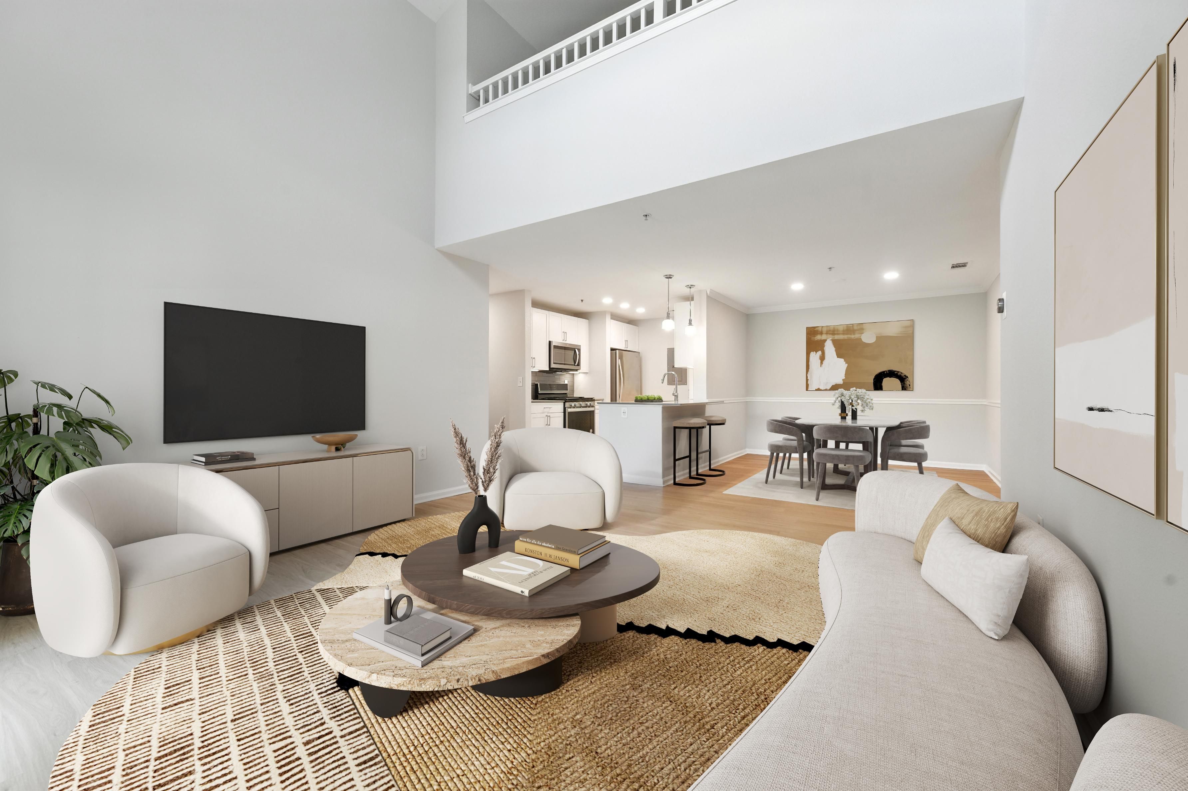
1 Bed/1 Bath-A1
Starting at $3,398
1 Bedroom • 1 Bath • 783 Sq Ft
| 3 available units | Price | Sq ft | Available | Open unit |
|---|---|---|---|---|
| 0214 | $3,398 | 783 | Sep 23 | |
| 0114 | $3,598 | 783 | Sep 23 | |
| 1012 | $3,598 | 783 | Nov 23 |
How can I help?
$3,398 – $7,481/mo
137 Hollow Tree Ridge Rd, Darien, CT, 06820Everly currently lists 9 floor plans across 18 available units, from one-bedroom to three-bedroom, starting at $3,398/mo. 8 one-bedrooms from $3,398 to $4,287/mo (783–1,071 sq ft), earliest move-in Sep 23. 7 two-bedrooms from $4,998 to $6,775/mo (1,138–1,628 sq ft), earliest move-in Sep 23. 3 three-bedrooms from $7,400 to $7,481/mo (1,325–1,439 sq ft), earliest move-in Sep 23. Prices checked September 24, 2026.
Starting at $3,398
1 Bedroom • 1 Bath • 783 Sq Ft
| 3 available units | Price | Sq ft | Available | Open unit |
|---|---|---|---|---|
| 0214 | $3,398 | 783 | Sep 23 | |
| 0114 | $3,598 | 783 | Sep 23 | |
| 1012 | $3,598 | 783 | Nov 23 |
Starting at $3,775
1 Bedroom • 1 Bath • 895 – 1,007 Sq Ft
| 4 available units | Price | Sq ft | Available | Open unit |
|---|---|---|---|---|
| 0713 | $3,775 | 895 | Sep 23 | |
| 0702 | $3,805 | 1,007 | Sep 23 | |
| 1903 | $4,105 | 1,007 | Sep 23 | |
| 0703 | $4,105 | 1,007 | Sep 25 |
Starting at $4,287
1 Bedroom • 1 Bath • 1,071 Sq Ft
| 1 available unit | Price | Sq ft | Available | Open unit |
|---|---|---|---|---|
| 0222 | $4,287 | 1,071 | Sep 23 |
Starting at $4,998
2 Bedrooms • 2 Baths • 1,304 Sq Ft
| 3 available units | Price | Sq ft | Available | Open unit |
|---|---|---|---|---|
| 2102 | $4,998 | 1,304 | Sep 23 | |
| 0403 | $5,569 | 1,304 | Sep 24 | |
| 1603 | $5,505 | 1,304 | Sep 26 |
Starting at $5,208
2 Bedrooms • 2 Baths • 1,138 Sq Ft
| 1 available unit | Price | Sq ft | Available | Open unit |
|---|---|---|---|---|
| 2213 | $5,208 | 1,138 | Sep 23 |
Starting at $5,550
2 Bedrooms • 2 Baths • 1,263 Sq Ft
| 1 available unit | Price | Sq ft | Available | Open unit |
|---|---|---|---|---|
| 0912 | $5,550 | 1,263 | Nov 8 |
Starting at $6,398
2 Bedrooms • 2 Baths • 1,494 Sq Ft
| 1 available unit | Price | Sq ft | Available | Open unit |
|---|---|---|---|---|
| 2224 | $6,398 | 1,494 | Sep 30 |
Starting at $6,775
2 Bedrooms • 2 Baths • 1,628 Sq Ft
| 1 available unit | Price | Sq ft | Available | Open unit |
|---|---|---|---|---|
| 0323 | $6,775 | 1,628 | Oct 16 |
Starting at $7,400
3 Bedrooms • 2 Baths • 1,325 – 1,439 Sq Ft
| 3 available units | Price | Sq ft | Available | Open unit |
|---|---|---|---|---|
| 2012 | $7,400 | 1,325 | Sep 23 | |
| 1802 | $7,401 | 1,325 | Sep 23 | |
| 1702 | $7,481 | 1,439 | Sep 23 |
Rent at Everly is $3,398 – $7,481 per month. The earliest listed move-in is Sep 23. Prices checked September 24, 2026.
Rent
$3,398 – $7,481/moEarliest move-in
Sep 23Everly lists 12 amenities, including a gym, a pool, and parking.
Clubhouse
Conference Room
Covered Parking
Fitness Center
Free Weights
On-Site Maintenance
Parking Garage
Playground
Recreation Room
Recycling
Swimming Pool
Wi-Fi In Common Areas
Everly is at 137 Hollow Tree Ridge Rd, Darien, CT, 06820.
137 Hollow Tree Ridge Rd, Darien, CT, 06820
Everly is in the Noroton neighborhood of Darien.
Residents give Everly a B grade (about 4.2 out of 5) from 100+ reviews. Everly Darien residents consistently praise the property's responsive maintenance team, professional office staff, and well-maintained grounds. The community offers convenient location, quality amenities including pool and gym, and a peaceful neighborhood atmosphere.
Everly Darien residents consistently praise the property's responsive maintenance team, professional office staff, and well-maintained grounds. The community offers convenient location, quality amenities including pool and gym, and a peaceful neighborhood atmosphere. Two residents reported specific unit issues including noise transmission and appliance concerns, though these represent a small minority of feedback.
Management and maintenance staff are consistently responsive, professional, and helpful across leasing, office, and maintenance functions. Residents report prompt issue resolution and courteous service during lease renewals and apartment concerns. One isolated incident involved unresponsive leasing office staff during a tour, though this represents a significant outlier among overwhelmingly positive feedback.
The maintenance team consistently delivers prompt, professional service with rapid response times to work orders and repair requests. Residents report issues are resolved quickly and efficiently, with staff demonstrating expertise across HVAC, appliances, plumbing, and general repairs. The team is characterized as friendly, courteous, and thorough, ensuring complete resolution before departure.
Residents highlight well-maintained common areas and quality amenities including a pool and gym as key strengths. Laundry facilities have been noted as needing attention, with reports of washer temperature controls and dryer mechanical issues. Staff responsiveness and maintenance quality are generally praised, though some residents report concerns about noise and pricing relative to amenity condition.
Residents highlight the property's excellent location with convenient walking access to transit, shopping, and dining options. The proximity to the Metro North train station and nearby commercial areas is consistently praised as a major advantage for commuting and daily errands.
This review raises concerns about noise transmission through walls and several appliance issues, including washer controls and a dryer that continued operating when the door opened. The resident also noted disruptions from maintenance work during their occupancy. These conditions suggest potential gaps in building soundproofing, appliance maintenance, and coordination of work schedules.
Everly is somewhat walkable (grade D), transit is minimal (grade F), and biking is not bikeable (grade F).
D
Somewhat Walkable
F
Minimal Transit
F
Not Bikeable
Venture up a tree-lined street and you will find a secluded retreat designed around your lifestyle. Everly Darien's apartments and townhomes are the most spacious in Darien and feature direct entry, classic finishes, and attached garages in select layouts.
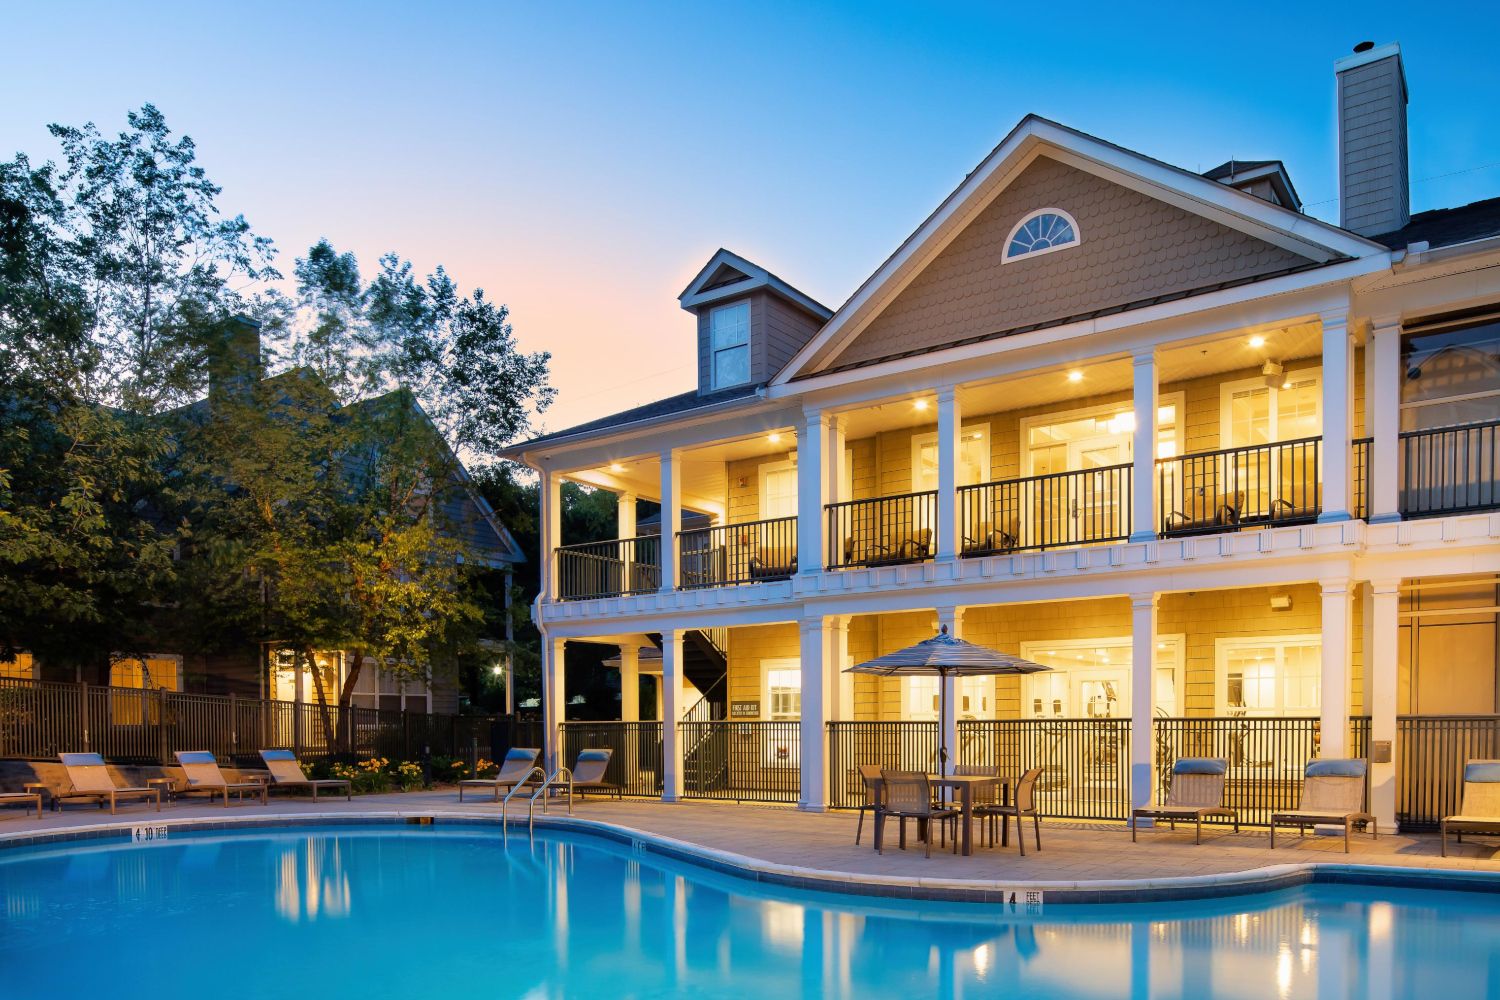
Venture up a tree-lined street and you will find a secluded retreat designed around your lifestyle. Everly Darien's apartments and townhomes are the most spacious in Darien and feature direct entry, classic finishes, and attached garages in select layouts. Elegant amenities including a heated pool, sleek fitness center, lounge and co-working areas, are designed for connection and wellness. And the location - providing immediate access to Noroton Heights Metro North Station, I-95, Merritt Pkwy and Darien's boutiques, schools, beaches and golf courses - perfectly balances tranquility and convenience. With attentive service, meticulous maintenance, and charming resident events, Everly Darien offers catered comfort in a classic setting.
Everly is an apartment.
Building
ApartmentMiddlesex Middle School is 0.6 miles from Everly. 10 schools are listed nearby.
| School | Type | Level | Distance |
|---|---|---|---|
Middlesex Middle School Public · Middle | Public | Middle | 0.6 mi |
Holmes Elementary School Public · Elementary | Public | Elementary | 0.7 mi |
Holly Pond School Private · Preschool | Private | Preschool | 0.9 mi |
Noroton Presbyterian Nursery School Private · Preschool | Private | Preschool | 1.2 mi |
Hindley Elementary School Public · Elementary | Public | Elementary | 1.3 mi |
St John's Pre-School Private · Preschool | Private | Preschool | 1.3 mi |
St Lukes Parish School Private · Elementary | Private | Elementary | 1.3 mi |
St Luke's Parish School Private · Preschool | Private | Preschool | 1.3 mi |
Darien High School Public · High | Public | High | 1.4 mi |
Methodist Family Center Private · Preschool | Private | Preschool | 1.5 mi |
Everly is managed by Bozzuto. Call 877.881.9848 to tour or ask about availability.