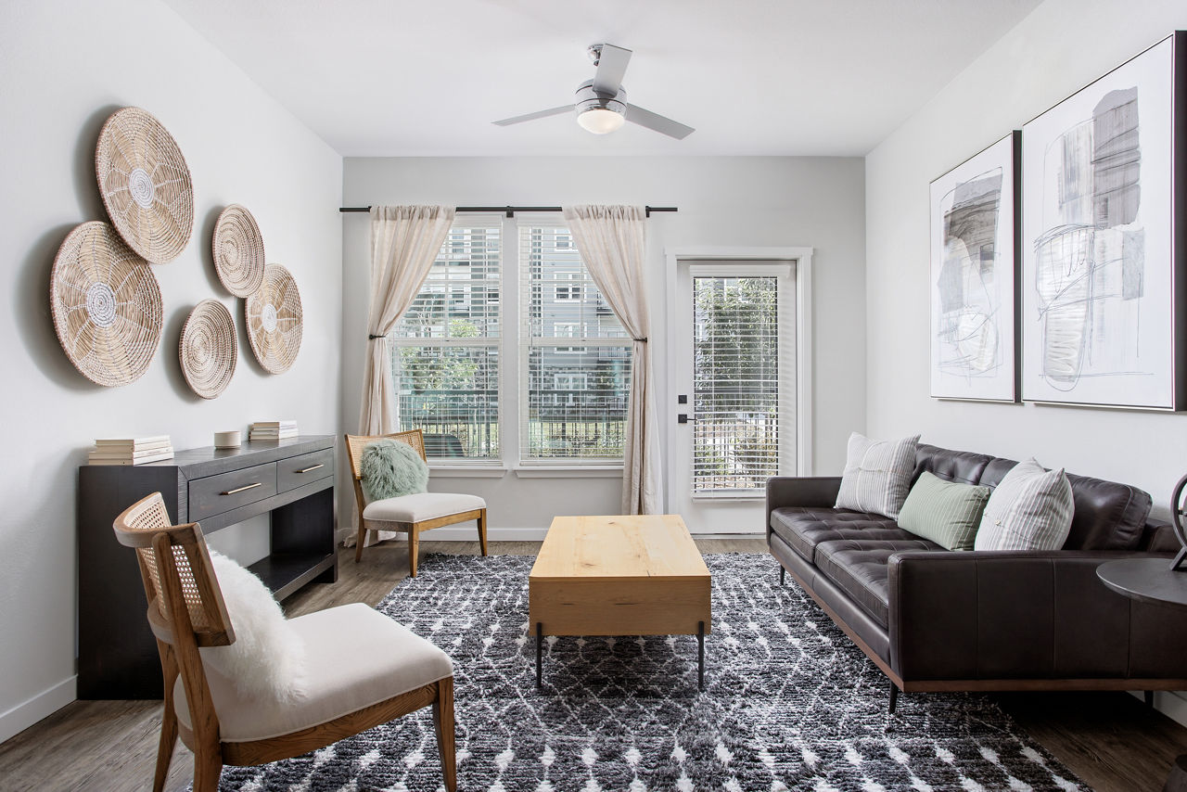
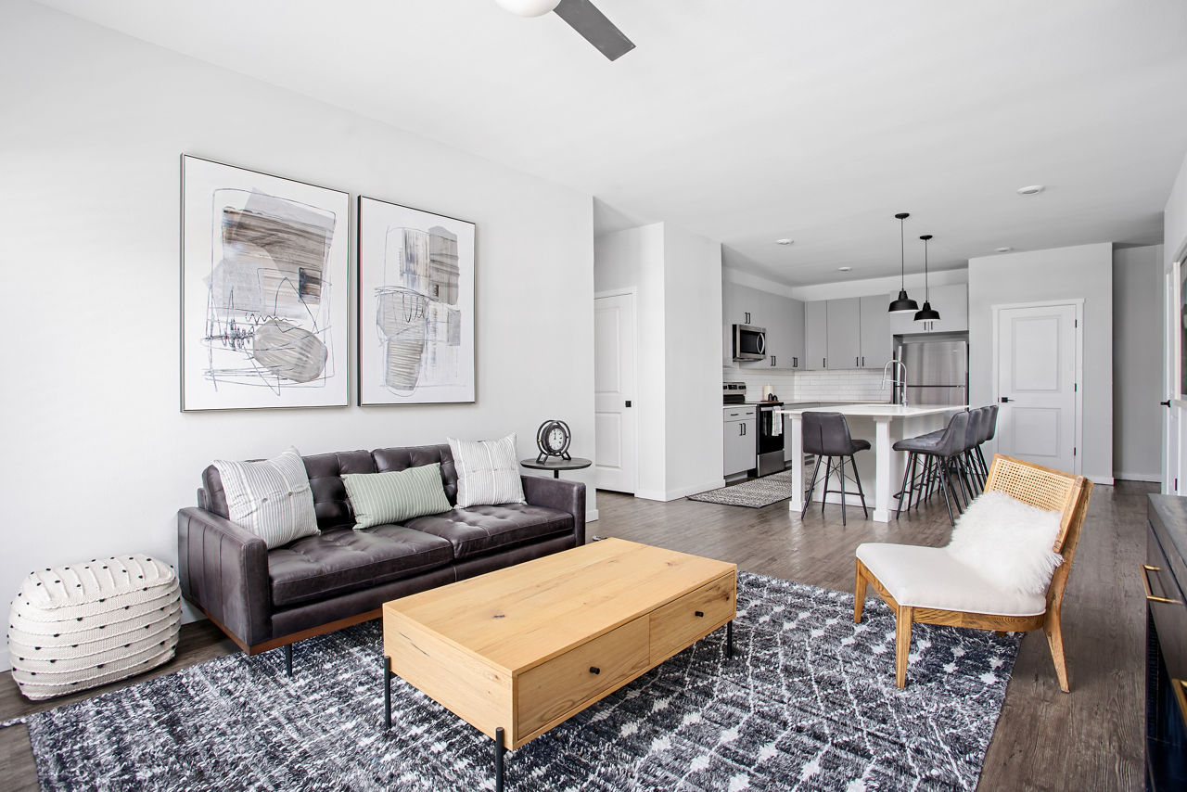
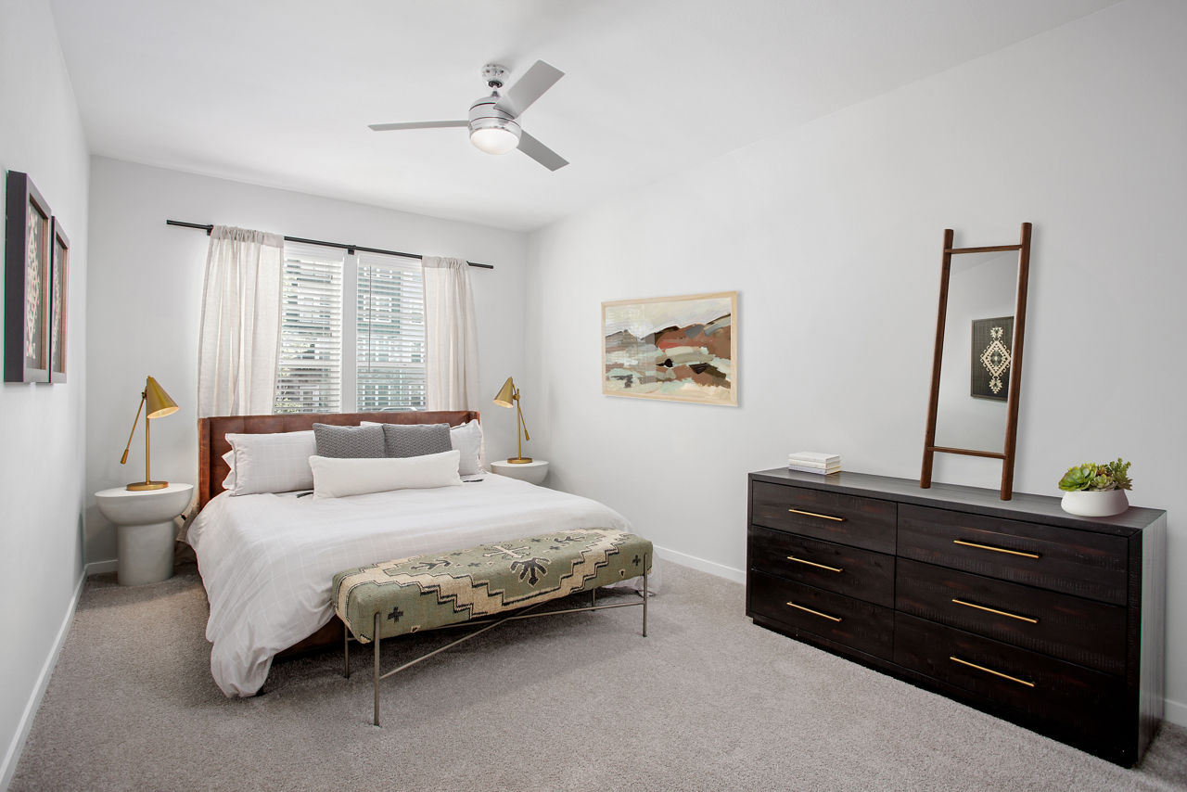
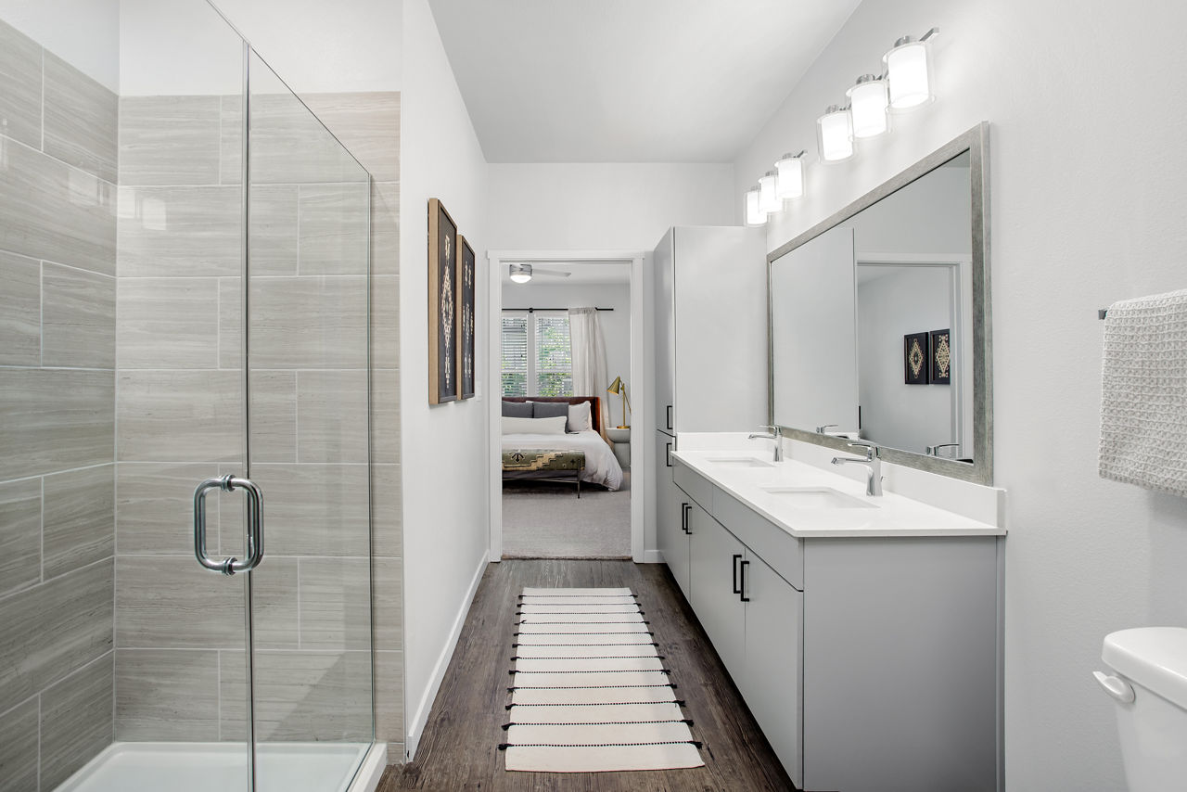
Design 1C
Starting at $1,830
1 Bedroom • 1 Bath • 831 Sq Ft
| 2 available units | Price | Sq ft | Available | Open unit |
|---|---|---|---|---|
| 2-127 | $1,830 | 831 | Oct 1 | |
| 2-113 | $1,855 | 831 | Oct 27 |
How can I help?
$1,830 – $2,885/mo
14121 Grant St, Thornton, CO, 80023Grant Row Lofts currently lists 6 floor plans across 15 available units, from one-bedroom to three-bedroom, starting at $1,830/mo. 3 one-bedrooms from $1,830 to $1,855/mo (762–831 sq ft), earliest move-in Oct 1. 11 two-bedrooms from $2,240 to $2,359/mo (1,215–1,321 sq ft), earliest move-in Sep 23. 1 three-bedroom at $2,885/mo (1,355 sq ft), earliest move-in Sep 23. Prices checked September 24, 2026.
Starting at $1,830
1 Bedroom • 1 Bath • 831 Sq Ft
| 2 available units | Price | Sq ft | Available | Open unit |
|---|---|---|---|---|
| 2-127 | $1,830 | 831 | Oct 1 | |
| 2-113 | $1,855 | 831 | Oct 27 |
Starting at $1,838
1 Bedroom • 1 Bath • 762 Sq Ft
| 1 available unit | Price | Sq ft | Available | Open unit |
|---|---|---|---|---|
| 3-307 | $1,838 | 762 | Nov 21 |
Starting at $2,240
2 Bedrooms • 2 Baths • 1,234 Sq Ft
| 5 available units | Price | Sq ft | Available | Open unit |
|---|---|---|---|---|
| 3-304 | $2,240 | 1,234 | Sep 23 | |
| 2-210 | $2,245 | 1,234 | Sep 23 | |
| 2-123 | $2,245 | 1,234 | Sep 25 | |
| 3-406 | $2,255 | 1,234 | Sep 29 | |
| 3-303 | $2,305 | 1,234 | Oct 6 |
Starting at $2,290
2 Bedrooms • 2 Baths • 1,215 Sq Ft
| 4 available units | Price | Sq ft | Available | Open unit |
|---|---|---|---|---|
| 1-306 | $2,350 | 1,215 | Sep 23 | |
| 1-214 | $2,290 | 1,215 | Sep 25 | |
| 1-308 | $2,350 | 1,215 | Oct 6 | |
| 1-313 | $2,300 | 1,215 | Nov 24 |
Starting at $2,299
2 Bedrooms • 2 Baths • 1,321 Sq Ft
| 2 available units | Price | Sq ft | Available | Open unit |
|---|---|---|---|---|
| 2-134 | $2,299 | 1,321 | Sep 24 | |
| 2-401 | $2,359 | 1,321 | Nov 6 |
Starting at $2,885
3 Bedrooms • 2 Baths • 1,355 Sq Ft
| 1 available unit | Price | Sq ft | Available | Open unit |
|---|---|---|---|---|
| 2-204 | $2,885 | 1,355 | Sep 23 |
Rent at Grant Row Lofts is $1,830 – $2,885 per month. The earliest listed move-in is Sep 23. Prices checked September 24, 2026.
Rent
$1,830 – $2,885/moEarliest move-in
Sep 23Grant Row Lofts lists 13 amenities, including a gym, a pool, and pet-friendly spaces.
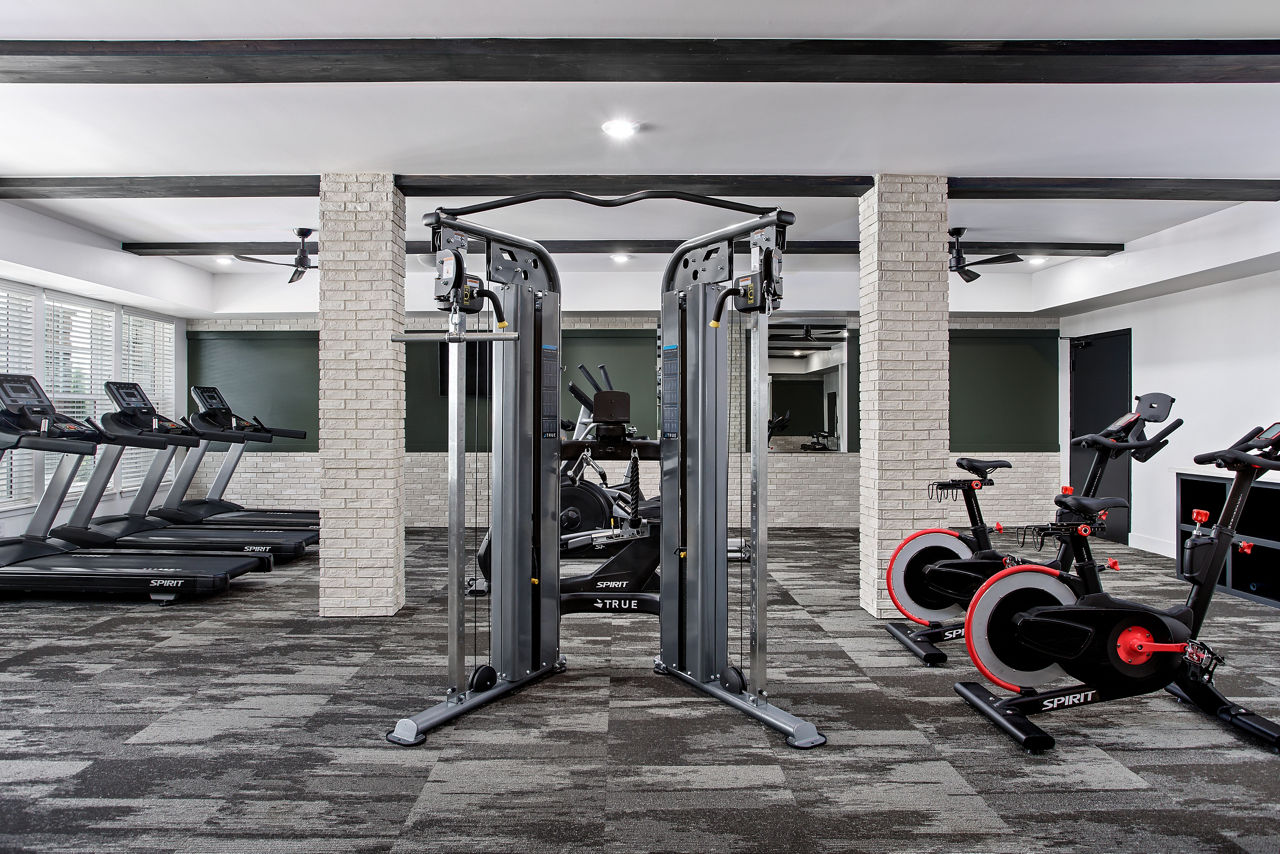
24/7 Fitness Center To Fit Your Schedule
Gather And Entertain With Friends In The Clubhouse
Grill, Connect, And Relax With Friends At The Outdoor Courtyard
Outdoor Social Spaces With Barbecue Areas, Fire Pits, And Lounge Seating
Pet-Friendly Community With Pet Spa And Green Spaces
Reach Your Goals In Your 24-Hour Fitness Center
Recharge And Relax In Your Hammock Lounge Area
Resident Clubhouse With Coffee Bar, Game Room, And Lounge Areas
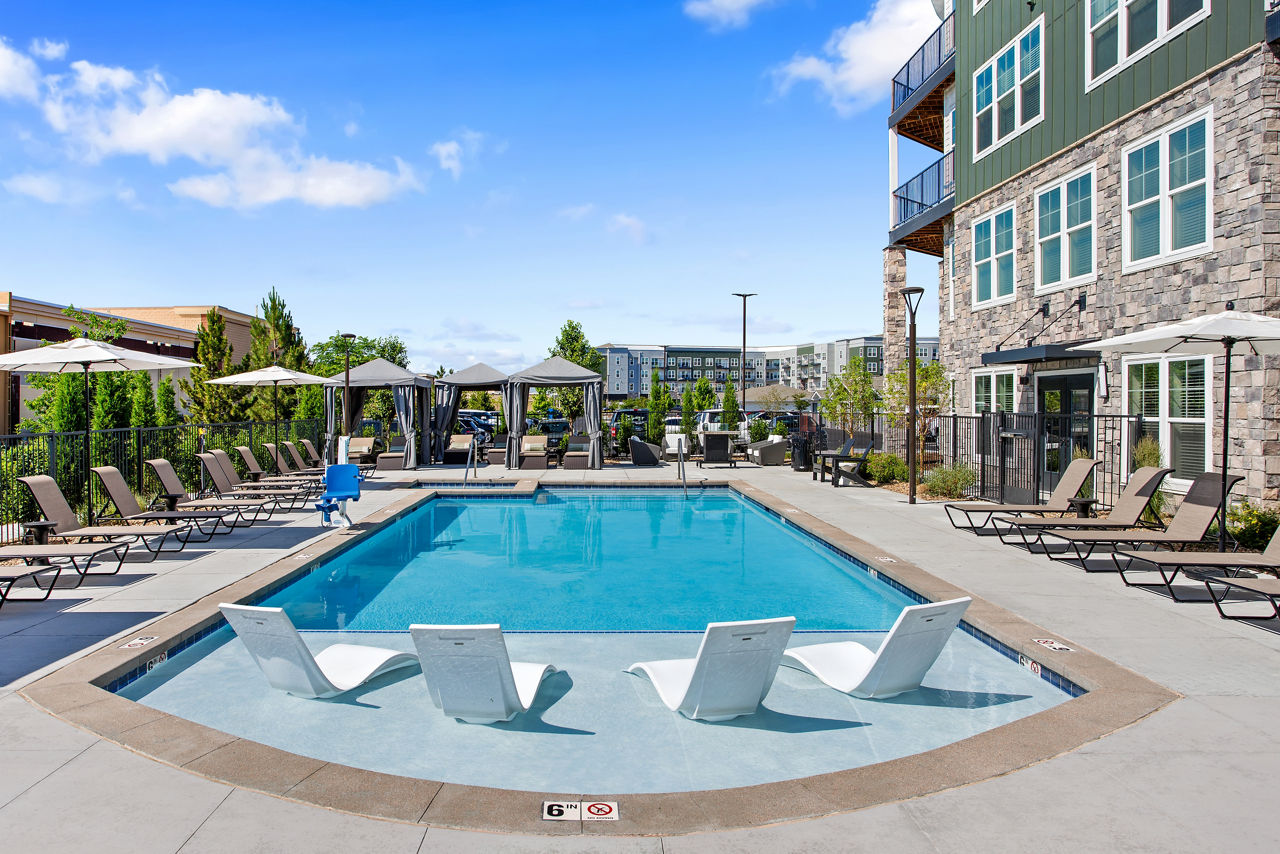
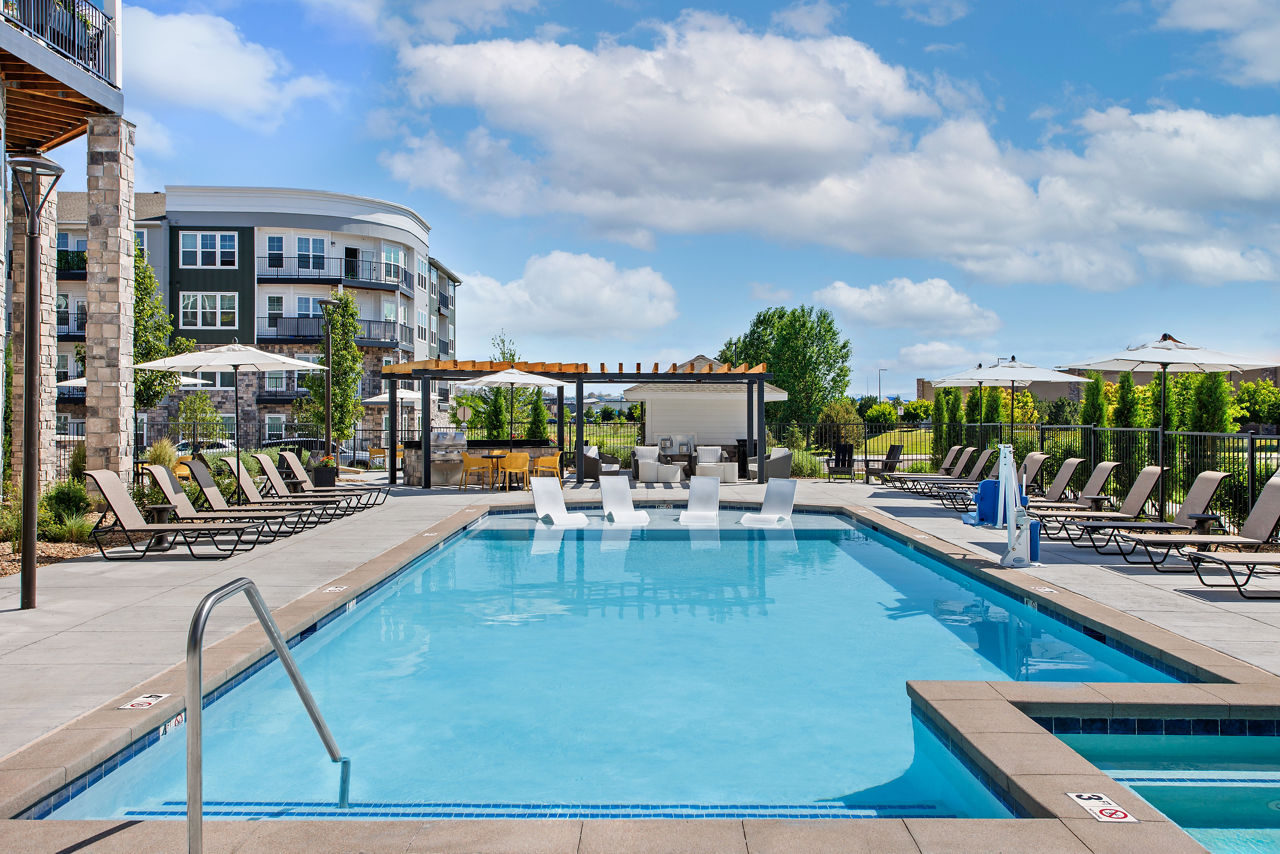
Resort-Style Swimming Pool With Sun Shelf & Cabanas
Serene Hammock Lounge Area
Swim And Unwind In The Community Pool
Swimming Pool W/ Sun Shelf And Cabanas
Treat Your Furry Friends To A Pet-Friendly Living Experience, Complete With A Pet Spa
Grant Row Lofts is at 14121 Grant St, Thornton, CO, 80023.
14121 Grant St, Thornton, CO, 80023
Residents give Grant Row Lofts a D+ grade (about 3.4 out of 5) from 100+ reviews. Grant Row Lofts offers spacious, well-located apartments with responsive maintenance and generally helpful office staff, but residents report significant concerns about property maintenance, noise isolation, parking fees, and management consistency following recent ownership changes. Common issues include hallway cleanliness, pet waste management, trash accumulation, and thin walls, though positive experiences highlight efficient maintenance response and welcoming leasing staff.
Grant Row Lofts offers spacious, well-located apartments with responsive maintenance and generally helpful office staff, but residents report significant concerns about property maintenance, noise isolation, parking fees, and management consistency following recent ownership changes. Common issues include hallway cleanliness, pet waste management, trash accumulation, and thin walls, though positive experiences highlight efficient maintenance response and welcoming leasing staff.
Management responsiveness and staff professionalism are highly valued by residents, with many praising office staff for prompt communication and helpful service. However, significant concerns persist regarding maintenance responsiveness, facility cleanliness (particularly hallway sanitation and pet waste), and recent policy changes including parking fees. Experience quality appears to vary notably depending on management tenure and staffing changes at the property.
Amenities include a gym and pool, though residents report the pool is small for the complex size and the clubhouse has limited access hours (office hours only). Significant concerns center on common-area maintenance: hallways frequently have trash accumulation, pet stains, and odors; elevators malfunction regularly; and trash piles up at compactors and in parking areas. Parking now incurs monthly fees ($10 standard, $50 premium), and package theft from mail rooms has been reported. Overall upkeep and enforcement of community standards have declined noticeably under recent management changes.
Maintenance response is generally prompt and efficient, with most residents reporting quick turnaround on work orders and responsive staff. However, some residents report unresolved issues including appliance malfunctions, plumbing concerns, and building system problems such as elevator delays and HVAC inconsistencies. Common facility maintenance gaps include trash accumulation and hallway sanitation.
Building quality has declined significantly, with persistent issues including frequent elevator malfunctions, inadequate hallway and common area cleanliness (trash accumulation, pet waste odors), and slow maintenance response times. Unit-level concerns include fixture failures, water pressure problems, and incomplete repairs. Residents report that conditions have worsened since recent management changes, though some appreciate the apartment layout and location.
The property benefits from a convenient location near transit, stores, and downtown access, with proximity to amenities like Costco and rail stations. However, residents report inconsistent access to building entrances—particularly limited fob entry points that create inconvenience for those with mobility concerns or walking dogs. Delivery logistics present challenges due to unclear signage and limited entrance options, sometimes resulting in cancelled orders. Common concerns include trash management capacity and occasional overflow at the compactor.
Grant Row Lofts is car-dependent (grade F), transit is minimal (grade F), and biking is not bikeable (grade F).
F
Car-Dependent
F
Minimal Transit
F
Not Bikeable
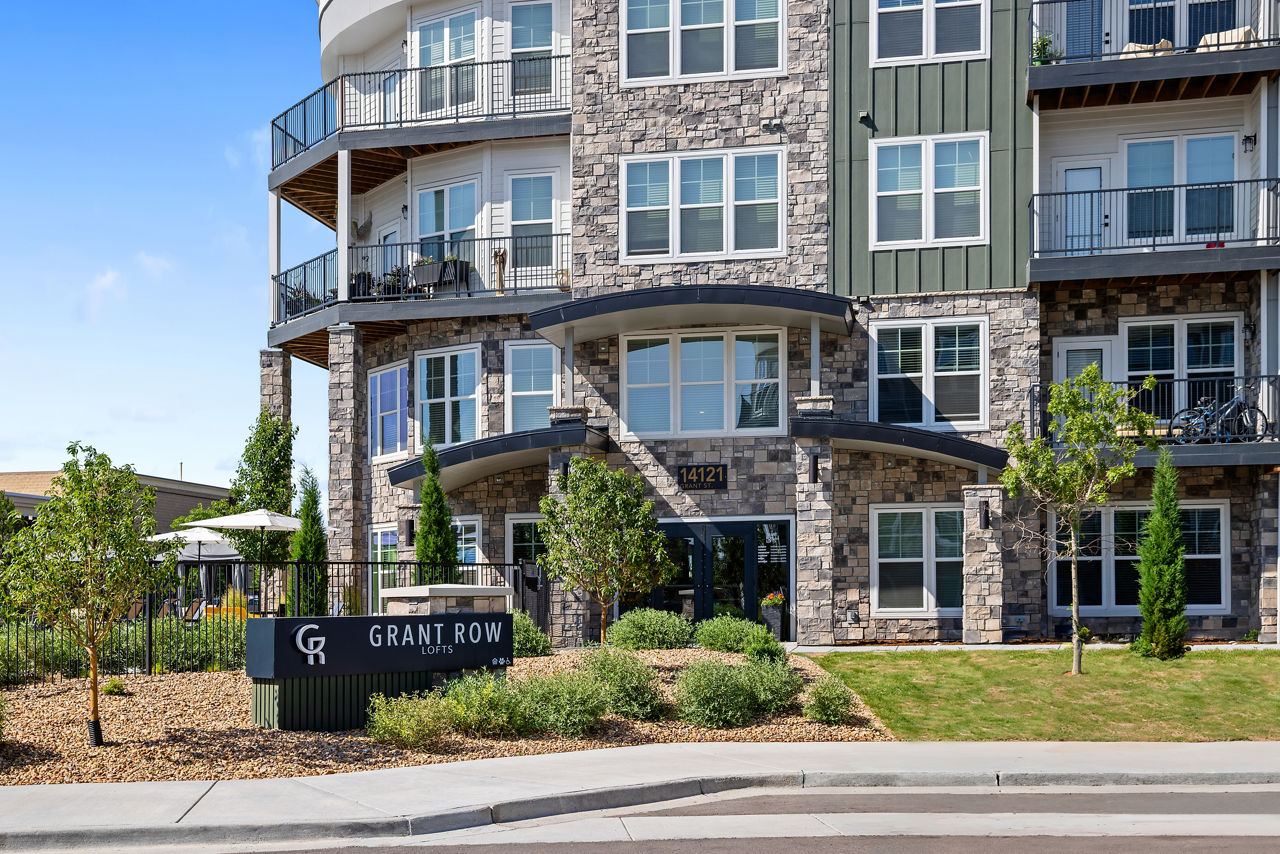
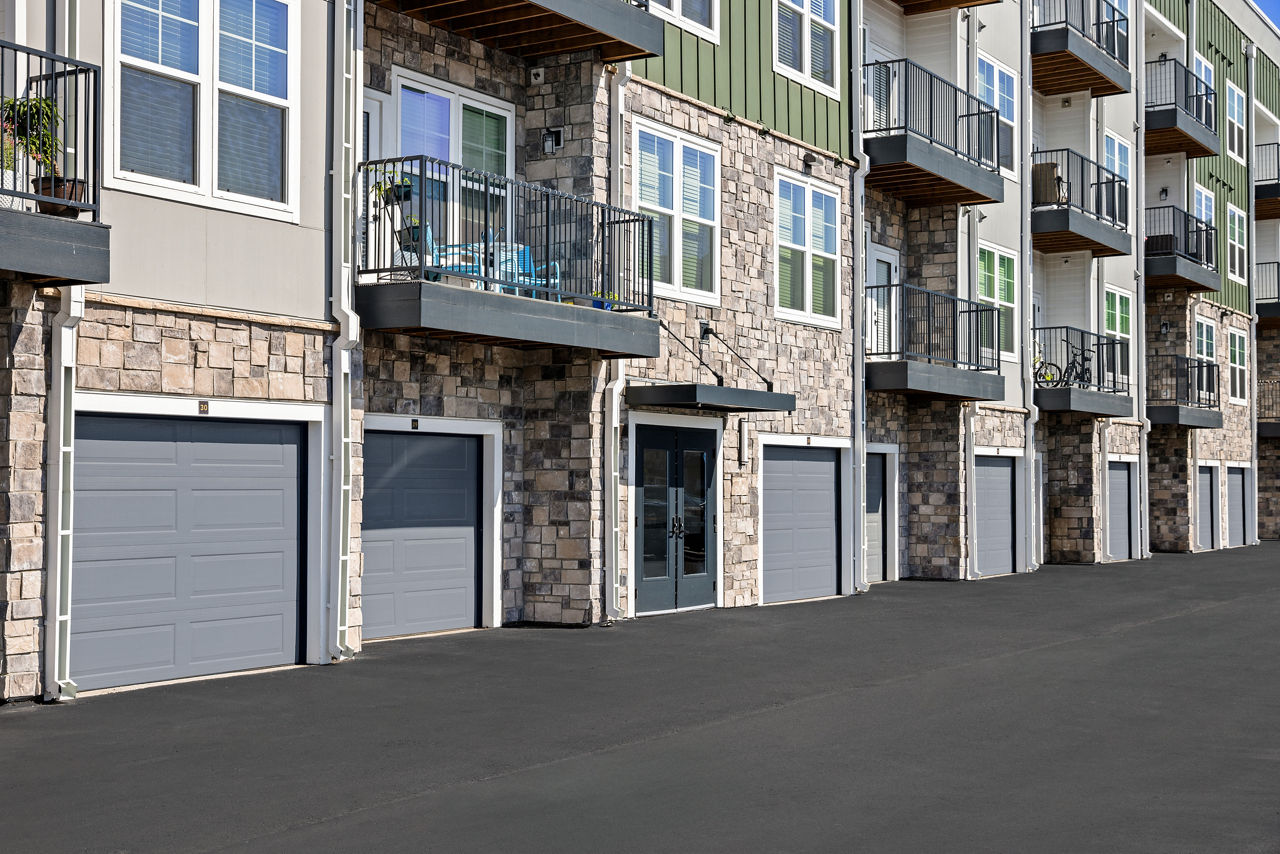
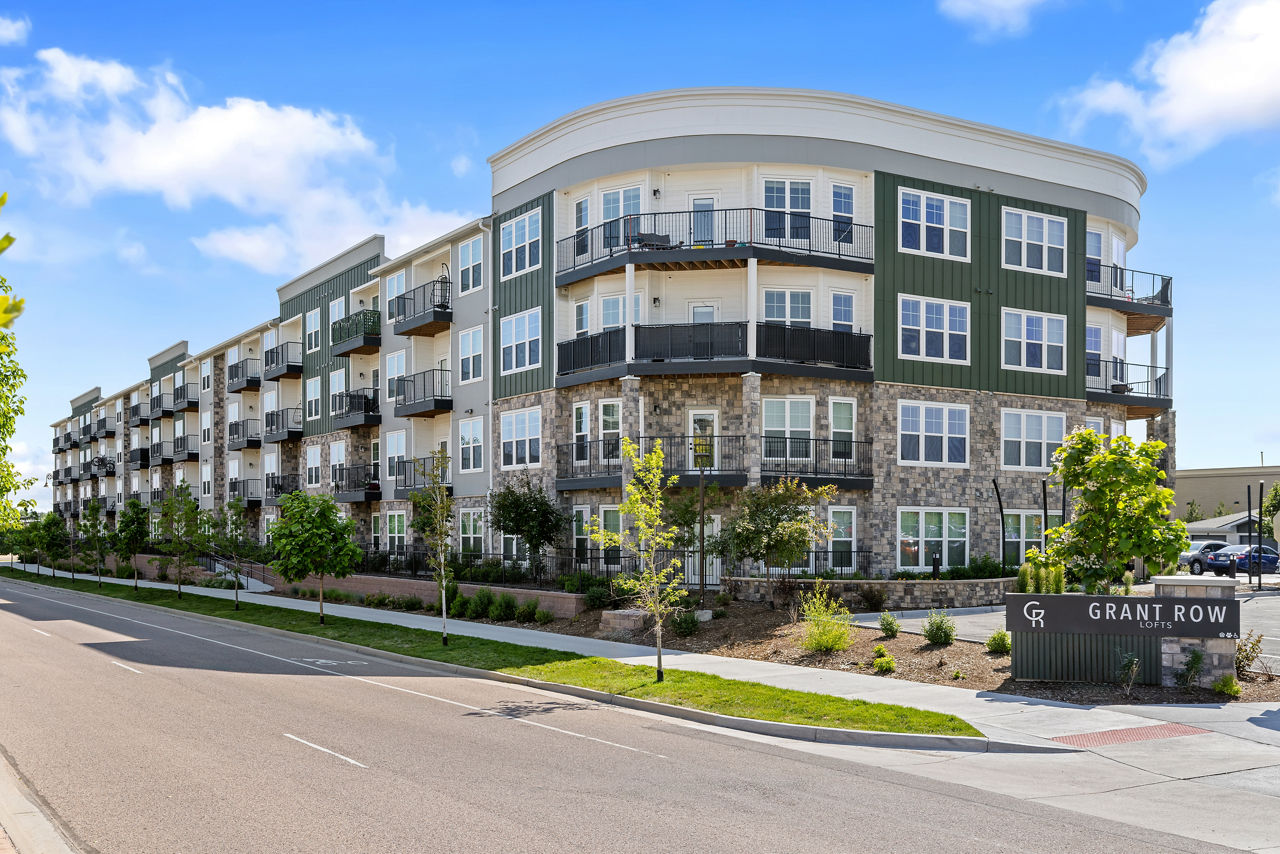
Grant Row Lofts offers modern homes in the heart of Thornton, CO with spacious loft-style apartments, garage parking, and walkable access to The Grove.
Grant Row Lofts is an apartment.
Building
ApartmentStargate Charter School is 0.5 miles from Grant Row Lofts. 10 schools are listed nearby.
| School | Type | Level | Distance |
|---|---|---|---|
Stargate Charter School Charter · High | Charter | High | 0.5 mi |
Mountain View Montessori Private · Elementary | Private | Elementary | 0.9 mi |
Hope Montessori Academy Private · Elementary | Private | Elementary | 0.9 mi |
Hope Montessori Academy Private · Preschool | Private | Preschool | 0.9 mi |
Mountain View Montessori Dc Private · Preschool | Private | Preschool | 0.9 mi |
Little Lights Christian El Center Private · Preschool | Private | Preschool | 1.3 mi |
Adoption Services Day Care Private · Preschool | Private | Preschool | 1.8 mi |
Children's Child Care Center Private · Preschool | Private | Preschool | 2.0 mi |
Summit Classical Academy Private · Elementary | Private | Elementary | 2.3 mi |
The Goddard School - Broomfield Private · Elementary | Private | Elementary | 2.4 mi |
Grant Row Lofts is managed by AIR Communities.