How can I help?

brightplace uses ai, verify answers
Avalon Parker 1 of 12

Avalon

$1,659 – $3,117/mo

7800 N Crowfoot Valley Rd, Parker, CO, 80134

What floor plans are available at Avalon?

Avalon currently lists 17 floor plans across 95 available units, from one-bedroom to three-bedroom, starting at $1,659/mo. 37 one-bedrooms from $1,659 to $2,345/mo (747–952 sq ft), earliest move-in Sep 22. 36 two-bedrooms from $2,125 to $2,509/mo (1,153–1,293 sq ft), earliest move-in Sep 23. 22 three-bedrooms from $2,577 to $3,117/mo (1,337–1,396 sq ft), earliest move-in Sep 21. Prices checked September 24, 2026.

A1-748-Scheme I

Starting at $1,659

1 Bedroom • 1 Bath • 747 – 748 Sq Ft

12 available unitsPriceSq ftAvailableOpen unit
4303$1,659747Sep 23
4305$1,784747Sep 23
4307$1,784748Sep 23
4301$1,804747Sep 23
6203$1,759747Nov 5
6205$1,759747Nov 5
6207$1,759748Nov 5
6201$1,779747Nov 5
6303$1,784747Nov 5
6305$1,784747Nov 5
6307$1,784748Nov 5
6301$1,804747Nov 5

A1-748-Scheme III

Starting at $1,684

1 Bedroom • 1 Bath • 747 – 748 Sq Ft

16 available unitsPriceSq ftAvailableOpen unit
7203$1,684747Sep 23
7205$1,759747Sep 23
7207$1,759748Sep 23
7201$1,779747Sep 23
7303$1,784747Sep 23
7305$1,784747Sep 23
7307$1,784748Sep 23
7301$1,804747Sep 23
5203$1,759747Oct 3
5205$1,759747Oct 3
5207$1,759748Oct 3
5201$1,779747Oct 3
5303$1,784747Oct 3
5305$1,784747Oct 3
5307$1,784748Oct 3
5301$1,804747Oct 3

A3-891-Scheme I

Starting at $1,890

1 Bedroom • 1 Bath • 891 Sq Ft

1 available unitPriceSq ftAvailableOpen unit
10205$1,890891Dec 15

A3-891-Scheme III

Starting at $1,890

1 Bedroom • 1 Bath • 891 Sq Ft

2 available unitsPriceSq ftAvailableOpen unit
9203$1,890891Dec 15
9205$1,890891Dec 15

A3 Den-Direct Garage-952-Scheme I

Starting at $2,270

1 Bedroom • 1 Bath • 952 Sq Ft

3 available unitsPriceSq ftAvailableOpen unit
6102$2,270952Nov 5
6104$2,345952Nov 5
10102$2,345952Dec 15

A3 Den-Direct Garage-952-Scheme III

Starting at $2,345

1 Bedroom • 1 Bath • 952 Sq Ft

3 available unitsPriceSq ftAvailableOpen unit
7102$2,345952Sep 22
9102$2,345952Dec 15
9104$2,345952Dec 15

B1-1153-Scheme I

Starting at $2,125

2 Bedrooms • 2 Baths • 1,153 – 1,165 Sq Ft

7 available unitsPriceSq ftAvailableOpen unit
4304$2,1251,165Sep 23
6202$2,3151,165Nov 5
6204$2,3151,165Nov 5
6302$2,3401,165Nov 5
6304$2,3401,165Nov 5
10202$2,3001,153Dec 15
10204$2,3001,153Dec 15

B1-1153-Scheme III

Starting at $2,125

2 Bedrooms • 2 Baths • 1,153 – 1,165 Sq Ft

9 available unitsPriceSq ftAvailableOpen unit
7302$2,1251,165Sep 23
7204$2,1751,165Sep 23
7304$2,3001,165Sep 23
5202$2,2751,165Oct 3
5204$2,2751,165Oct 3
5302$2,3401,165Oct 3
5304$2,3401,165Oct 3
9202$2,3001,153Dec 15
9204$2,3001,153Dec 15

B2-1261-Scheme I

Starting at $2,323

2 Bedrooms • 2 Baths • 1,291 – 1,293 Sq Ft

7 available unitsPriceSq ftAvailableOpen unit
4200$2,3981,293Sep 23
4300$2,4231,293Sep 23
6109$2,3231,291Nov 5
6209$2,3981,291Nov 5
6309$2,4231,291Nov 5
6200$2,4381,293Nov 5
6300$2,4631,293Nov 5

B2-1261-Scheme III

Starting at $2,398

2 Bedrooms • 2 Baths • 1,291 – 1,293 Sq Ft

6 available unitsPriceSq ftAvailableOpen unit
7200$2,3981,293Sep 23
7209$2,3981,291Sep 23
7309$2,4231,291Sep 23
5209$2,3981,291Oct 3
5309$2,4231,291Oct 3
5300$2,4631,293Oct 3

B3 Den-1238-Scheme III

Starting at $2,444

2 Bedrooms • 2 Baths • 1,238 Sq Ft

3 available unitsPriceSq ftAvailableOpen unit
7206$2,4441,238Sep 23
7306$2,4691,238Sep 23
5306$2,5091,238Oct 3

B3-Den-No-Garage

Starting at $2,444

2 Bedrooms • 2 Baths • 1,238 Sq Ft

4 available unitsPriceSq ftAvailableOpen unit
4206$2,4441,238Sep 23
4306$2,4691,238Sep 23
6206$2,4841,238Nov 5
6306$2,5091,238Nov 5

C2-TypeB-OptionB-Scheme-1

Starting at $2,577

3 Bedrooms • 2 Baths • 1,337 Sq Ft

5 available unitsPriceSq ftAvailableOpen unit
4208$2,5771,337Sep 21
4308$2,7421,337Sep 23
6308$2,7421,337Nov 5
6208$2,8171,337Nov 5
6108$2,8521,337Nov 5

C2-TypeB-OptionB-Scheme-3

Starting at $2,677

3 Bedrooms • 2 Baths • 1,337 Sq Ft

5 available unitsPriceSq ftAvailableOpen unit
7208$2,6771,337Sep 23
7308$2,8021,337Sep 23
5308$2,6921,337Oct 3
5208$2,7771,337Oct 3
5108$2,9021,337Oct 3

C1-1393-Scheme I

Starting at $2,865

3 Bedrooms • 2 Baths • 1,393 – 1,396 Sq Ft

4 available unitsPriceSq ftAvailableOpen unit
10200$2,8651,396Dec 15
10201$2,8651,393Dec 15
10206$2,8651,396Dec 15
10207$2,8651,393Dec 15

C1-1393-Scheme III

Starting at $2,865

3 Bedrooms • 2 Baths • 1,393 – 1,396 Sq Ft

4 available unitsPriceSq ftAvailableOpen unit
9200$2,8651,396Dec 15
9201$2,8651,393Dec 15
9206$2,8651,396Dec 15
9207$2,8651,393Dec 15

C1-Direct-TypeB-Scheme-3

Starting at $3,117

3 Bedrooms • 2 Baths • 1,396 Sq Ft

4 available unitsPriceSq ftAvailableOpen unit
10100$3,1171,396Dec 15
10106$3,1171,396Dec 15
9100$3,1171,396Dec 15
9106$3,1171,396Dec 15

What are the fees and lease terms at Avalon?

Rent at Avalon is $1,659 – $3,117 per month. Leases are typically 15 months. Monthly fees include Required Monthly Fees. The earliest listed move-in is Sep 21. Prices checked September 24, 2026.

  • Rent

    $1,659 – $3,117/mo
  • Lease term

    15 months
  • Earliest move-in

    Sep 21

Monthly fees

Required Monthly Fees

$104/mo

What amenities does Avalon have?

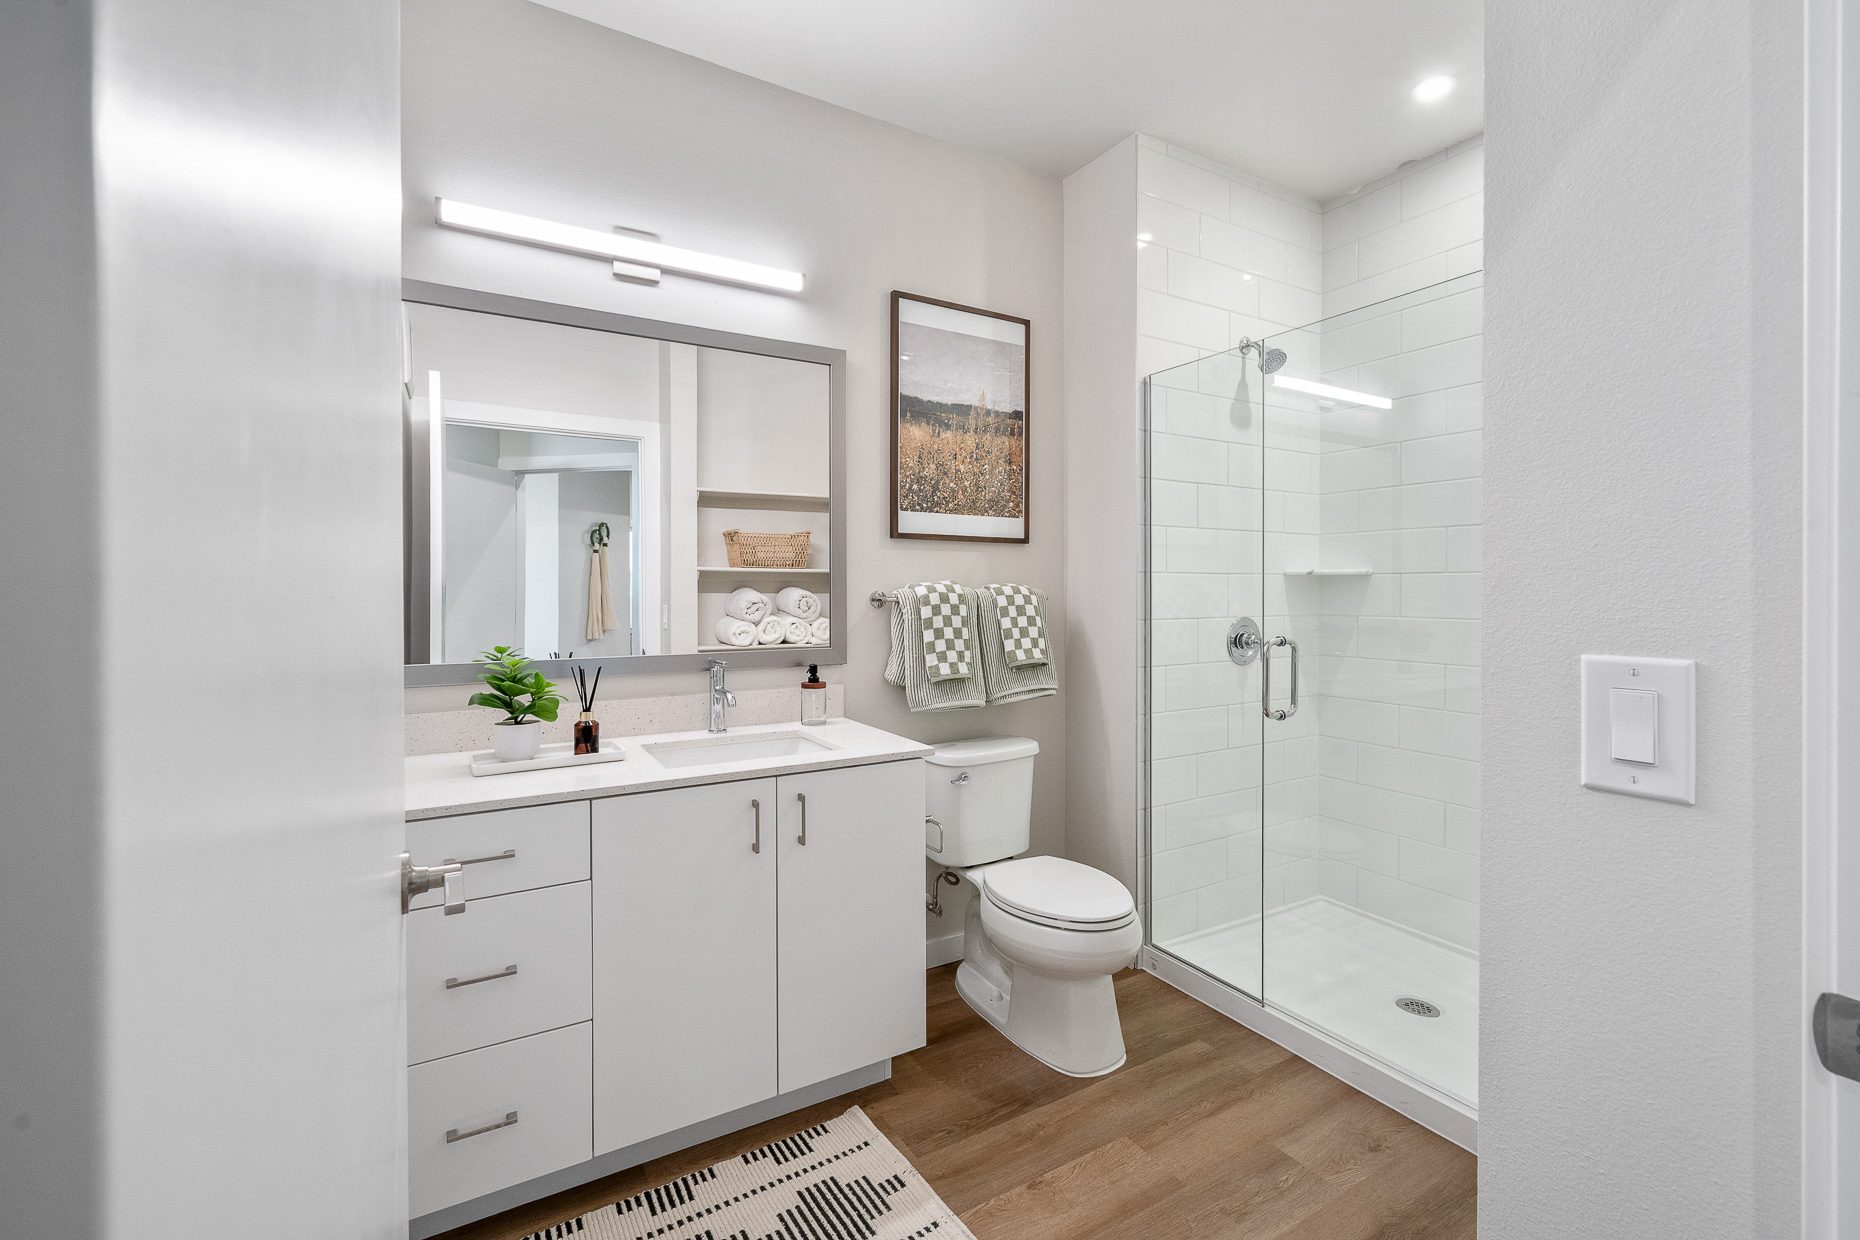
Avalon lists 20 amenities, including a gym, a pool, and pet-friendly spaces.

  • Balcony/Patio (In Select Homes)

  • Barbecue

  • Co-Work Lounge With Multiple Seating Areas

  • Features A Two-Acre Public Park

  • Fitness Center

  • Green Community

  • In Addition To Fitness Center, Avalon Parker Features An Outdoor Fitness Area

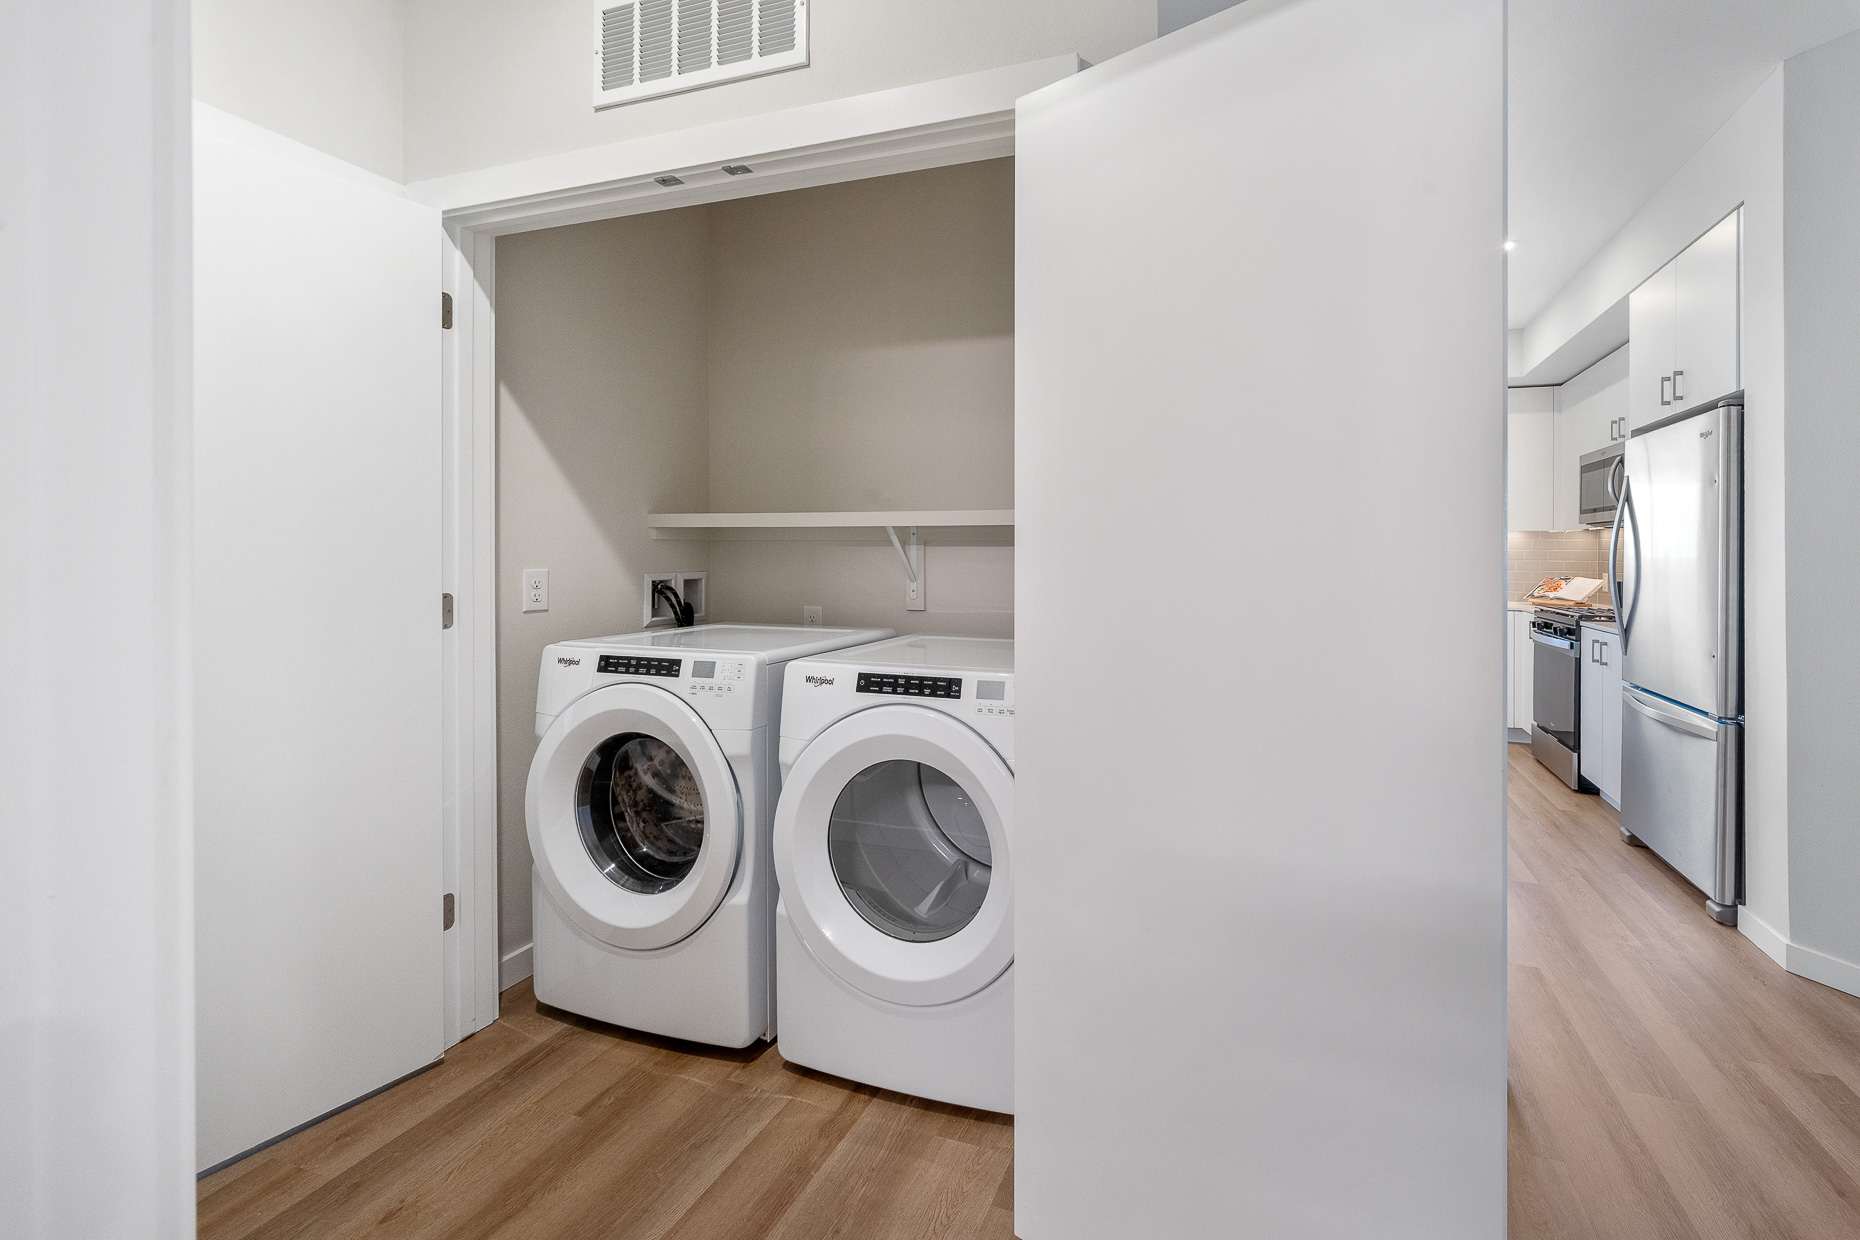
  • In-Unit Washer/Dryer

  • Keyless Entry Via Latch App Or Keycode

  • Less Than A Mile Away From A Variety Of Retail And Grocery Stores

  • Located Adjacent To The Cherry Creek Trail

  • Located In The Highly Regarded Douglas County School District

  • Located Just 20 Minutes' Drive From The Denver Tech Center

  • Parking

  • Pet Friendly

  • Pick Up Your Deliveries 24/7 Via Amazon Hub Package Lockers

  • Pool

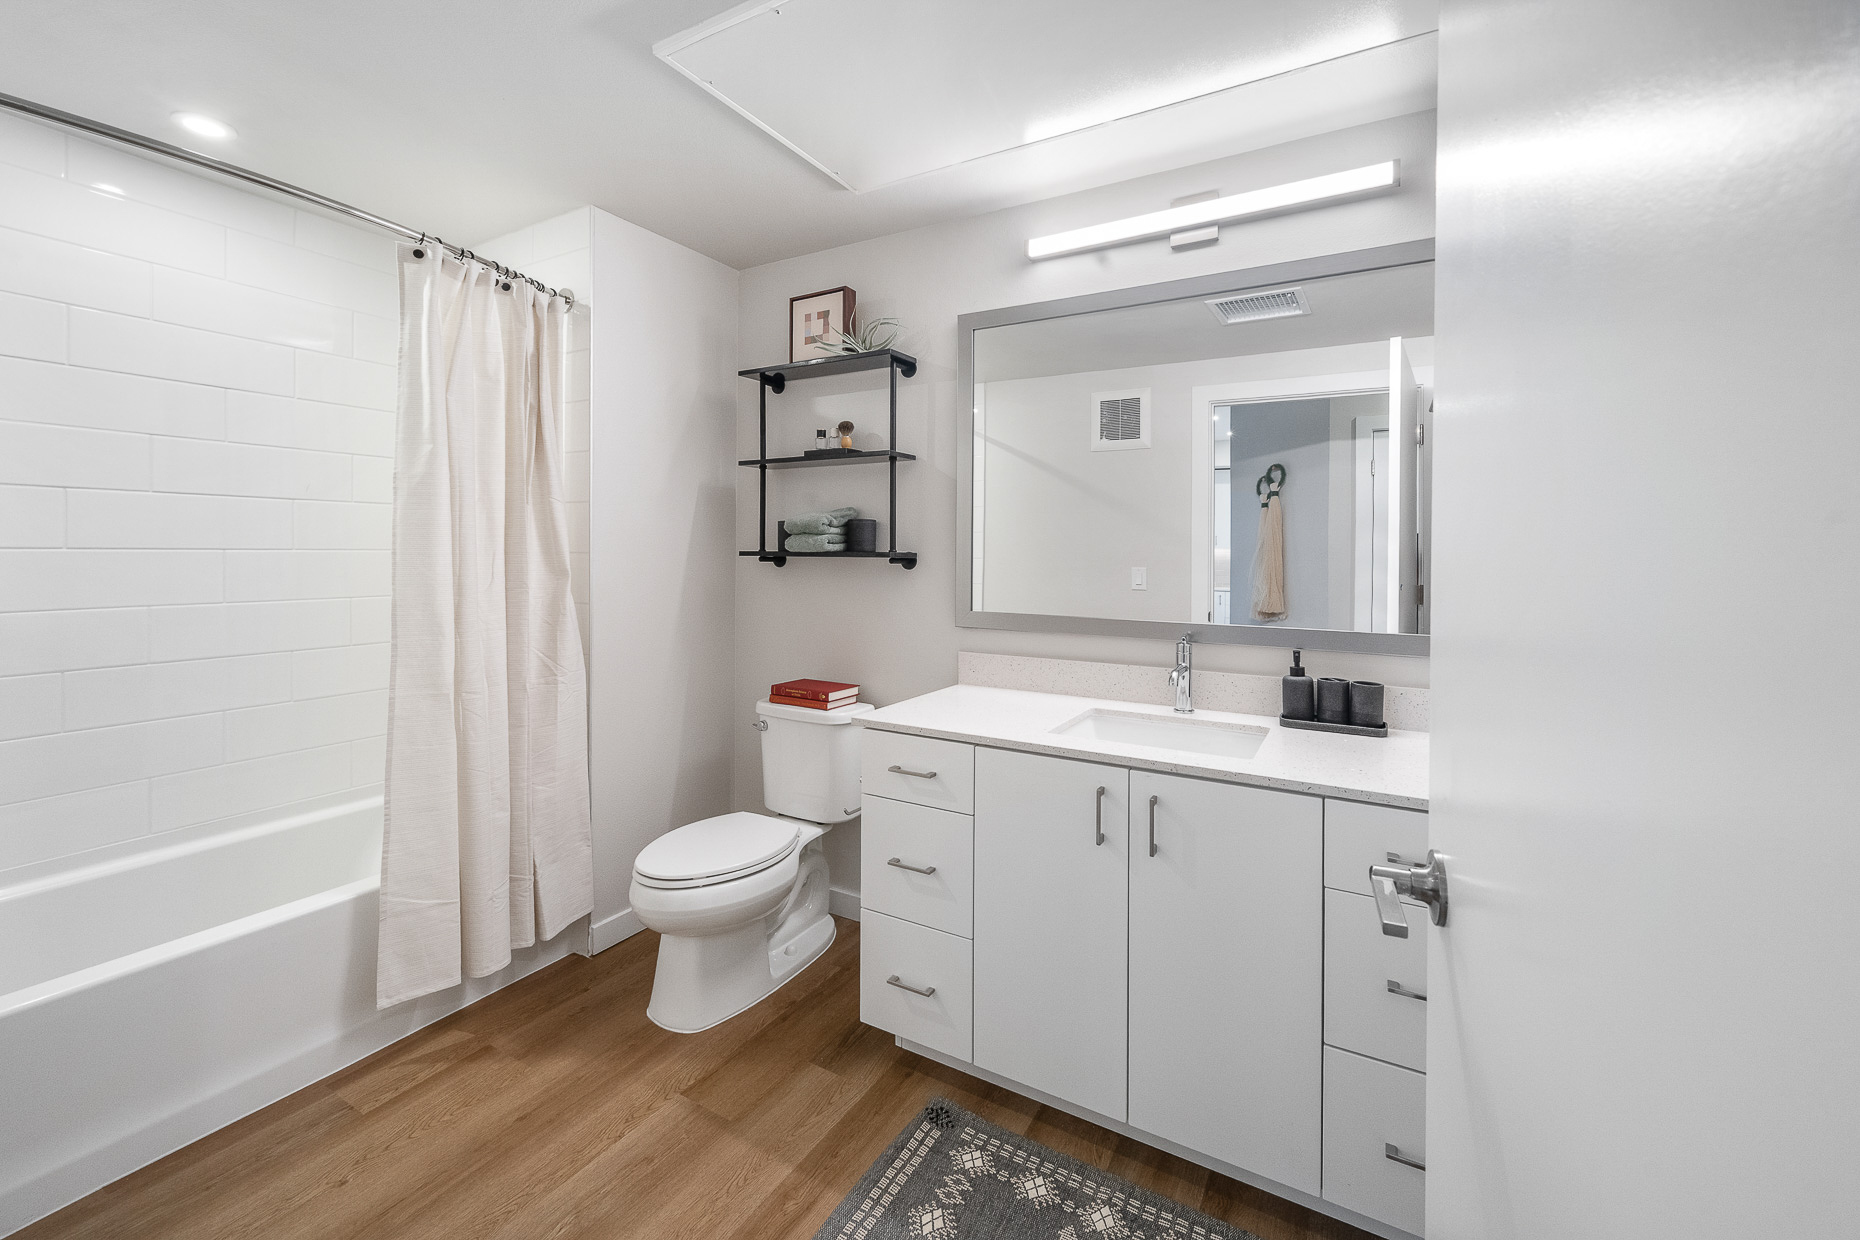
  • Quartz Countertops

  • Stainless Steel Appliances

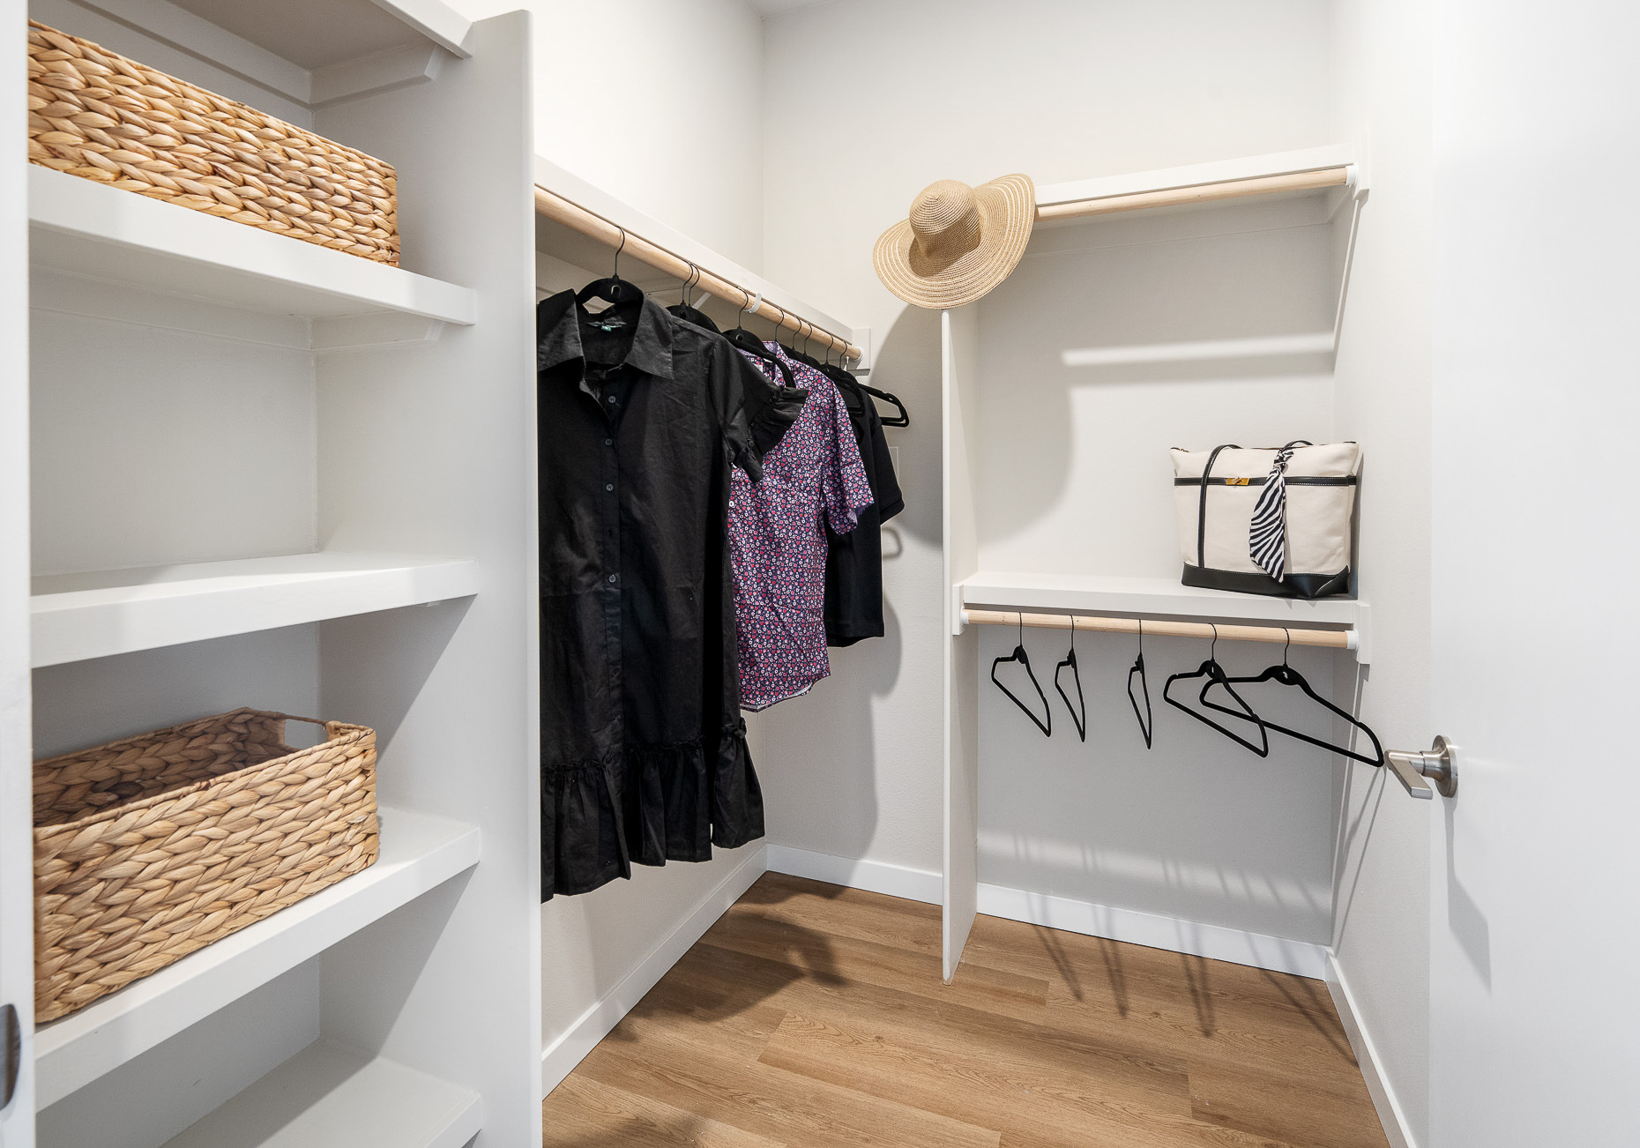
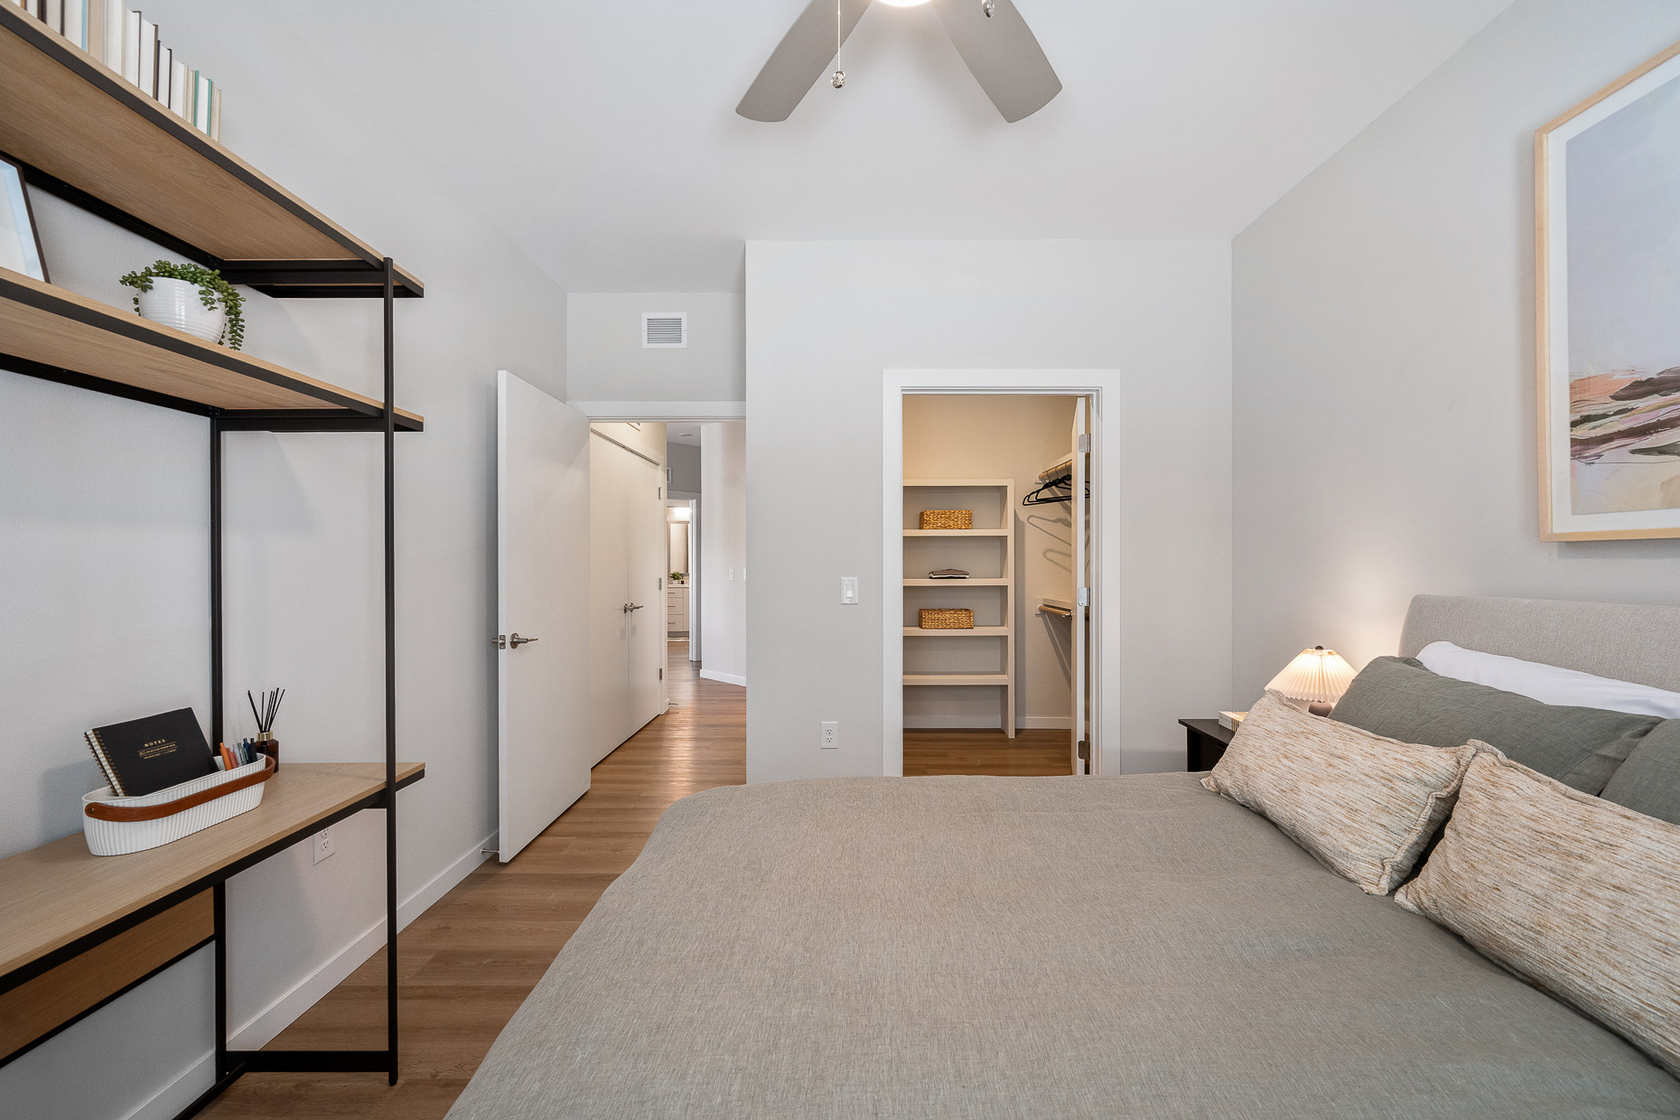
  • Walk-In Closets


What do the amenities at Avalon look like?

  • Pool
    5 photos
  • Gym
    6 photos
  • Work space
  • Dog park
  • Lobby
    3 photos
  • Laundry room

Where is Avalon?

Avalon is at 7800 N Crowfoot Valley Rd, Parker, CO, 80134.

7800 N Crowfoot Valley Rd, Parker, CO, 80134


What is the neighborhood around Avalon like?

From Avalon, the nearest grocery store is King Soopers (22-minute walk) and the nearest coffee shop is Eliza's Lattes & Literature (9-minute walk).

  • Nearest grocery store

    King Soopers · 22-minute walk
  • Nearest coffee shop

    Eliza's Lattes & Literature · 9-minute walk

Residents give Avalon an A+ grade (about 4.9 out of 5) from 1 reviews. The resident expresses positive expectations for this property, noting its potential as a quality addition to the community. Based on the property management's track record with other locations, the resident anticipates a well-maintained living environment upon completion.

4.90
Overall rating
Positive
Mixed
Neutral
Negative

The resident expresses positive expectations for this property, noting its potential as a quality addition to the community. Based on the property management's track record with other locations, the resident anticipates a well-maintained living environment upon completion.


Is Avalon walkable?

Avalon is car-dependent (grade F) and biking is not bikeable (grade F).

WALK

Car-Dependent

BIKE

Not Bikeable


What is Avalon like?

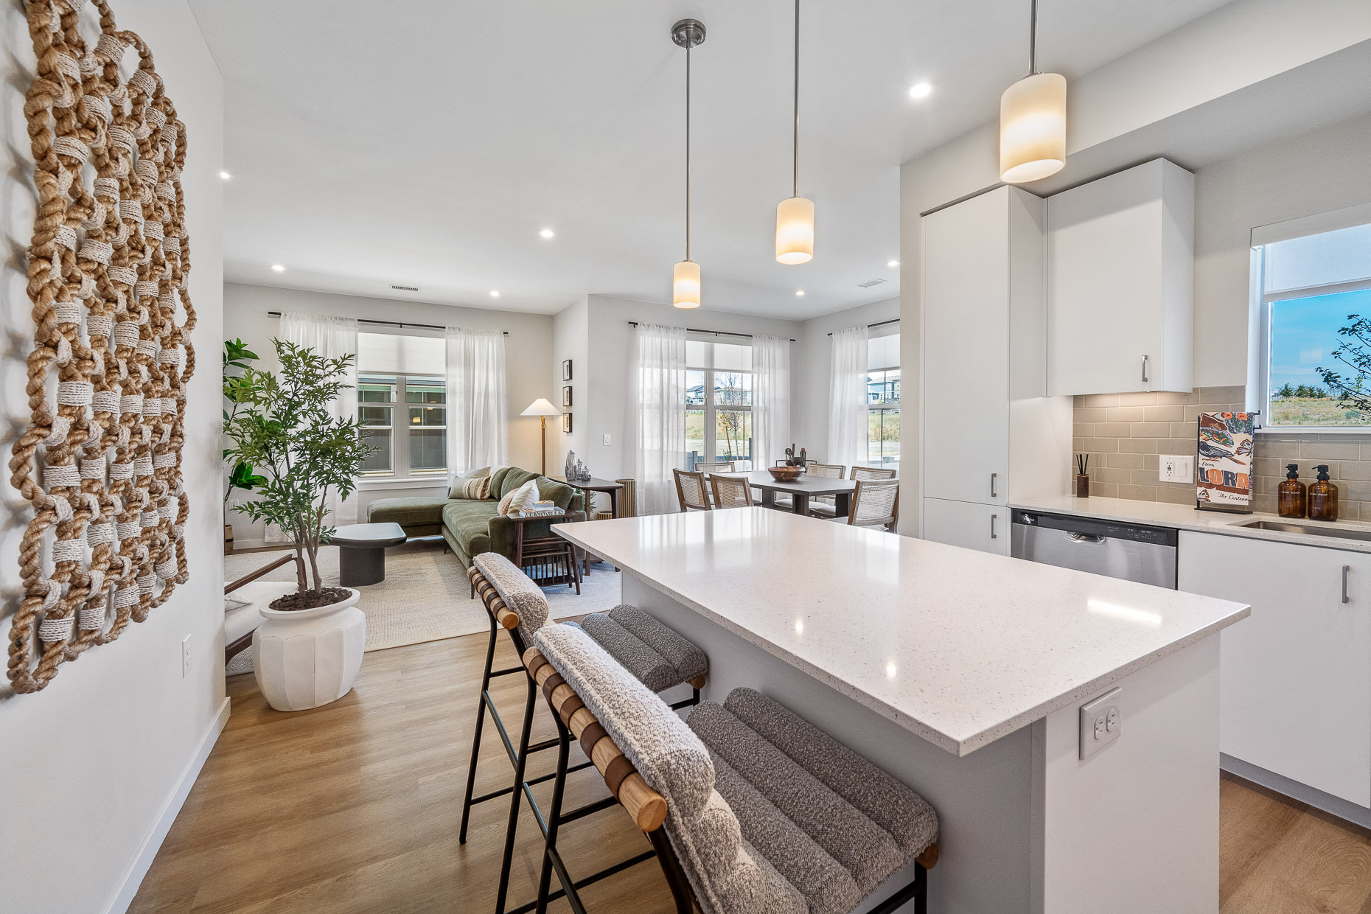
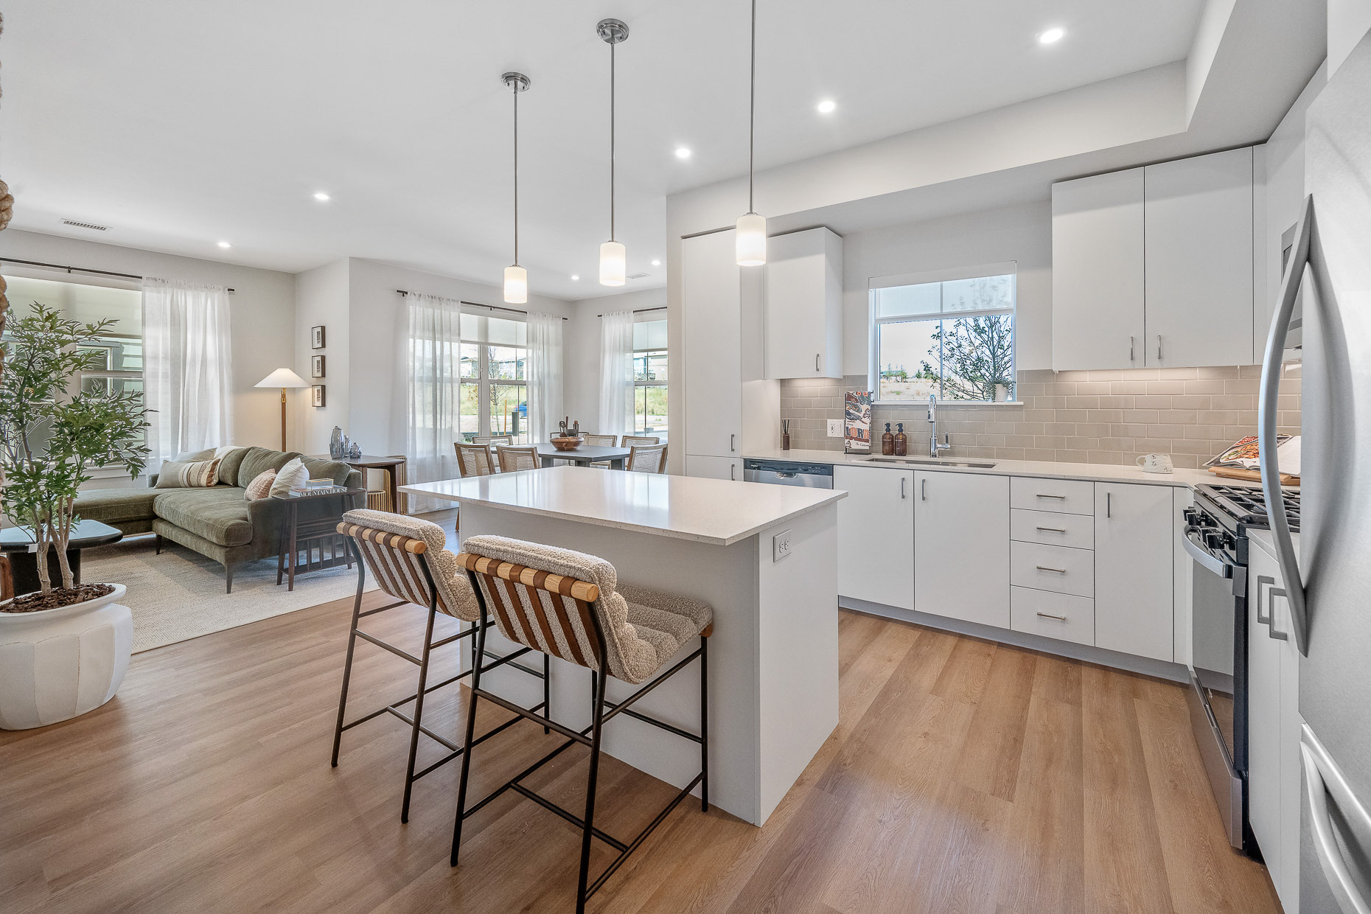
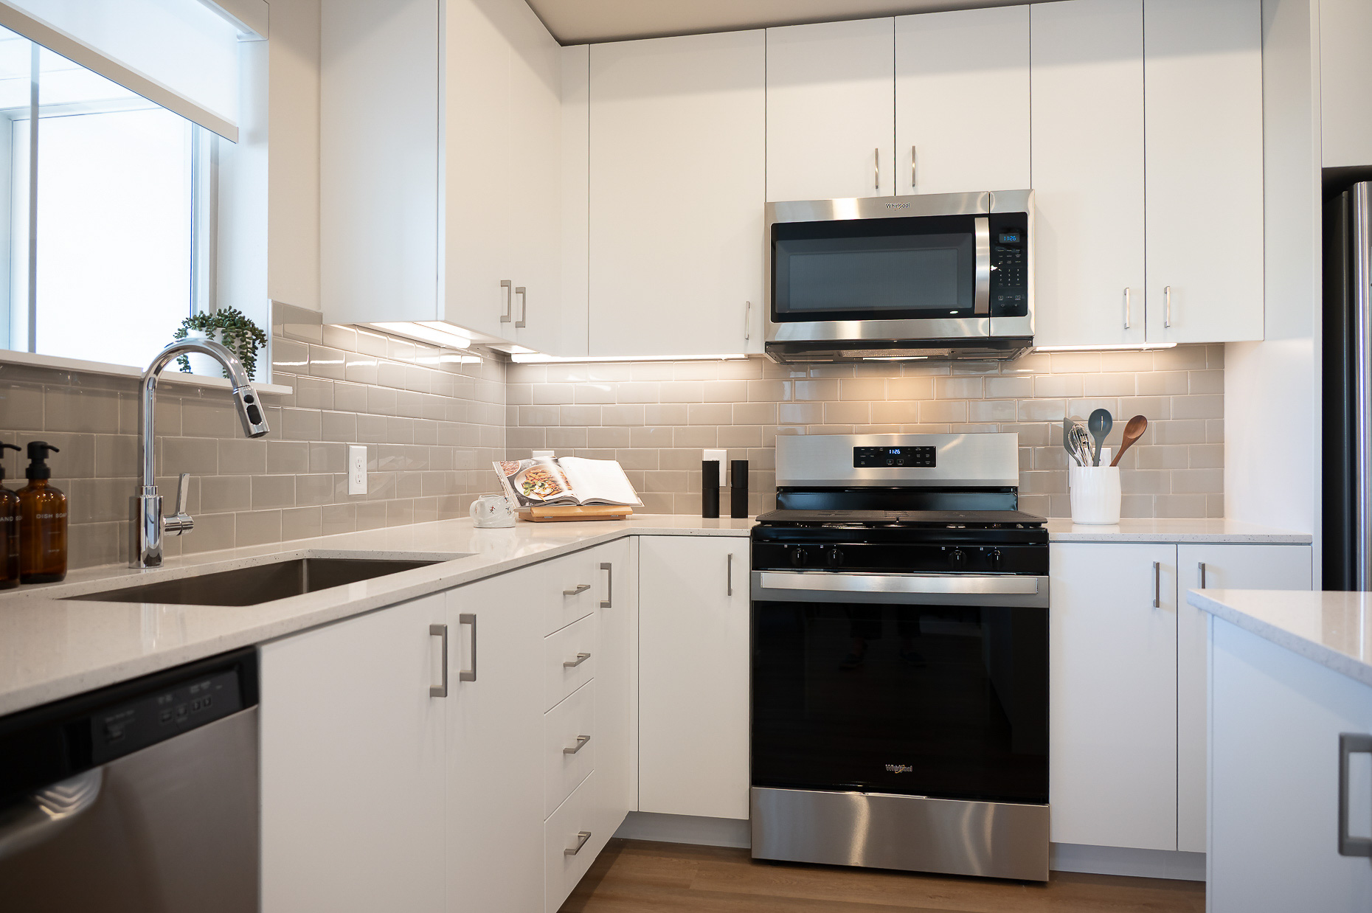
Avalon Parker features: Pet Friendly, Parking, Pool, Fitness Center, In-Unit Washer/Dryer, Balcony/Patio (In select homes), Co-work lounge with multiple seating areas, Keyless entry via Latch app or keycode, Pick up your deliveries 24/7 via Amazon Hub package lockers, Barbecue, Green Community, Features a two-acre public park, Located adjacent to the Cherry Creek Trail, Located just 20 minutes' drive from the Denver Tech Center, Less than a mile away from a variety of retail and grocery stores, Located in the highly regarded Douglas County School District, In addition to Fitness Center, Avalon Parker features an outdoor fitness area, Walk-in Closets, Stainless Steel Appliances, Quartz Countertops.


How big is Avalon?

Avalon is an apartment.

  • Building

    Apartment

What schools are near Avalon?

Legacy Point Elementary School is 0.8 miles from Avalon. 10 schools are listed nearby.

SchoolTypeLevelDistance

Legacy Point Elementary School

Public · Elementary
PublicElementary0.8 mi

Imagination Plus Dc

Private · Elementary
PrivateElementary1.7 mi

Gold Rush Base Day Care

Private · Elementary
PrivateElementary2.0 mi

Gold Rush Elementary School

Public · Elementary
PublicElementary2.1 mi

Smart Start Learning Center

Private · Elementary
PrivateElementary2.3 mi

The Goddard School - Parker

Private · Preschool
PrivatePreschool2.4 mi

Prairie Crossing Elementary School

Public · Elementary
PublicElementary2.6 mi

Lutheran High School

Private · High
PrivateHigh3.0 mi

Lutheran High School

Private · High
PrivateHigh3.0 mi

Primrose School Of Parker

Private · Elementary
PrivateElementary3.0 mi

How do I contact Avalon?

Avalon is managed by AvalonBay Communities. Call 8339080926 to tour or ask about availability.