How can I help?



Unit 590101 at Ardenne
No longer available
Last listed at $2,349/mo on August 8, 2026
3 beds · 2 baths · 1,112 sq ft
601 Merlin Dr., Unit 590101, Lafayette, CO 80026See all units at ArdenneUnit 590101 at Ardenne in Lafayette, CO is a 3-bed, 2-bath, 1,112 sq ft apartment. It is not available now and was last listed on August 8, 2026, at $2,349 a month. 1 other 3-bed unit is available here now, at $2,321. It was listed from August 2 to August 8, 2026.
Unit details
Unit
590101Floor plan
C1 AffordableBeds
3 bdBaths
2 baSize
1,112 sqftPets
Pets allowedLaundry
In-unit washer and dryer
Unit amenities
Central Heating And Air
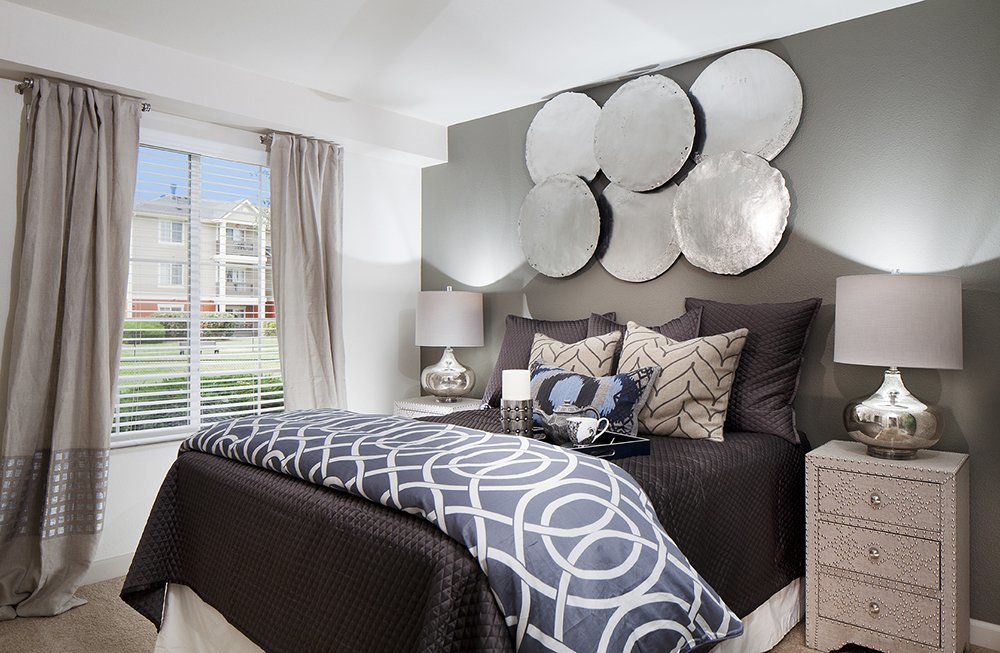
Elegant Two-Toned Painted Walls
In-Home Washer And Dryer
Modern Bath And Kitchen Lighting
Modernized Flat-Finish Pine Cabinetry With Silver Pulls
New Hardwood-Style Flooring*
Oversized Windows
Private Balcony And Patio
Scenic Views Of Mountains Or Pool Area*
Updated Kitchen
Vaulted Ceilings*
Wheelchair Access
Building amenities
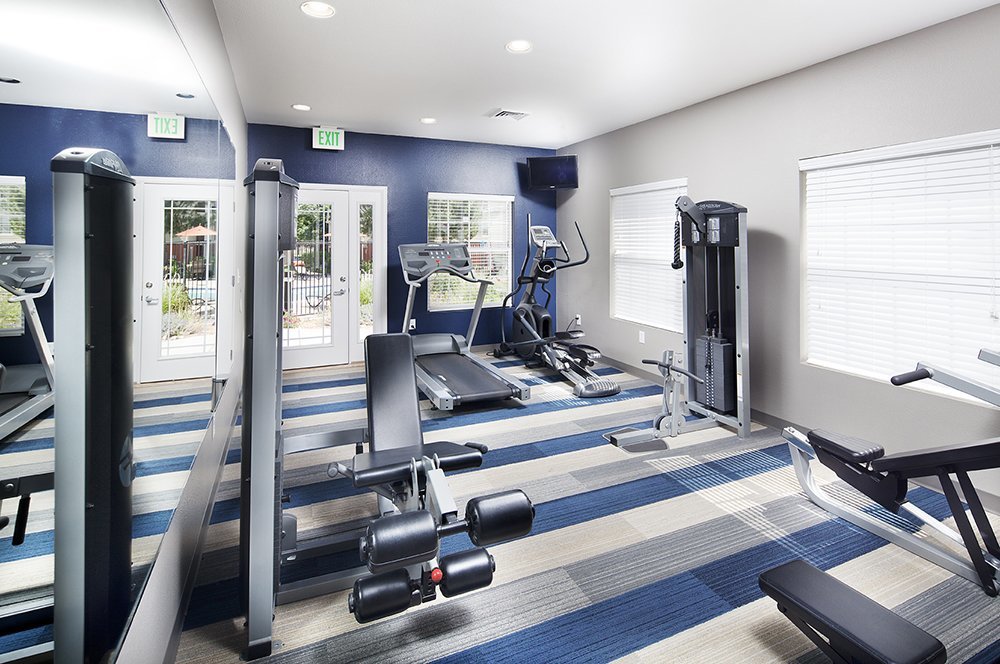
24-Hour Fitness Center
Convenient On-Site Storage
Fenced In Dog Park
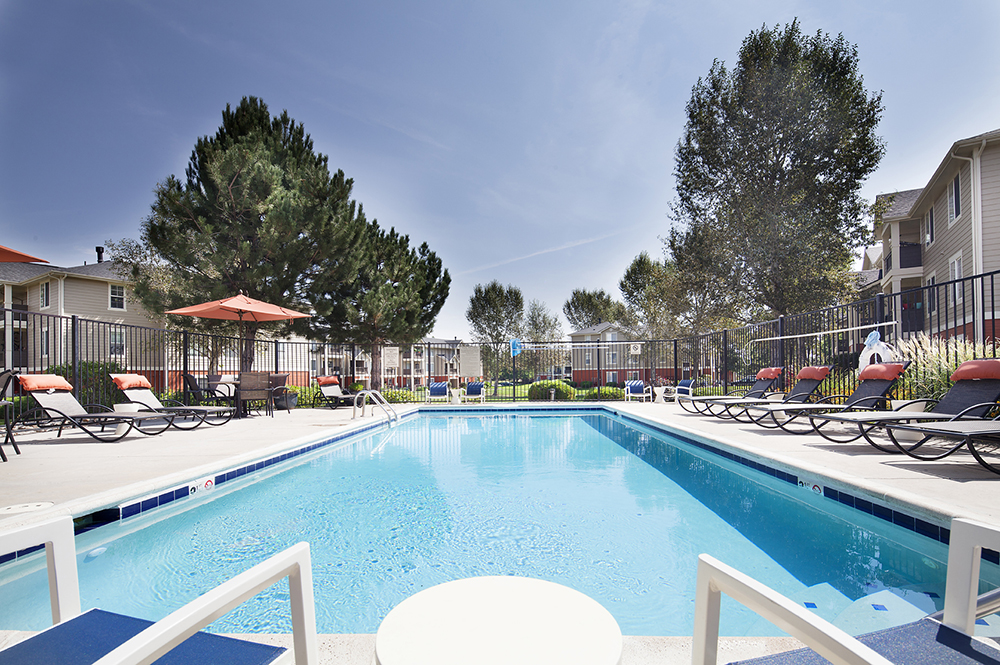
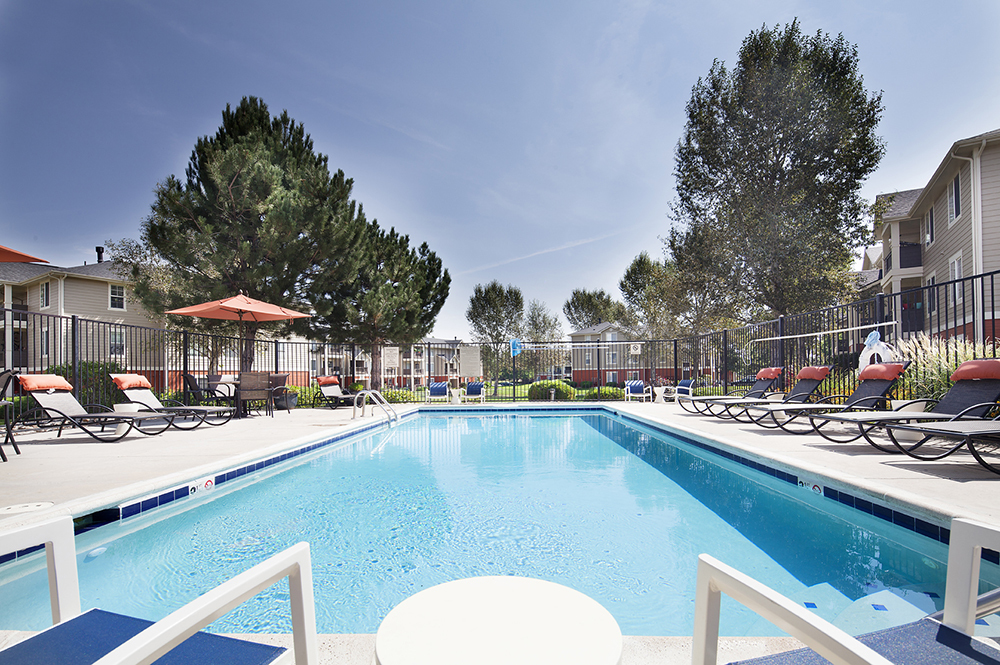
Heated Pool & Spa
Newly Renovated Laundry Care Center
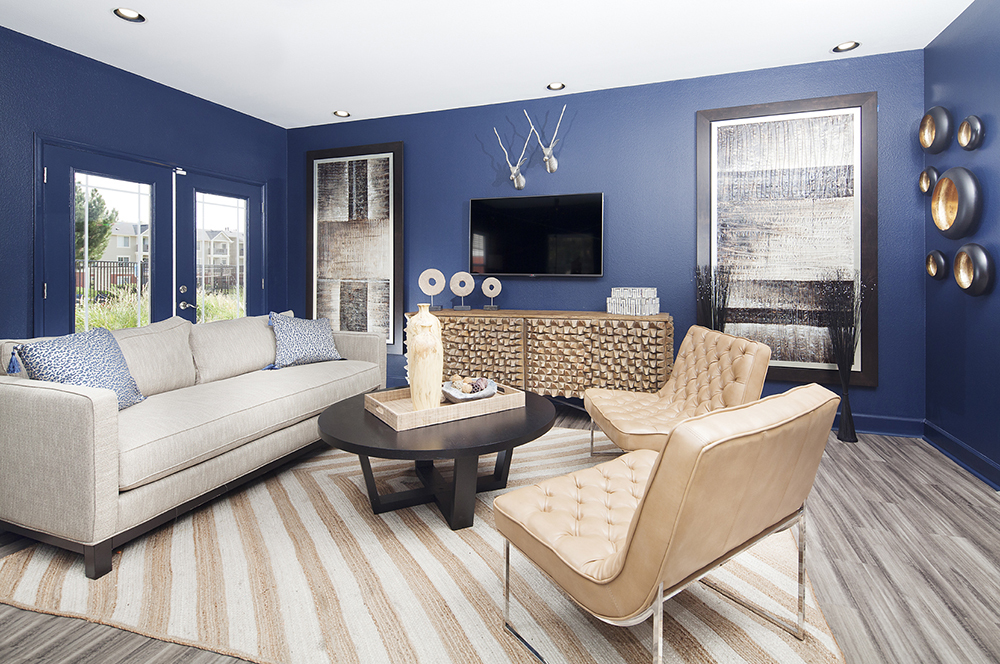
Newly Renovated Resident Clubhouse With Tv And Wi-Fi Access
Location
601 Merlin Dr., Lafayette, CO 80026
Resident reviews
Getting around
Very Walkable
Somewhat Bikeable
About this property
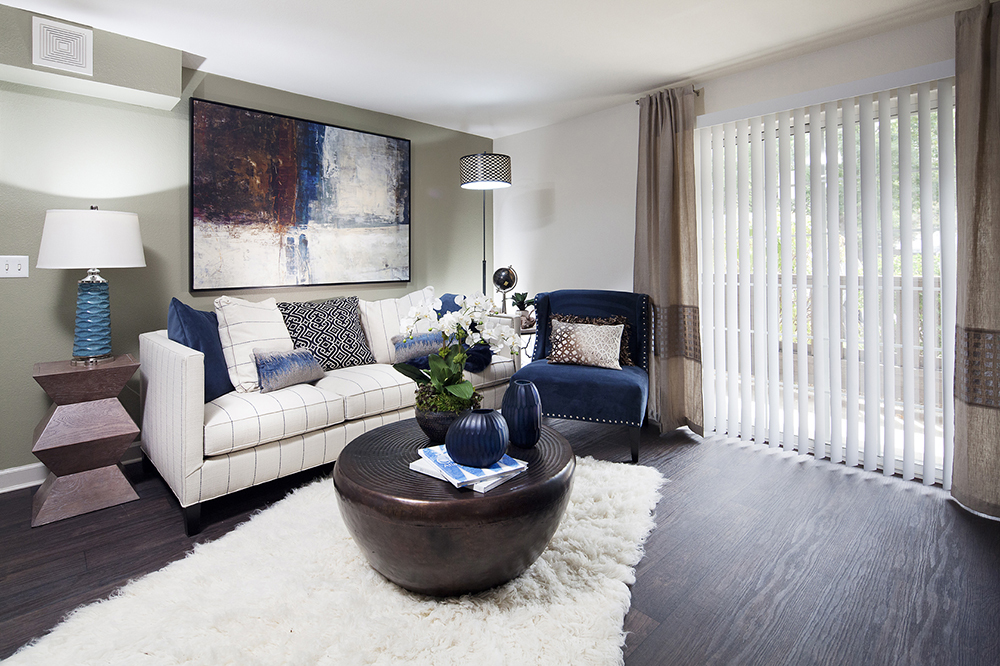
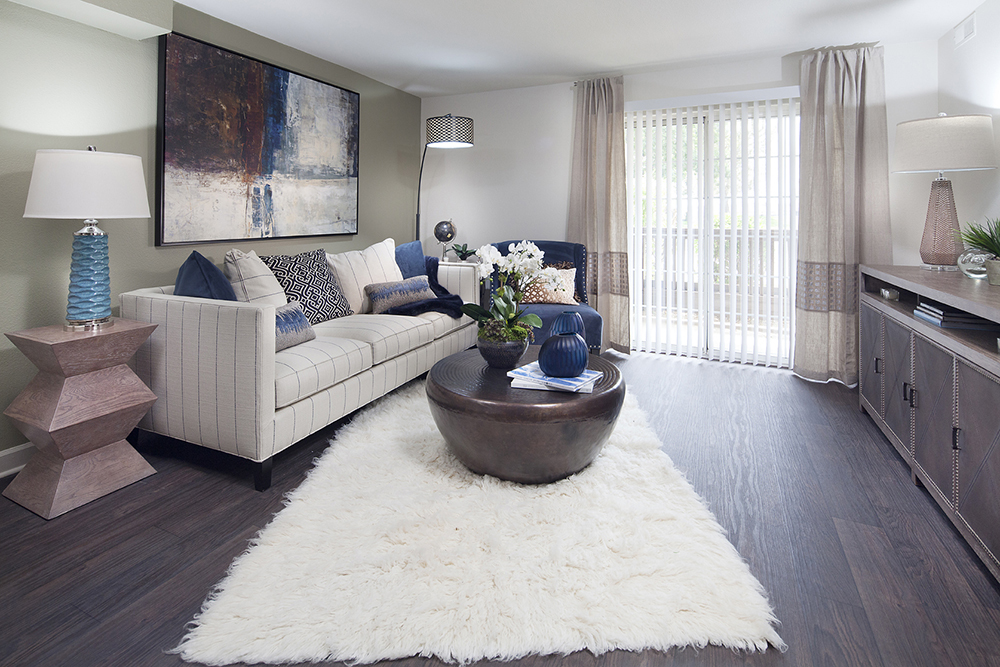
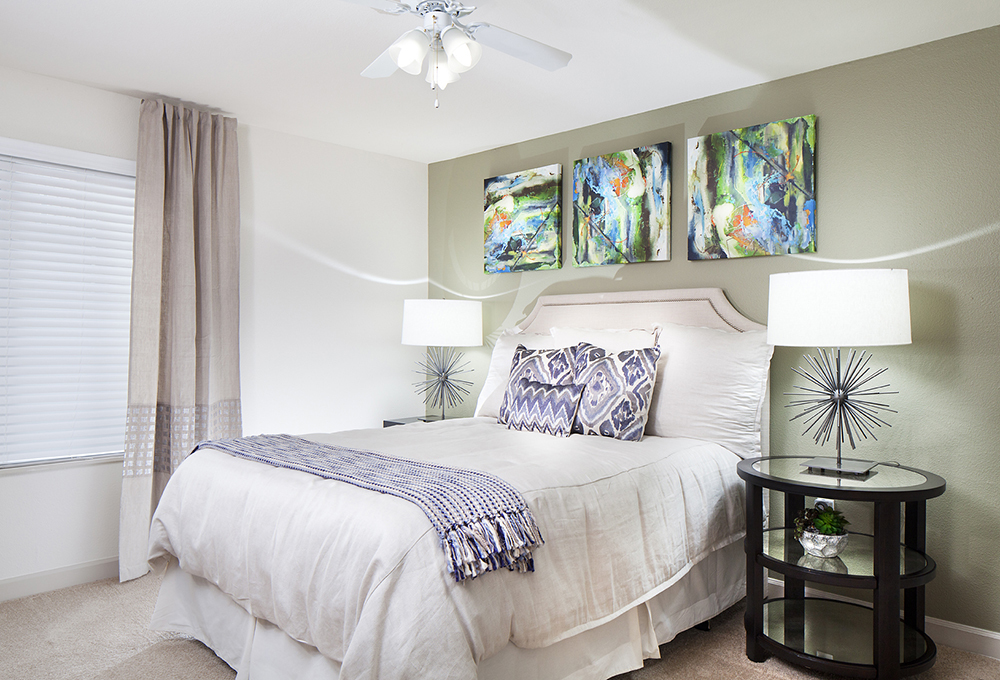
At Ardenne Apartments, we offer 1, 2, and 3-bedroom wheelchair accessible floor plans in Lafayette, CO. Furniture inspired features like flat finish pine cabinetry with silver pulls and hard wood style-floors pair beautifully with Lafayette’s mountain setting. However, we also put an elegant cutting-edge spin on this aesthetic, taking inspiration from our gorgeous location and adding a modern flair. Upon entering, you will love the two tone painted walls, the ceiling fans with an electronic thermostat controlling central air and heating, the washer and dryer utilities, and the designated dining room with track lighting. Our modern kitchens come with granite inspired countertops and a black and silver appliance package, including a refrigerator, disposal, dishwasher, and upgraded sinks with faucets matching those in the bathroom. The master bathroom boasts fresh plank flooring, upgraded cabinetry, and high-end fixtures. From your patio or balcony, you will certainly appreciate the view of either Colorado’s picturesque mountains, or our resort style heated pool area with a relaxation area and hot tub, surrounded by verdant landscaping. Located near public transit and major freeways like Boulder Turnpike (US 36), you not only have access to the plethora of adjacent community parks, hiking trails, and Waneka Lake, but you are also located just minutes from major urban areas like Boulder. On top of all of these perks, we also welcome your furry friends, offering both an enclosed bark park on site and complimentary doggy biscuits, baggies, and fresh water in the main lobby. To learn more about our features and floor plans, give us a call to set up a tour today!
Nearby schools
| School | Type | Level | Distance |
|---|---|---|---|
Sanchez Elementary School Public · Elementary | Public | Elementary | 0.2 mi |
Catalyst High School Private · High | Private | High | 0.3 mi |
Justice High Charter School Charter · High | Charter | High | 0.4 mi |
Imagine Day Care Private · Preschool | Private | Preschool | 0.4 mi |
Peak To Peak Charter School Charter · High | Charter | High | 0.6 mi |
Friends N Fun Childrens Center Private · Preschool | Private | Preschool | 0.8 mi |
Young Child Science Discovery Private · Elementary | Private | Elementary | 0.8 mi |
Lafayette Pre-School Private · Preschool | Private | Preschool | 0.8 mi |
Angevine Middle School Public · Middle | Public | Middle | 0.9 mi |
Bob L Burger Recreation Center Private · Preschool | Private | Preschool | 0.9 mi |