3 Bedroom
Starting at $3,500
3 Bedrooms • 2.5 Baths • 2,157 Sq Ft
| 1 available unit | Price | Sq ft | Available | Open unit |
|---|---|---|---|---|
| e2c73872-798b-11f1-9e97-0abeb6a806f7 | $3,500 | 2,157 | Aug 1 |
How can I help?
$3,500/mo
1431 Loraine Ci N, Erie, CO, 80026G14-A currently lists 1 floor plan across 1 available unit, from three-bedroom, starting at $3,500/mo. 1 three-bedroom at $3,500/mo (2,157 sq ft), earliest move-in Aug 1. Prices checked October 12, 2026.
Starting at $3,500
3 Bedrooms • 2.5 Baths • 2,157 Sq Ft
| 1 available unit | Price | Sq ft | Available | Open unit |
|---|---|---|---|---|
| e2c73872-798b-11f1-9e97-0abeb6a806f7 | $3,500 | 2,157 | Aug 1 |
See all 1 units listed at G14-A, including ones no longer available.
Rent at G14-A is $3,500 per month. The security deposit is $3,500. The earliest listed move-in is Aug 1. Prices checked October 12, 2026.
Rent
$3,500/moSecurity deposit
$3,500Earliest move-in
Aug 1G14-A lists 7 amenities, including in-unit laundry.
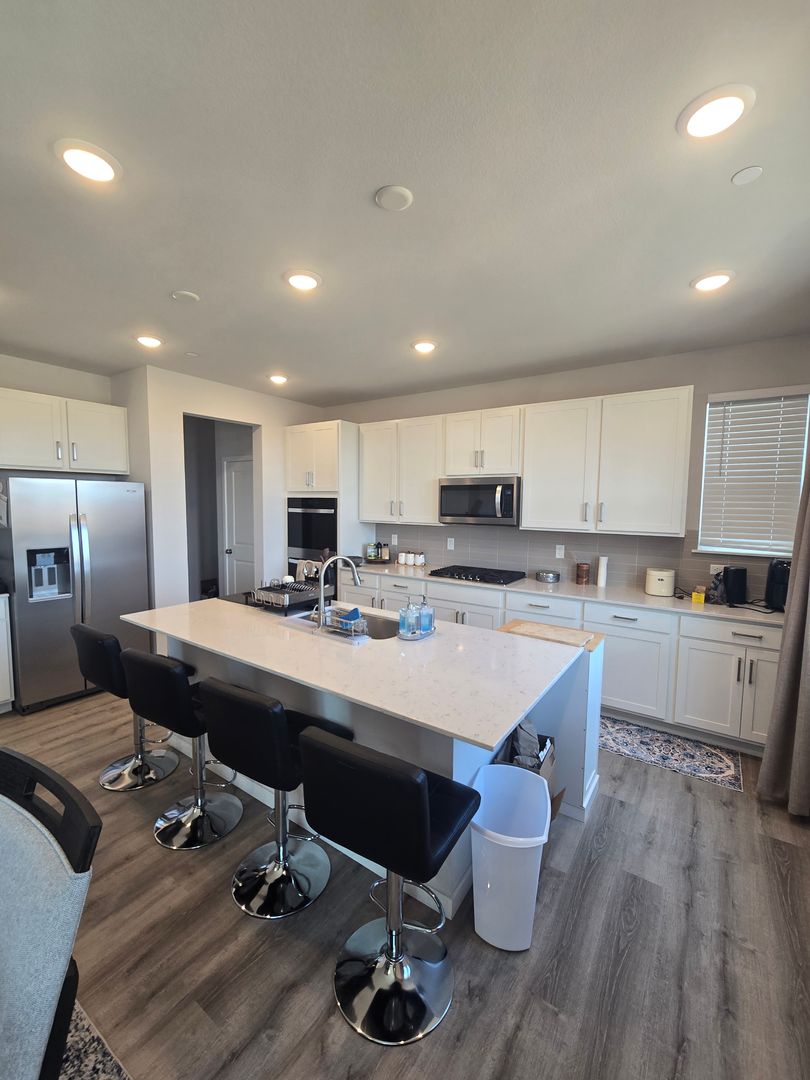
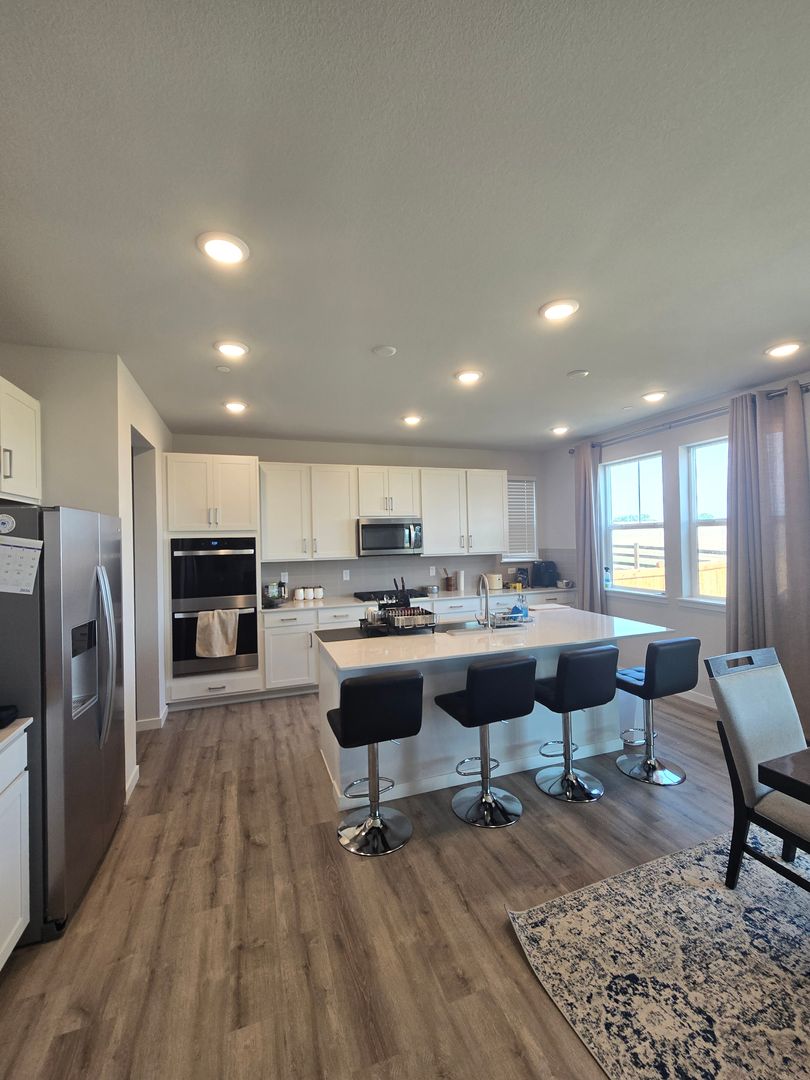
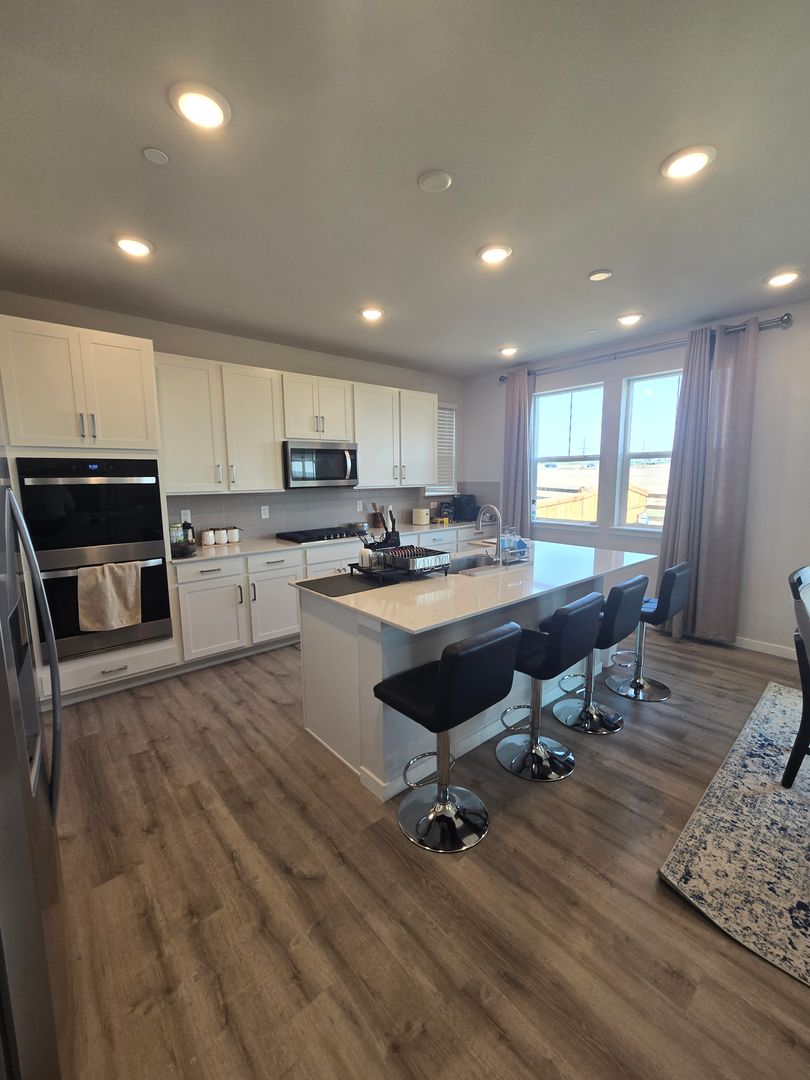
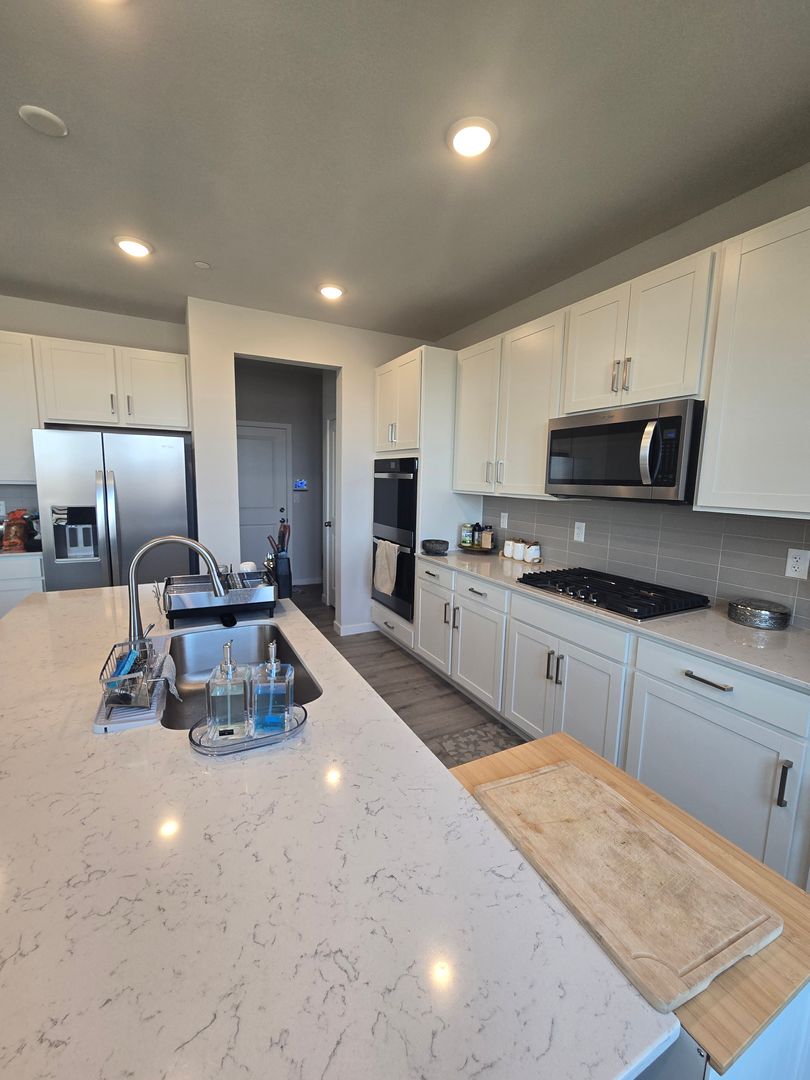
Double Ovens
Gas Cooktop
Microwave
None
Refrigerator
Tankless Water Heater
Washer And Dryer
G14-A is at 1431 Loraine Ci N, Erie, CO, 80026.
1431 Loraine Ci N, Erie, CO, 80026
G14-A is car-dependent and biking is not bikeable.
Car-Dependent
Not Bikeable
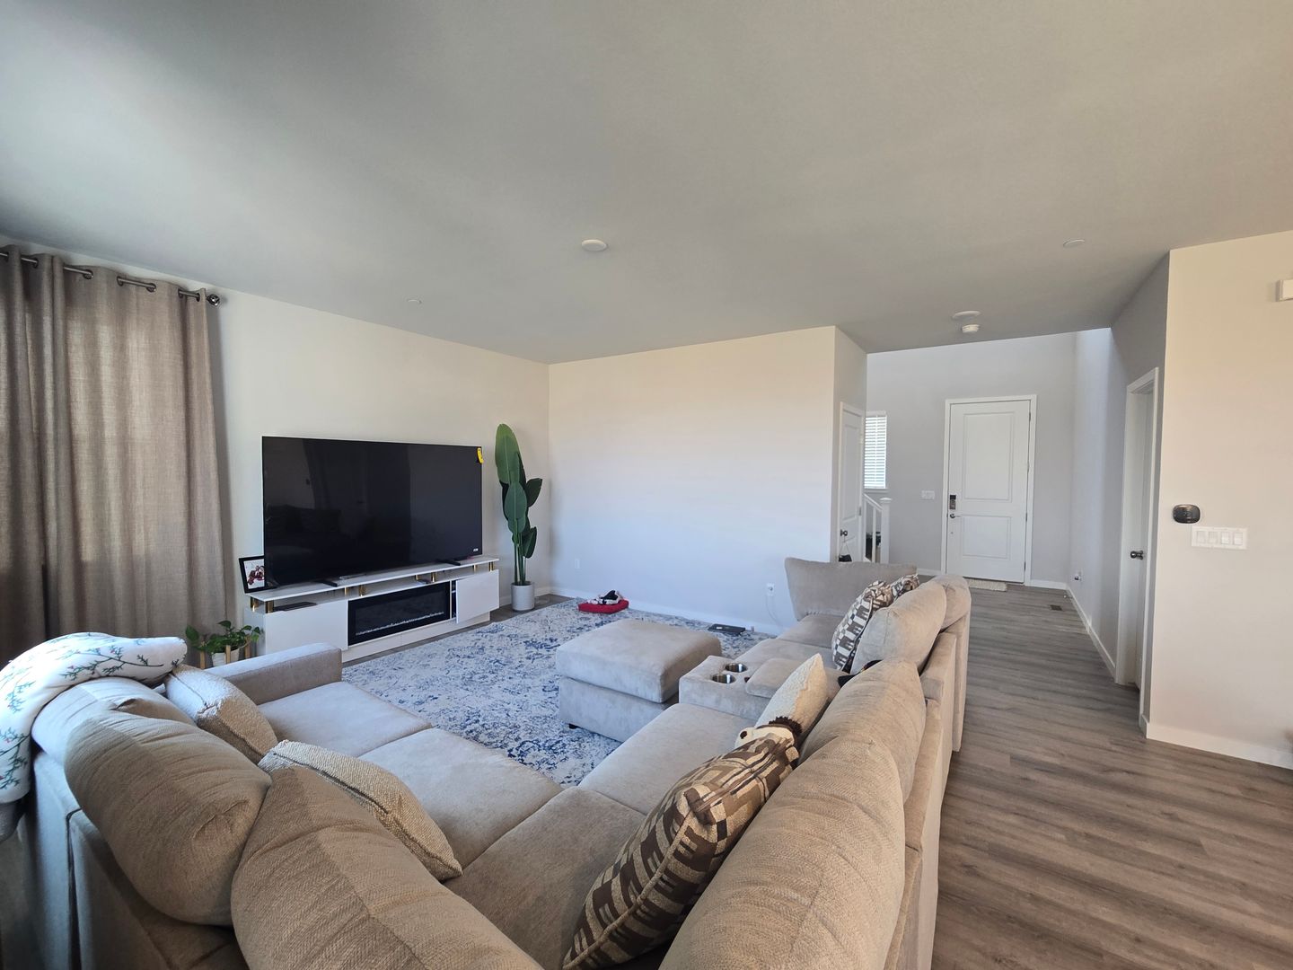
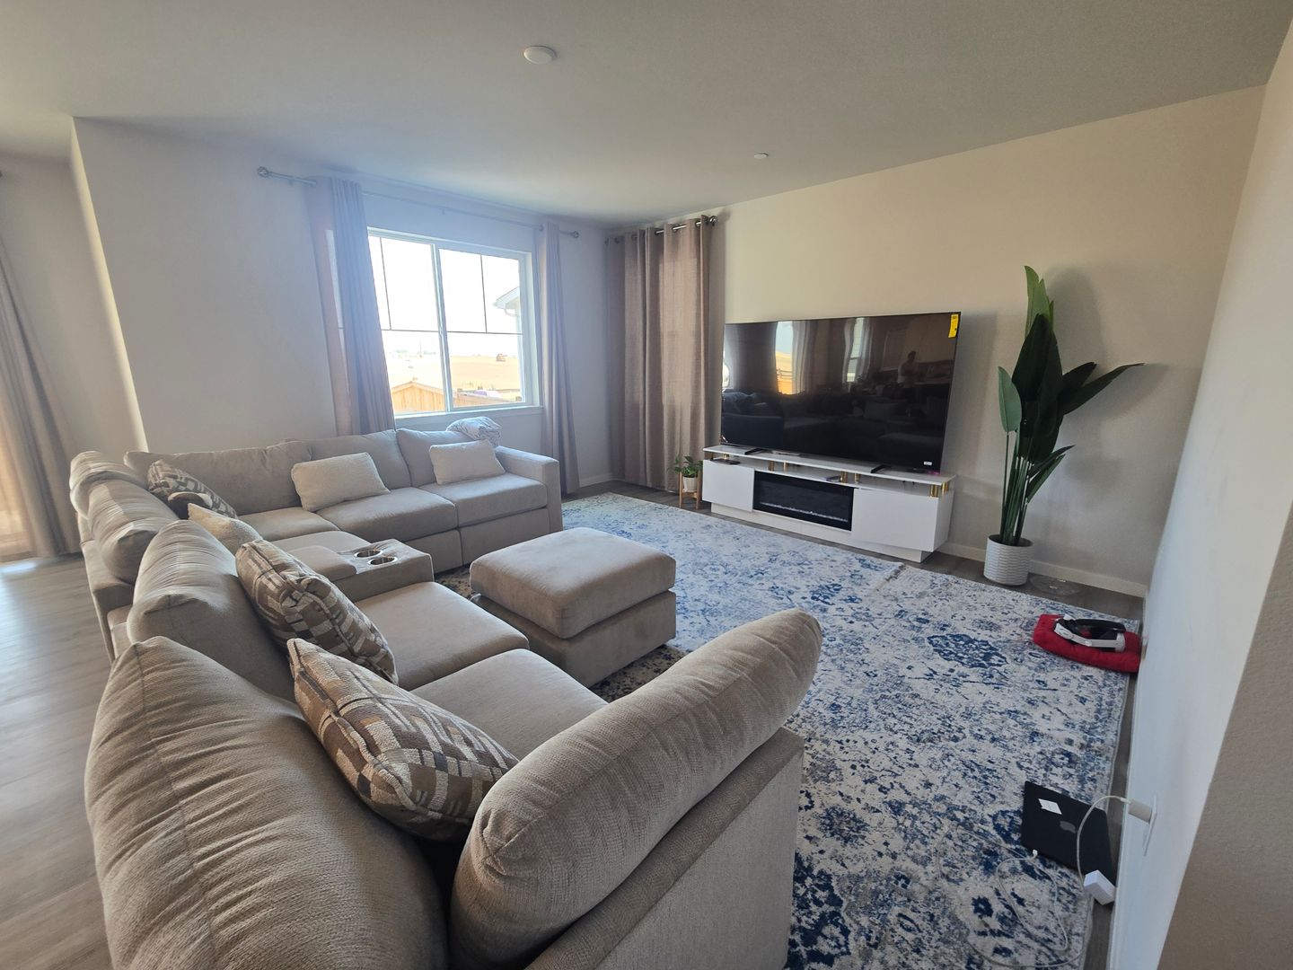
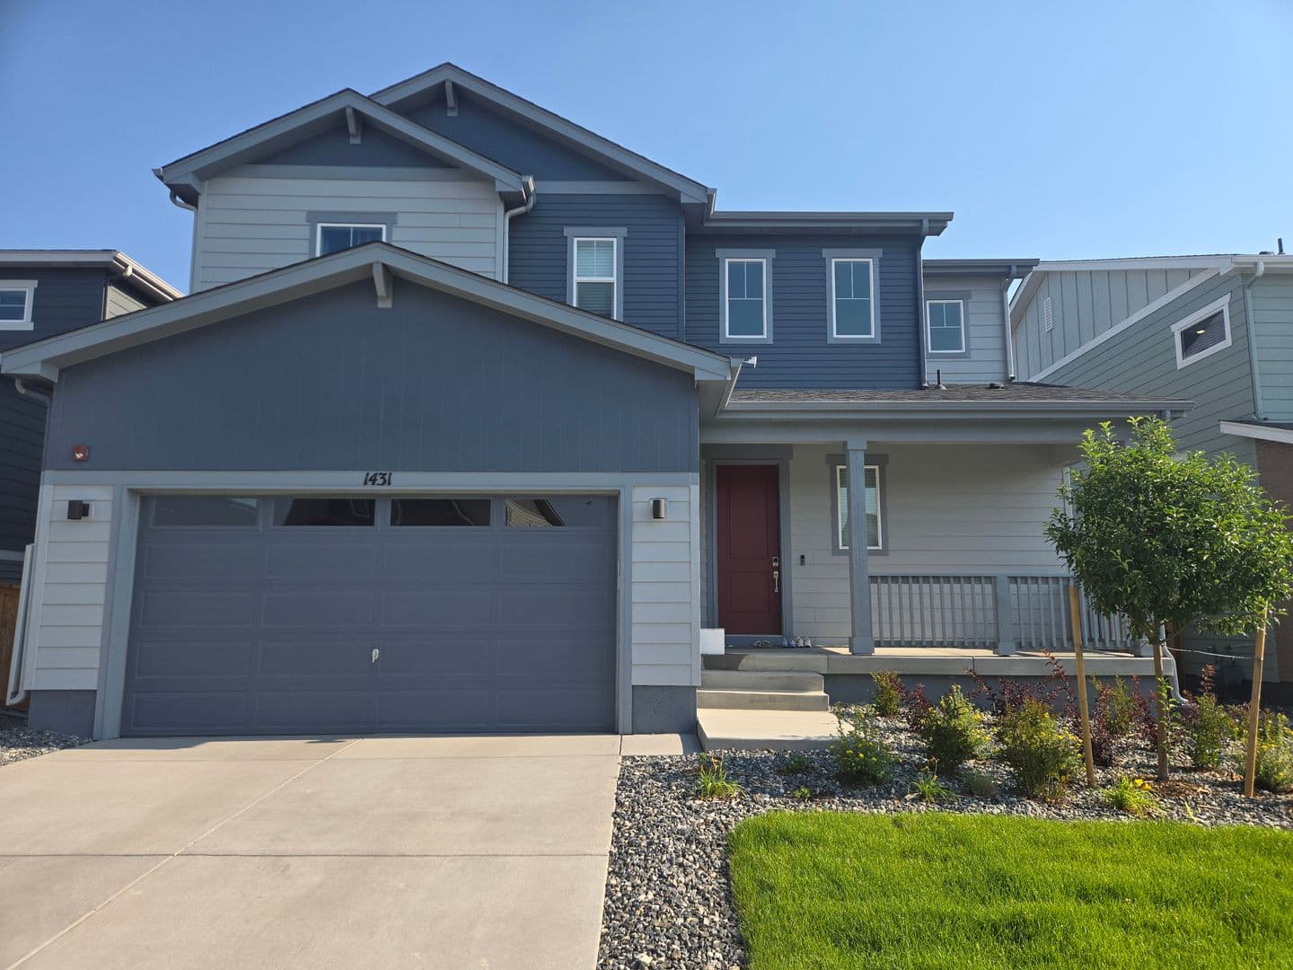
Nearly Brand New Home in Parkdale Welcome to this beautiful Glacier floor plan, offering a spacious two-story layout designed for comfortable everyday living. A charming covered front porch leads into a dramatic two-story foyer and an open-concept main level that's perfect for relaxing or entertaining.
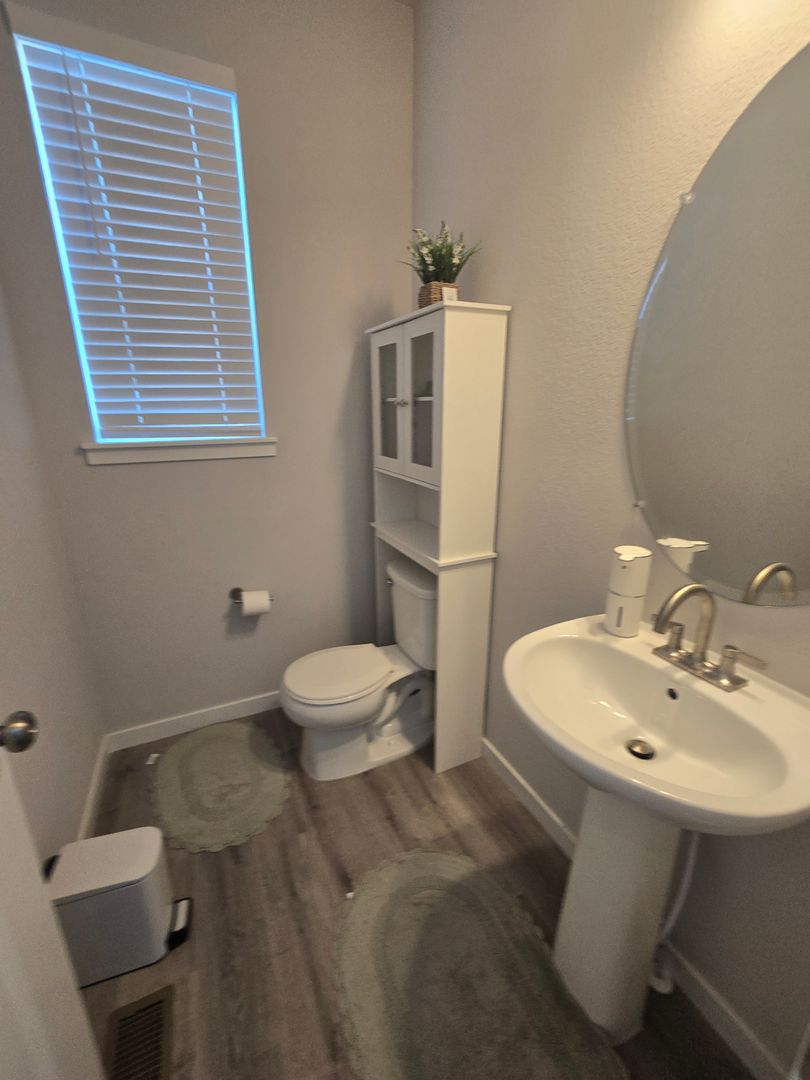
Nearly Brand New Home in Parkdale Welcome to this beautiful Glacier floor plan, offering a spacious two-story layout designed for comfortable everyday living. A charming covered front porch leads into a dramatic two-story foyer and an open-concept main level that's perfect for relaxing or entertaining. The bright and inviting great room flows seamlessly into the dining area and modern kitchen, featuring white cabinetry, a coordinating backsplash, a large center island, and a walk-in pantry. A convenient valet entry from the garage adds extra storage and organization. Upstairs, you'll find a spacious primary suite with a large walk-in closet and private bath with dual vanities, along with two additional bedrooms and a conveniently located laundry room. The home also includes an unfinished basement, providing ample storage space, and an attached garage. Don't miss the opportunity to make this beautiful, move-in-ready home your next home! Home is located in Boulder valley School District. Dogs ok, pet rent $35 per pet https://youtube.com/shorts/rRD0oo65zYo?feature=share Applicant has the right to provide Highland Realty and Management Inc. with a Portable Tenant Screening Report (PTSR) that is not more than 30 days old, as defined in § 38-12-902(2.5), Colorado Revised Statutes; and 2) if Applicant provides Highland Realty and Management Inc. with a PTSR, Highland Realty and Management Inc. is prohibited from: 1) charging Applicant a rental application fee; or 2) charging Applicant a fee for Highland Realty and Management Inc. to access or use the PTSR.
G14-A is an apartment.
Building
ApartmentPioneer Bilingual Elementary School is 1.1 miles from G14-A. 10 schools are listed nearby.
| School | Type | Level | Distance |
|---|---|---|---|
Pioneer Bilingual Elementary School Public · Elementary | Public | Elementary | 1.1 mi |
Bob L Burger Recreation Center Private · Preschool | Private | Preschool | 1.2 mi |
Bob L Burger Recreation Center Private · Preschool | Private | Preschool | 1.2 mi |
Pioneer Pre-School Private · Preschool | Private | Preschool | 1.2 mi |
Montessori Academy Private · Preschool | Private | Preschool | 1.2 mi |
Montessori Academy Private · Preschool | Private | Preschool | 1.2 mi |
Friends N Fun Childrens Center Private · Preschool | Private | Preschool | 1.3 mi |
Peak To Peak Charter School Charter · High | Charter | High | 1.3 mi |
Alphabet Soup Private · Preschool | Private | Preschool | 1.4 mi |
Young Child Science Discovery Private · Elementary | Private | Elementary | 1.4 mi |
G14-A is managed by ShowMeTheRent.com. Call (970) 528-5101x7 to tour or ask about availability.