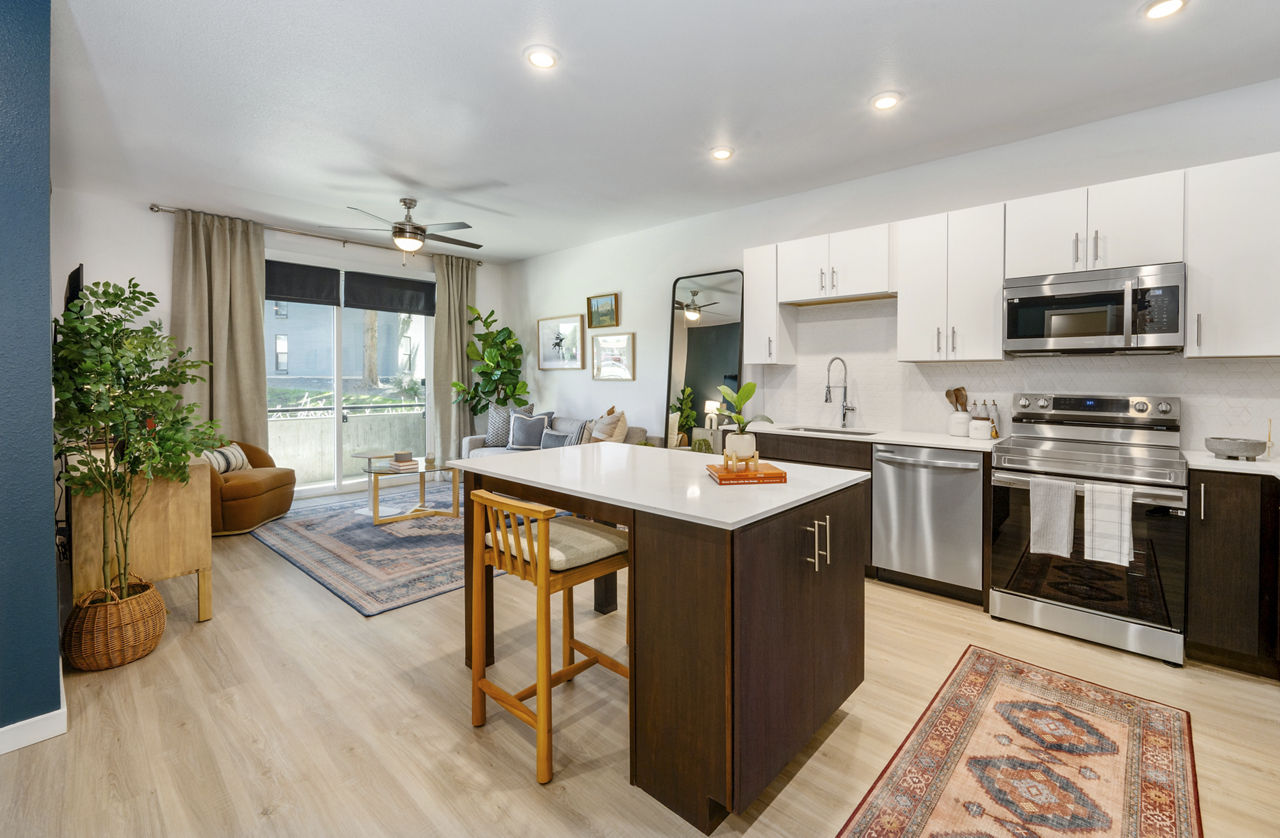
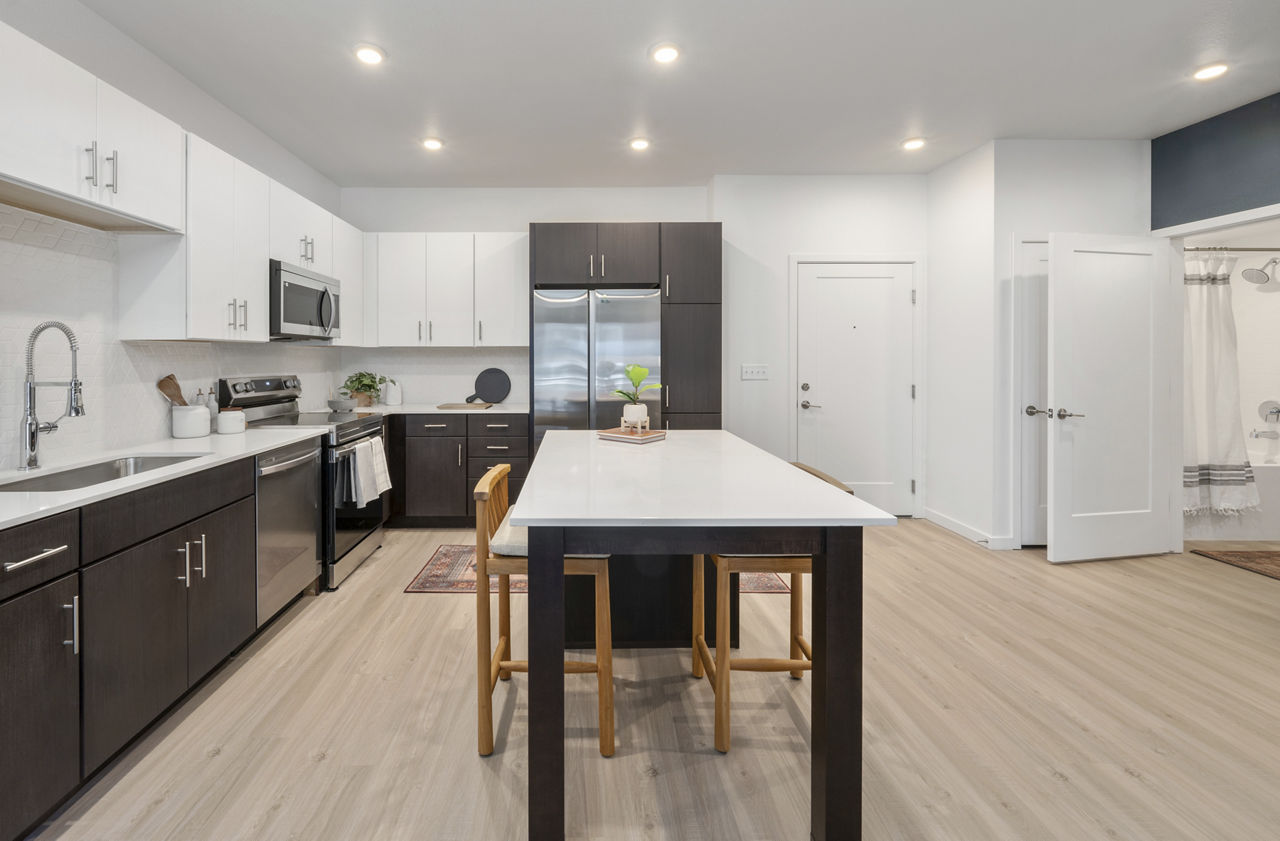
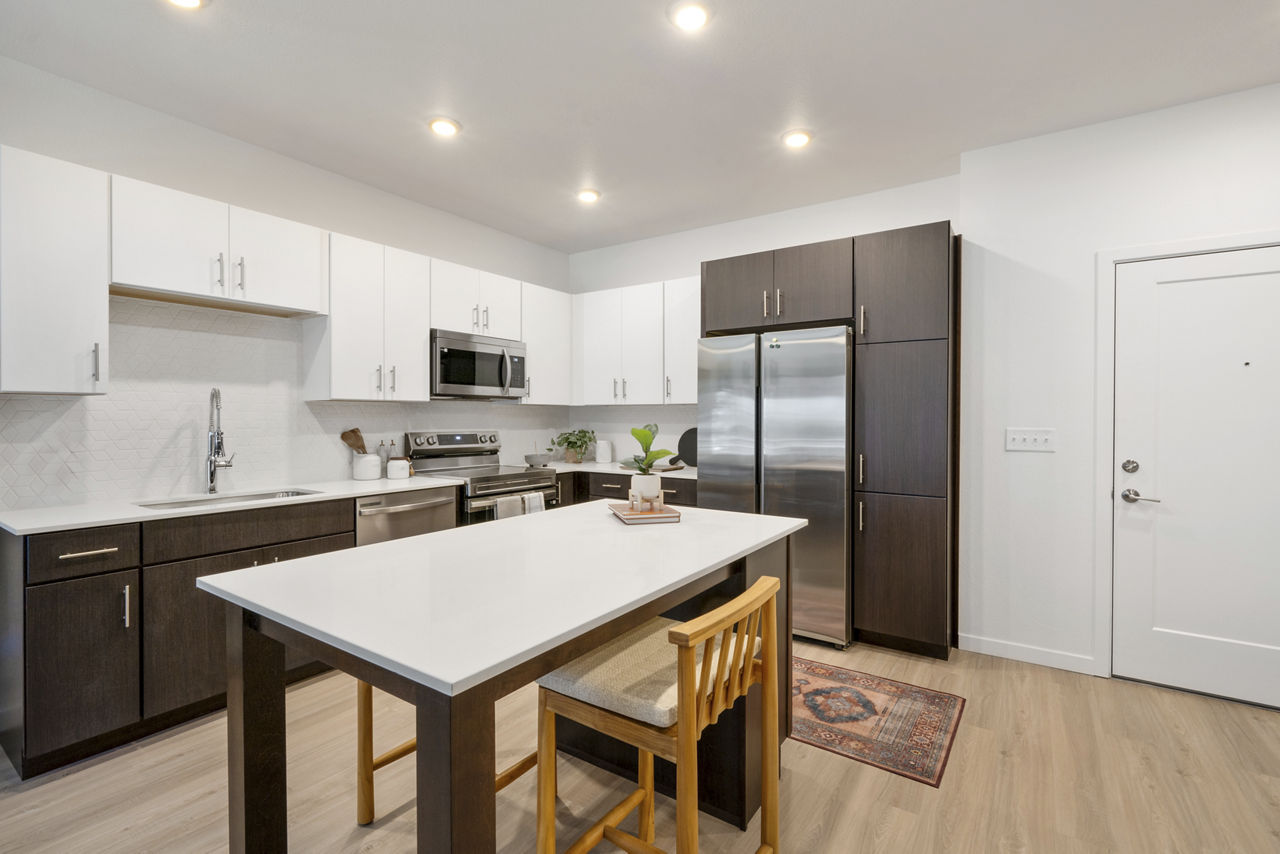
S1
Starting at $961
Studio • 1 Bath • 445 Sq Ft
| 3 available units | Price | Sq ft | Available | Open unit |
|---|---|---|---|---|
| 506 | $1,206 | 445 | Jun 11 | |
| 408 | $1,194 | 445 | Aug 15 | |
| 308 | $961 | 445 | Nov 8 |
How can I help?
$961 – $1,474/mo
9990 E Harvard Ave, Denver, CO, 80231Vine At Panorama currently lists 5 floor plans across 8 available units, from studio to one-bedroom, starting at $961/mo. 4 studios from $961 to $1,361/mo (445–451 sq ft), earliest move-in Jun 11. 4 one-bedrooms from $1,369 to $1,474/mo (690–691 sq ft), earliest move-in Sep 26. Prices checked September 23, 2026.
Starting at $961
Studio • 1 Bath • 445 Sq Ft
| 3 available units | Price | Sq ft | Available | Open unit |
|---|---|---|---|---|
| 506 | $1,206 | 445 | Jun 11 | |
| 408 | $1,194 | 445 | Aug 15 | |
| 308 | $961 | 445 | Nov 8 |
Starting at $1,361
Studio • 1 Bath • 451 Sq Ft
| 1 available unit | Price | Sq ft | Available | Open unit |
|---|---|---|---|---|
| 607 | $1,361 | 451 | Jul 21 |
Starting at $1,369
1 Bedroom • 1 Bath • 691 Sq Ft
| 2 available units | Price | Sq ft | Available | Open unit |
|---|---|---|---|---|
| 105 | $1,369 | 691 | Nov 8 | |
| 505 | $1,474 | 691 | Nov 8 |
Starting at $1,430
1 Bedroom • 1 Bath • 690 Sq Ft
| 1 available unit | Price | Sq ft | Available | Open unit |
|---|---|---|---|---|
| 412 | $1,430 | 690 | Oct 25 |
Starting at $1,470
1 Bedroom • 1 Bath • 690 Sq Ft
| 1 available unit | Price | Sq ft | Available | Open unit |
|---|---|---|---|---|
| 211 | $1,470 | 690 | Sep 26 |
Rent at Vine At Panorama is $961 – $1,474 per month. Monthly fees include Community Amenity Fee, Internet Services, and Intra-Community Transfer Fee. Due at signing: Application Fee ($28), Holding Deposit (Refundable) ($200), and Security Deposit (Refundable) ($750). The earliest listed move-in is Jun 11. Prices checked September 23, 2026.
Rent
$961 – $1,474/moEarliest move-in
Jun 11Community Amenity Fee | $75/mo |
Internet Services | $65.33/mo |
Intra-Community Transfer Fee | $400/mo |
Parking - Garage | $50/mo |
Parking - Vehicle Registration | $75/mo |
Pet Rent | $35/mo |
Positive Credit Reporting Services | $3/mo |
Storage Space - Bicycle | $10/mo |
Utility - Billing Administrative Fee | $6.9/mo |
Application Fee | $28 |
Holding Deposit (Refundable) | $200 |
Security Deposit (Refundable) | $750 |
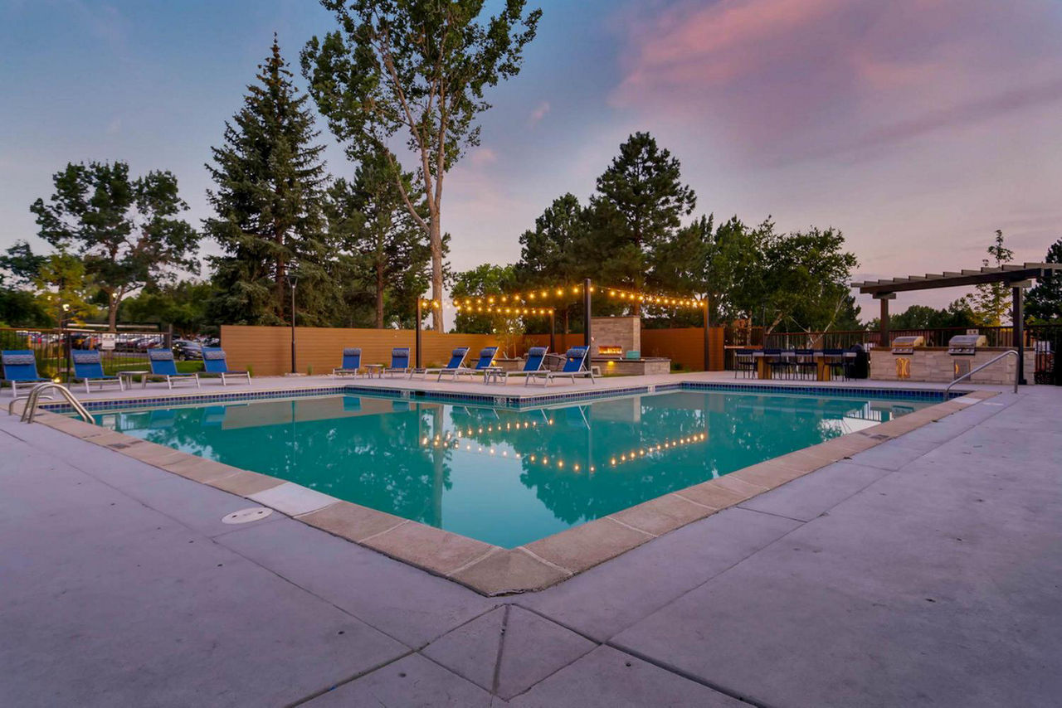
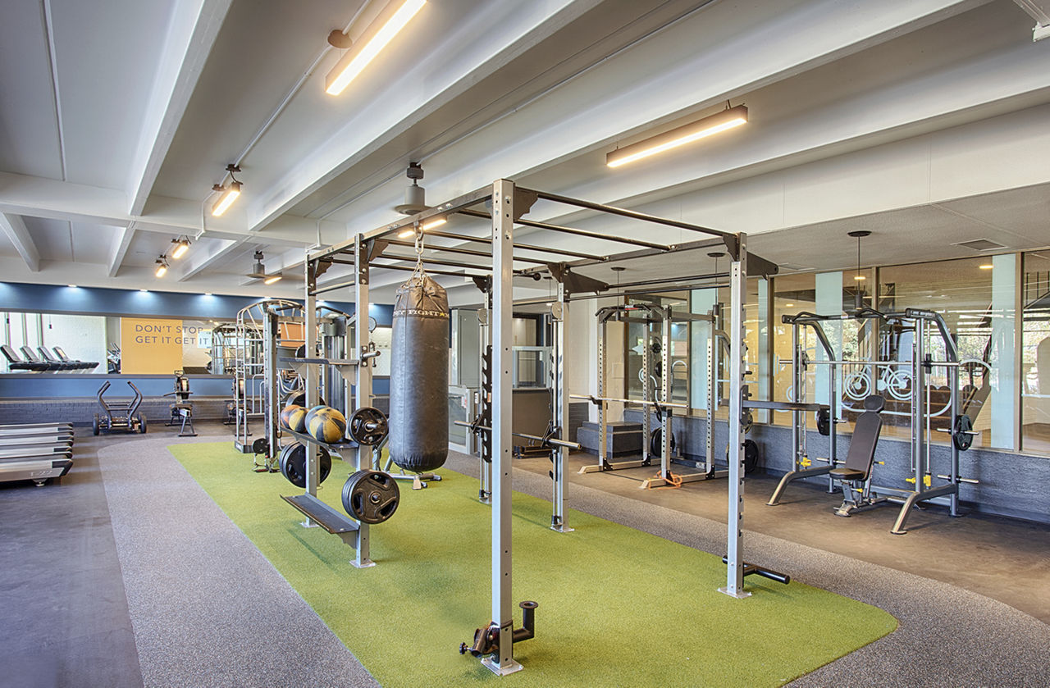
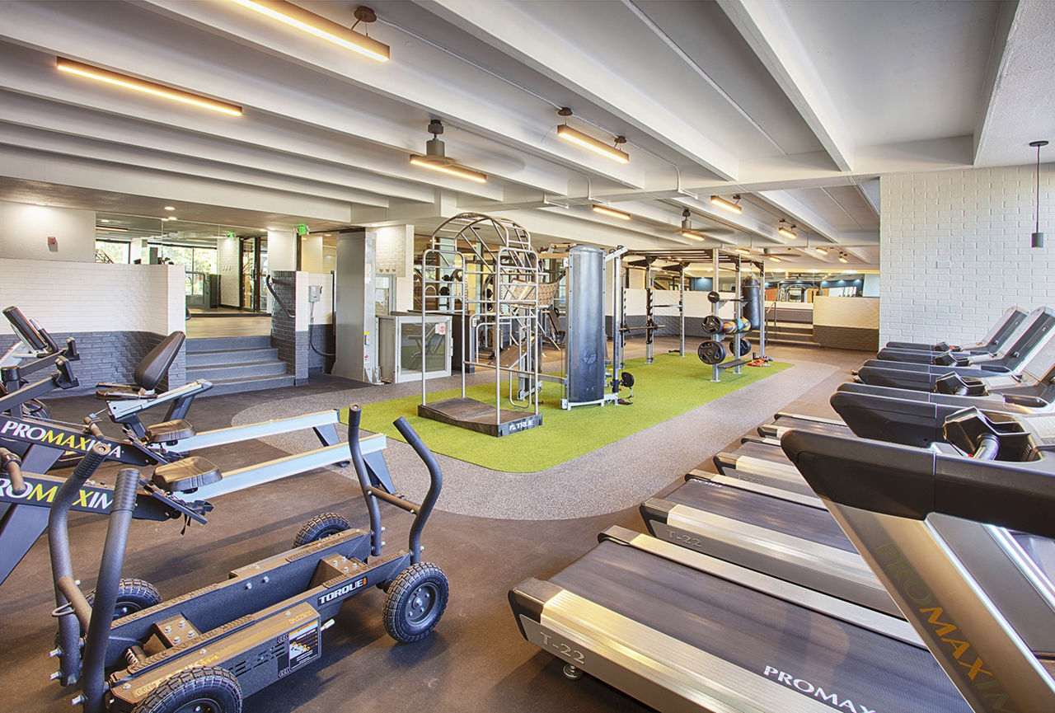
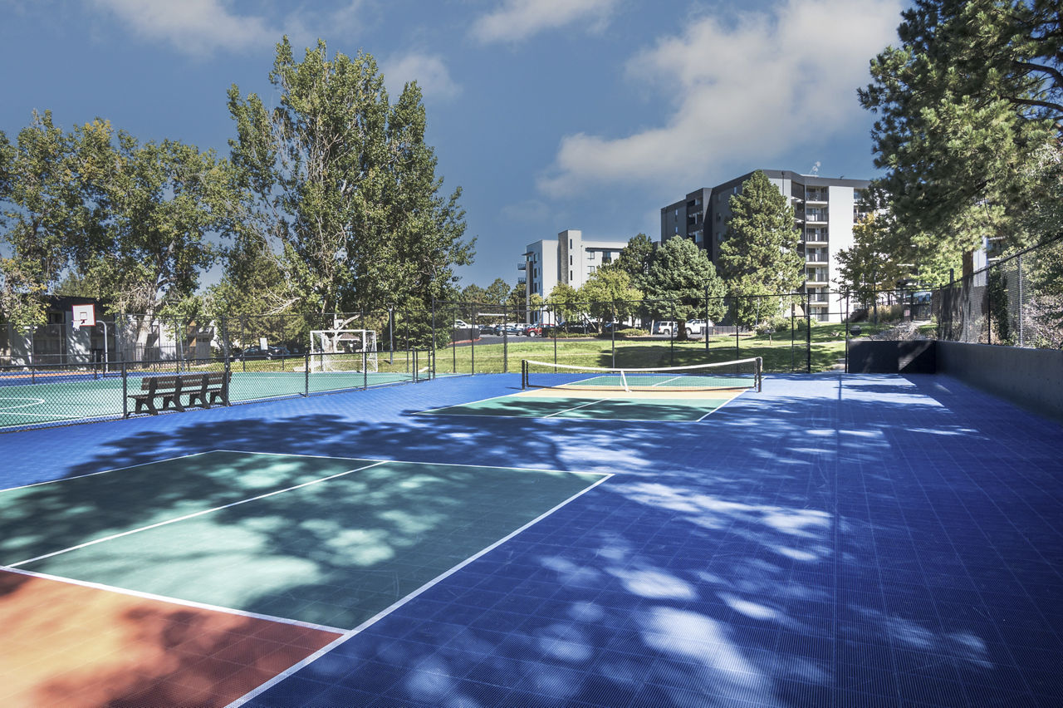
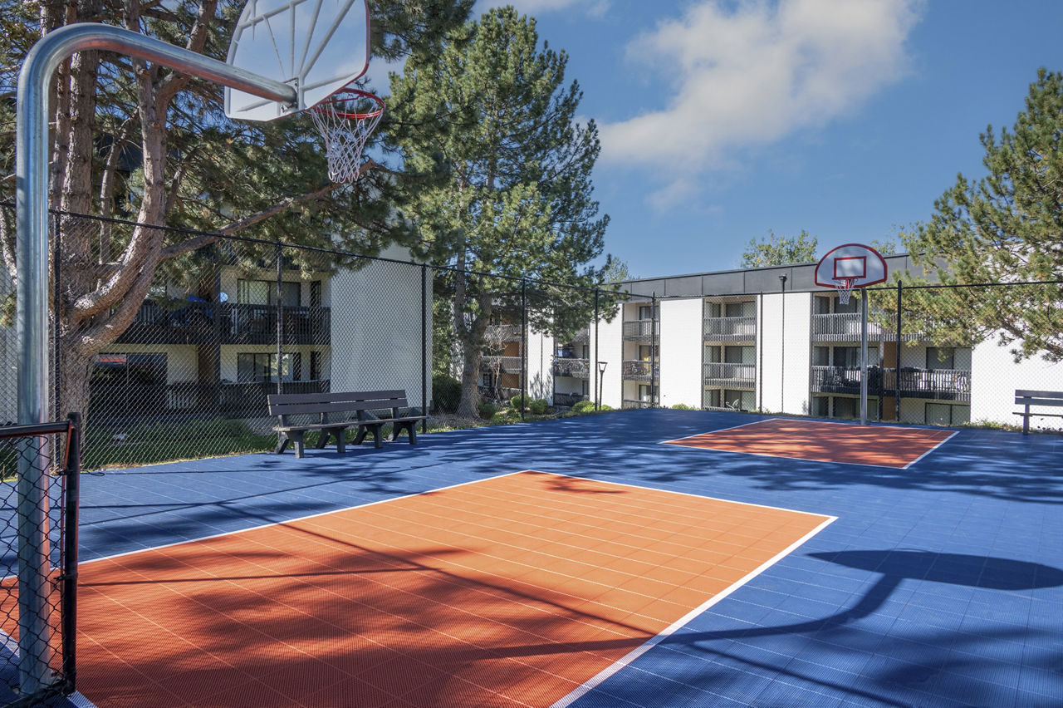
Vine At Panorama lists 8 amenities, including a gym, a pool, and pet-friendly spaces.
Clubhouse And Media Lounge
Enclosed Dog Park
Outdoor Bbq Grills
Poolside Fireplace Lounge
Smoke Free
Sparkling Swimming Pool
Sport Courts
Stylish Fitness Center
Vine At Panorama is at 9990 E Harvard Ave, Denver, CO, 80231.
9990 E Harvard Ave, Denver, CO, 80231
Vine At Panorama is in the Hampden neighborhood of Denver. From Vine At Panorama, the nearest grocery store is H Mart (18-minute walk), the nearest transit stop is S Parker Rd & S Havana St (9-minute walk), the nearest park is Babi Yar Memorial Park (8-minute walk), and the nearest coffee shop is Grounds For Dismissal Coffee (3-minute walk).
Nearest grocery store
H Mart · 18-minute walkNearest transit stop
S Parker Rd & S Havana St · 9-minute walkNearest park
Babi Yar Memorial Park · 8-minute walkNearest coffee shop
Grounds For Dismissal Coffee · 3-minute walkResidents give Vine At Panorama a B+ grade (about 4.4 out of 5) from 27 reviews. Most residents report a positive overall experience, particularly praising responsive staff, smooth move-in processes, and well-maintained units with quality finishes and amenities. However, some residents cite concerns about noise transmission between units, maintenance issues with appliances and fixtures, gym upkeep, parking garage functionality, and inconsistent communication.
Most residents report a positive overall experience, particularly praising responsive staff, smooth move-in processes, and well-maintained units with quality finishes and amenities. However, some residents cite concerns about noise transmission between units, maintenance issues with appliances and fixtures, gym upkeep, parking garage functionality, and inconsistent communication. A few prospective residents experienced scheduling or communication gaps during the leasing inquiry phase.
Management and leasing staff are consistently praised for responsiveness, professionalism, and smooth move-in processes. Staff members are noted as proactive, communicative, and attentive to resident needs. However, one prospective resident experienced a missed tour with no follow-up communication, and a current resident reported a decline in management communication and responsiveness after a staff transition.
Maintenance requests are consistently resolved quickly, typically within 1-3 days, with residents reporting high satisfaction with response times and professionalism. Staff demonstrate proactive communication and follow-through on work orders, including appliance repairs and move-in preparations. The maintenance team is noted as friendly, responsive, and helpful with resident inquiries and issues.
The property benefits from a convenient location near grocery stores and highways, with nearby parks and nature areas. Residents appreciate the walkable access to amenities like Sprouts and Whole Foods. However, parking logistics present challenges, with garage gates frequently malfunctioning and street parking often blocking entrances. Noise transmission between units is a significant concern for some residents, attributed to wood construction and insulation limitations.
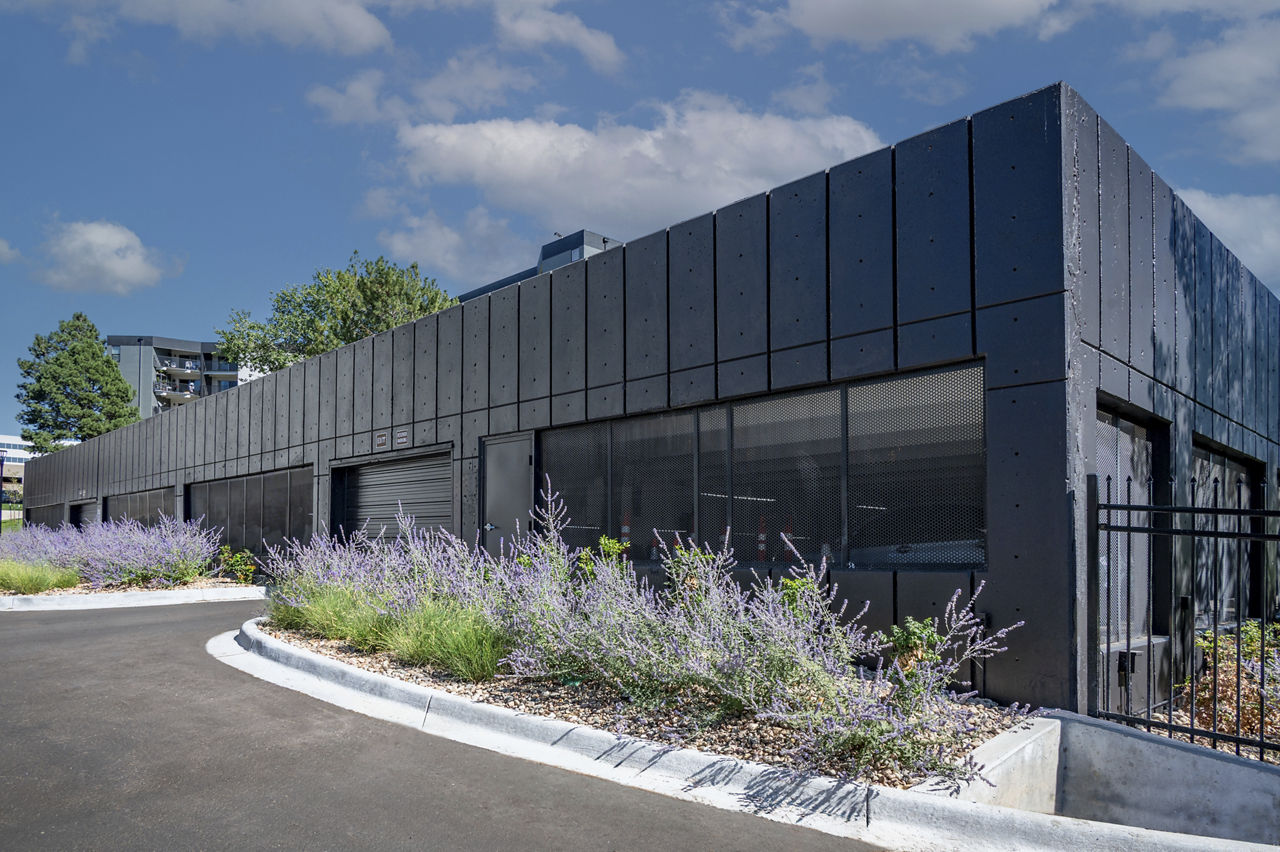
The building features upscale finishes and design, including high-end appliances, stunning flooring, and well-appointed units that offer good value. However, noise insulation is a significant concern, with residents reporting sound transmission between units and from street noise, particularly in upper floors. Elevator reliability has been inconsistent, though recent improvements have been noted. Maintenance is generally responsive, though some requests remain unresolved.
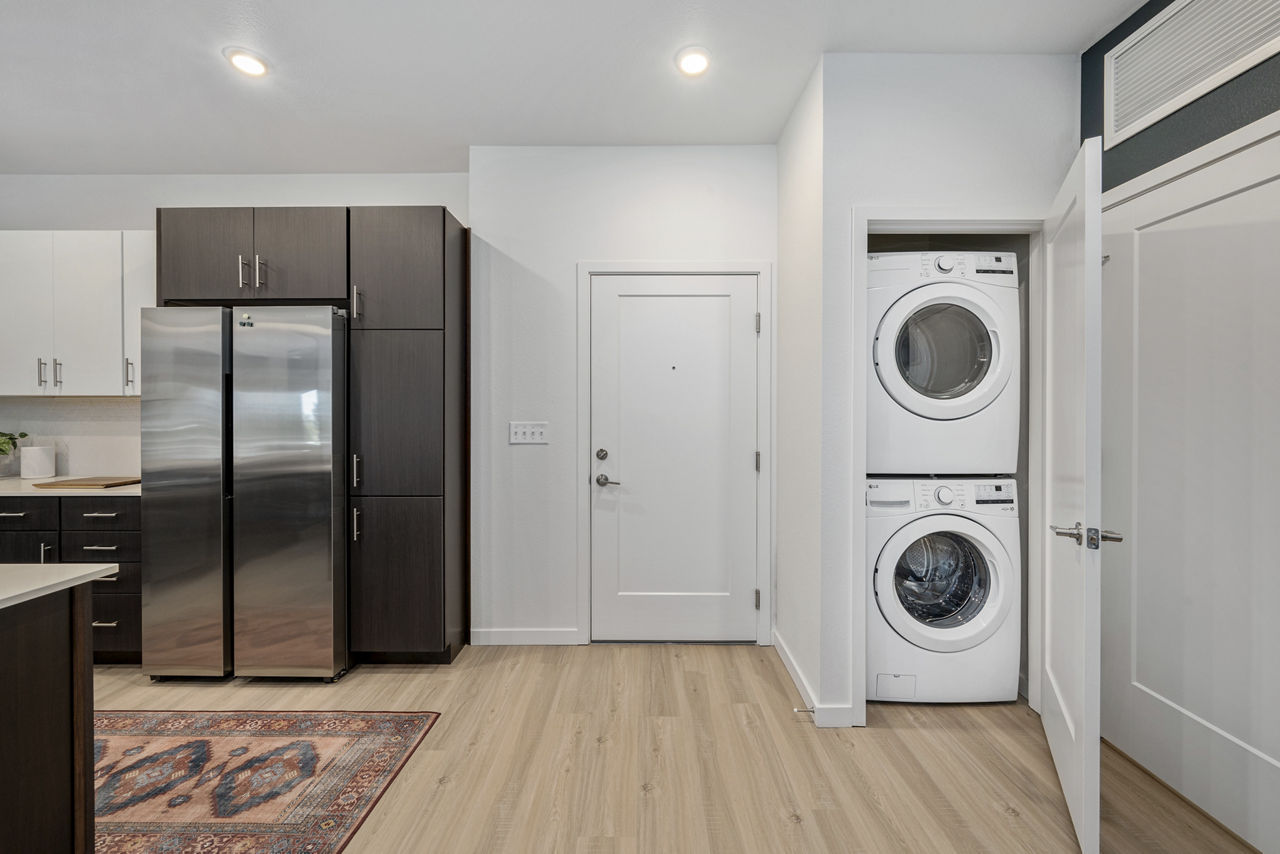
Residents appreciate the property's design, in-unit amenities like washer/dryer, and convenient package handling via Amazon lockers. However, concerns include noise transmission between units, gym maintenance and cleanliness issues, parking garage gate malfunctions, and inconsistent upkeep of common outdoor areas. Maintenance responsiveness varies, with some residents reporting quick repairs while others note communication gaps.
Vine At Panorama is walkable (grade C), transit is minimal (grade F), and biking is somewhat bikeable (grade D+).
C
Walkable
F
Minimal Transit
D+
Somewhat Bikeable
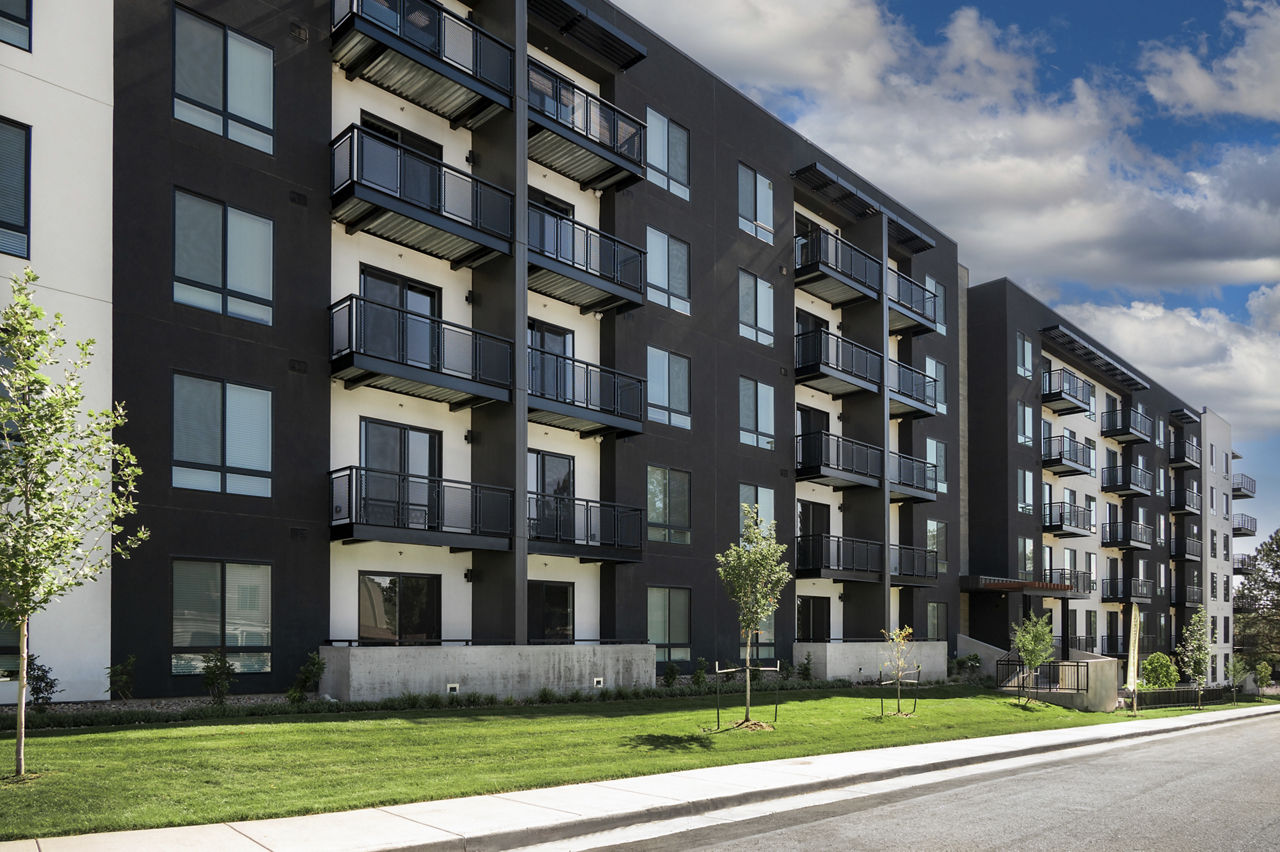
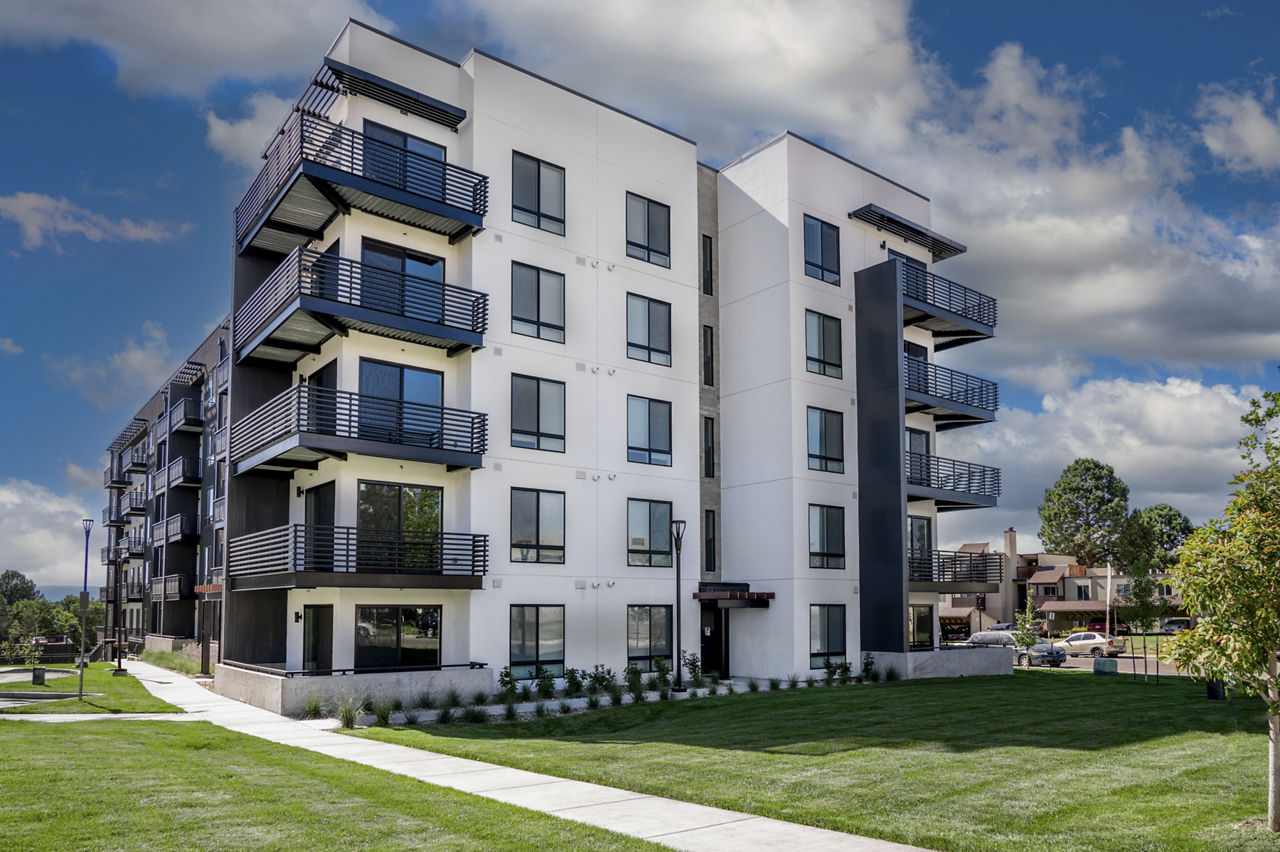
Meet Panorama's newest addition. These luxury apartments in Denver, Colorado are now leasing, offering beautiful spaces with modern, designer interior finishes.
Meet Panorama's newest addition. These luxury apartments in Denver, Colorado are now leasing, offering beautiful spaces with modern, designer interior finishes. With your choice of studio, 1- bedroom and 2-bedroom apartments, each home offers fresh vibes, modern kitchens, and the chance to live in a never-before-lived-in home.
Vine At Panorama is a 104-unit mid-rise.
Building
Apartment · Mid-RiseTotal units
104Brownwood Head Start is 0.1 miles from Vine At Panorama. 10 schools are listed nearby.
| School | Type | Level | Distance |
|---|---|---|---|
Brownwood Head Start Private · Preschool | Private | Preschool | 0.1 mi |
Denver Jewish Day School Private · High | Private | High | 0.9 mi |
Joe Shoemaker School Public · Elementary | Public | Elementary | 0.9 mi |
Play & Learn Day Care Private · Preschool | Private | Preschool | 1.3 mi |
Little Learner's Pre-School Private · Preschool | Private | Preschool | 1.3 mi |
Holm Elementary School Public · Elementary | Public | Elementary | 1.4 mi |
Hamilton Middle School Public · Middle | Public | Middle | 1.4 mi |
Kids Adventures Dc-Highline Private · Preschool | Private | Preschool | 1.5 mi |
Rocky Mountain Prep Creekside Charter · Elementary | Charter | Elementary | 1.5 mi |
Christ Community Pre-School Private · Preschool | Private | Preschool | 1.8 mi |
Vine At Panorama is managed by Greystar. Call 720-464-0890 to tour or ask about availability.