How can I help?

brightplace uses ai, verify answers
The Parson Denver Co 1 of 12

The Parson

$1,755 – $13,690/mo

990 Cherokee St, Denver, CO, 80204

What floor plans are available at The Parson?

The Parson currently lists 36 floor plans across 192 available units, from studio to three-bedroom, starting at $1,755/mo. 18 studios from $1,755 to $2,315/mo (547–570 sq ft), earliest move-in Jun 15. 95 one-bedrooms from $2,035 to $4,420/mo (648–950 sq ft), earliest move-in Jun 15. 75 two-bedrooms from $3,435 to $9,700/mo (1,198–2,034 sq ft), earliest move-in Jun 15. 4 three-bedrooms from $7,415 to $13,690/mo (2,390–3,260 sq ft), earliest move-in Sep 1. Prices checked September 24, 2026.

S1

Starting at $1,755

Studio • 1 Bath • 547 Sq Ft

8 available unitsPriceSq ftAvailableOpen unit
1001$1,755547Jun 15
701$1,755547Jun 15
801$1,755547Jun 15
901$1,755547Jun 15
1101$1,855547Aug 13
1201$1,855547Aug 13
1301$1,855547Aug 13
1401$1,855547Aug 13

S2

Starting at $2,005

Studio • 1 Bath • 548 Sq Ft

1 available unitPriceSq ftAvailableOpen unit
524$2,005548Jun 15

S3AD

Starting at $2,170

Studio • 1 Bath • 570 Sq Ft

1 available unitPriceSq ftAvailableOpen unit
623$2,170570Jun 15

S3

Starting at $2,175

Studio • 1 Bath • 570 Sq Ft

8 available unitsPriceSq ftAvailableOpen unit
523$2,175570Jun 15
723$2,230570Jun 15
923$2,235570Jun 15
1123$2,245570Aug 13
1223$2,255570Aug 13
1323$2,255570Aug 13
1423$2,315570Aug 13
1523$2,315570Aug 17

A2.1

Starting at $2,035

1 Bedroom • 1 Bath • 744 Sq Ft

7 available unitsPriceSq ftAvailableOpen unit
924$2,035744Jun 15
824$2,235744Jun 15
1024$2,245744Jun 15
724$2,250744Jun 15
1324$2,655744Aug 13
1424$2,715744Aug 13
1524$2,715744Aug 17

A5

Starting at $2,115

1 Bedroom • 1 Bath • 754 Sq Ft

8 available unitsPriceSq ftAvailableOpen unit
914$2,160754Jun 15
1014$2,170754Jun 15
1114$2,170754Aug 13
1214$2,180754Aug 13
1314$2,180754Aug 13
1414$2,240754Aug 13
1514$2,240754Aug 13
514$2,115754Sep 10

A1

Starting at $2,130

1 Bedroom • 1 Bath • 648 Sq Ft

1 available unitPriceSq ftAvailableOpen unit
510$2,130648Jun 15

A5AD

Starting at $2,160

1 Bedroom • 1 Bath • 754 Sq Ft

2 available unitsPriceSq ftAvailableOpen unit
814$2,160754Jun 15
714$2,170754Jun 15

S5A

Starting at $2,225

1 Bedroom • 1 Bath • 734 Sq Ft

1 available unitPriceSq ftAvailableOpen unit
529$2,225734Jun 15

A2.2

Starting at $2,295

1 Bedroom • 1 Bath • 744 Sq Ft

5 available unitsPriceSq ftAvailableOpen unit
622$2,295744Jun 15
722$2,350744Jun 15
522$2,395744Jun 15
1322$2,755744Aug 13
1422$2,815744Aug 13

A2.3

Starting at $2,295

1 Bedroom • 1 Bath • 744 Sq Ft

7 available unitsPriceSq ftAvailableOpen unit
620$2,295744Jun 15
1020$2,345744Jun 15
520$2,395744Jun 15
1120$2,345744Aug 13
1220$2,355744Aug 13
1320$2,555744Aug 13
1520$2,615744Aug 17

A2.4

Starting at $2,295

1 Bedroom • 1 Bath • 744 Sq Ft

7 available unitsPriceSq ftAvailableOpen unit
618$2,295744Jun 15
718$2,350744Jun 15
518$2,395744Jun 15
1118$2,345744Aug 13
1218$2,355744Aug 13
1318$2,555744Aug 13
1018$2,345744Oct 23

S5

Starting at $2,310

1 Bedroom • 1 Bath • 762 Sq Ft

9 available unitsPriceSq ftAvailableOpen unit
629$2,310762Jun 15
829$2,370762Jun 15
929$2,370762Jun 15
1029$2,380762Jun 15
1129$2,380762Aug 13
1229$2,390762Aug 13
1329$2,390762Aug 13
1529$2,450762Aug 17
1429$2,450762Aug 21

A4

Starting at $2,490

1 Bedroom • 1 Bath • 805 Sq Ft

2 available unitsPriceSq ftAvailableOpen unit
604$2,490805Jun 15
1104$2,560805Aug 13

A2.5

Starting at $2,505

1 Bedroom • 1 Bath • 744 Sq Ft

3 available unitsPriceSq ftAvailableOpen unit
516$2,525744Jun 15
616$2,645744Jun 15
1216$2,505744Aug 13

A7

Starting at $2,890

1 Bedroom • 1 Bath • 919 Sq Ft

18 available unitsPriceSq ftAvailableOpen unit
506$2,890919Jun 15
606$2,890919Jun 15
608$2,890919Jun 15
706$2,945919Jun 15
708$2,945919Jun 15
806$2,950919Jun 15
808$2,950919Jun 15
906$2,950919Jun 15
908$2,950919Jun 15
1006$2,960919Jun 15
1008$2,960919Jun 15
1106$2,960919Aug 13
1108$2,960919Aug 13
1206$2,970919Aug 13
1208$2,970919Aug 13
1306$2,970919Aug 13
1308$2,970919Aug 13
1406$3,030919Aug 13

A6

Starting at $2,910

1 Bedroom • 1 Bath • 837 Sq Ft

10 available unitsPriceSq ftAvailableOpen unit
610$2,910837Jun 15
810$2,950837Jun 15
910$2,950837Jun 15
1010$2,960837Jun 15
710$2,965837Jun 15
1110$2,960837Aug 13
1210$2,970837Aug 13
1310$2,970837Aug 13
1410$3,030837Aug 13
1510$3,030837Aug 13

A3

Starting at $3,165

1 Bedroom • 1 Bath • 776 Sq Ft

12 available unitsPriceSq ftAvailableOpen unit
613$3,165776Jun 15
615$3,165776Jun 15
617$3,165776Jun 15
717$3,220776Jun 15
515$3,240776Jun 15
517$3,240776Jun 15
1113$3,235776Aug 13
1213$3,245776Aug 13
1313$3,245776Aug 13
1415$3,305776Aug 13
817$3,225776Aug 21
715$3,220776Sep 2

A8

Starting at $4,360

1 Bedroom • 1 Bath • 950 Sq Ft

3 available unitsPriceSq ftAvailableOpen unit
1309$4,360950Aug 7
1209$4,360950Aug 13
1509$4,420950Aug 13

B4

Starting at $3,435

2 Bedrooms • 2 Baths • 1,284 Sq Ft

10 available unitsPriceSq ftAvailableOpen unit
930$3,4351,284Jun 15
730$3,4501,284Jun 15
530$3,7951,284Jun 15
630$3,7951,284Jun 15
1030$3,8451,284Jun 15
1130$3,8451,284Aug 13
1230$3,8551,284Aug 13
1330$3,8551,284Aug 13
1430$3,9151,284Aug 13
1530$3,9151,284Aug 17

B2

Starting at $3,695

2 Bedrooms • 2 Baths • 1,231 Sq Ft

10 available unitsPriceSq ftAvailableOpen unit
632$3,6951,231Jun 15
732$3,7501,231Jun 15
832$3,7551,231Jun 15
932$3,7551,231Jun 15
1032$3,7651,231Jun 15
1132$3,7651,231Aug 13
1232$3,7751,231Aug 13
1332$3,7751,231Aug 13
1432$3,8351,231Aug 13
1532$3,8351,231Aug 17

B5

Starting at $3,845

2 Bedrooms • 2 Baths • 1,392 Sq Ft

8 available unitsPriceSq ftAvailableOpen unit
602$3,8451,392Jun 15
702$3,9001,392Jun 15
802$3,9051,392Jun 15
902$3,9051,392Jun 15
1002$3,9151,392Jun 15
1102$3,9151,392Aug 13
1202$3,9251,392Aug 13
1402$4,0851,392Aug 13

B1

Starting at $3,970

2 Bedrooms • 2 Baths • 1,198 Sq Ft

19 available unitsPriceSq ftAvailableOpen unit
621$3,9701,198Jun 15
721$4,0251,198Jun 15
819$4,0301,198Jun 15
821$4,0301,198Jun 15
919$4,0301,198Jun 15
921$4,0301,198Jun 15
1019$4,0401,198Jun 15
1021$4,0401,198Jun 15
519$4,0451,198Jun 15
521$4,0451,198Jun 15
1119$4,0401,198Aug 13
1121$4,0401,198Aug 13
1219$4,0501,198Aug 13
1221$4,0501,198Aug 13
1319$4,0501,198Aug 13
1321$4,0501,198Aug 13
1419$4,1101,198Aug 13
1421$4,1101,198Aug 13
1519$4,1101,198Aug 17

B1AD

Starting at $3,970

2 Bedrooms • 2 Baths • 1,198 Sq Ft

2 available unitsPriceSq ftAvailableOpen unit
619$3,9701,198Jun 15
719$4,0251,198Jun 15

B1A

Starting at $4,145

2 Bedrooms • 2 Baths • 1,263 Sq Ft

11 available unitsPriceSq ftAvailableOpen unit
625$4,1451,263Jun 15
725$4,2001,263Jun 15
825$4,2051,263Jun 15
925$4,2051,263Jun 15
1025$4,2151,263Jun 15
525$4,2201,263Jun 15
1125$4,2151,263Aug 13
1225$4,2251,263Aug 13
1325$4,2251,263Aug 13
1425$4,2851,263Aug 13
1525$4,2851,263Aug 17

B3

Starting at $4,923

2 Bedrooms • 2 Baths • 1,200 Sq Ft

4 available unitsPriceSq ftAvailableOpen unit
527$4,9231,200Jun 15
627$4,9231,200Jun 15
727$4,9781,200Jun 15
1327$5,0031,200Aug 13

PH1

Starting at $7,690

2 Bedrooms • 2.5 Baths • 1,787 Sq Ft

1 available unitPriceSq ftAvailableOpen unit
1602$7,6901,787Sep 1

PH5

Starting at $7,765

2 Bedrooms • 2.5 Baths • 1,843 Sq Ft

2 available unitsPriceSq ftAvailableOpen unit
1608$7,7651,843Sep 1
1708$7,7651,843Sep 5

PH4

Starting at $7,865

2 Bedrooms • 2.5 Baths • 1,866 Sq Ft

2 available unitsPriceSq ftAvailableOpen unit
1710$7,8651,866Sep 1
1610$7,8651,866Nov 16

PH3

Starting at $7,965

2 Bedrooms • 2.5 Baths • 1,836 Sq Ft

2 available unitsPriceSq ftAvailableOpen unit
1604$7,9651,836Sep 1
1704$7,9651,836Sep 1

PH7

Starting at $8,565

2 Bedrooms • 2.5 Baths • 2,034 Sq Ft

1 available unitPriceSq ftAvailableOpen unit
1606$8,5652,034Sep 1

PH2

Starting at $8,700

2 Bedrooms • 2.5 Baths • 1,777 Sq Ft

1 available unitPriceSq ftAvailableOpen unit
1611$8,7001,777Sep 1

PH6

Starting at $9,700

2 Bedrooms • 2.5 Baths • 1,974 Sq Ft

2 available unitsPriceSq ftAvailableOpen unit
1609$9,7001,974Sep 11
1709$9,7001,974Sep 11

C1AD

Starting at $7,415

3 Bedrooms • 3.5 Baths • 2,390 Sq Ft

1 available unitPriceSq ftAvailableOpen unit
703$7,4152,390Sep 16

PH9

Starting at $11,630

3 Bedrooms • 3.5 Baths • 2,508 Sq Ft

2 available unitsPriceSq ftAvailableOpen unit
1714$11,6302,508Sep 1
1614$11,6302,508Nov 16

PH12

Starting at $13,690

3 Bedrooms • 3.5 Baths • 3,260 Sq Ft

1 available unitPriceSq ftAvailableOpen unit
1613$13,6903,260Sep 1

What are the fees and lease terms at The Parson?

Rent at The Parson is $1,755 – $13,690 per month. The security deposit is $250. Monthly fees include Business Office Rental, Common Area/Clubhouse Rental, and Internet Services. Due at signing: Application Fee ($18), Pet Deposit (Refundable) ($300), and Security Deposit (Refundable) ($250). The earliest listed move-in is Jun 15. Prices checked September 24, 2026.

  • Rent

    $1,755 – $13,690/mo
  • Security deposit

    $250
  • Earliest move-in

    Jun 15

Monthly fees

Business Office Rental

$400/mo

Common Area/Clubhouse Rental

$500/mo

Internet Services

$20.93/mo

Intra-Community Transfer Fee

$2,000/mo

Package Services

$11.74/mo

Parking - Garage

$225/mo

Pet Rent

$35/mo

Renters Liability/Content - Property Program

$15.08/mo

Storage Space - Bicycle

$15/mo

Storage Space Rental

$25/mo

Utility - Billing Administrative Fee

$6.06/mo

Due at signing

Application Fee

$18

Pet Deposit (Refundable)

$300

Security Deposit (Refundable)

$250

Utility - Vacant Processing Fee

$50

What amenities does The Parson have?

The Parson lists 17 amenities, including a gym, a pool, and pet-friendly spaces.

  • Air Conditioning

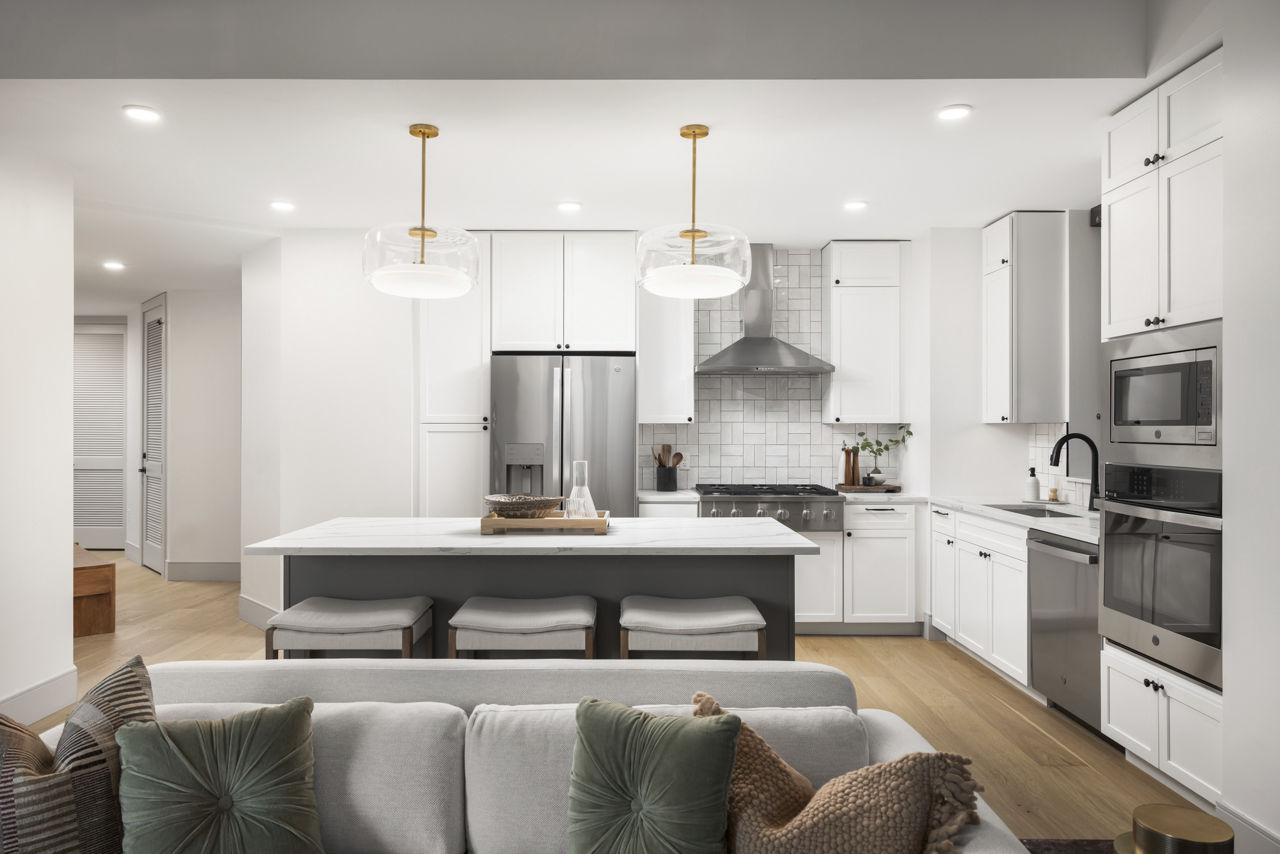
  • Chef-Inspired Kitchens With Gas Ranges & Quartz Finishes

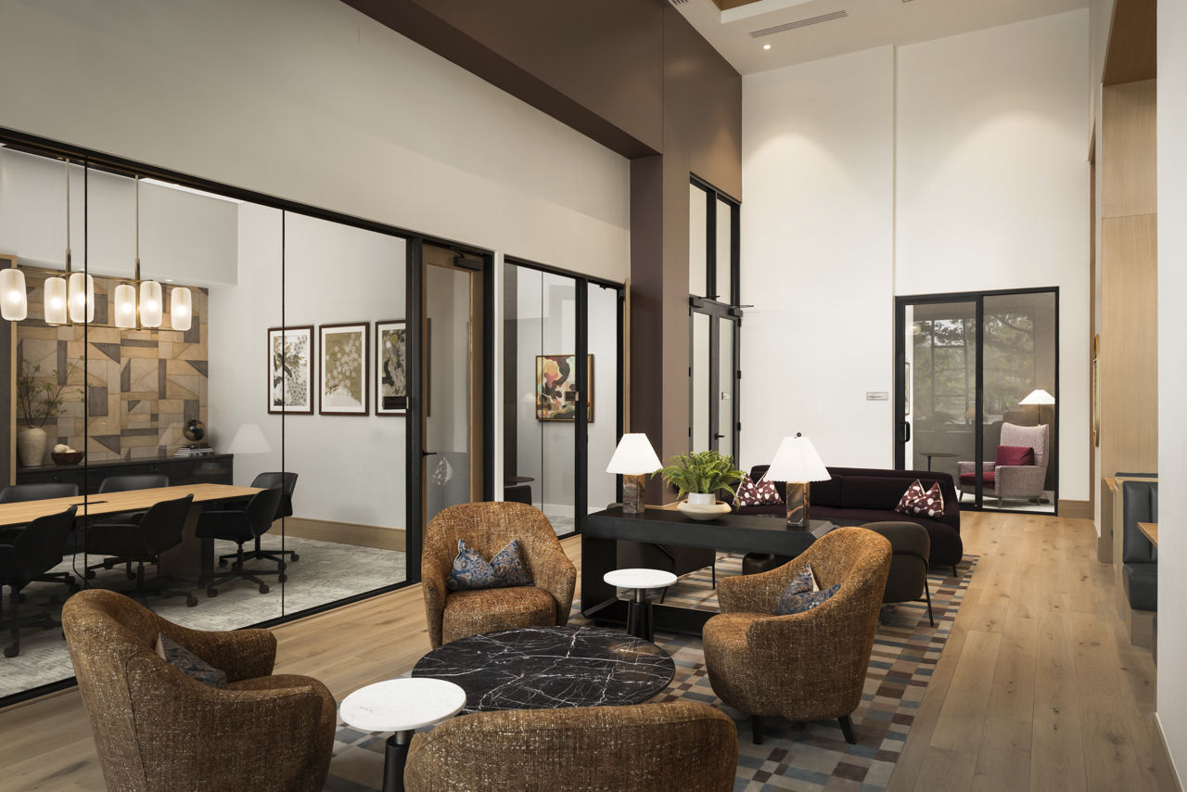
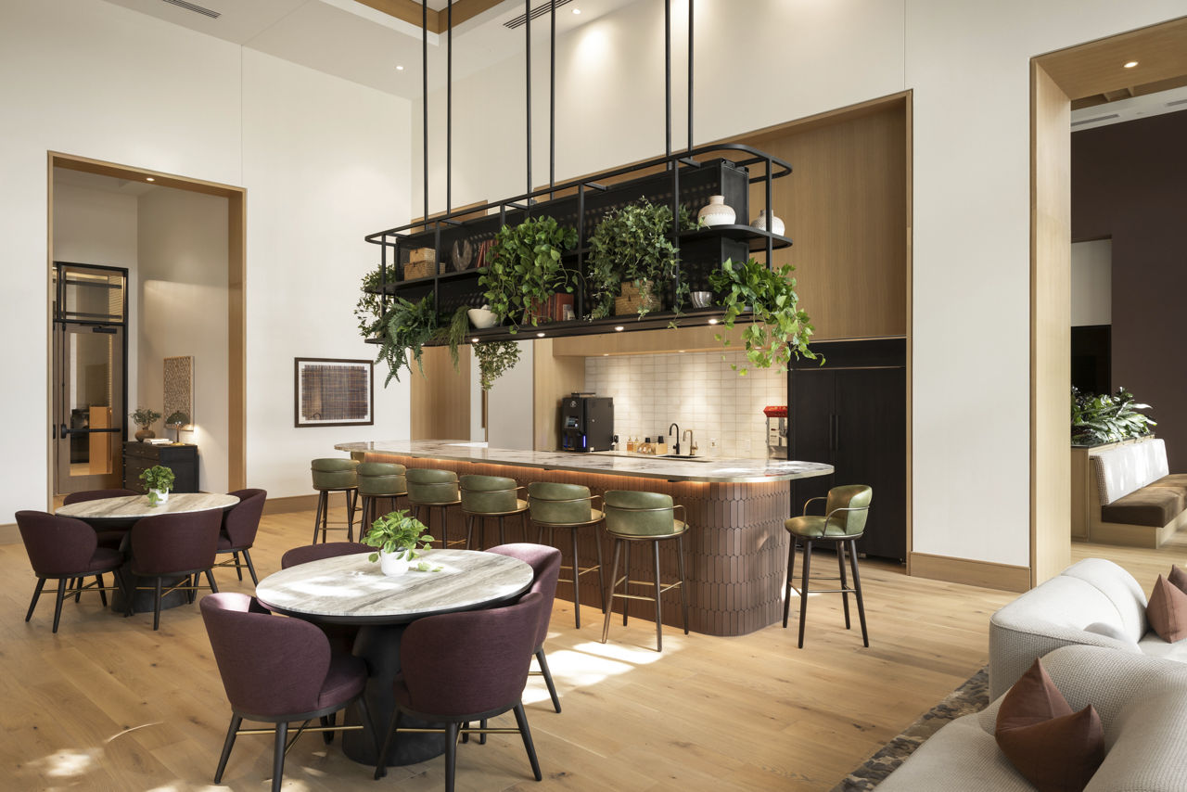
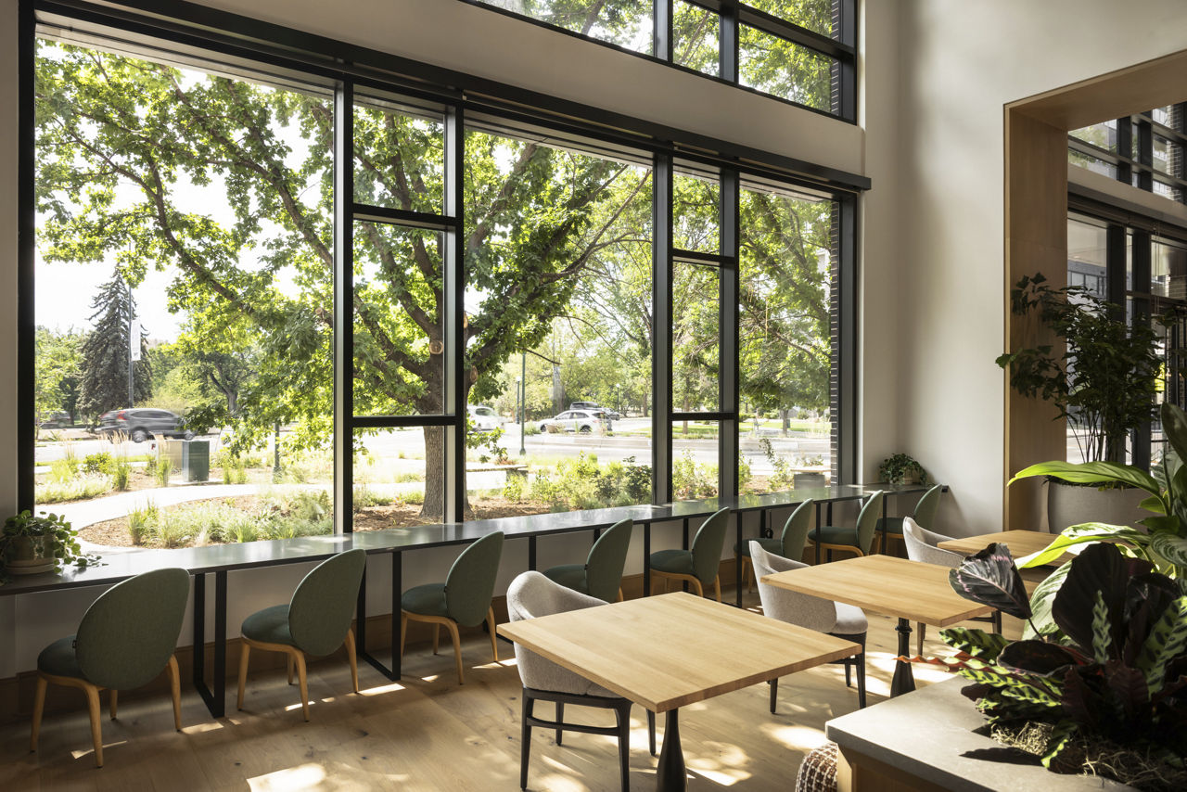
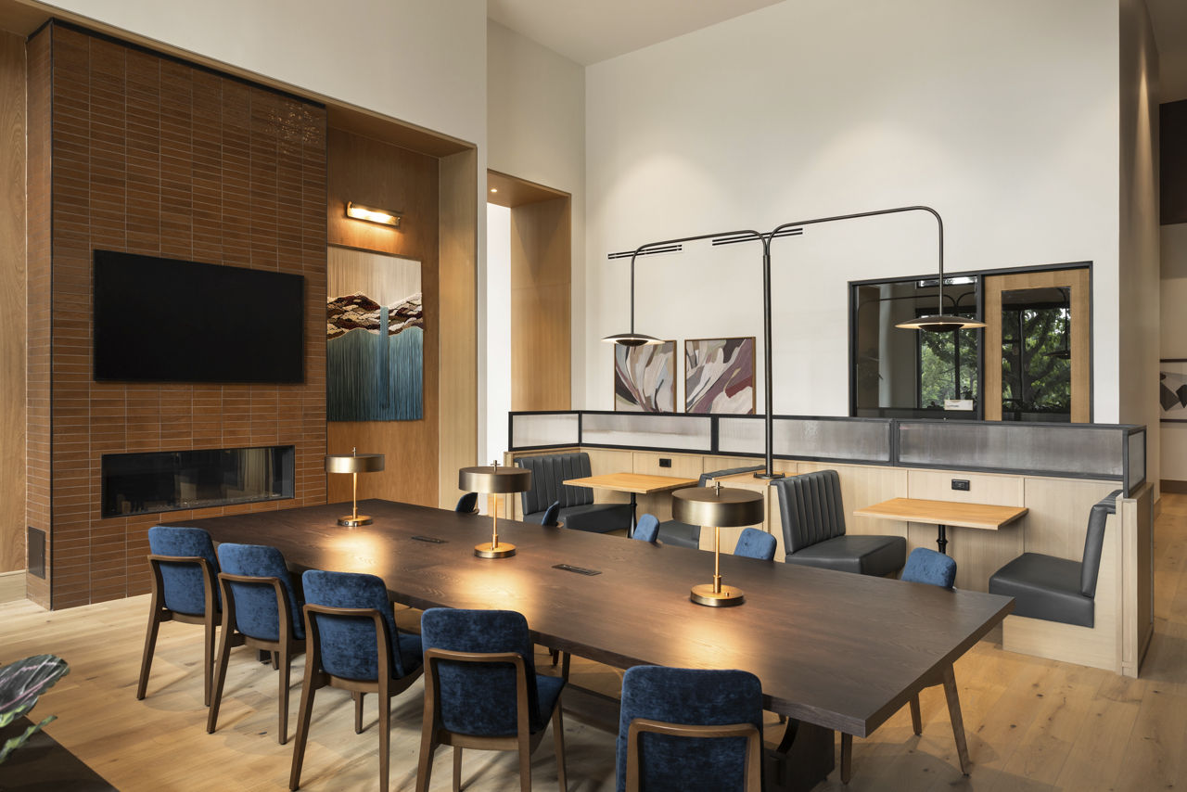
  • Creative Co-Working Lounge & Social Spaces

  • Dishwasher

  • Dog Park & Pet Spa For Your Four-Legged Friends

  • Fitness Center

  • Garage Parking

  • Patio/Balcony

  • Penthouse Lounge With Panoramic City & Mountain Views

  • Pet Friendly

  • Pool & Sun Deck With Stunning Mountain Views

  • Premium Services: Concierge, Valet & Errand Assistance

  • Smoke Free

  • Swimming Pool

  • Two-Story Modern Gym, Sauna & Yoga Lawn

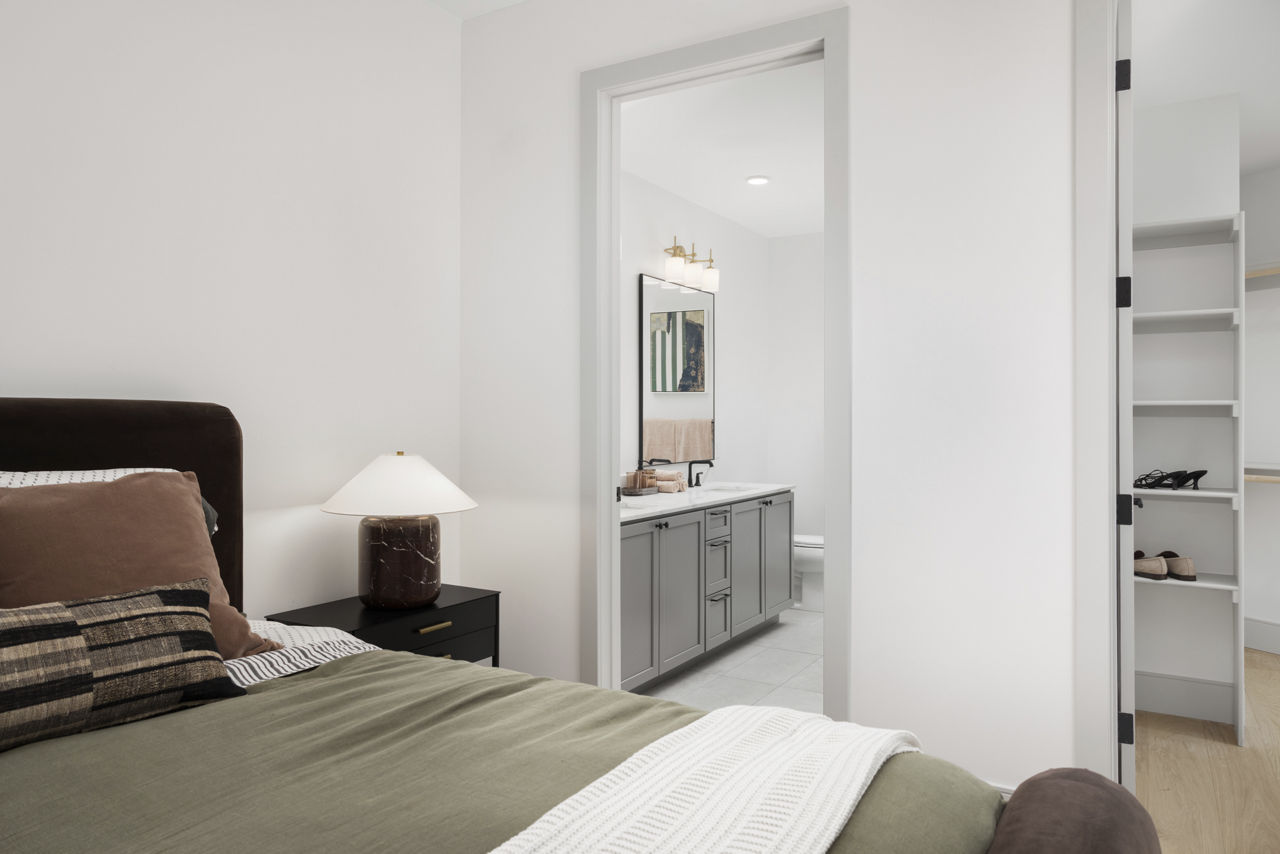
  • Walk-In Closets

  • Washer/Dryer


What do the amenities at The Parson look like?

  • Pool
    5 photos
  • Gym
    2 photos
  • Courtyard
    2 photos
  • Game room
  • Lobby

Where is The Parson?

The Parson is at 990 Cherokee St, Denver, CO, 80204.

990 Cherokee St, Denver, CO, 80204


What is the neighborhood around The Parson like?

The Parson is in the Civic Center neighborhood of Denver. From The Parson, the nearest grocery store is City Store Market (9-minute walk), the nearest transit stop is Broadway & W 13th Ave (13-minute walk), the nearest park is Sunken Gardens Park (9-minute walk), and the nearest coffee shop is Flora (7-minute walk).

  • Nearest grocery store

    City Store Market · 9-minute walk
  • Nearest transit stop

    Broadway & W 13th Ave · 13-minute walk
  • Nearest park

    Sunken Gardens Park · 9-minute walk
  • Nearest coffee shop

    Flora · 7-minute walk

Residents give The Parson an A grade (about 4.7 out of 5) from 17 reviews. The Parson receives overwhelmingly positive feedback for its luxury finishes, modern design, and responsive leasing team. Residents and prospective tenants consistently praise the high-end amenities, including a dog park and proximity to the Cherry Creek Trail.

4.70
Overall rating
Positive
Mixed
Neutral
Negative
Management5.0
Location5.0
Amenities and Shared Spaces5.0

The Parson receives overwhelmingly positive feedback for its luxury finishes, modern design, and responsive leasing team. Residents and prospective tenants consistently praise the high-end amenities, including a dog park and proximity to the Cherry Creek Trail. Two recent residents report a recurring issue with lights left on in vacant units creating nighttime light intrusion into occupied apartments.

Leasing and management staff consistently deliver responsive, knowledgeable, and professional service during the pre-opening phase. The team takes time to understand resident needs, answer questions thoroughly, and guide prospects through unit selection and customization. Residents highlight staff helpfulness and willingness to go above and beyond, creating a welcoming experience that sets positive expectations for community living.

Residents highlight the property's excellent location with convenient access to the Cherry Creek Trail for biking and commuting to downtown. The proximity to downtown and nearby transit infrastructure makes this an attractive option for those prioritizing location convenience and alternative commute methods.

The property offers a range of amenities that residents appreciate, including a dog park. Staff were noted as helpful during the selection process. With limited feedback on this topic, amenities appear to be a positive aspect of the property.


Is The Parson walkable?

The Parson is very walkable (grade A), transit is minimal (grade F), and biking is very bikeable (grade A).

WALK

Very Walkable

TRANSIT

Minimal Transit

BIKE

Very Bikeable


What is The Parson like?

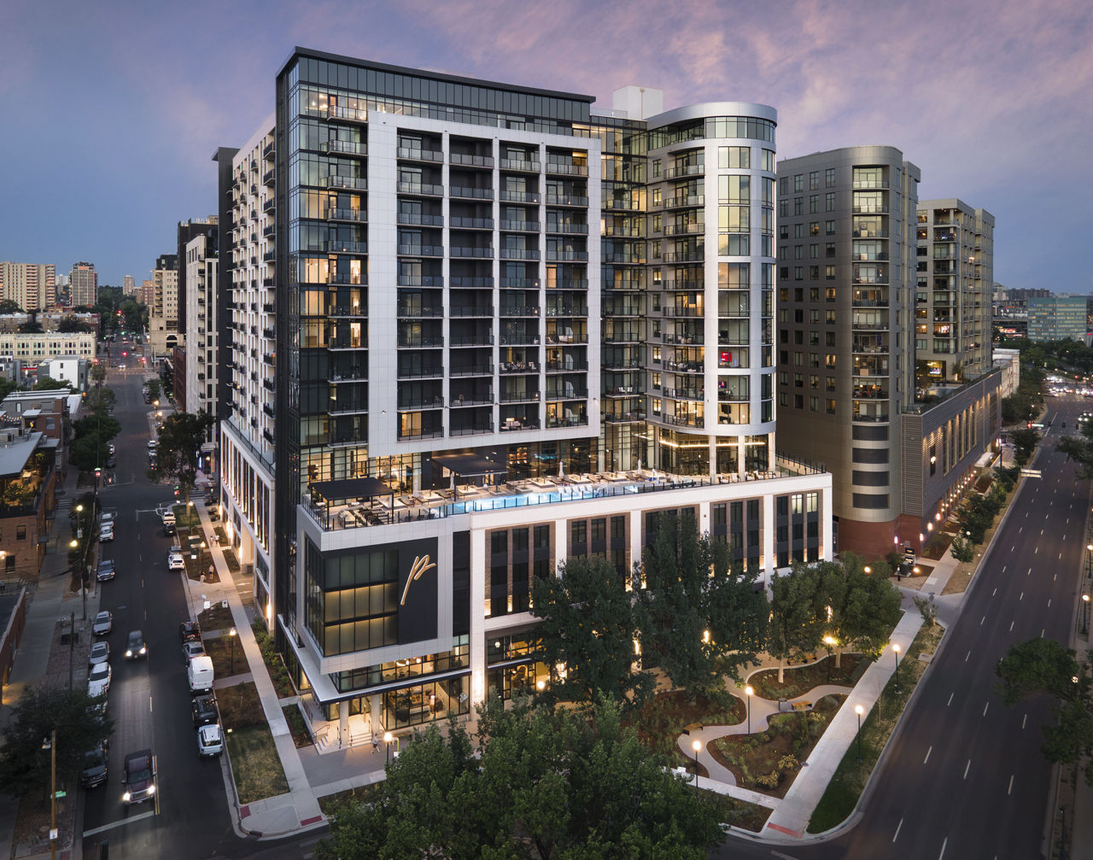
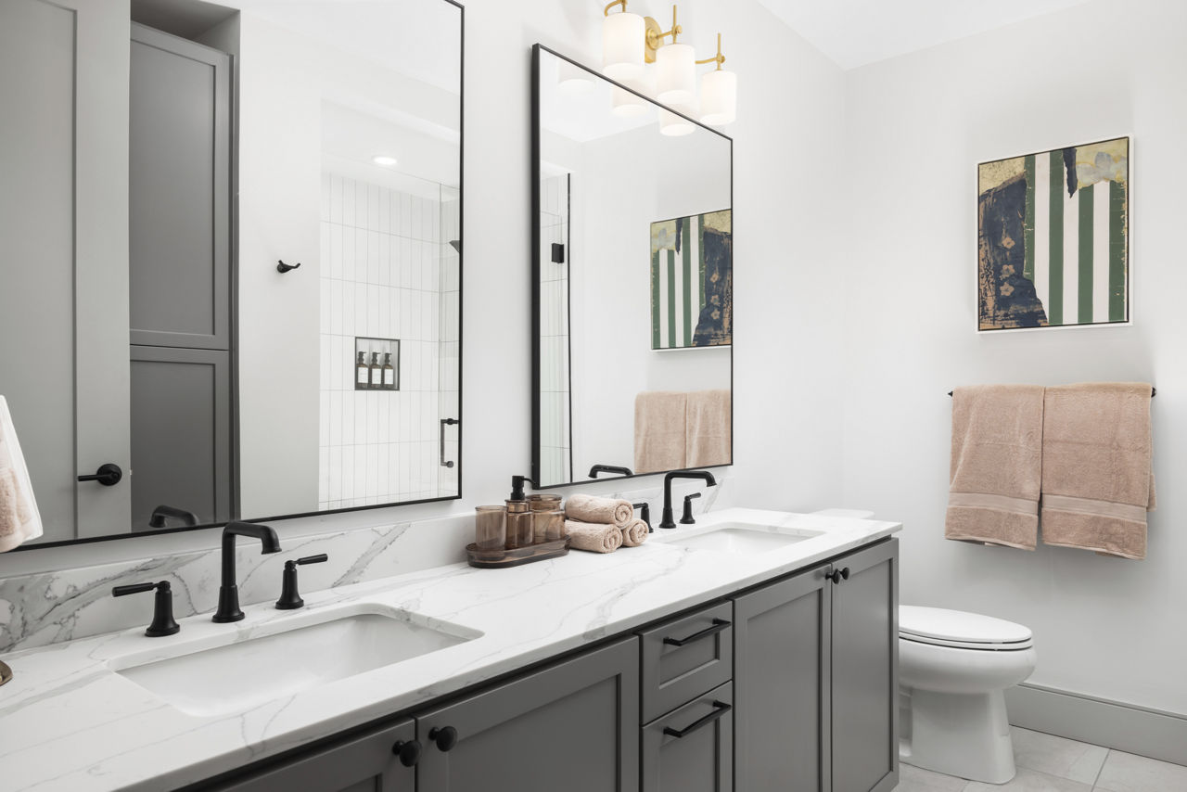
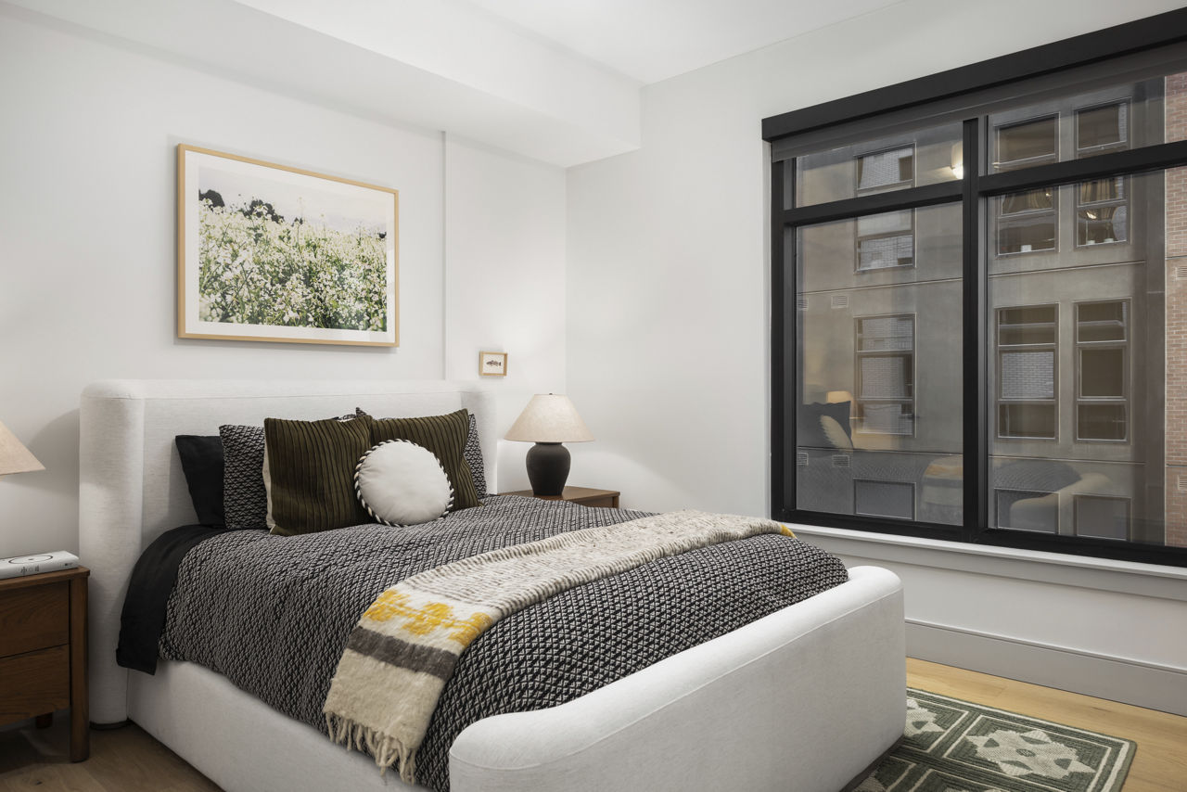
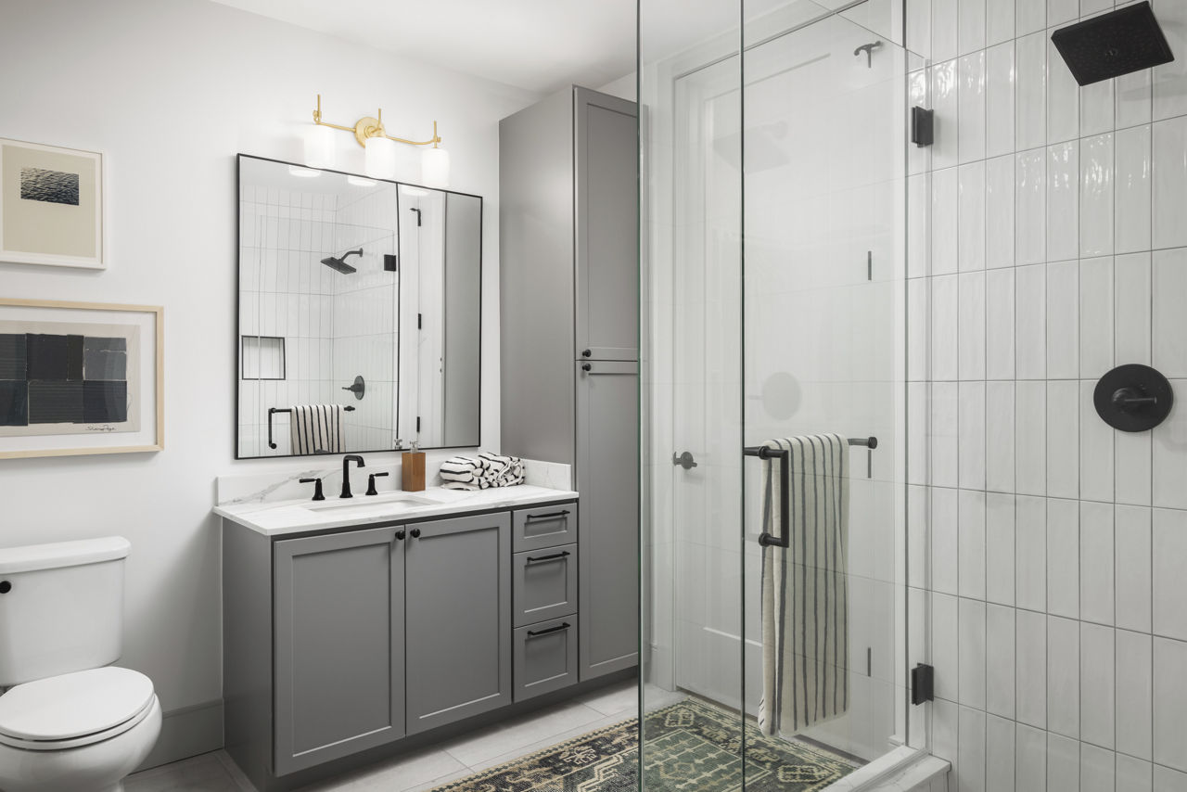
From your home to the amenities and the moments in between, The Parson is an inspired experience. The residences feature trend-forward interiors with curated finishes and the latest appliances.

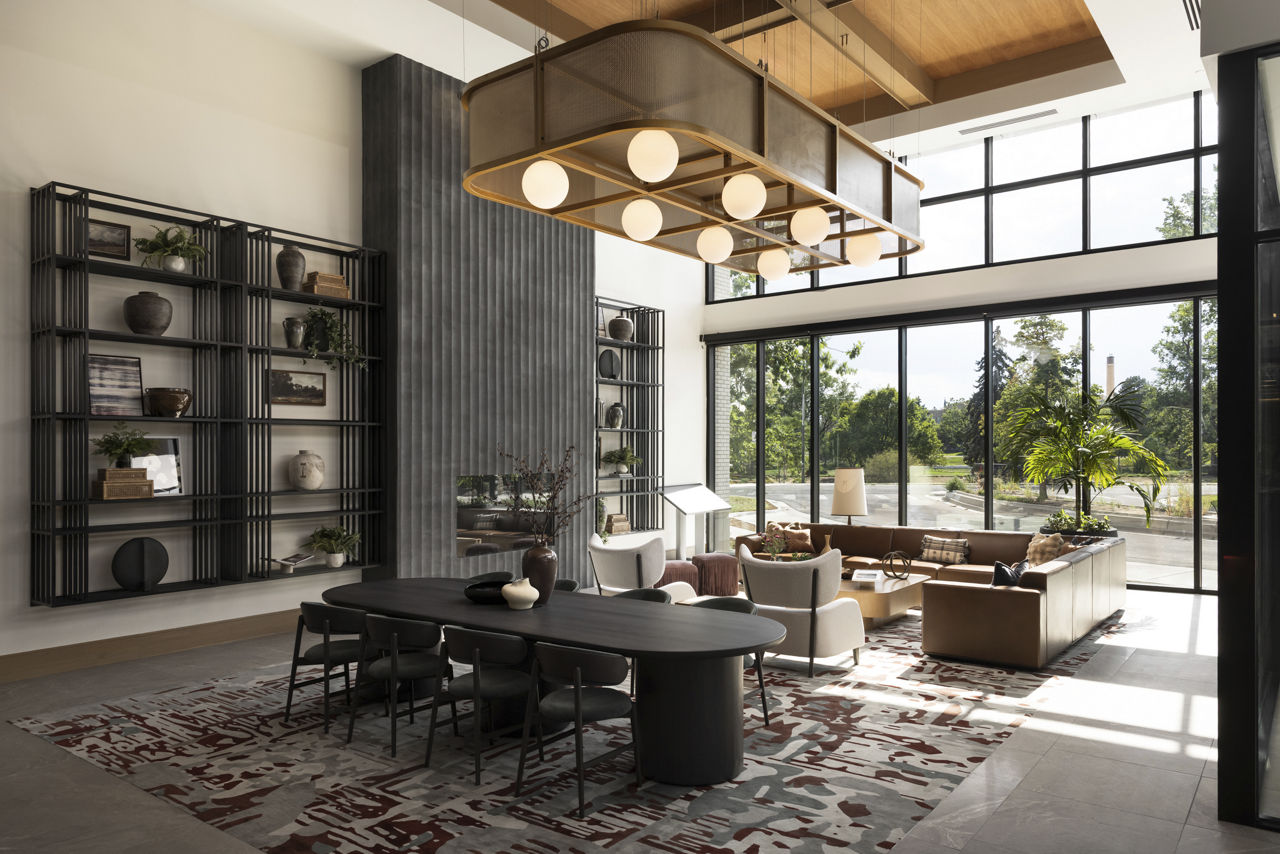
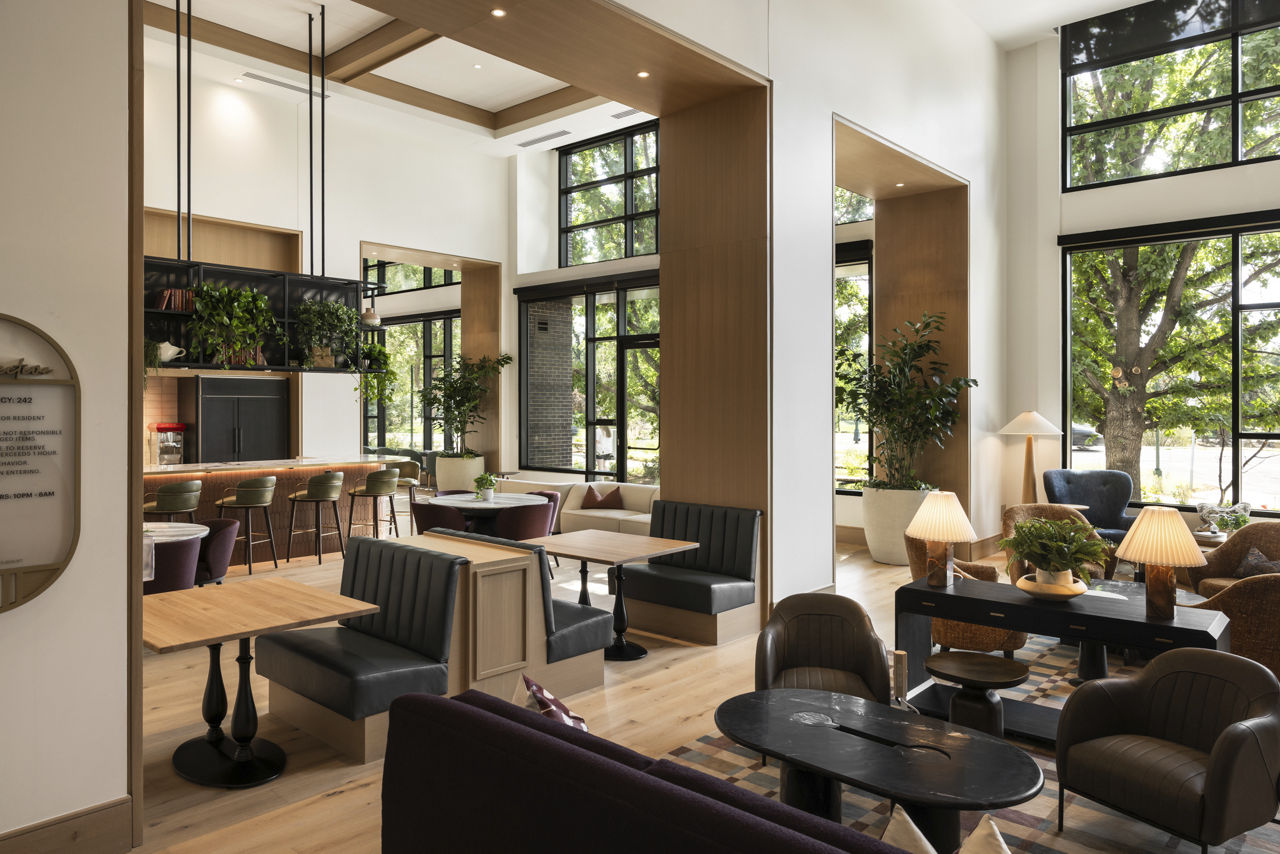
From your home to the amenities and the moments in between, The Parson is an inspired experience. The residences feature trend-forward interiors with curated finishes and the latest appliances. While the amenity collection makes this a destination in itself – from impressive lounges and gatherings to an Instagrammable pool and sun deck, to calm retreats and thoughtful wellness features. All set against the ever-present backdrop of panoramic views, spanning from the city skyline to distant mountain ranges.


How big is The Parson?

The Parson is a 311-unit high-rise.

  • Building

    Apartment · High-Rise
  • Total units

    311

What schools are near The Parson?

Plains to Peaks Montessori is 0.0 miles from The Parson. 10 schools are listed nearby.

SchoolTypeLevelDistance

Plains to Peaks Montessori

Private · Preschool
PrivatePreschool0.0 mi

Catholic Charities Head Start

Private · Preschool
PrivatePreschool0.1 mi

West High School

Public · High
PublicHigh0.2 mi

West Middle School

Public · Middle
PublicMiddle0.2 mi

Auraria Early Learning Center

Private · Elementary
PrivateElementary0.4 mi

Dps Greenlee Head Start

Private · Elementary
PrivateElementary0.5 mi

Greenlee Elementary School

Public · Elementary
PublicElementary0.5 mi

Neighborhood House Day Care

Private · Preschool
PrivatePreschool0.7 mi

Denver Athletic Club Day Care

Private · Preschool
PrivatePreschool0.7 mi

Children College

Private · Preschool
PrivatePreschool0.8 mi

How do I contact The Parson?

The Parson is managed by Greystar. Call 720-970-2003 to tour or ask about availability.