

S0 Urban Studio
Starting at $1,162
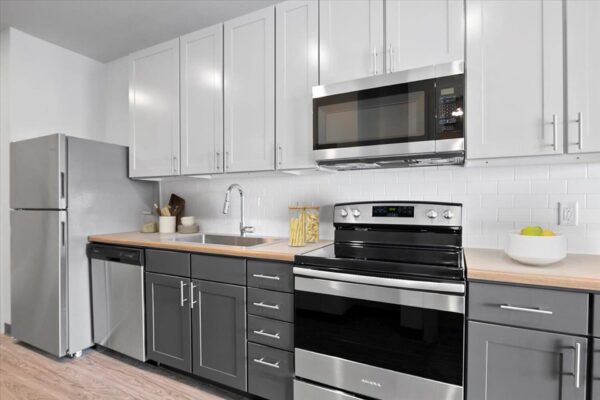
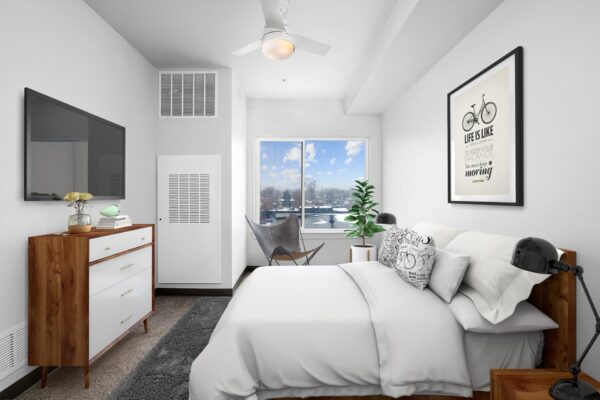
Studio • 1 Bath • 437 Sq Ft
| 3 available units | Price | Sq ft | Available | Open unit |
|---|---|---|---|---|
| 237 | $1,162 | 437 | Sep 23 | |
| 535 | $1,181 | 437 | Oct 10 | |
| 433 | $1,186 | 437 | Oct 18 |
How can I help?
$1,162 – $2,287/mo
2065 S Cherokee St, Denver, CO, 80223The Overland currently lists 7 floor plans across 15 available units, from studio to two-bedroom, starting at $1,162/mo. 8 studios from $1,162 to $1,374/mo (437–570 sq ft), earliest move-in Sep 22. 5 one-bedrooms from $1,511 to $1,626/mo (715–765 sq ft), earliest move-in Sep 23. 2 two-bedrooms from $2,174 to $2,287/mo (1,034–1,145 sq ft), earliest move-in Sep 23. Prices checked September 24, 2026.
Starting at $1,162
Studio • 1 Bath • 437 Sq Ft
| 3 available units | Price | Sq ft | Available | Open unit |
|---|---|---|---|---|
| 237 | $1,162 | 437 | Sep 23 | |
| 535 | $1,181 | 437 | Oct 10 | |
| 433 | $1,186 | 437 | Oct 18 |
Starting at $1,312
Studio • 1 Bath • 517 Sq Ft
| 4 available units | Price | Sq ft | Available | Open unit |
|---|---|---|---|---|
| 201 | $1,318 | 517 | Sep 22 | |
| 621 | $1,345 | 517 | Sep 23 | |
| 521 | $1,318 | 517 | Oct 5 | |
| 225 | $1,312 | 517 | Nov 27 |
Starting at $1,374
Studio • 1 Bath • 570 Sq Ft
| 1 available unit | Price | Sq ft | Available | Open unit |
|---|---|---|---|---|
| 622 | $1,374 | 570 | Oct 14 |
Starting at $1,511
1 Bedroom • 1 Bath • 715 Sq Ft
| 3 available units | Price | Sq ft | Available | Open unit |
|---|---|---|---|---|
| 603 | $1,559 | 715 | Sep 23 | |
| 336 | $1,511 | 715 | Oct 8 | |
| 605 | $1,536 | 715 | Nov 7 |
Starting at $1,582
1 Bedroom • 1 Bath • 765 Sq Ft
| 2 available units | Price | Sq ft | Available | Open unit |
|---|---|---|---|---|
| 320 | $1,582 | 765 | Oct 13 | |
| 520 | $1,626 | 765 | Nov 30 |
Starting at $2,174
2 Bedrooms • 2 Baths • 1,034 Sq Ft
| 1 available unit | Price | Sq ft | Available | Open unit |
|---|---|---|---|---|
| 219 | $2,174 | 1,034 | Oct 8 |
Starting at $2,287
2 Bedrooms • 2 Baths • 1,145 Sq Ft
| 1 available unit | Price | Sq ft | Available | Open unit |
|---|---|---|---|---|
| 431 | $2,287 | 1,145 | Sep 23 |
Rent at The Overland is $1,162 – $2,287 per month. The security deposit is $300. Leases are typically 18 months. Monthly fees include Bike Storage, EV Parking, and Handicap Oversized Parking. Due at signing: Application Fee ($55), Pet Deposit ($300), and Pet Screening Fee ($25). The earliest listed move-in is Sep 22. Prices checked September 24, 2026.
Rent
$1,162 – $2,287/moSecurity deposit
$300Lease term
18 monthsEarliest move-in
Sep 22Bike Storage | $15/mo |
EV Parking | $125/mo |
Handicap Oversized Parking | $100/mo |
Monthly Utility Fee | $10/mo |
Pet Rent | $35/mo |
Positive Credit Reporting | $13.95/mo |
Reserved Oversized Parking | $100/mo |
Reserved Parking | $100/mo |
Storage Cage | $45/mo |
Unreserved Parking | $85/mo |
Utility Fee - Vacant Service Fee | $35/mo |
Valet Trash | $23.55/mo |
Application Fee | $55 |
Pet Deposit | $300 |
Pet Screening Fee | $25 |
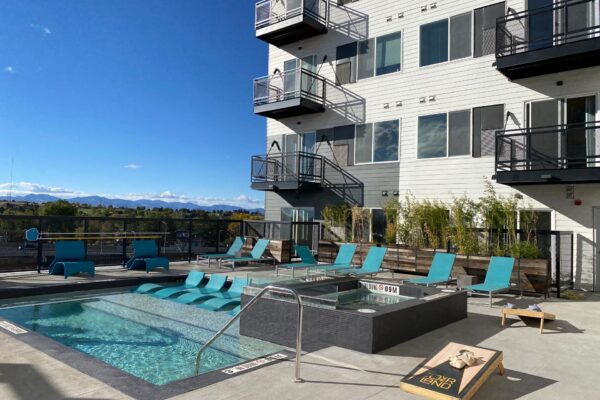
The Overland lists 12 amenities, including a gym, a pool, and parking.
Abundant Package Storage
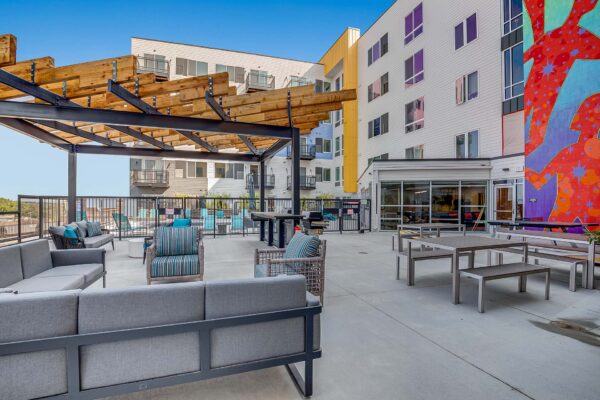
Bbq Pit & Fire Pit
Biergarten
Bike Storage
Covered Pet Park
Dog Wash
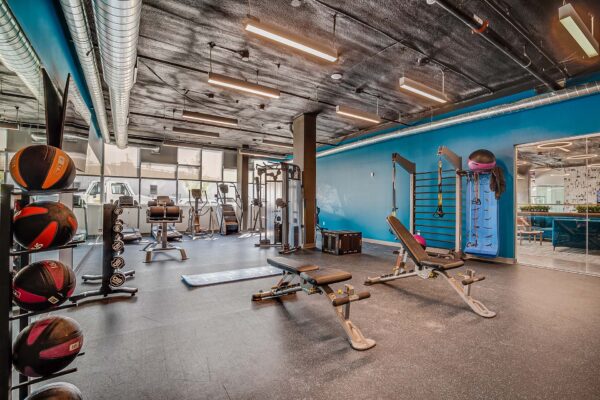
Fitness Center
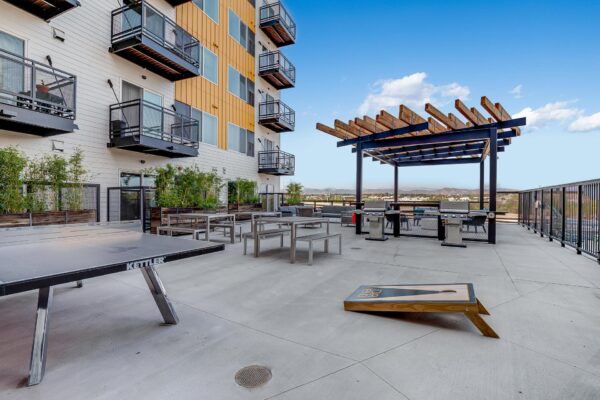
Outdoor Gaming & Entertaining Deck
Parking Garage
Resident Lounge With Work-From-Home Space
Tide Dry Cleaning Lockers
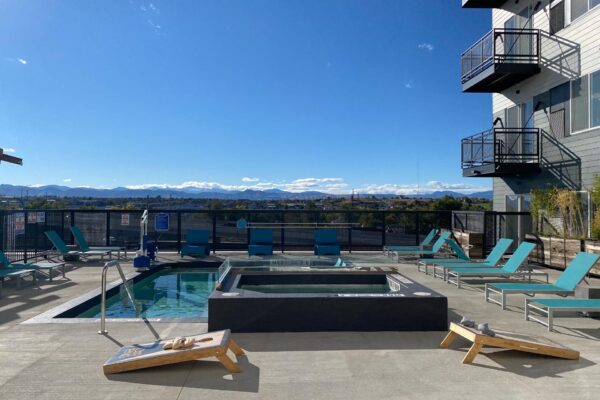
Year-Round Heated Pool & Hot Tub
The Overland is at 2065 S Cherokee St, Denver, CO, 80223.
2065 S Cherokee St, Denver, CO, 80223
The Overland is in the Overland neighborhood of Denver.
Residents give The Overland a C grade (about 3.7 out of 5) from 100+ reviews. The Overland offers modern apartments in a convenient Denver location with responsive maintenance and generally friendly leasing staff, but residents report persistent challenges with amenity maintenance, security concerns, and inconsistent management responsiveness. While unit conditions and recent maintenance improvements are praised, common area upkeep, parking garage safety, and fee structures remain significant pain points affecting overall satisfaction.
The Overland offers modern apartments in a convenient Denver location with responsive maintenance and generally friendly leasing staff, but residents report persistent challenges with amenity maintenance, security concerns, and inconsistent management responsiveness. While unit conditions and recent maintenance improvements are praised, common area upkeep, parking garage safety, and fee structures remain significant pain points affecting overall satisfaction.
Amenities at this property experience significant maintenance and upkeep challenges. The hot tub has been non-functional for extended periods, the pool operates inconsistently, elevators frequently require repair, and common areas including hallways, trash facilities, and outdoor spaces show cleanliness and maintenance issues. While some residents praise the gym and appreciate recent improvements under certain maintenance staff, recurring complaints center on delayed repairs, inconsistent access to advertised amenities, and inadequate grounds maintenance.
Management responsiveness and communication are inconsistent across the property. Positive experiences highlight friendly, helpful office and maintenance staff who resolve issues promptly, while negative experiences cite unresponsive management, delayed communication, and insufficient follow-up on resident concerns. Staff turnover and management transitions appear to correlate with service quality fluctuations.
Building quality experiences vary significantly at this property. Positive reviews highlight clean units, modern finishes, and functional amenities when maintenance is active. However, negative reviews consistently report elevator cleanliness issues, water damage and plumbing failures, inconsistent HVAC performance, pool unavailability, and delayed maintenance responses. Common concerns include thin walls for sound insulation, hallway odors, and pet waste in common areas.
Maintenance response times are generally quick, with most work orders completed within 24 hours or same-day. Recent staffing changes have been noted positively by residents, with improved responsiveness and property upkeep. However, some residents report recurring issues with amenities, HVAC in common areas, and concerns that repairs may be temporary fixes rather than permanent solutions.
The location offers convenient access to downtown Denver, light rail, nearby restaurants and breweries, and proximity to outdoor recreation like the Platte River Trail. However, residents report concerns about parking availability (limited visitor spots, street parking shared with nearby businesses), neighborhood safety issues including car break-ins, and cleanliness challenges in common areas and surrounding streets.
The Overland is walkable (grade C), transit is minimal (grade F), and biking is bikeable (grade C).
C
Walkable
F
Minimal Transit
C
Bikeable
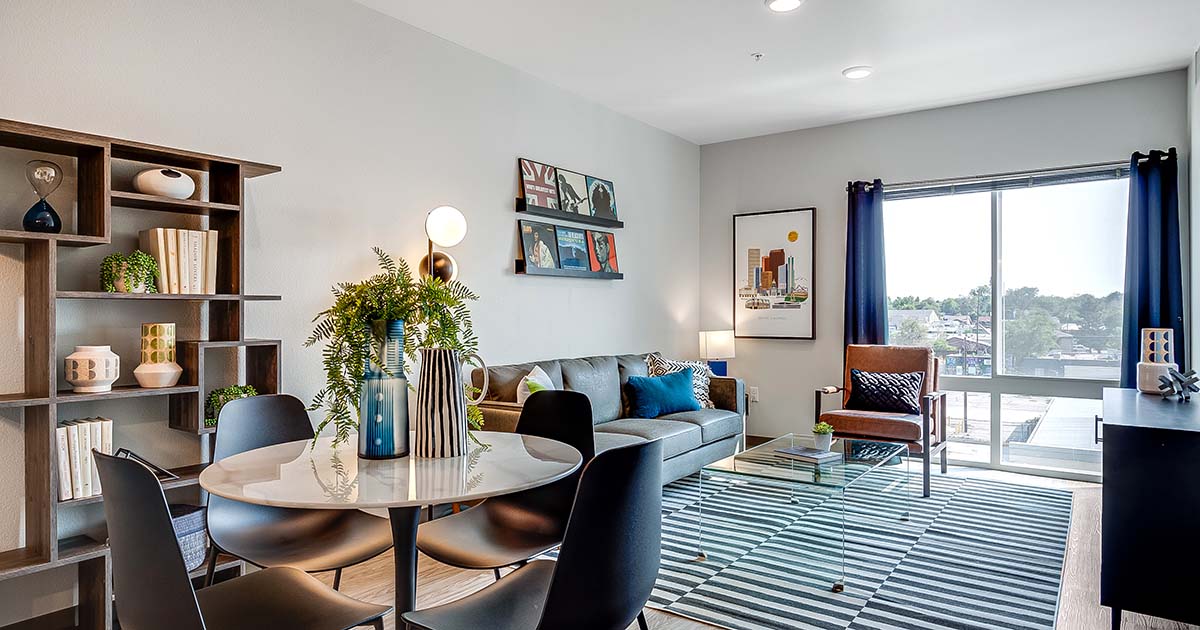
The Overland Apartments features brand new studio, one and two-bedroom luxury apartments for rent in downtown Denver, Colorado.
The Overland is an apartment.
Building
ApartmentSchmitt Elementary School is 1.2 miles from The Overland. 10 schools are listed nearby.
| School | Type | Level | Distance |
|---|---|---|---|
Schmitt Elementary School Public · Elementary | Public | Elementary | 1.2 mi |
5280 High School Charter · High | Charter | High | 1.3 mi |
Godsman Elementary School Public · Elementary | Public | Elementary | 1.4 mi |
Goldrick Elementary School Public · Elementary | Public | Elementary | 1.8 mi |
St Rose Of Lima School Private · Middle | Private | Middle | 2.2 mi |
St Rose Of Lima Academy Pre-School Private · Preschool | Private | Preschool | 2.2 mi |
KIPP Denver Collegiate High School Charter · High | Charter | High | 2.3 mi |
KIPP Sunshine Peak Academy Charter · Middle | Charter | Middle | 2.4 mi |
Soar with Rockies-Valverde DC Private · Preschool | Private | Preschool | 2.4 mi |
Valverde Elementary School Public · Elementary | Public | Elementary | 2.4 mi |
The Overland is managed by Avanti Residential. Call (719) 662-8595 to tour or ask about availability.