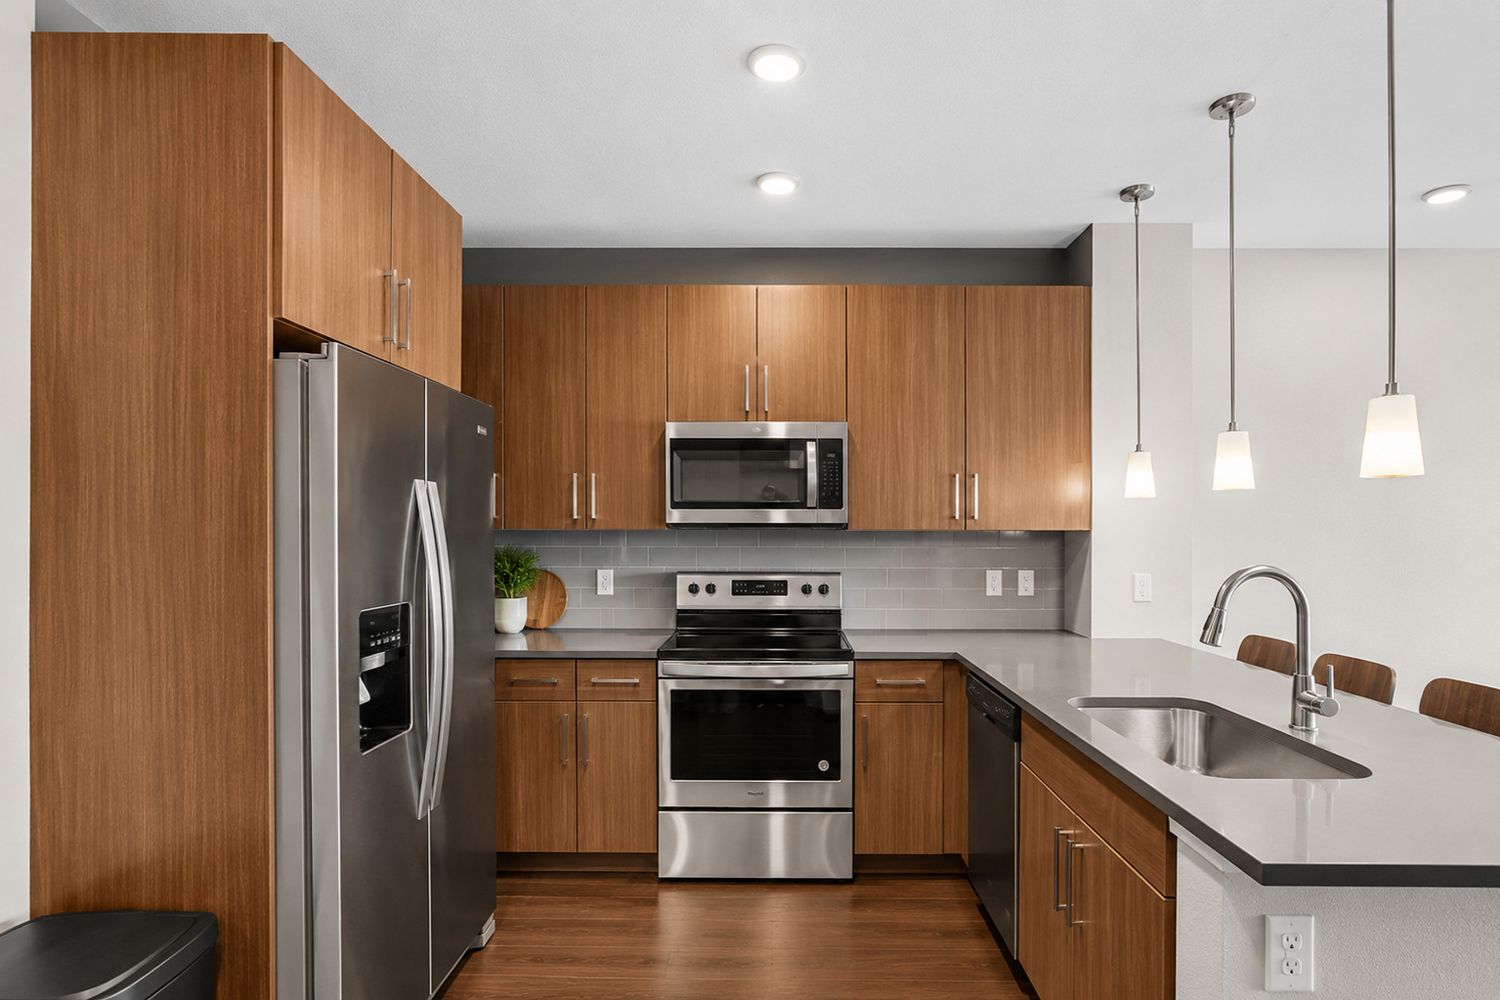
Studio-EC
Starting at $1,194
Studio • 1 Bath • 513 Sq Ft
| 1 available unit | Price | Sq ft | Available | Open unit |
|---|---|---|---|---|
| 0639 | $1,194 | 513 | Oct 25 |
How can I help?
$1,194 – $2,348/mo
550 Park Ave W, Denver, CO, 80205The Hartwell currently lists 18 floor plans across 42 available units, from studio to two-bedroom, starting at $1,194/mo. 8 studios from $1,194 to $1,422/mo (513–614 sq ft), earliest move-in Sep 21. 19 one-bedrooms from $1,594 to $1,864/mo (680–989 sq ft), earliest move-in Sep 23. 15 two-bedrooms from $1,891 to $2,348/mo (1,058–1,322 sq ft), earliest move-in Sep 21. Prices checked September 24, 2026.
Starting at $1,194
Studio • 1 Bath • 513 Sq Ft
| 1 available unit | Price | Sq ft | Available | Open unit |
|---|---|---|---|---|
| 0639 | $1,194 | 513 | Oct 25 |
Starting at $1,245
Studio • 1 Bath • 563 Sq Ft
| 3 available units | Price | Sq ft | Available | Open unit |
|---|---|---|---|---|
| 1205 | $1,305 | 563 | Sep 21 | |
| 1242 | $1,275 | 563 | Sep 22 | |
| 0942 | $1,245 | 563 | Oct 3 |
Starting at $1,366
Studio • 1 Bath • 592 Sq Ft
| 1 available unit | Price | Sq ft | Available | Open unit |
|---|---|---|---|---|
| 0205 | $1,366 | 592 | Oct 8 |
Starting at $1,396
Studio • 1 Bath • 614 Sq Ft
| 3 available units | Price | Sq ft | Available | Open unit |
|---|---|---|---|---|
| 1126 | $1,396 | 614 | Sep 23 | |
| 1330 | $1,422 | 614 | Sep 29 | |
| 1326 | $1,407 | 614 | Oct 5 |
Starting at $1,594
1 Bedroom • 1 Bath • 680 Sq Ft
| 6 available units | Price | Sq ft | Available | Open unit |
|---|---|---|---|---|
| 0603 | $1,594 | 680 | Sep 23 | |
| 0903 | $1,654 | 680 | Sep 23 | |
| 1239 | $1,704 | 680 | Sep 23 | |
| 1139 | $1,694 | 680 | Sep 25 | |
| 0808 | $1,664 | 680 | Sep 26 | |
| 0839 | $1,664 | 680 | Oct 23 |
Starting at $1,622
1 Bedroom • 1 Bath • 705 Sq Ft
| 2 available units | Price | Sq ft | Available | Open unit |
|---|---|---|---|---|
| 0601 | $1,622 | 705 | Sep 23 | |
| 1101 | $1,702 | 705 | Nov 2 |
Starting at $1,678
1 Bedroom • 1 Bath • 727 Sq Ft
| 4 available units | Price | Sq ft | Available | Open unit |
|---|---|---|---|---|
| 1037 | $1,678 | 727 | Sep 23 | |
| 1113 | $1,708 | 727 | Sep 23 | |
| 1335 | $1,713 | 727 | Oct 12 | |
| 1023 | $1,698 | 727 | Oct 15 |
Starting at $1,703
1 Bedroom • 1 Bath • 785 Sq Ft
| 2 available units | Price | Sq ft | Available | Open unit |
|---|---|---|---|---|
| 1034 | $1,703 | 785 | Sep 23 | |
| 1334 | $1,738 | 785 | Sep 23 |
Starting at $1,708
1 Bedroom • 1 Bath • 810 Sq Ft
| 1 available unit | Price | Sq ft | Available | Open unit |
|---|---|---|---|---|
| 0845 | $1,708 | 810 | Sep 23 |
Starting at $1,783
1 Bedroom • 1 Bath • 805 Sq Ft
| 1 available unit | Price | Sq ft | Available | Open unit |
|---|---|---|---|---|
| 1100 | $1,783 | 805 | Oct 14 |
Starting at $1,789
1 Bedroom • 1 Bath • 863 Sq Ft
| 1 available unit | Price | Sq ft | Available | Open unit |
|---|---|---|---|---|
| 0416 | $1,789 | 863 | Sep 23 |
Starting at $1,799
1 Bedroom • 1 Bath • 989 Sq Ft
| 1 available unit | Price | Sq ft | Available | Open unit |
|---|---|---|---|---|
| 0827 | $1,799 | 989 | Oct 3 |
Starting at $1,864
1 Bedroom • 1 Bath • 965 Sq Ft
| 1 available unit | Price | Sq ft | Available | Open unit |
|---|---|---|---|---|
| 1316 | $1,864 | 965 | Sep 23 |
Starting at $1,891
2 Bedrooms • 2 Baths • 1,081 Sq Ft
| 5 available units | Price | Sq ft | Available | Open unit |
|---|---|---|---|---|
| 1312 | $1,986 | 1,081 | Sep 21 | |
| 0612 | $1,891 | 1,081 | Sep 23 | |
| 1210 | $1,946 | 1,081 | Sep 23 | |
| 1110 | $1,936 | 1,081 | Oct 7 | |
| 0810 | $1,931 | 1,081 | Oct 28 |
Starting at $1,931
2 Bedrooms • 2 Baths • 1,058 Sq Ft
| 6 available units | Price | Sq ft | Available | Open unit |
|---|---|---|---|---|
| 0838 | $1,931 | 1,058 | Sep 23 | |
| 0938 | $1,941 | 1,058 | Sep 23 | |
| 0925 | $1,951 | 1,058 | Sep 23 | |
| 1247 | $1,971 | 1,058 | Sep 23 | |
| 1325 | $1,996 | 1,058 | Sep 23 | |
| 1120 | $1,986 | 1,058 | Nov 6 |
Starting at $1,946
2 Bedrooms • 2 Baths • 1,078 Sq Ft
| 1 available unit | Price | Sq ft | Available | Open unit |
|---|---|---|---|---|
| 0334 | $1,946 | 1,078 | Oct 9 |
Starting at $2,051
2 Bedrooms • 2 Baths • 1,237 Sq Ft
| 1 available unit | Price | Sq ft | Available | Open unit |
|---|---|---|---|---|
| 0438 | $2,051 | 1,237 | Sep 23 |
Starting at $2,348
2 Bedrooms • 2 Baths • 1,322 Sq Ft
| 2 available units | Price | Sq ft | Available | Open unit |
|---|---|---|---|---|
| 0122 | $2,348 | 1,322 | Sep 23 | |
| 0126 | $2,348 | 1,322 | Jan 9 |
Rent at The Hartwell is $1,194 – $2,348 per month. The earliest listed move-in is Jan 9. Prices checked September 24, 2026.
Rent
$1,194 – $2,348/moEarliest move-in
Jan 9The Hartwell is at 550 Park Ave W, Denver, CO, 80205.
550 Park Ave W, Denver, CO, 80205
The Hartwell is in the Five Points neighborhood of Denver. From The Hartwell, the nearest grocery store is Safeway (9-minute walk), the nearest park is Lawson Park (3-minute walk), and the nearest coffee shop is The Denver Central Market (18-minute walk).
Nearest grocery store
Safeway · 9-minute walkNearest park
Lawson Park · 3-minute walkNearest coffee shop
The Denver Central Market · 18-minute walkResidents give The Hartwell a D grade (about 3.2 out of 5) from 200+ reviews. Resident experiences at this property are sharply divided. Positive reviews consistently praise responsive leasing and maintenance staff, spacious units, and convenient location near transit and amenities.
Resident experiences at this property are sharply divided. Positive reviews consistently praise responsive leasing and maintenance staff, spacious units, and convenient location near transit and amenities. Negative reviews cite persistent concerns about building cleanliness, elevator and garage door failures, package theft, security access issues, and inconsistent communication—challenges that have persisted across multiple management transitions. Recent management changes have improved responsiveness for some residents, though concerns about facility maintenance and safety remain widespread.
Management responsiveness and staff professionalism vary significantly across review periods. Recent management transitions (multiple changes noted through 2025-2026) have created inconsistent experiences: some residents report improved communication, faster issue resolution, and helpful staff, while others describe unresponsive leasing offices, delayed maintenance responses, and unprofessional interactions. Billing practices and fee structures have generated complaints regarding transparency and fairness, particularly around renewal rates and move-out charges.
Residents report significant building maintenance and cleanliness issues, particularly following recent management changes. Elevators frequently break down and remain out of service for extended periods, hallways and common areas are inconsistently cleaned with reports of odors and waste, and amenities like the coffee machine are often unmaintained. While maintenance staff are generally praised for responsiveness, management communication and enforcement of building standards have been inconsistent, with some residents noting recent improvements under newer management.
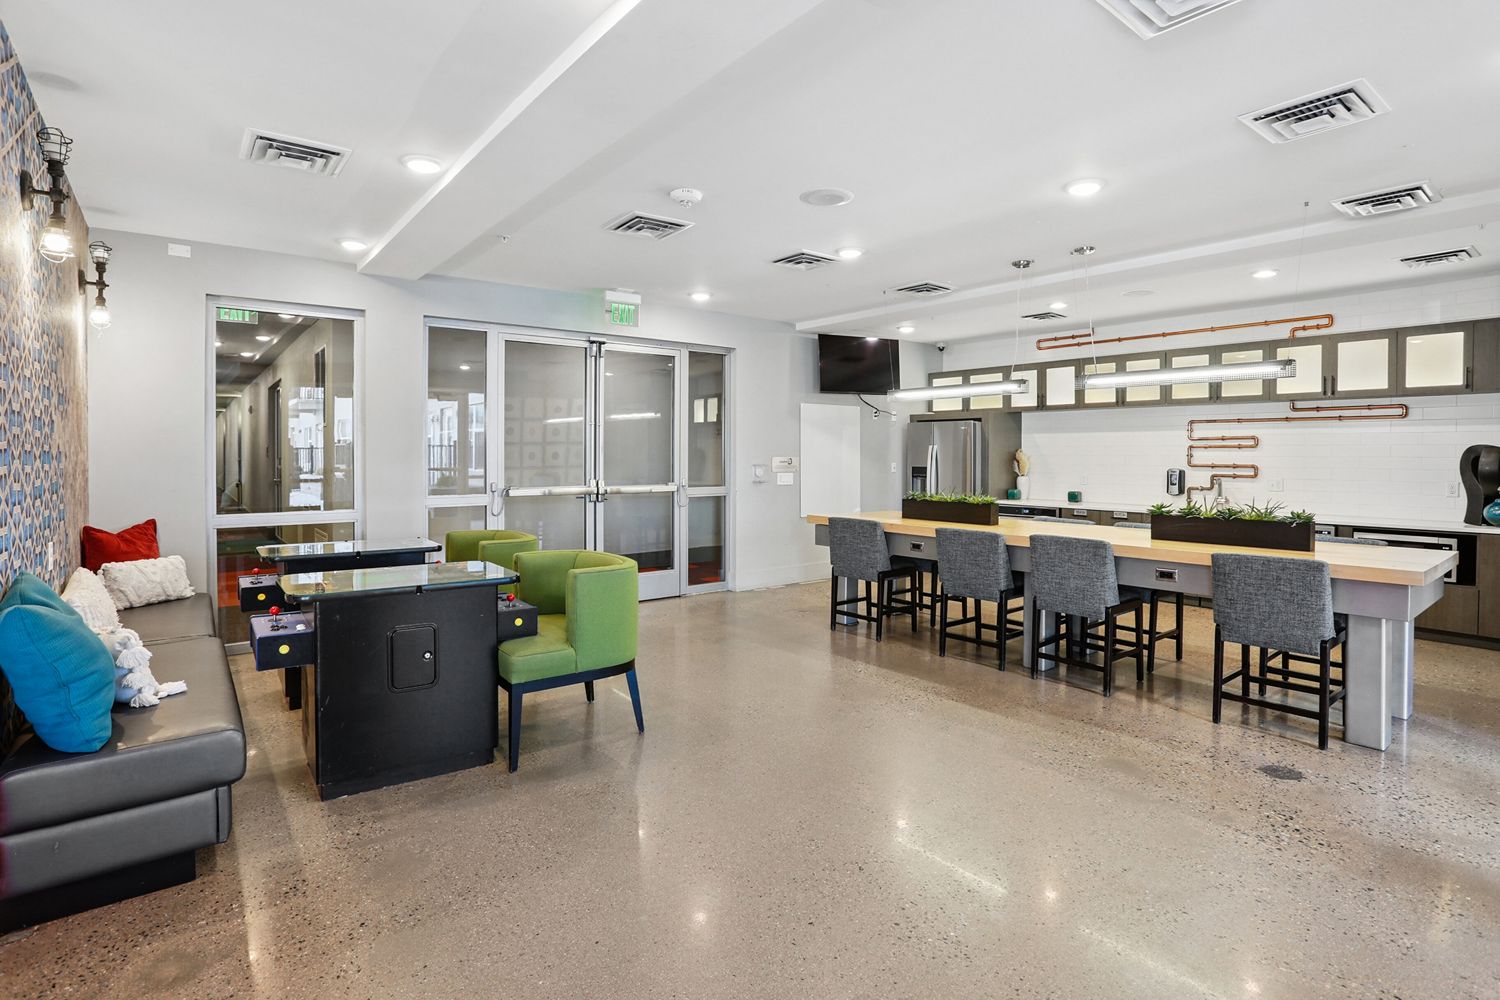
Amenities at this property include a gym, pool, hot tub, arcade games, and coffee machine, though residents report frequent maintenance issues and inconsistent upkeep. Elevators and garage doors break regularly and sometimes remain non-functional for extended periods, creating access challenges. Package delivery relies on an off-site service, leading to frequent theft and lost packages. Common areas show inconsistent cleanliness, with reports of trash, odors, and pet waste in hallways and elevators.
Maintenance response times are generally fast, with staff noted as efficient and professional in addressing repair requests. However, experiences vary significantly depending on management tenure—recent management changes have created inconsistency in maintenance follow-through and communication about work orders. Common issues include delayed responses to non-emergency requests, inconsistent notification protocols before unit entry, and challenges with common area upkeep including elevators and hallway cleanliness.
The location offers strong urban convenience with proximity to transit, downtown, RiNo, and nearby shops, which residents consistently praise. However, security concerns dominate feedback, with reports of garage access issues, package theft, and broader neighborhood safety challenges. Building maintenance and infrastructure problems—including frequent elevator breakdowns, garage door malfunctions, and thin walls—are recurring complaints, though maintenance staff responsiveness is noted positively. Communication from management has improved under recent leadership but remains inconsistent.
The Hartwell is very walkable (grade A), transit is good (grade C+), and biking is very bikeable (grade A).
A
Very Walkable
C+
Good Transit
A
Very Bikeable
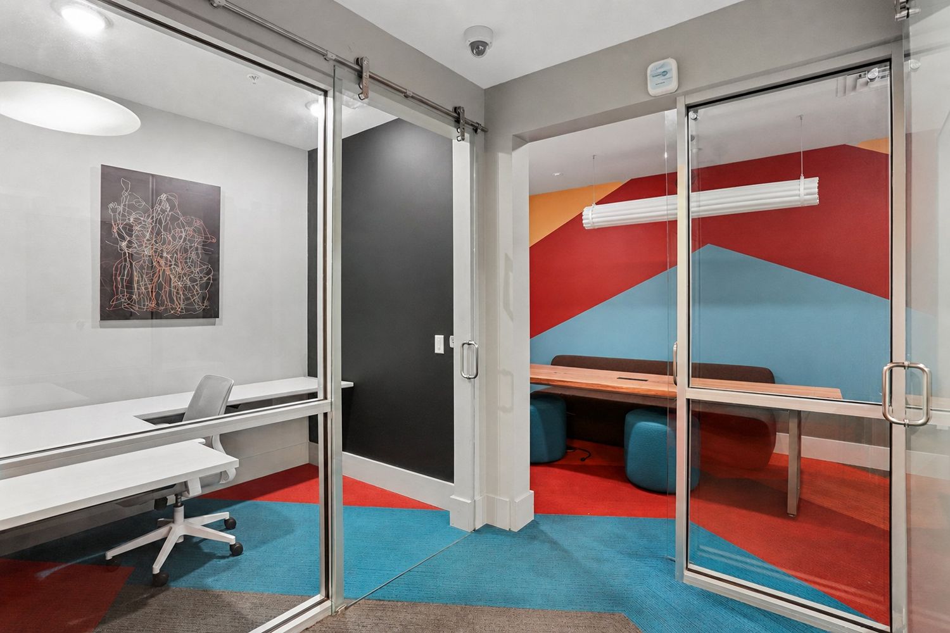
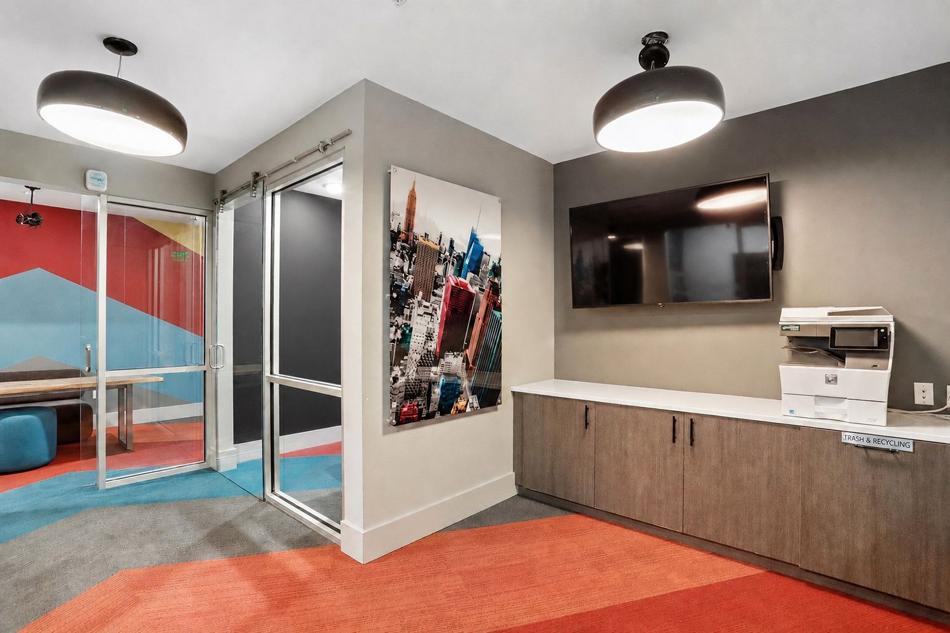
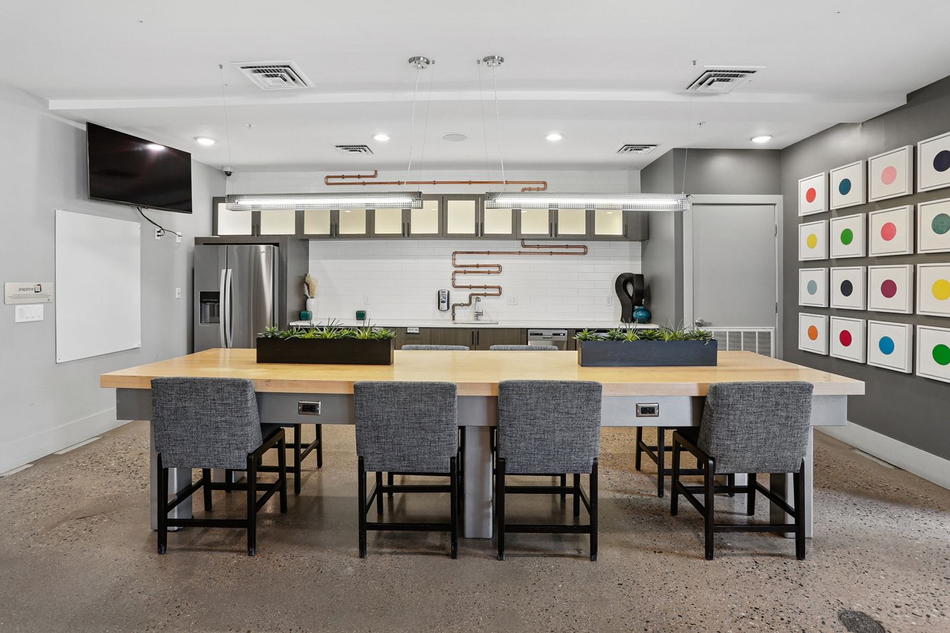
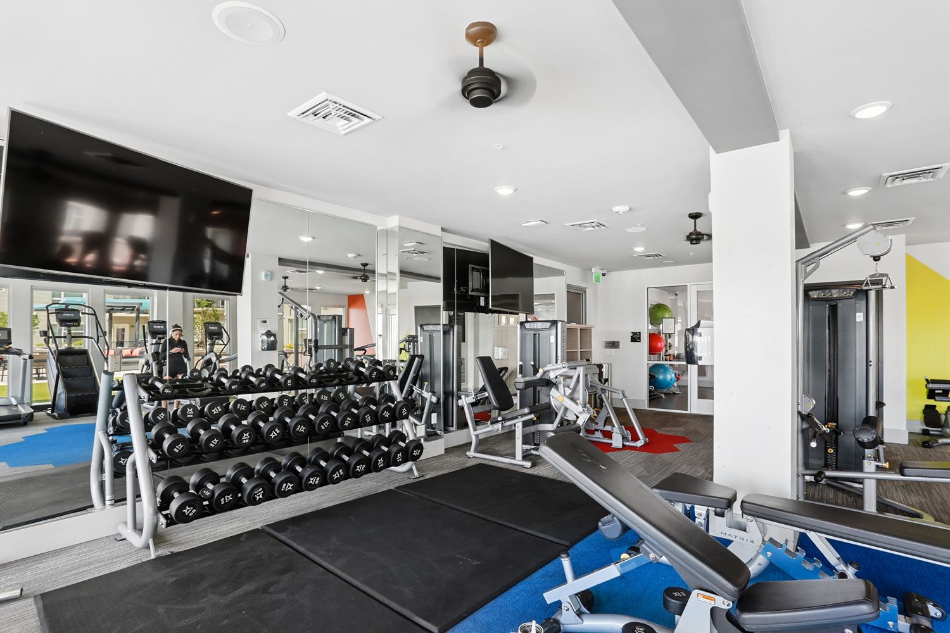
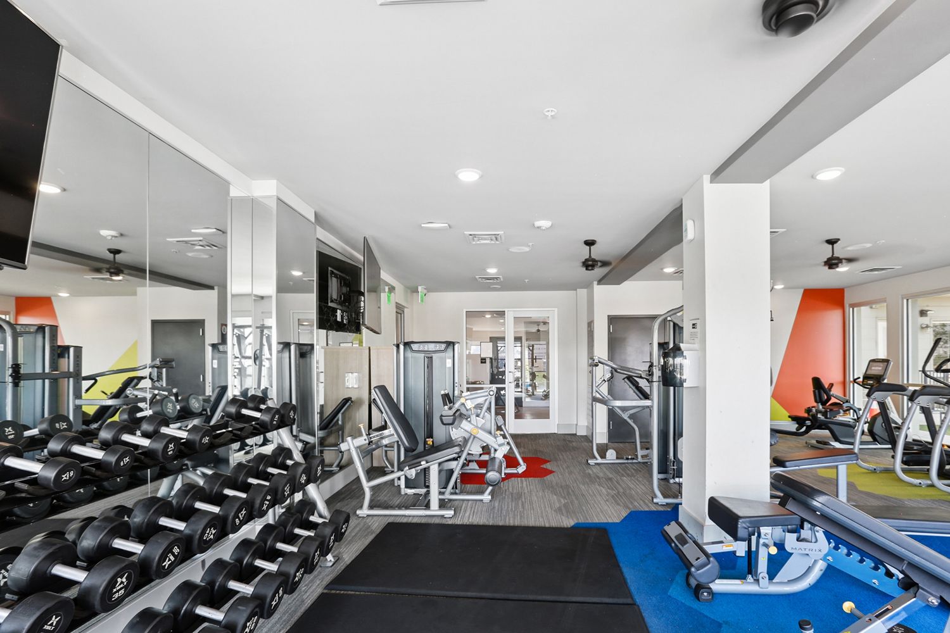
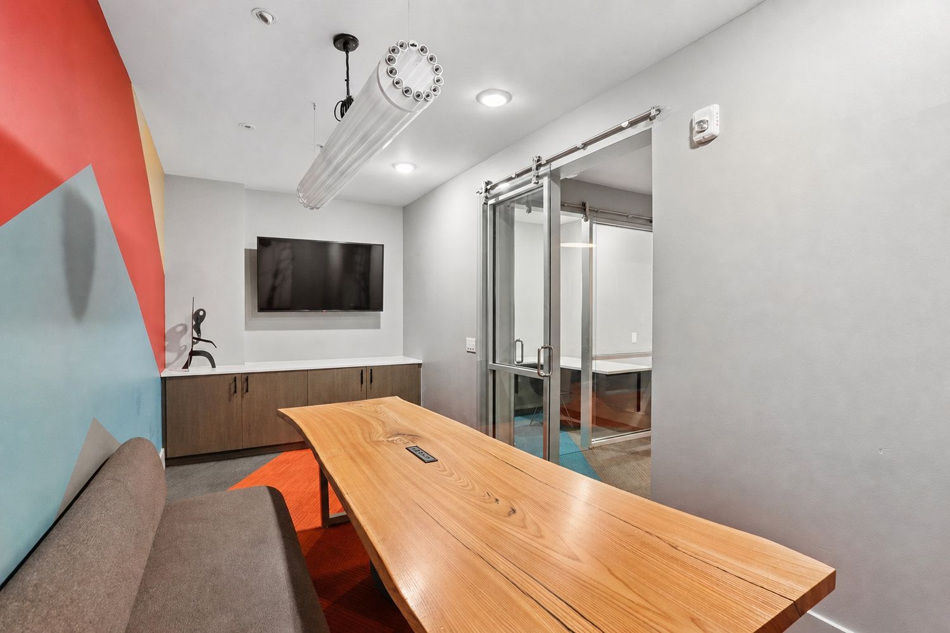
The Hartwell offers thoughtfully designed studio, one-, and two-bedroom apartments and townhomes in the heart of Downtown Denver. Enjoy modern amenities including a heated rooftop pool, 24-hour fitness center, coworking spaces, and resident lounges, all within walking distance of the RiNo Arts District, Union Station, dining, entertainment, and more.
The Hartwell offers thoughtfully designed studio, one-, and two-bedroom apartments and townhomes in the heart of Downtown Denver. Enjoy modern amenities including a heated rooftop pool, 24-hour fitness center, coworking spaces, and resident lounges, all within walking distance of the RiNo Arts District, Union Station, dining, entertainment, and more. With pet-friendly features, secure access, and attentive on-site management, The Hartwell keeps you connected to the city while supporting your everyday lifestyle. Lease now.
The Hartwell is an apartment.
Building
ApartmentPolaris at Ebert Elementary School is 0.1 miles from The Hartwell. 10 schools are listed nearby.
| School | Type | Level | Distance |
|---|---|---|---|
Polaris at Ebert Elementary School Public · Elementary | Public | Elementary | 0.1 mi |
Institute of Global Scholarship Private · Elementary | Private | Elementary | 0.4 mi |
Montessori Academy Of Colorado Private · Elementary | Private | Elementary | 0.4 mi |
Home Away From Home Learning DC II Private · Preschool | Private | Preschool | 0.4 mi |
Home of Neighborly Service Private · Preschool | Private | Preschool | 0.6 mi |
Glenarm Recreation Center Private · Preschool | Private | Preschool | 0.6 mi |
Edna Oliver Montessori Center Private · Preschool | Private | Preschool | 0.6 mi |
Ronald Mcdonald Charities Private · Preschool | Private | Preschool | 0.7 mi |
Lyons Playhouse Private · Preschool | Private | Preschool | 0.7 mi |
Curtis Park Community Center Private · Preschool | Private | Preschool | 0.8 mi |
The Hartwell is managed by Bozzuto. Call 866.897.2291 to tour or ask about availability.