A-1
Starting at $1,650
Studio • 1 Bath • 568 Sq Ft
| 1 available unit | Price | Sq ft | Available | Open unit |
|---|---|---|---|---|
| 305 | $1,650 | 568 | Sep 23 |
How can I help?
$1,650 – $3,995/mo
7831 East Union Ave, Denver, CO 80237The Bellwether currently lists 18 floor plans across 44 available units, from studio to three-bedroom, starting at $1,650/mo. 1 studio at $1,650/mo (568 sq ft), earliest move-in Sep 23. 25 one-bedrooms from $1,955 to $2,165/mo (674–750 sq ft), earliest move-in Feb 1. 15 two-bedrooms from $2,590 to $3,725/mo (1,044–1,439 sq ft), earliest move-in Feb 1. 3 three-bedrooms from $3,925 to $3,995/mo (1,402 sq ft), earliest move-in Feb 1. Prices checked September 24, 2026.
Starting at $1,650
Studio • 1 Bath • 568 Sq Ft
| 1 available unit | Price | Sq ft | Available | Open unit |
|---|---|---|---|---|
| 305 | $1,650 | 568 | Sep 23 |
Starting at $1,955
1 Bedroom • 1 Bath • 694 Sq Ft
| 4 available units | Price | Sq ft | Available | Open unit |
|---|---|---|---|---|
| 630 | $1,955 | 694 | Feb 1 | |
| 530 | $1,965 | 694 | Feb 1 | |
| 541 | $1,965 | 694 | Feb 1 | |
| 222 | $2,085 | 694 | Feb 1 |
Starting at $1,965
1 Bedroom • 1 Bath • 674 Sq Ft
| 2 available units | Price | Sq ft | Available | Open unit |
|---|---|---|---|---|
| 624 | $1,965 | 674 | Feb 1 | |
| 524 | $1,975 | 674 | Feb 1 |
Starting at $1,985
1 Bedroom • 1 Bath • 748 Sq Ft
| 3 available units | Price | Sq ft | Available | Open unit |
|---|---|---|---|---|
| 523 | $1,985 | 748 | Feb 1 | |
| 533 | $1,985 | 748 | Feb 1 | |
| 223 | $1,990 | 748 | Feb 1 |
Starting at $1,985
1 Bedroom • 1 Bath • 705 Sq Ft
| 4 available units | Price | Sq ft | Available | Open unit |
|---|---|---|---|---|
| 257 | $1,985 | 705 | Feb 1 | |
| 357 | $1,985 | 705 | Feb 1 | |
| 453 | $2,005 | 705 | Feb 1 | |
| 253 | $2,085 | 705 | Feb 1 |
Starting at $1,985
1 Bedroom • 1 Bath • 750 Sq Ft
| 4 available units | Price | Sq ft | Available | Open unit |
|---|---|---|---|---|
| 220 | $1,985 | 750 | Feb 1 | |
| 520 | $2,050 | 750 | Feb 1 | |
| 320 | $2,060 | 750 | Feb 1 | |
| 420 | $2,080 | 750 | Feb 1 |
Starting at $2,045
1 Bedroom • 1 Bath • 749 Sq Ft
| 7 available units | Price | Sq ft | Available | Open unit |
|---|---|---|---|---|
| 434 | $2,045 | 749 | Feb 1 | |
| 510 | $2,075 | 749 | Feb 1 | |
| 512 | $2,075 | 749 | Feb 1 | |
| 518 | $2,075 | 749 | Feb 1 | |
| 410 | $2,080 | 749 | Feb 1 | |
| 412 | $2,080 | 749 | Feb 1 | |
| 312 | $2,085 | 749 | Feb 1 |
Starting at $2,165
1 Bedroom • 1 Bath • 737 Sq Ft
| 1 available unit | Price | Sq ft | Available | Open unit |
|---|---|---|---|---|
| 612 | $2,165 | 737 | Feb 1 |
Starting at $2,590
2 Bedrooms • 2 Baths • 1,168 Sq Ft
| 4 available units | Price | Sq ft | Available | Open unit |
|---|---|---|---|---|
| 551 | $2,590 | 1,168 | Feb 1 | |
| 351 | $2,750 | 1,168 | Feb 1 | |
| 251 | $2,800 | 1,168 | Feb 1 | |
| 451 | $2,820 | 1,168 | Feb 1 |
Starting at $2,680
2 Bedrooms • 2 Baths • 1,044 Sq Ft
| 2 available units | Price | Sq ft | Available | Open unit |
|---|---|---|---|---|
| 425 | $2,680 | 1,044 | Feb 1 | |
| 525 | $2,700 | 1,044 | Feb 1 |
Starting at $2,720
2 Bedrooms • 2 Baths • 1,186 Sq Ft
| 1 available unit | Price | Sq ft | Available | Open unit |
|---|---|---|---|---|
| 250 | $2,720 | 1,186 | Aug 12 |
Starting at $2,770
2 Bedrooms • 2 Baths • 1,146 Sq Ft
| 1 available unit | Price | Sq ft | Available | Open unit |
|---|---|---|---|---|
| 416 | $2,770 | 1,146 | Feb 1 |
Starting at $2,790
2 Bedrooms • 2 Baths • 1,116 Sq Ft
| 2 available units | Price | Sq ft | Available | Open unit |
|---|---|---|---|---|
| 328 | $2,790 | 1,116 | Feb 1 | |
| 528 | $2,830 | 1,116 | Feb 1 |
Starting at $2,840
2 Bedrooms • 2 Baths • 1,081 Sq Ft
| 1 available unit | Price | Sq ft | Available | Open unit |
|---|---|---|---|---|
| 503 | $2,840 | 1,081 | Aug 21 |
Starting at $2,900
2 Bedrooms • 2 Baths • 1,156 Sq Ft
| 1 available unit | Price | Sq ft | Available | Open unit |
|---|---|---|---|---|
| 401 | $2,900 | 1,156 | Feb 1 |
Starting at $2,995
2 Bedrooms • 2 Baths • 1,249 Sq Ft
| 2 available units | Price | Sq ft | Available | Open unit |
|---|---|---|---|---|
| 256 | $2,995 | 1,249 | Feb 1 | |
| 656 | $3,605 | 1,249 | Feb 1 |
Starting at $3,725
2 Bedrooms • 2 Baths • 1,439 Sq Ft
| 1 available unit | Price | Sq ft | Available | Open unit |
|---|---|---|---|---|
| 326 | $3,725 | 1,439 | Feb 1 |
Starting at $3,925
3 Bedrooms • 3 Baths • 1,402 Sq Ft
| 3 available units | Price | Sq ft | Available | Open unit |
|---|---|---|---|---|
| 307 | $3,925 | 1,402 | Feb 1 | |
| 507 | $3,990 | 1,402 | Feb 1 | |
| 407 | $3,995 | 1,402 | Feb 1 |
Rent at The Bellwether is $1,650 – $3,995 per month. The security deposit is $150. Monthly fees include Common Area/Clubhouse Rental, Intra-Community Transfer Fee, and Parking. Due at signing: Administrative Fee ($250), Application Fee ($29), and Common Area/Clubhouse Deposit (Refundable) ($750). The earliest listed move-in is Feb 1. Prices checked September 24, 2026.
Rent
$1,650 – $3,995/moSecurity deposit
$150Earliest move-in
Feb 1Common Area/Clubhouse Rental | $500/mo |
Intra-Community Transfer Fee | $750/mo |
Parking | $50/mo |
Parking - EV | $150/mo |
Parking - Garage | $110/mo |
Parking - Guest | $7/mo |
Pet Rent | $35/mo |
Storage Space Rental | $75/mo |
Utility - Billing Administrative Fee | $6.06/mo |
Administrative Fee | $250 |
Application Fee | $29 |
Common Area/Clubhouse Deposit (Refundable) | $750 |
Pet Deposit (Refundable) | $300 |
Security Deposit (Refundable) | $150 |
The Bellwether lists 19 amenities, including a gym, a pool, and pet-friendly spaces.
Air Conditioning
Bellwether Fit & Movement Studio – Strength Training, Cardio, Yoga, And Stretch
Dishwasher
Fitness Center
Garage Parking
Patio/Balcony
Pet Friendly
Smoke Free
Swimming Pool
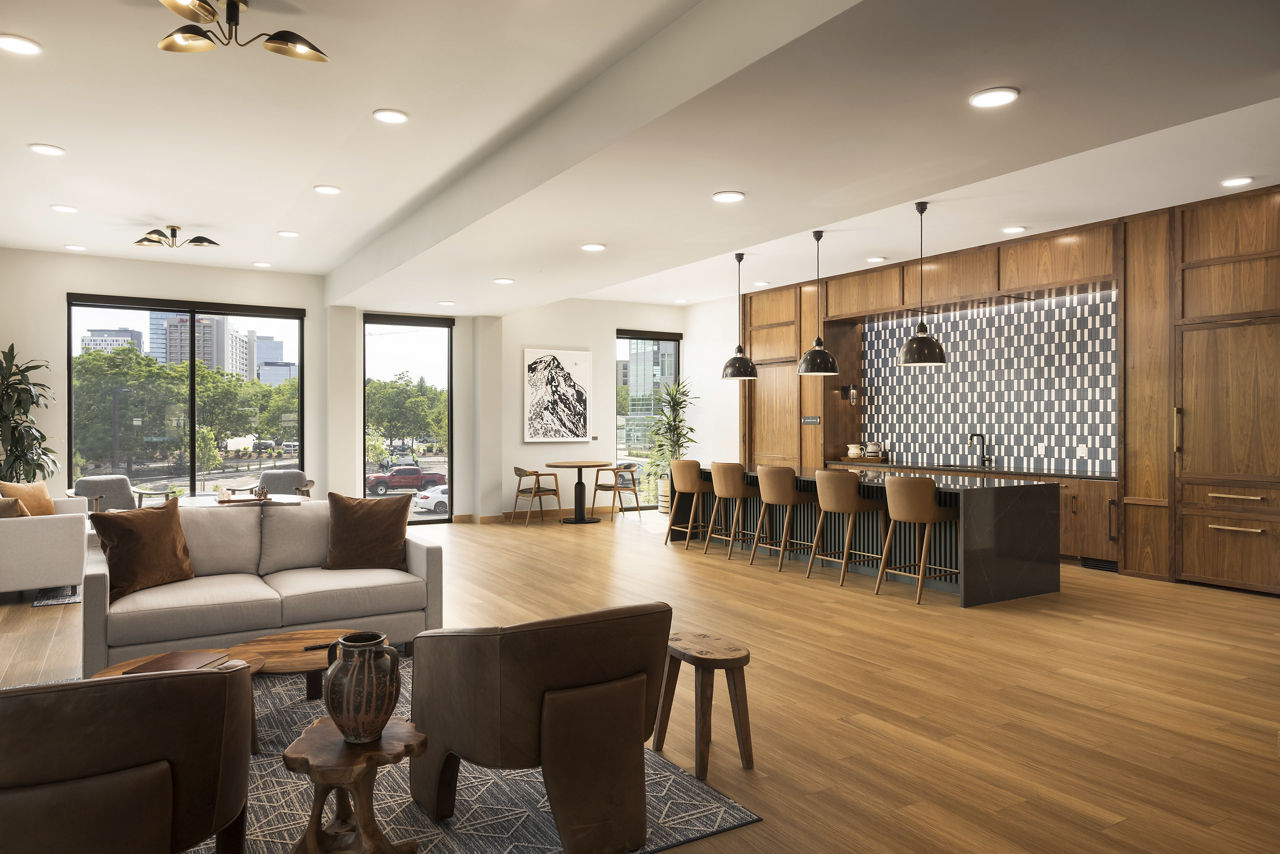
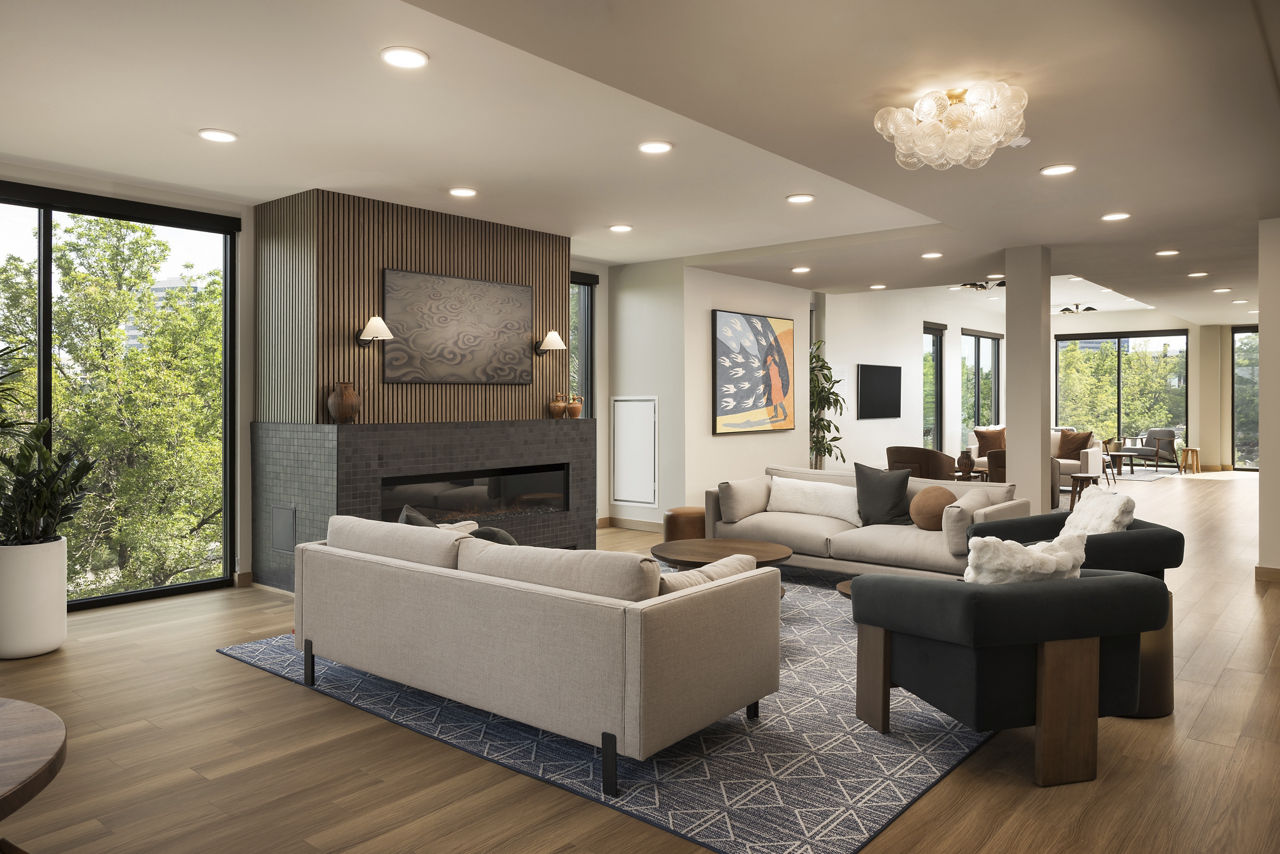
The Bellwether Lounge – Social Hub For Clubs, Events, And Community Connection
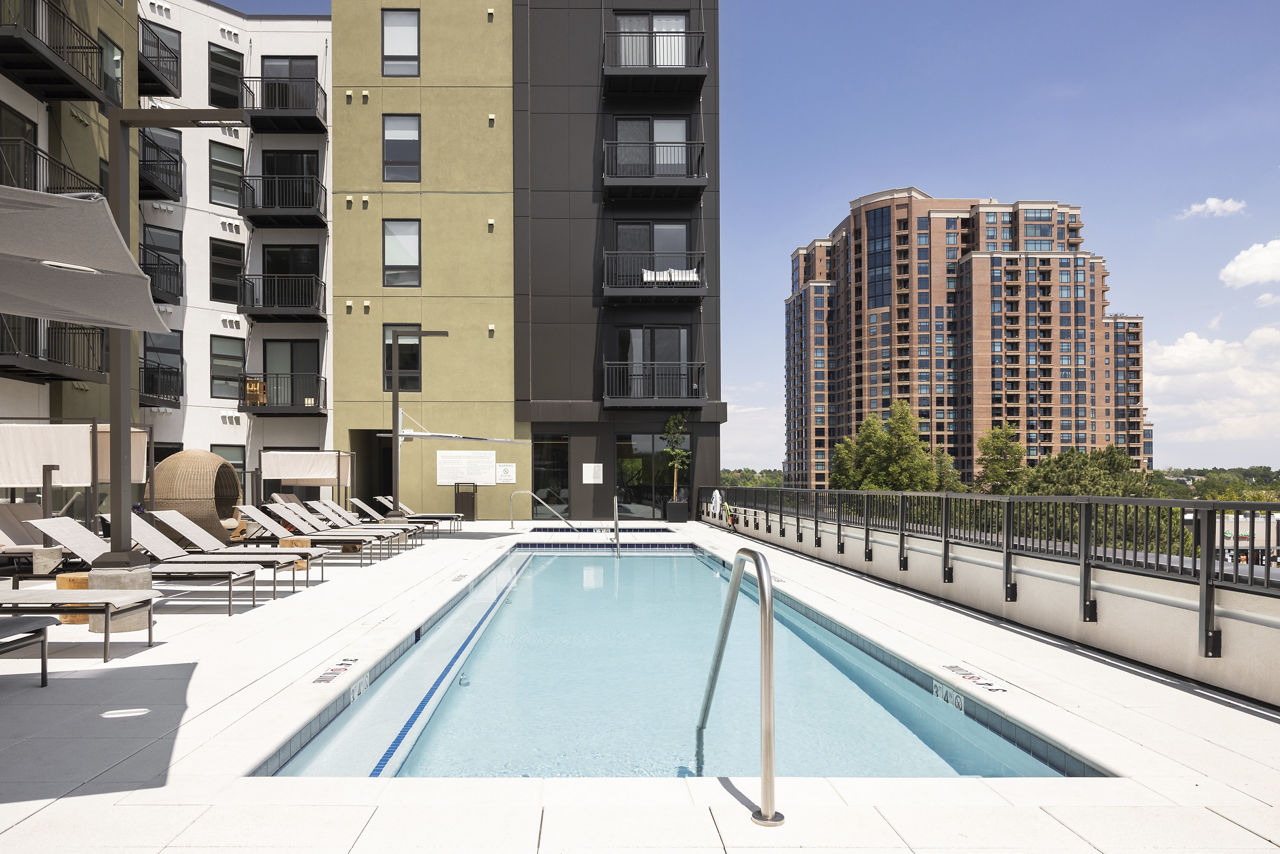
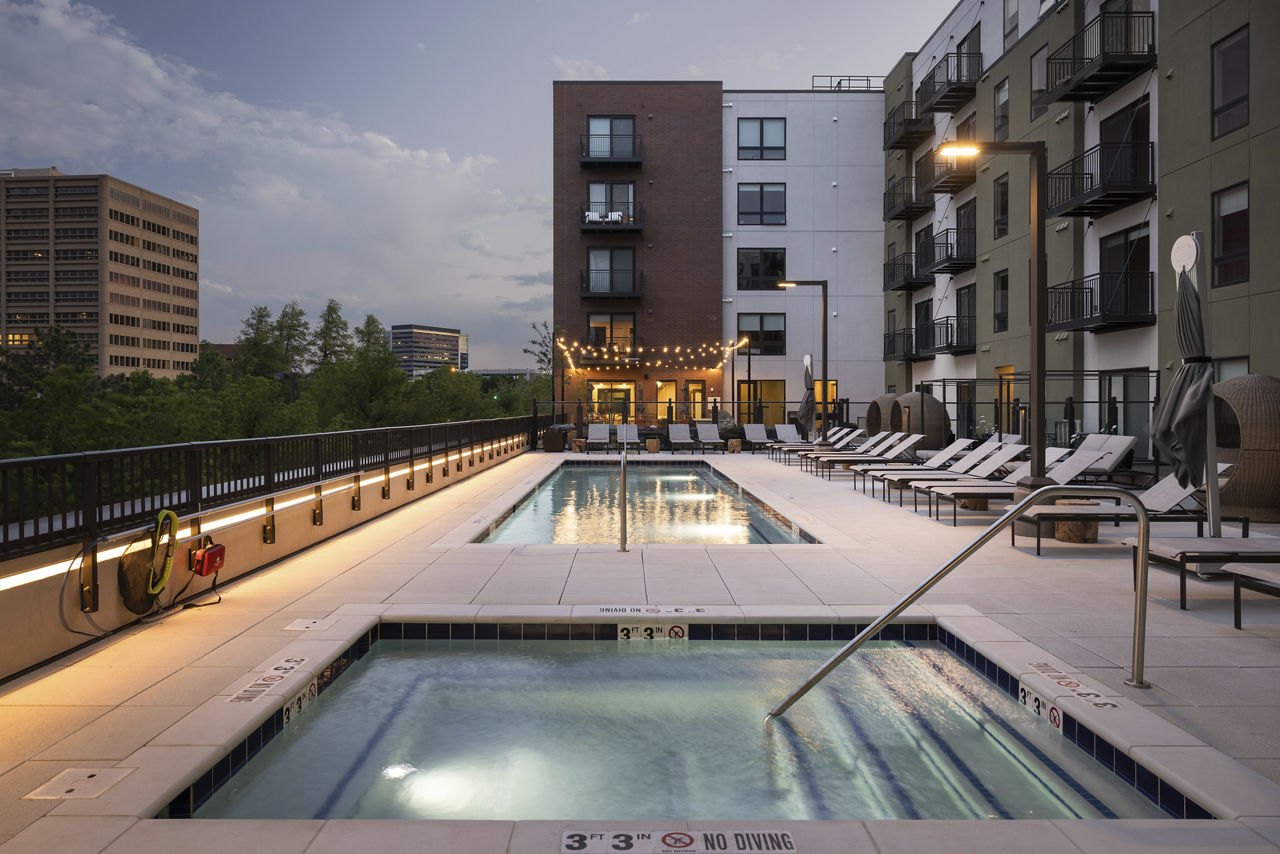
The Oasis – Resort-Style Pool, Hot Tub, Fire Pits, Grills, Cabanas & Sun Ledges
The Parlor – Kitchen And Game Room For Everyday Hangs
The Pawlor & The Wheelhouse – Pet Spa Plus Bike Storage And Lockers
The Reserve Room – Private Dining For Intimate Gatherings
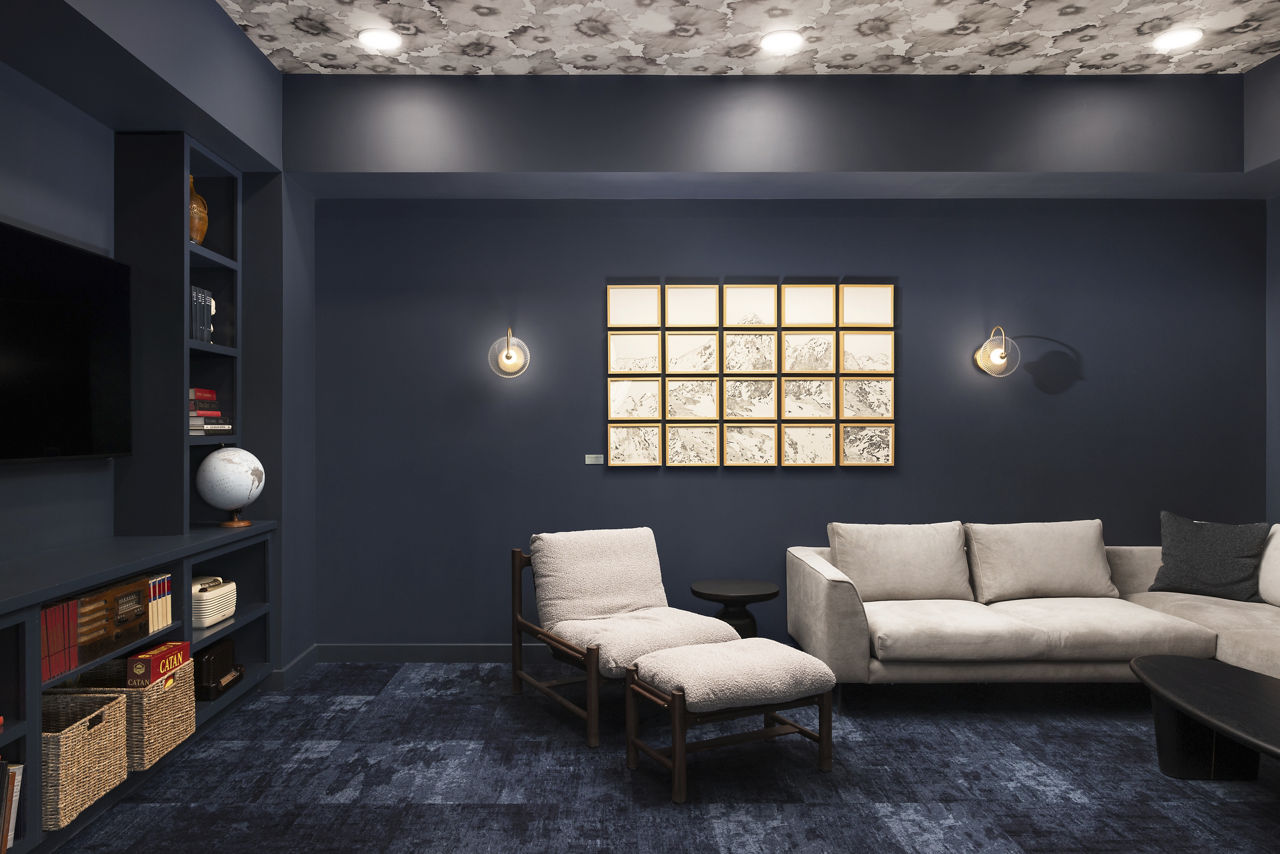
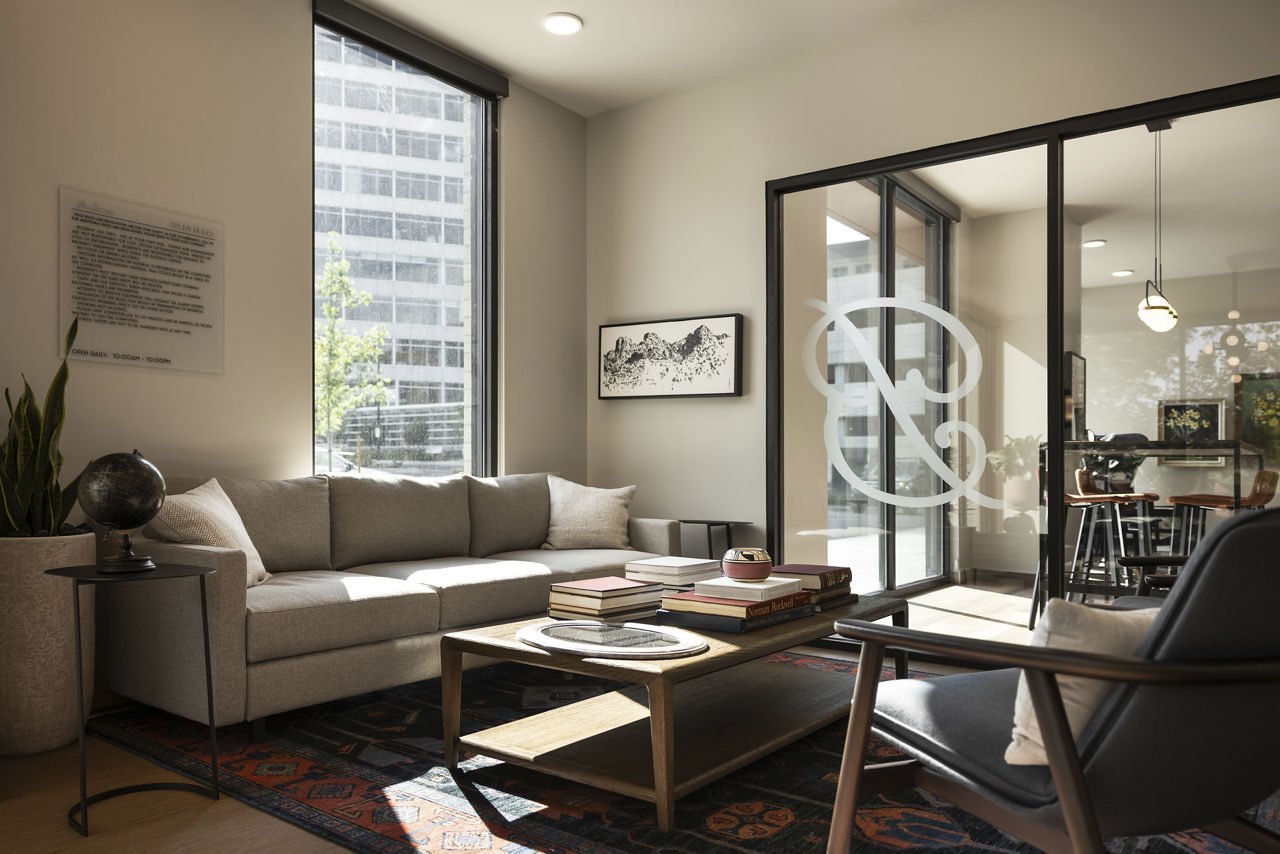
The Snuggery – Cozy Library For Quiet Time And Reading
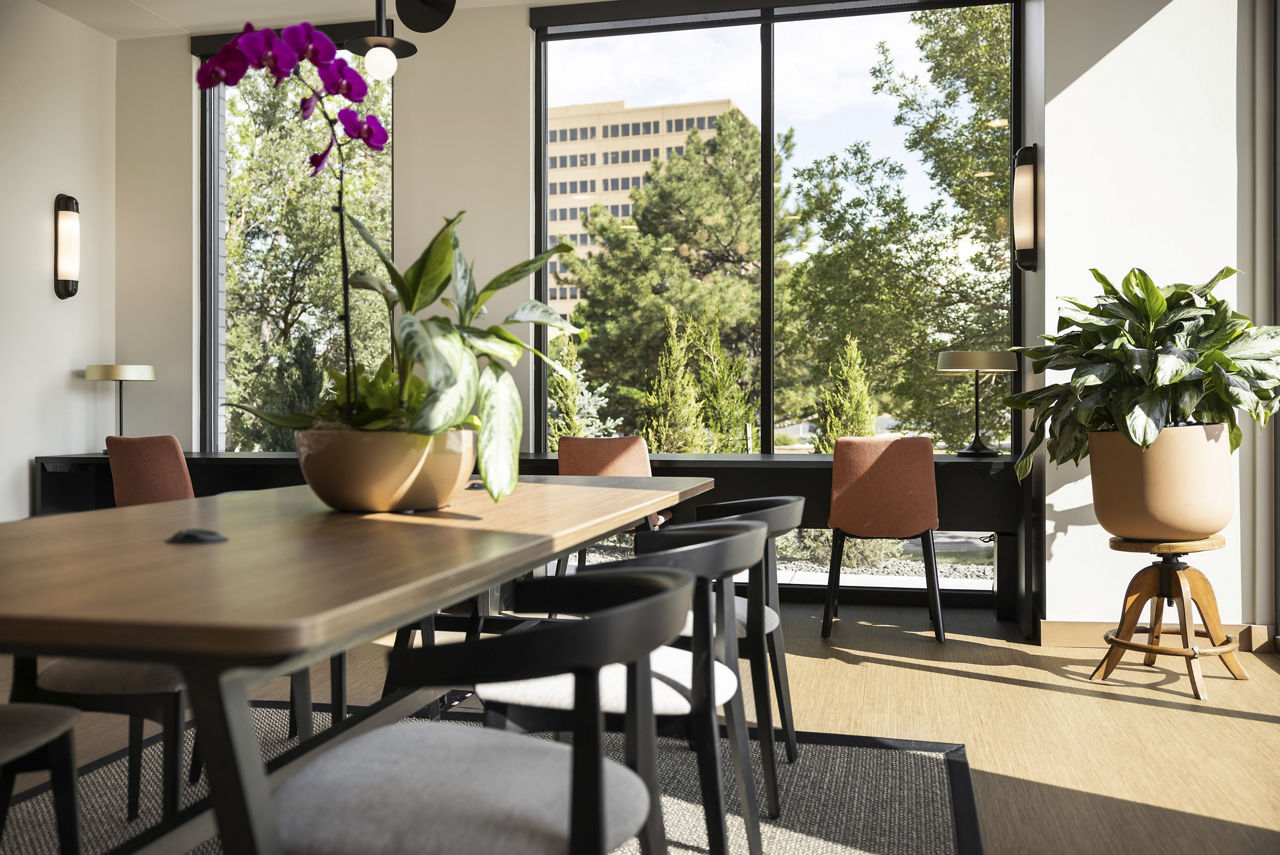
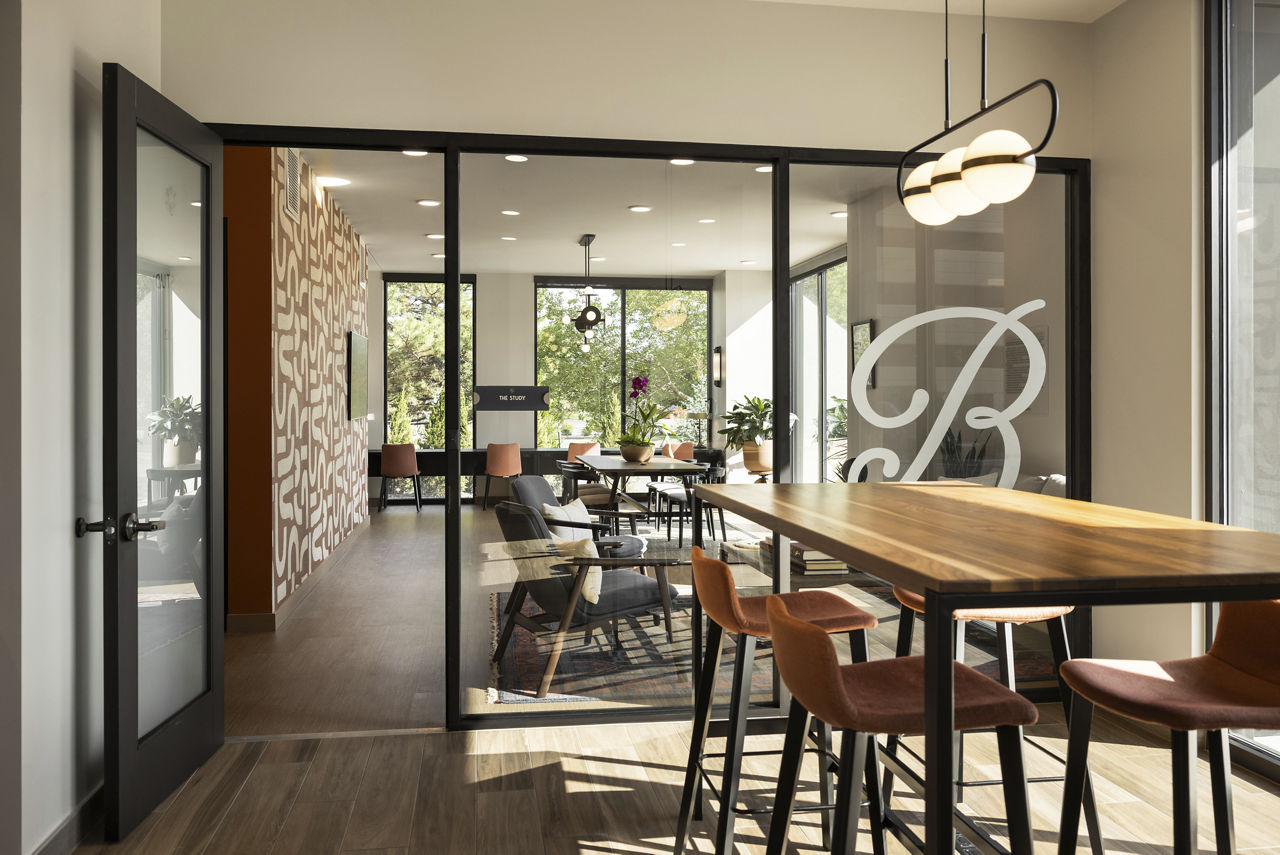
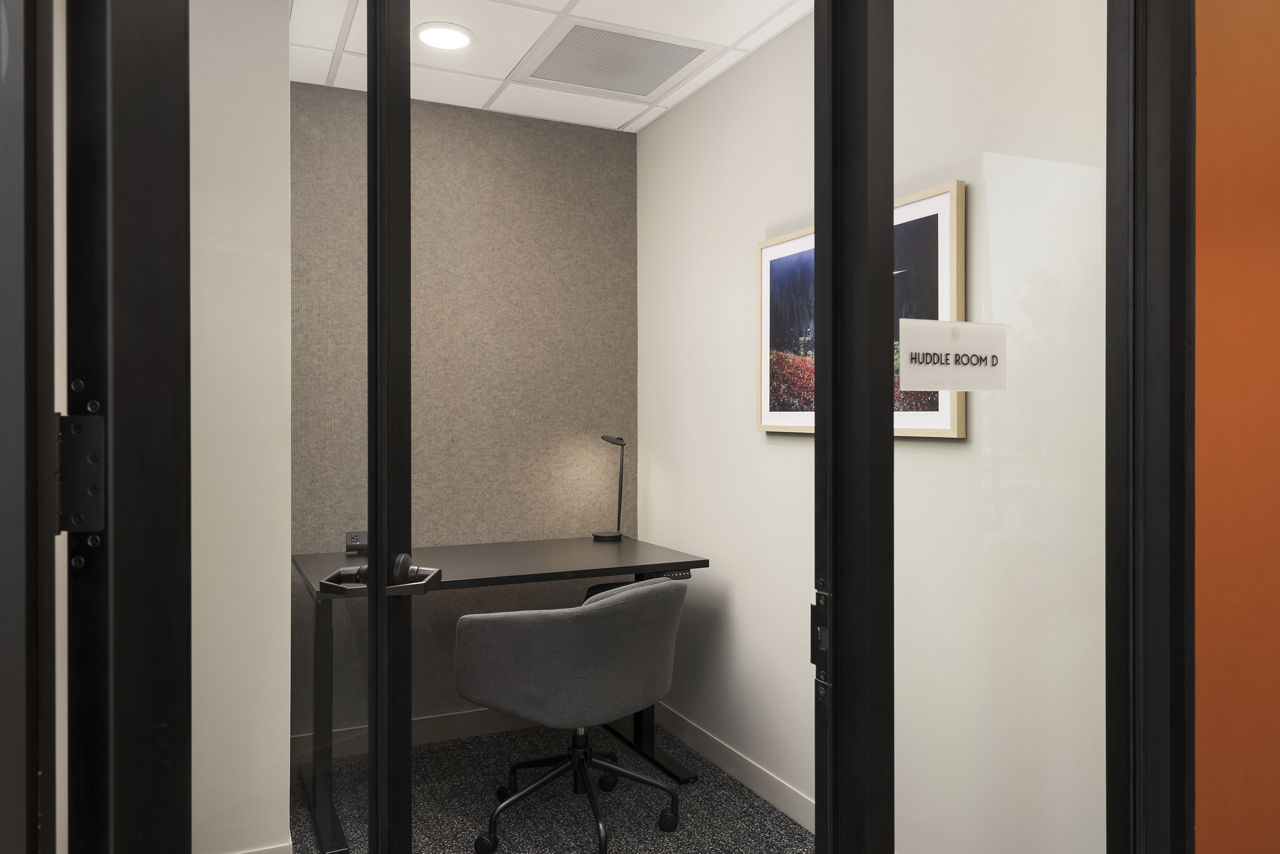
The Study – Focus Rooms And Collaborative Work Tables
The Wetherwalk – Walking Loop With Pond Views, Lawn, And Nearby Trails
Walk-In Closets
Washer/Dryer
The Bellwether is at 7831 East Union Ave, Denver, CO 80237.
7831 East Union Ave, Denver, CO 80237
The Bellwether is in the Denver Tech Center neighborhood of Greenwood Village. From The Bellwether, the nearest park is George M. Wallace Park (20-minute walk).
Nearest park
George M. Wallace Park · 20-minute walkResidents give The Bellwether a B grade (about 4.2 out of 5) from 16 reviews. The Bellwether receives strong praise for its leasing and management staff, modern amenities, convenient location, and community atmosphere. However, residents and prospective tenants have identified concerns about soundproofing between units, persistent odor issues in lower-level hallways, and construction quality relative to premium pricing.
The Bellwether receives strong praise for its leasing and management staff, modern amenities, convenient location, and community atmosphere. However, residents and prospective tenants have identified concerns about soundproofing between units, persistent odor issues in lower-level hallways, and construction quality relative to premium pricing. Staff responsiveness is consistently highlighted as a strength, though some residents report limitations in addressing noise complaints through standard procedures.
Management and leasing staff are consistently praised as friendly, responsive, and professional, creating a welcoming experience for residents. However, some residents report challenges with noise control and soundproofing, noting that while staff follow established procedures, the building's construction may limit their ability to resolve certain issues. Overall, the management team is viewed as a strong asset, though building-related concerns exist independent of staff performance.
Residents consistently praise the property's amenities and common areas, with positive feedback on the pool, gym, clubhouse, and resident events. Staff responsiveness to maintenance issues is noted as a strength. One prospective resident raised concerns about construction quality, finish durability, and additional fees for parking and community room reservations, suggesting potential long-term maintenance considerations for new residents to monitor.
Residents report mixed experiences with building quality. While one resident praised modern construction, three others identified concerns with hallway odors, noise transmission between units, and visible wear on finishes and flooring despite the building's recent completion. Sound insulation appears insufficient for typical residential activity, and maintenance of common areas requires attention.
Residents highlight the property's convenient location with easy highway access to I-225 and I-25, proximity to nearby parks and amenities, and a quiet, walkable neighborhood. The complex offers well-maintained grounds with dog-friendly amenities and common areas that support an active community lifestyle.
Maintenance experiences at this property show mixed results. One resident reported that maintenance staff responded promptly to repair requests and demonstrated strong follow-through on issues. However, another prospective resident observed active maintenance work during a tour of the newly constructed building, noting concerns about construction quality including flooring issues, finish wear, and ventilation problems that may indicate potential long-term maintenance challenges typical of new construction.
The Bellwether is car-dependent (grade F), transit is minimal (grade F), and biking is not bikeable (grade F).
F
Car-Dependent
F
Minimal Transit
F
Not Bikeable
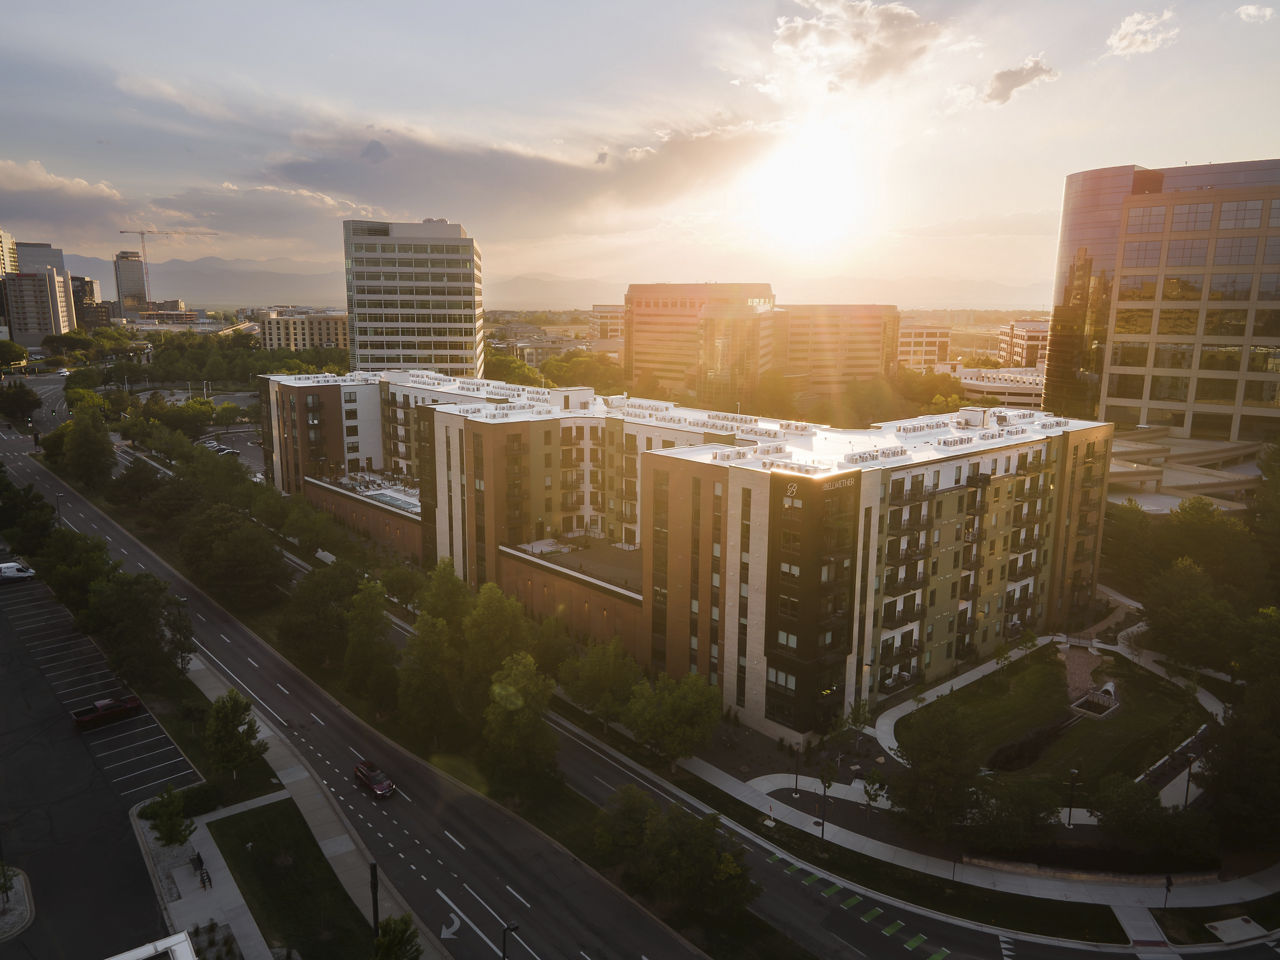
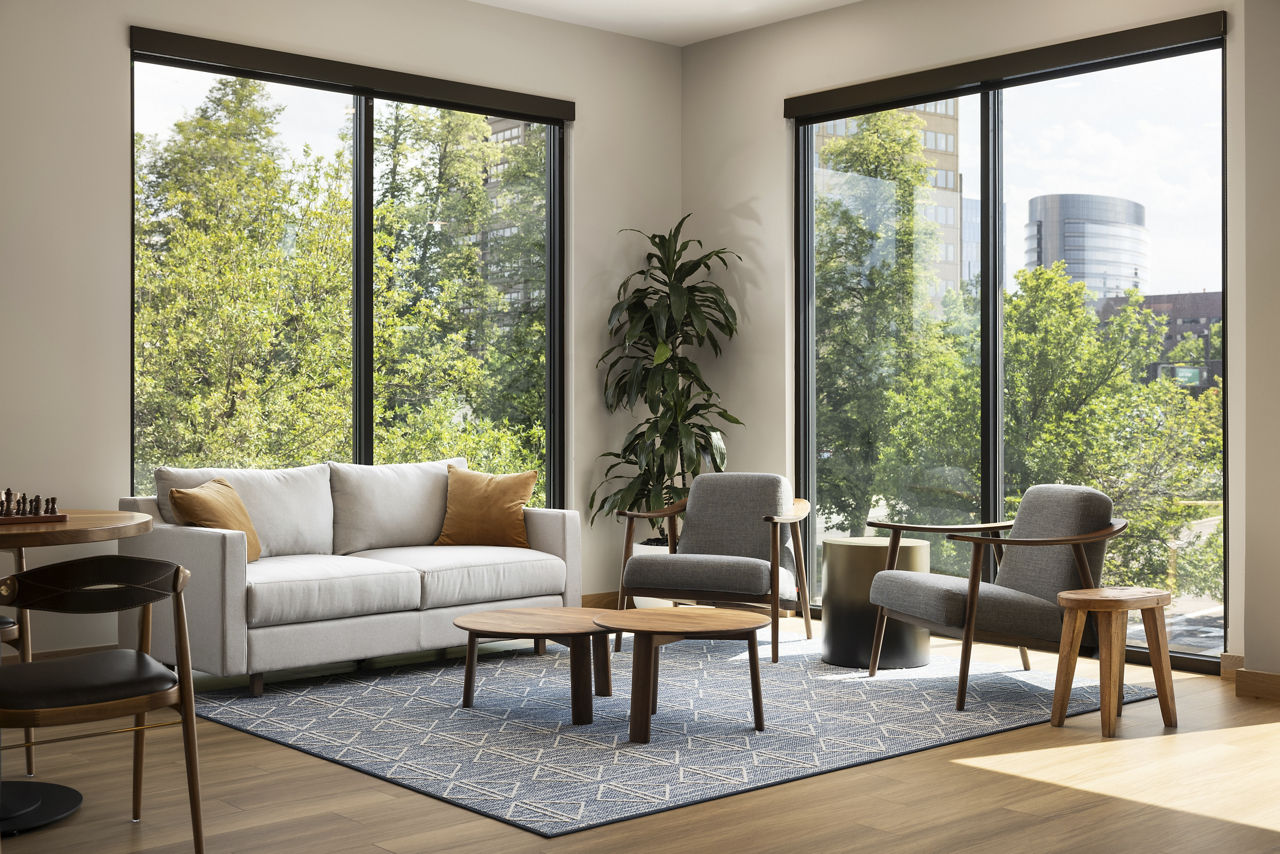
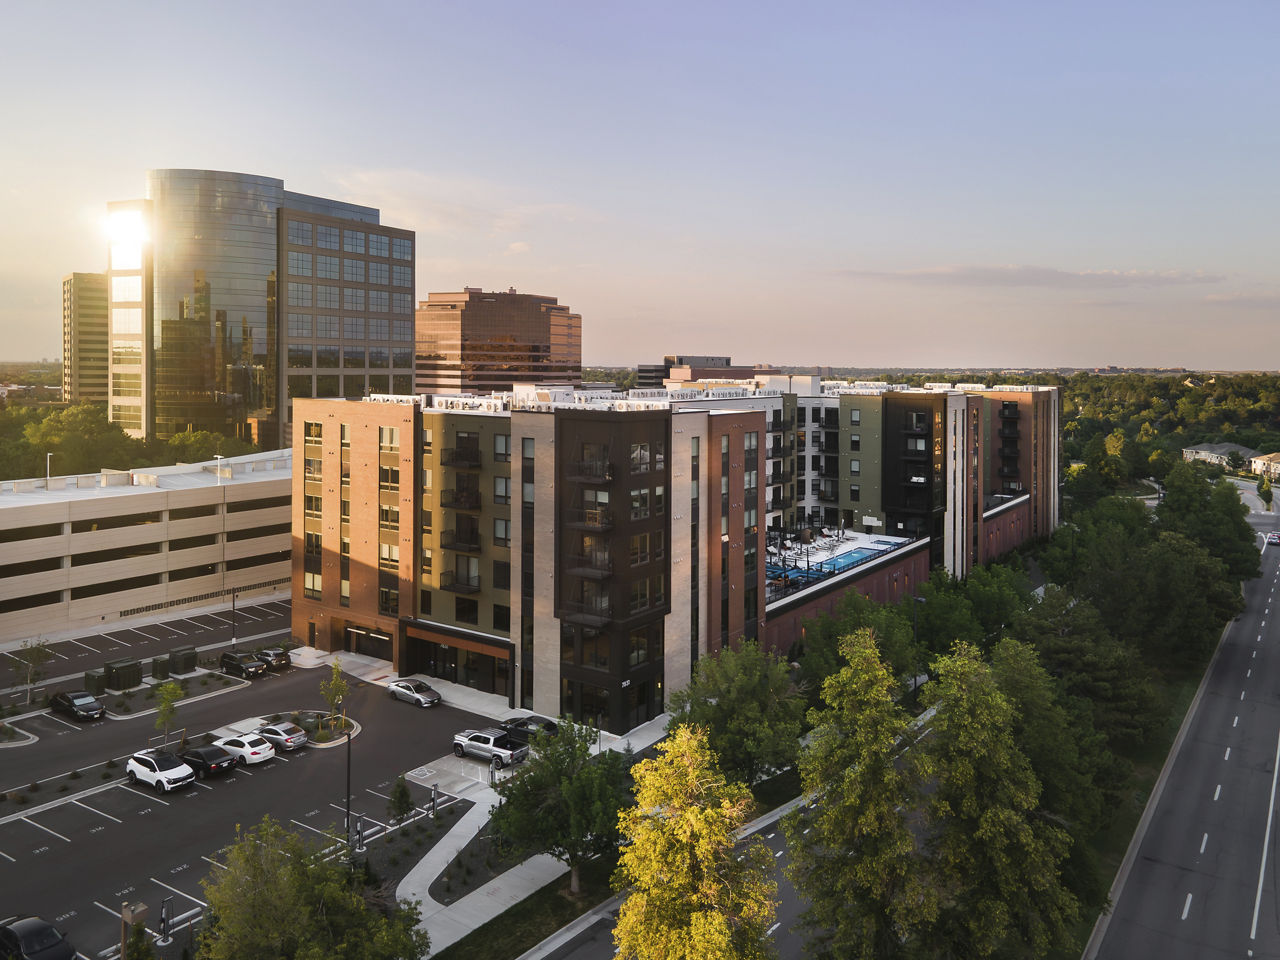
The Bellwether delivers a refined living experience in the heart of the Denver Tech Center, offering studio to three-bedroom homes designed for ease, comfort, and connection. Enjoy signature spaces like The Parlor, The Reserve Room, The Snuggery, and The Wetherwalk, along with a resort-style pool, fitness center, coworking lounge, and pet-friendly amenities.
The Bellwether delivers a refined living experience in the heart of the Denver Tech Center, offering studio to three-bedroom homes designed for ease, comfort, and connection. Enjoy signature spaces like The Parlor, The Reserve Room, The Snuggery, and The Wetherwalk, along with a resort-style pool, fitness center, coworking lounge, and pet-friendly amenities. Thoughtful design meets everyday convenience—right where Denver works, dines, and unwinds.
The Bellwether is a 253-unit mid-rise.
Building
Apartment · Mid-RiseTotal units
253Montessori at the Marina is 0.5 miles from The Bellwether. 7 schools are listed nearby.
| School | Type | Level | Distance |
|---|---|---|---|
Montessori at the Marina Private · Elementary | Private | Elementary | 0.5 mi |
Bright Horizons Montessori at the Marina Private · Elementary | Private | Elementary | 0.6 mi |
Samuels Elementary School Public · Elementary | Public | Elementary | 1.1 mi |
Southmoor Elementary School Public · Elementary | Public | Elementary | 1.4 mi |
Thomas Jefferson High School Public · High | Public | High | 1.6 mi |
Hebrew Educational Alliance Private · Preschool | Private | Preschool | 1.8 mi |
Temple Sinai Preschool Lm Private · Elementary | Private | Elementary | 2.1 mi |
The Bellwether is managed by Greystar. Call 720-970-2006 to tour or ask about availability.