

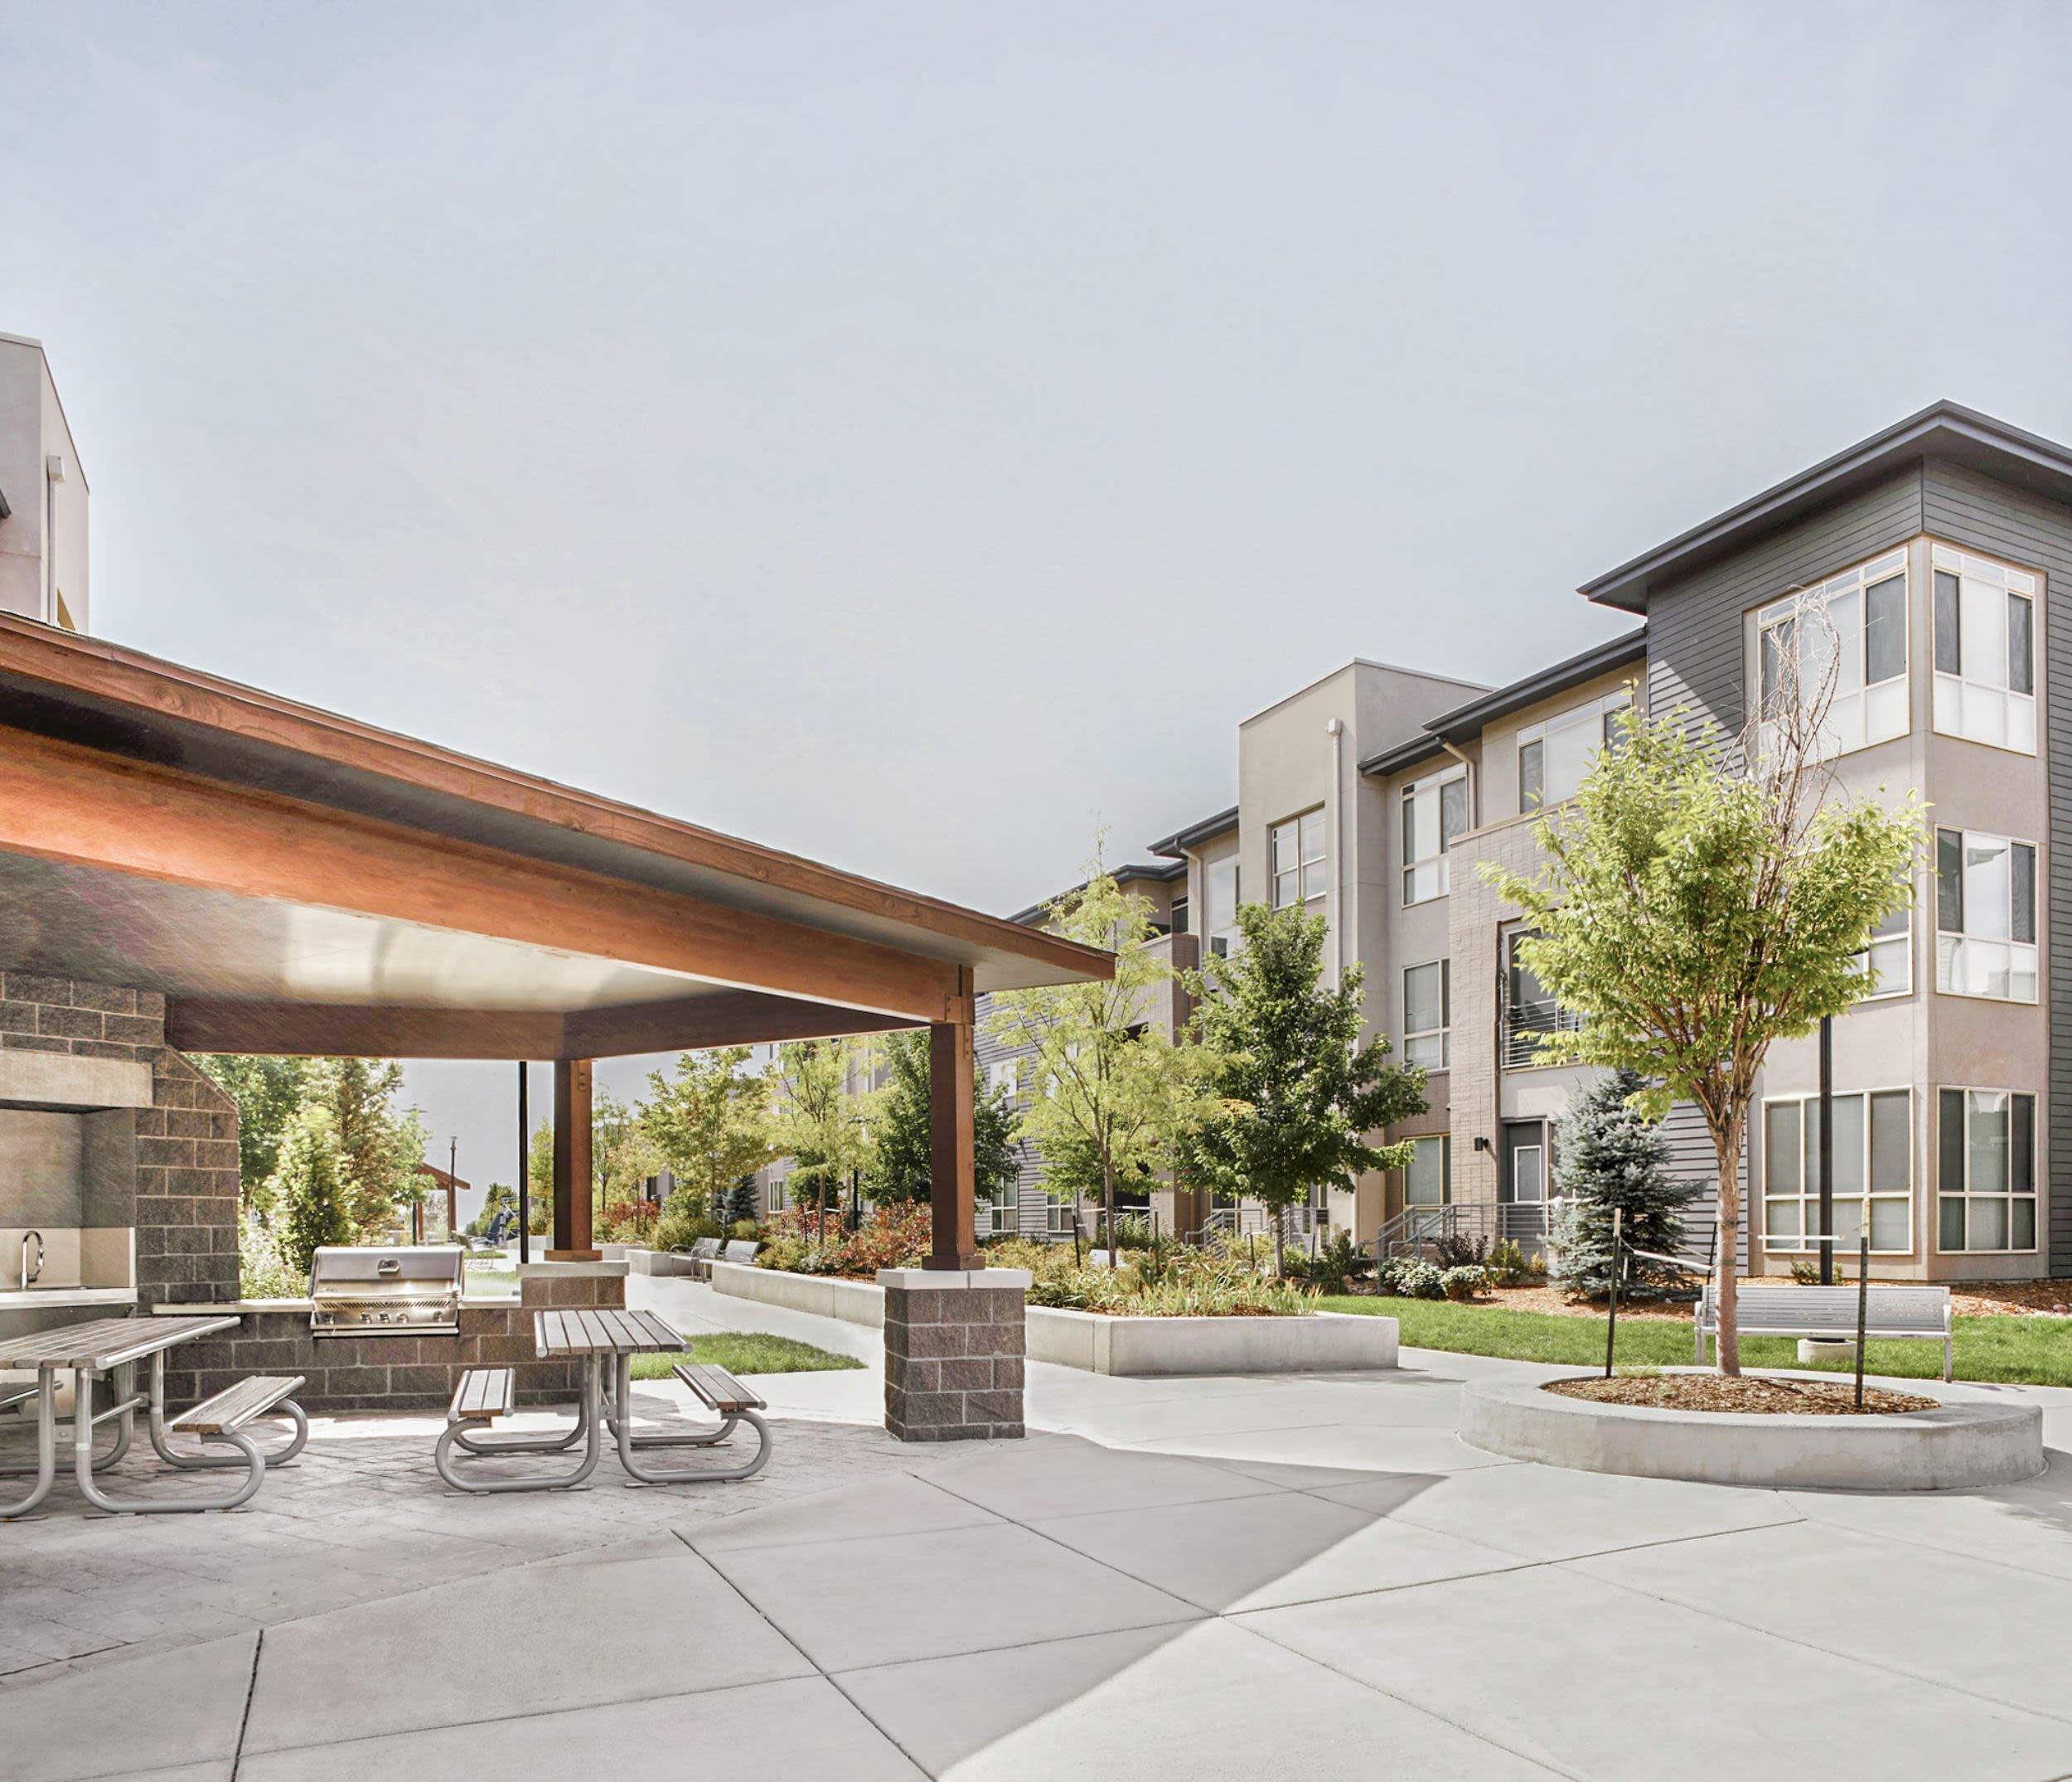
1BC PATIO WEST
Starting at $1,640
1 Bedroom • 1 Bath • 641 – 643 Sq Ft
| 3 available units | Price | Sq ft | Available | Open unit |
|---|---|---|---|---|
| 4821-303 | $1,645 | 643 | Sep 23 | |
| 4820-304 | $1,662 | 641 | Sep 30 | |
| 4823-203 | $1,640 | 641 | Oct 1 |
How can I help?

$1,640 – $2,875/mo
9095 E 47th Ave,, Denver, CO 80238The Aster Conservatory Green currently lists 13 floor plans across 35 available units, from one-bedroom to three-bedroom, starting at $1,640/mo. 15 one-bedrooms from $1,640 to $1,918/mo (641–997 sq ft), earliest move-in Apr 16. 16 two-bedrooms from $1,861 to $2,075/mo (909–1,063 sq ft), earliest move-in Jan 13. 4 three-bedrooms from $2,393 to $2,875/mo (1,317–1,570 sq ft), earliest move-in Aug 14. Prices checked September 24, 2026.
Starting at $1,640
1 Bedroom • 1 Bath • 641 – 643 Sq Ft
| 3 available units | Price | Sq ft | Available | Open unit |
|---|---|---|---|---|
| 4821-303 | $1,645 | 643 | Sep 23 | |
| 4820-304 | $1,662 | 641 | Sep 30 | |
| 4823-203 | $1,640 | 641 | Oct 1 |
Starting at $1,651
1 Bedroom • 1 Bath • 732 – 752 Sq Ft
| 4 available units | Price | Sq ft | Available | Open unit |
|---|---|---|---|---|
| 4790-304 | $1,651 | 752 | Apr 16 | |
| 4780-204 | $1,699 | 732 | Jun 1 | |
| 4740-304 | $1,665 | 752 | Jul 3 | |
| 4790-204 | $1,716 | 752 | Oct 15 |
Starting at $1,727
1 Bedroom • 1 Bath • 785 – 896 Sq Ft
| 5 available units | Price | Sq ft | Available | Open unit |
|---|---|---|---|---|
| 04-204 | $1,798 | 875 | Sep 4 | |
| 09-305 | $1,727 | 785 | Sep 22 | |
| 09-103 | $1,918 | 896 | Sep 23 | |
| 02-104 | $1,877 | 824 | Oct 1 | |
| 09-203 | $1,755 | 896 | Oct 13 |
Starting at $1,775
1 Bedroom • 1 Bath • 894 – 915 Sq Ft
| 2 available units | Price | Sq ft | Available | Open unit |
|---|---|---|---|---|
| 01-205 | $1,802 | 894 | Sep 30 | |
| 03-304 | $1,775 | 915 | Nov 21 |
Starting at $1,892
1 Bedroom • 1 Bath • 997 Sq Ft
| 1 available unit | Price | Sq ft | Available | Open unit |
|---|---|---|---|---|
| 05-203 | $1,892 | 997 | Sep 25 |
Starting at $1,861
2 Bedrooms • 2 Baths • 939 – 968 Sq Ft
| 5 available units | Price | Sq ft | Available | Open unit |
|---|---|---|---|---|
| 8684-202 | $1,939 | 939 | Jan 13 | |
| 8704-303 | $1,861 | 939 | Mar 27 | |
| 8684-201 | $1,955 | 968 | Jul 14 | |
| 8704-203 | $1,875 | 939 | Aug 3 | |
| 8684-101 | $2,075 | 946 | Sep 22 |
Starting at $1,900
2 Bedrooms • 2 Baths • 909 – 984 Sq Ft
| 4 available units | Price | Sq ft | Available | Open unit |
|---|---|---|---|---|
| 8704-202 | $1,900 | 909 | Sep 25 | |
| 4713-302 | $1,967 | 909 | Nov 9 | |
| 4823-202 | $1,927 | 909 | Nov 21 | |
| 8694-102 | $1,910 | 984 | Nov 23 |
Starting at $1,910
2 Bedrooms • 2 Baths • 1,050 Sq Ft
| 1 available unit | Price | Sq ft | Available | Open unit |
|---|---|---|---|---|
| 8734-301 | $1,910 | 1,050 | Mar 11 |
Starting at $1,957
2 Bedrooms • 2 Baths • 968 Sq Ft
| 1 available unit | Price | Sq ft | Available | Open unit |
|---|---|---|---|---|
| 8694-101 | $1,957 | 968 | Nov 19 |
Starting at $1,991
2 Bedrooms • 2 Baths • 1,063 Sq Ft
| 5 available units | Price | Sq ft | Available | Open unit |
|---|---|---|---|---|
| 08-302 | $1,996 | 1,063 | Jun 17 | |
| 09-202 | $1,991 | 1,063 | Aug 7 | |
| 02-302 | $1,996 | 1,063 | Aug 14 | |
| 02-202 | $1,991 | 1,063 | Aug 21 | |
| 03-102 | $2,008 | 1,063 | Sep 22 |
Starting at $2,393
3 Bedrooms • 2 Baths • 1,411 Sq Ft
| 2 available units | Price | Sq ft | Available | Open unit |
|---|---|---|---|---|
| 15-203 | $2,393 | 1,411 | Aug 27 | |
| 16-203 | $2,437 | 1,411 | Sep 1 |
Starting at $2,536
3 Bedrooms • 2 Baths • 1,570 Sq Ft
| 1 available unit | Price | Sq ft | Available | Open unit |
|---|---|---|---|---|
| 04-201 | $2,536 | 1,570 | Sep 1 |
Starting at $2,875
3 Bedrooms • 2.5 Baths • 1,317 Sq Ft
| 1 available unit | Price | Sq ft | Available | Open unit |
|---|---|---|---|---|
| 06-8731 | $2,875 | 1,317 | Aug 14 |
Rent at The Aster Conservatory Green is $1,640 – $2,875 per month. Leases are typically 12 months. The earliest listed move-in is Jan 13. Prices checked September 24, 2026.
Rent
$1,640 – $2,875/moLease term
12 monthsEarliest move-in
Jan 13The Aster Conservatory Green lists 41 amenities, including a pool, parking, and in-unit laundry.
100% Online Payment
24-Hour Emergency Maintenance
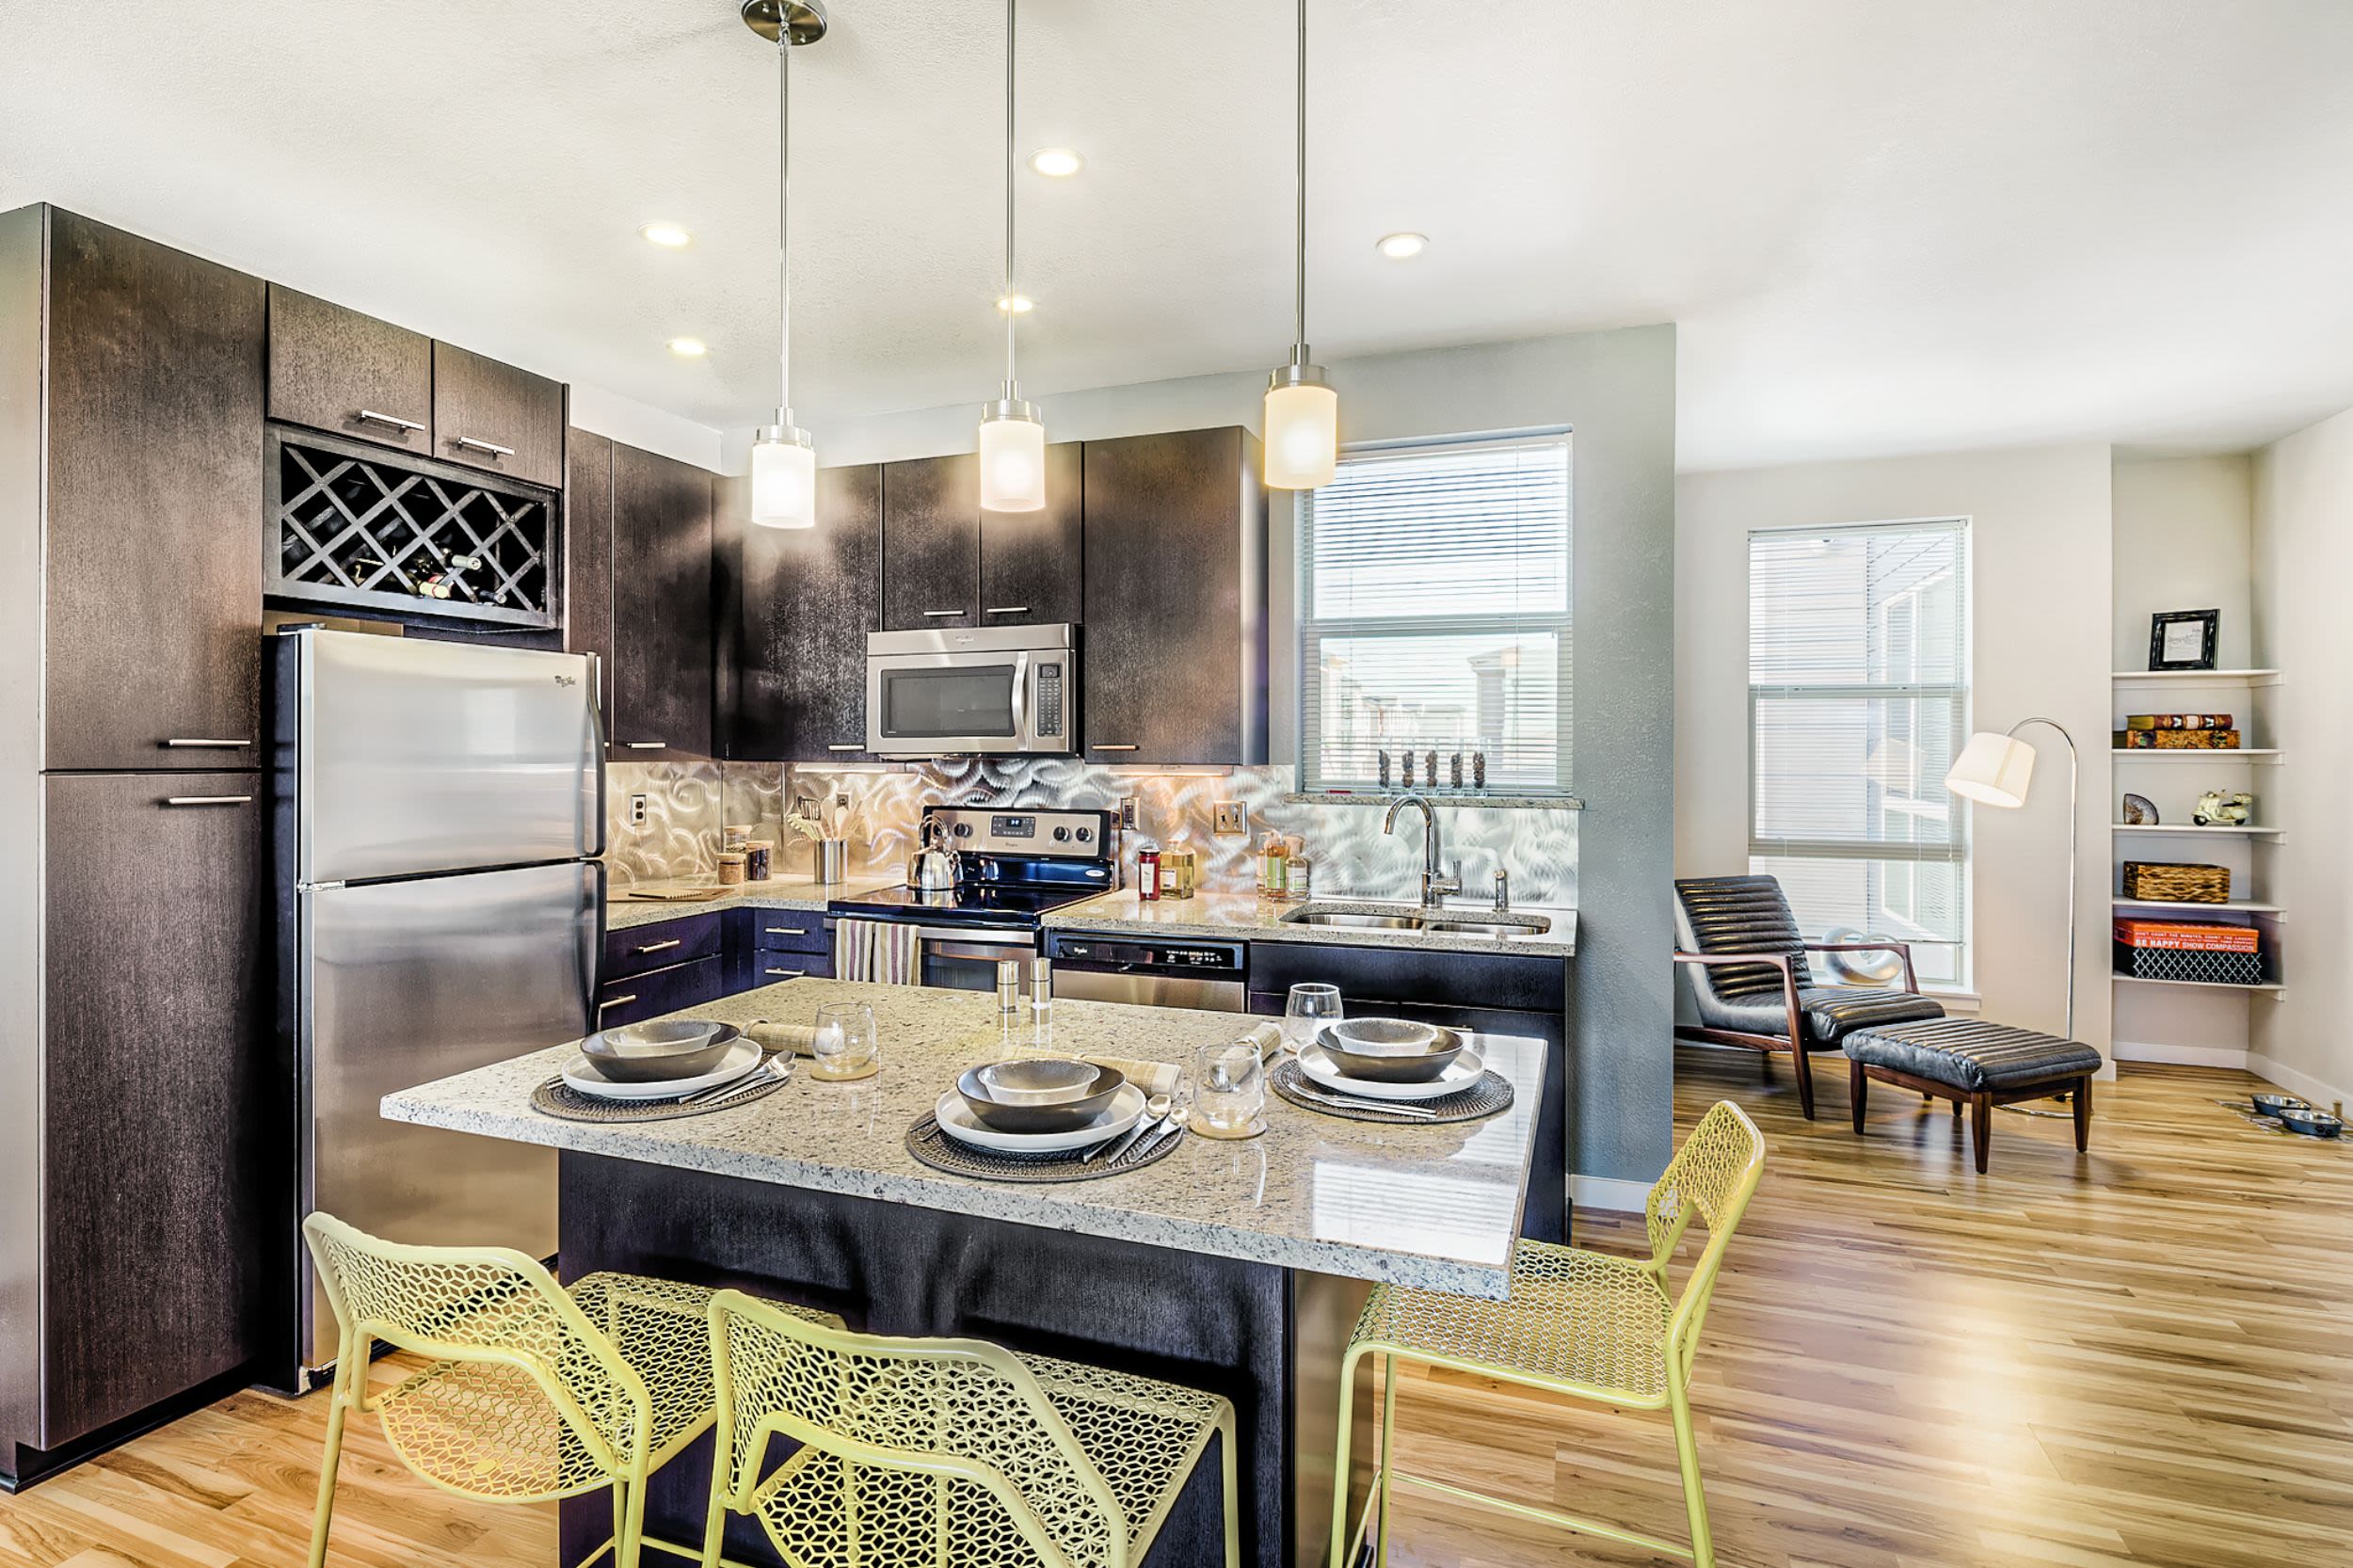
3 Stylish Kitchen Finishes
Airbnb Friendly
A Maximum Of 2 Animals Are Allowed Per Apartment.
Bike Repair & Storage Area
Built-In Desks
Ceramic Tiling
Courtyard, Park & Mountain Views
Custom Cabinetry
Deposit Alternative Available
Double Vanities
Ev Charging Stations
Flexible Lease Terms
Garages Available
Granite Countertops*
Hardwood Flooring
High Ceilings
Keyless Apartment & Building Entry System
Kitchen Islands
National Relocation Program
Near Runway 35 Pool
Online Resident Services & Bill Pay
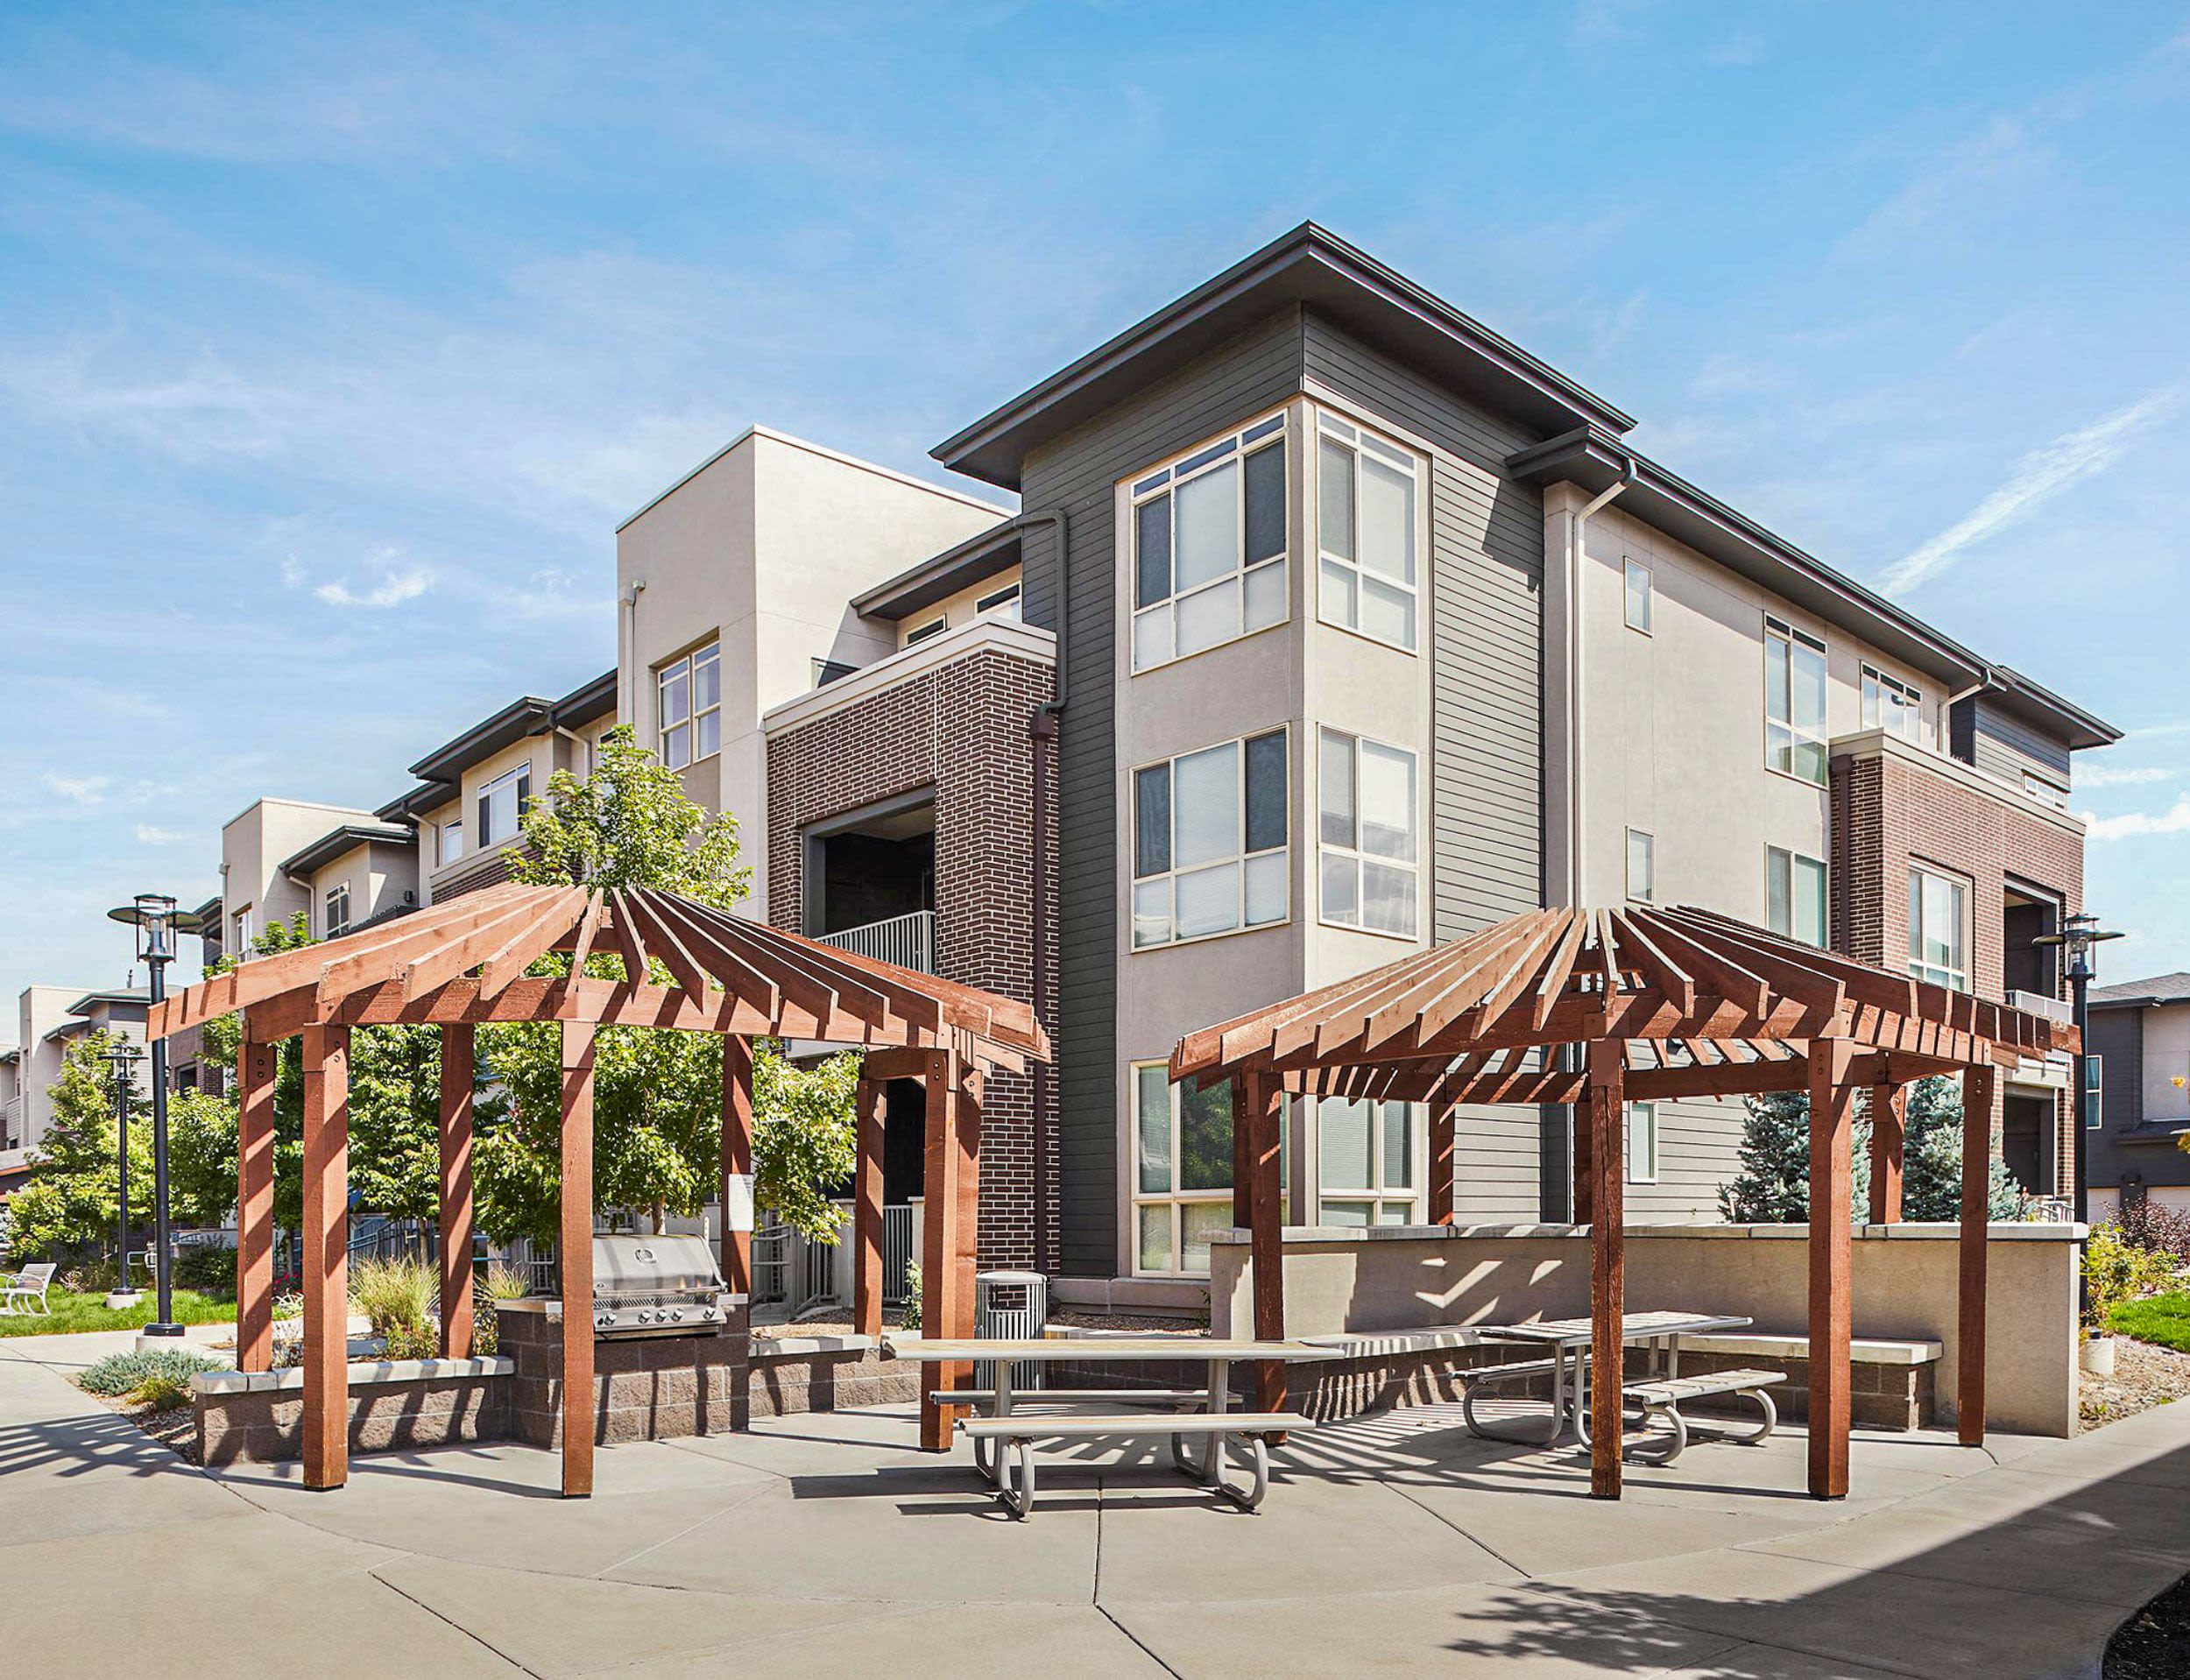
Outdoor Grilling Area
Pet Deposit: $300
Pet Rent: $35
Premium Countertops
Pre-Qualified Renters Insurance
Private Balcony
Private Patio
Resident Garden
Separate Showers
Ski, Snowboard & Kayak Storage
Smoke-Free Community
Social Courtyards & Firepit
Stainless-Steel Appliances
Two Dog Runs & A Pet Grooming Spa
Under Cabinet Lighting
Walk-In Closets
Washer & Dryer Included
Wi-Fi Available
The Aster Conservatory Green is at 9095 E 47th Ave,, Denver, CO 80238.
9095 E 47th Ave,, Denver, CO 80238
The Aster Conservatory Green is in the Central Park neighborhood of Denver.
Residents give The Aster Conservatory Green a C+ grade (about 3.9 out of 5) from 200+ reviews. Residents consistently praise the maintenance team for responsive, efficient service and professional staff in the leasing office, with many noting quick turnaround times on work orders. However, concerns about move-out fees, parking availability, amenity charges, and inconsistent communication during the application process are recurring issues.
Residents consistently praise the maintenance team for responsive, efficient service and professional staff in the leasing office, with many noting quick turnaround times on work orders. However, concerns about move-out fees, parking availability, amenity charges, and inconsistent communication during the application process are recurring issues. The apartments themselves are well-maintained and conveniently located, though some residents report unresolved maintenance issues and noise concerns.
Management responsiveness and communication are inconsistent across the property. While many residents praise specific office and maintenance staff members for professionalism and quick problem-solving, others report significant delays in issue resolution, difficulty reaching management, and billing errors that required multiple follow-ups. Move-out billing practices and leasing office accessibility during tours are recurring pain points.
Maintenance response times are generally fast, with most work orders completed same-day or within hours. The maintenance team is frequently praised for professionalism, friendliness, and effective repairs on appliances, HVAC, plumbing, and other issues. However, some residents report unresolved issues that persist across multiple service requests, incomplete follow-up on repairs (such as patching after leak fixes), and occasional tickets closed without resolution.
The property offers strong location convenience with proximity to Target, shopping centers, restaurants, and easy public transit access. Parking availability is limited and lot parking incurs additional monthly fees, though some units include attached garages. The surrounding neighborhood is described as clean and well-maintained with friendly residents.
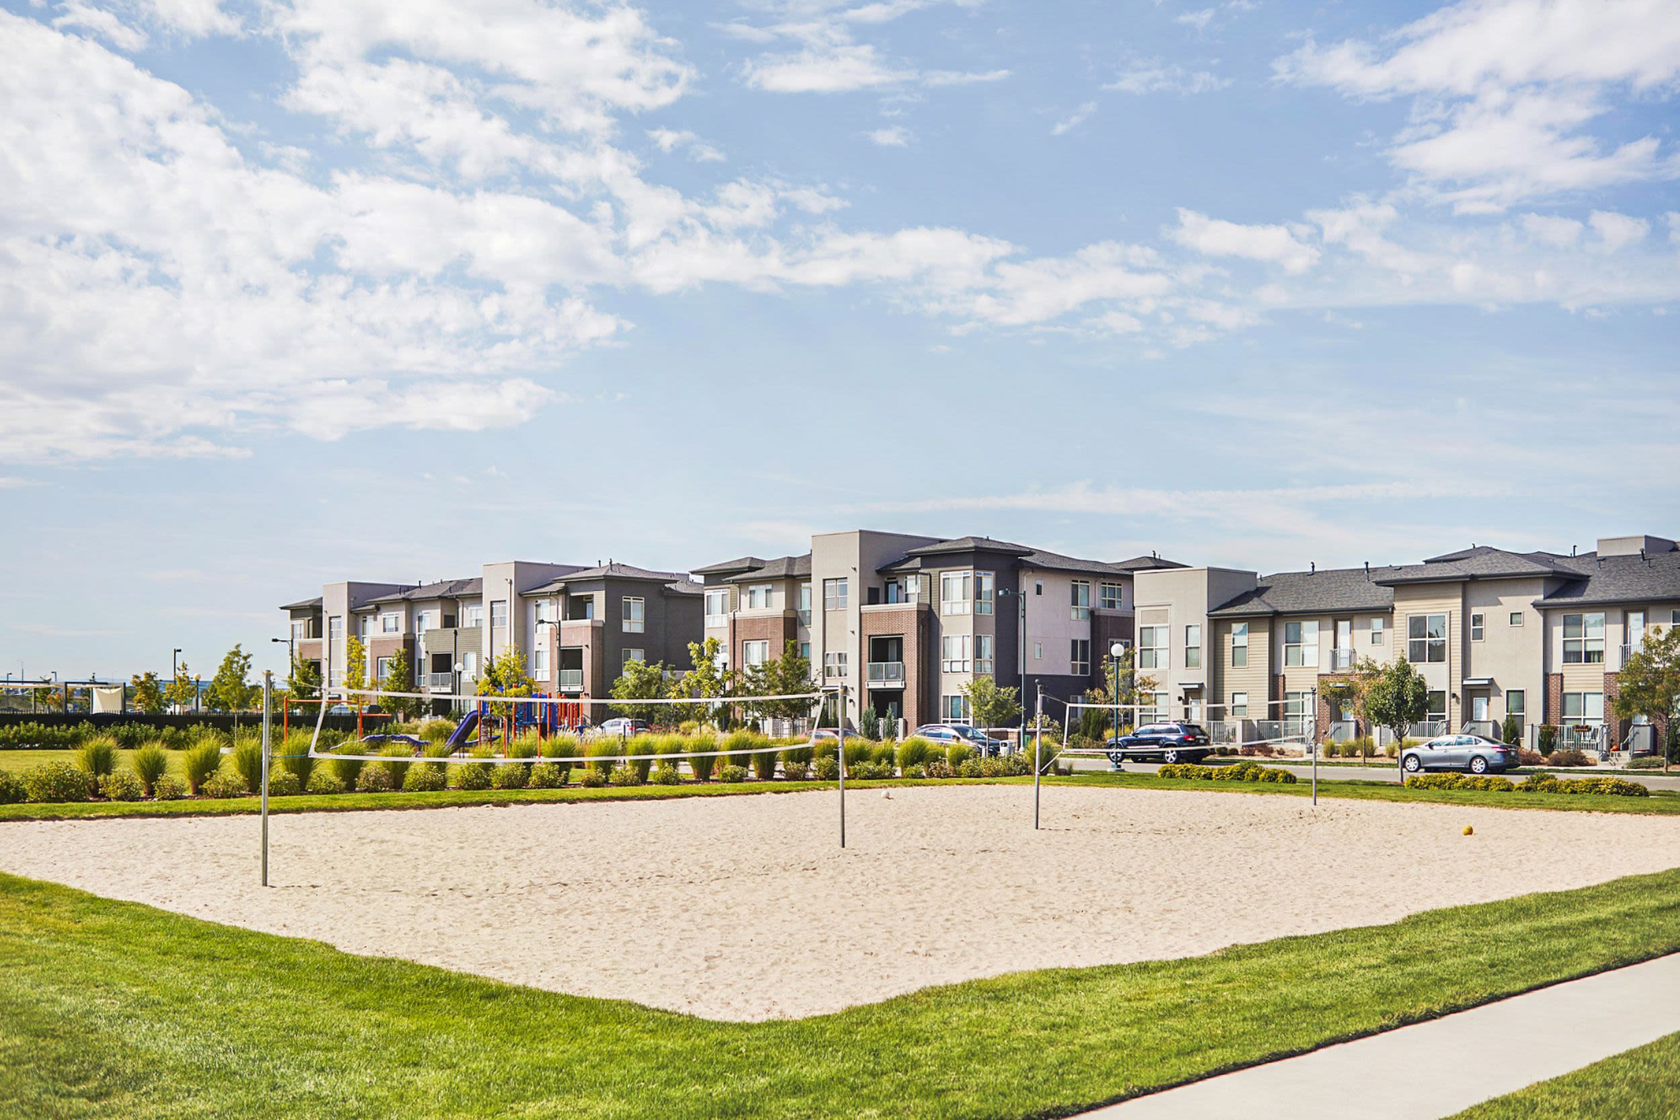
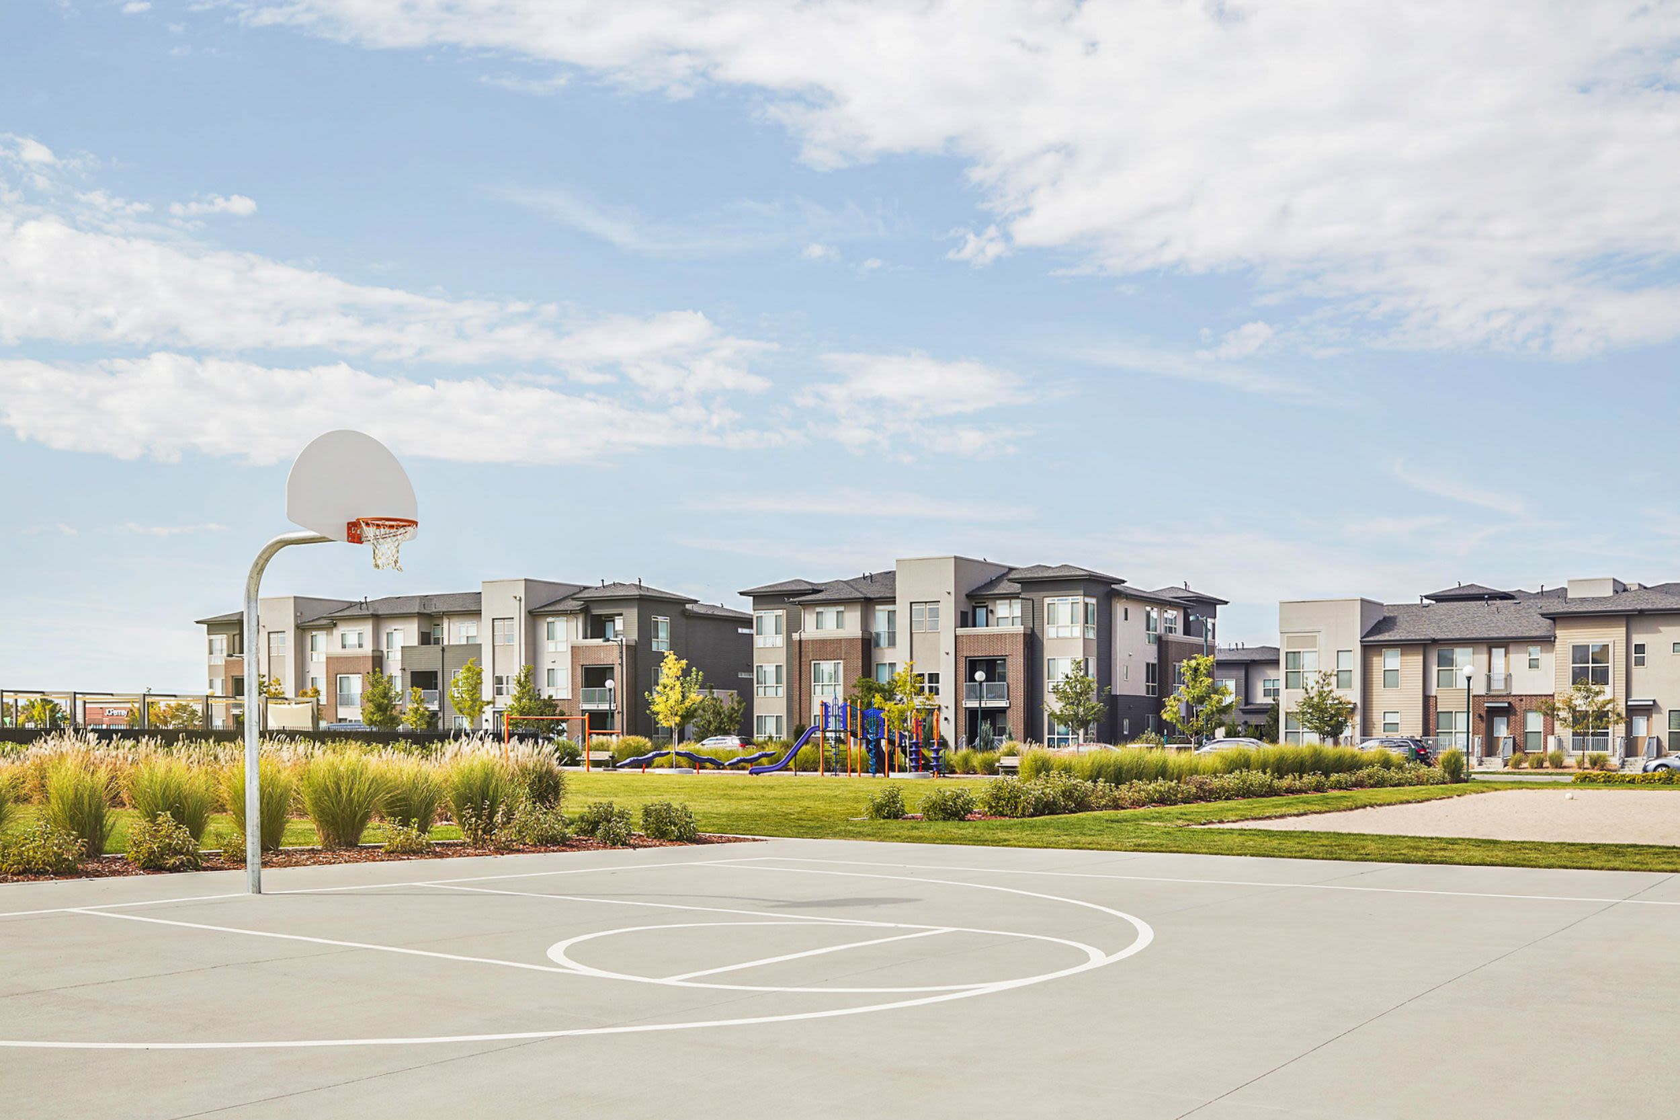
Amenities and shared spaces receive mixed feedback. While some residents praise well-maintained common areas and appreciate available amenities like fitness facilities, others report limited amenities relative to monthly fees ($25 amenity fee plus additional HOA and administrative charges). Parking availability is competitive, with lot parking at $10/month, though some units include attached garages. Maintenance responds promptly to work orders.
Building quality concerns center on noise control and maintenance responsiveness. Residents report ongoing issues with smoke odor permeating units and common areas, as well as noise disturbances from neighboring units during late hours. Maintenance response times and follow-through on repairs, particularly for structural issues like mold, have been inconsistent.
The Aster Conservatory Green is car-dependent (grade F), transit is minimal (grade F), and biking is somewhat bikeable (grade D+).
F
Car-Dependent
F
Minimal Transit
D+
Somewhat Bikeable
The Aster Conservatory Green offers studio, 1, 2 & 3 bedroom apartments in Denver, CO! Fantastic amenities + Great location in Northfield & near Cheesman Park.
The Aster Conservatory Green offers studio, 1, 2 & 3 bedroom apartments in Denver, CO! Fantastic amenities + Great location in Northfield & near Cheesman Park. Click for more info!
The Aster Conservatory Green is an apartment.
Building
ApartmentThe Goddard School - Stapleton is 0.4 miles from The Aster Conservatory Green. 10 schools are listed nearby.
| School | Type | Level | Distance |
|---|---|---|---|
The Goddard School - Stapleton Private · Elementary | Private | Elementary | 0.4 mi |
DSST: Conservatory Green Middle School Charter · Middle | Charter | Middle | 0.6 mi |
Willow Elementary Public · Elementary | Public | Elementary | 0.6 mi |
Northfield High School Public · High | Public | High | 1.0 mi |
DSST: Conservatory Green High School Charter · High | Charter | High | 1.1 mi |
Denver Green School Northfield Public · Middle | Public | Middle | 1.4 mi |
Swigert International School Public · Elementary | Public | Elementary | 1.5 mi |
Baby Power & Forever Kids Dc Private · Preschool | Private | Preschool | 1.6 mi |
Knowledge Beginnings Dc Private · Elementary | Private | Elementary | 1.7 mi |
Westerly Creek Elementary School Public · Elementary | Public | Elementary | 1.9 mi |
The Aster Conservatory Green is managed by Highmark Residential. Call 720-780-3751 to tour or ask about availability.