S1
Starting at $1,579
Studio • 1 Bath • 540 Sq Ft
How can I help?
$1,579 – $4,187/mo
3750 Blake St, Denver, CO, 80205Foundryline currently lists 15 floor plans across 32 available units, from studio to three-bedroom, starting at $1,579/mo. 11 studios from $1,579 to $1,709/mo (540–605 sq ft), earliest move-in Sep 5. 12 one-bedrooms from $1,599 to $2,682/mo (541–985 sq ft), earliest move-in Sep 21. 8 two-bedrooms from $2,874 to $3,604/mo (1,006–1,349 sq ft), earliest move-in Aug 27. 1 three-bedroom at $4,187/mo (1,478 sq ft), earliest move-in Dec 4. Prices checked October 12, 2026.
Starting at $1,579
Studio • 1 Bath • 540 Sq Ft
Starting at $1,664
Studio • 1 Bath • 605 Sq Ft
Starting at $1,599
1 Bedroom • 1 Bath • 541 Sq Ft
Starting at $1,789
1 Bedroom • 1 Bath • 646 Sq Ft
| 1 available unit | Price | Sq ft | Available | Open unit |
|---|---|---|---|---|
| 1502 | $1,789 | 646 | Oct 8 |
Starting at $2,193
1 Bedroom • 1 Bath • 742 Sq Ft
Starting at $2,202
1 Bedroom • 1 Bath • 726 Sq Ft
Starting at $2,347
1 Bedroom • 1 Bath • 704 Sq Ft
| 1 available unit | Price | Sq ft | Available | Open unit |
|---|---|---|---|---|
| 0510 | $2,347 | 704 | Dec 6 |
Starting at $2,392
1 Bedroom • 1 Bath • 657 Sq Ft
| 1 available unit | Price | Sq ft | Available | Open unit |
|---|---|---|---|---|
| 0527 | $2,392 | 657 | Nov 24 |
Starting at $2,682
1 Bedroom • 1.5 Baths • 985 Sq Ft
| 1 available unit | Price | Sq ft | Available | Open unit |
|---|---|---|---|---|
| 1111 | $2,682 | 985 | Nov 26 |
Starting at $2,874
2 Bedrooms • 2 Baths • 1,041 Sq Ft
Starting at $3,009
2 Bedrooms • 2 Baths • 1,038 Sq Ft
| 1 available unit | Price | Sq ft | Available | Open unit |
|---|---|---|---|---|
| 1103 | $3,009 | 1,038 | Oct 7 |
Starting at $3,094
2 Bedrooms • 2 Baths • 1,122 Sq Ft
Starting at $3,114
2 Bedrooms • 2 Baths • 1,006 Sq Ft
| 1 available unit | Price | Sq ft | Available | Open unit |
|---|---|---|---|---|
| 0513 | $3,114 | 1,006 | Oct 18 |
Starting at $3,494
2 Bedrooms • 2 Baths • 1,349 Sq Ft
Starting at $4,187
3 Bedrooms • 2.5 Baths • 1,478 Sq Ft
| 1 available unit | Price | Sq ft | Available | Open unit |
|---|---|---|---|---|
| 1628 | $4,187 | 1,478 | Dec 4 |
See all 130 units listed at Foundryline, including ones no longer available.
Rent at Foundryline is $1,579 – $4,187 per month. The security deposit is $200. Monthly fees include Internet Services, Intra-Community Transfer Fee, and Package Services. Due at signing: Application Fee ($31), Holding Deposit (Refundable) ($200), and Pet Deposit (Refundable) ($300). The earliest listed move-in is Aug 27. Prices checked October 12, 2026.
Rent
$1,579 – $4,187/moSecurity deposit
$200Earliest move-in
Aug 27Internet Services | $40/mo |
Intra-Community Transfer Fee | $600/mo |
Package Services | $13/mo |
Parking - Garage | $125/mo |
Pet Rent | $35/mo |
Positive Credit Reporting Services | $4.95/mo |
Renters Liability/Content - Property Program | $13/mo |
Smart Home Services | $14/mo |
Storage Space Rental | $150/mo |
Utility - Billing Administrative Fee | $6/mo |
Application Fee | $31 |
Holding Deposit (Refundable) | $200 |
Pet Deposit (Refundable) | $300 |
Security Deposit (Refundable) | $200 |
Can you afford it? Rent affordability calculator for Denver
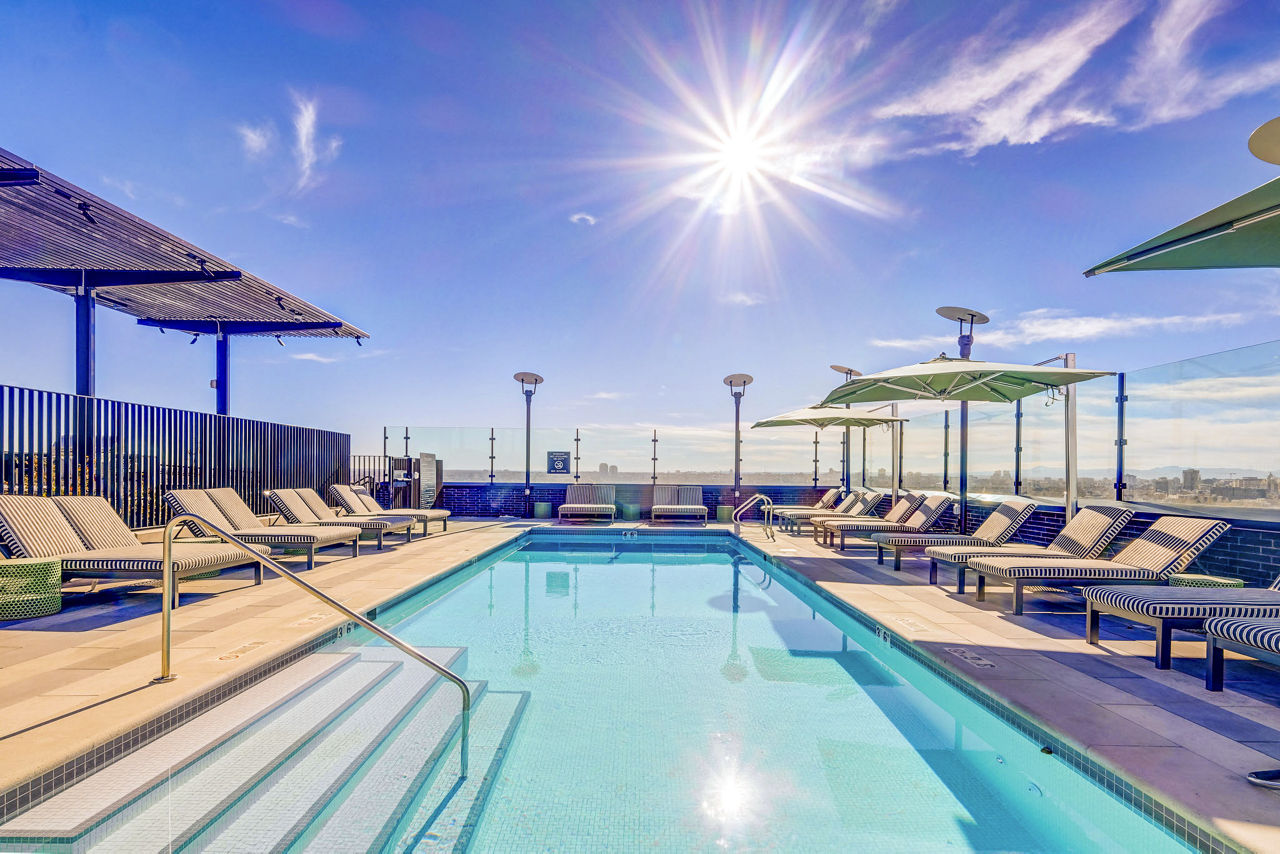
Foundryline lists 7 amenities, including a gym, a pool, and pet-friendly spaces.
Fitness Center
Patio/Balcony
Pet Friendly
Smoke Free
Swimming Pool
Walk-In Closets
Washer/Dryer
Foundryline is at 3750 Blake St, Denver, CO, 80205.
3750 Blake St, Denver, CO, 80205
Residents give Foundryline a B grade (about 4.2 out of 5) from 100+ reviews. FoundryLine offers a well-maintained, modern apartment community in a prime RiNo location with strong amenities and responsive staff. Most residents praise the building cleanliness, maintenance responsiveness, and friendly team, though some report concerns with internet reliability, package delivery processes, and unit construction quality.
FoundryLine offers a well-maintained, modern apartment community in a prime RiNo location with strong amenities and responsive staff. Most residents praise the building cleanliness, maintenance responsiveness, and friendly team, though some report concerns with internet reliability, package delivery processes, and unit construction quality. The property's proximity to light rail and walkable neighborhood are frequently highlighted as major advantages.
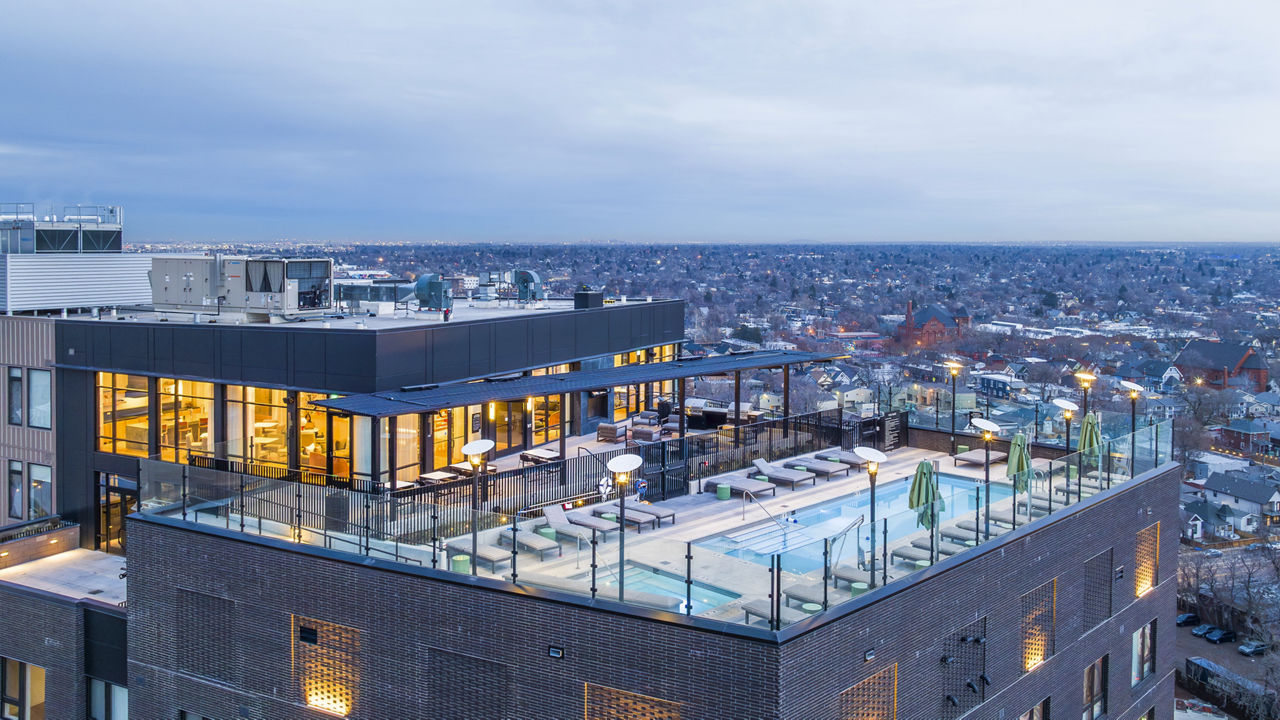
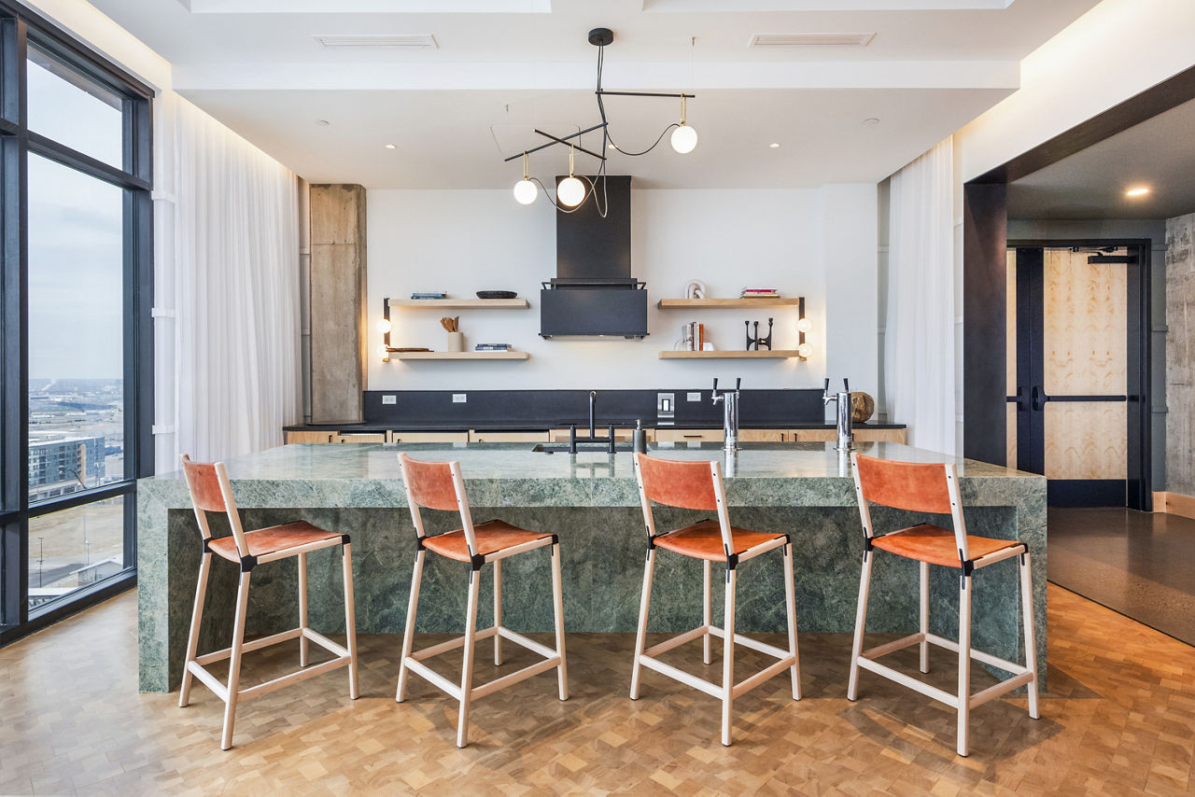
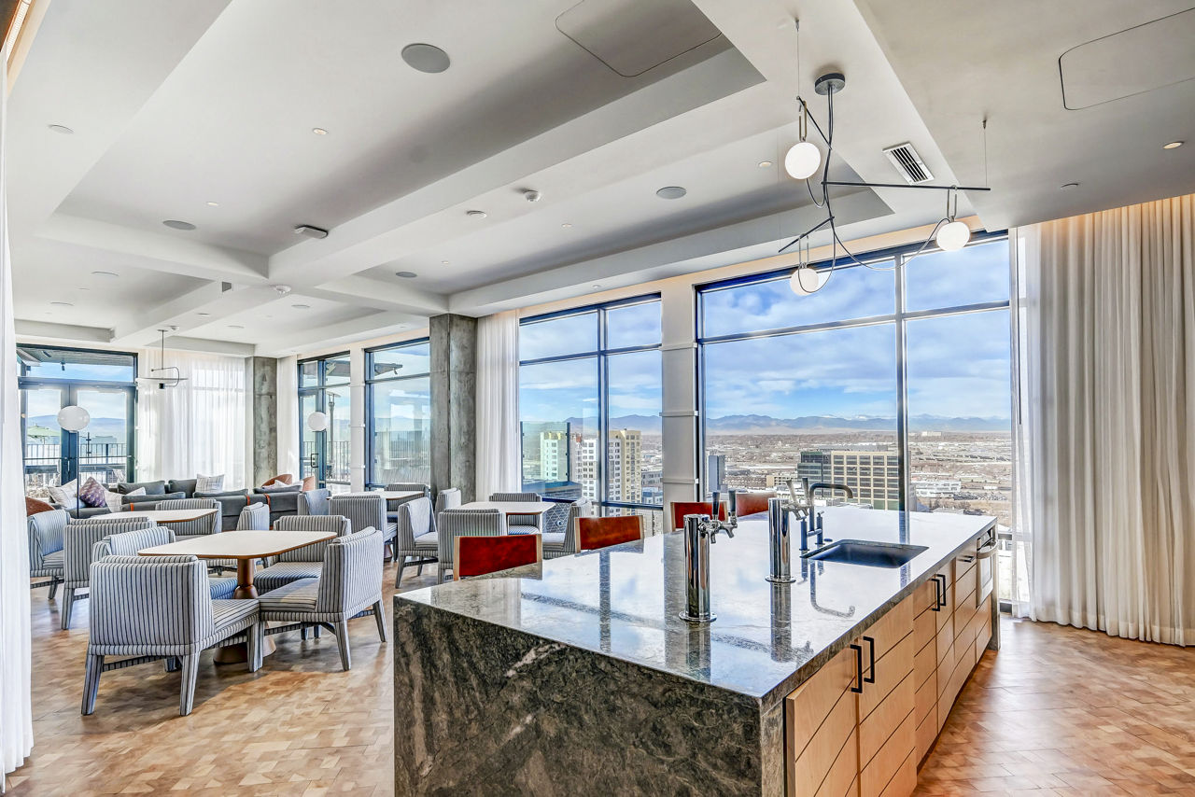
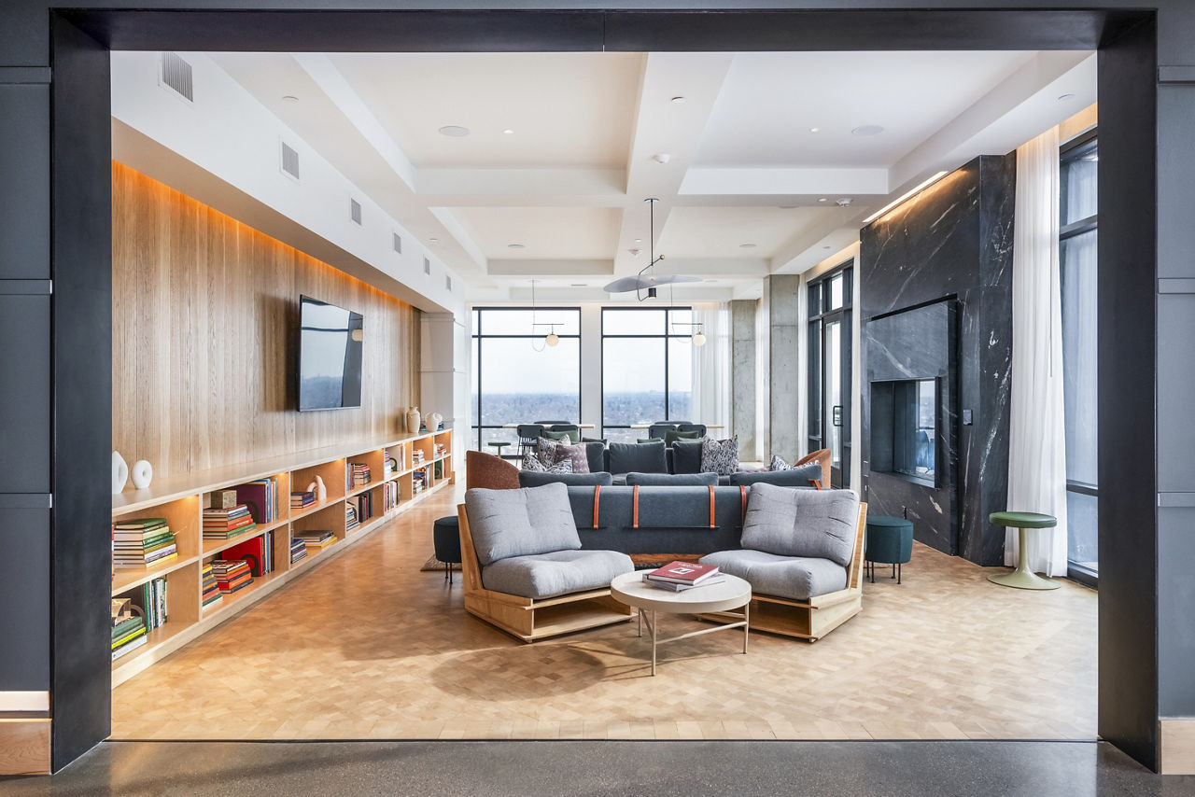
FoundryLine offers comprehensive amenities including a rooftop pool, well-equipped gym with sauna and steam room, sky lounge, and dog park that residents consistently praise. Maintenance and staff responsiveness are strong points, with quick resolution of issues. Common concerns include parking limitations (single space per unit, $175-200/month fees), occasional amenity downtime, and shared-space cleanliness issues related to pet areas and resident behavior.
Management and staff responsiveness are major strengths, with leasing, maintenance, and front-desk teams consistently praised for friendliness, efficiency, and helpfulness. However, billing and move-out charge disputes represent a significant concern, with multiple residents reporting unexpected fees, poor communication during resolution, and difficulty obtaining refunds. Communication gaps during critical situations—such as lease terminations and billing errors—have led to escalations and collections referrals in some cases.
FoundryLine offers excellent walkability and transit access, with the A Line light rail station directly adjacent to the property, providing convenient commutes downtown and to the airport. The RiNo location provides abundant nearby restaurants, bars, and shops within walking distance. Street parking is limited and can be challenging; reserved parking options are available but may have restrictions on the number of vehicles per unit. Overall, the location is a major draw for residents seeking urban convenience.
The building features strong sound insulation between units and quality construction that residents consistently praise, though external train noise is noticeable for units facing the station. Common areas and amenities are generally well-maintained and clean, though occasional issues with odor control in shared spaces and elevator reliability have been reported. Interior finishes are modern and functional, with some wear noted on vinyl flooring and fixtures over time.
Maintenance at this property receives consistently high marks for responsiveness and professionalism. Residents report quick response times to work orders, with most issues resolved efficiently. The maintenance team is frequently praised for being approachable, knowledgeable, and thorough in addressing repair requests, including HVAC and appliance concerns.
Foundryline is very walkable, transit is minimal, and biking is very bikeable.
Very Walkable
Minimal Transit
Very Bikeable
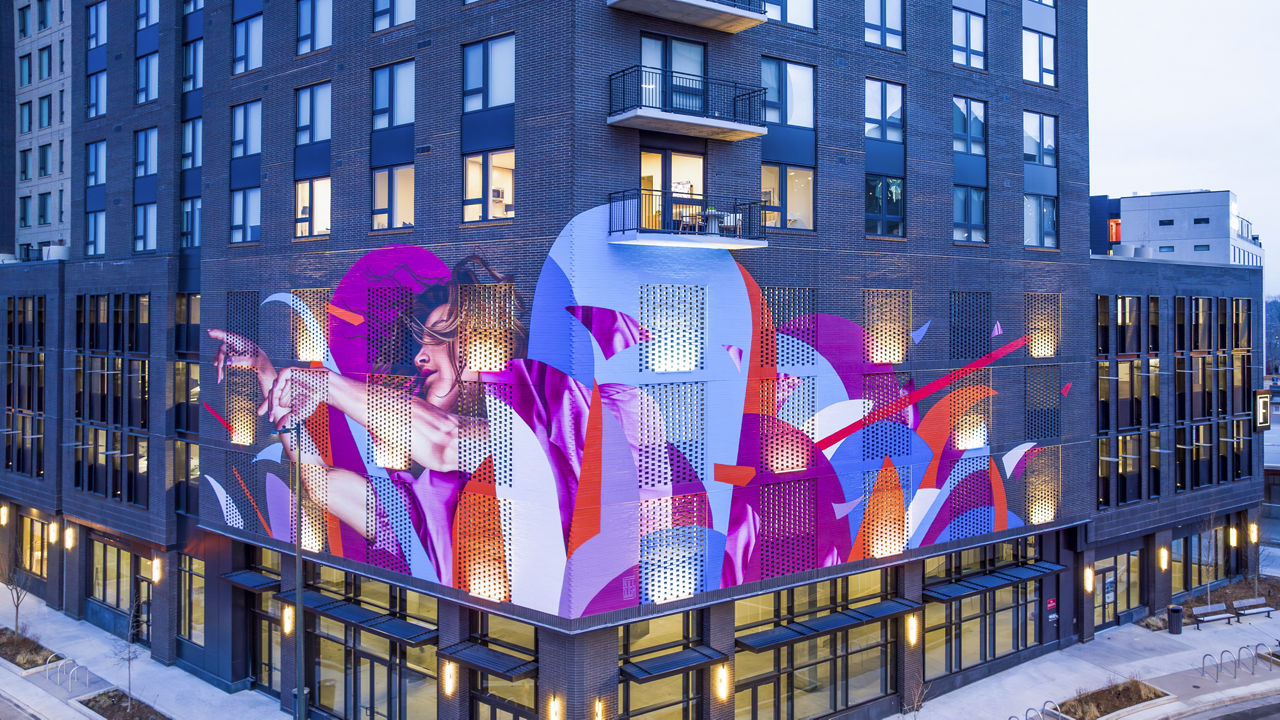
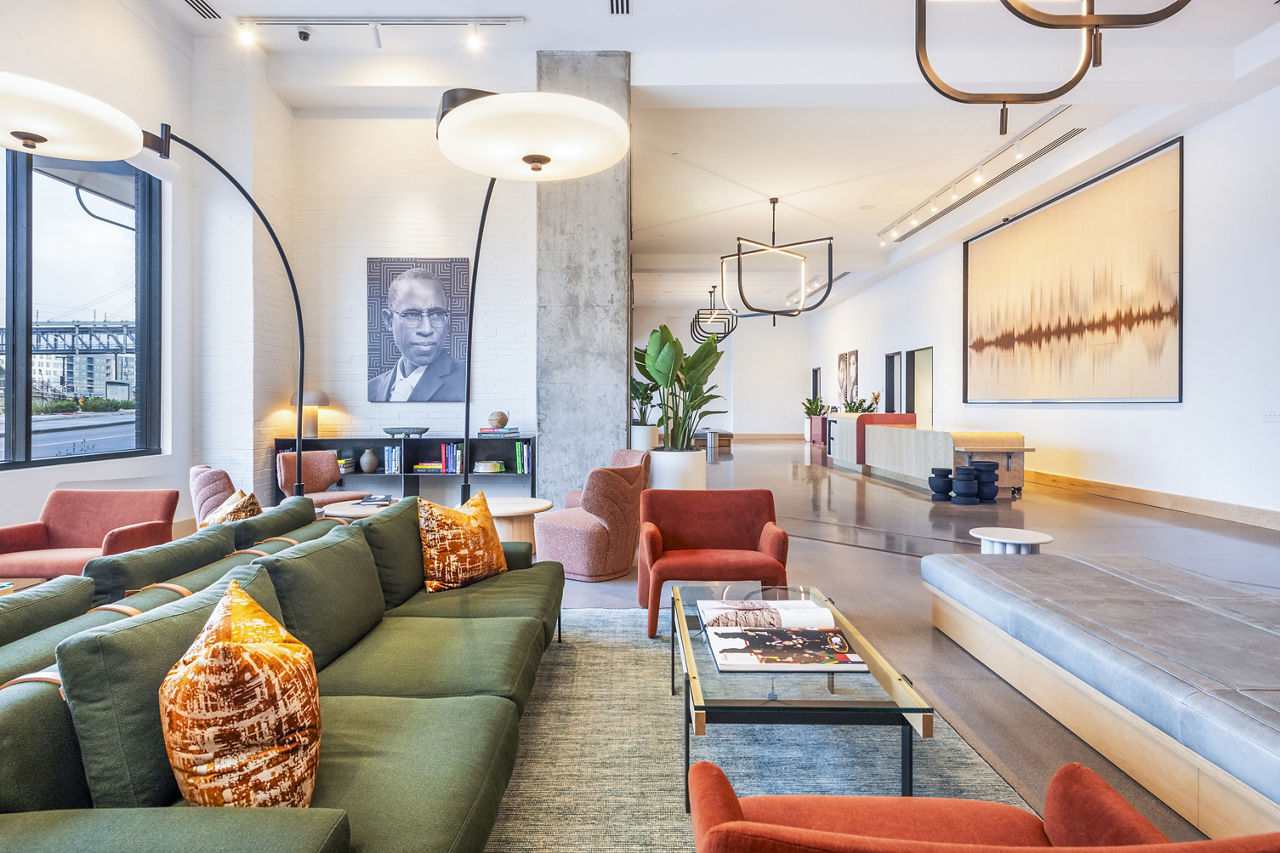
Influenced by a legacy of craft and curation, FoundryLine forges a new experience for innovative, luxury living in Denver's River North Art District. With amenities that provide the best in exceptional living, FoundryLine isn't just pushing the envelope, we're reinventing it.
Influenced by a legacy of craft and curation, FoundryLine forges a new experience for innovative, luxury living in Denver's River North Art District. With amenities that provide the best in exceptional living, FoundryLine isn't just pushing the envelope, we're reinventing it. FoundryLine puts you in the center of one of the City's most creative, burgeoning neighborhoods, while offering doorstep access to the A Line to get you wherever you're going; whether it's downtown or on a plane to your next trip. Denver Rental License 2023-BFN-0036094
Foundryline is a 317-unit high-rise.
Building
Apartment · High-RiseTotal units
317Annunciation Catholic School is 0.3 miles from Foundryline. 10 schools are listed nearby.
| School | Type | Level | Distance |
|---|---|---|---|
Annunciation Catholic School Private · Middle | Private | Middle | 0.3 mi |
Family Star Early High School Private · Elementary | Private | Elementary | 0.5 mi |
Skills Pre-School Day Care Private · Preschool | Private | Preschool | 0.8 mi |
Curtis Park Community Center Private · Preschool | Private | Preschool | 0.8 mi |
Inner-City School Private · Elementary | Private | Elementary | 0.8 mi |
Manual High School Public · High | Public | High | 1.0 mi |
Home of Neighborly Service Private · Preschool | Private | Preschool | 1.0 mi |
Glenarm Recreation Center Private · Preschool | Private | Preschool | 1.1 mi |
Edna Oliver Montessori Center Private · Preschool | Private | Preschool | 1.1 mi |
Montessori Academy Of Colorado Private · Elementary | Private | Elementary | 1.1 mi |
Foundryline is managed by Greystar. Call 720-843-3750 to tour or ask about availability.