

a10d
Starting at $1,505
1 Bedroom • 1 Bath • 640 Sq Ft
| 5 available units | Price | Sq ft | Available | Open unit |
|---|---|---|---|---|
| 559 | $1,505 | 640 | Sep 21 | |
| 327 | $1,715 | 640 | Sep 30 | |
| 331 | $1,715 | 640 | Sep 30 | |
| 527 | $1,614 | 640 | Oct 9 | |
| 531 | $1,520 | 640 | Oct 16 |
How can I help?
$1,505 – $3,284/mo
3650 N Uinta St, Denver, CO, 80238Elevon currently lists 16 floor plans across 40 available units, from one-bedroom to two-bedroom, starting at $1,505/mo. 33 one-bedrooms from $1,505 to $2,271/mo (640–868 sq ft), earliest move-in Aug 22. 7 two-bedrooms from $2,434 to $3,284/mo (1,080–1,390 sq ft), earliest move-in Aug 31. Prices checked September 24, 2026.
Starting at $1,505
1 Bedroom • 1 Bath • 640 Sq Ft
| 5 available units | Price | Sq ft | Available | Open unit |
|---|---|---|---|---|
| 559 | $1,505 | 640 | Sep 21 | |
| 327 | $1,715 | 640 | Sep 30 | |
| 331 | $1,715 | 640 | Sep 30 | |
| 527 | $1,614 | 640 | Oct 9 | |
| 531 | $1,520 | 640 | Oct 16 |
Starting at $1,625
1 Bedroom • 1 Bath • 752 Sq Ft
| 1 available unit | Price | Sq ft | Available | Open unit |
|---|---|---|---|---|
| 621 | $1,625 | 752 | Nov 6 |
Starting at $1,780
1 Bedroom • 1 Bath • 742 Sq Ft
| 16 available units | Price | Sq ft | Available | Open unit |
|---|---|---|---|---|
| 320 | $1,790 | 742 | Aug 6 | |
| 607 | $1,900 | 742 | Aug 7 | |
| 550 | $1,805 | 742 | Aug 11 | |
| 534 | $1,805 | 742 | Aug 12 | |
| 566 | $1,805 | 742 | Sep 3 | |
| 334 | $1,790 | 742 | Sep 6 | |
| 362 | $1,790 | 742 | Sep 12 | |
| 209 | $1,790 | 742 | Sep 17 | |
| 464 | $1,780 | 742 | Sep 18 | |
| 104 | $1,810 | 742 | Sep 18 | |
| 314 | $1,790 | 742 | Sep 22 | |
| 303 | $1,985 | 742 | Oct 7 | |
| 226 | $1,790 | 742 | Oct 8 | |
| 227 | $1,790 | 742 | Oct 17 | |
| 102 | $1,810 | 742 | Oct 31 | |
| 606 | $1,835 | 742 | Oct 31 |
Starting at $1,980
1 Bedroom • 1 Bath • 729 Sq Ft
| 1 available unit | Price | Sq ft | Available | Open unit |
|---|---|---|---|---|
| 357 | $1,980 | 729 | Aug 18 |
Starting at $2,096
1 Bedroom • 1 Bath • 840 Sq Ft
| 3 available units | Price | Sq ft | Available | Open unit |
|---|---|---|---|---|
| 344 | $2,271 | 840 | Sep 28 | |
| 429 | $2,096 | 840 | Oct 7 | |
| 556 | $2,171 | 840 | Nov 7 |
Starting at $2,106
1 Bedroom • 1 Bath • 868 Sq Ft
| 1 available unit | Price | Sq ft | Available | Open unit |
|---|---|---|---|---|
| 218 | $2,106 | 868 | Aug 16 |
Starting at $2,121
1 Bedroom • 1 Bath • 848 Sq Ft
| 2 available units | Price | Sq ft | Available | Open unit |
|---|---|---|---|---|
| 118 | $2,121 | 848 | Sep 4 | |
| 115 | $2,121 | 848 | Sep 30 |
Starting at $2,127
1 Bedroom • 1 Bath • 821 Sq Ft
| 1 available unit | Price | Sq ft | Available | Open unit |
|---|---|---|---|---|
| 221 | $2,127 | 821 | Aug 20 |
Starting at $2,131
1 Bedroom • 1 Bath • 835 Sq Ft
| 1 available unit | Price | Sq ft | Available | Open unit |
|---|---|---|---|---|
| 542 | $2,131 | 835 | Aug 22 |
Starting at $2,135
1 Bedroom • 1 Bath • 788 Sq Ft
| 1 available unit | Price | Sq ft | Available | Open unit |
|---|---|---|---|---|
| 358 | $2,135 | 788 | Oct 15 |
Starting at $2,266
1 Bedroom • 1 Bath • 835 Sq Ft
| 1 available unit | Price | Sq ft | Available | Open unit |
|---|---|---|---|---|
| 346 | $2,266 | 835 | Aug 7 |
Starting at $2,434
2 Bedrooms • 2 Baths • 1,080 Sq Ft
| 1 available unit | Price | Sq ft | Available | Open unit |
|---|---|---|---|---|
| 109 | $2,434 | 1,080 | Oct 31 |
Starting at $2,504
2 Bedrooms • 2 Baths • 1,098 Sq Ft
| 3 available units | Price | Sq ft | Available | Open unit |
|---|---|---|---|---|
| 373 | $2,529 | 1,098 | Sep 23 | |
| 573 | $2,594 | 1,098 | Oct 21 | |
| 231 | $2,504 | 1,098 | Oct 25 |
Starting at $2,919
2 Bedrooms • 2 Baths • 1,133 Sq Ft
| 1 available unit | Price | Sq ft | Available | Open unit |
|---|---|---|---|---|
| 536 | $2,919 | 1,133 | Nov 25 |
Starting at $3,159
2 Bedrooms • 2 Baths • 1,303 Sq Ft
| 1 available unit | Price | Sq ft | Available | Open unit |
|---|---|---|---|---|
| 124 | $3,159 | 1,303 | Oct 31 |
Starting at $3,284
2 Bedrooms • 2 Baths • 1,390 Sq Ft
| 1 available unit | Price | Sq ft | Available | Open unit |
|---|---|---|---|---|
| 374 | $3,284 | 1,390 | Aug 31 |
Rent at Elevon is $1,505 – $3,284 per month. The security deposit is $150. Monthly fees include Internet Services, Intra-Community Transfer Fee, and Parking - Garage. Due at signing: Administrative Fee ($250), Application Fee ($29), and Pet Deposit (Refundable) ($300). The earliest listed move-in is Aug 6. Prices checked September 24, 2026.
Rent
$1,505 – $3,284/moSecurity deposit
$150Earliest move-in
Aug 6Internet Services | $35/mo |
Intra-Community Transfer Fee | $750/mo |
Parking - Garage | $85/mo |
Parking - Vehicle Registration | $8/mo |
Pet Rent | $35/mo |
Renters Liability/Content - Property Program | $13.58/mo |
Storage Space Rental | $35/mo |
Utility - Billing Administrative Fee | $6.06/mo |
Administrative Fee | $250 |
Application Fee | $29 |
Pet Deposit (Refundable) | $300 |
Security Deposit (Refundable) | $150 |
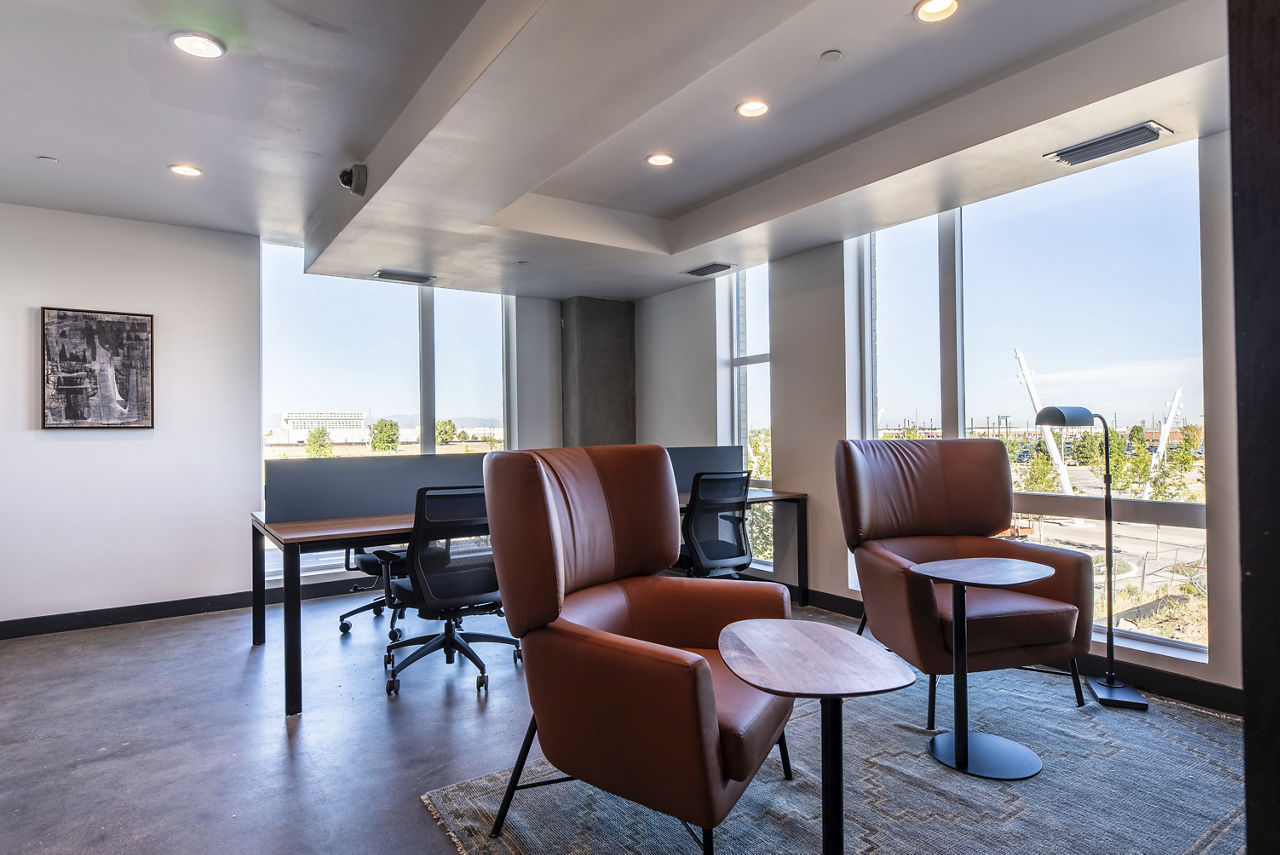
Elevon lists 8 amenities, including a gym and pet-friendly spaces.
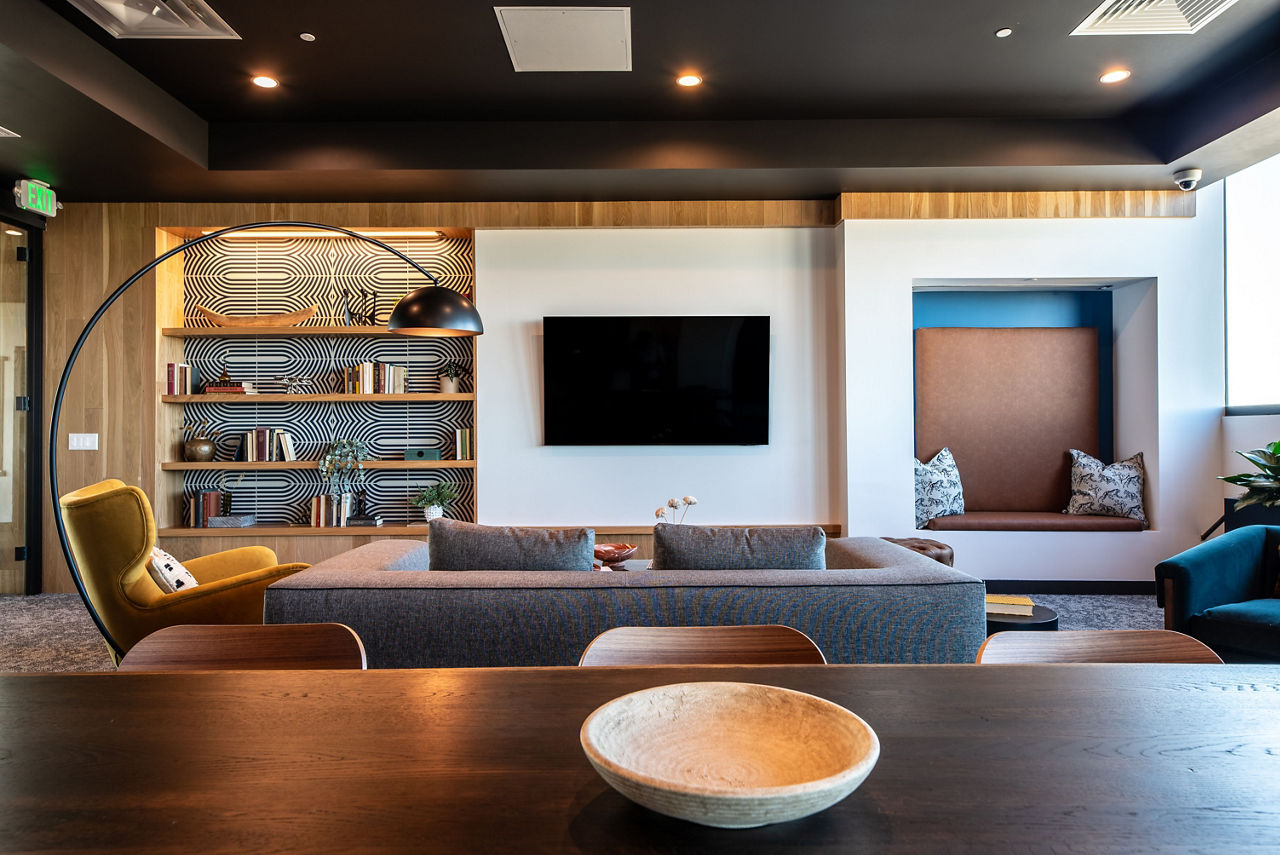
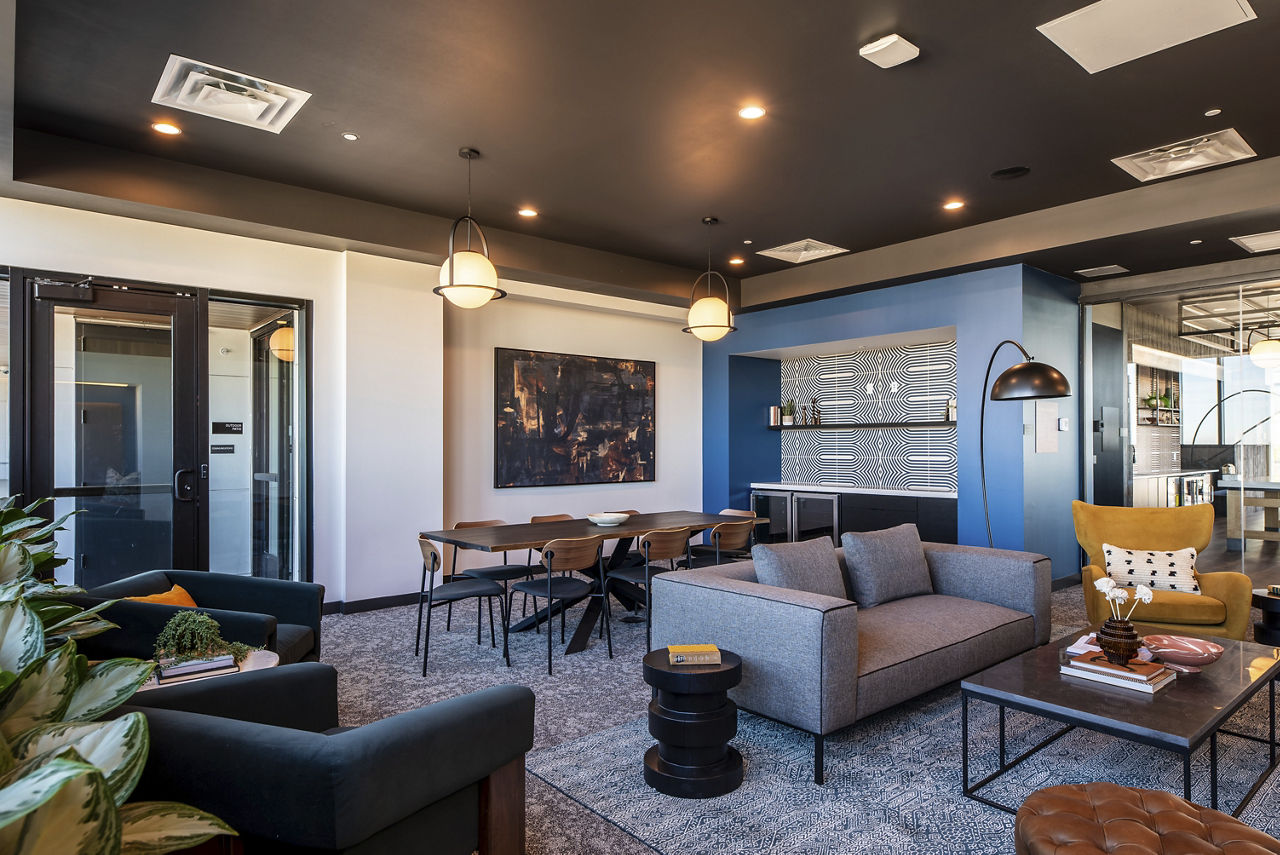
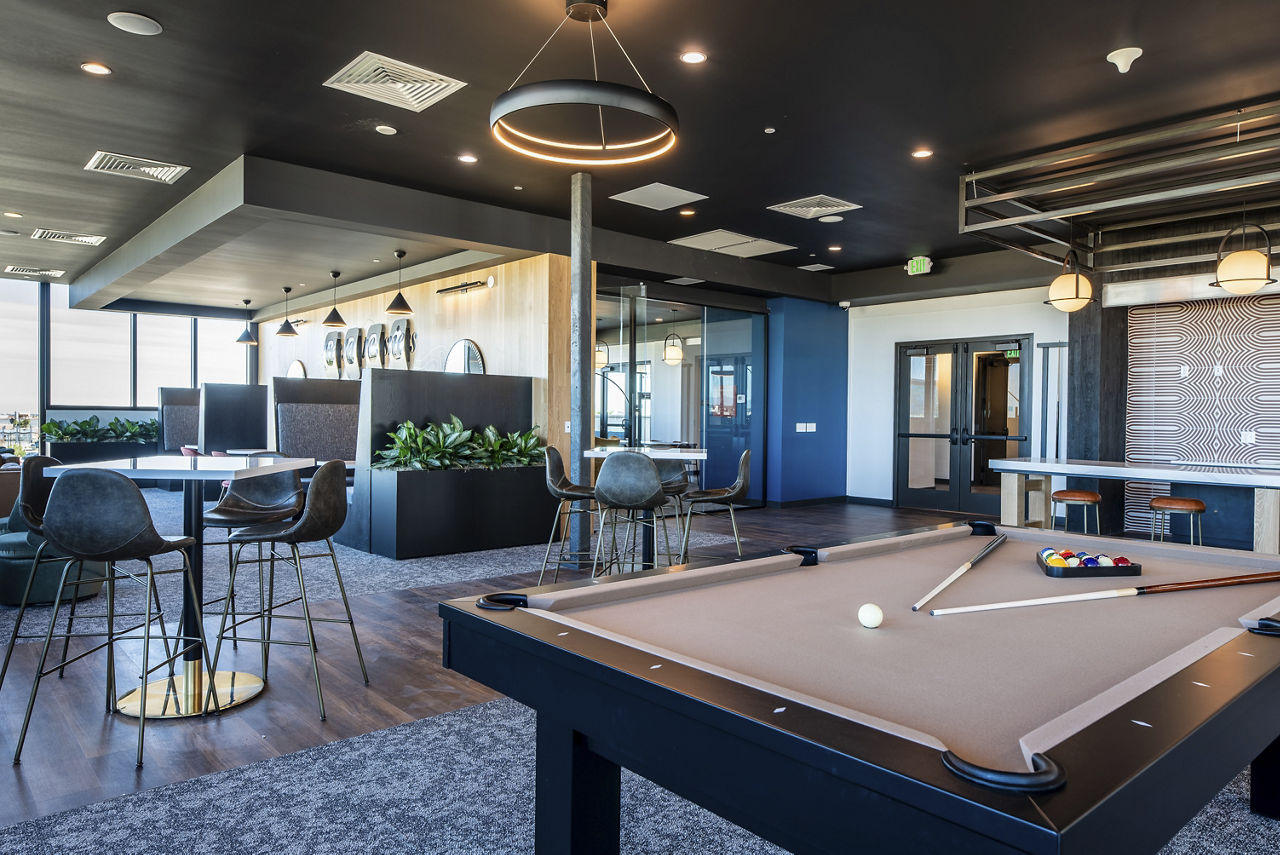
Chef’S Kitchen And Lounge With Shuffleboard And Billiards
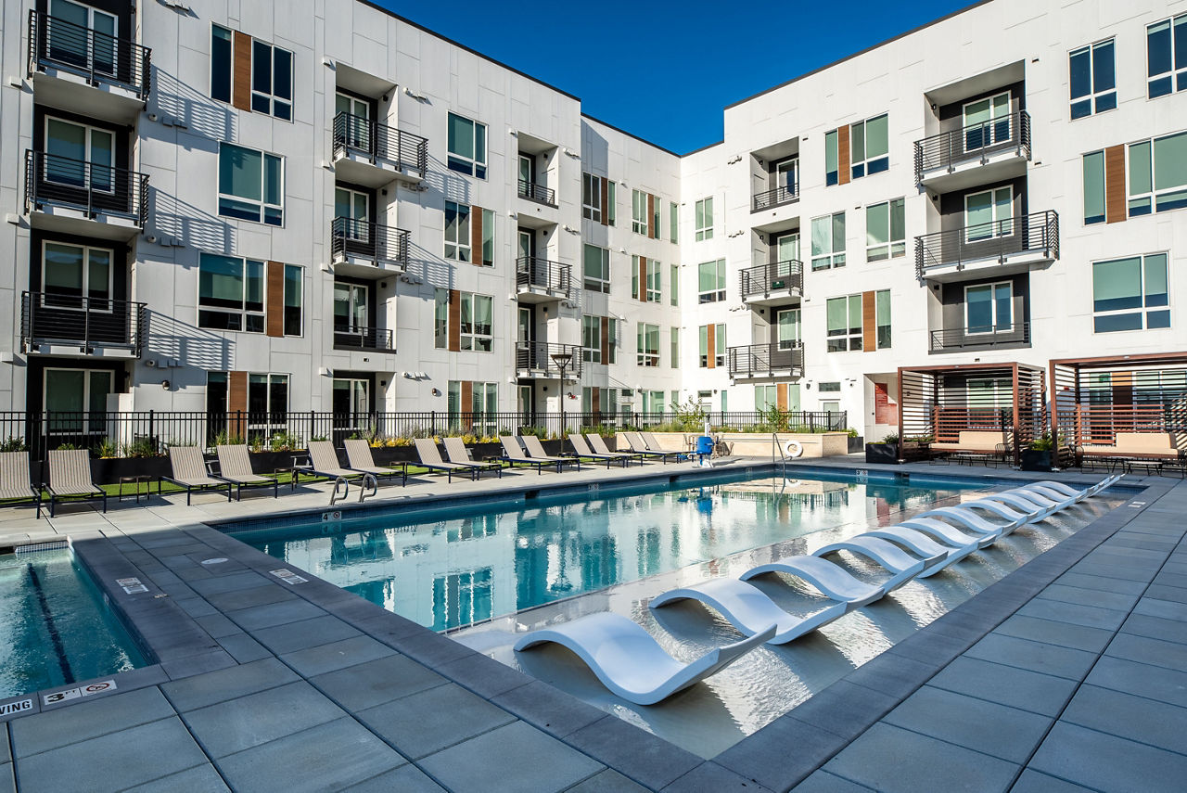
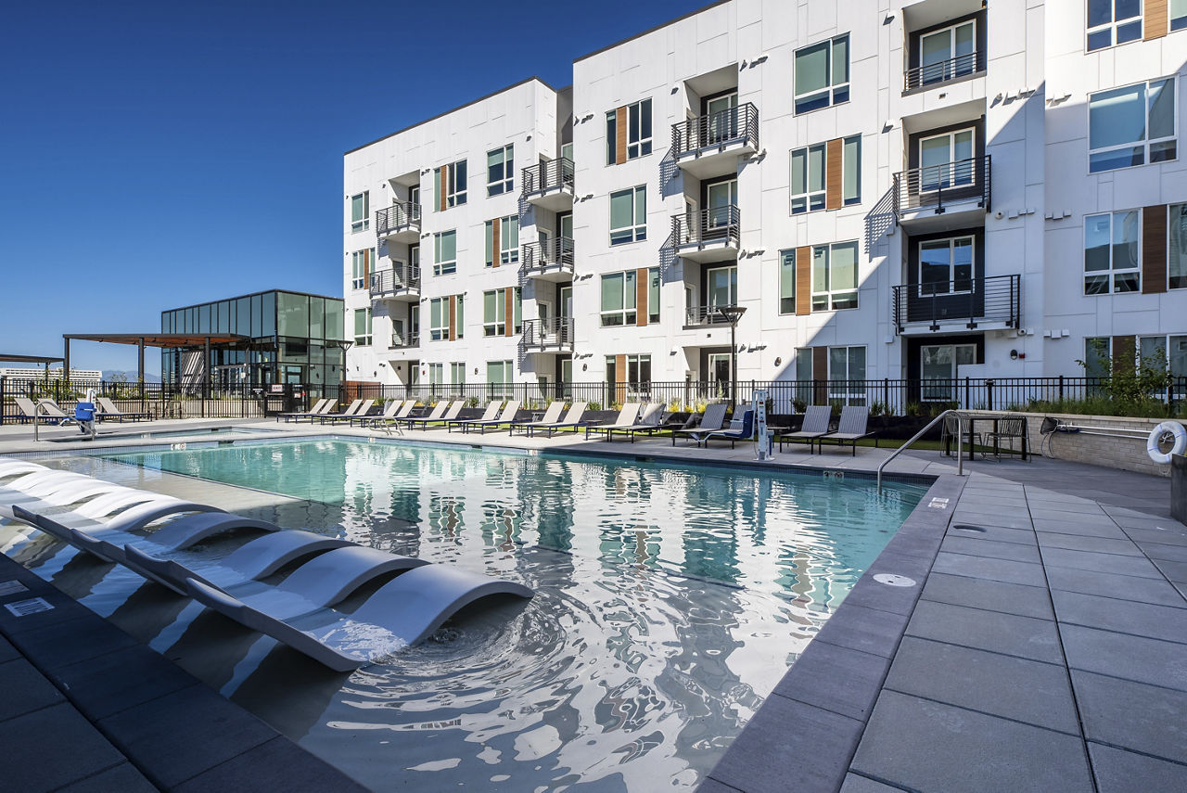
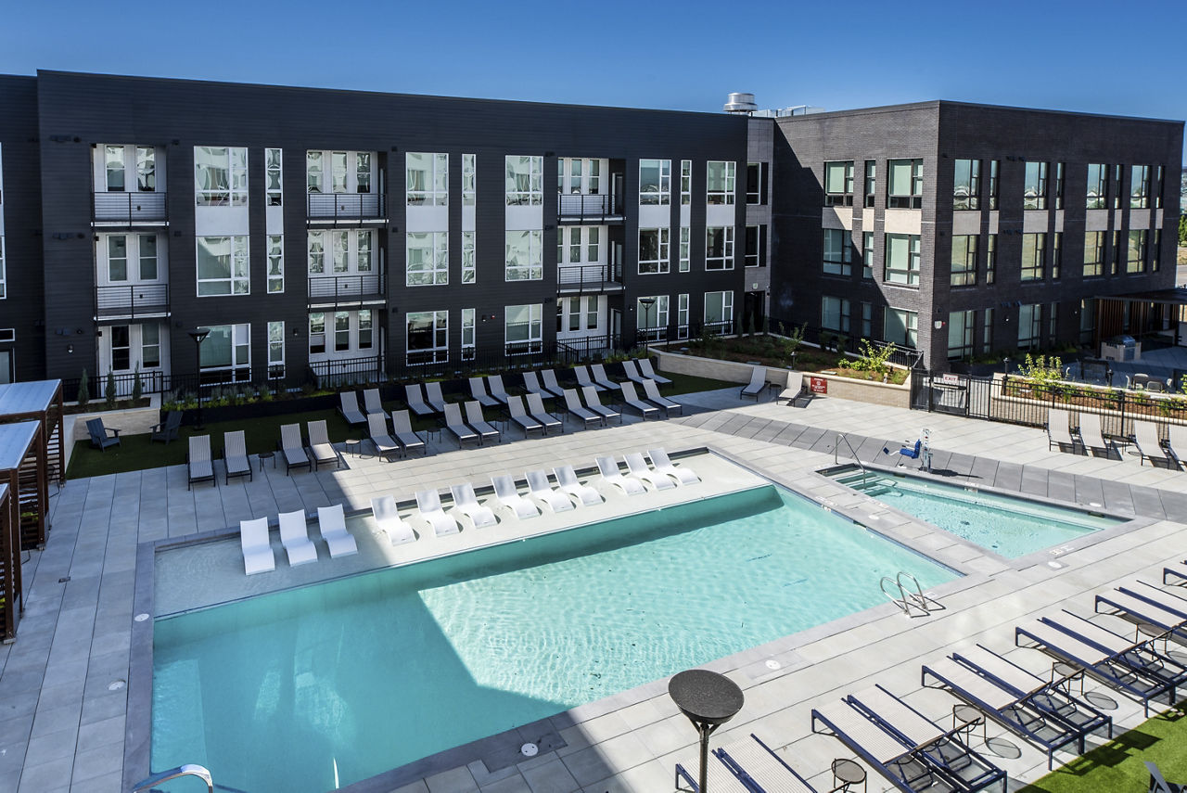
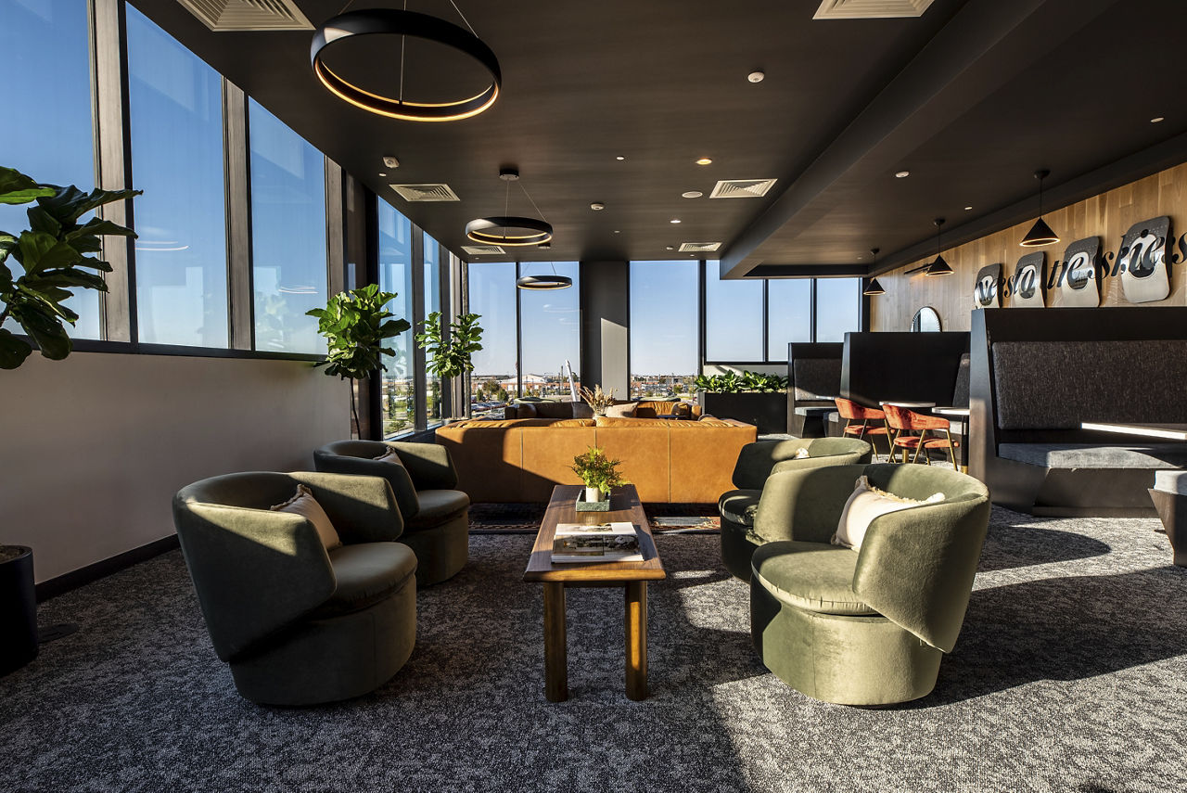
Comfortable Lounge Areas And Sun Deck With Stainless-Steel Grills
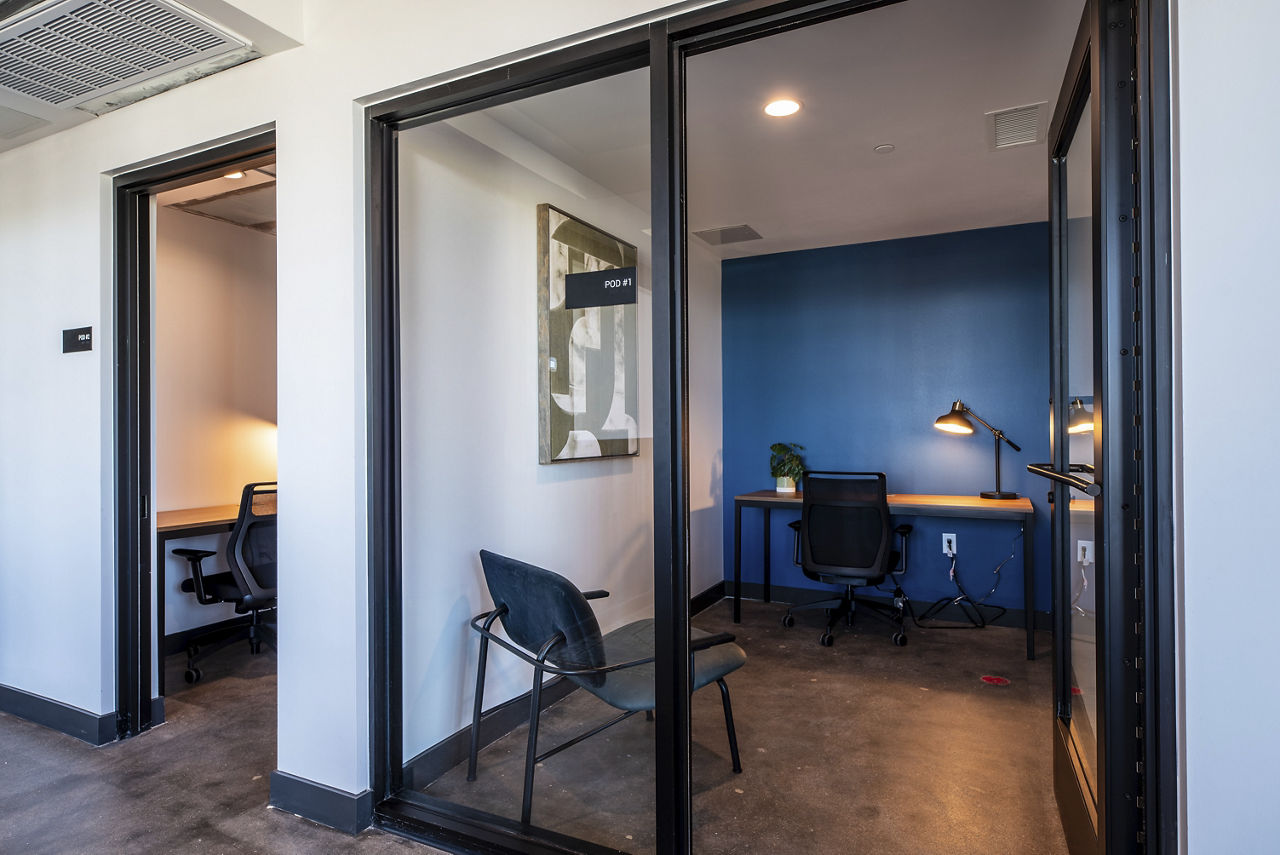
Co-Working And Gathering Spaces And Conference Rooms
Fully Equipped Fitness Center And Wellness Room
Modern Stainless-Steel Appliances, Custom Cabinets, And Quartz Countertops
On-Site Community Dog Park And Inside Dog Wash Area
Smoke Free
Well-Appointed Bike And Ski-Repair Room With Bike Storage
Elevon is at 3650 N Uinta St, Denver, CO, 80238.
3650 N Uinta St, Denver, CO, 80238
Elevon is in the Central Park neighborhood of Denver.
Elevon offers a modern, well-located apartment community with strong leasing and management staff who are consistently praised for responsiveness and professionalism. However, residents report recurring infrastructure issues including frequent elevator and garage door failures, maintenance delays, and amenity downtime (hot tub, pool, trash chutes), alongside construction quality concerns such as thin walls, scratches, and poor weatherproofing.
Elevon offers a modern, well-located apartment community with strong leasing and management staff who are consistently praised for responsiveness and professionalism. However, residents report recurring infrastructure issues including frequent elevator and garage door failures, maintenance delays, and amenity downtime (hot tub, pool, trash chutes), alongside construction quality concerns such as thin walls, scratches, and poor weatherproofing. While the property's location near transit and retail is a significant draw and many residents appreciate the gym and community spaces, the combination of high pricing and persistent operational issues creates a mixed living experience.
Management and leasing staff receive consistently strong praise for responsiveness, professionalism, and helpfulness throughout the application and residency process. However, billing and fee practices have generated significant concerns, with multiple residents reporting unclear communication about holding fees and application charges that were not refunded as promised. While recent staff changes have improved overall operations, isolated incidents of unprofessional leasing interactions and inconsistent policy communication persist.
Amenities at this property receive mixed feedback, with gym and pool facilities praised by satisfied residents, but significant concerns about maintenance and functionality. Recurring issues include broken garage doors, non-functional elevators, and the hot tub being out of service for extended periods. Package handling, trash chute reliability, and parking access have also been problematic, though responsive maintenance staff and management have addressed some concerns when reported.
The property benefits from an excellent location near Central Park RTD station with convenient 2-minute walk access to light rail, bus routes, and airport connections. Nearby amenities include Sprouts grocery store across the street, Stanley Marketplace, and numerous restaurants and retail options within walking distance. However, some residents note concerns about parking logistics, vehicle security in the area, and question whether pricing aligns with the location and amenity value compared to nearby alternatives.
Residents report mixed experiences with building quality at this newer property. While the modern finishes and amenities like the gym and pool are praised, several structural and maintenance issues recur: thin walls allowing noise and smoke infiltration from hallways, frequent elevator and garage door malfunctions lasting weeks, non-functional amenities (hot tub), and trash chute outages. Construction quality concerns include rushed finishing work, electrical issues, and poor weather sealing on apartment doors.
Maintenance response times are generally quick when issues are addressed, though follow-through and consistency vary significantly depending on which staff member handles the request. Common concerns include electrical issues (breaker problems), dryer vent leaks, trash chute downtime (2-4 days weekly), and a garage door that has been out of service for extended periods. Some residents report needing to submit multiple requests before certain repairs are completed.
Elevon is car-dependent (grade F), transit is some (grade D), and biking is bikeable (grade C).
F
Car-Dependent
D
Some Transit
C
Bikeable
Enjoy the spontaneity that's waiting at your doorstep while fueling your sonder for what's around the corner in the Central Park neighborhood. Apartments with gorgeous mountain views and rooftop courtyards offer residents the community space to discover the fulfillment through sophisticated adventure.
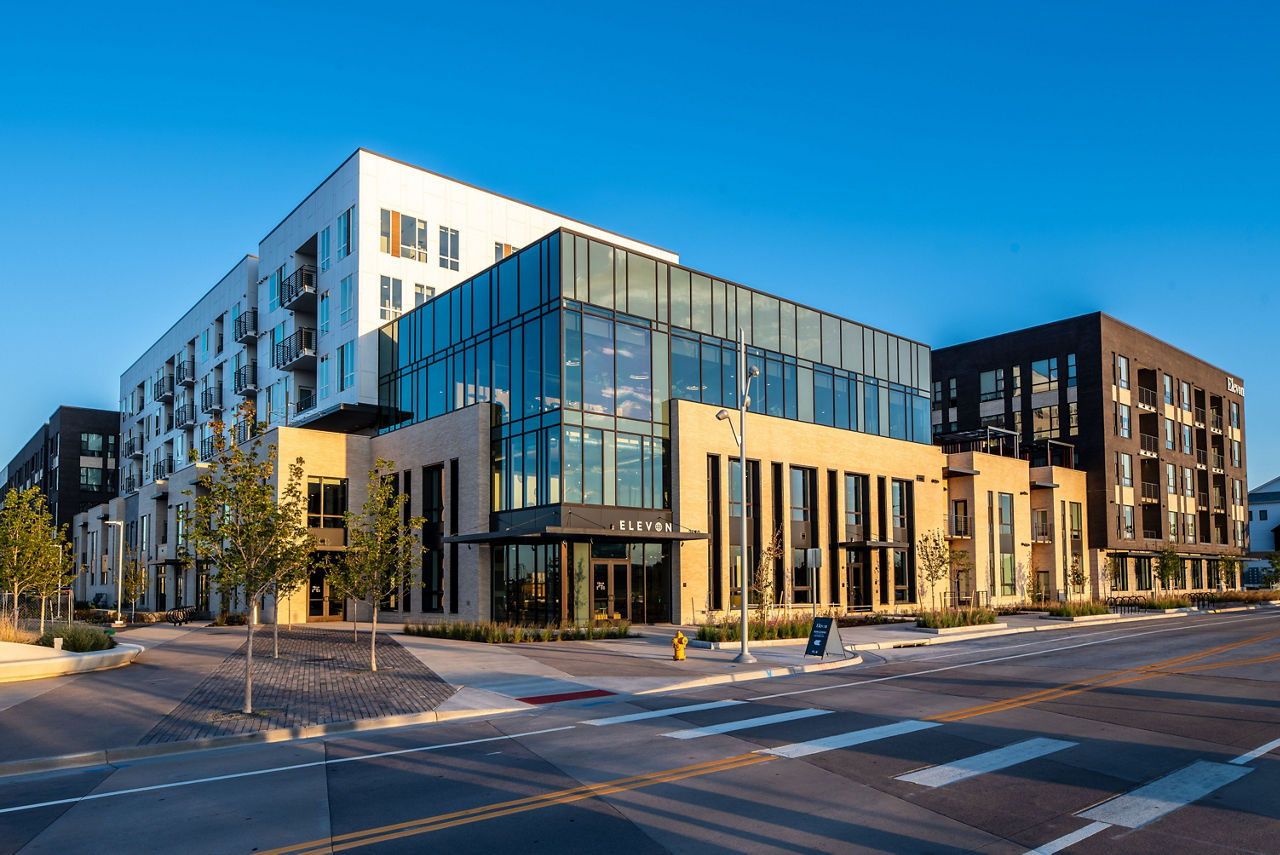
Elevon is a 301-unit mid-rise.
Building
Apartment · Mid-RiseTotal units
301Swigert International School is 0.4 miles from Elevon. 10 schools are listed nearby.
| School | Type | Level | Distance |
|---|---|---|---|
Swigert International School Public · Elementary | Public | Elementary | 0.4 mi |
Baby Power & Forever Kids Dc Private · Preschool | Private | Preschool | 0.6 mi |
Westerly Creek Elementary School Public · Elementary | Public | Elementary | 0.9 mi |
Delta Gamma Anchor Center Private · Preschool | Private | Preschool | 1.0 mi |
Primrose School-Stapleton Private · Preschool | Private | Preschool | 1.1 mi |
Primrose School At Stapleton Private · Elementary | Private | Elementary | 1.1 mi |
Bladium Sports Club Day Care Private · Preschool | Private | Preschool | 1.1 mi |
Parkside Apartments A S Program Private · Preschool | Private | Preschool | 1.2 mi |
The Goddard School - Stapleton Private · Elementary | Private | Elementary | 1.2 mi |
Knowledge Beginnings Dc Private · Elementary | Private | Elementary | 1.4 mi |
Elevon is managed by Greystar. Call 720-800-4405 to tour or ask about availability.