How can I help?

brightplace uses ai, verify answers
Apiary Residences Denver Co 1 of 12

Apiary Residences

$2,520 – $17,799/mo

4855 S Quebec St, Denver, CO, 80237

What floor plans are available at Apiary Residences?

Apiary Residences currently lists 16 floor plans across 107 available units, from one-bedroom to three-bedroom, starting at $2,520/mo. 71 one-bedrooms from $2,520 to $9,520/mo (905–1,467 sq ft), earliest move-in Jan 1. 33 two-bedrooms from $4,004 to $17,799/mo (1,578–2,653 sq ft), earliest move-in Jun 15. 3 three-bedrooms from $7,782 to $7,892/mo (2,232 sq ft), earliest move-in Apr 15. Prices checked September 24, 2026.

A2

Starting at $2,520

1 Bedroom • 1 Bath • 947 Sq Ft

7 available unitsPriceSq ftAvailableOpen unit
711$2,520947Jun 15
911$2,565947Jun 15
1011$2,800947Jun 15
1211$2,860947Jun 15
1311$2,880947Jun 15
1411$2,900947Jun 15
1711$3,060947Jun 15

A1

Starting at $2,625

1 Bedroom • 1 Bath • 905 Sq Ft

7 available unitsPriceSq ftAvailableOpen unit
1104$2,665905Jun 15
1204$2,715905Jun 15
1404$2,755905Jun 15
1604$2,825905Jul 3
1004$2,655905Aug 11
1504$2,775905Aug 14
804$2,625905Sep 20

A3

Starting at $2,874

1 Bedroom • 1.5 Baths • 1,001 Sq Ft

7 available unitsPriceSq ftAvailableOpen unit
1009$2,9291,001Jan 1
709$2,8741,001Jun 15
909$2,9191,001Jun 15
1109$2,9641,001Jun 15
1209$3,2391,001Jun 15
1409$3,4291,001Jun 15
809$2,8991,001Jul 10

A5

Starting at $2,924

1 Bedroom • 1.5 Baths • 1,020 Sq Ft

7 available unitsPriceSq ftAvailableOpen unit
813$2,9241,020Jun 15
913$2,9441,020Jun 15
1013$2,9541,020Jun 15
1113$2,9641,020Jun 15
1213$3,2391,020Jun 15
1313$3,2591,020Jun 15
1413$3,2791,020Jun 15

A4

Starting at $3,039

1 Bedroom • 1 Bath • 1,015 Sq Ft

2 available unitsPriceSq ftAvailableOpen unit
1203$3,0391,015Apr 15
1403$3,0791,015Nov 7

A6

Starting at $3,194

1 Bedroom • 1 Bath • 1,037 Sq Ft

37 available unitsPriceSq ftAvailableOpen unit
706$3,1941,037Jun 15
710$3,1941,037Jun 15
806$3,1941,037Jun 15
810$3,1941,037Jun 15
812$3,1941,037Jun 15
906$3,2141,037Jun 15
908$3,2141,037Jun 15
910$3,2141,037Jun 15
912$3,2141,037Jun 15
1008$3,2241,037Jun 15
1012$3,2241,037Jun 15
1108$3,2341,037Jun 15
1112$3,2341,037Jun 15
1406$3,2491,037Jun 15
1206$3,2841,037Jun 15
1208$3,2841,037Jun 15
1210$3,2841,037Jun 15
1212$3,2841,037Jun 15
1306$3,3041,037Jun 15
1308$3,3041,037Jun 15
1310$3,3041,037Jun 15
1408$3,3241,037Jun 15
1410$3,3241,037Jun 15
1412$3,3241,037Jun 15
1506$3,3441,037Jun 15
1508$3,3441,037Jun 15
1512$3,3441,037Jun 15
1608$3,3941,037Jun 15
1612$3,3941,037Jun 15
1706$3,4841,037Jun 15
1708$3,4841,037Jun 15
1710$3,4841,037Jun 15
1808$3,4941,037Jun 15
712$3,1941,037Jul 15
1510$3,3441,037Aug 11
1010$3,2241,037Aug 19
708$3,1941,037Sep 12

PH1

Starting at $7,931

1 Bedroom • 1.5 Baths • 1,255 Sq Ft

2 available unitsPriceSq ftAvailableOpen unit
1917$7,9311,255Jun 15
2017$8,0311,255Jun 15

PH2

Starting at $9,495

1 Bedroom • 1.5 Baths • 1,467 Sq Ft

2 available unitsPriceSq ftAvailableOpen unit
1912$9,4951,467Jun 15
2012$9,5201,467Jun 15

B1

Starting at $4,004

2 Bedrooms • 2 Baths • 1,578 Sq Ft

8 available unitsPriceSq ftAvailableOpen unit
901$4,1571,578Jun 15
1001$4,1671,578Jun 15
1101$4,2021,578Jun 15
1201$4,4771,578Jun 15
1301$4,4971,578Jun 15
1401$4,5171,578Jun 15
1501$4,5371,578Jun 15
701$4,0041,578Sep 17

B3

Starting at $4,617

2 Bedrooms • 2.5 Baths • 1,618 Sq Ft

8 available unitsPriceSq ftAvailableOpen unit
717$4,6171,618Jun 15
917$4,6371,618Jun 15
1017$4,6471,618Jun 15
1117$4,6571,618Jun 15
1217$4,7071,618Jun 15
1417$4,7471,618Jun 15
1517$4,7671,618Sep 16
817$4,6171,618Sep 30

B2

Starting at $4,717

2 Bedrooms • 2.5 Baths • 1,584 Sq Ft

4 available unitsPriceSq ftAvailableOpen unit
714$4,7171,584Jun 15
814$4,7171,584Jun 15
914$4,7371,584Jun 15
1014$4,7471,584Jun 15

B4

Starting at $4,917

2 Bedrooms • 2.5 Baths • 1,640 Sq Ft

7 available unitsPriceSq ftAvailableOpen unit
715$4,9171,640Jun 15
815$4,9171,640Jun 15
915$4,9371,640Jun 15
1015$4,9471,640Jun 15
1115$4,9571,640Jun 15
1215$5,0071,640Jun 15
1415$5,0471,640Aug 26

B5

Starting at $5,367

2 Bedrooms • 2 Baths • 1,801 Sq Ft

3 available unitsPriceSq ftAvailableOpen unit
716$5,3671,801Jun 15
816$5,3671,801Jun 15
1116$5,4071,801Jun 15

PH4

Starting at $12,347

2 Bedrooms • 2 Baths • 2,069 Sq Ft

2 available unitsPriceSq ftAvailableOpen unit
1910$12,3472,069Jun 15
2010$12,3722,069Jun 15

PH7

Starting at $17,799

2 Bedrooms • 2 Baths • 2,653 Sq Ft

1 available unitPriceSq ftAvailableOpen unit
1916$17,7992,653Jun 15

C1

Starting at $7,782

3 Bedrooms • 3 Baths • 2,232 Sq Ft

3 available unitsPriceSq ftAvailableOpen unit
1102$7,7822,232Apr 15
802$7,8172,232Jun 15
702$7,8922,232Jun 15

What are the fees and lease terms at Apiary Residences?

Rent at Apiary Residences is $2,520 – $17,799 per month. The security deposit is $500. Monthly fees include Internet Services, Intra-Community Transfer Fee, and Parking - Garage. Due at signing: Application Fee ($31), Holding Deposit (Refundable) ($200), and Pet Deposit (Refundable) ($300). The earliest listed move-in is Jan 1. Prices checked September 24, 2026.

  • Rent

    $2,520 – $17,799/mo
  • Security deposit

    $500
  • Earliest move-in

    Jan 1

Monthly fees

Internet Services

$40/mo

Intra-Community Transfer Fee

$750/mo

Parking - Garage

$150/mo

Pet Rent

$35/mo

Positive Credit Reporting Services

$4.95/mo

Renters Liability/Content - Property Program

$13/mo

Smart Home Services

$15/mo

Storage Space Rental

$50/mo

Utility - Billing Administrative Fee

$6/mo

Due at signing

Application Fee

$31

Holding Deposit (Refundable)

$200

Pet Deposit (Refundable)

$300

Security Deposit (Refundable)

$500

What amenities does Apiary Residences have?

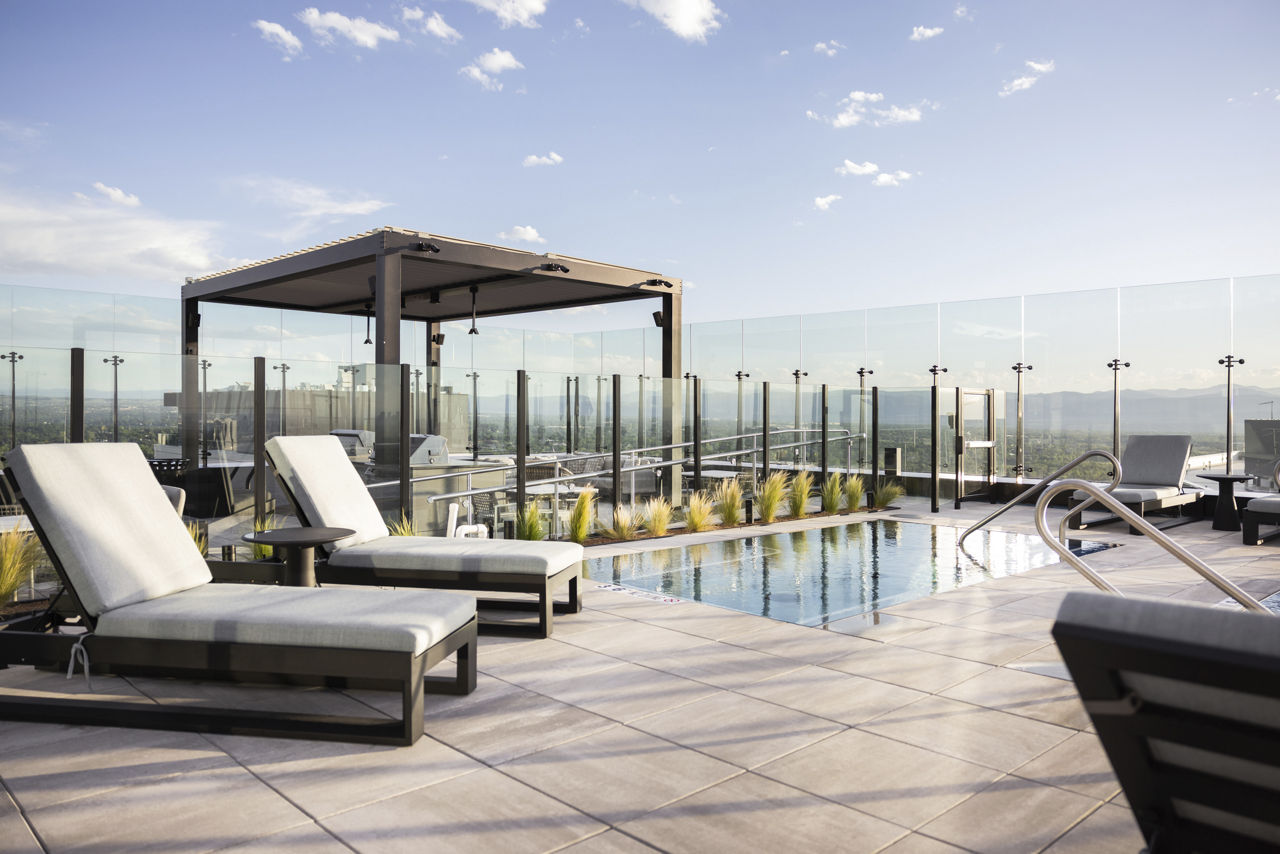
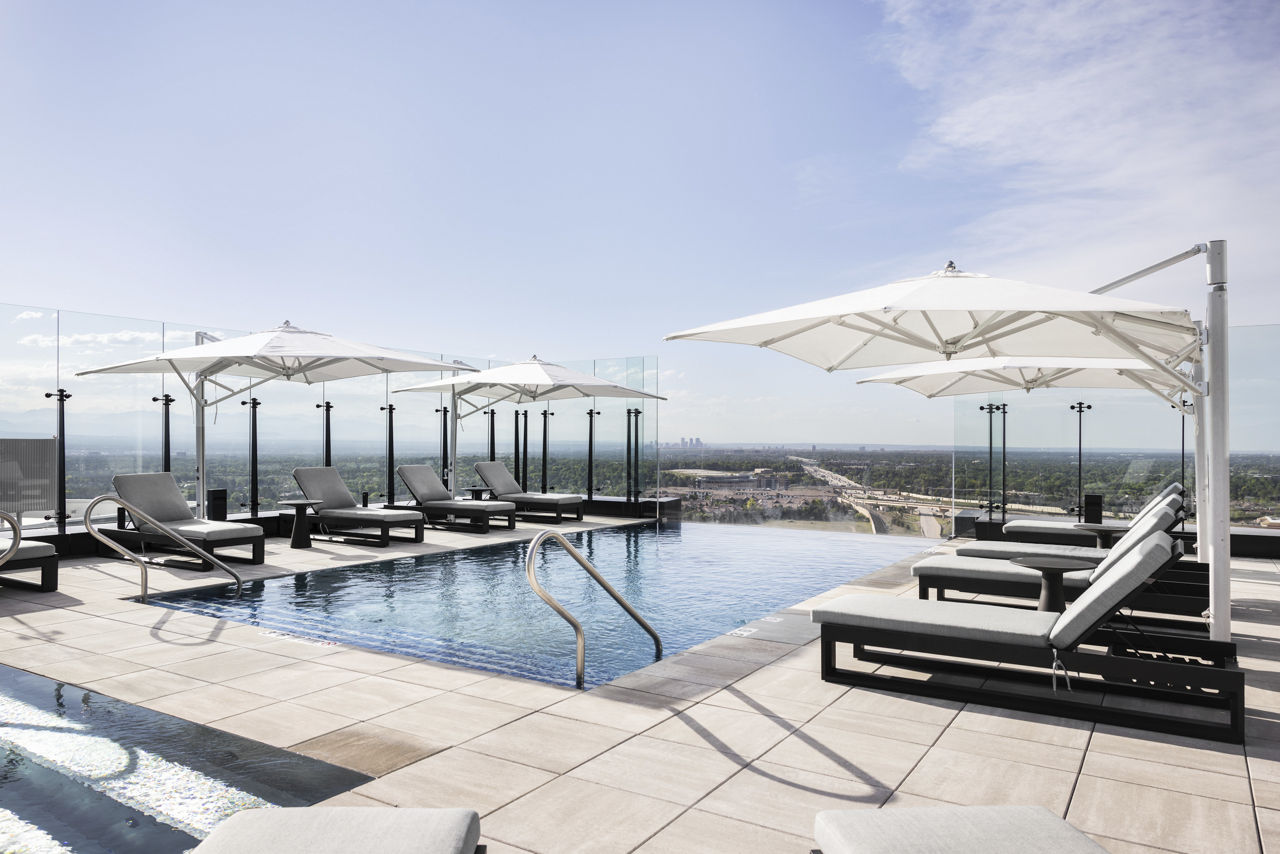
Apiary Residences lists 18 amenities, including a gym, a pool, and pet-friendly spaces.

  • Air Conditioning

  • Covered Garage With Ev Charging Stations

  • Coworking Space With Individual Meeting Rooms

  • Dishwasher

  • Dry Sauna

  • Fitness Center

  • Fitness Center With Yoga/Spin Room With Technogym Equipment

  • Garage Parking

  • June Gap Market & Café, Keeper'S Cocktail Lounge

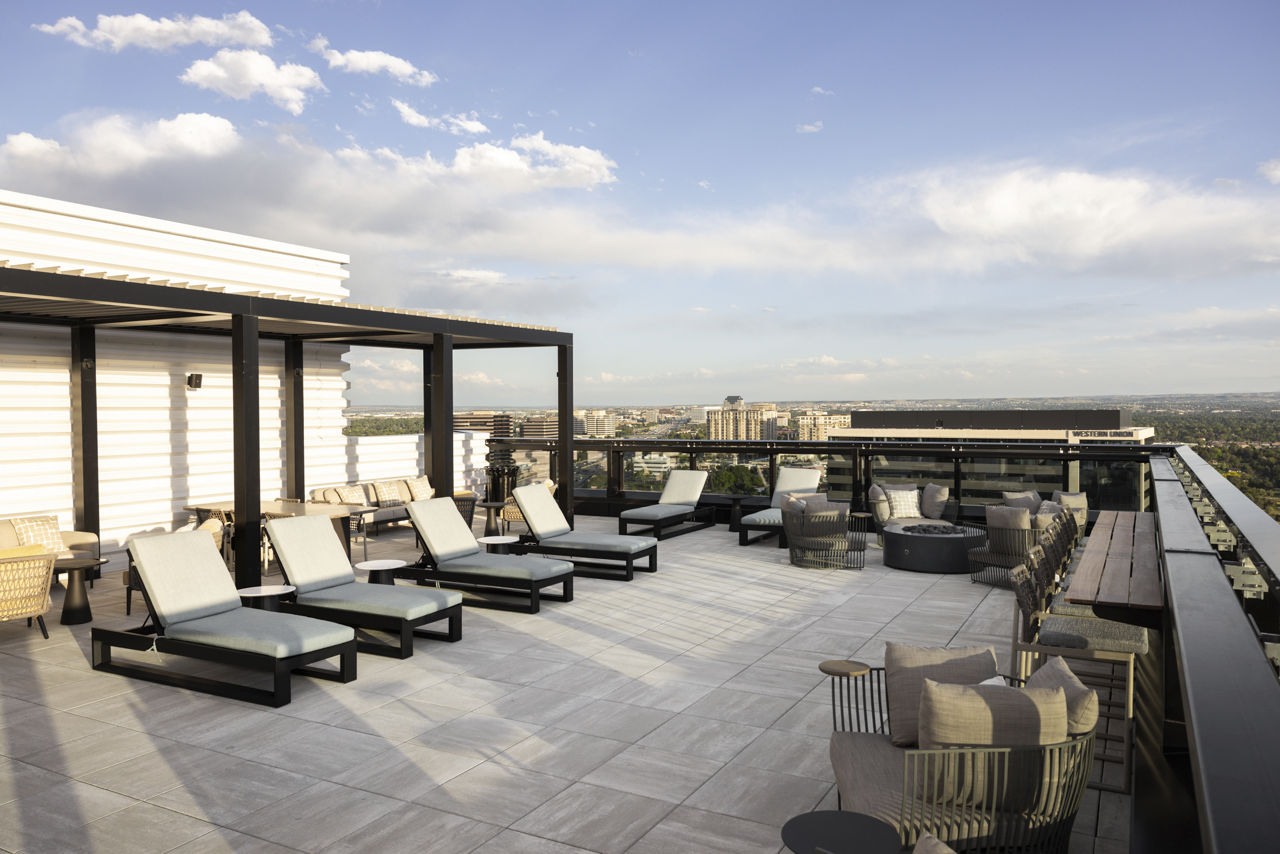
  • Outdoor Lounge With Kitchen, Grilling Area And Fire Pits

  • Outdoor Pool With Lounge Seating And Cabanas

  • Patio/Balcony

  • Pet Friendly

  • Pet Wash

  • Smoke Free

  • Swimming Pool

  • Walk-In Closets

  • Washer/Dryer


What do the amenities at Apiary Residences look like?

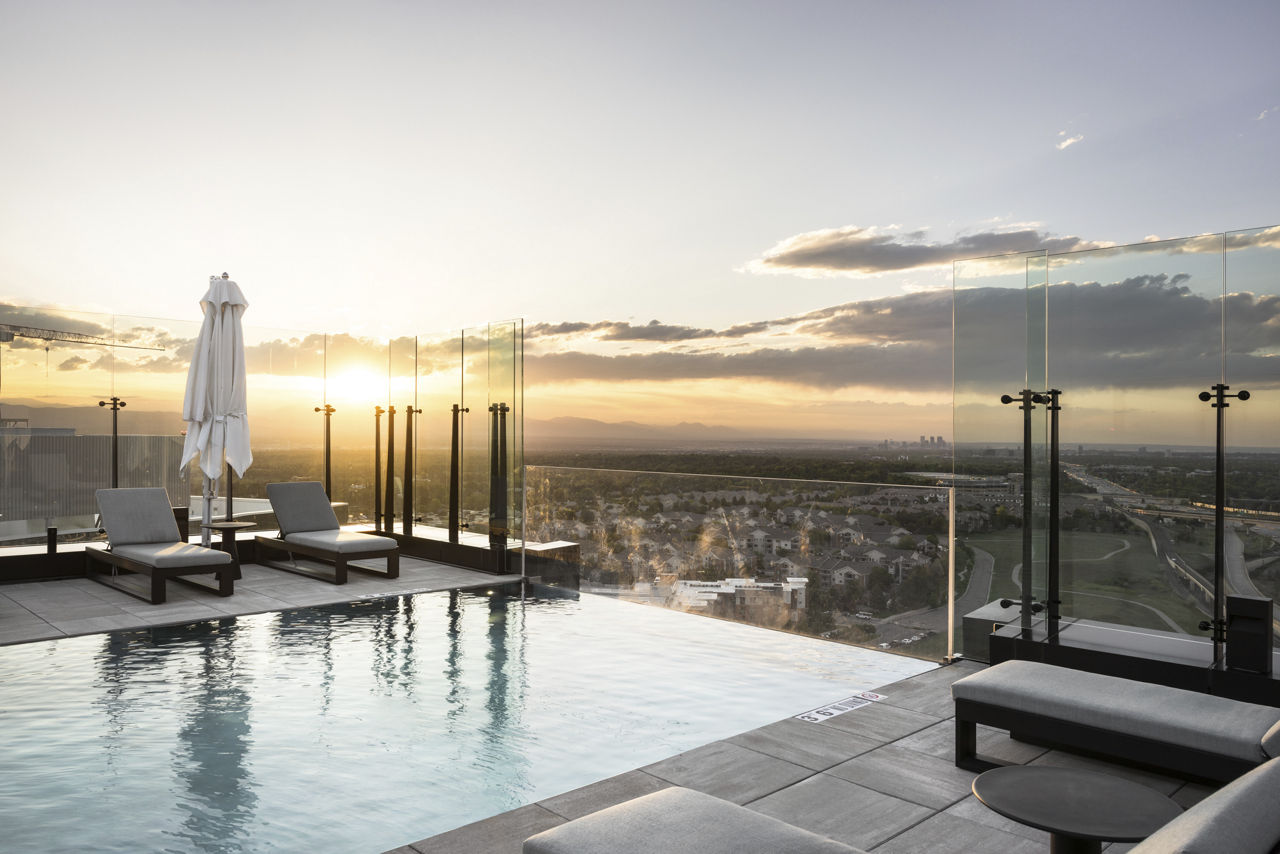
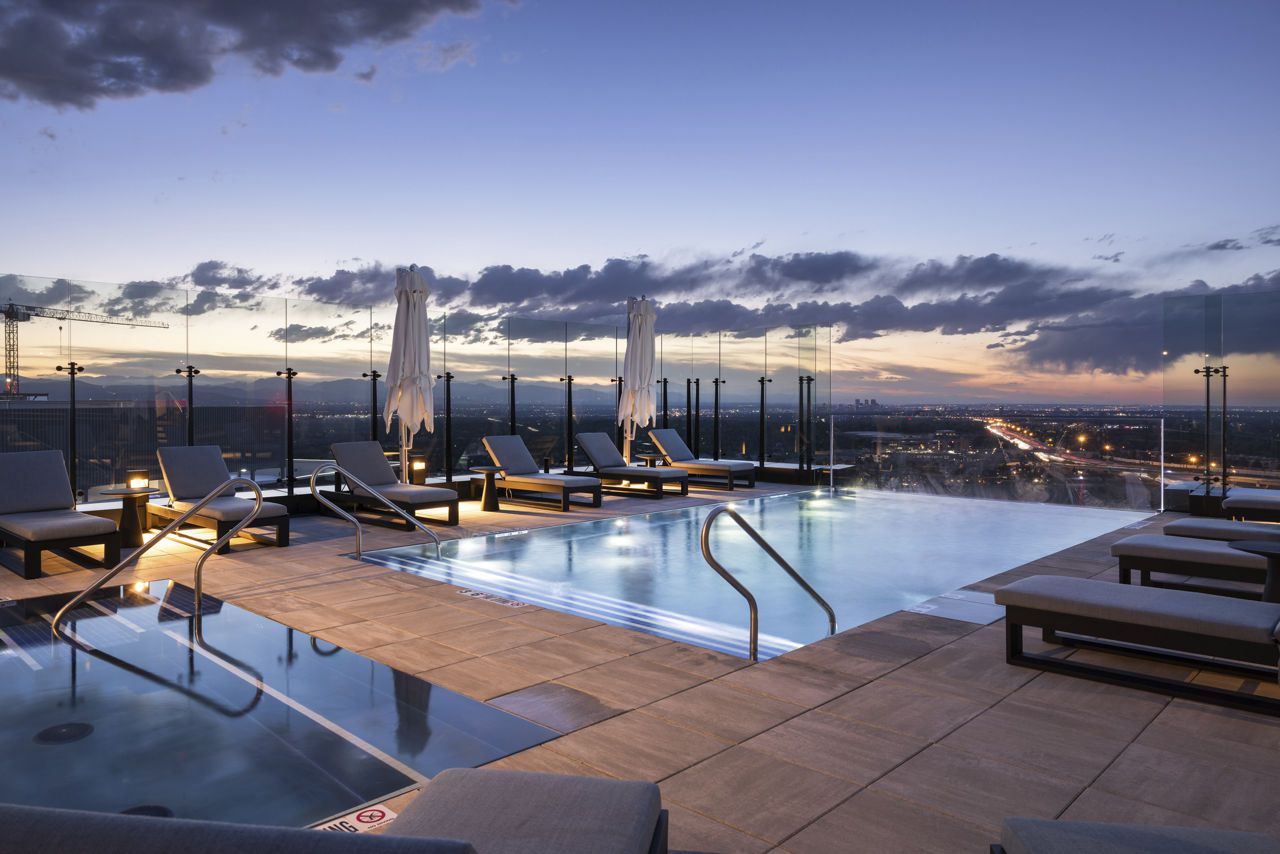
  • Pool
    5 photos
  • Gym
    3 photos
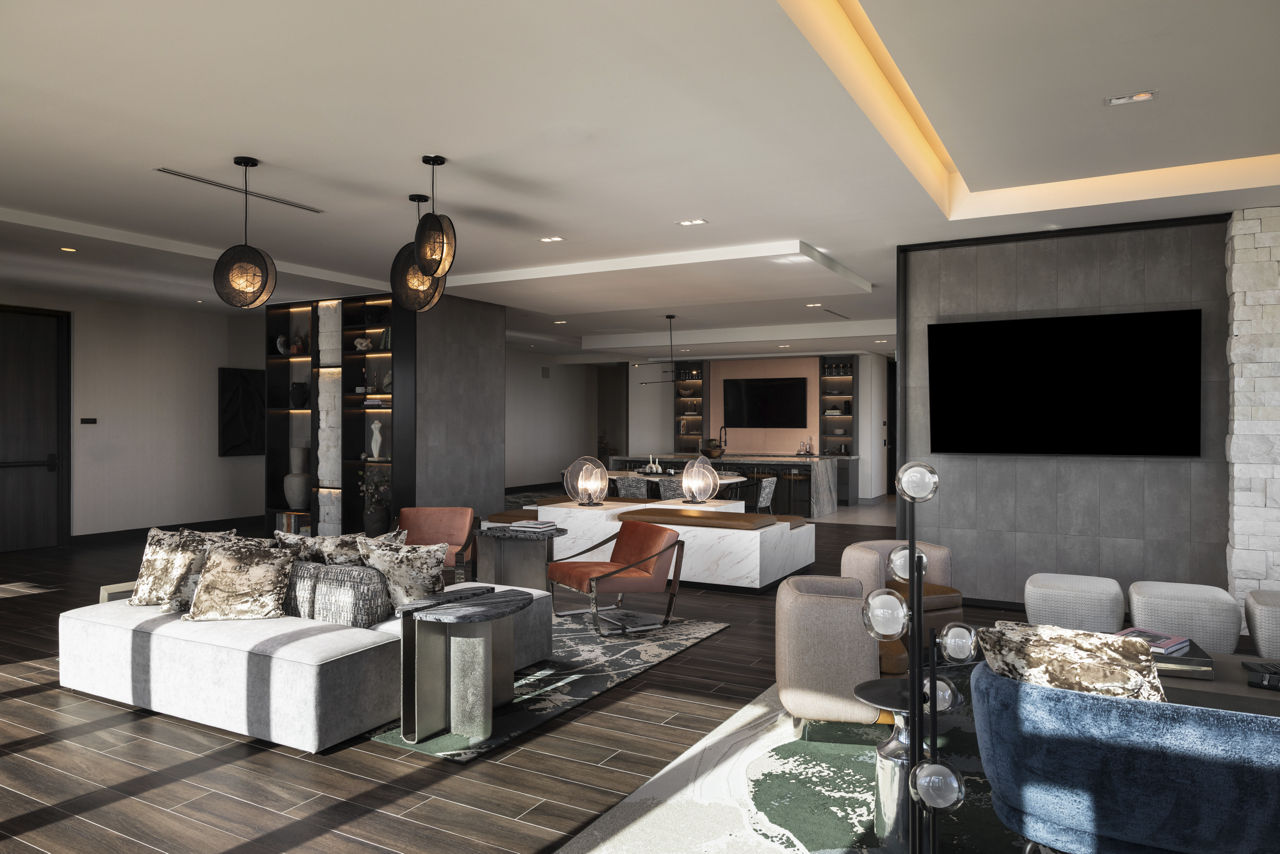
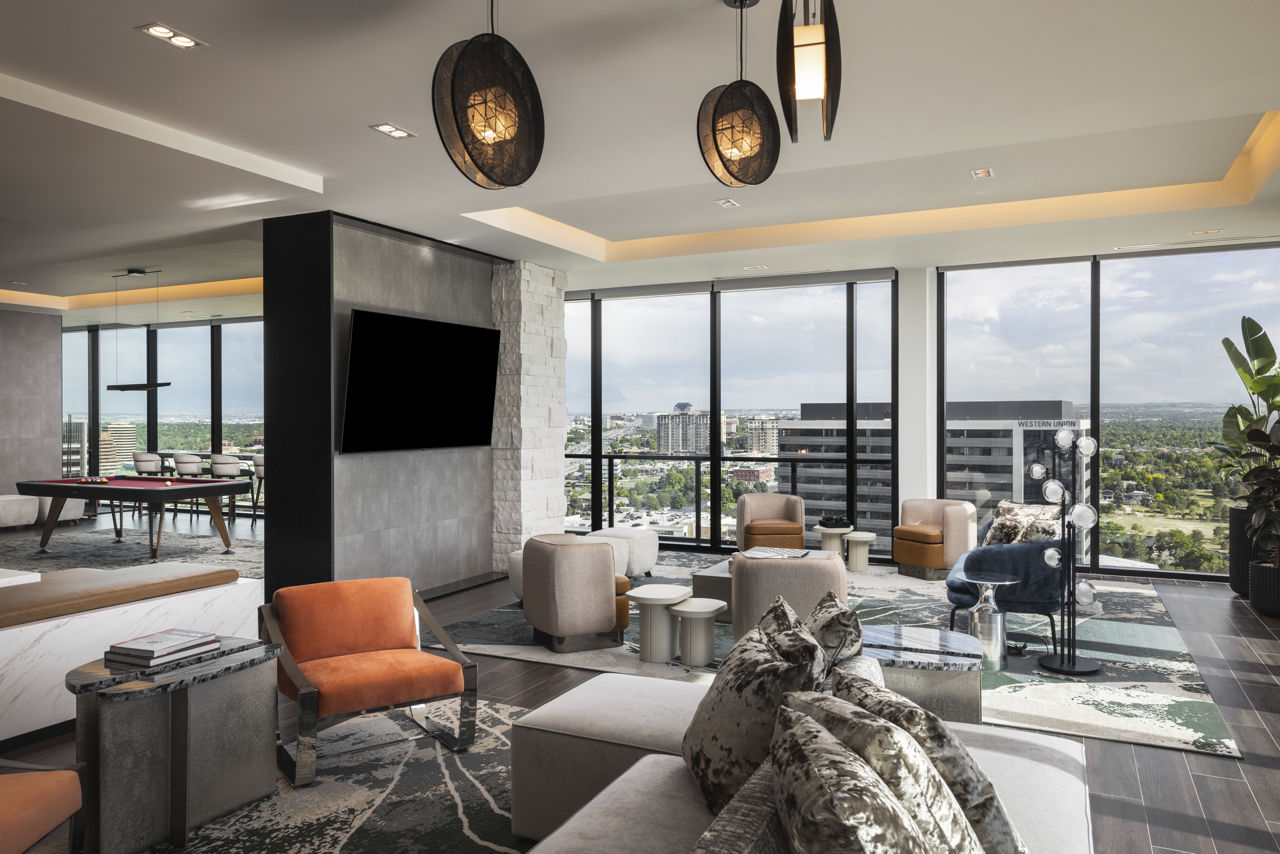
  • Roof deck
  • Grill area
    3 photos
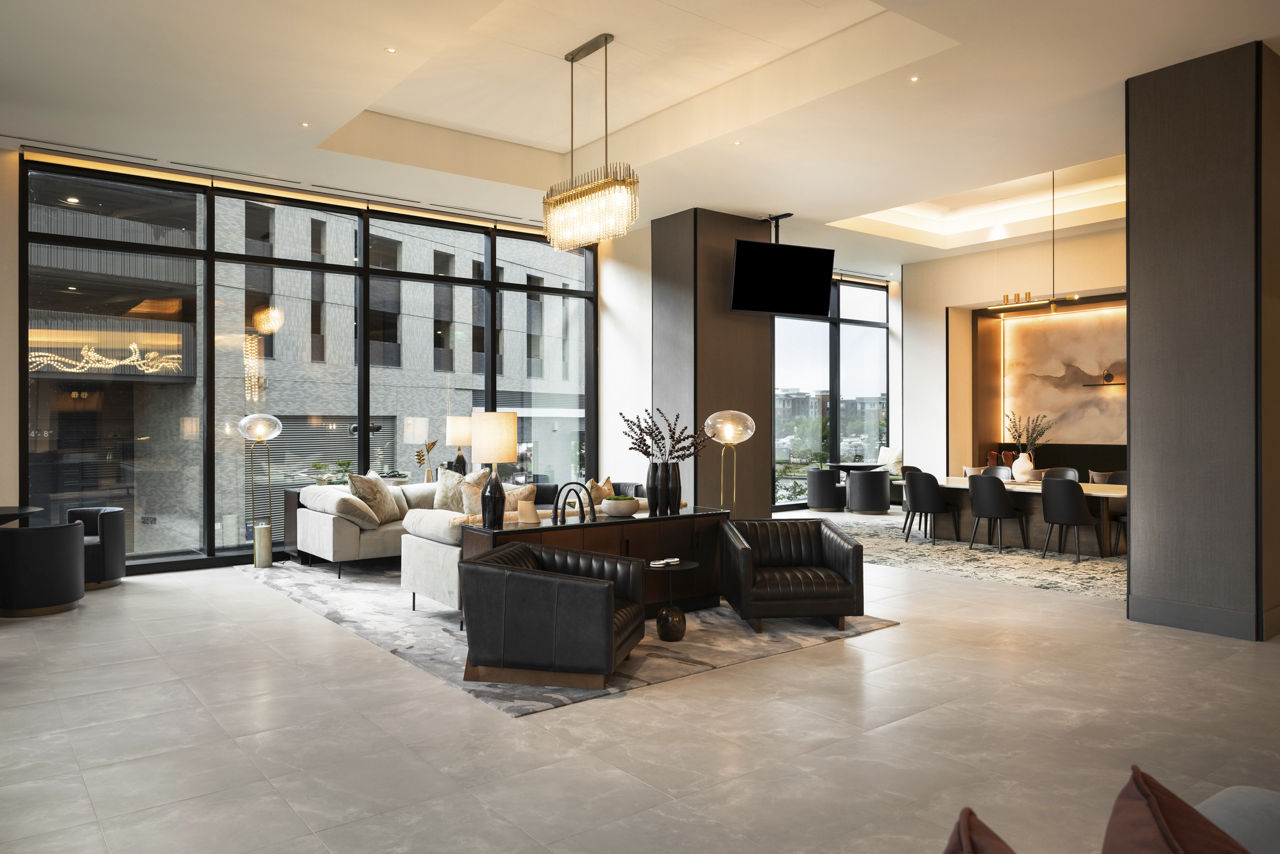
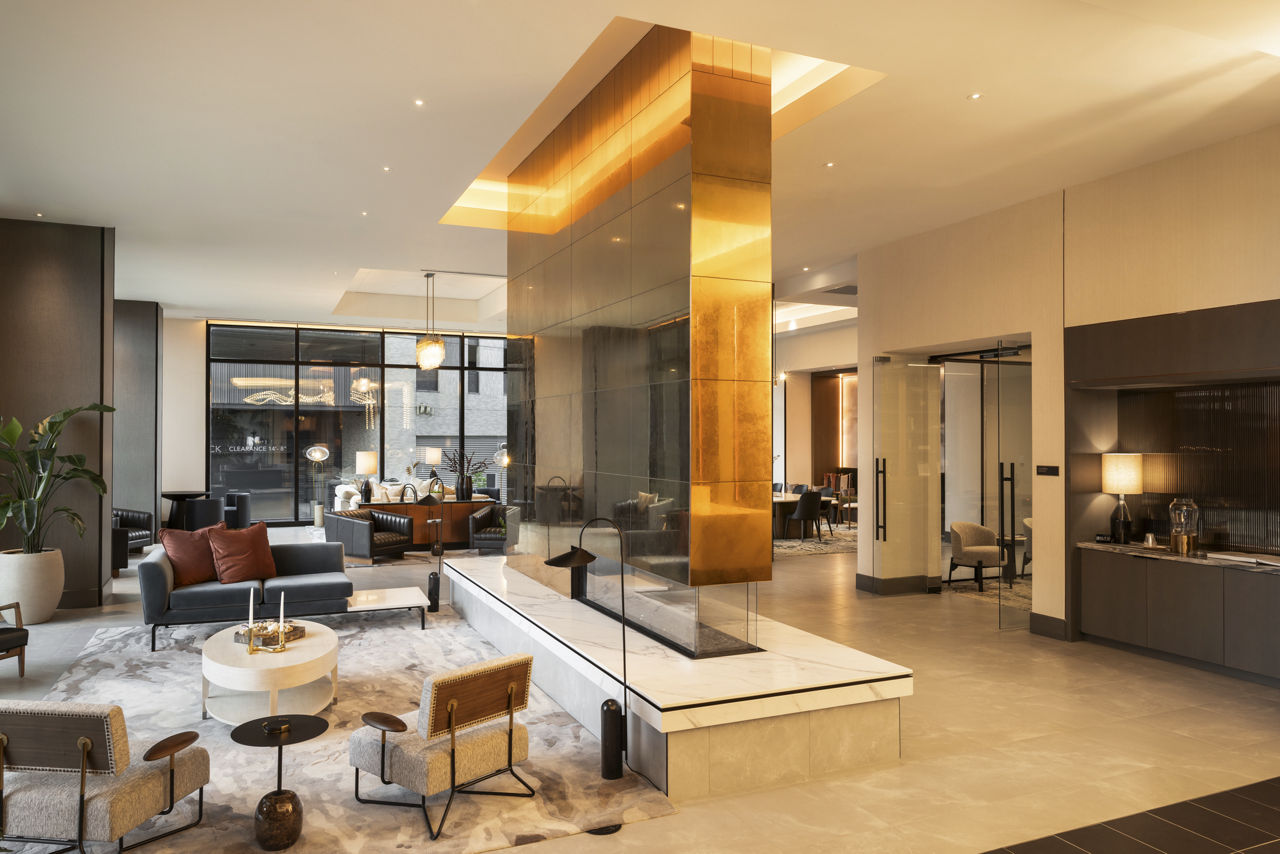
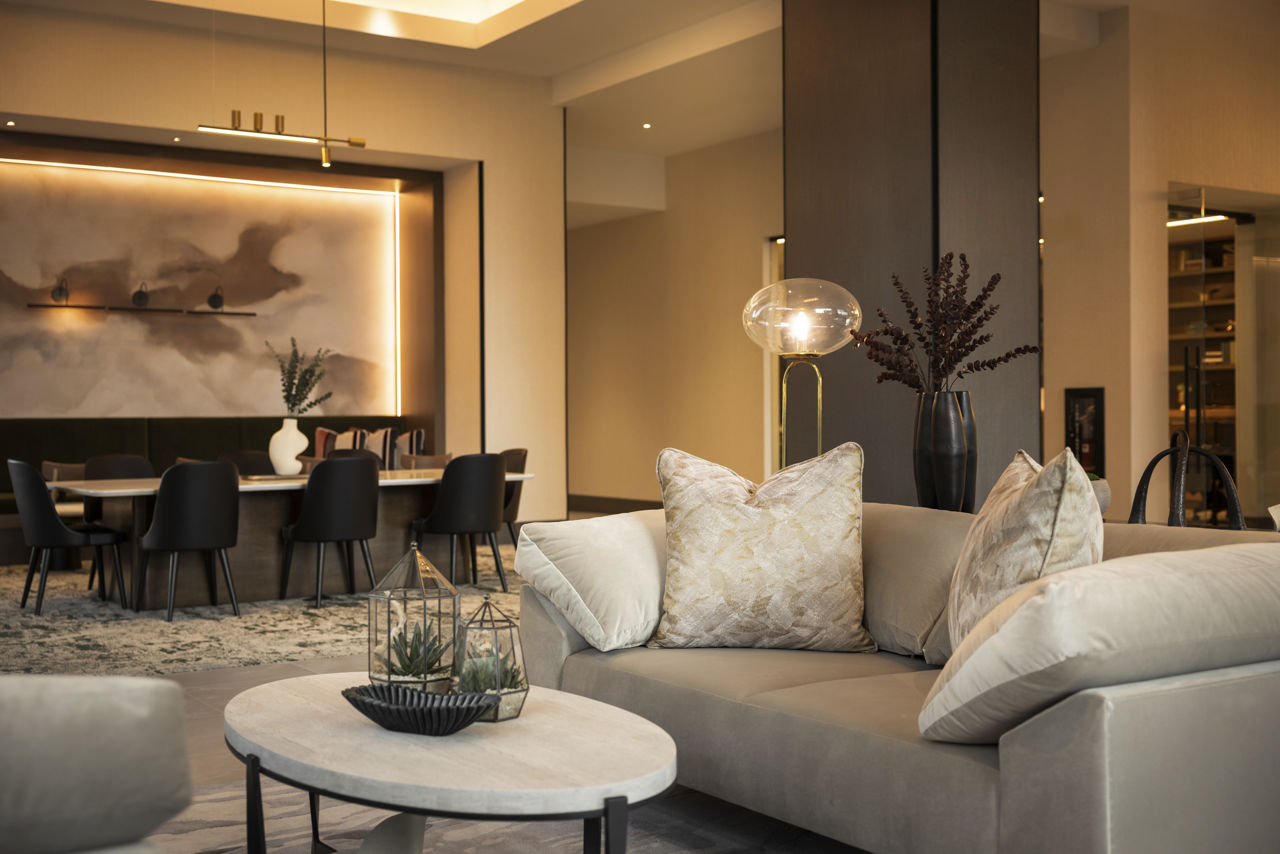
  • Lobby
    2 photos

Where is Apiary Residences?

Apiary Residences is at 4855 S Quebec St, Denver, CO, 80237.

4855 S Quebec St, Denver, CO, 80237


What is the neighborhood around Apiary Residences like?

Apiary Residences is in the Southmoor Park neighborhood of Denver. From Apiary Residences, the nearest transit stop is Belleview Station Gate A (3-minute walk), the nearest park is Running Fox Park (11-minute walk), and the nearest coffee shop is Corvus Coffee Roasters (6-minute walk).

  • Nearest transit stop

    Belleview Station Gate A · 3-minute walk
  • Nearest park

    Running Fox Park · 11-minute walk
  • Nearest coffee shop

    Corvus Coffee Roasters · 6-minute walk

Residents and prospective renters consistently praise Apiary Residences for its beautiful building design, top-tier amenities including a gym and sauna, and exceptionally responsive staff. The leasing and move-in experience is highlighted as seamless and welcoming, with maintenance and building services described as quick and attentive.

Overall rating
Positive
Mixed
Neutral
Negative
Management5.0
Amenities and Shared Spaces5.0

Residents and prospective renters consistently praise Apiary Residences for its beautiful building design, top-tier amenities including a gym and sauna, and exceptionally responsive staff. The leasing and move-in experience is highlighted as seamless and welcoming, with maintenance and building services described as quick and attentive. Overall, the property delivers a positive resident experience marked by professional communication, attractive finishes, and strong community service.

Residents consistently praise the leasing and management staff for professionalism, responsiveness, and attentiveness throughout the move-in process. Staff members are noted for answering questions thoroughly, facilitating smooth transitions, and providing helpful guidance on building operations. The combination of professional communication and follow-through has created a positive experience for new residents.

The property features attractive building aesthetics and planned amenities that residents anticipate using. Staff members have been noted as helpful and professional in their interactions with residents.


Is Apiary Residences walkable?

Apiary Residences is car-dependent (grade F), transit is minimal (grade F), and biking is not bikeable (grade F).

WALK

Car-Dependent

TRANSIT

Minimal Transit

BIKE

Not Bikeable


What is Apiary Residences like?

Distinguished by nature. Apiary is a 20-story glass building offering 193 residences from 1-, 2-, 3-bedroom, and penthouse layouts all crafted with premium finishes, smart home technology, and balconies with sweeping mountain & city views.

Distinguished by nature. Apiary is a 20-story glass building offering 193 residences from 1-, 2-, 3-bedroom, and penthouse layouts all crafted with premium finishes, smart home technology, and balconies with sweeping mountain & city views. Enjoy seamless access to hotel-style amenities, rooftop retreats, coworking spaces, and curated dining all moments from Belleview Station and I-25. Settle Into the Hum of Home.

How big is Apiary Residences?

Apiary Residences is a 193-unit high-rise.

  • Building

    Apartment · High-Rise
  • Total units

    193

What schools are near Apiary Residences?

Montessori at the Marina is 0.6 miles from Apiary Residences. 7 schools are listed nearby.

SchoolTypeLevelDistance

Montessori at the Marina

Private · Elementary
PrivateElementary0.6 mi

Bright Horizons Montessori at the Marina

Private · Elementary
PrivateElementary0.6 mi

Samuels Elementary School

Public · Elementary
PublicElementary1.3 mi

Southmoor Elementary School

Public · Elementary
PublicElementary1.6 mi

Thomas Jefferson High School

Public · High
PublicHigh1.7 mi

Hebrew Educational Alliance

Private · Preschool
PrivatePreschool1.9 mi

Temple Sinai Preschool Lm

Private · Elementary
PrivateElementary2.1 mi

How do I contact Apiary Residences?

Apiary Residences is managed by Greystar. Call 720-295-8900 to tour or ask about availability.