E1a
Starting at $1,691
Studio • 1 Bath • 537 Sq Ft
| 6 available units | Price | Sq ft | Available | Open unit |
|---|---|---|---|---|
| 702 | $1,701 | 537 | Sep 22 | |
| 602 | $1,691 | 537 | Sep 23 | |
| 802 | $1,711 | 537 | Sep 23 | |
| 902 | $1,721 | 537 | Sep 23 | |
| 1002 | $1,731 | 537 | Sep 23 | |
| 1102 | $1,741 | 537 | Sep 23 |
How can I help?
$1,691 – $4,787/mo
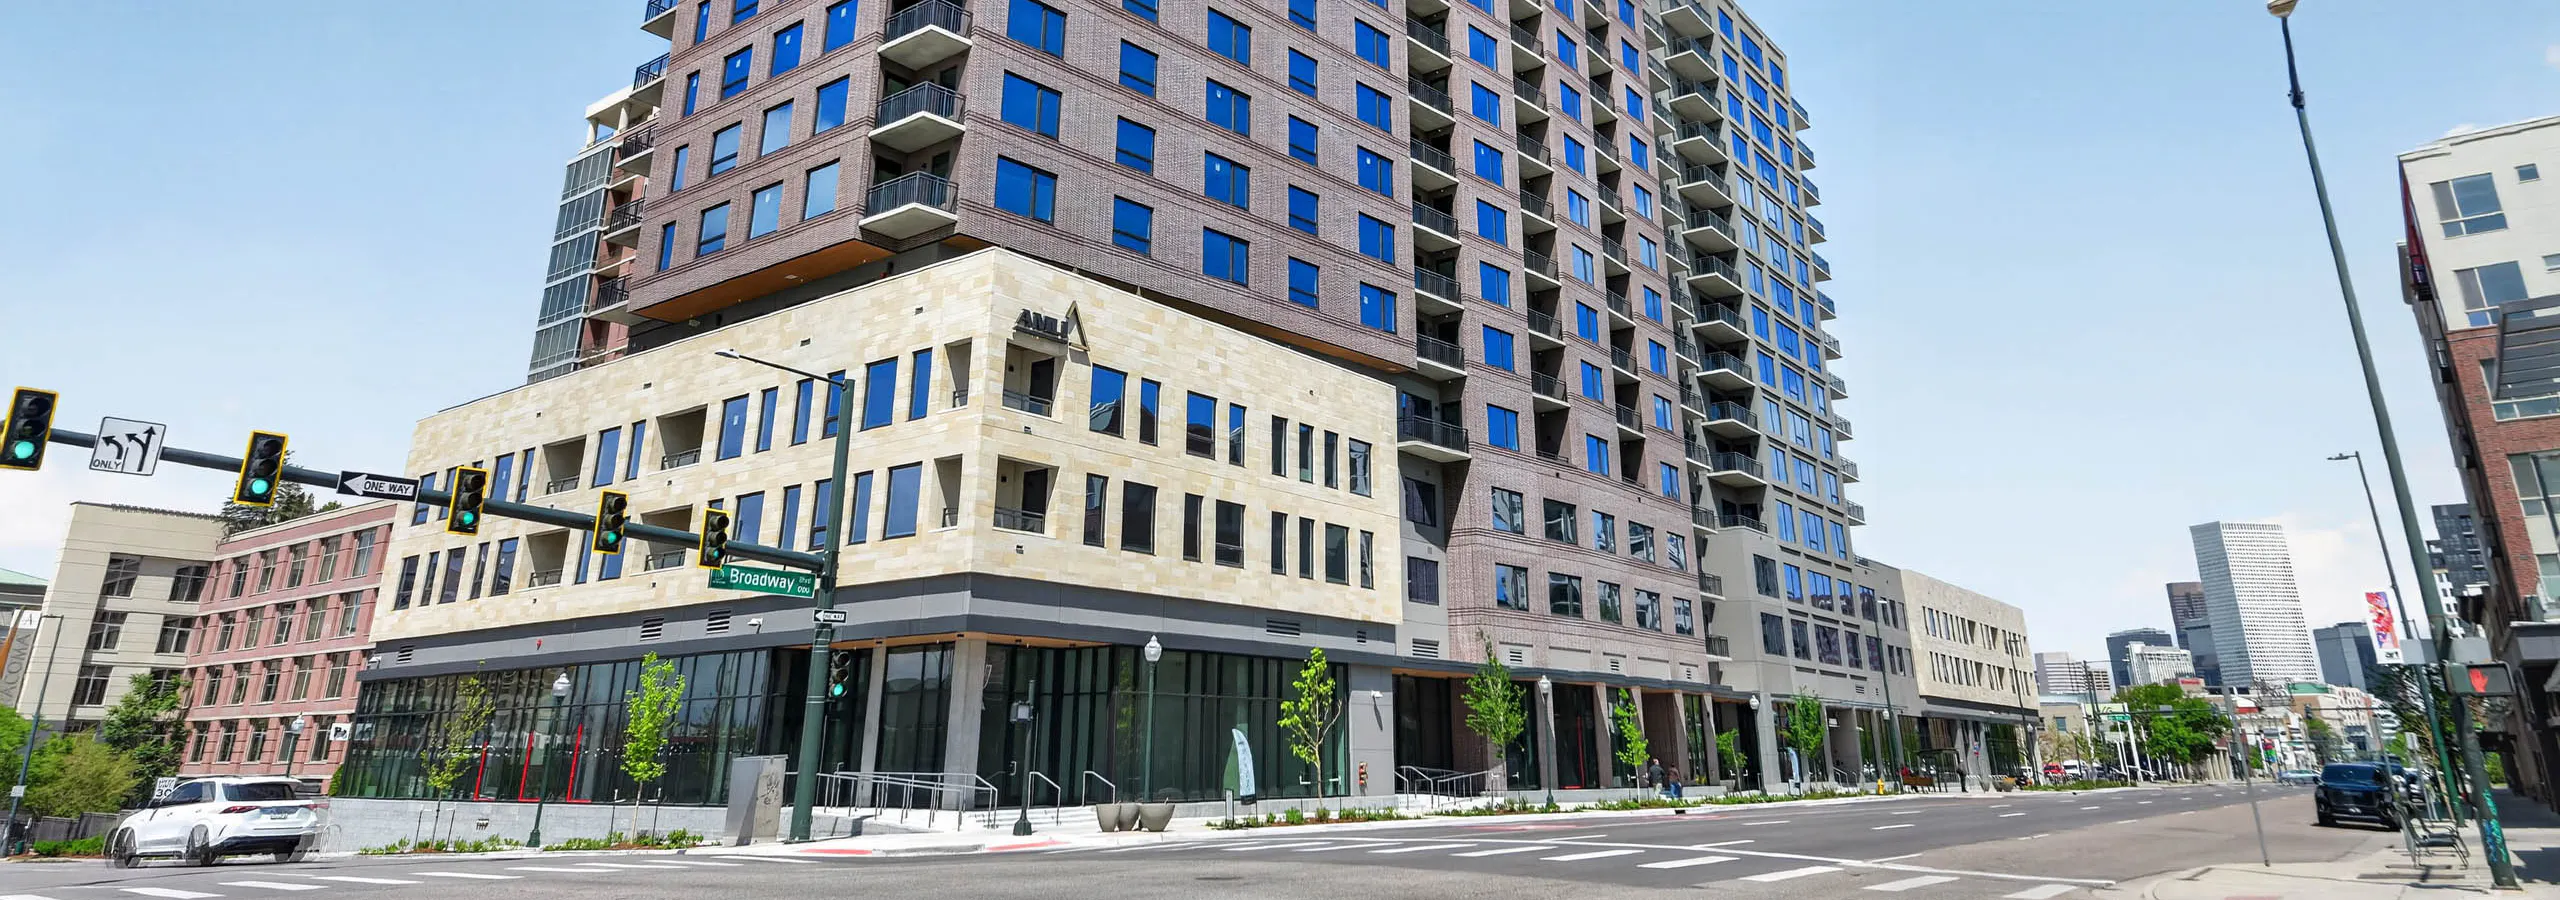
855 Broadway, Denver, CO, 80203Amli Golden Triangle currently lists 25 floor plans across 97 available units, from studio to two-bedroom, starting at $1,691/mo. 14 studios from $1,691 to $2,221/mo (516–699 sq ft), earliest move-in Sep 22. 36 one-bedrooms from $2,259 to $3,007/mo (663–958 sq ft), earliest move-in Sep 23. 47 two-bedrooms from $2,880 to $4,787/mo (976–1,486 sq ft), earliest move-in Sep 23. Prices checked September 24, 2026.
Starting at $1,691
Studio • 1 Bath • 537 Sq Ft
| 6 available units | Price | Sq ft | Available | Open unit |
|---|---|---|---|---|
| 702 | $1,701 | 537 | Sep 22 | |
| 602 | $1,691 | 537 | Sep 23 | |
| 802 | $1,711 | 537 | Sep 23 | |
| 902 | $1,721 | 537 | Sep 23 | |
| 1002 | $1,731 | 537 | Sep 23 | |
| 1102 | $1,741 | 537 | Sep 23 |
Starting at $1,950
Studio • 1 Bath • 516 Sq Ft
| 1 available unit | Price | Sq ft | Available | Open unit |
|---|---|---|---|---|
| 1717 | $1,950 | 516 | Sep 23 |
Starting at $2,070
Studio • 1 Bath • 699 Sq Ft
| 5 available units | Price | Sq ft | Available | Open unit |
|---|---|---|---|---|
| 613 | $2,070 | 699 | Sep 23 | |
| 713 | $2,080 | 699 | Sep 23 | |
| 813 | $2,090 | 699 | Sep 23 | |
| 913 | $2,100 | 699 | Sep 23 | |
| 1013 | $2,110 | 699 | Sep 23 |
Starting at $2,170
Studio • 1 Bath • 633 Sq Ft
| 1 available unit | Price | Sq ft | Available | Open unit |
|---|---|---|---|---|
| 310 | $2,170 | 633 | Sep 23 |
Starting at $2,221
Studio • 1 Bath • 633 Sq Ft
| 1 available unit | Price | Sq ft | Available | Open unit |
|---|---|---|---|---|
| 411 | $2,221 | 633 | Nov 20 |
Starting at $2,259
1 Bedroom • 1 Bath • 663 Sq Ft
| 1 available unit | Price | Sq ft | Available | Open unit |
|---|---|---|---|---|
| 303 | $2,259 | 663 | Sep 23 |
Starting at $2,279
1 Bedroom • 1 Bath • 814 Sq Ft
| 5 available units | Price | Sq ft | Available | Open unit |
|---|---|---|---|---|
| 608 | $2,279 | 814 | Sep 23 | |
| 706 | $2,289 | 814 | Sep 23 | |
| 806 | $2,299 | 814 | Sep 23 | |
| 906 | $2,309 | 814 | Sep 23 | |
| 908 | $2,309 | 814 | Sep 23 |
Starting at $2,333
1 Bedroom • 1 Bath • 789 Sq Ft
| 5 available units | Price | Sq ft | Available | Open unit |
|---|---|---|---|---|
| 614 | $2,333 | 789 | Sep 23 | |
| 714 | $2,343 | 789 | Sep 23 | |
| 814 | $2,353 | 789 | Sep 23 | |
| 1014 | $2,373 | 789 | Sep 23 | |
| 1114 | $2,383 | 789 | Sep 23 |
Starting at $2,411
1 Bedroom • 1 Bath • 744 Sq Ft
| 5 available units | Price | Sq ft | Available | Open unit |
|---|---|---|---|---|
| 916 | $2,411 | 744 | Sep 23 | |
| 1416 | $2,436 | 744 | Sep 23 | |
| 516 | $2,446 | 744 | Sep 23 | |
| 1516 | $2,466 | 744 | Sep 23 | |
| 1716 | $2,616 | 744 | Sep 23 |
Starting at $2,459
1 Bedroom • 1 Bath • 737 Sq Ft
| 4 available units | Price | Sq ft | Available | Open unit |
|---|---|---|---|---|
| 715 | $2,459 | 737 | Sep 23 | |
| 915 | $2,479 | 737 | Sep 23 | |
| 1415 | $2,529 | 737 | Sep 23 | |
| 515 | $2,664 | 737 | Sep 23 |
Starting at $2,574
1 Bedroom • 1 Bath • 826 Sq Ft
| 1 available unit | Price | Sq ft | Available | Open unit |
|---|---|---|---|---|
| 412 | $2,574 | 826 | Sep 23 |
Starting at $2,710
1 Bedroom • 1 Bath • 897 Sq Ft
| 5 available units | Price | Sq ft | Available | Open unit |
|---|---|---|---|---|
| 625 | $2,710 | 897 | Sep 23 | |
| 725 | $2,720 | 897 | Sep 23 | |
| 525 | $2,725 | 897 | Sep 23 | |
| 825 | $2,730 | 897 | Sep 23 | |
| 925 | $2,740 | 897 | Sep 23 |
Starting at $2,800
1 Bedroom • 1 Bath • 958 Sq Ft
| 5 available units | Price | Sq ft | Available | Open unit |
|---|---|---|---|---|
| 621 | $2,800 | 958 | Sep 23 | |
| 623 | $2,800 | 958 | Sep 23 | |
| 721 | $2,810 | 958 | Sep 23 | |
| 723 | $2,810 | 958 | Sep 23 | |
| 521 | $2,815 | 958 | Sep 23 |
Starting at $2,882
1 Bedroom • 1 Bath • 914 Sq Ft
| 5 available units | Price | Sq ft | Available | Open unit |
|---|---|---|---|---|
| 607 | $2,882 | 914 | Sep 23 | |
| 707 | $2,967 | 914 | Sep 23 | |
| 807 | $2,977 | 914 | Sep 23 | |
| 907 | $2,987 | 914 | Sep 23 | |
| 1107 | $3,007 | 914 | Sep 23 |
Starting at $2,880
2 Bedrooms • 2 Baths • 976 Sq Ft
| 5 available units | Price | Sq ft | Available | Open unit |
|---|---|---|---|---|
| 504 | $2,880 | 976 | Sep 23 | |
| 604 | $2,965 | 976 | Sep 23 | |
| 704 | $2,975 | 976 | Sep 23 | |
| 804 | $2,985 | 976 | Sep 23 | |
| 904 | $2,995 | 976 | Sep 23 |
Starting at $3,125
2 Bedrooms • 2 Baths • 987 Sq Ft
| 5 available units | Price | Sq ft | Available | Open unit |
|---|---|---|---|---|
| 304 | $3,125 | 987 | Sep 23 | |
| 300 | $3,150 | 987 | Sep 23 | |
| 400 | $3,160 | 987 | Sep 23 | |
| 500 | $3,185 | 987 | Sep 23 | |
| 600 | $3,195 | 987 | Sep 23 |
Starting at $3,227
2 Bedrooms • 2 Baths • 1,045 Sq Ft
| 2 available units | Price | Sq ft | Available | Open unit |
|---|---|---|---|---|
| 415 | $3,227 | 1,045 | Sep 23 | |
| 315 | $3,242 | 1,045 | Sep 23 |
Starting at $3,296
2 Bedrooms • 2 Baths • 989 Sq Ft
| 2 available units | Price | Sq ft | Available | Open unit |
|---|---|---|---|---|
| 301 | $3,296 | 989 | Sep 23 | |
| 401 | $3,306 | 989 | Sep 23 |
Starting at $3,347
2 Bedrooms • 2 Baths • 1,064 Sq Ft
| 5 available units | Price | Sq ft | Available | Open unit |
|---|---|---|---|---|
| 617 | $3,347 | 1,064 | Sep 23 | |
| 717 | $3,357 | 1,064 | Sep 23 | |
| 517 | $3,362 | 1,064 | Sep 23 | |
| 817 | $3,367 | 1,064 | Sep 23 | |
| 917 | $3,377 | 1,064 | Sep 23 |
Starting at $3,355
2 Bedrooms • 2 Baths • 1,014 Sq Ft
| 5 available units | Price | Sq ft | Available | Open unit |
|---|---|---|---|---|
| 307 | $3,355 | 1,014 | Sep 23 | |
| 407 | $3,365 | 1,014 | Sep 23 | |
| 318 | $3,480 | 1,014 | Sep 23 | |
| 418 | $3,490 | 1,014 | Sep 23 | |
| 924 | $3,730 | 1,014 | Sep 23 |
Starting at $3,379
2 Bedrooms • 2 Baths • 1,055 Sq Ft
| 5 available units | Price | Sq ft | Available | Open unit |
|---|---|---|---|---|
| 629 | $3,379 | 1,055 | Sep 23 | |
| 729 | $3,464 | 1,055 | Sep 23 | |
| 929 | $3,484 | 1,055 | Sep 23 | |
| 1029 | $3,494 | 1,055 | Sep 23 | |
| 1129 | $3,504 | 1,055 | Sep 23 |
Starting at $3,462
2 Bedrooms • 2 Baths • 1,108 Sq Ft
| 5 available units | Price | Sq ft | Available | Open unit |
|---|---|---|---|---|
| 627 | $3,462 | 1,108 | Sep 23 | |
| 727 | $3,472 | 1,108 | Sep 23 | |
| 827 | $3,482 | 1,108 | Sep 23 | |
| 927 | $3,492 | 1,108 | Sep 23 | |
| 1027 | $3,502 | 1,108 | Sep 23 |
Starting at $3,514
2 Bedrooms • 2 Baths • 1,051 Sq Ft
| 5 available units | Price | Sq ft | Available | Open unit |
|---|---|---|---|---|
| 601 | $3,514 | 1,051 | Sep 23 | |
| 1001 | $3,554 | 1,051 | Sep 23 | |
| 1101 | $3,564 | 1,051 | Sep 23 | |
| 1201 | $3,574 | 1,051 | Sep 23 | |
| 1401 | $3,594 | 1,051 | Sep 23 |
Starting at $3,790
2 Bedrooms • 2 Baths • 1,160 Sq Ft
| 5 available units | Price | Sq ft | Available | Open unit |
|---|---|---|---|---|
| 626 | $3,790 | 1,160 | Sep 23 | |
| 726 | $3,825 | 1,160 | Sep 23 | |
| 826 | $4,060 | 1,160 | Sep 23 | |
| 1126 | $4,065 | 1,160 | Sep 23 | |
| 926 | $4,070 | 1,160 | Sep 23 |
Starting at $4,687
2 Bedrooms • 2.5 Baths • 1,486 Sq Ft
| 3 available units | Price | Sq ft | Available | Open unit |
|---|---|---|---|---|
| 100 | $4,687 | 1,486 | Sep 23 | |
| 102 | $4,787 | 1,486 | Sep 23 | |
| 103 | $4,787 | 1,486 | Sep 23 |
Rent at Amli Golden Triangle is $1,691 – $4,787 per month. The earliest listed move-in is Sep 22. Prices checked September 24, 2026.
Rent
$1,691 – $4,787/moEarliest move-in
Sep 22Amli Golden Triangle lists 12 amenities.
Bike Storage And Repair Shop
Breatheasy® Smoke-Free Community
Composting
Electric Car Charging
Energy Star® Appliances
Energy Use Reduction [22%]
Exhaust Directly Outdoors
Fresh Air Ventilation
Low-Voc Flooring And Paints
Premium Air Filters
Recycling
Watersense Fixtures
Amli Golden Triangle is at 855 Broadway, Denver, CO, 80203.
855 Broadway, Denver, CO, 80203
Amli Golden Triangle is in the Civic Center neighborhood of Denver. From Amli Golden Triangle, the nearest grocery store is City Store Market (7-minute walk), the nearest transit stop is Lincoln St & 7th Ave (6-minute walk), and the nearest park is Sunken Gardens Park (12-minute walk).
Nearest grocery store
City Store Market · 7-minute walkNearest transit stop
Lincoln St & 7th Ave · 6-minute walkNearest park
Sunken Gardens Park · 12-minute walkResidents give Amli Golden Triangle a B grade (about 4.2 out of 5) from 28 reviews. AMLI Golden Triangle delivers a strong resident experience with consistently praised leasing staff, responsive maintenance, and excellent amenities including a full gym, heated pool, and dog park. The new building and professional team create a welcoming community, though a small number of residents experienced billing discrepancies and application processing issues that warrant attention.
AMLI Golden Triangle delivers a strong resident experience with consistently praised leasing staff, responsive maintenance, and excellent amenities including a full gym, heated pool, and dog park. The new building and professional team create a welcoming community, though a small number of residents experienced billing discrepancies and application processing issues that warrant attention.
Management and leasing staff receive consistent praise for professionalism, patience, and responsiveness during the application and move-in process. Maintenance responds quickly to service requests. However, billing and refund processing have been problematic, with residents reporting administrative errors in move-in charges, delayed refund processing, and poor communication regarding deposit returns.
Maintenance staff consistently respond quickly to service requests, with residents reporting response times as fast as 10 minutes for issues. The maintenance team is described as professional, friendly, and effective at resolving repairs, including minor appliance and fixture issues. Residents across multiple reviews highlight satisfaction with follow-through on work orders and the overall responsiveness of the maintenance department.
Residents consistently praise the property's amenities, particularly the full-sized gym and heated pool with outdoor grilling area. The parking availability and pet-friendly features, including a dog play area, are highlighted as standout offerings. Maintenance response times are reported as quick, and the overall condition and upkeep of shared spaces contribute to a strong sense of community in this newer building.
The property benefits from a highly desirable downtown location that residents find difficult to beat. The location offers strong appeal as a convenient urban setting, though the review sample is limited to one positive assessment.
Amli Golden Triangle is very walkable (grade A), transit is minimal (grade F), and biking is very bikeable (grade A).
A
Very Walkable
F
Minimal Transit
A
Very Bikeable
AMLI Golden Triangle offers studio, one-, and two-bedroom apartments in one of Denver’s most vibrant and walkable neighborhoods. Located at the crossroads of the city’s cultural, civic, and entertainment districts, residents enjoy access to Denver’s cultural core, with destinations like the Denver Art Museum, Sunken Gardens Park, Civic Center Park, and the Colorado State Capitol just steps away.
AMLI Golden Triangle offers studio, one-, and two-bedroom apartments in one of Denver’s most vibrant and walkable neighborhoods. Located at the crossroads of the city’s cultural, civic, and entertainment districts, residents enjoy access to Denver’s cultural core, with destinations like the Denver Art Museum, Sunken Gardens Park, Civic Center Park, and the Colorado State Capitol just steps away. The neighborhood’s dining scene is equally compelling, featuring local favorites such as Olive & Finch, Leven Deli Co., Little Arthur’s, and Cuba Cuba Cafe & Bar, alongside an ever-growing collection of restaurants, cafés, galleries, and entertainment venues. Floor-to-ceiling windows bring in natural light and create an open, airy feel throughout each residence. Waterfall quartz countertops, stainless steel appliances, and wood-style flooring add a clean, modern finish, while smart keyless access and in-home washers and dryers bring everyday convenience. Outside your apartment, the community offers a range of spaces designed for different parts of your day. You can focus in the clubroom workspaces, use the on-site fitness center, or take a break in the Zen lounge, with concierge service available to help with day-to-day needs. The 16th-floor sky lounge and rooftop deck showcase west-facing mountain views. AMLI Golden Triangle also features a dedicated pet deck with multiple fenced areas designed to accommodate dogs of all sizes, along with an expansive pet spa for added convenience. View our available floor plans.
Amli Golden Triangle is a 372-unit apartment, built in 2026.
Building
ApartmentYear built
2026Total units
372Contemporary Learning Academy High School is 0.2 miles from Amli Golden Triangle. 6 schools are listed nearby.
| School | Type | Level | Distance |
|---|---|---|---|
Contemporary Learning Academy High School Public · High | Public | High | 0.2 mi |
Justice High School Denver Charter · High | Charter | High | 0.2 mi |
Colorado Outward Bound School Private · High | Private | High | 0.3 mi |
Morning Star Pre School Private · Preschool | Private | Preschool | 0.6 mi |
Downtown Denver Expeditionary School Charter · Elementary | Charter | Elementary | 1.1 mi |
Emily Griffith High School Public · High | Public | High | 1.1 mi |
Amli Golden Triangle is managed by AMLI Residential. Call (877) 282-1517 to tour or ask about availability.