5 Bedroom
Starting at $3,995
5 Bedrooms • 4 Baths • 3,997 Sq Ft
| 1 available unit | Price | Sq ft | Available | Open unit |
|---|---|---|---|---|
| a5468a1e-6b78-11ed-98ae-0e343302714f | $3,995 | 3,997 | Jul 10 |
How can I help?

$3,995/mo
6440 Rolling Creek Dr, Colorado Springs, CO 80924Sressia-LLC-6440-Rolling-Creek-Dr currently lists 1 floor plan across 1 available unit, from 5-bedroom, starting at $3,995/mo. 1 5-bedroom at $3,995/mo (3,997 sq ft), earliest move-in Jul 10. Prices checked September 24, 2026.
Starting at $3,995
5 Bedrooms • 4 Baths • 3,997 Sq Ft
| 1 available unit | Price | Sq ft | Available | Open unit |
|---|---|---|---|---|
| a5468a1e-6b78-11ed-98ae-0e343302714f | $3,995 | 3,997 | Jul 10 |
Rent at Sressia-LLC-6440-Rolling-Creek-Dr is $3,995 per month. The security deposit is $3,995. The earliest listed move-in is Jul 10. Prices checked September 24, 2026.
Rent
$3,995/moSecurity deposit
$3,995Earliest move-in
Jul 10Sressia-LLC-6440-Rolling-Creek-Dr lists 1 amenity.
All Appliances
Sressia-LLC-6440-Rolling-Creek-Dr is at 6440 Rolling Creek Dr, Colorado Springs, CO 80924.
6440 Rolling Creek Dr, Colorado Springs, CO 80924
Sressia-LLC-6440-Rolling-Creek-Dr is car-dependent (grade F), transit is minimal (grade F), and biking is not bikeable (grade F).
F
Car-Dependent
F
Minimal Transit
F
Not Bikeable
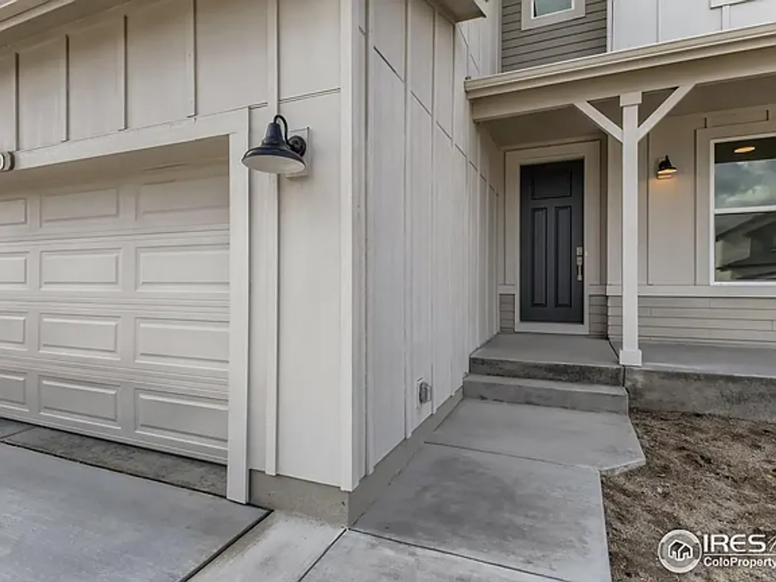
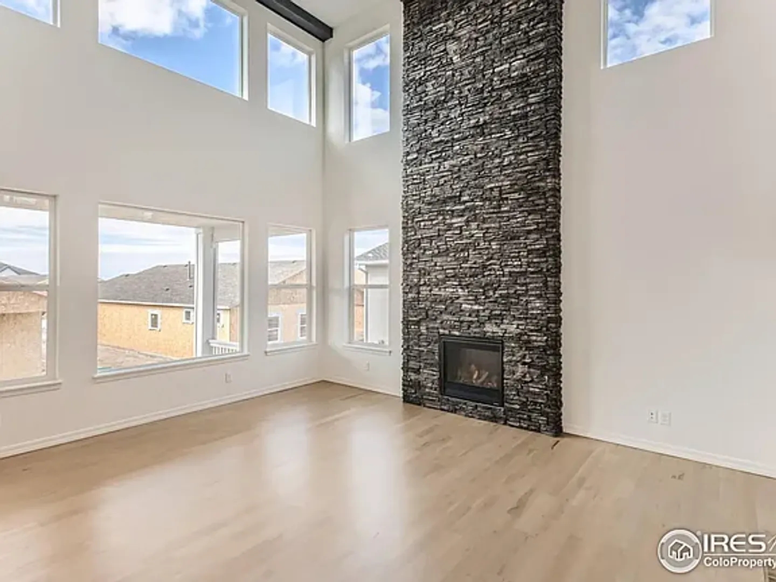
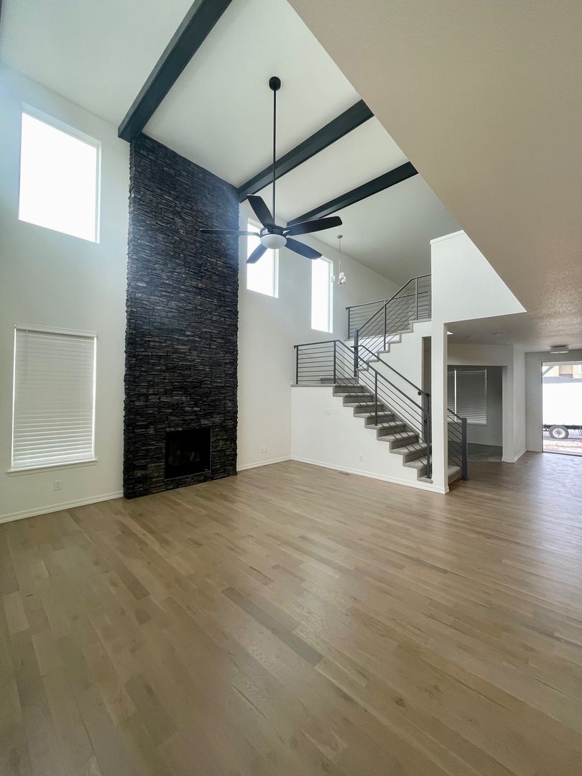
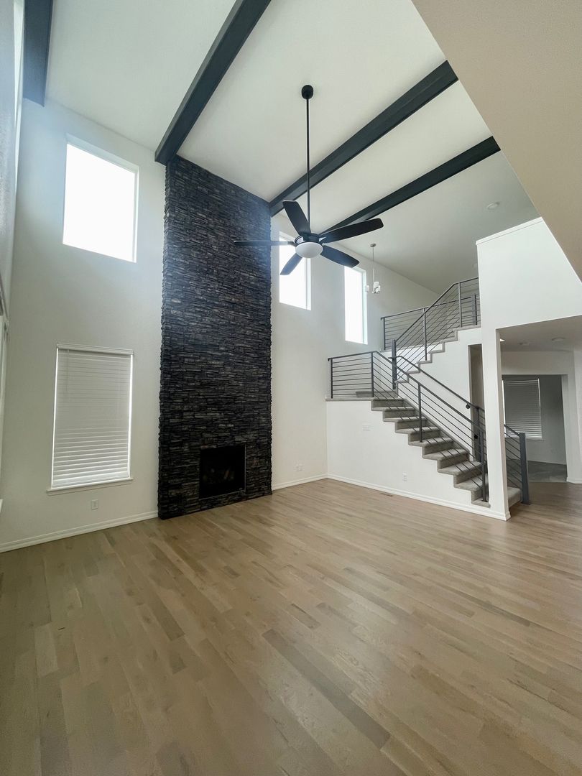
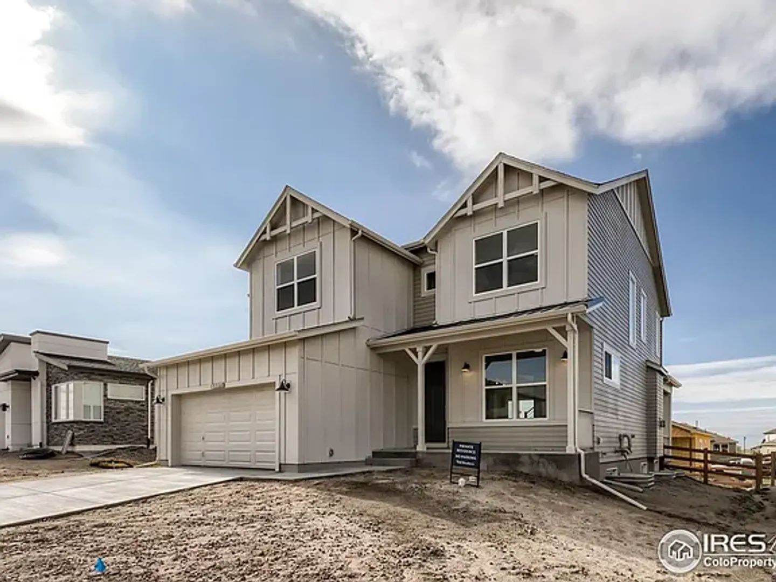
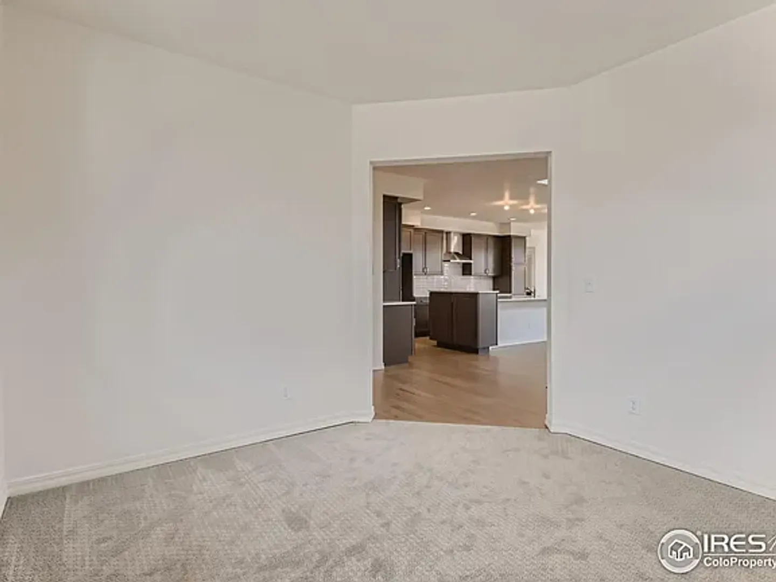
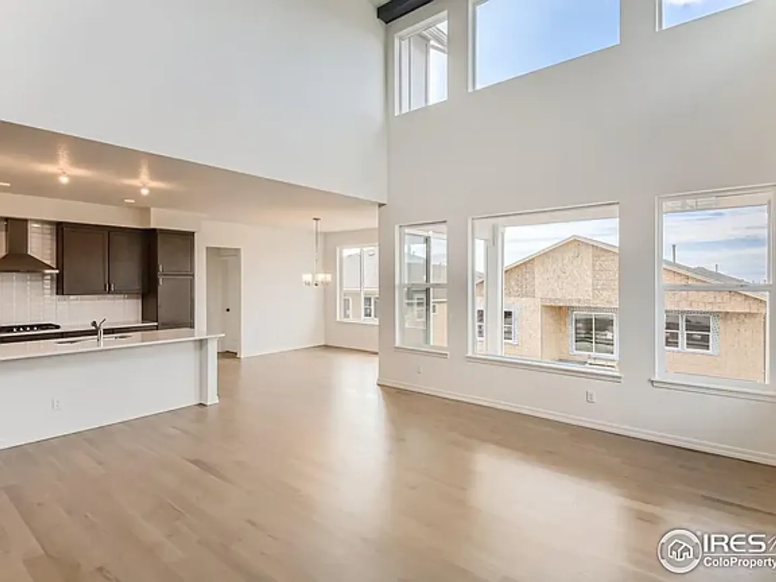
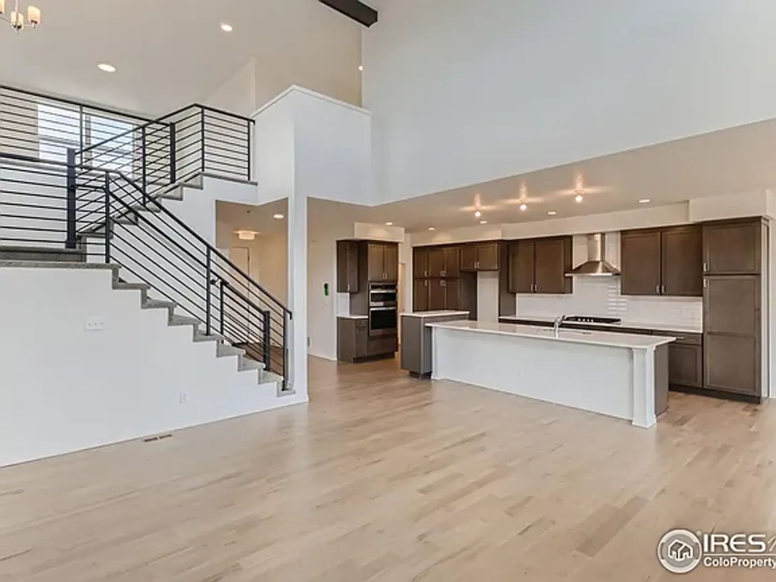
RENT REDUCED TO $3,995 ** 1 MONTH FREE RENT if Leased by 10/01/2026 ** Luxury Home with open-concept in Wolf Ranch Toll Brothers This stunning two-story home features a covered front porch with an oversized front door that welcomes you into a lovely foyer adjacent to a convenient office. The open-concept great room boasts floor-to-ceiling windows designed to maximize natural light and scenery.
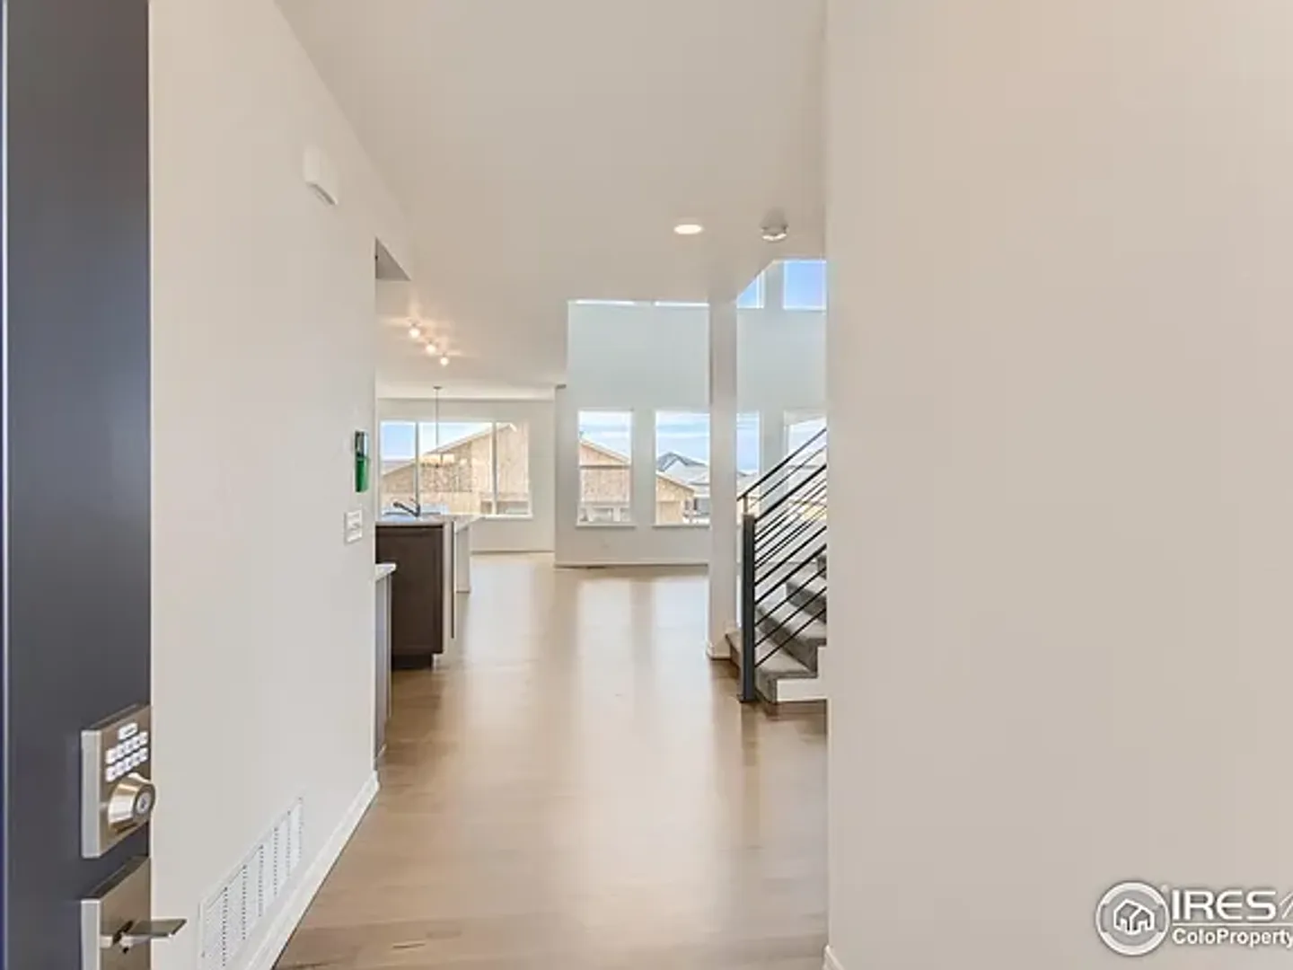
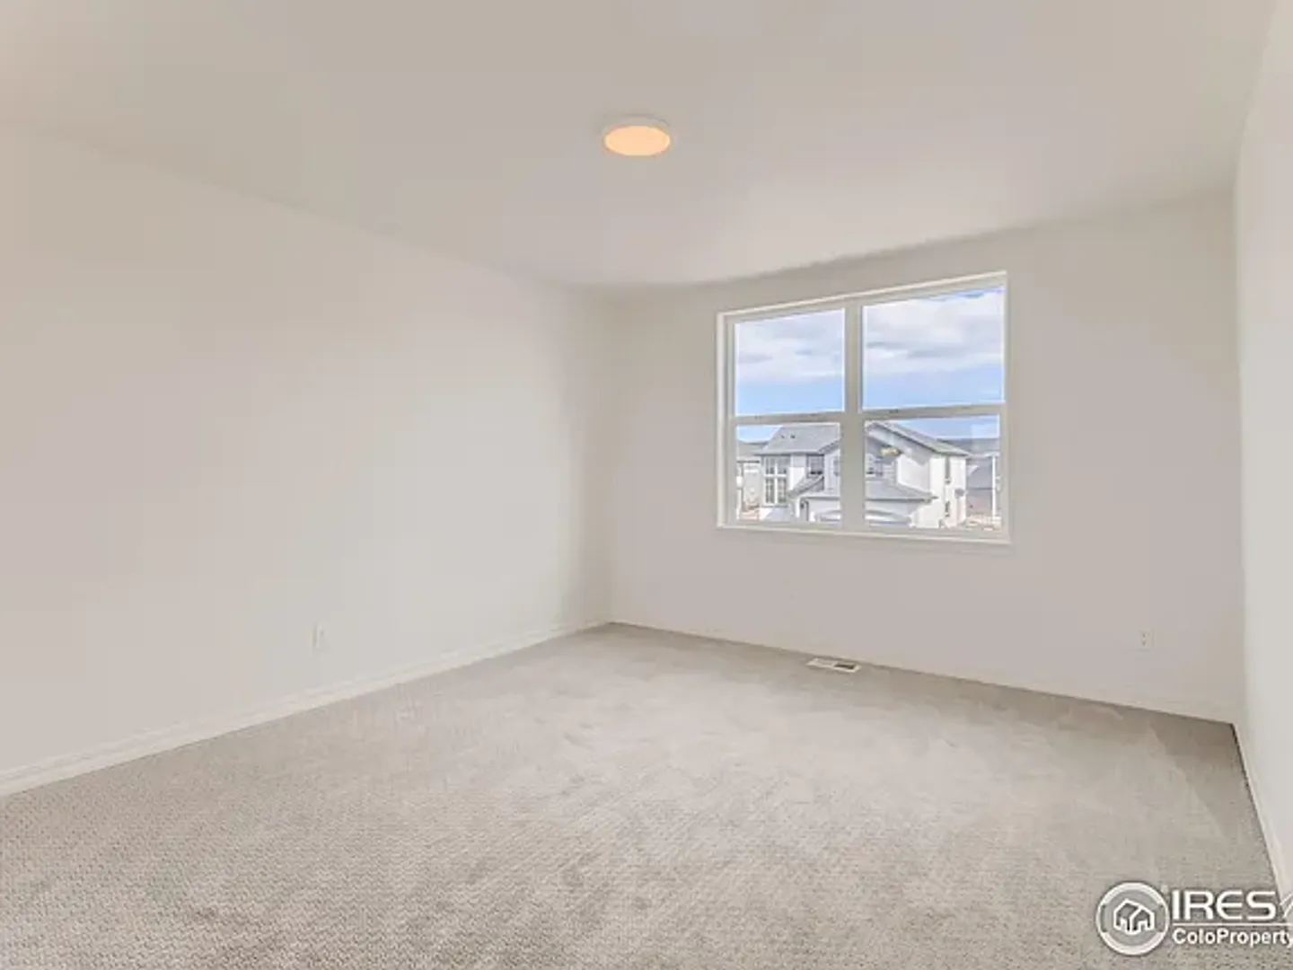
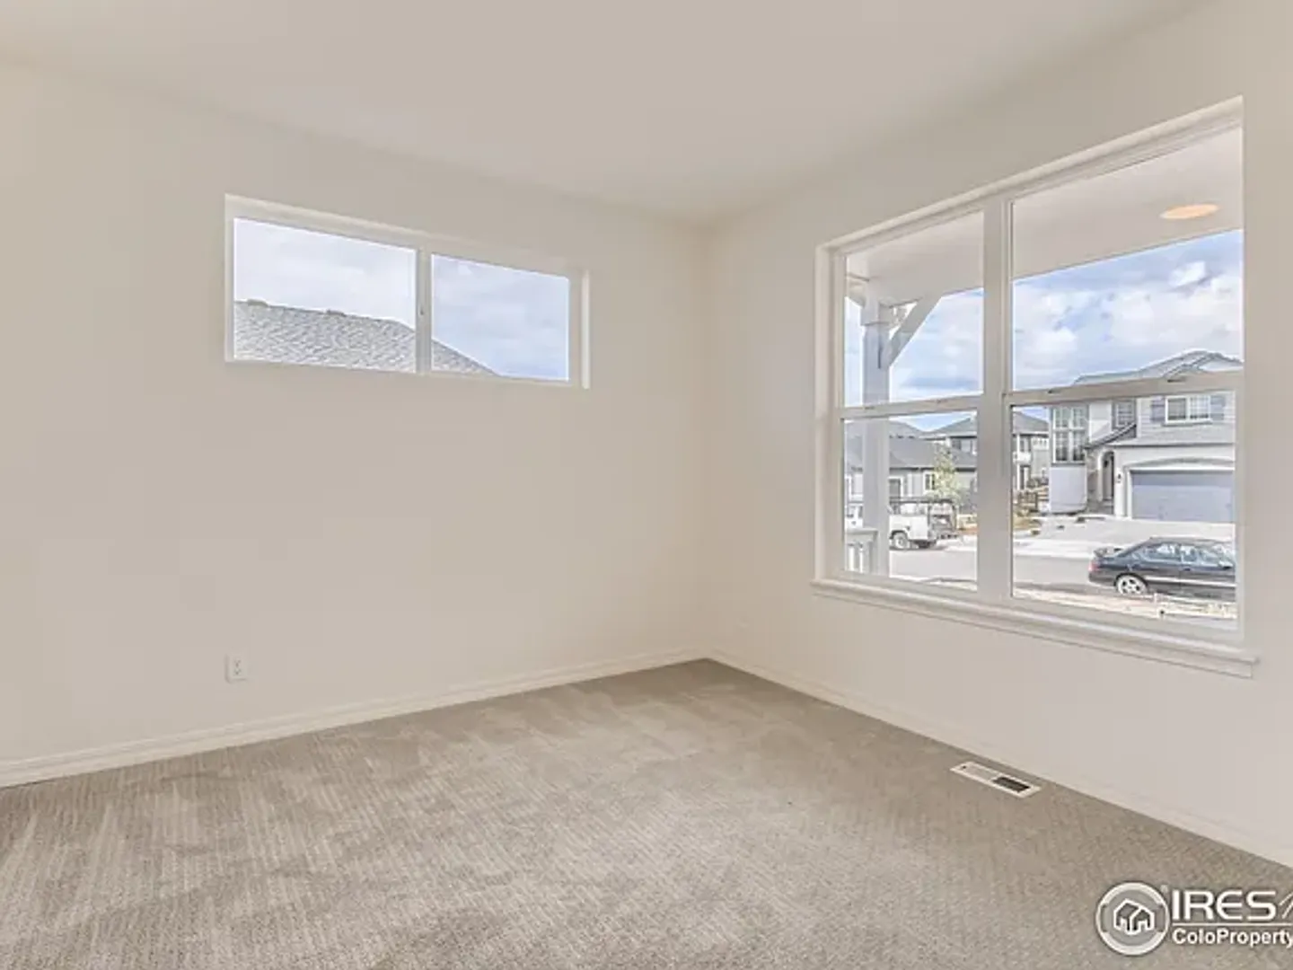
RENT REDUCED TO $3,995 ** 1 MONTH FREE RENT if Leased by 10/01/2026 ** Luxury Home with open-concept in Wolf Ranch Toll Brothers This stunning two-story home features a covered front porch with an oversized front door that welcomes you into a lovely foyer adjacent to a convenient office. The open-concept great room boasts floor-to-ceiling windows designed to maximize natural light and scenery. A dream kitchen with an extensive island flows into the casual dining area, which leads to the rear patio. The main level also features a flex room, which is perfect for hobbies, a second office, or can be turned into a bedroom for guests with an adjacent full bathroom. An everyday entry off the kitchen leads to the 3-car tandem garage. Upstairs, you will find the bright primary bedroom suite featuring an adjoining four-piece bathroom with a walk-in shower, dual sink raised vanity and enormous walk-in closet. Three additional bedrooms, a full bathroom, and a convenient laundry room complete the upper level.
Sressia-LLC-6440-Rolling-Creek-Dr is an apartment.
Building
ApartmentHome School Academy is 0.4 miles from Sressia-LLC-6440-Rolling-Creek-Dr. 8 schools are listed nearby.
| School | Type | Level | Distance |
|---|---|---|---|
Home School Academy Public · High | Public | High | 0.4 mi |
Legacy Peak Elementary School Public · Elementary | Public | Elementary | 0.5 mi |
Ranch Creek Pre-School Private · Preschool | Private | Preschool | 1.2 mi |
Knowledge Learning Center-Champions Private · Preschool | Private | Preschool | 1.2 mi |
Ranch Creek Elementary School Public · Elementary | Public | Elementary | 1.2 mi |
Chinook Trail Middle School Public · Middle | Public | Middle | 1.8 mi |
Imagination Is Ed Child Care Center-Chinook Private · Preschool | Private | Preschool | 1.9 mi |
Chinook Trail Elementary School Public · Elementary | Public | Elementary | 1.9 mi |
Sressia-LLC-6440-Rolling-Creek-Dr is managed by ShowMeTheRent.com. Call (719) 437-7711x7 to tour or ask about availability.