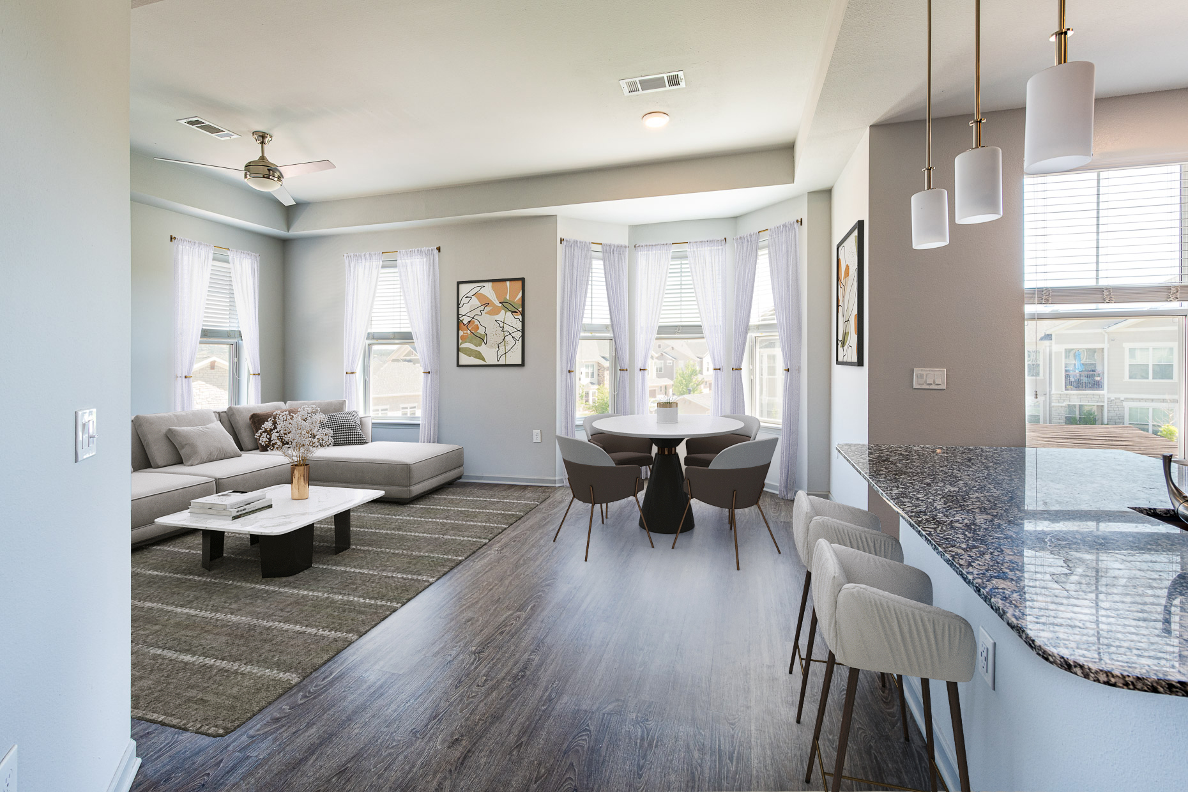
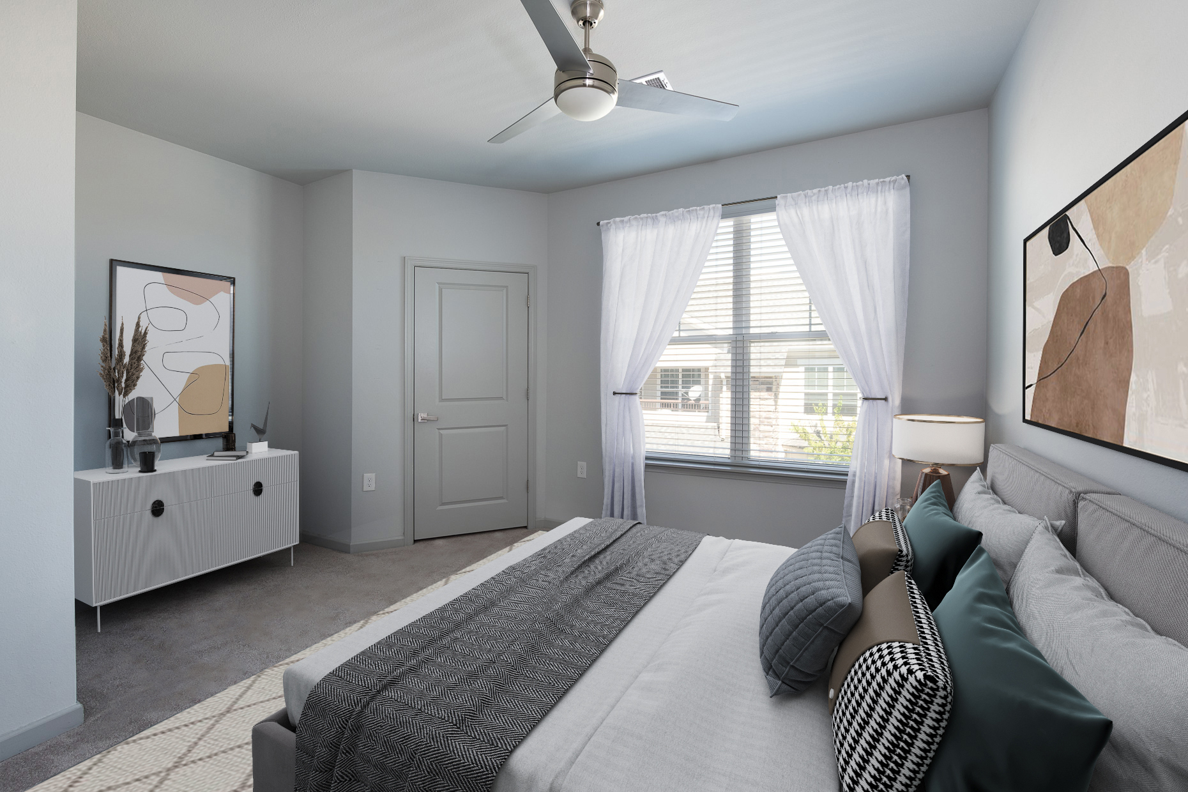
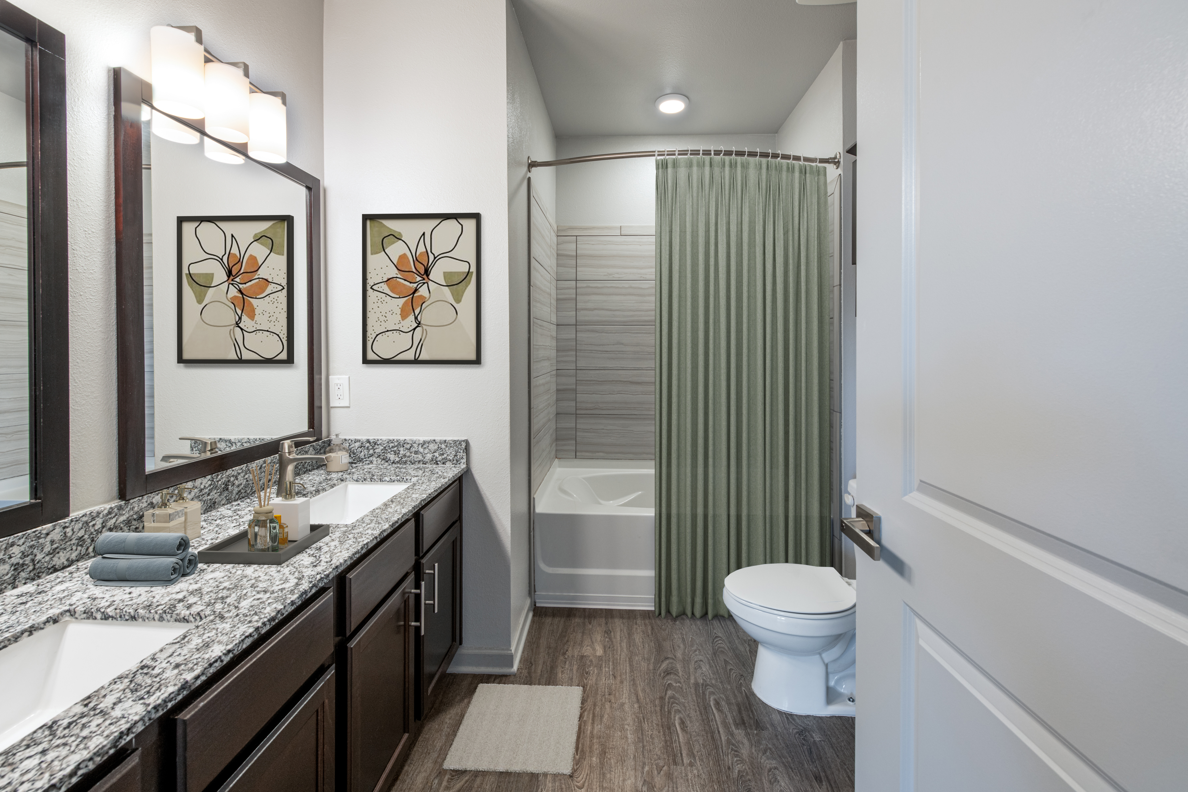
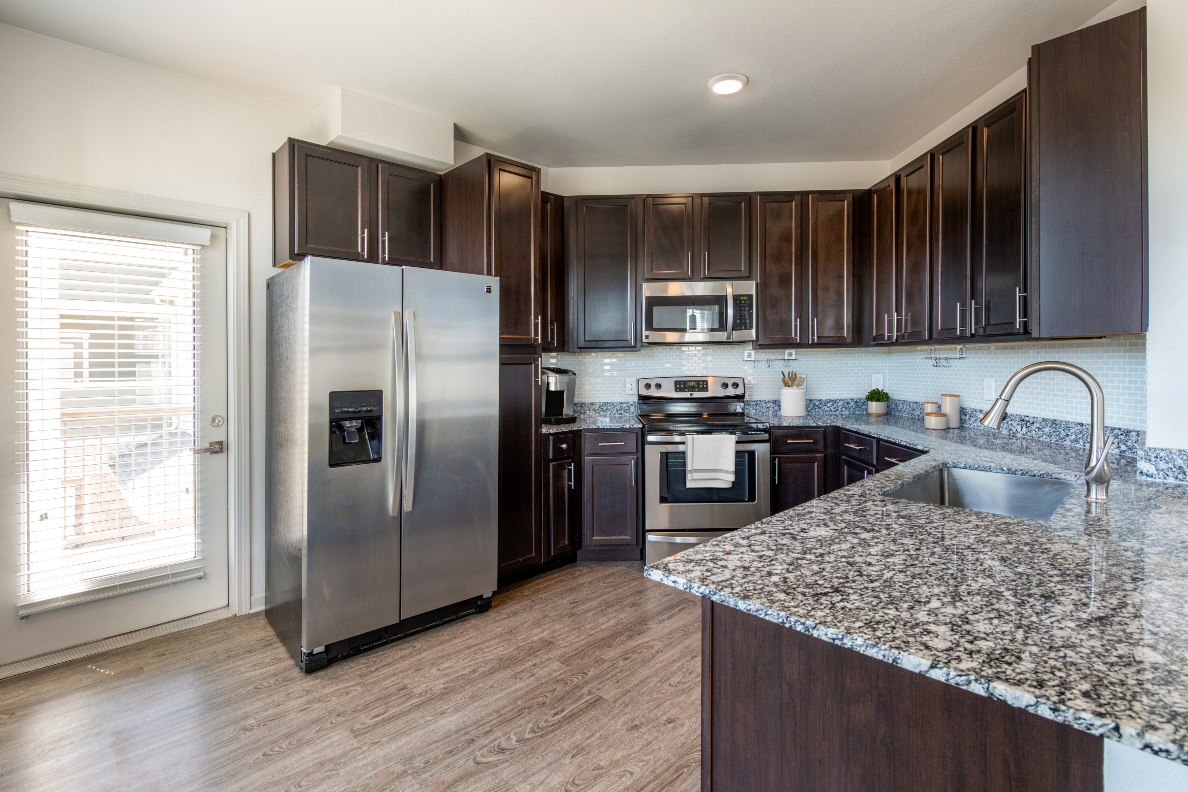
A3-809
Starting at $1,609
1 Bedroom • 1 Bath • 809 Sq Ft
| 5 available units | Price | Sq ft | Available | Open unit |
|---|---|---|---|---|
| 207 | $1,609 | 809 | Sep 23 | |
| 207 | $1,609 | 809 | Sep 23 | |
| 207 | $1,634 | 809 | Sep 23 | |
| 207 | $1,634 | 809 | Sep 23 | |
| 207 | $1,634 | 809 | Oct 23 |
How can I help?
$1,609 – $2,680/mo
4300 Swanson Way, Castle Rock, CO, 80109Avalon Castle Rock At The Meadows currently lists 7 floor plans across 22 available units, from one-bedroom to three-bedroom, starting at $1,609/mo. 12 one-bedrooms from $1,609 to $1,872/mo (766–966 sq ft), earliest move-in Sep 23. 7 two-bedrooms from $2,226 to $2,423/mo (1,252–1,360 sq ft), earliest move-in Sep 23. 3 three-bedrooms from $2,530 to $2,680/mo (1,338–1,428 sq ft), earliest move-in Oct 21. Prices checked September 24, 2026.
Starting at $1,609
1 Bedroom • 1 Bath • 809 Sq Ft
| 5 available units | Price | Sq ft | Available | Open unit |
|---|---|---|---|---|
| 207 | $1,609 | 809 | Sep 23 | |
| 207 | $1,609 | 809 | Sep 23 | |
| 207 | $1,634 | 809 | Sep 23 | |
| 207 | $1,634 | 809 | Sep 23 | |
| 207 | $1,634 | 809 | Oct 23 |
Starting at $1,642
1 Bedroom • 1 Bath • 766 Sq Ft
| 3 available units | Price | Sq ft | Available | Open unit |
|---|---|---|---|---|
| 102 | $1,642 | 766 | Sep 23 | |
| 102 | $1,642 | 766 | Sep 23 | |
| 102 | $1,872 | 766 | Nov 11 |
Starting at $1,685
1 Bedroom • 1 Bath • 966 Sq Ft
| 4 available units | Price | Sq ft | Available | Open unit |
|---|---|---|---|---|
| 206 | $1,685 | 966 | Sep 23 | |
| 208 | $1,685 | 966 | Sep 23 | |
| 208 | $1,710 | 966 | Sep 23 | |
| 208 | $1,710 | 966 | Sep 23 |
Starting at $2,226
2 Bedrooms • 2 Baths • 1,252 Sq Ft
| 5 available units | Price | Sq ft | Available | Open unit |
|---|---|---|---|---|
| 103 | $2,266 | 1,252 | Sep 23 | |
| 103 | $2,266 | 1,252 | Oct 12 | |
| 103 | $2,266 | 1,252 | Oct 15 | |
| 103 | $2,226 | 1,252 | Oct 20 | |
| 103 | $2,271 | 1,252 | Nov 4 |
Starting at $2,423
2 Bedrooms • 2 Baths • 1,360 Sq Ft
| 2 available units | Price | Sq ft | Available | Open unit |
|---|---|---|---|---|
| 204 | $2,423 | 1,360 | Sep 23 | |
| 204 | $2,423 | 1,360 | Sep 23 |
Starting at $2,530
3 Bedrooms • 2 Baths • 1,338 Sq Ft
| 2 available units | Price | Sq ft | Available | Open unit |
|---|---|---|---|---|
| 101 | $2,680 | 1,338 | Oct 21 | |
| 101 | $2,530 | 1,338 | Nov 13 |
Starting at $2,598
3 Bedrooms • 2 Baths • 1,428 Sq Ft
| 1 available unit | Price | Sq ft | Available | Open unit |
|---|---|---|---|---|
| 210 | $2,598 | 1,428 | Nov 20 |
Rent at Avalon Castle Rock At The Meadows is $1,609 – $2,680 per month. Leases are typically 21 months. Monthly fees include Required Monthly Fees. The earliest listed move-in is Sep 23. Prices checked September 24, 2026.
Rent
$1,609 – $2,680/moLease term
21 monthsEarliest move-in
Sep 23Required Monthly Fees | $91/mo |
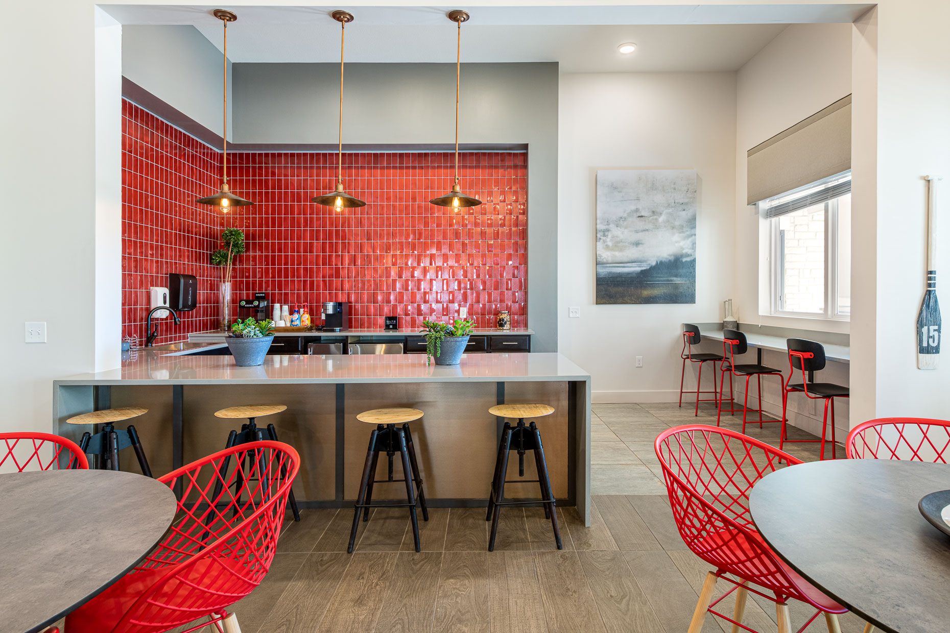
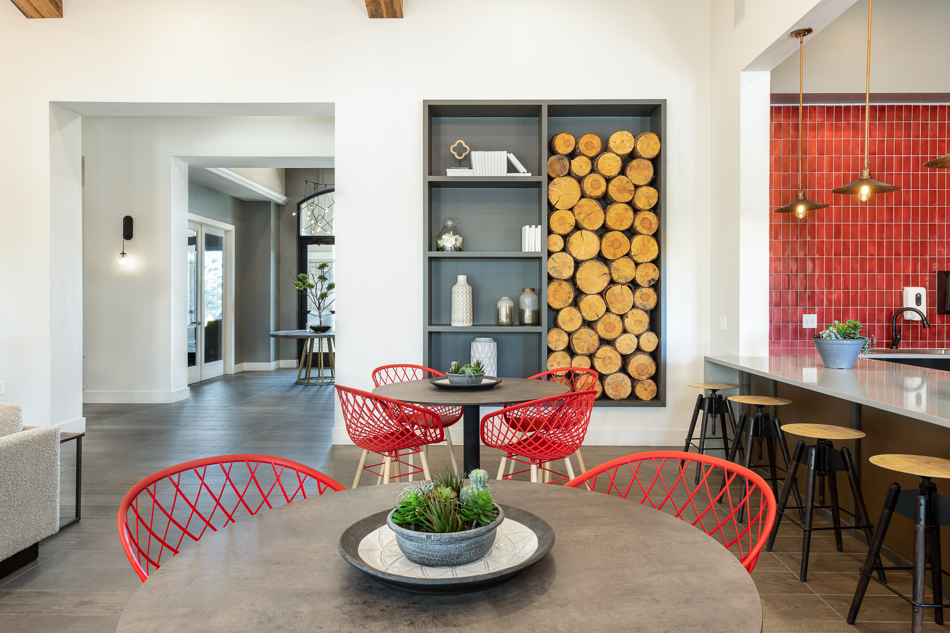
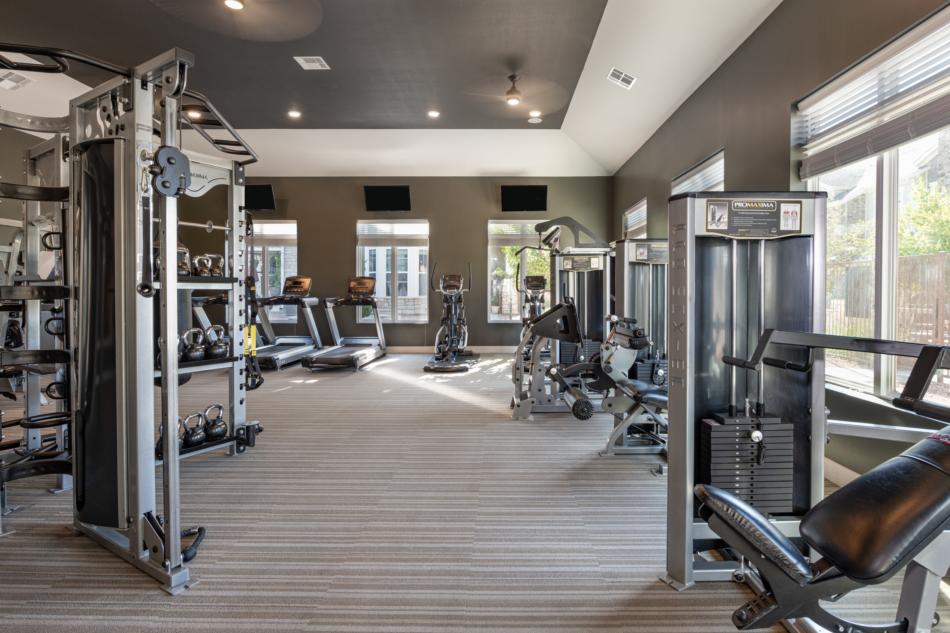
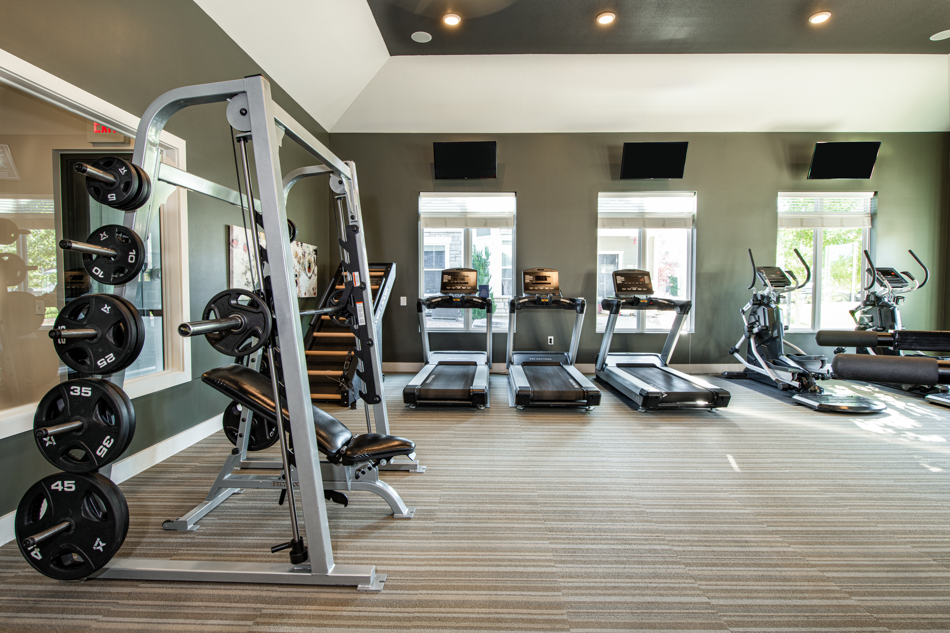
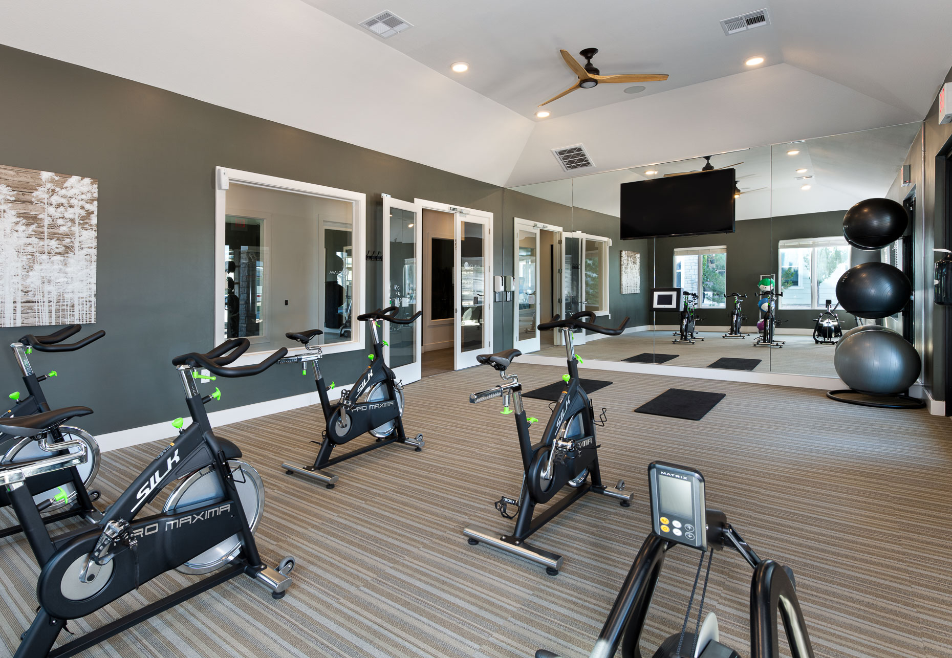
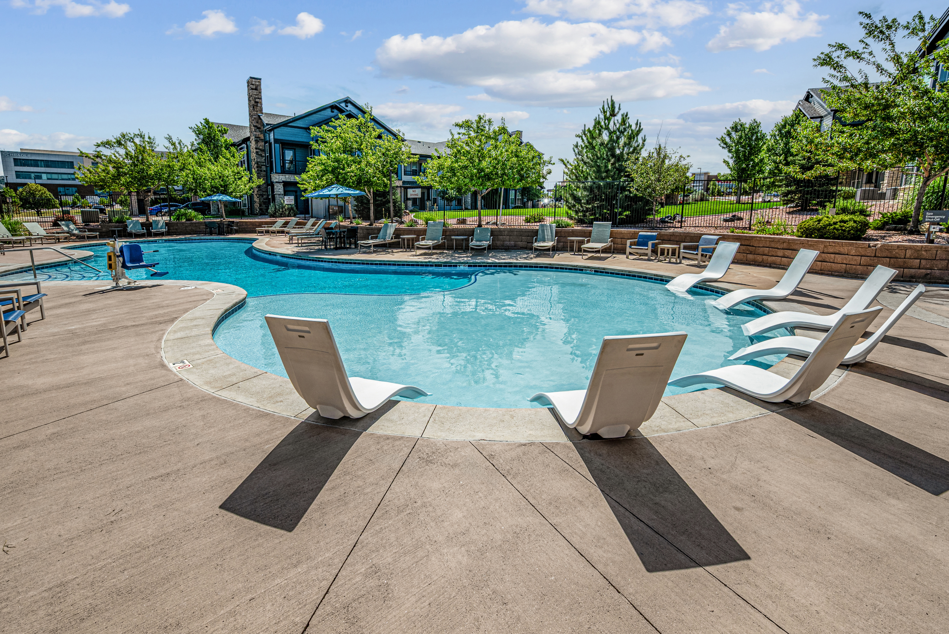
Avalon Castle Rock At The Meadows lists 13 amenities, including a gym, a pool, and pet-friendly spaces.
Avalonconnect Technology Package
Balcony/Patio
Barbecue
Business Center
Fitness Center
Hard-Surface Flooring
High-Speed Wifi
In-Unit Washer/Dryer
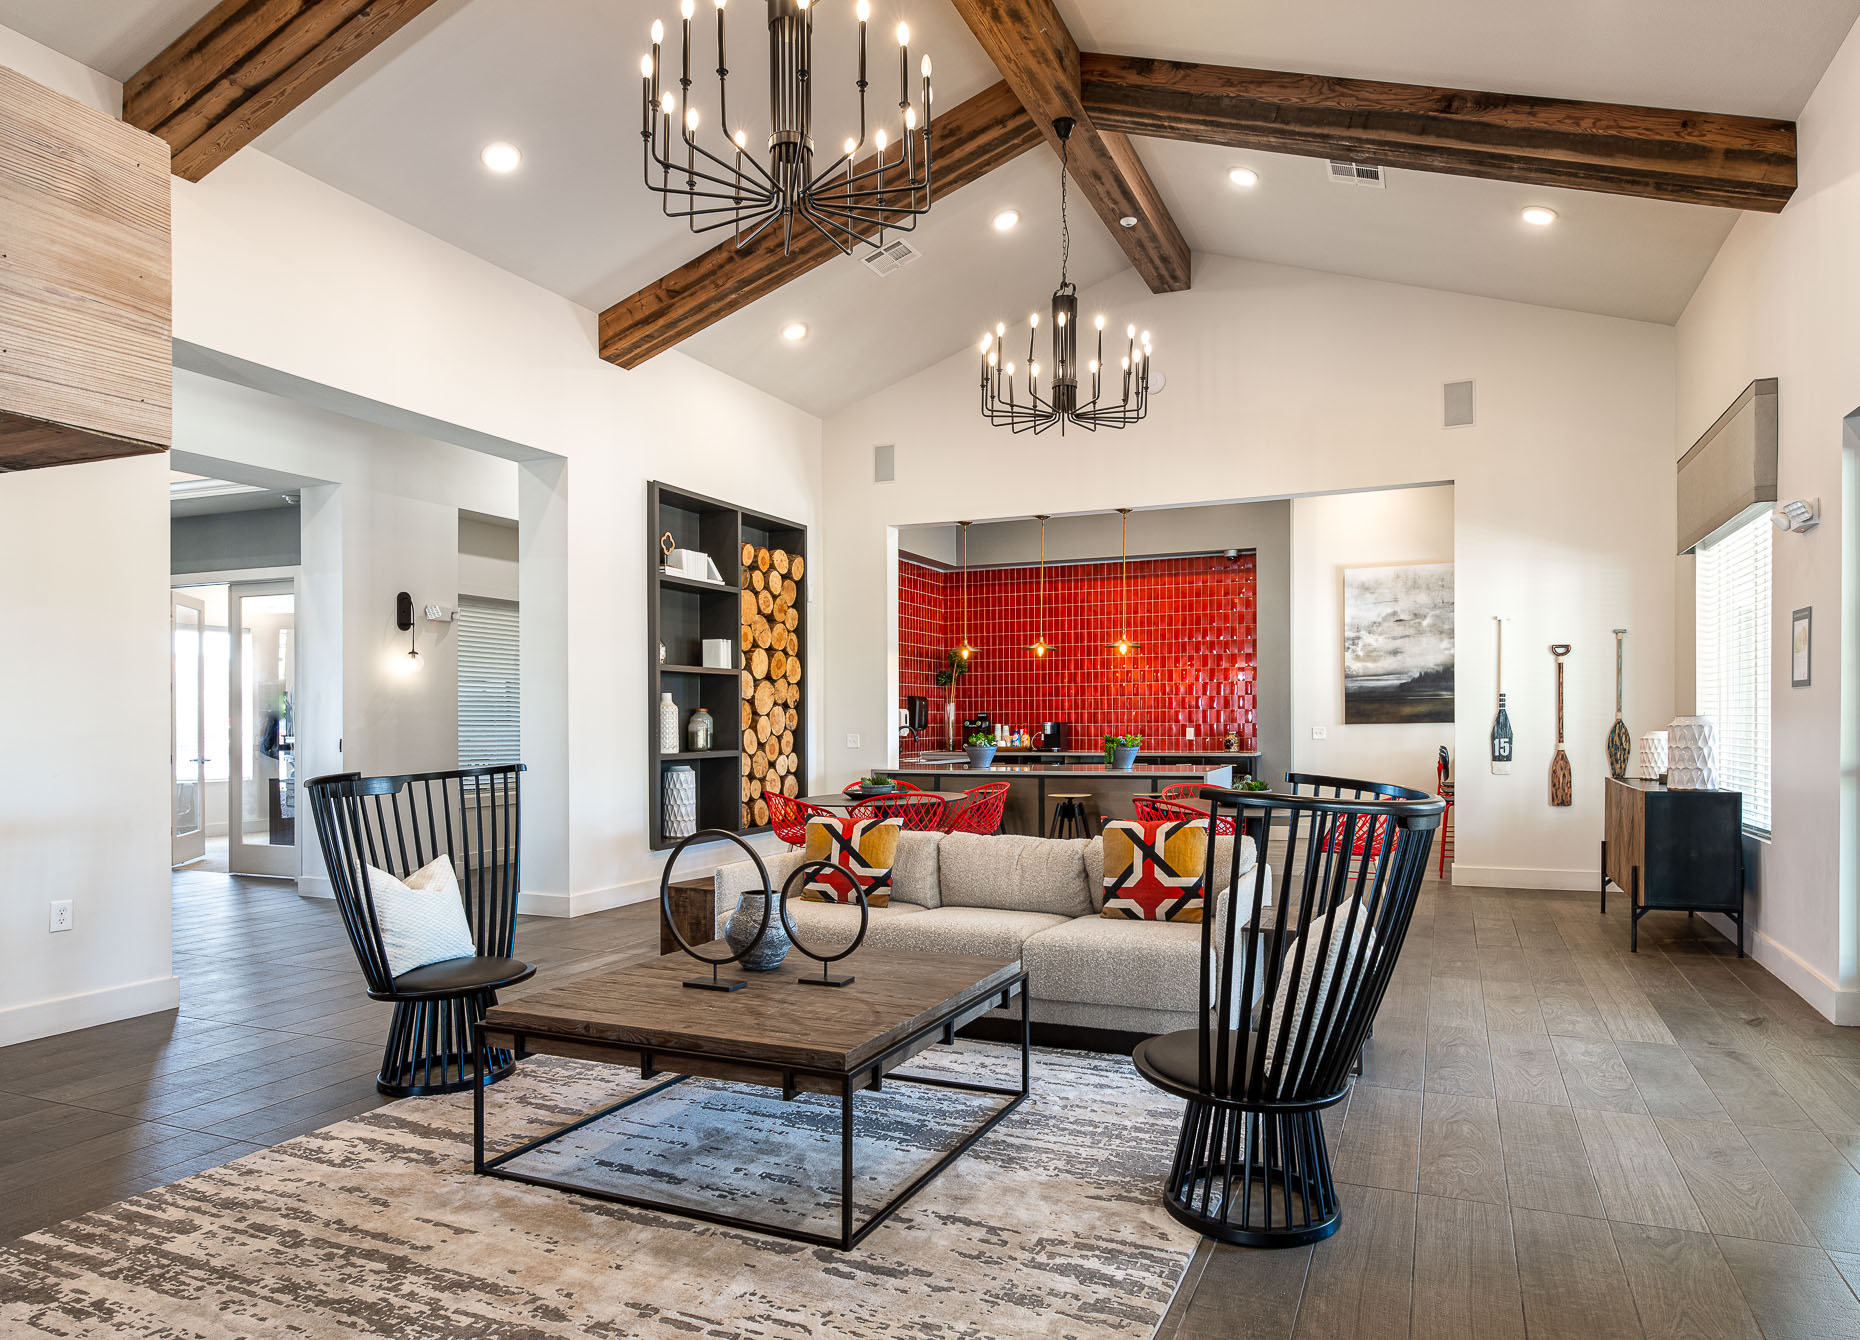
Lounge
Package Acceptance
Parking
Pet Friendly
Pool
Avalon Castle Rock At The Meadows is at 4300 Swanson Way, Castle Rock, CO, 80109.
4300 Swanson Way, Castle Rock, CO, 80109
Avalon Castle Rock At The Meadows is in the The Meadows neighborhood of Castle Rock.
Residents give Avalon Castle Rock At The Meadows a C+ grade (about 3.9 out of 5) from 100+ reviews. Residents consistently praise Avalon Castle Rock for responsive maintenance, friendly office staff, and well-maintained amenities including attached garages, pool, gym, and dog park. The primary concerns center on move-out charges for normal wear and tear, high utility costs due to furnace settings, and occasional noise issues.
Residents consistently praise Avalon Castle Rock for responsive maintenance, friendly office staff, and well-maintained amenities including attached garages, pool, gym, and dog park. The primary concerns center on move-out charges for normal wear and tear, high utility costs due to furnace settings, and occasional noise issues. Overall, the property delivers strong day-to-day service and community experience, though some residents report frustration with billing practices and lease-end processes.
Management and office staff are consistently praised for responsiveness, professionalism, and genuine care for residents. Maintenance teams are noted for prompt service, friendliness, and going above and beyond on repair requests. The vast majority of residents report positive interactions with leasing and administrative staff. A small number of residents raised concerns about move-out billing practices and documentation clarity.
The maintenance team consistently delivers prompt, professional service with same-day or next-day response times on work orders. Residents report high satisfaction with repair quality, friendly staff demeanor, and willingness to address both routine and emergency issues. The team demonstrates strong technical competency across appliance repairs, HVAC, plumbing, and general maintenance needs.
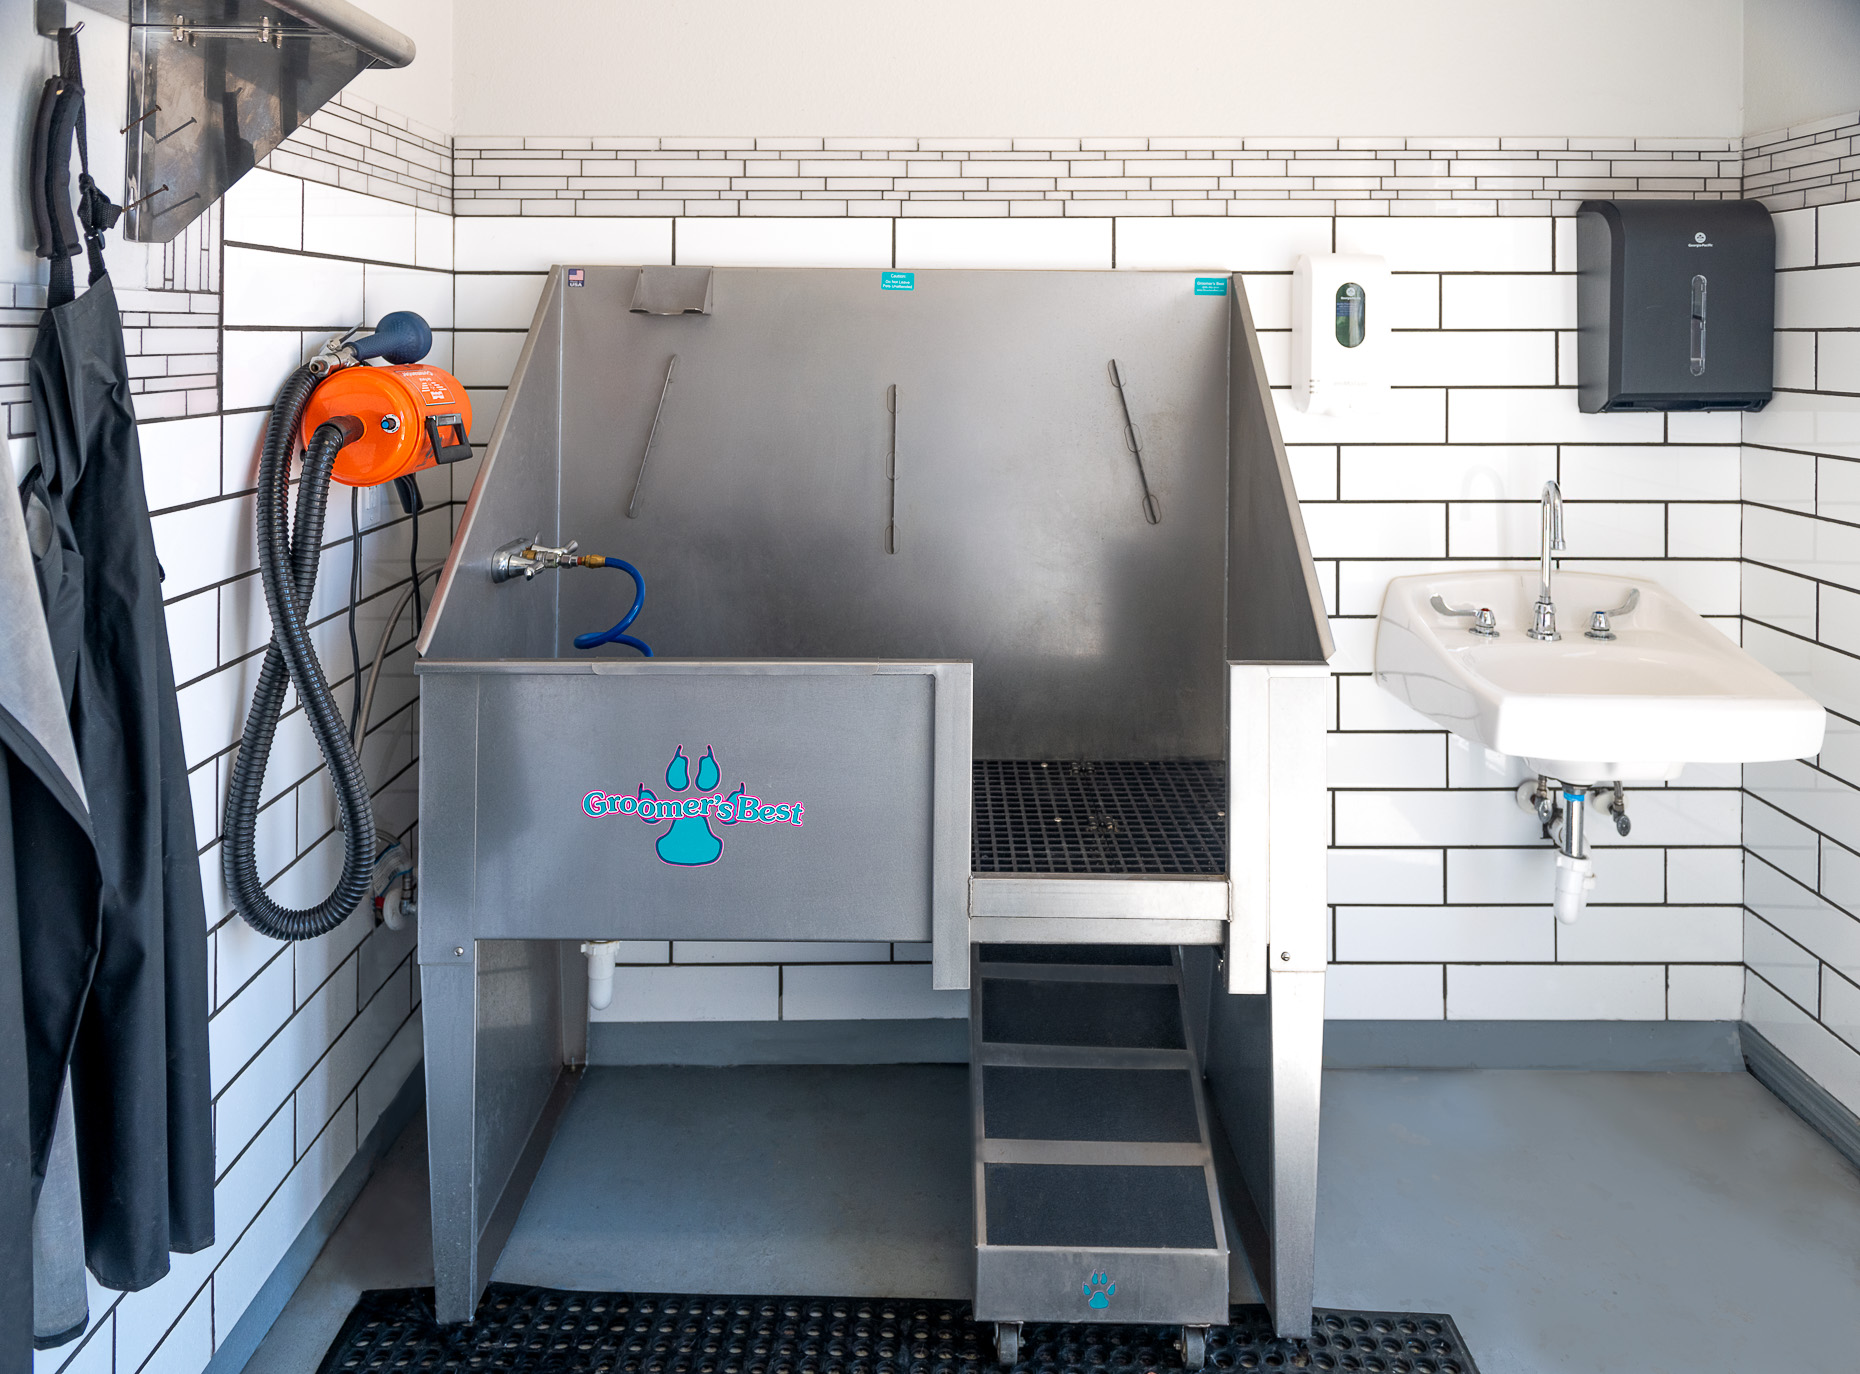
Residents consistently praise the property's amenities, particularly the pool, hot tub, gym, and dog park with dog wash facility. Maintenance and staff responsiveness are frequently highlighted as strengths, with quick resolution of issues. One review noted concerns about pool filtration and common-area upkeep during a specific management period, though this contrasts sharply with the majority positive feedback on current maintenance quality and grounds appearance.
The property offers a convenient location with good access to shopping, dining, and recreational amenities including nearby trails and parks. Residents appreciate the proximity to The Outlets and Plumb Creek Trail, along with the quiet neighborhood setting. The attached garages and spacious floor plans are valued features, though the area has limited walkability to downtown and some residents note traffic noise from nearby roads.
Residents report mixed experiences with building quality. Positive reviews highlight well-maintained finishes, quality construction with solid wood shelving, and responsive maintenance service. However, negative reviews cite noise insulation issues between units, visible wear including wall damage and floor cracks, and cleanliness concerns at move-in. Noise from neighbors and thin walls are recurring concerns.
Avalon Castle Rock At The Meadows is car-dependent (grade F) and biking is somewhat bikeable (grade D).
F
Car-Dependent
D
Somewhat Bikeable
Avalon Castle Rock at the Meadows features: Pet Friendly, Parking, Pool, Fitness Center, In-Unit Washer/Dryer, Balcony/Patio, Package Acceptance, High-Speed WiFi, Barbecue, Business Center, AvalonConnect Technology Package, Lounge, Hard-surface Flooring.
Avalon Castle Rock At The Meadows is an apartment.
Building
ApartmentCastle Rock Middle School is 0.4 miles from Avalon Castle Rock At The Meadows. 10 schools are listed nearby.
| School | Type | Level | Distance |
|---|---|---|---|
Castle Rock Middle School Public · Middle | Public | Middle | 0.4 mi |
Kids R Kids of Castle Rock Private · Preschool | Private | Preschool | 0.6 mi |
Castle View High School Public · High | Public | High | 0.7 mi |
Aspen View Academy Charter · Middle | Charter | Middle | 0.7 mi |
Meadow View Elementary School Public · Elementary | Public | Elementary | 0.9 mi |
Soaring Hawk Elementary School Public · Elementary | Public | Elementary | 1.6 mi |
Rock Church Day Care Private · Preschool | Private | Preschool | 1.6 mi |
Castle Rock Christian Academy Private · Elementary | Private | Elementary | 1.6 mi |
Clear Sky Elementary School Public · Elementary | Public | Elementary | 1.8 mi |
Castle Cc Academy Private · Preschool | Private | Preschool | 1.8 mi |
Avalon Castle Rock At The Meadows is managed by AvalonBay Communities. Call 3039936426 to tour or ask about availability.